The Farmhouse At Hilltop Farm
Stanton, TF11 8PF
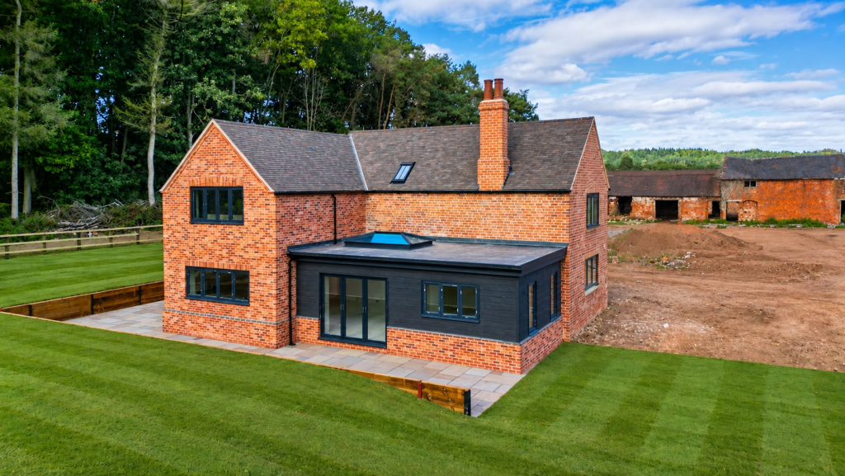
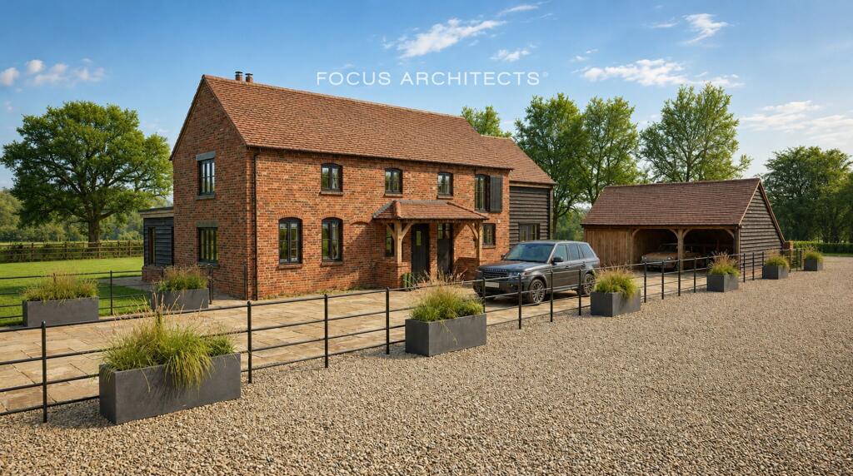
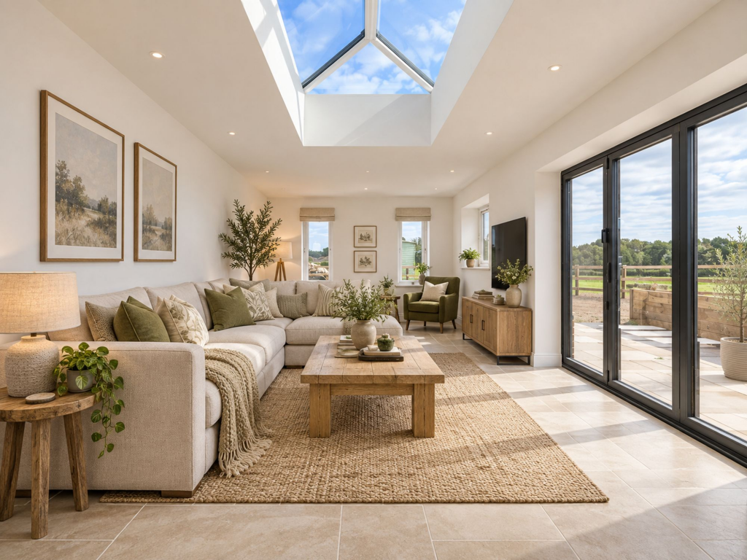
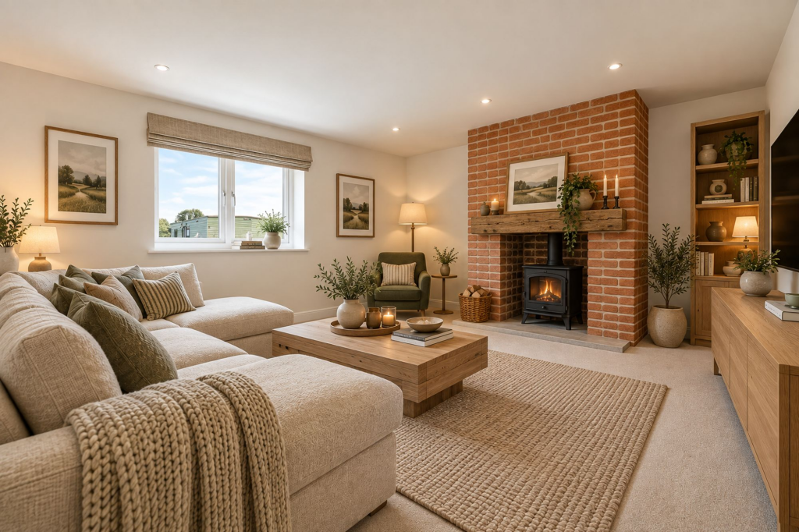
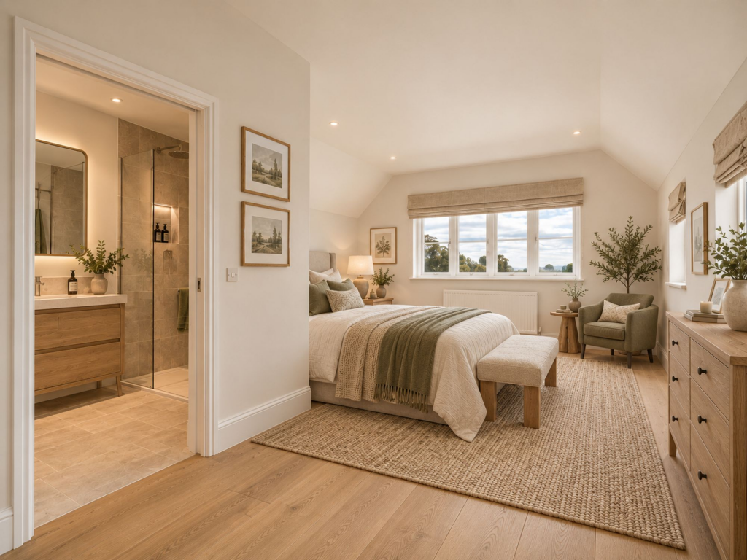
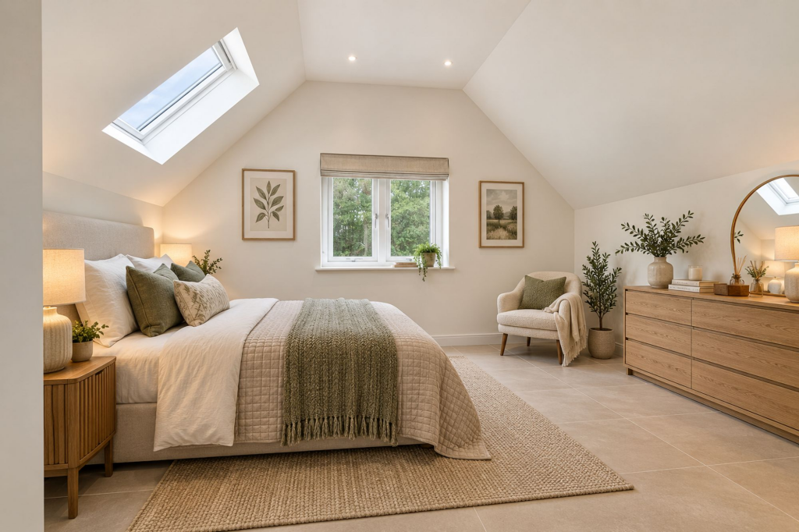
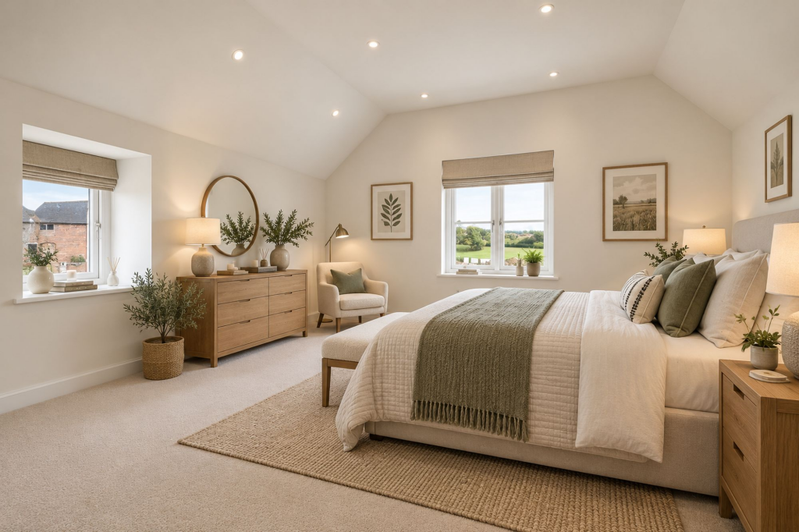
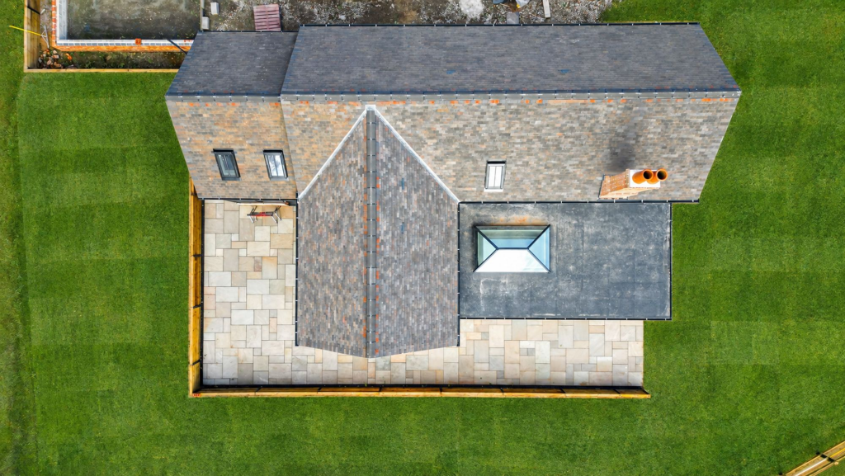
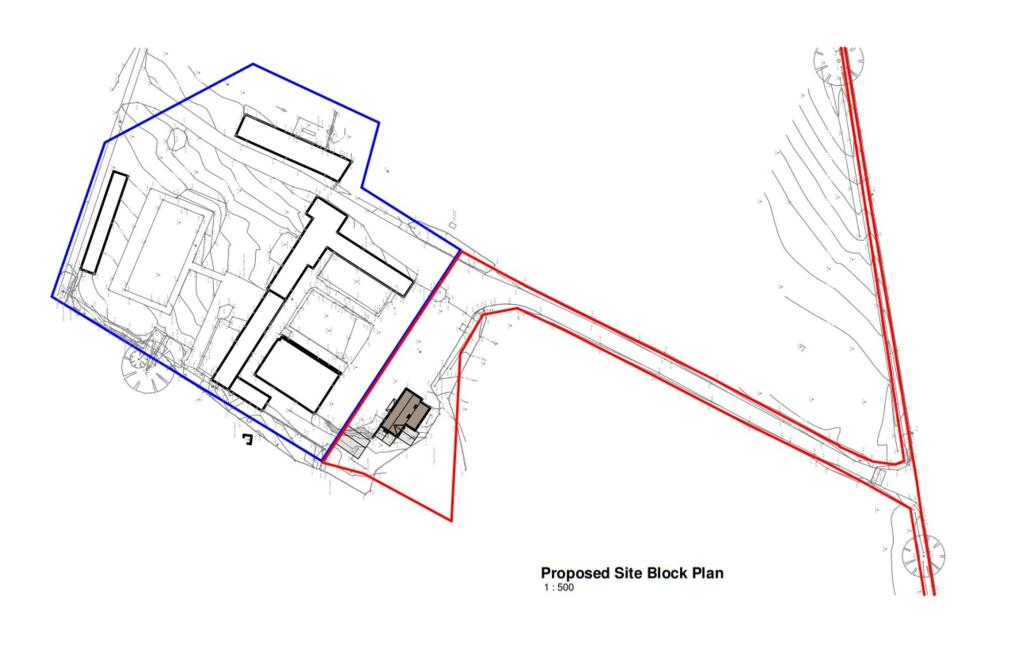
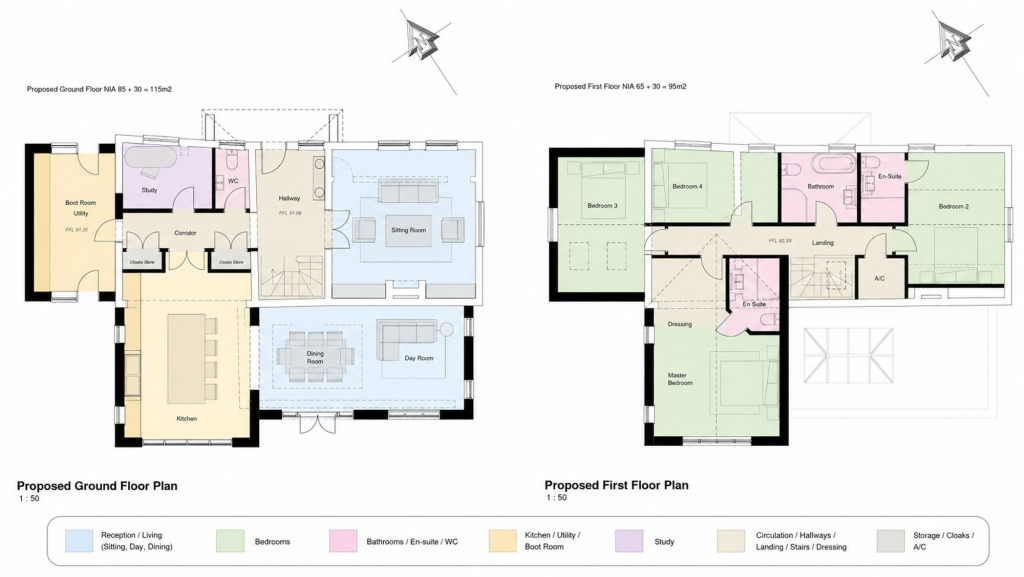
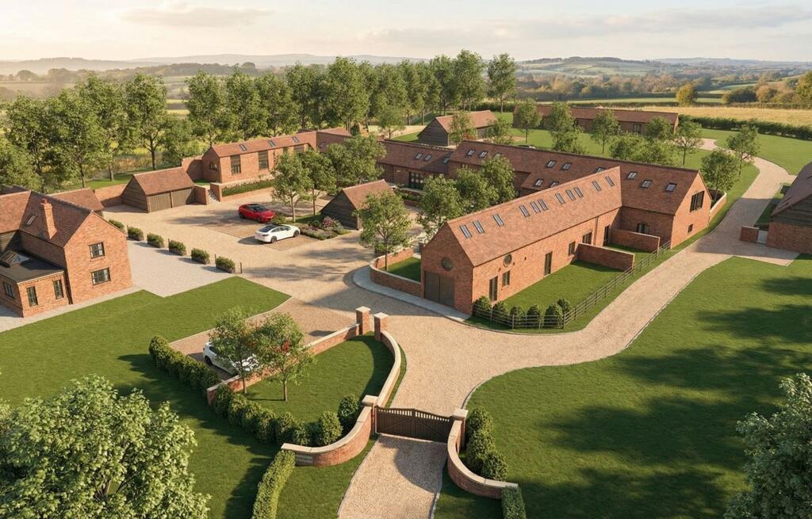
Photo 1 Photo 2 Photo 3 Photo 4 Photo 5 Photo 6 Photo 7 Photo 8 Photo 9 Photo 10 Photo 11
/ 11
Property details
Tenure
FREEHOLD
Local average
£436,143 (+106.4%)
Deprivation
Decile 9 (29,295 of 33,755)
Street crime
4 incidents within 1 mile (Aug 2026)
Key features
- Detached farmhouse which has been professionally restored and extended
- Completion expected December 2026
- Viewing welcome by appointment
- Four bedrooms with two en-suite
- Detached double garage
- Driveway parking for a number of vehicles
Additional details
- Parking
- Yes
- Garden
- Private garden
- Restrictions
- No
- Rights of way
- No
- Flooded in last 5 years
- No
- Flood defences
- No
Description
The vision for Hill Top Farm Barns is to bring the existing farmhouse and surrounding former agricultural buildings back into meaningful residential use.
Bramble Developments Limited has acquired the Farm House and adjoining buildings and will be renovating the existing dwelling and creating a sympathetic, residential scheme across the wider former farmstead. The first phase of the site comprising of three barns from two of the buildings are now sold out and due to be completely occupied by the end of October 2026 with planning permission now granted for a further six courtyard barns and work underway.
For the Farm House itself, work includes a combination of repair, rebuilding and carefully designed extensions. A single-storey element to the rear is to be replaced with a new dining/day room featuring a glazed roof lantern. Further additions include an oak-framed porch, a two-storey side extension, a rear gabled extension providing enhanced family living space, and a detached oak-framed garage/carport and secure store positioned to help frame the courtyard approach. Once complete, this home will offer approximately 210 sqm of internal space which is 2260 sq ft. It will be a very versatile four bedroom home with two en-suites.
The overall approach is one of sensitive enhancement rather than overdevelopment. Materials such as matching red brick, plain tile, oak framing and dark-stained timber boarding will be used to complement the existing cottage and the surrounding barn architecture. The result will be a refurbished and extended country home that preserves the agricultural character of the site while providing the proportions, layout and comfort expected of a modern family residence.
Hill Top Farm Barns enjoys a rural setting within the TF11 8PF postcode area, close to Stanton and Shifnal. The postcode is within Stanton, Shifnal, in the Shifnal South and Cosford ward, offering a countryside environment while remaining within easy reach of the services and amenities of Shifnal town.
Shifnal is a well-regarded Shropshire market town with a strong local community and a useful range of day-to-day amenities. The town centre offers independent shops, local businesses, cafés, pubs and restaurants, with Visit Shifnal describing the town as a place for shopping, dining out and accessing local services.
Families are also well served locally, with Shifnal Town Council listing nearby schools including Shifnal Primary School, St Andrew’s C of E Primary School and Idsall School. Idsall School provides secondary education in Shifnal and is listed by the school’s own website and official sources as serving pupils through to sixth form.
For commuters, Shifnal railway station provides a valuable connection on the local rail network, with National Rail showing services from Shifnal towards destinations including Birmingham New Street, Wolverhampton, Telford Central and Shrewsbury. This makes the location particularly attractive for those seeking a rural home with practical access to larger employment centres and regional transport links.
Overall, Hill Top Farm Barns offers the best of both worlds: a quiet countryside setting with historic agricultural character, combined with convenient access to Shifnal’s town centre amenities, schooling and rail connections. It is a location likely to appeal to buyers looking for space, heritage and rural atmosphere without feeling isolated.
The images in this listing have been enhanced to show a fair reflection of the finished product. As of 8th October 2026, the property is in the process of being plastered with completion expected in December 2026.
Service charge will apply annually. Exact amount to be confirmed.
Listed by
Telford
Nock Deighton
Reference: 94214616
EPC ratings on this postcode
We don't have a matched EPC for this property yet. Below are efficiency scores and details for other addresses on this postcode.
| Address | Current | Potential | Floor area | Age band | Type |
|---|---|---|---|---|---|
| 4 Stanton, SHIFNAL | 46 | 105 | 84 m² | England and Wales: 1900-1929 | Detached |
| 4, Stanton, SHIFNAL | 40 | 46 | — | England and Wales: before 1900 | — |
| 5 Stanton Cottage, Shifnal | 55 | 106 | 84 m² | England and Wales: 1900-1929 | Detached |
| 5 Stanton, SHIFNAL | 30 | 100 | 83 m² | England and Wales: before 1900 | Detached |
| 5, Stanton, SHIFNAL | 47 | 52 | 90 m² | England and Wales: before 1900 | Detached |
| 5, Stanton, SHIFNAL | 39 | 44 | — | England and Wales: before 1900 | — |
| Bourton Barn, Hill Top Farm, Stanton Road, SHIFNAL | 53 | 58 | 149 m² | — | Detached |
| Chestnut, Hill Top Farm, Stanton Road, SHIFNAL | 55 | 60 | 156 m² | — | Detached |
| Furlong, Hill Top Farm, Stanton Road, SHIFNAL | 63 | 69 | 143 m² | — | Detached |
| STANTON LAWNS, STANTON ROAD, SHIFNAL, SHIFNAL | 42 | 83 | 240 m² | England and Wales: before 1900 | Detached |
Flood risk
Zone: 1
Risk: Low
Job (default Low)
Registered land (INSPIRE)
This location falls inside an HM Land Registry INSPIRE registered freehold polygon.
Plot: ~7,956 m² (1.97 acres)
Source: HM Land Registry INSPIRE Index Polygons.
Floorplans
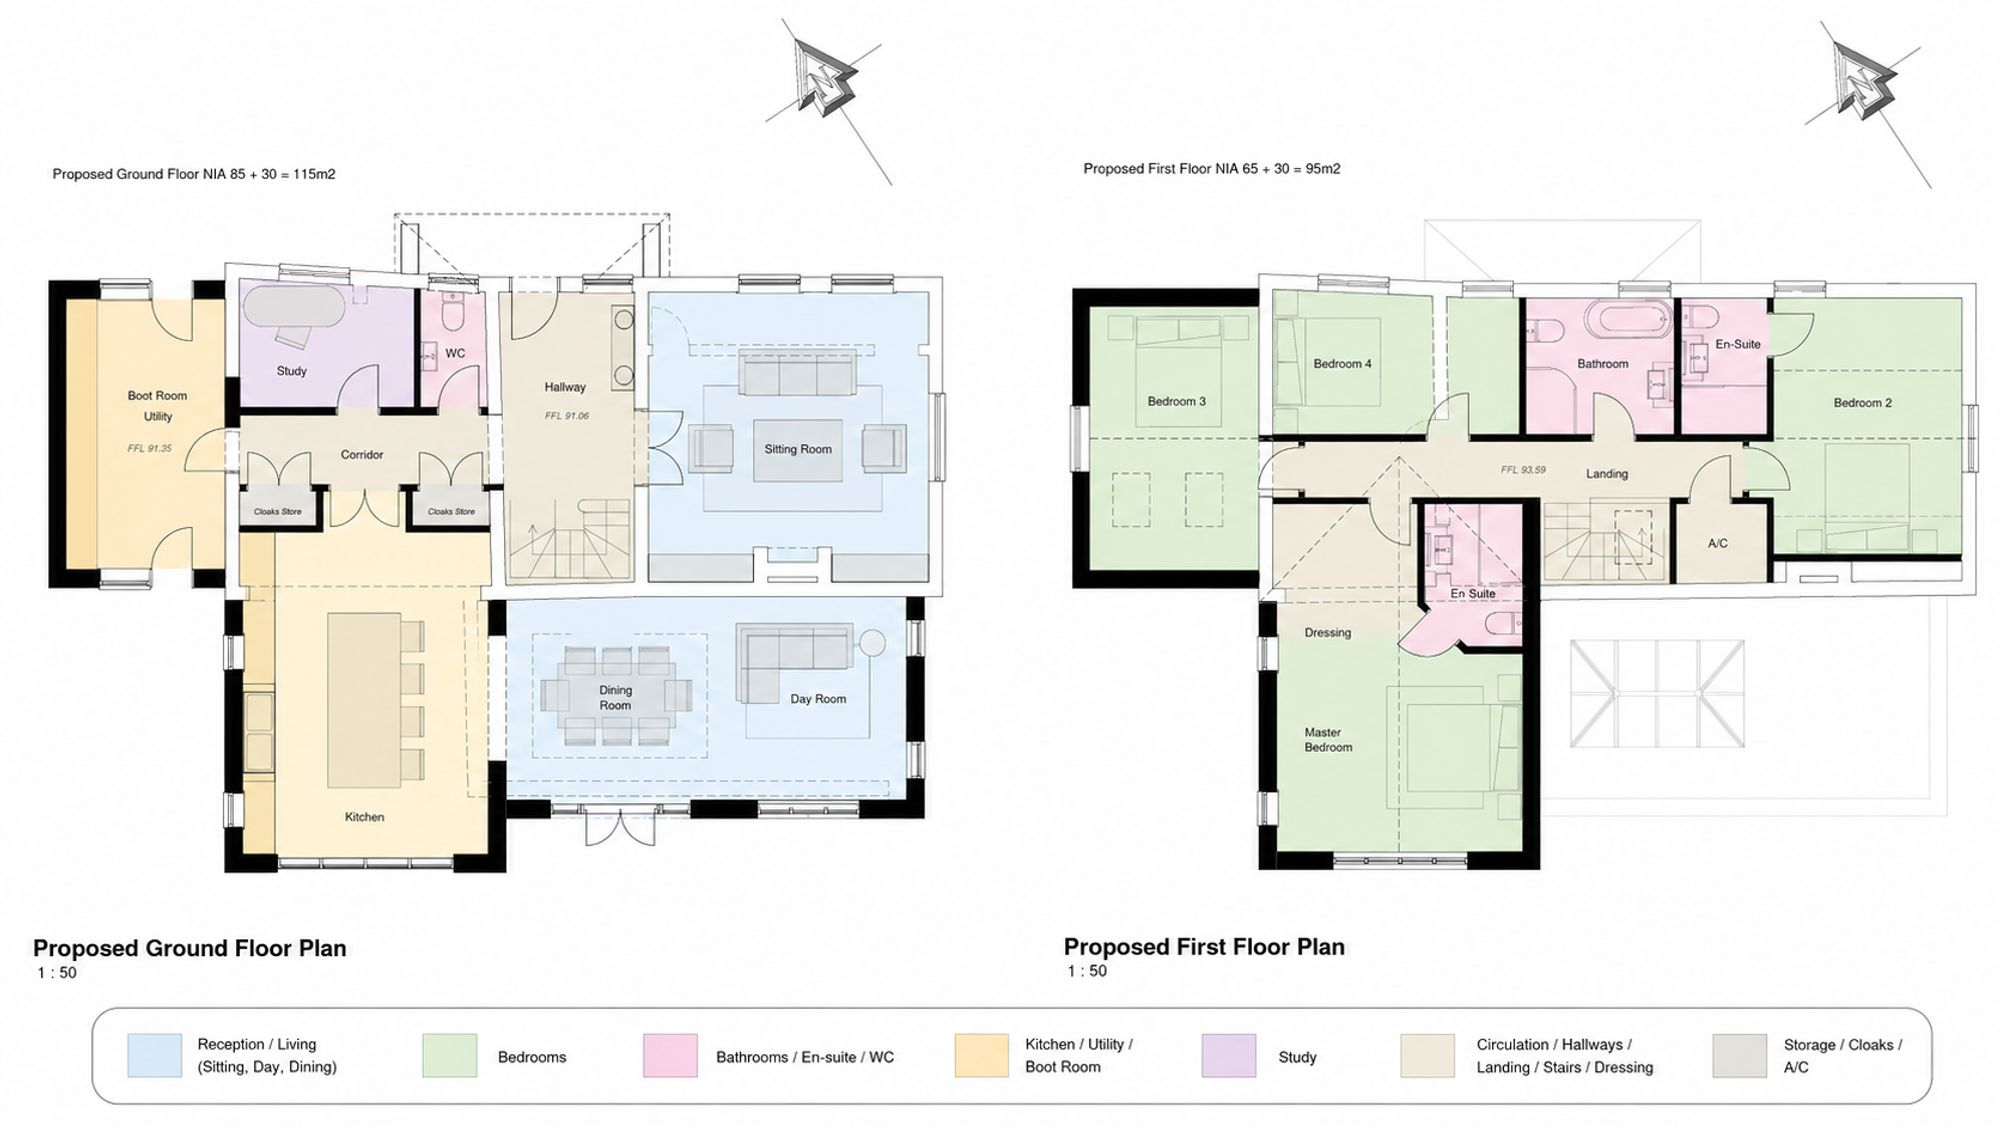
Floorplan 1
Price history
| Event | Date | Price | % change |
|---|---|---|---|
| Listed for sale | — | £899,995 | — |
Source: HM Land Registry Price Paid Data. Crown copyright.
Sold Comparables
Same street and nearby sales within 0.25 miles (last 5 years). Data from Land Registry Price Paid.
| Address | Price | Date | Type |
|---|---|---|---|
| 7 GRENVILLE COURT, SHIFNAL, SHROPSHIRE, TF11 8UD | £255,000 | 18/12/2025 | Detached |
| 45 BEECH DRIVE, SHIFNAL, SHROPSHIRE, TF11 8HQ | £343,000 | 12/12/2025 | Detached |
| 40 HODGSON ROAD, SHIFNAL, SHROPSHIRE, TF11 8FY | £445,000 | 05/12/2025 | Detached |
| 10 VICTORIA ROAD, SHIFNAL, SHROPSHIRE, TF11 8AE | £282,500 | 02/12/2025 | Detached |
| 12 CRAB APPLE LANE, SHIFNAL, SHROPSHIRE, TF11 8GD | £537,500 | 27/11/2025 | Detached |
| 48 POPLAR STREET, SHIFNAL, SHROPSHIRE, TF11 8FF | £493,000 | 25/11/2025 | Detached |
| 4 THE PADDOCK, SHIFNAL, SHROPSHIRE, TF11 8HX | £480,000 | 20/11/2025 | Detached |
| 5 TALBOT CLOSE, SHIFNAL, SHROPSHIRE, TF11 8SG | £300,000 | 12/11/2025 | Detached |
| WHEELRIGHT COTTAGE, 14, TONG NORTON, SHIFNAL, SHROPSHIRE, TF11 8PZ | £725,000 | 28/07/2025 | Detached |
| 6 BRAMBLE LANE, SHIFNAL, SHROPSHIRE, TF11 8GL | £390,000 | 15/12/2023 | Detached |
| 2 THE RUSSELLS, SHIFNAL, SHROPSHIRE, TF11 8AP | £575,000 | 08/12/2023 | Detached |
| 11 WEST WAY, SHIFNAL, SHROPSHIRE, TF11 8GR | £370,000 | 01/12/2023 | Detached |
| 8 BARRINGTON COURT, SHIFNAL, SHROPSHIRE, TF11 8UA | £210,000 | 17/11/2023 | Detached |
| 59 WATTS DRIVE, SHIFNAL, SHROPSHIRE, TF11 8FQ | £332,000 | 17/11/2023 | Detached |
| 83 WATTS DRIVE, SHIFNAL, SHROPSHIRE, TF11 8FQ | £395,000 | 25/10/2023 | Detached |
| 1 SWEET BRIARS DRIVE, SHIFNAL, SHROPSHIRE, TF11 8GJ | £430,000 | 20/10/2023 | Detached |
| THE BURROW, 114 WESTON CROSS ROADS, WESTON UNDER LIZARD, SHIFNAL, SHROPSHIRE, TF11 8JH | £430,000 | 06/10/2023 | Detached |
| 14 WEST WAY, SHIFNAL, SHROPSHIRE, TF11 8GR | £425,000 | 08/09/2023 | Detached |
| 8 CRAB APPLE LANE, SHIFNAL, SHROPSHIRE, TF11 8GD | £380,000 | 16/08/2023 | Detached |
| 5 THE EVERGREENS, SHERIFFHALES, SHIFNAL, SHROPSHIRE, TF11 8SB | £585,000 | 16/08/2023 | Detached |
Area average: £419,150 (20 sales)
Capital growth trend
Land Registry outcode average: last 12 months vs 5y and 10y ago (from sold prices).
House Price Index (HM Land Registry — official index, not sold-price averages): Shropshire. Series: Detached. As of July 2026.
Rental Range
Estimated market rent for Shropshire. Low = conservative, Realistic = average, Optimistic = best case.
Based on Local Authority from postcode lookup → Shropshire.
LHA (30th percentile) floor for Shropshire: £972/mo (Apr 2025 – Mar 2026)
Location
Address
Stanton Road
Nearby
Nearest stations, universities and amenities (distance from property).
| Type | Name | Distance |
|---|---|---|
| Shop | T And T VAuxhall Services | 0.6 miles |
| Bus stop | Lamledge Lane Junction | 0.7 miles |
| Train station | Shifnal | 1.2 miles |
| Shop | John Williams Funeral Service | 1.2 miles |
| Train station | Cosford | 2.4 miles |
| University | University Of Wolverhampton (Shropshire Campus) (Business School) | 3.6 miles |
| University | Unknown | 4.3 miles |
| Hospital | Shrewsbury & Telford Hospital NHS Trust Sterile Services Department (SSD) | 6.8 miles |
| Hospital | Bickerstaff Endoscopy Unit | 7.6 miles |
Street-level crime
| Category | Count |
|---|---|
| Violence and sexual offences | 3 |
| Vehicle crime | 1 |
| Total incidents | 4 |
Within 1 mile during Aug 2026. Source: data.police.uk (England & Wales).
Schools nearby
Nearest open schools with Ofsted ratings (England). Closed schools are not shown. Data from Get Information about Schools and Ofsted.
| Name | Type | Distance | Ofsted |
|---|---|---|---|
| Lamledge School | Other | 0.7 miles | Good — 8 Sep 2024 |
| Shifnal Primary School | Primary | 1.0 miles | Good — 27 Mar 2013 |
| Idsall School | Secondary | 1.0 miles | — (Inspected (no overall grade)) |
| St Andrew's CofE Primary School | Primary | 1.3 miles | Good — 2 Mar 2012 |
| Sheriffhales Primary School and Preschool | Primary | 2.6 miles | Requires improvement — 2 May 2023 |
Rental Comparables
Rental comparables data is not available for this property.
Rent-driven metrics
Based on Area rent estimate.
- Rent ratio — Monthly rent ÷ purchase price (1% rule). 1%+ = strong, 0.8–1% = okay, <0.8% = weak for cashflow.
- Max investor price — Rent ÷ 0.8%; the price at which rent would be 0.8% of price (Stoke-style target).
- Target investor price — Rent ÷ 1%; the price at which rent would be 1% of price (strong cashflow band).
- Gross yield — Annual rent as % of purchase price (no costs).
Enter House Number
Enter the house number to help us retrieve more accurate pricing history and property data.
Please log in to submit or correct the house number for this listing.
Log in to continue