5A
KNOLE CLOSE, BRISTOL, ALMONDSBURY, SOUTH GLOUCESTERSHIRE BS32 4EJ
Listing type
1 - 4 bedroom chalet bungalow.png 5 - 4 bedroom chalet bungalow.jpg 2 - 4 bedroom chalet bungalow.jpg 3 - 4 bedroom chalet bungalow.jpg 4 - 4 bedroom chalet bungalow.jpg 6 - 4 bedroom chalet bungalow.jpg 9 - 4 bedroom chalet bungalow.jpg 7 - 4 bedroom chalet bungalow.jpg 8 - 4 bedroom chalet bungalow.jpg 20 - 4 bedroom chalet bungalow.png 17 - 4 bedroom chalet bungalow.jpg 10 - 4 bedroom chalet bungalow.jpg Proposed Plans.jpg 13 - 4 bedroom chalet bungalow.jpg 12 - 4 bedroom chalet bungalow.jpg 11 - 4 bedroom chalet bungalow.jpg 16 - 4 bedroom chalet bungalow.jpg 14 - 4 bedroom chalet bungalow.jpg 15 - 4 bedroom chalet bungalow.jpg 18 - 4 bedroom chalet bungalow.png 19 - 4 bedroom chalet bungalow.png
/ 21
Property details
Listing category
Auction
Tenure
FREEHOLD
Floor area
123 m²
EPC rating
F
Last sold
£555,000 Feb 2026
Price per m²
£4,472/m²
Local average
£553,606 (-0.7%)
Deprivation
Decile 8 (26,097 of 33,755)
Street crime
18 incidents within 1 mile (Jun 2026)
Key features
- SOLD FOR £555,000 - February Auction
- Recently renovated four-bedroom detached chalet bungalow
- Generous accommodation and flexible living space
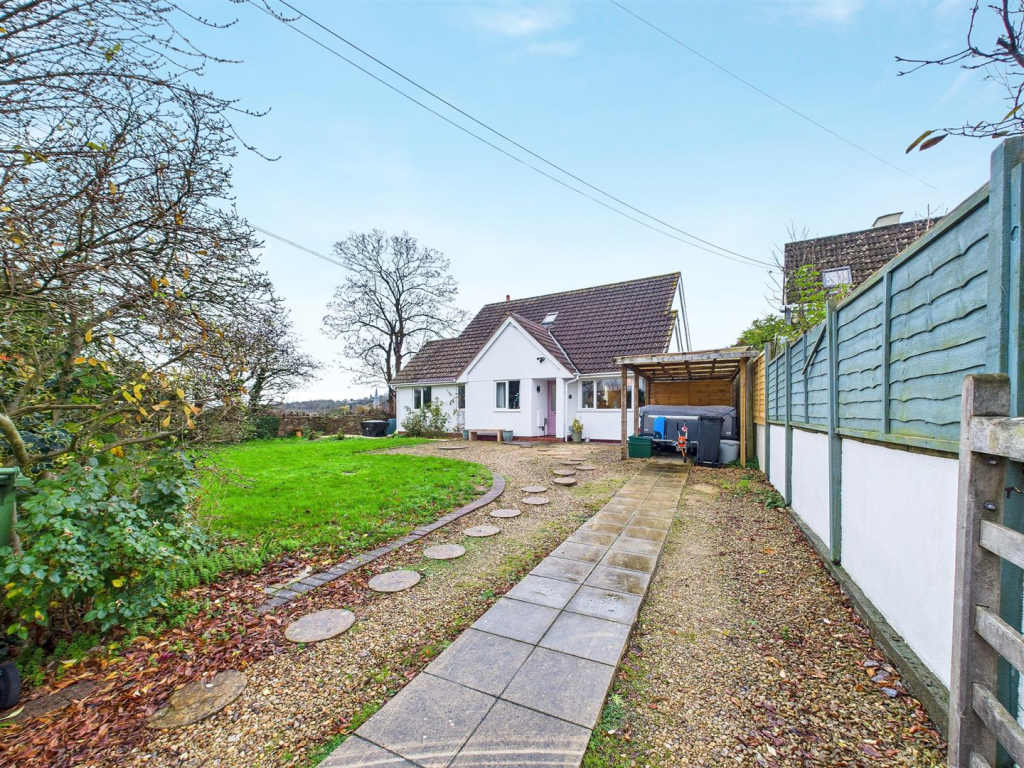
- Substantial corner plot with gated driveway and parking for multiple vehicles
- Scope to extend and add value with approved planning permission
- Peaceful village setting with open outlooks and convenient access to key routes
Additional details
- Parking
- Yes
- Garden
- Yes
Description
This is a perfect opportunity for families or downsizers seeking a spacious and flexible home in a quiet village setting.
For Sale By Auction - This property is due to feature in our online auction on 12 February 2026 at 6.00pm. Bidding is via proxy, telephone or online remote bidding.
Viewings - By appointment.
Summary - SOLD FOR £555,000 RECENTLY RENOVATED 4 BEDROOM DETACHED CHALET BUNGALOW
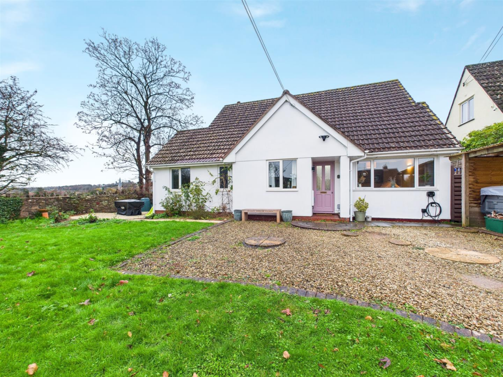
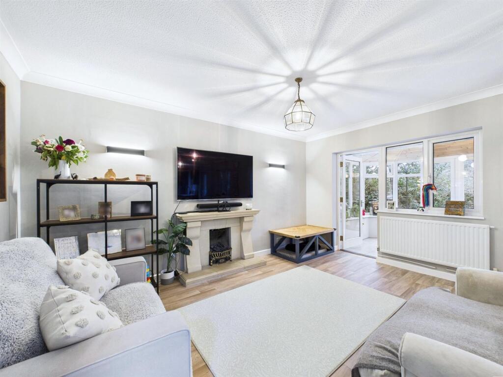
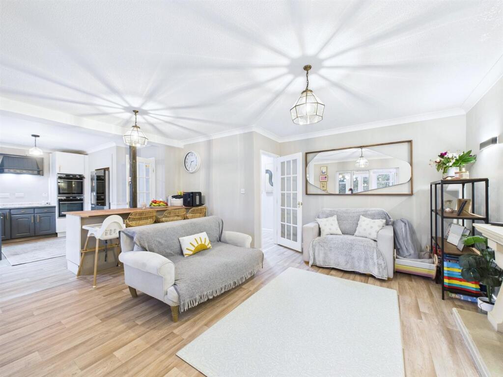
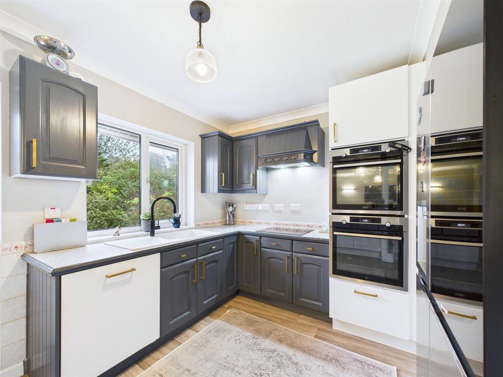
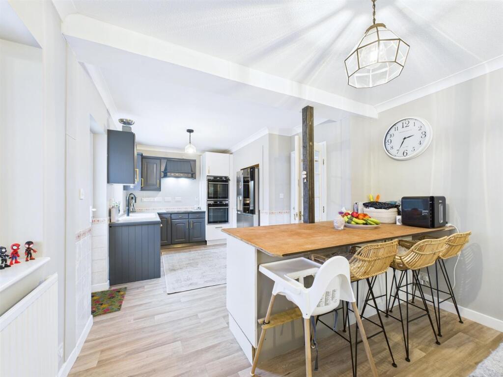
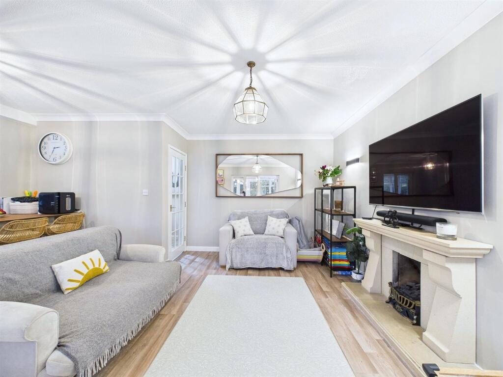
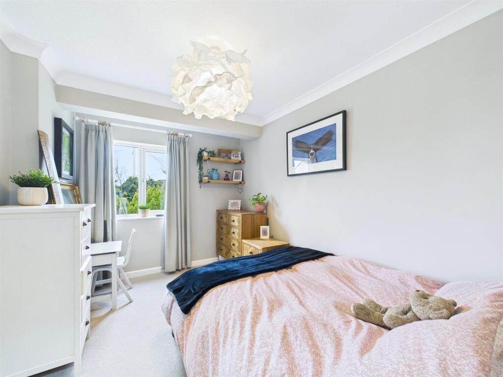
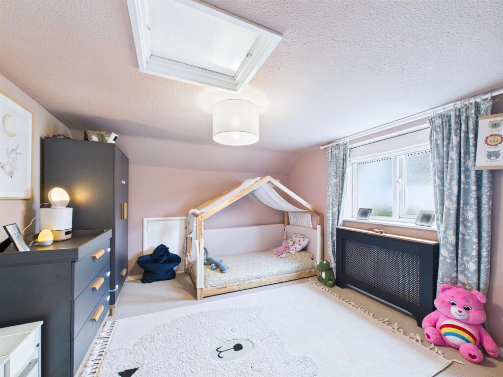
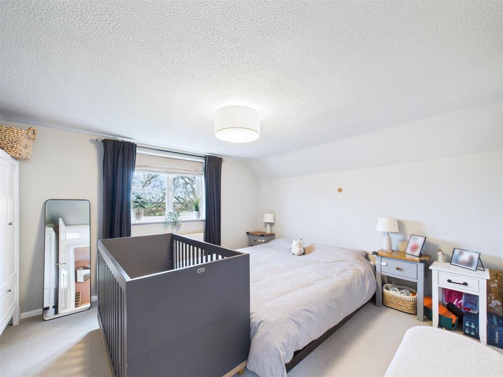
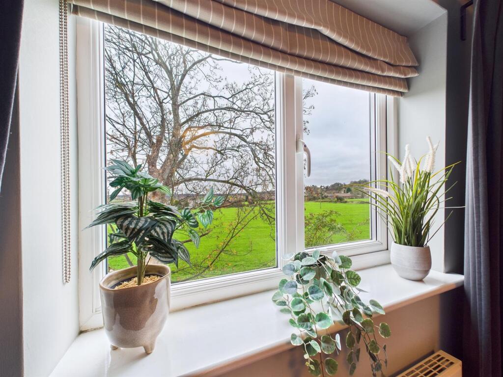
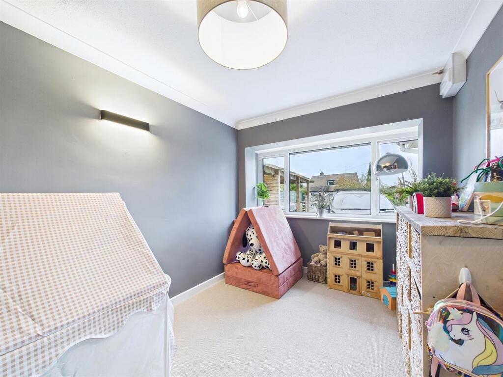
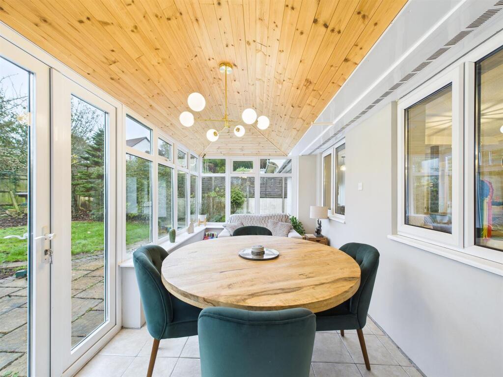
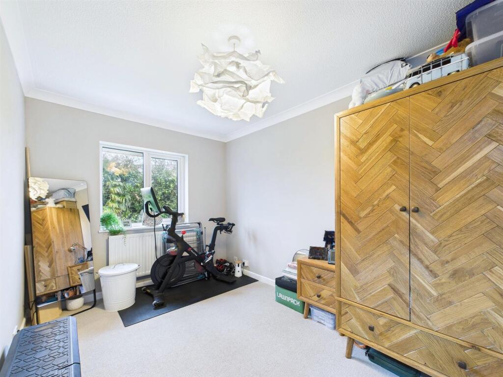
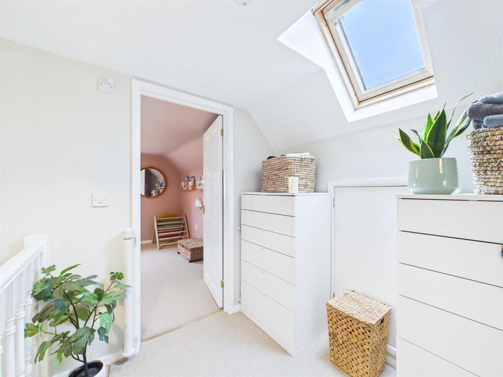
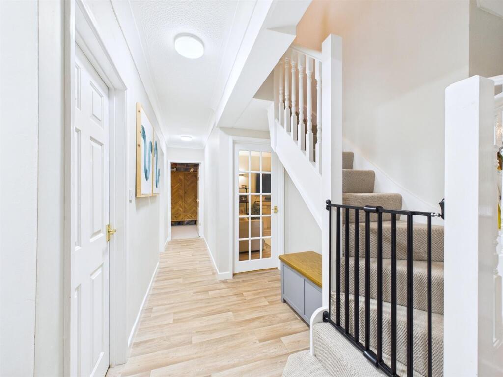
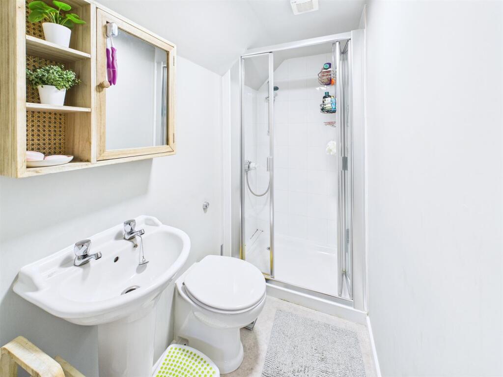
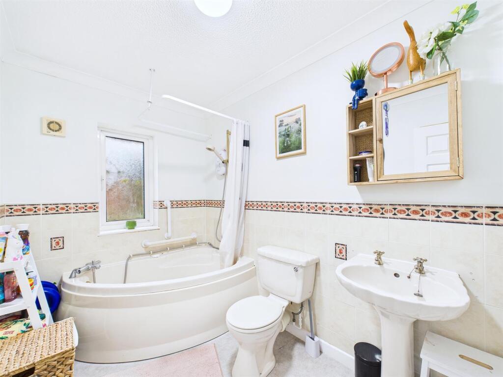
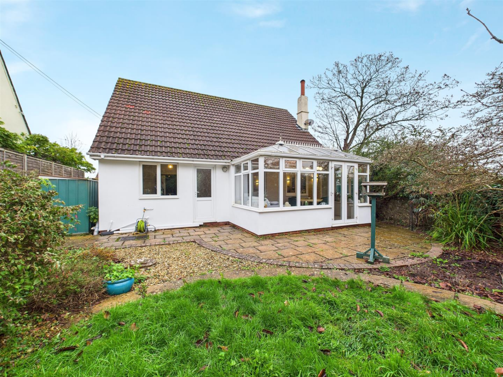
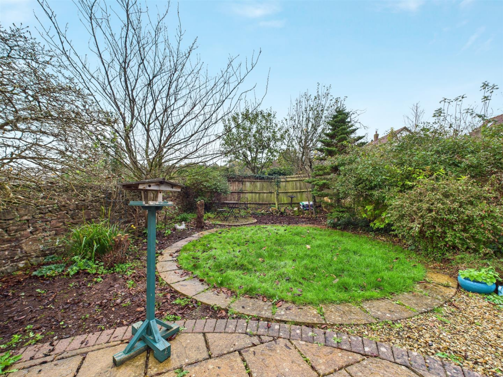
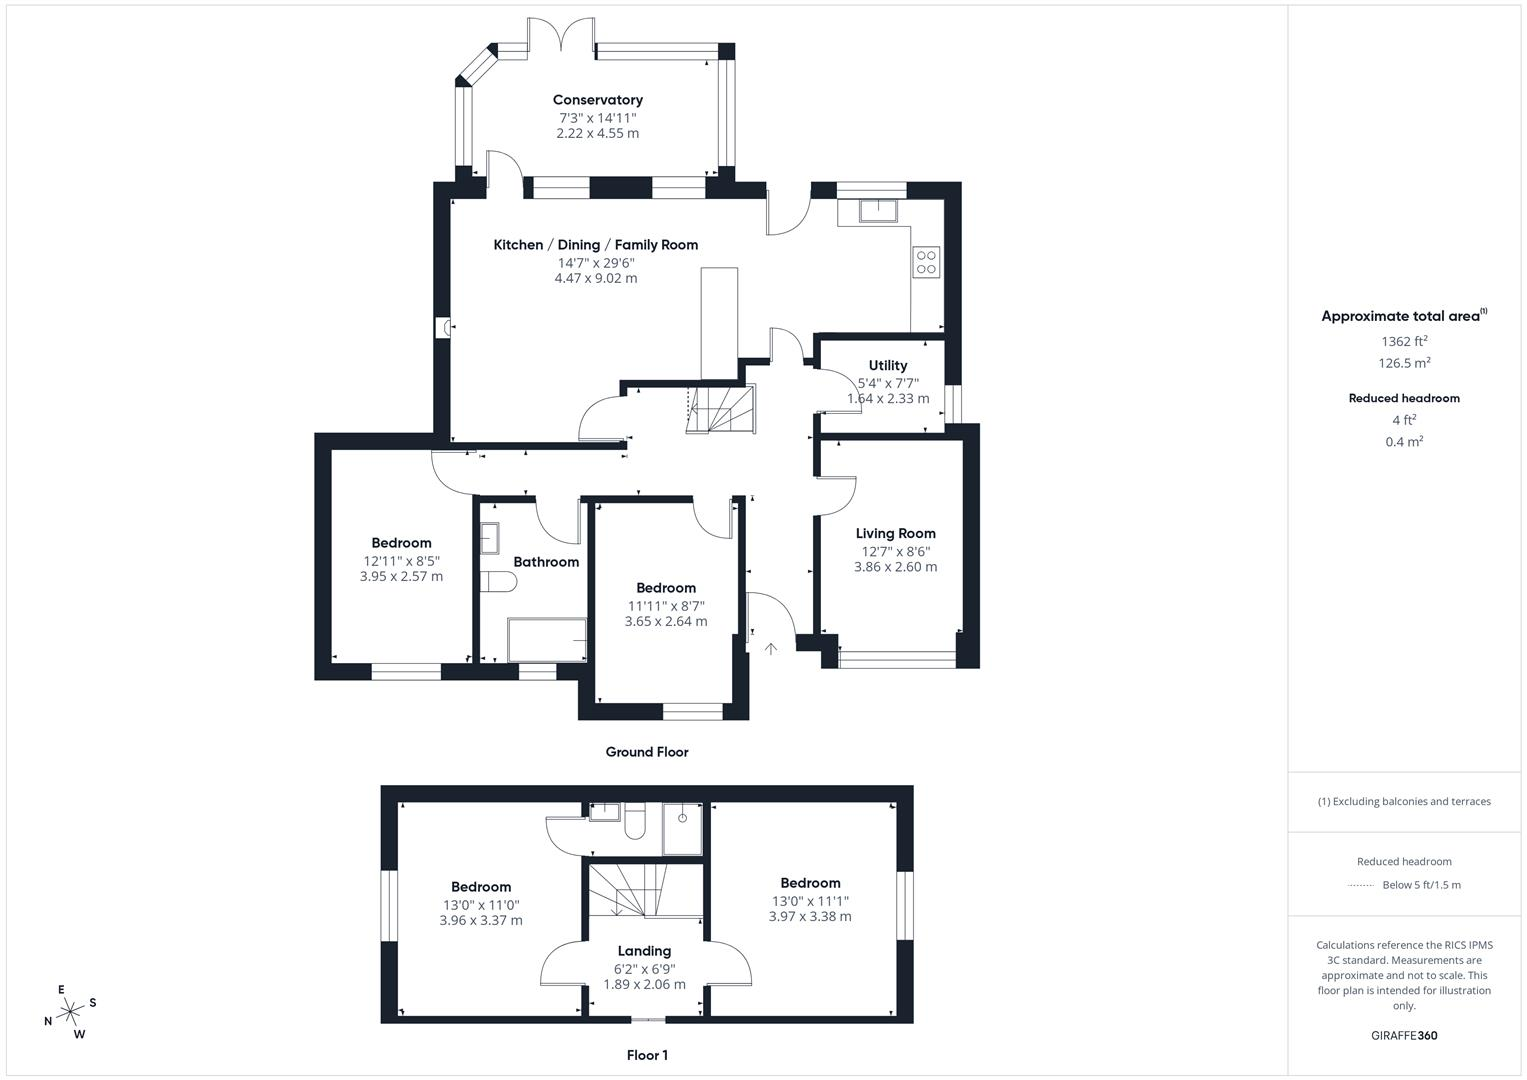
Description - A four-bedroom detached chalet bungalow set on a generous corner plot in Lower Almondsbury. The home has been recently refurbished and includes an open-plan kitchen/living space, two double bedrooms and a study/playroom on the ground floor, plus an insulated sunroom opening onto the garden. Upstairs are two further bedrooms, including a primary with an en-suite and views across the fields. Outside, there’s a gated driveway, carport, a mature front garden and a private rear garden.
Planning permission is already in place for a two-storey rear extension, giving buyers the option to grow and add value. Set a quiet village setting with open outlooks, and within easy reach of local amenities, schools and major transport links, it’s a great fit for families or downsizers looking for a spacious and flexible home.
Location - Located in the heart of Lower Almondsbury, the property sits within a peaceful village setting with open views over surrounding fields. The area offers easy access to local amenities, well-regarded schools, and major transport links, including the M4/M5 interchange, making it convenient for both commuting and countryside living.
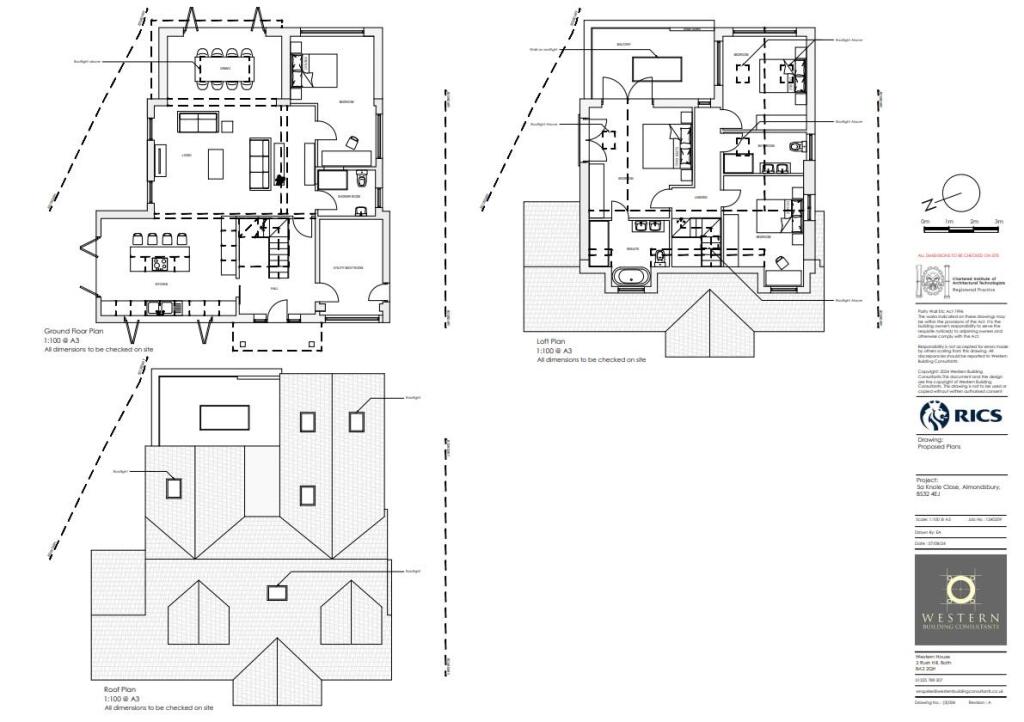
Accommodation - Please refer to floorplan for approximate room measurements and internal layout.
Tenure - Understood to be Freehold. Please refer to the legal pack for confirmation.
Planning - Planning consent has been granted for the reconfiguration of internal accommodation and the erection two storey and single storey extensions along with further extension to the loft space to provide additional living accommodation.
Application No. P25/01214/HH (South Gloucestershire Council).
Completion - Completion for this lot will be 6 weeks from exchange of contracts or sooner by mutual agreement. An 8-week completion may be considered for offers prior to auction.
Energy Performance Certificate (Epc) - Rating: F
Letting - What Can Maggs & Allen Achieve For You? - Maggs & Allen's experienced letting team are happy to discuss the rental of this property and can advise on maximising the investment. We offer Full Management, Let Only and Rent Collection Services. Contact Jessica Archer and her team on or email .
Auction Or Bridging Finance Required? - Do you need a mortgage or loan quickly? Maggs & Allen have specialist Independent Brokers who can arrange residential and commercial finance on all types of property. Contact the Auction Team today to be put through to our mortgage and loan experts on or email
Buyer's Premium - Please be advised that all purchasers are subject to a £1,800 plus VAT (£2,160 inc VAT) buyer’s premium payable upon exchange of contracts.
*Guide Price - Guide Prices are provided as an indication of each seller's minimum expectation. They are not necessarily figures which a property will sell for and may change at any time prior to the auction. Each property will be offered subject to Reserve Price (a figure below which the Auctioneer cannot sell the property during the auction) which we expect will be set within the Guide Range or no more than 10% above a single figure Guide.
Reserve Price - The seller's minimum acceptable price at auction and the figure below which the auctioneer cannot sell. The reserve price is not disclosed and remains confidential between the seller and the auctioneer. Both the guide price and the reserve price can be subject to change up to and including the day of the auction.
Proxy, Telephone & Online Remote Bidding - The auction will be held online via live video stream with buyers able to bid via telephone, online or by submitting a proxy bid. You will need to complete our remote bidding form, which is available to download from our website. The completed form, ID (driving licence or passport and a recent utility bill stating the home address of the purchaser) and a bank transfer for the Preliminary Deposit must be received no later than 24 hours before the date of the auction.
Preliminary Deposits - The Preliminary Deposit required for each lot you wish to bid for is £5,000.
If your bid is successful, the balance of the deposit monies and Buyer’s Premium (£1,800 plus VAT) must be transferred to our client account within 24 hours of the auction sale. If you are unsuccessful at the auction, your Preliminary Deposit will be returned to you within 5 working days.
Rental Estimates - All rental estimates are provided in good faith. They should be verified by your own professional advisors prior to a commitment to purchase.
Listed by
Auction, Commercial & Investment
Maggs & Allen
Reference: 169832201
EPC Rating & Upgrade Cost
Current rating: F
Potential rating: E
Inspection date: 18/08/2025
Expiry date: 17/08/2035
Current heating cost: £1,829/year
Potential heating cost: £1,829/year
Est. upgrade cost to C: £9,000
Recommendations
- Solar photovoltaic panels, 2.5 kWp (£8,000 - £10,000)
Flood risk
Zone: 1
Risk: Low
Job (default Low)
Floorplans
Floorplan.png
Price history
393% since 1997
| Event | Date | Price | % change |
|---|---|---|---|
| Sold | 09/02/2026 (5 months ago) | £555,000 | +393.3% |
| Sold | 05/12/1997 (28 years ago) | £112,500 | — |
Source: HM Land Registry Price Paid Data. Crown copyright.
Sold Comparables
Same street and nearby sales within 0.25 miles (last 5 years). Data from Land Registry Price Paid.
| Address | Price | Date | Type |
|---|---|---|---|
| Same street 13 KNOLE CLOSE, ALMONDSBURY, BRISTOL, SOUTH GLOUCESTERSHIRE, BS32 4EJ | £967,000 | 14/12/2023 | Detached |
| 11 TOWNSEND LANE, ALMONDSBURY, BRISTOL, SOUTH GLOUCESTERSHIRE, BS32 4EQ | £525,000 | 20/03/2023 | Detached |
| 20 THE POUND, ALMONDSBURY, BRISTOL, SOUTH GLOUCESTERSHIRE, BS32 4EG | £620,000 | 30/11/2022 | Detached |
| 16 TOWNSEND, ALMONDSBURY, BRISTOL, SOUTH GLOUCESTERSHIRE, BS32 4EN | £670,000 | 03/12/2021 | Detached |
| 12 SUNDAYS HILL, ALMONDSBURY, BRISTOL, SOUTH GLOUCESTERSHIRE, BS32 4BN | £550,000 | 22/10/2021 | Detached |
| Same street 2 KNOLE CLOSE, ALMONDSBURY, BRISTOL, SOUTH GLOUCESTERSHIRE, BS32 4EJ | £643,000 | 29/09/2021 | Detached |
| 14 OVER LANE, ALMONDSBURY, BRISTOL, SOUTH GLOUCESTERSHIRE, BS32 4BP | £965,000 | 20/08/2021 | Detached |
| 4 CHURCH VIEW, ALMONDSBURY, BRISTOL, SOUTH GLOUCESTERSHIRE, BS32 4DJ | £800,000 | 18/08/2021 | Detached |
Street average: £805,000 (2 sales)
Area average: £688,333 (6 sales)
Capital growth trend
Land Registry outcode average: last 12 months vs 5y and 10y ago (from sold prices).
House Price Index (HM Land Registry — official index, not sold-price averages): South Gloucestershire. Series: Detached. As of May 2026.
Rental Range
Estimated market rent for South Gloucestershire. Low = conservative, Realistic = average, Optimistic = best case.
Based on Local Authority from postcode lookup → South Gloucestershire.
LHA (30th percentile) floor for Bristol: £1,845/mo (Apr 2025 – Mar 2026)
Location
Nearby
Nearest stations, universities and amenities (distance from property).
| Type | Name | Distance |
|---|---|---|
| Bus stop | Sundays Hill | 0.2 miles |
| Shop | Surf Shop | 1.2 miles |
| Shop | Patchway Pro Cut Barbers | 1.4 miles |
| Train station | Patchway | 2.0 miles |
| Train station | Pilning | 2.1 miles |
| University | School of Architecture and Environment | 3.7 miles |
| Hospital | Bristol Heart Institute | 6.4 miles |
| Hospital | Bristol Royal Infirmary | 6.5 miles |
| University | 5 Priory Road, Life Sciences | 6.5 miles |
Street-level crime
| Category | Count |
|---|---|
| Violence and sexual offences | 5 |
| Anti-social behaviour | 3 |
| Possession of weapons | 3 |
| Other crime | 2 |
| Other theft | 2 |
| Burglary | 1 |
| Drugs | 1 |
| Vehicle crime | 1 |
| Total incidents | 18 |
Within 1 mile during Jun 2026. Source: data.police.uk (England & Wales).
Schools nearby
Nearest open schools with Ofsted ratings (England). Closed schools are not shown. Data from Get Information about Schools and Ofsted.
| Name | Type | Distance | Ofsted |
|---|---|---|---|
| Almondsbury Church of England Primary School | Primary | 0.2 miles | Outstanding — 4 Sep 2017 |
| Coniston Primary School | Primary | 0.9 miles | Good — 15 Jan 2020 |
| Patchway Community School | Secondary | 1.0 miles | — (Inspected (no overall grade)) |
| SGS Pegasus School | Other | 1.0 miles | — (Inspected (no overall grade)) |
| Holy Trinity Primary School | Primary | 1.1 miles | Good — 10 Sep 2024 |
Rental Comparables
Residential lets from OpenRent and Rightmove for the area (same bedroom count). Use to validate rent estimates. Student lets are excluded.
| Title | Rent | Beds | Distance | As seen on |
|---|---|---|---|---|
| 4 Bed End Terrace, Tidenham Way, BS34 | £1,700/mo | 4 | 1.06 miles | OpenRent |
Average rent: £1,700/mo (1 listing)
Rent-driven metrics
Based on OpenRent comparables.
- Rent ratio — Monthly rent ÷ purchase price (1% rule). 1%+ = strong, 0.8–1% = okay, <0.8% = weak for cashflow.
- Max investor price — Rent ÷ 0.8%; the price at which rent would be 0.8% of price (Stoke-style target).
- Target investor price — Rent ÷ 1%; the price at which rent would be 1% of price (strong cashflow band).
- Gross yield — Annual rent as % of purchase price (no costs).
- Cost-to-rent — Price ÷ annual rent (from OpenRent comparables). Under 14× = strong, 14–16× = acceptable, 17×+ = compressed.
- Cashflow — Rent minus mortgage, 10% maintenance, £25/mo compliance. Assumes 75% LTV, 3.95% APR (5yr fixed), 25yr term.
- ROI — Annual profit ÷ cash in (deposit + 4% purchase costs).