FLAT 5
EMERALD COURT, 960A, ALUM ROCK ROAD, BIRMINGHAM, WEST MIDLANDS B8 2LS
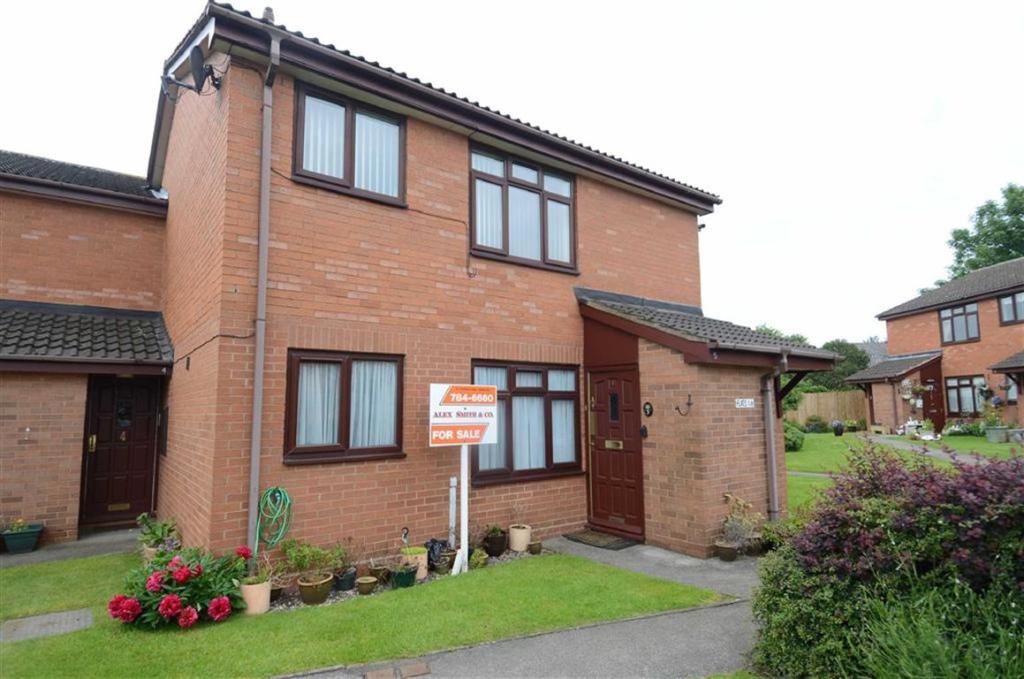
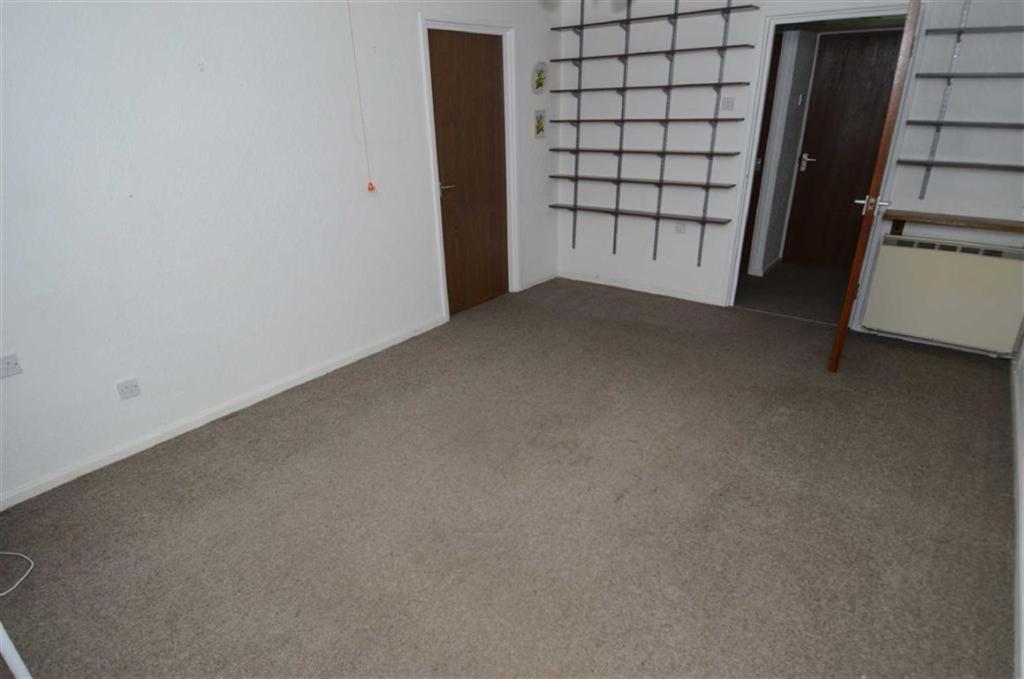
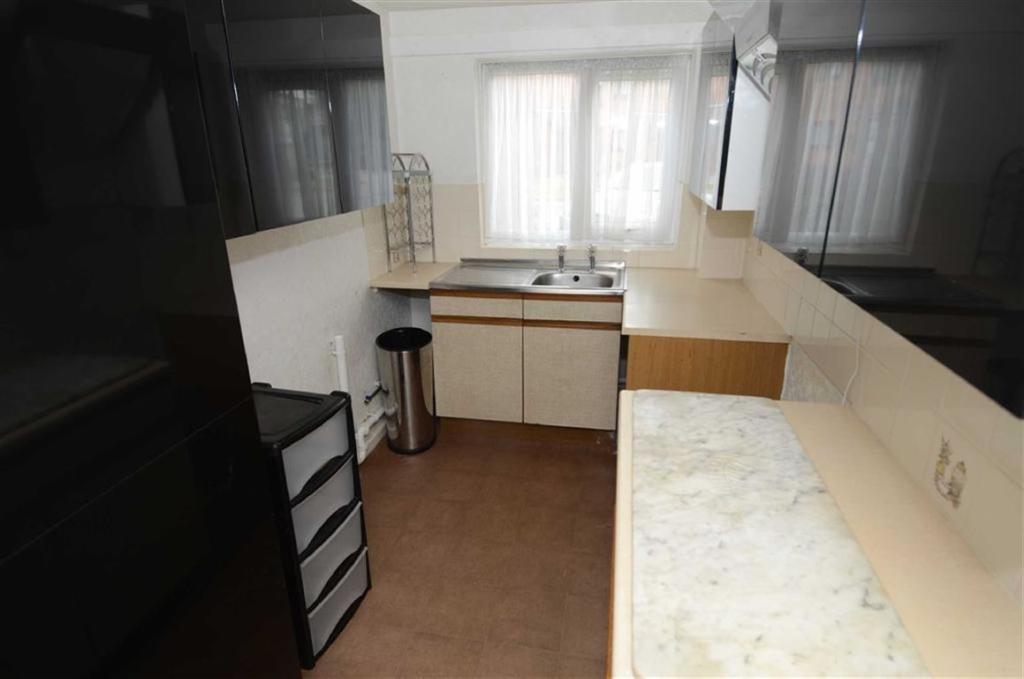
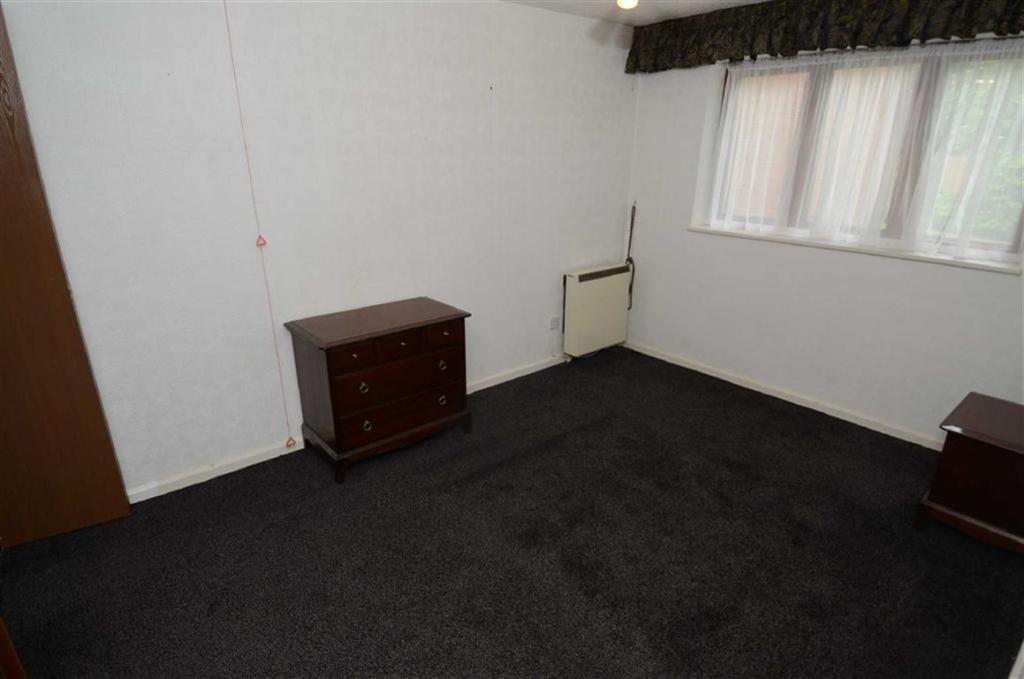
Photo 1 Photo 2 Photo 3 Photo 4
/ 4
Property details
Floor area
50 m²
Last sold
£55,000 Mar 2026
Local average
£362,786 (-83.5%)
Deprivation
Decile 1 (3,136 of 33,755)
Street crime
665 incidents within 1 mile (Jun 2026)
Additional details
- Parking
- Yes
Description
Emerald Court is a small cul de sac of purpose built retirement flats located off the main Alum Rock Road (number 960a).
The cul de sac has a security car park and ample parking space to the front, with the flats located behind neat lawned foregardens with full length pathway approach.
5 Emerald Court is built of traditional two storey brick construction and is surmounted by a pitched tiled roof (with the accommodation all on the ground floor).
The property is leasehold for a term 99 years (less 1 day) from 27th March 1986.
The Service Charge which includes Ground Rent and Buildings
Insurance is approximately £123.35 per
calendar month.
The Accommodation Briefly Comprises -
On The Ground Floor -
Hardwood Front Door Porch Entrance - Front door leading to
Lounge (Front) - 15'2 X 11'3 (4.62m X 3.43m) - Electric night storage heater.
UPVC double glazed window.
Kitchen (Front) - 12'9 X 6'4 (3.89m X 1.93m) - Single drainer stainless steel sink unit with double door base unit below.
Further double door base unit.
Three double door and a single door wall unit.
Plumbing for automatic washing machine.
Electric cooker point.,
UPVC double glazed window.
Inner Hallway - With electric radiator.
Off is an understairs store and a separate airing cupboard housing the lagged hot copper cylinder water tank.
Bedroom 1 (Rear) - 15'1 X 9'2 (4.60m X 2.79m) - Two double door built in wardrobes.
Electric night storage heater.
UPVC double glazed window.
Bedroom 2 (Rear) - 9'7 X 6'7 (2.92m X 2.01m) - Electric radiator.
UPVC double glazed door and window.
Bathroom 7'6 X 5'3 - Having an avocado green bathroom suite comprising panelled in bath, wash hand basin, low flush w.c.
Hardwood framed double glazed window.
Outside - Communal gardens.
Mains drainage, electricity and water are connected together with electric heating and telephone, subject to BT / Cable Regulations
You may download, store and use the material for your own personal use and research. You may not republish, retransmit, redistribute or otherwise make the material available to any party or make the same available on any website, online service or bulletin board of your own or of any other party or make the same available in hard copy or in any other media without the website owner's express prior written consent. The website owner's copyright must remain on all reproductions of material taken from this website.
Listed by
Birmingham Hodge Hill
Alex Smith & Co
Reference: 30688383
EPC Rating & Upgrade Cost
Fetching EPC data… Refresh this page in a moment.
Flood risk
Zone: 2
Risk: In flood risk area
Environment Agency Flood Risk Areas (APSFR)
Registered land (INSPIRE)
INSPIRE registered land data is not available for this location yet.
EPC Graphs

EPC 1
FENSA Certificates
This property has 1 FENSA certificate(s) on record, indicating window/door installations by FENSA-approved installers.
FENSA Certificate #16755944 Recent
Property Details
Street: 960
Town: Alum Rock Road
Postcode: B8 2LS
Installation Details
Items: 7 windows
Certificate Issued: 17/04/2025
Work Completed: 24/03/2025
This certificate data was retrieved from FENSA's database
What is FENSA? FENSA (Fenestration Self-Assessment Scheme) is a government-authorised scheme that monitors building regulation compliance for replacement windows and doors. Certificates indicate that work was completed by FENSA-approved installers.
Price history
175% since 1995
| Event | Date | Price | % change |
|---|---|---|---|
| Sold | 27/03/2026 (4 months ago) | £55,000 | 0% |
| Sold | 06/02/2015 (11 years ago) | £55,000 | +175.5% |
| Sold | 08/12/1995 (30 years ago) | £19,966 | — |
Source: HM Land Registry Price Paid Data. Crown copyright.
Sold Comparables
Same street and nearby sales within 0.25 miles (last 5 years). Data from Land Registry Price Paid.
| Address | Price | Date | Type |
|---|---|---|---|
| 1001 ALUM ROCK ROAD, BIRMINGHAM, WEST MIDLANDS, B8 2LY | £175,000 | 08/07/2025 | Other |
| 892 WASHWOOD HEATH ROAD, BIRMINGHAM, WEST MIDLANDS, B8 2NB | £60,000 | 26/08/2022 | Other |
| 838 - 838A WASHWOOD HEATH ROAD, BIRMINGHAM, WEST MIDLANDS, B8 2NL | £475,000 | 09/12/2021 | Other |
Area average: £236,667 (3 sales)
Capital growth trend
Land Registry outcode average: last 12 months vs 5y and 10y ago (from sold prices).
House Price Index (HM Land Registry — official index, not sold-price averages): Birmingham. Series: All dwelling types. As of May 2026.
Rental Range
Estimated market rent for Birmingham. Low = conservative, Realistic = average, Optimistic = best case.
Based on Local Authority from postcode lookup → Birmingham.
LHA (30th percentile) floor for Birmingham: £748/mo (Apr 2025 – Mar 2026)
Location
Address
960 Alum Rock Road
Nearby
Nearest stations, universities and amenities (distance from property).
| Type | Name | Distance |
|---|---|---|
| Bus stop | Washwood Heath Rd / Twyford Rd | 0.1 miles |
| Bus stop | Alum Rock Rd / The Ward End | 0.1 miles |
| Shop | Autopoint | 0.2 miles |
| Shop | AMC Autos | 0.2 miles |
| Train station | Stechford | 0.7 miles |
| Train station | Adderley Park | 1.5 miles |
| University | BIMM University Birmingham | 2.8 miles |
| Hospital | Brian Oliver Centre | 3.6 miles |
| University | University of Birmingham School of Dentistry | 4.8 miles |
| Hospital | Sir Robert Peel Community Hospital | 9.8 miles |
Street-level crime
| Category | Count |
|---|---|
| Violence and sexual offences | 262 |
| Shoplifting | 97 |
| Vehicle crime | 51 |
| Criminal damage and arson | 49 |
| Public order | 45 |
| Other theft | 36 |
| Anti-social behaviour | 35 |
| Possession of weapons | 24 |
| Drugs | 22 |
| Burglary | 18 |
| Robbery | 11 |
| Other crime | 9 |
| Theft from the person | 5 |
| Bicycle theft | 1 |
| Total incidents | 665 |
Within 1 mile during Jun 2026. Source: data.police.uk (England & Wales).
Schools nearby
Nearest open schools with Ofsted ratings (England). Closed schools are not shown. Data from Get Information about Schools and Ofsted.
| Name | Type | Distance | Ofsted |
|---|---|---|---|
| Washwood Heath Academy | Other | 0.2 miles | Good — 12 May 2020 |
| Thornton Primary School | Primary | 0.2 miles | Good — 9 Nov 2017 |
| Sladefield Infant School | Primary | 0.4 miles | Good — 13 Feb 2023 |
| St Cuthbert's RC Junior and Infant (NC) School | Primary | 0.4 miles | Good — 22 Nov 2012 |
| Washwood Heath Nursery School | Nursery | 0.4 miles | Outstanding — 16 Dec 2014 |
Rental Comparables
Residential lets from OpenRent and Rightmove for the area (same bedroom count). Use to validate rent estimates. Student lets are excluded.
| Title | Rent | Beds | Distance | As seen on |
|---|---|---|---|---|
| 2 Bed Terraced House, Webbcroft Road, B33 | £1,250/mo | 2 | 0.99 miles | OpenRent |
| 2 Bed Flat, Flaxley Close, B33 | £1,250/mo | 2 | 0.99 miles | OpenRent |
Average rent: £1,250/mo (2 listings)
Rent-driven metrics
Based on OpenRent comparables.
- Rent ratio — Monthly rent ÷ purchase price (1% rule). 1%+ = strong, 0.8–1% = okay, <0.8% = weak for cashflow.
- Max investor price — Rent ÷ 0.8%; the price at which rent would be 0.8% of price (Stoke-style target).
- Target investor price — Rent ÷ 1%; the price at which rent would be 1% of price (strong cashflow band).
- Gross yield — Annual rent as % of purchase price (no costs).
- Cost-to-rent — Price ÷ annual rent (from OpenRent comparables). Under 14× = strong, 14–16× = acceptable, 17×+ = compressed.
- Cashflow — Rent minus mortgage, 10% maintenance, £25/mo compliance. Assumes 75% LTV, 3.95% APR (5yr fixed), 25yr term.
- ROI — Annual profit ÷ cash in (deposit + 4% purchase costs).