Watering Close
Baldwins Gate, Newcastle-under-Lyme, ST5 5LP
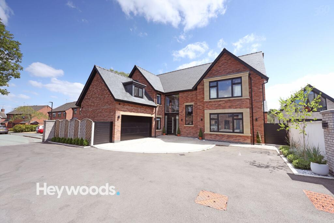
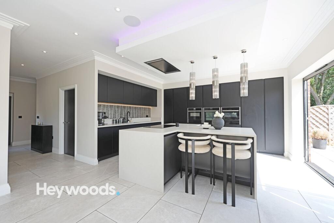
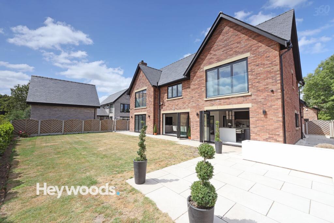
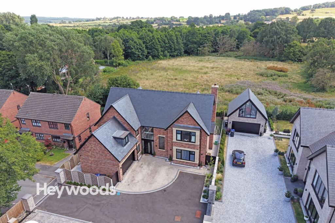
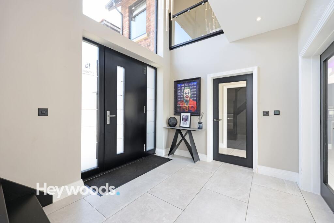
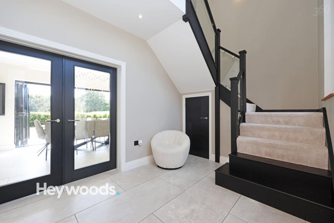
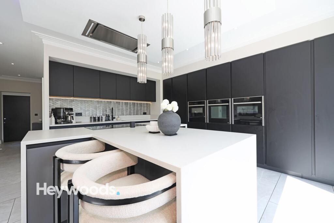
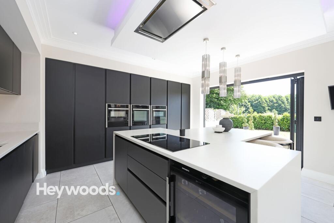
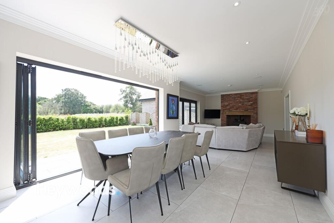
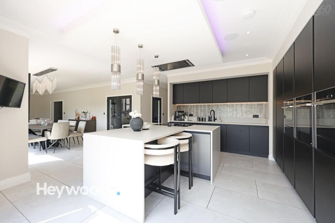
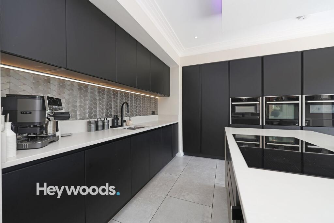
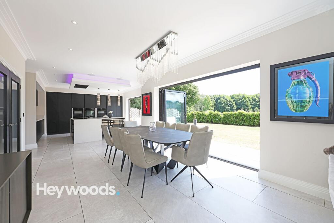
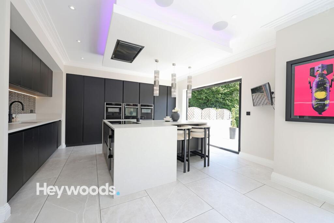
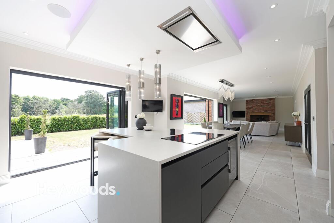
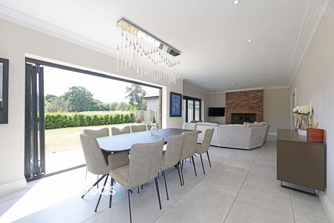
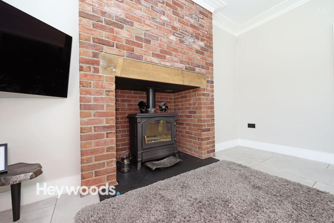
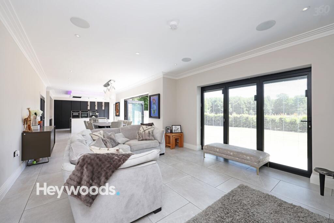
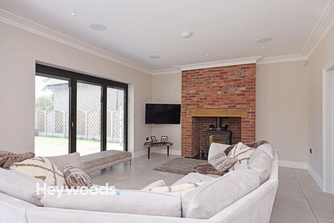
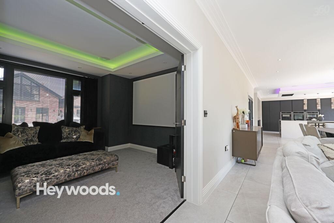
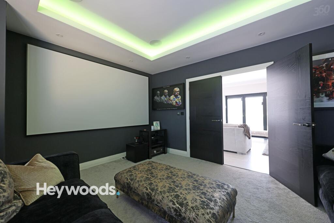
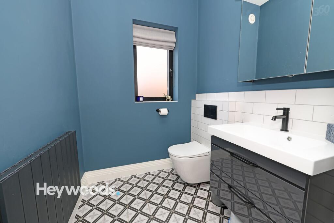
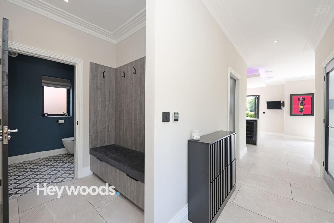
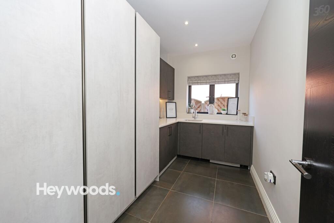
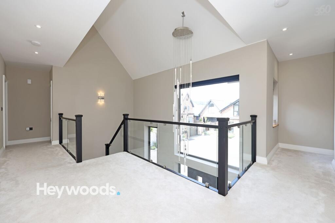
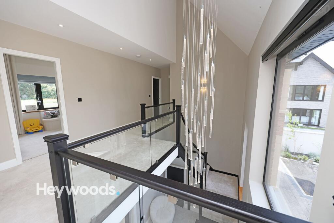
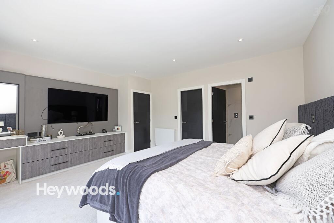
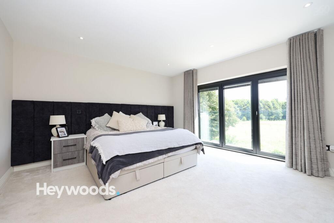
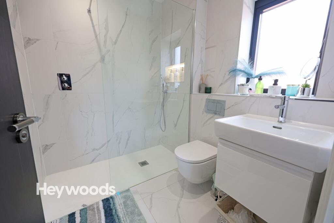
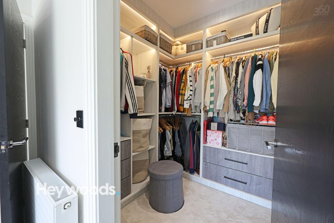
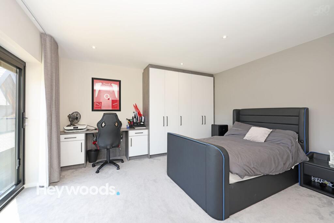
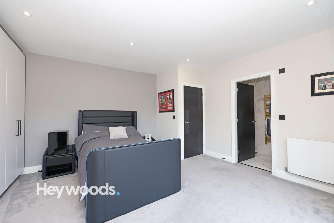
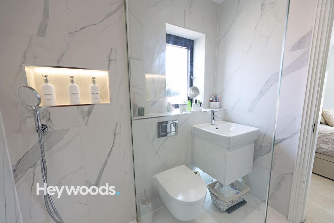
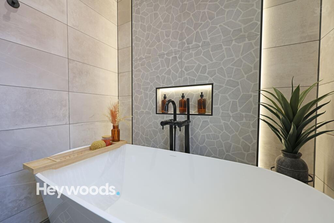
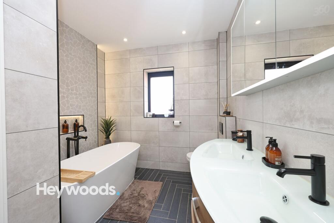
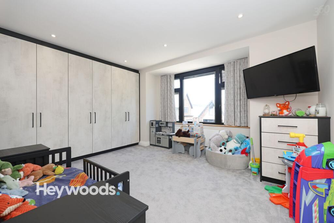
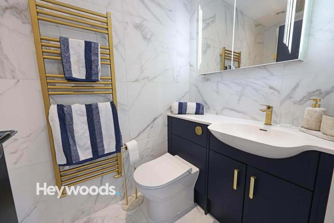
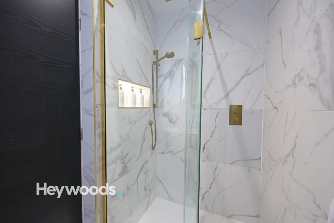
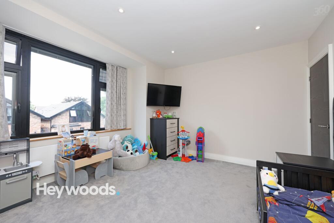
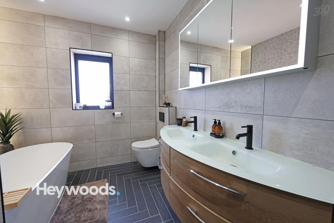
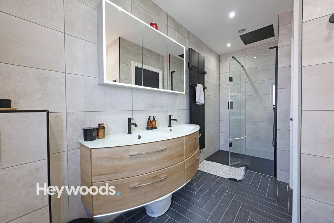
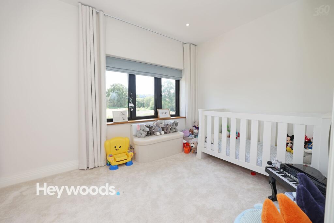
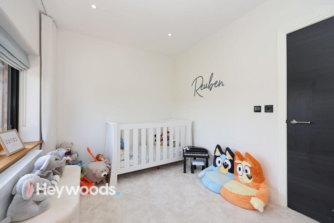
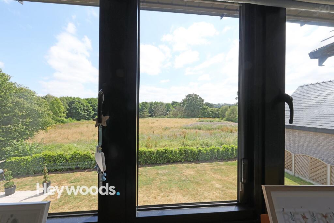
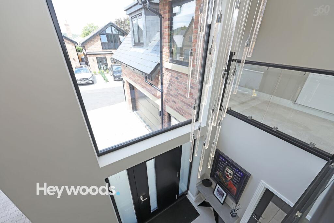
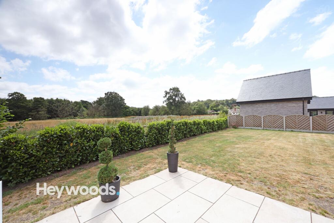
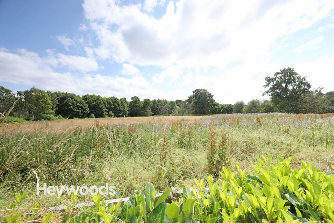
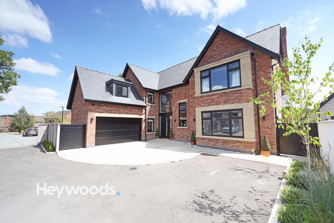
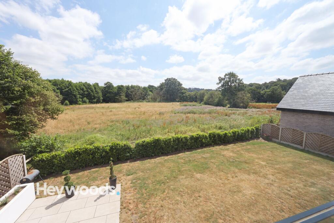
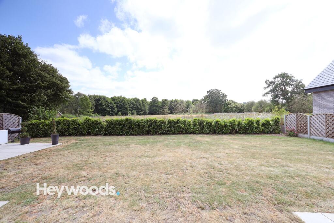
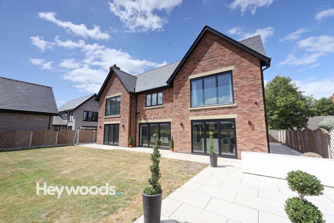
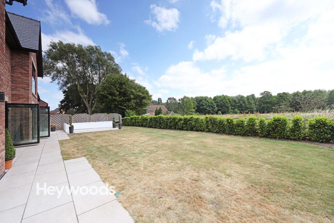
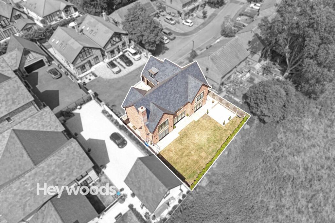
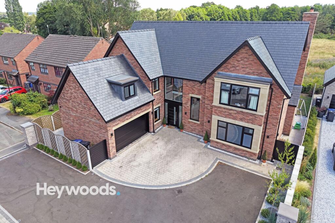
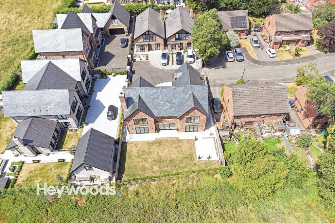
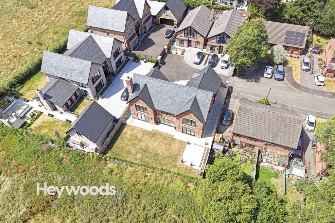
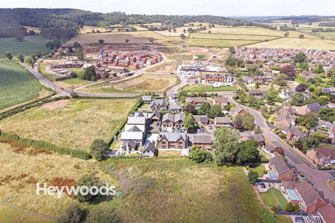
Photo 1 Photo 2 Photo 3 Photo 4 Photo 5 Photo 6 Photo 7 Photo 8 Photo 9 Photo 10 Photo 11 Photo 12 Photo 13 Photo 14 Photo 15 Photo 16 Photo 17 Photo 18 Photo 19 Photo 20 Photo 21 Photo 22 Photo 23 Photo 24 Photo 25 Photo 26 Photo 27 Photo 28 Photo 29 Photo 30 Photo 31 Photo 32 Photo 33 Photo 34 Photo 35 Photo 36 Photo 37 Photo 38 Photo 39 Photo 40 Photo 41 Photo 42 Photo 43 Photo 44 Photo 45 Photo 46 Photo 47 Photo 48 Photo 49 Photo 50 Photo 51 Photo 52 Photo 53 Photo 54 Photo 55 Photo 56 Photo 57 Photo 58
/ 58
Property details
Tenure
FREEHOLD
Council tax band
G
Local average
£329,015 (+172%)
Deprivation
Decile 8 (24,560 of 33,755)
Street crime
3 incidents within 1 mile (Jul 2026)
Key features
- Exceptional bespoke five bedroom detached residence in Baldwins Gate
- Expansive kitchen, dining and living space with three sets of bi-folding doors
- German Pronorm kitchen with limestone worktops, Neff appliances and Quooker tap
- Principal suite, further en-suite facilities, fitted storage and luxury bathrooms
- Separate cinema room, integrated speakers, electric blinds and light sensors
- Spitfire entrance door, double garage, driveway and countryside views
Additional details
- Parking
- Garage, Driveway, EV charging
- Garden
- Private garden
- Listed property
- No
- Restrictions
- No
- Required access
- No
- Rights of way
- No
- Flooded in last 5 years
- No
- Flood defences
- No
Description
The property makes an immediate impression with its handsome brick elevations, stone detailing and contemporary Spitfire entrance door. This opens into a magnificent double-height reception hall, where extensive glazing floods the space with natural light and creates a dramatic introduction to the accommodation. Elegant tiled flooring, refined joinery, statement lighting and carefully integrated technology establish the exceptional standard found throughout the home.
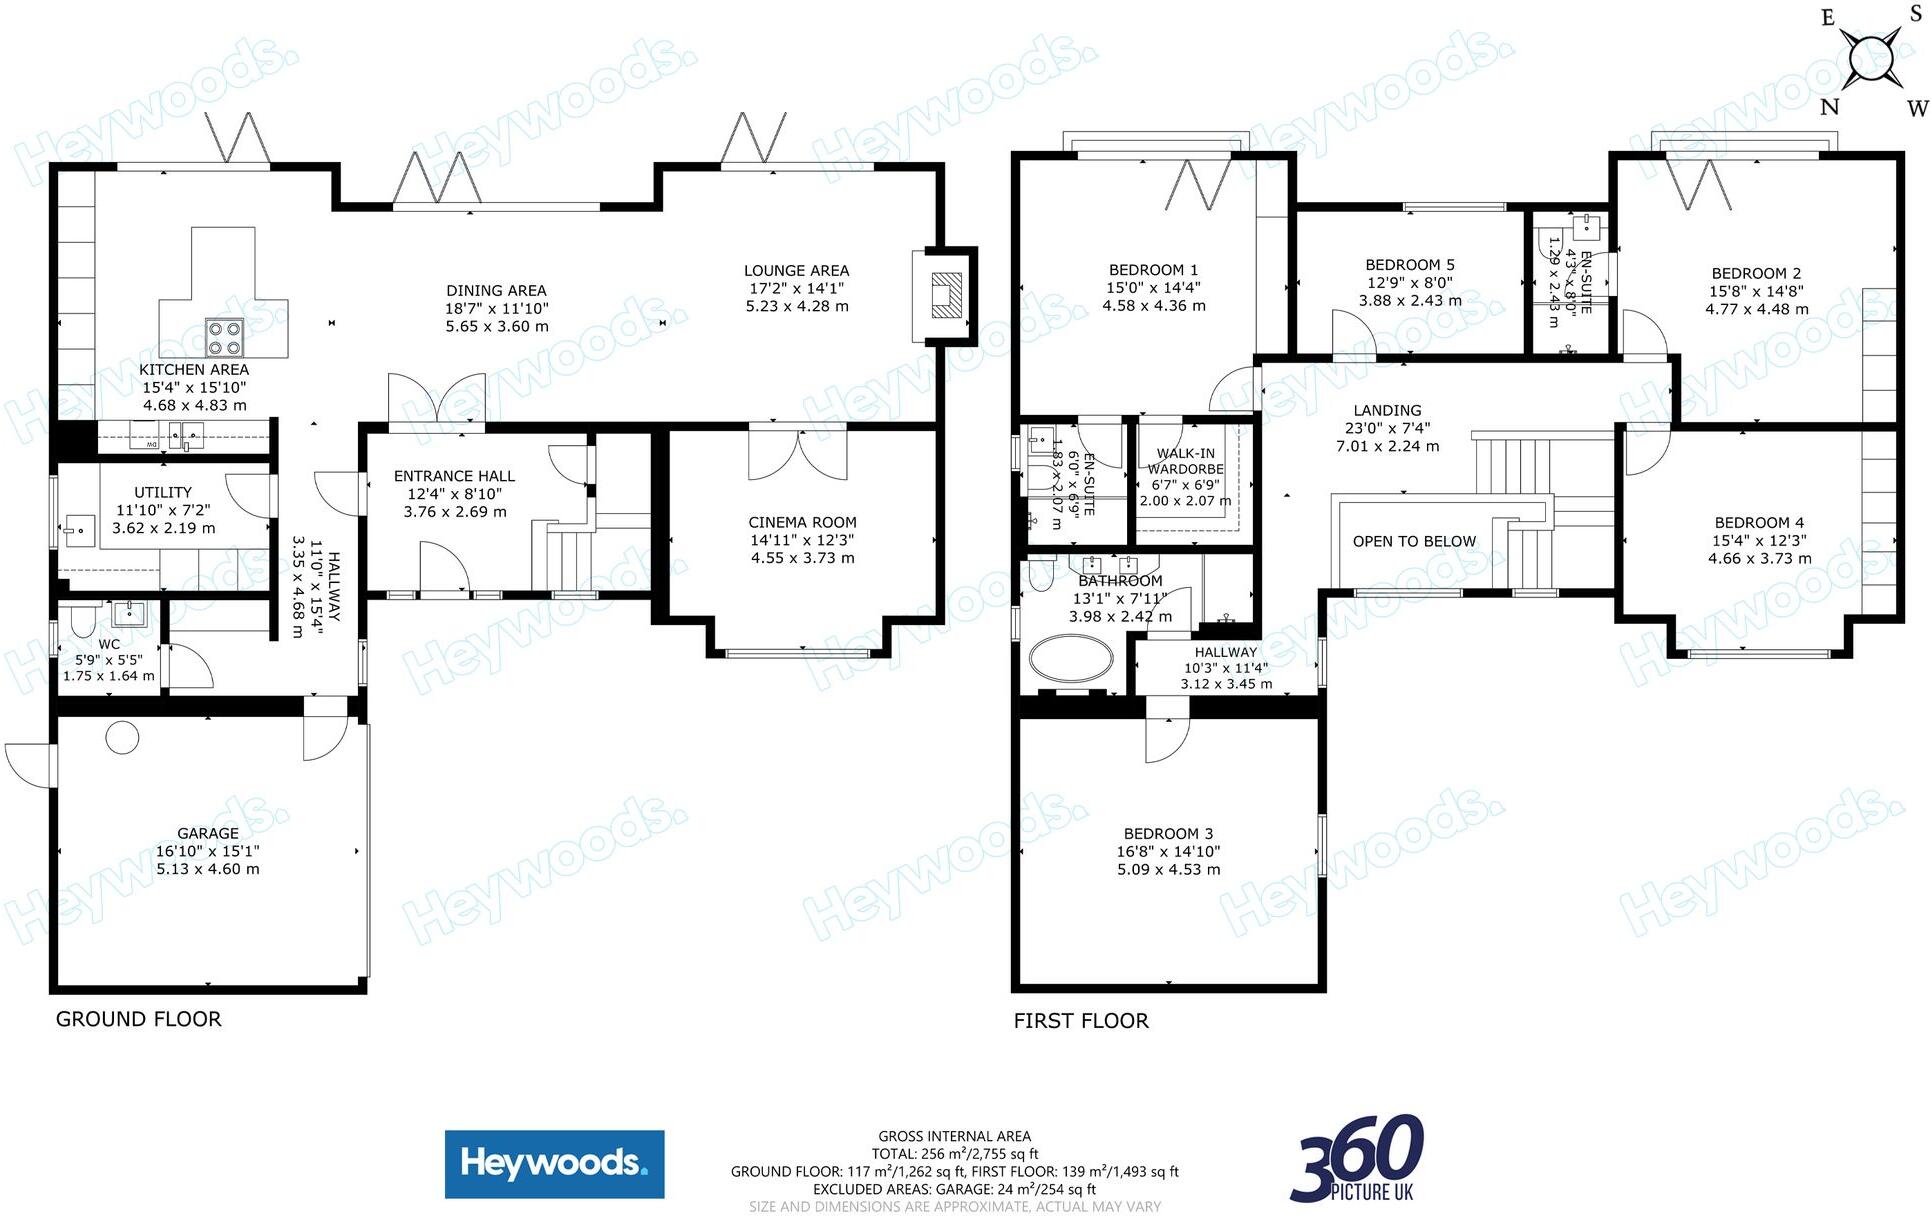
At the heart of Foxgate House is an outstanding open-plan kitchen, dining and living space extending across the full width of the rear of the property. Designed for both everyday family life and entertaining on a grand scale, this impressive room is enhanced by three sets of bi-folding doors, drawing in an abundance of natural light and opening directly onto the terrace and garden. This exceptional arrangement makes the most of the attractive rear outlook, creating a seamless connection between the interior, garden and surrounding landscape.
The sophisticated German Pronorm kitchen features sleek handleless cabinetry, thirty-millimetre limestone worktops and a substantial central island with informal seating. A comprehensive range of integrated Neff appliances is complemented by a Quooker tap, while contemporary pendant lighting and carefully selected finishes complete this striking culinary setting.
The dining and living areas flow effortlessly from the kitchen, providing defined yet connected spaces for relaxing and entertaining. The lounge is arranged around an exposed-brick fireplace with a log-burning stove, introducing warmth and character to the contemporary interior. Electric blinds provide convenience and privacy throughout the principal living area, while integrated ceiling speakers are fitted within both the kitchen and lounge.
A separate cinema room provides a dedicated retreat for film evenings and relaxation, complete with fitted blinds and atmospheric recessed lighting. The ground-floor accommodation is further enhanced by a practical utility room and a beautifully appointed cloakroom featuring a Pelipal vanity unit and sensor-activated lighting. Internal access leads directly into the substantial double garage.
A feature staircase rises to an impressive galleried landing overlooking the entrance hall below. The principal bedroom forms a luxurious private suite of excellent proportions, featuring fitted drawers, a walk-in wardrobe and a stylish en-suite shower room appointed with high-quality Lauren fittings. Bedroom two also benefits from its own en-suite facilities and built-in wardrobes, while bedroom four is similarly fitted with built-in storage. Fitted blinds are provided throughout all five bedrooms, ensuring a cohesive and carefully considered finish.
The main family bathroom has been designed with a strong emphasis on quality and relaxation, featuring a Pelipal vanity unit and a statement Victoria + Albert bath alongside contemporary sanitaryware and elegant tiling. Sensor activated lighting is fitted within the family bathroom and en-suite facilities, offering an additional level of convenience and practicality. The remaining bedrooms are all generously proportioned and provide excellent flexibility for family members, guests or home working.
Externally, Foxgate House is approached across a generous driveway leading to the double garage and an attractive paved entrance. To the rear is a broad lawned garden with an extensive paved terrace, ideally positioned beyond the three sets of bi-folding doors for outdoor dining and entertaining. The garden enjoys a particularly appealing open aspect towards neighbouring countryside, creating a wonderful sense of space, privacy and connection with the surrounding landscape.
Foxgate House represents an outstanding opportunity to acquire a truly individual family home in one of the area’s most desirable village locations. Combining bespoke design, exceptional craftsmanship, premium fittings and impressive living accommodation, this superb residence offers a level of quality and distinction that must be experienced in person.
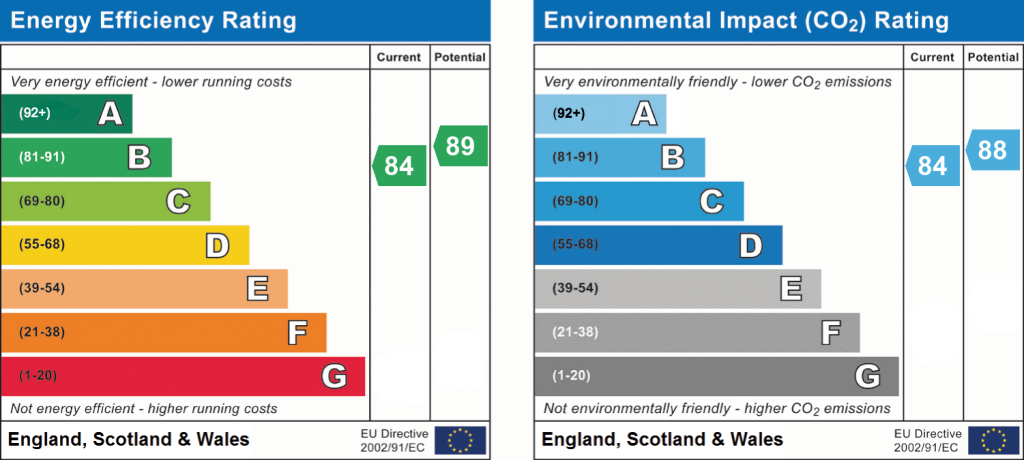
EPC Rating: B
Listed by
Newcastle-under-Lyme
Heywoods
Reference: 91049718
EPC ratings on this postcode
We don't have a matched EPC for this property yet. Below are efficiency scores and details for other addresses on this postcode.
| Address | Current | Potential | Floor area | Age band | Type |
|---|---|---|---|---|---|
| 1 Watering Close, Baldwins Gate, NEWCASTLE | 73 | 86 | 68 m² | England and Wales: 1996-2002 | Detached |
| 1, Watering Close, Baldwins Gate, NEWCASTLE | 75 | 76 | 68 m² | England and Wales: 1991-1995 | Detached |
| 1, Watering Close, Baldwins Gate, NEWCASTLE | 62 | 81 | 77 m² | England and Wales: 1991-1995 | Detached |
| 10 Watering Close, Baldwins Gate, NEWCASTLE | 83 | 89 | 159 m² | — | Detached |
| 11 Watering Close, Baldwins Gate, NEWCASTLE | 70 | 85 | 74 m² | England and Wales: 1983-1990 | Detached |
| 12 Watering Close, Baldwins Gate, NEWCASTLE | 83 | 89 | 159 m² | — | Detached |
| 14 Watering Close, Baldwins Gate, NEWCASTLE | 88 | 91 | 463 m² | — | Detached |
| 15 Watering Close, Baldwins Gate, NEWCASTLE | 84 | 89 | 251 m² | — | Detached |
| 17 Watering Close, Baldwins Gate, NEWCASTLE | 88 | 91 | 384 m² | — | Detached |
| 2, Watering Close, Baldwins Gate, NEWCASTLE | 71 | 73 | — | England and Wales: 1991-1995 | — |
| 3 Watering Close, Baldwins Gate, NEWCASTLE | 84 | 86 | 66 m² | England and Wales: 2003-2006 | Detached |
| 3, Watering Close, Baldwins Gate, NEWCASTLE | 59 | 87 | 67 m² | England and Wales: 1991-1995 | Detached |
| 4, Watering Close, Baldwins Gate, NEWCASTLE | 74 | 75 | 65 m² | England and Wales: 1983-1990 | Detached |
| 5, Watering Close, Baldwins Gate, NEWCASTLE | 70 | 75 | 74 m² | England and Wales: 1983-1990 | Detached |
| 6 Watering Close, Baldwins Gate, NEWCASTLE | 91 | 93 | 54 m² | England and Wales: 2003-2006 | Detached |
Flood risk
Zone: 1
Risk: Low
Job (default Low)
Registered land (INSPIRE)
This location falls inside an HM Land Registry INSPIRE registered freehold polygon.
Plot: ~388 m² (0.10 acres)
Source: HM Land Registry INSPIRE Index Polygons.
Floorplans
All
EPC Graphs
EPC 1
Price history
| Event | Date | Price | % change |
|---|---|---|---|
| Listed for sale | — | £895,000 | — |
Source: HM Land Registry Price Paid Data. Crown copyright.
Sold Comparables
Same street and nearby sales within 0.25 miles (last 5 years). Data from Land Registry Price Paid.
| Address | Price | Date | Type |
|---|---|---|---|
| 6 LEA CLOSE, BALDWINS GATE, NEWCASTLE, NEWCASTLE-UNDER-LYME, STAFFORDSHIRE, ST5 5DH | £433,000 | 05/12/2025 | Detached |
| 2 LAKESIDE CLOSE, BALDWINS GATE, NEWCASTLE, NEWCASTLE-UNDER-LYME, STAFFORDSHIRE, ST5 5LH | £710,000 | 18/08/2025 | Detached |
| 6 ROEBUCK DRIVE, BALDWINS GATE, NEWCASTLE, NEWCASTLE-UNDER-LYME, STAFFORDSHIRE, ST5 5FE | £401,000 | 21/04/2023 | Detached |
| BRIAR LODGE SANDYFIELDS, BALDWINS GATE, NEWCASTLE, NEWCASTLE-UNDER-LYME, STAFFORDSHIRE, ST5 5DW | £430,000 | 24/03/2023 | Detached |
| Same street 12 WATERING CLOSE, BALDWINS GATE, NEWCASTLE, NEWCASTLE-UNDER-LYME, STAFFORDSHIRE, ST5 5LP | £90,000 | 19/12/2022 | Other |
| CHERRY COTTAGE SANDYFIELDS, BALDWINS GATE, NEWCASTLE, NEWCASTLE-UNDER-LYME, STAFFORDSHIRE, ST5 5DW | £422,500 | 22/11/2022 | Detached |
| 5 LEA CLOSE, BALDWINS GATE, NEWCASTLE, NEWCASTLE-UNDER-LYME, STAFFORDSHIRE, ST5 5DH | £285,000 | 01/07/2022 | Detached |
| DANIANNE SANDYFIELDS, BALDWINS GATE, NEWCASTLE, NEWCASTLE-UNDER-LYME, STAFFORDSHIRE, ST5 5DW | £300,000 | 28/02/2022 | Detached |
| 2 DALE CLOSE, BALDWINS GATE, NEWCASTLE, NEWCASTLE-UNDER-LYME, STAFFORDSHIRE, ST5 5DN | £325,000 | 18/02/2022 | Detached |
| 29 ROEBUCK DRIVE, BALDWINS GATE, NEWCASTLE, NEWCASTLE-UNDER-LYME, STAFFORDSHIRE, ST5 5FE | £312,000 | 27/10/2021 | Detached |
| 45 ROEBUCK DRIVE, BALDWINS GATE, NEWCASTLE, NEWCASTLE-UNDER-LYME, STAFFORDSHIRE, ST5 5FE | £385,000 | 24/09/2021 | Detached |
| 43 ROEBUCK DRIVE, BALDWINS GATE, NEWCASTLE, NEWCASTLE-UNDER-LYME, STAFFORDSHIRE, ST5 5FE | £385,000 | 24/09/2021 | Detached |
Street average: £90,000 (1 sale)
Area average: £398,955 (11 sales)
Capital growth trend
Land Registry outcode average: last 12 months vs 5y and 10y ago (from sold prices).
House Price Index (HM Land Registry — official index, not sold-price averages): Newcastle-under-Lyme. Series: Detached. As of June 2026.
Rental Range
Estimated market rent for Newcastle-under-Lyme. Low = conservative, Realistic = average, Optimistic = best case.
Based on Local Authority from postcode lookup → Newcastle-under-Lyme.
LHA (30th percentile) floor for Staffordshire North: £798/mo (Apr 2025 – Mar 2026)
Location
Address
Watering Close
Nearby
Nearest stations, universities and amenities (distance from property).
| Type | Name | Distance |
|---|---|---|
| Bus stop | Whitmore Road | 0.1 miles |
| Bus stop | Sandyfields | 0.1 miles |
| Shop | WHSmith | 2.7 miles |
| Shop | Waitrose | 2.7 miles |
| University | Keele University | 3.5 miles |
| Hospital | North Staffordshire Nuffield Hospital | 4.2 miles |
| Train station | Trentham Leisure | 4.6 miles |
| Train station | Unknown | 4.7 miles |
| Hospital | Royal Stoke University Hospital | 5.2 miles |
| University | University of Buckingham Crewe Campus | 10.5 miles |
Street-level crime
| Category | Count |
|---|---|
| Violence and sexual offences | 2 |
| Anti-social behaviour | 1 |
| Total incidents | 3 |
Within 1 mile during Jul 2026. Source: data.police.uk (England & Wales).
Schools nearby
Nearest open schools with Ofsted ratings (England). Closed schools are not shown. Data from Get Information about Schools and Ofsted.
| Name | Type | Distance | Ofsted |
|---|---|---|---|
| Baldwins Gate CofE(VC) Primary School | Primary | 0.3 miles | Good — 7 Nov 2012 |
| Sir John Offley CofE (VC) Primary School | Primary | 3.1 miles | Good — 16 Mar 2023 |
| Madeley High School | Secondary | 3.3 miles | Good — 7 Feb 2013 |
| All Saints CofE (C) First School | Primary | 3.4 miles | Good — 19 Jan 2020 |
| St John's CofE (C) Primary School | Primary | 3.5 miles | Requires improvement — 13 Jul 2023 |
Rental Comparables
Residential lets from OpenRent and Rightmove for the area (same bedroom count). Use to validate rent estimates. Student lets are excluded.
| Title | Rent | Beds | Distance | As seen on |
|---|---|---|---|---|
| Northcote Place, Newcastle | £575/mo | — | 5.48 miles | Rightmove |
| Car Park Lymedale Cross Industrial Estate, Newcastle Under Lyme ST5 | £1/mo | — | 5.6 miles | Rightmove |
| The Avenue, Maybank, Newcastle Under Lyme, Staffordshire, ST5 | £2,750/mo | 5 | 5.87 miles | Rightmove |
Average rent: £1,109/mo (3 listings)
Rent-driven metrics
Based on OpenRent comparables.
- Rent ratio — Monthly rent ÷ purchase price (1% rule). 1%+ = strong, 0.8–1% = okay, <0.8% = weak for cashflow.
- Max investor price — Rent ÷ 0.8%; the price at which rent would be 0.8% of price (Stoke-style target).
- Target investor price — Rent ÷ 1%; the price at which rent would be 1% of price (strong cashflow band).
- Gross yield — Annual rent as % of purchase price (no costs).
- Cost-to-rent — Price ÷ annual rent (from OpenRent comparables). Under 14× = strong, 14–16× = acceptable, 17×+ = compressed.
- Cashflow — Rent minus mortgage, 10% maintenance, £25/mo compliance. Assumes 75% LTV, 3.95% APR (5yr fixed), 25yr term.
- ROI — Annual profit ÷ cash in (deposit + 4% purchase costs).
Enter House Number
Enter the house number to help us retrieve more accurate pricing history and property data.
Please log in to submit or correct the house number for this listing.
Log in to continue