16 HALLAM DRIVE
SHREWSBURY, SHROPSHIRE SY1 4YE
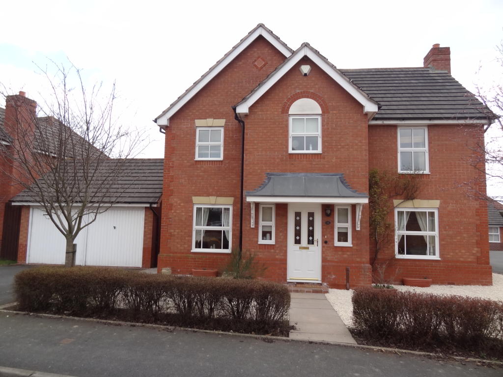
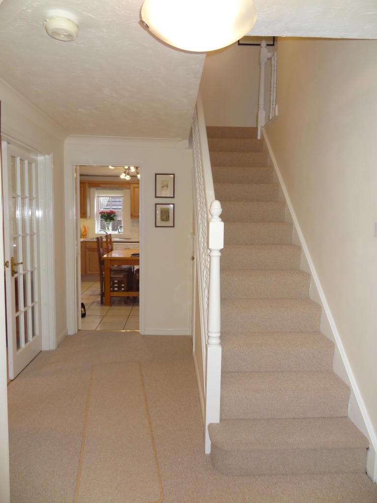
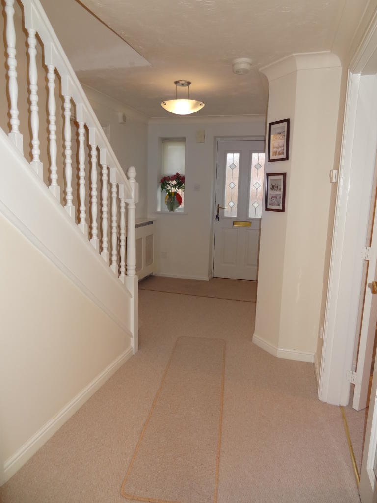
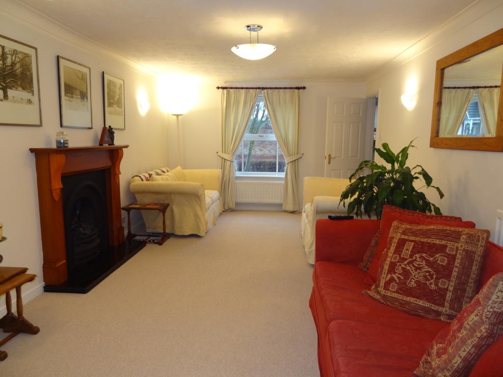
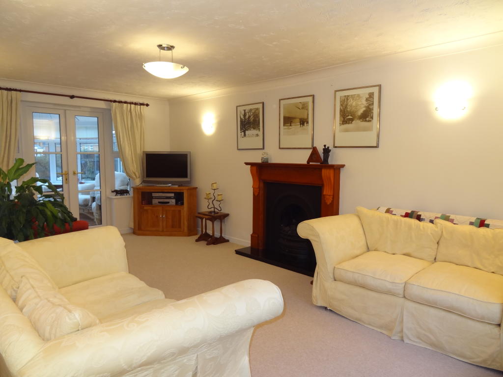
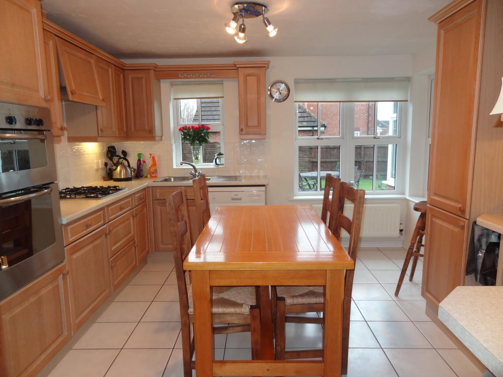
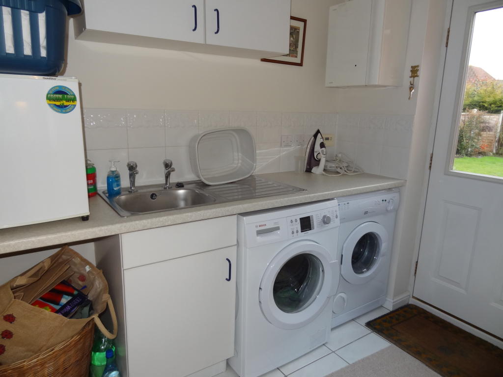
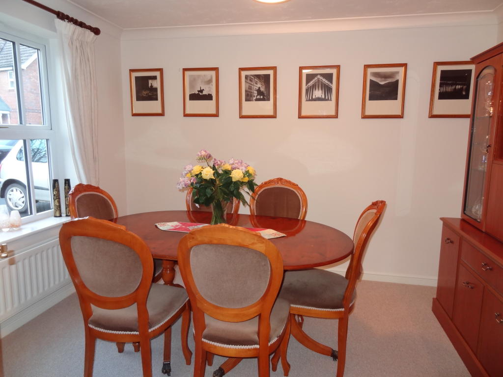
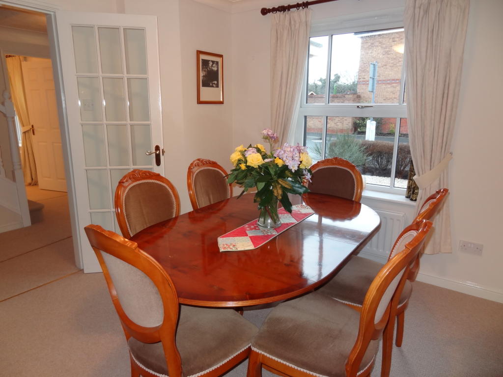
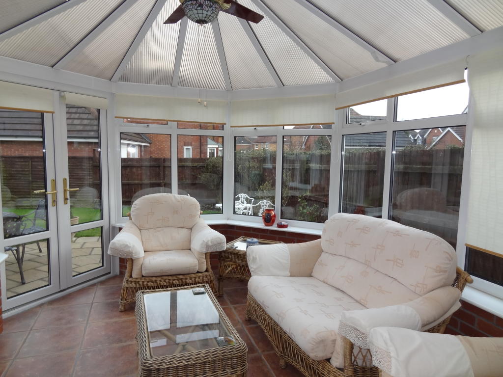
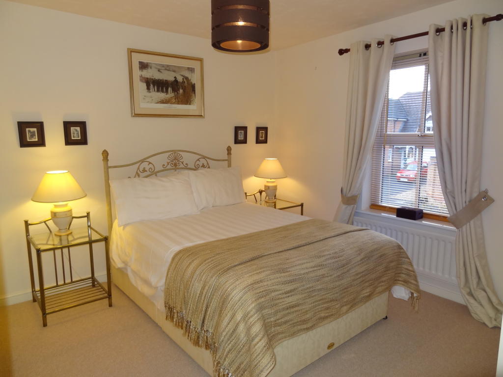
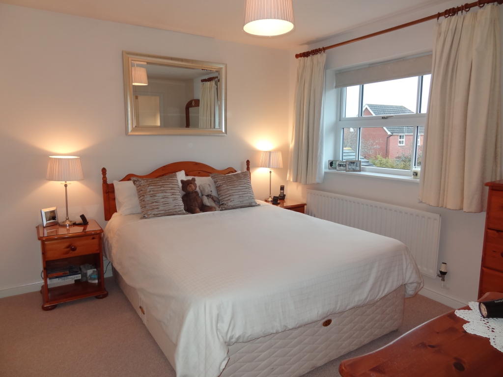
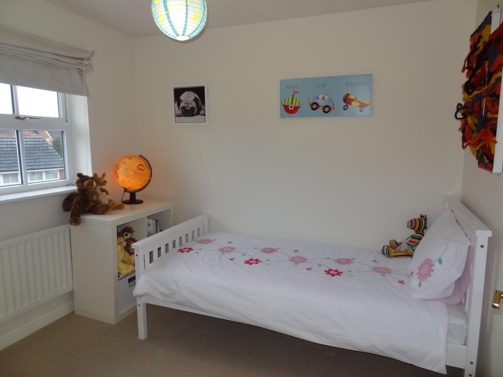
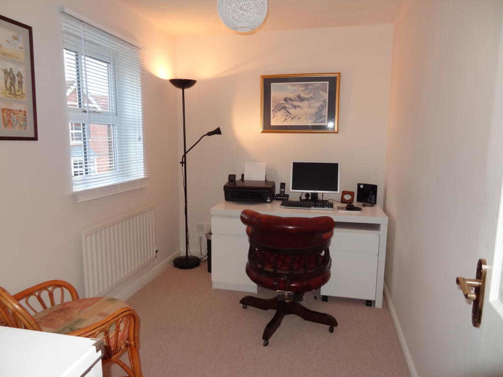
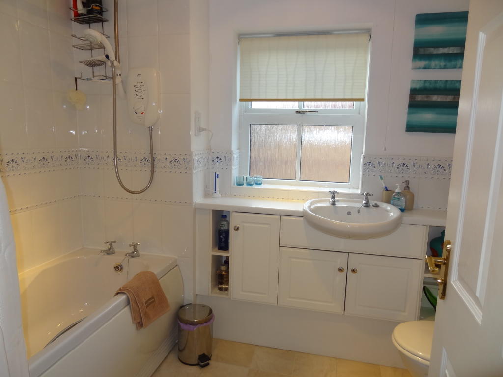
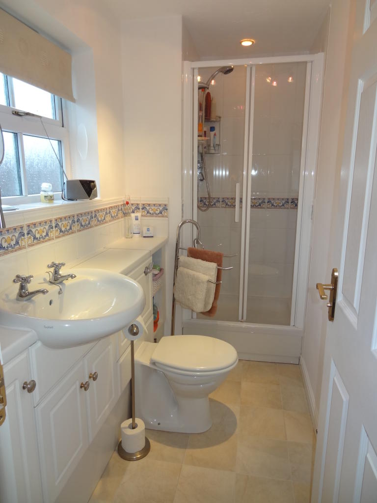
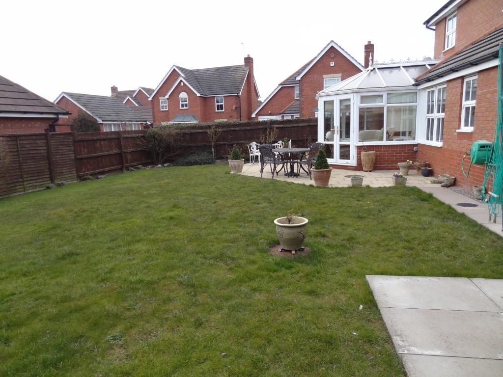
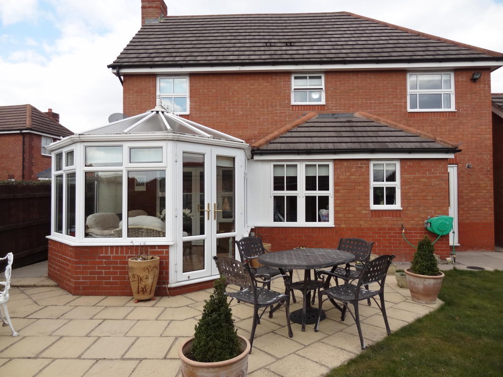
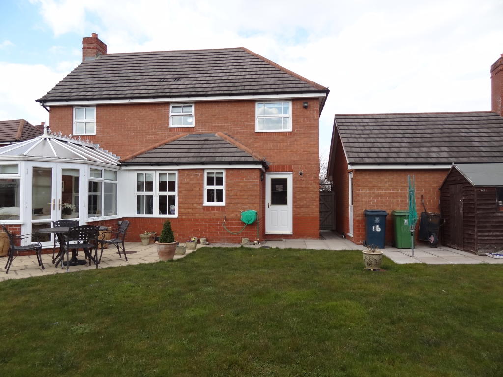
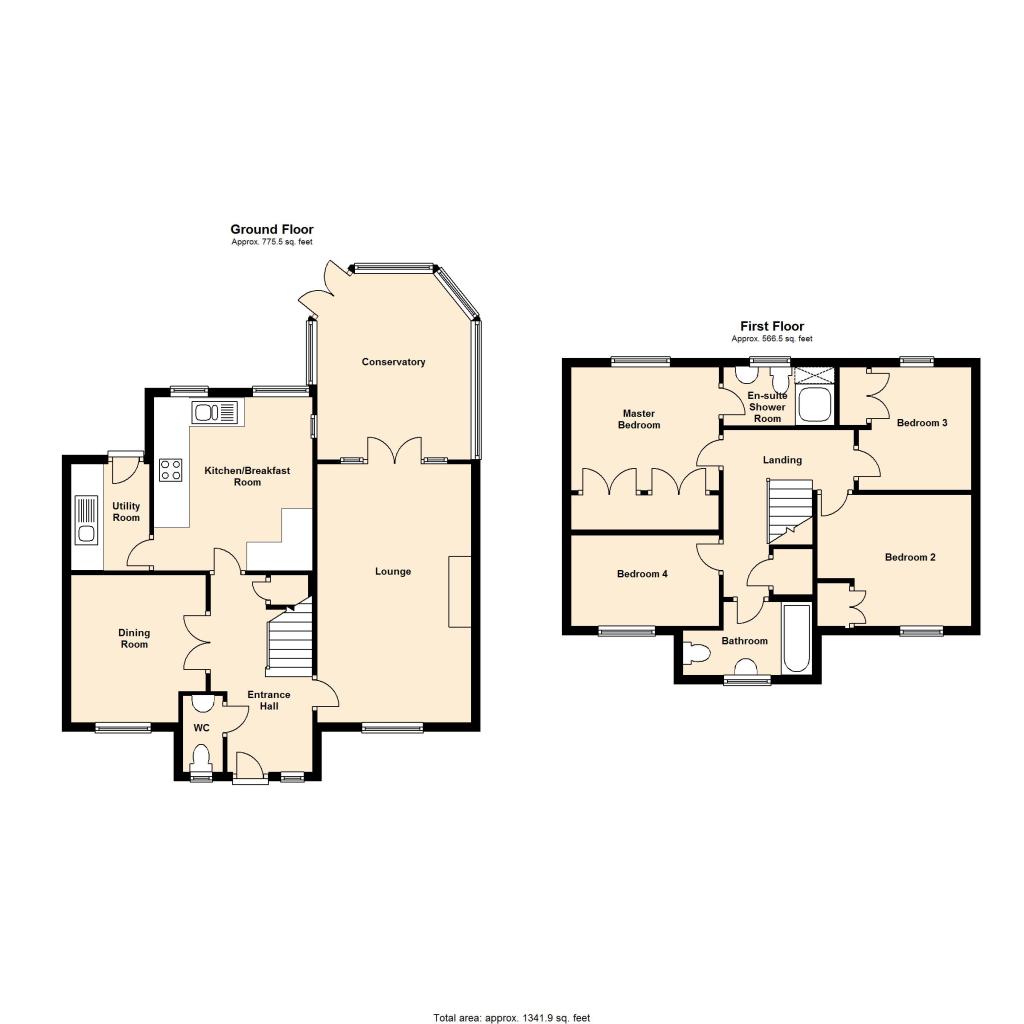
Photo 1 Photo 2 Photo 3 Photo 4 Photo 5 Photo 6 Photo 7 Photo 8 Photo 9 Photo 10 Photo 11 Photo 12 Photo 13 Photo 14 Photo 15 Photo 16 Photo 17 Photo 18 Photo 19 Photo 20
/ 20
Property details
Tenure
FREEHOLD
Floor area
118 m²
EPC rating
D
Last sold
£250,000 Nov 2013
Price per m²
£2,246/m²
Local average
£350,500 (-24.4%)
Street crime
62 incidents within 1 mile (May 2026)
Key features
- Gas central heating & double glazing
- Reception hall with cloakroom
- Lovely through lounge with feature fireplace
- Spacious conservatory
- Separate dining room
- Breakfast kitchen & utility room
- Master bedroom with en-suite
- Three further good sized bedrooms
- Family bathroom
- Parking, double garage & enclosed garden
Additional details
- Parking
- Yes
- Garden
- Yes
Description
Double glazed entrance door opening to.
RECEPTION HALL
Coved ceiling, useful understairs storage cupboard, radiator.
CLOAKROOM
with suite comprising low flush WC and wash hand basin with tiled surround, vinyl flooring, radiator, window to the front.
LOUNGE
5.79m x 3.38m (19'0" x 11'1") approx
A lovely light through room with window to the front. Feature fireplace with carved wooden surround, cast iron living flame gas fire set onto marble hearth, coved ceiling, TV and telephone points, radiator. Double opening doors to:
CONSERVATORY
3.97m x 3.35m max narrowing to 3.07m (13'0" x 11'0" max narrowing to 10'1") approx
being of brick and sealed unit double glazed construction with outlooks over the garden. Power and lighting points, ceramic tiled floor, double opening french doors to sun terrace.
DINING ROOM
3.30m x 2.77m (10'10" x 9'1") approx
with window overlooking the front, coved ceiling, radiator, double opening glazed doors to Reception Hall.
KITCHEN/ BREAKFAST ROOM
3.66m x 3.38m (12'0" x 11'1") approx
Comprehensively fitted with range of wooden fronted units incorporating single drainer one and half bowl sink set into base cupboard. Further range of matching cupboards and drawers with round edge work surfaces over having inset 4 ring gas fired hob unit with pan drawers beneath and extractor hood over. Built in double oven and grill with cupboards above and below. Further range of matching units including tall shelved larder unit, open fronted display shelving and wine rack with work surface over. Deep tiled surrounds and matching range of eye level wall units incorporating glazed china display cabinet and display shelving. Space for breakfast table, ceramic tiled floor, feature corner window overlooking rear garden.
UTILITY ROOM
having continuation of units incorporating single drainer sink unit set into base cupboard, worksurface extending to the side with space beneath for washing machine and tumble dryer. Wall mounted gas central heating boiler, ceramic tiled floor, radiator, Door to garden.
From the Reception Hall staircase leads to FIRST FLOOR GALLERIED STYLE LANDING with access to roof space. Airing Cupboard enclosing hot water cylinder.
MASTER BEDROOM
3.07m x 3.05m (10'1" x 10'0") approx
with window overlooking the rear. Two built in wardrobes with hanging rail and shelving, TV aerial point and radiator.
EN-SUITE SHOWER ROOM
fitted with white suite comprising fully tiled shower cubicle with shower unit, wash hand basin and WC set into vanity unit with storage and display, shaver socket, vinyl flooring, radiator, window to the rear.
BEDROOM TWO
3.38m x 2.77m (11'1" x 9'1") approx
with window overlooking the front. Built in double wardrobe with hanging rail and shelving, radiator.
BEDROOM THREE
2.75m x 2.44m (9'0" x 8'0") approx
with window overlooking the rear, built in double wardrobe, radiator.
BEDROOM FOUR
3.07m x 2.11m (10'1" x 6'11") approx
with window overlooking the front, telephone point, radiator.
BATHROOM
2.75m x 1.85m max (9'0" x 6'1" max) approx
with window to the front. Attractively fitted with white suite comprising panelled bath with electric shower unit over, wash hand basin and low flush WC suite set into vanity surround and display shelving, shaver socket, radiator, vinyl flooring.
OUTSIDE
The property occupies an enviable position on this popular development to the North of the Town Centre. Approached over double width driveway with hardstanding for two cars and leading to DOUBLE GARAGE with twin up and over doors, concrete floor, power and lighting points. The front of the property has been laid for ease of maintenance to large gravelled beds and paved pathways and bordered to the front by hedging. THE REAR GARDEN is of a good size and laid mainly to shaped lawn with well stocked flower, shrub and herbaceous beds. Paved sun terrace adjacent to the Conservatory. Side pedestrian access to the front of the property, outside cold water tap and lighting.
IMPORTANT NOTICE:
Monks for themselves and for the vendors of this property, whose agents they are give notice that:
These particulars provide a general outline only for the guidance of intended purchasers and do not constitute part of an offer or contract.
All descriptions, dimensions and distances are approximate, references to state and condition, relevant permissions for use and occupation and other details are provided in good faith and believed to be correct.
No person in the employment of Monks has any authority to make or give any representation or warranty whatever in relation to this property.
Electrics and other appliances mentioned in these particulars have not been tested by Monks. Therefore prospective purchasers must satisfy themselves as to their working order.
Listed by
Shrewsbury
Monks Estate & Letting Agents Ltd
Reference: 38163874
EPC Rating & Upgrade Cost
Current rating: D
Potential rating: B
Inspection date: 21/03/2013
Expiry date: 20/03/2023 (expired)
Current heating cost: £608/year
Potential heating cost: £547/year
Est. upgrade cost to C: £20,203
Recommendations
- Floor insulation (£800 - £1,200)
- Add additional 80 mm jacket to hot water cylinder (£15 - £30)
- Low energy lighting for all fixed outlets (£80)
- Replace boiler with new condensing boiler (£2,200 - £3,000)
- Solar water heating (£4,000 - £6,000)
- Solar photovoltaic panels, 2.5 kWp (£9,000 - £14,000)
Flood risk
Zone: 1
Risk: Low
Job (default Low)
EPC Graphs

EPC 1
FENSA Certificates
This property has 2 FENSA certificate(s) on record, indicating window/door installations by FENSA-approved installers.
FENSA Certificate #3209106
Property Details
Street: 16 Hallam Drive
Town: SHREWSBURY
Postcode: SY1 4YE
Installation Details
Items: 1 door
Certificate Issued: 01/11/2005
Work Completed: 07/10/2005
This certificate data was retrieved from FENSA's database
FENSA Certificate #15410210 Recent
Property Details
Street: 16 Hallam Drive
Town: SHREWSBURY
Postcode: SY1 4YE
Installation Details
Items: 1 door
Certificate Issued: 25/09/2022
Work Completed: 16/09/2022
This certificate data was retrieved from FENSA's database
What is FENSA? FENSA (Fenestration Self-Assessment Scheme) is a government-authorised scheme that monitors building regulation compliance for replacement windows and doors. Certificates indicate that work was completed by FENSA-approved installers.
Price history
| Event | Date | Price | % change |
|---|---|---|---|
| Sold | 13/11/2013 (12 years ago) | £250,000 | — |
Source: HM Land Registry Price Paid Data. Crown copyright.
Sold Comparables
Same street and nearby sales within 0.25 miles (last 5 years). Data from Land Registry Price Paid.
| Address | Price | Date | Type |
|---|---|---|---|
| 12 SHILLINGSTON DRIVE, SHREWSBURY, SHROPSHIRE, SY1 4YP | £300,000 | 01/12/2025 | Detached |
| 11 LATCHFORD LANE, SHREWSBURY, SHROPSHIRE, SY1 4YG | £252,500 | 25/11/2025 | Detached |
| 50 RONDEL STREET, SHREWSBURY, SHROPSHIRE, SY1 4FA | £320,000 | 07/11/2025 | Detached |
| 29 HALLAM DRIVE, SHREWSBURY, SHROPSHIRE, SY1 4YE | £287,500 | 30/11/2023 | Detached |
| 14 SHILLINGSTON DRIVE, SHREWSBURY, SHROPSHIRE, SY1 4YP | £350,000 | 09/11/2023 | Detached |
| 17 HALLAM DRIVE, SHREWSBURY, SHROPSHIRE, SY1 4YE | £268,995 | 20/10/2023 | Detached |
| 44 LANCER ROAD, SHREWSBURY, SHROPSHIRE, SY1 4FF | £160,000 | 05/09/2023 | Detached |
| 16 SHILLINGSTON DRIVE, SHREWSBURY, SHROPSHIRE, SY1 4YP | £246,000 | 14/07/2023 | Detached |
| 12 SHILLINGSTON DRIVE, SHREWSBURY, SHROPSHIRE, SY1 4YP | £283,000 | 12/05/2023 | Detached |
| 47 BROADHEAD DRIVE, SHREWSBURY, SHROPSHIRE, SY1 4FB | £432,500 | 13/04/2023 | Detached |
| 23 HALLAM DRIVE, SHREWSBURY, SHROPSHIRE, SY1 4YE | £320,000 | 28/02/2023 | Detached |
| 14 BODKIN WAY, SHREWSBURY, SHROPSHIRE, SY1 4FD | £325,000 | 30/11/2022 | Detached |
| 11 RONDEL STREET, SHREWSBURY, SHROPSHIRE, SY1 4FA | £320,000 | 25/11/2022 | Detached |
| 19 BODKIN WAY, SHREWSBURY, SHROPSHIRE, SY1 4FD | £255,000 | 21/10/2022 | Detached |
| 26 LATCHFORD LANE, SHREWSBURY, SHROPSHIRE, SY1 4YG | £299,950 | 21/10/2022 | Detached |
| 8 HERON DRIVE, SHREWSBURY, SHROPSHIRE, SY1 4UG | £320,000 | 06/10/2022 | Detached |
| 4 PEACEHAVEN, SHREWSBURY, SHROPSHIRE, SY1 4YJ | £438,000 | 10/08/2022 | Detached |
| 10 SWIFT CLOSE, SHREWSBURY, SHROPSHIRE, SY1 4UQ | £299,500 | 29/07/2022 | Detached |
| 27 HALLAM DRIVE, SHREWSBURY, SHROPSHIRE, SY1 4YE | £293,500 | 24/06/2022 | Detached |
| 2 PEACEHAVEN, SHREWSBURY, SHROPSHIRE, SY1 4YJ | £330,000 | 17/06/2022 | Detached |
Area average: £305,072 (20 sales)
Capital growth trend
Land Registry outcode average: last 12 months vs 5y and 10y ago (from sold prices).
House Price Index (HM Land Registry — official index, not sold-price averages): Shropshire. Series: Detached. As of April 2026.
Rental Range
Estimated market rent for Shropshire. Low = conservative, Realistic = average, Optimistic = best case.
Based on Local Authority from postcode lookup → Shropshire.
LHA (30th percentile) floor for Shropshire: £972/mo (Apr 2025 – Mar 2026)
Location
Nearby
Nearest stations, universities and amenities (distance from property).
| Type | Name | Distance |
|---|---|---|
| Bus stop | The Parks Jct | 0.3 miles |
| Bus stop | Battlefield, Red Lion Hotel | 0.3 miles |
| Shop | Topps Tiles | 0.3 miles |
| Shop | Kwik Fit | 0.3 miles |
| Train station | Shrewsbury | 2.4 miles |
| Train station | Yorton | 4.9 miles |
| Hospital | Cardio / Respiratory | 8.7 miles |
| Hospital | Discharge Lounge | 8.7 miles |
Street-level crime
| Category | Count |
|---|---|
| Violence and sexual offences | 27 |
| Criminal damage and arson | 9 |
| Shoplifting | 6 |
| Public order | 5 |
| Other theft | 4 |
| Vehicle crime | 4 |
| Other crime | 2 |
| Theft from the person | 2 |
| Bicycle theft | 1 |
| Burglary | 1 |
| Robbery | 1 |
| Total incidents | 62 |
Within 1 mile during May 2026. Source: data.police.uk (England & Wales).
Schools nearby
Nearest open schools with Ofsted ratings (England). Closed schools are not shown. Data from Get Information about Schools and Ofsted.
| Name | Type | Distance | Ofsted |
|---|---|---|---|
| Harlescott Junior School | Primary | 0.4 miles | Good — 14 Jun 2023 |
| Shrewsbury Academy | Secondary | 0.7 miles | Requires improvement — 16 Apr 2024 |
| Sundorne Infant School and Nursery | Primary | 0.7 miles | Good — 9 Dec 2021 |
| Tuition, Medical and Behaviour Support Service | Other | 0.8 miles | Good — 26 Mar 2018 |
| Greenacres Primary School | Primary | 1.0 miles | Requires improvement — 15 Dec 2022 |
Rental Comparables
Rental comparables are temporarily unavailable while listing-site fetches are paused. Try again later.
Rent-driven metrics
Based on Area rent estimate.
- Rent ratio — Monthly rent ÷ purchase price (1% rule). 1%+ = strong, 0.8–1% = okay, <0.8% = weak for cashflow.
- Max investor price — Rent ÷ 0.8%; the price at which rent would be 0.8% of price (Stoke-style target).
- Target investor price — Rent ÷ 1%; the price at which rent would be 1% of price (strong cashflow band).
- Gross yield — Annual rent as % of purchase price (no costs).