34 BELMORE PARK
ASHFORD, KENT TN24 8UW
Property details
Tenure
FREEHOLD
Floor area
102 m²
Council tax band
C
EPC rating
D
Year built
England and Wales: 1967-1975
Last sold
£367,750 Mar 2025
Price per m²
£3,676/m²
Local average
£339,173 (+10.6%)
Deprivation
Decile 6 (17,420 of 33,755)
Street crime
294 incidents within 1 mile (May 2026)
Key features
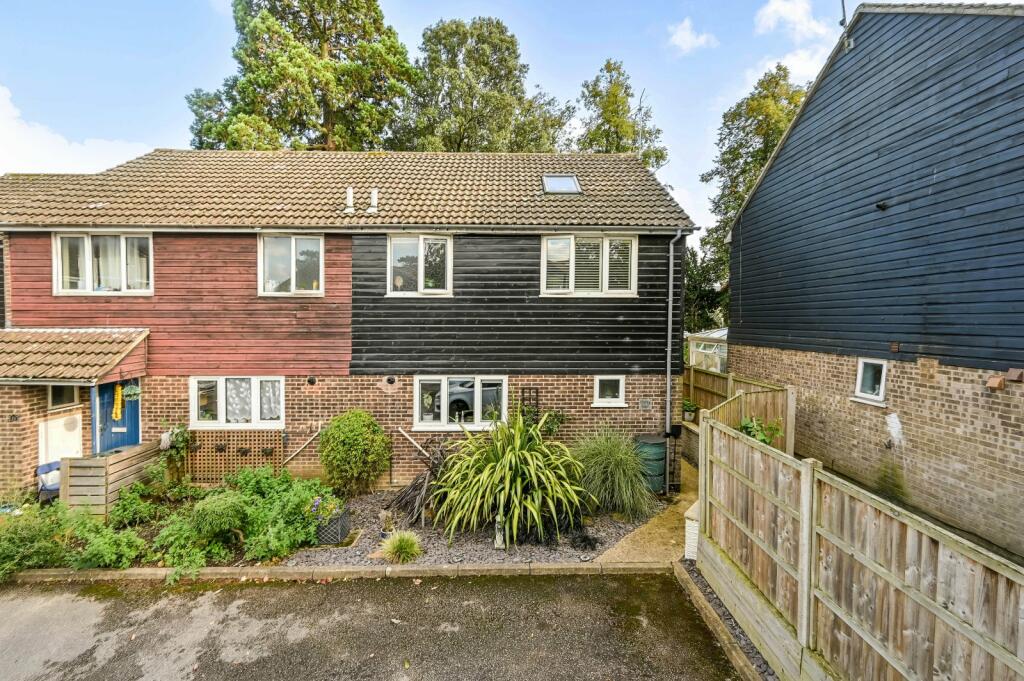
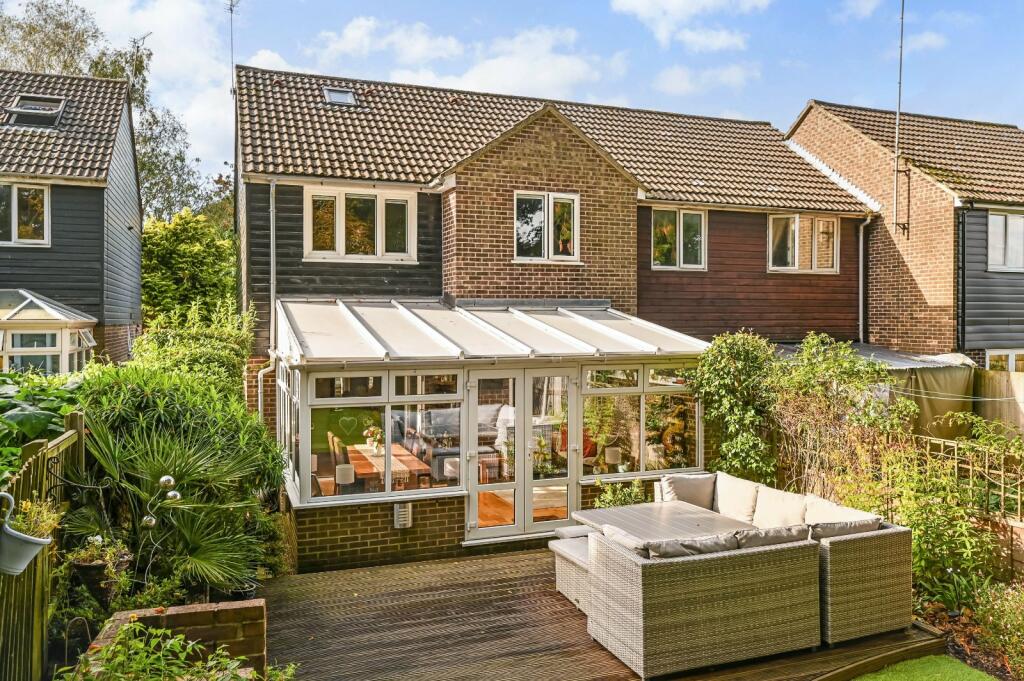
- Extended semi detached home in a superb central location
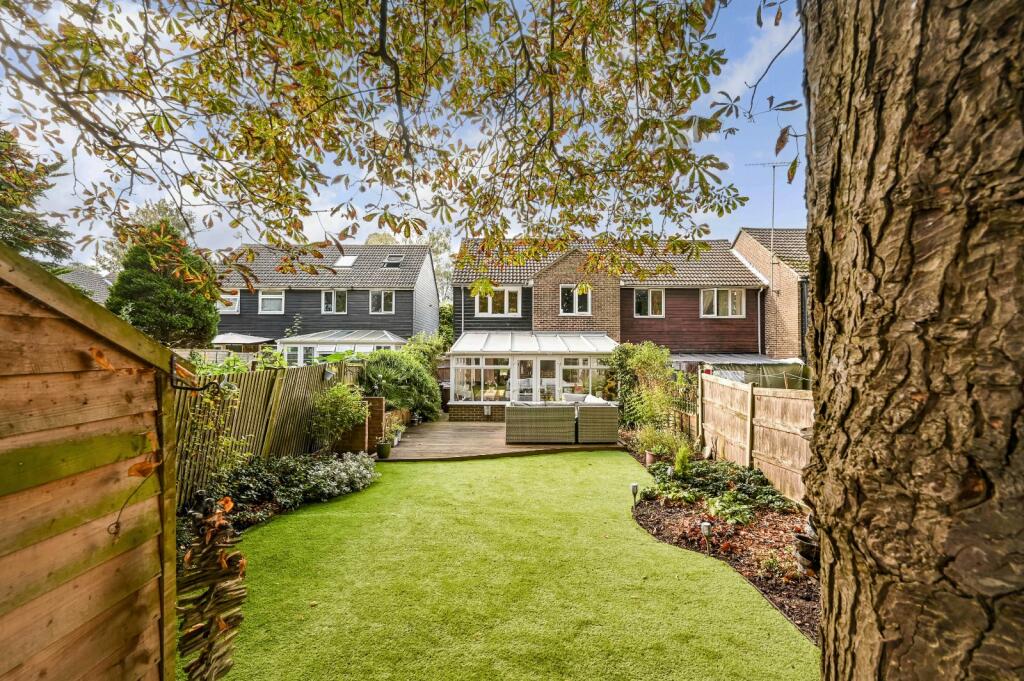
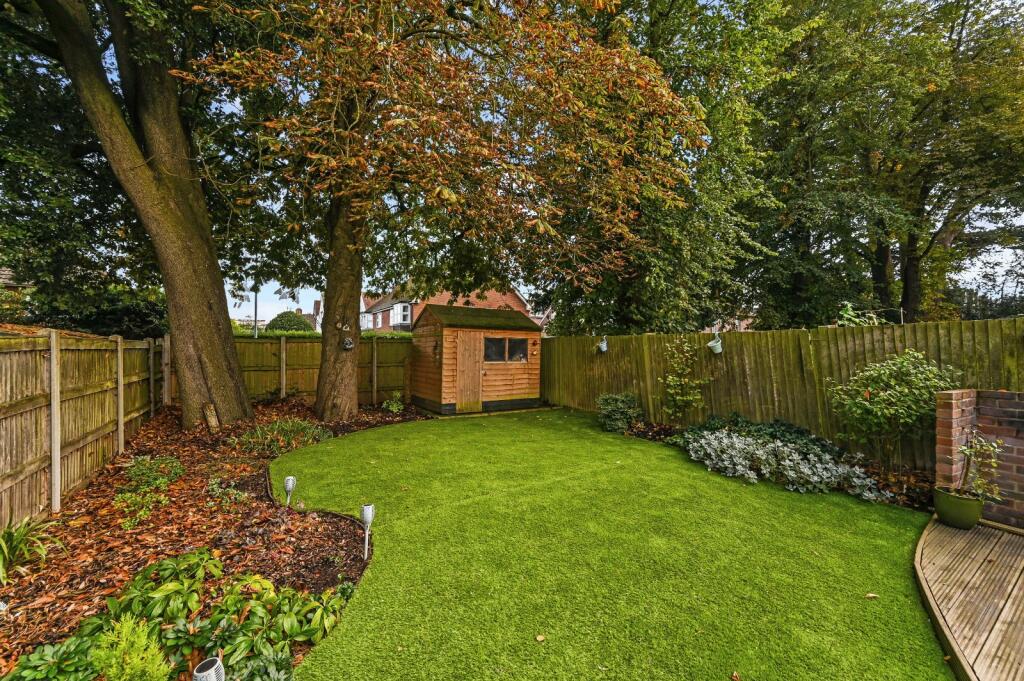
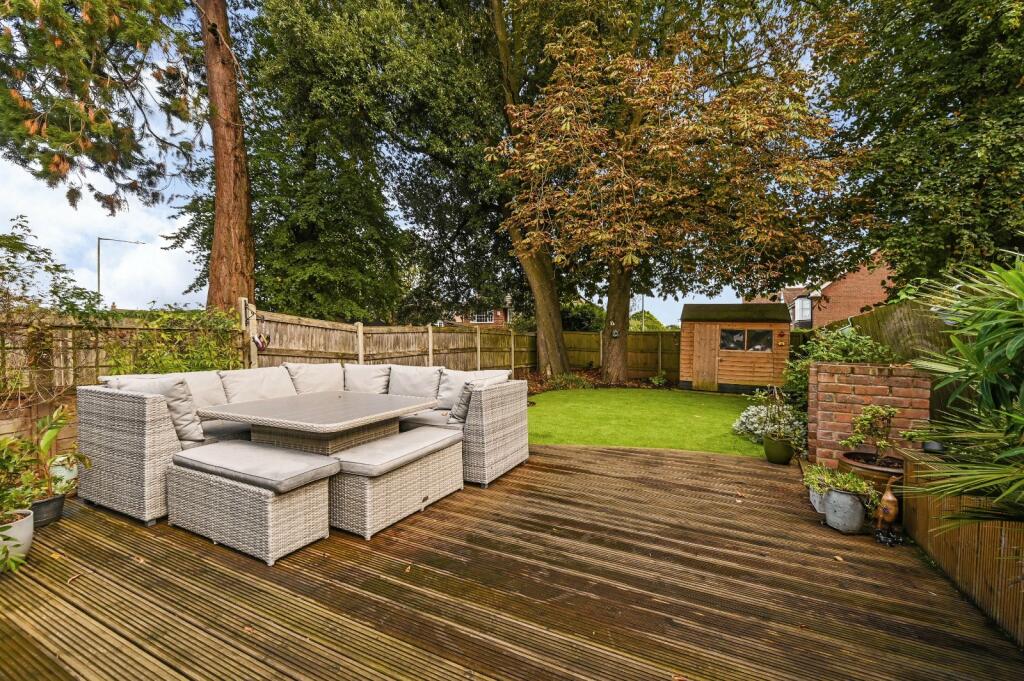
- Lovely established garden with mature trees and borders
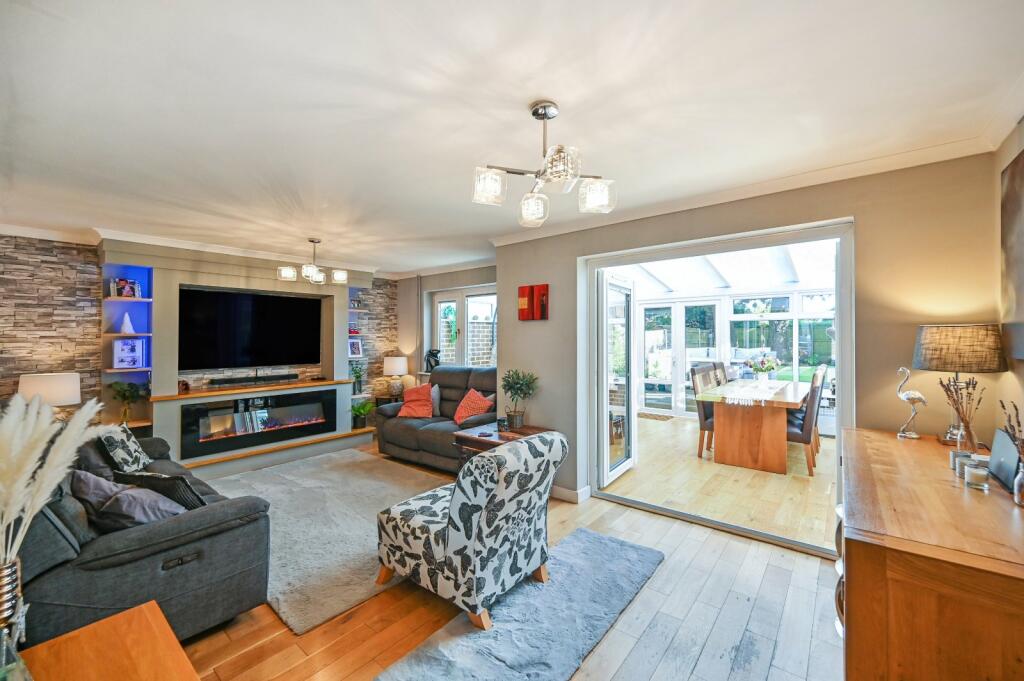
- Cosy living room with built in media wall at one end
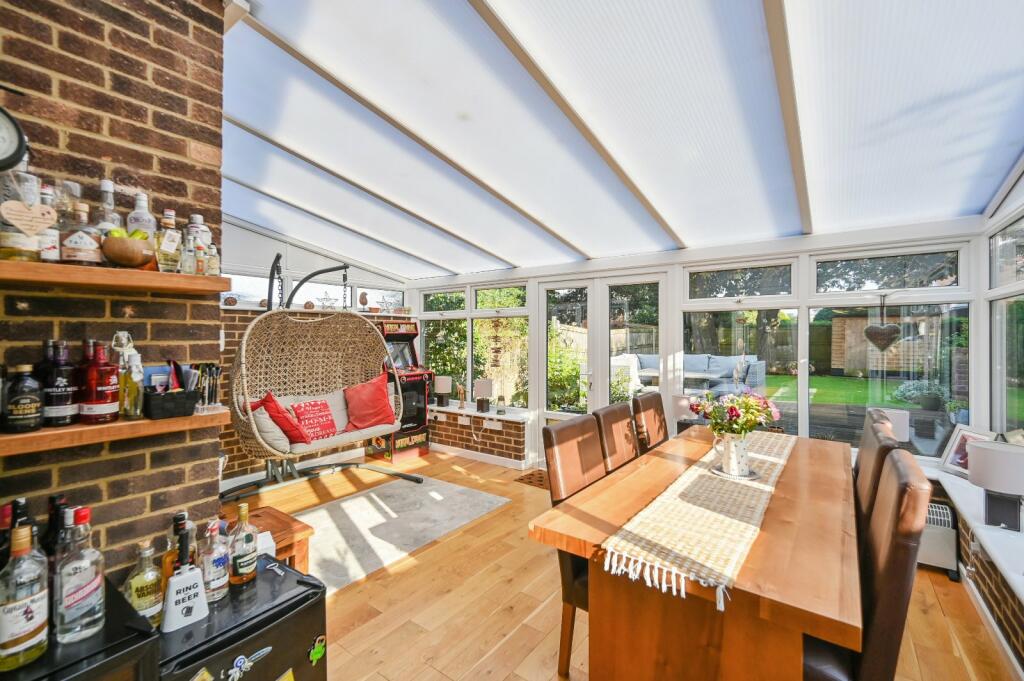
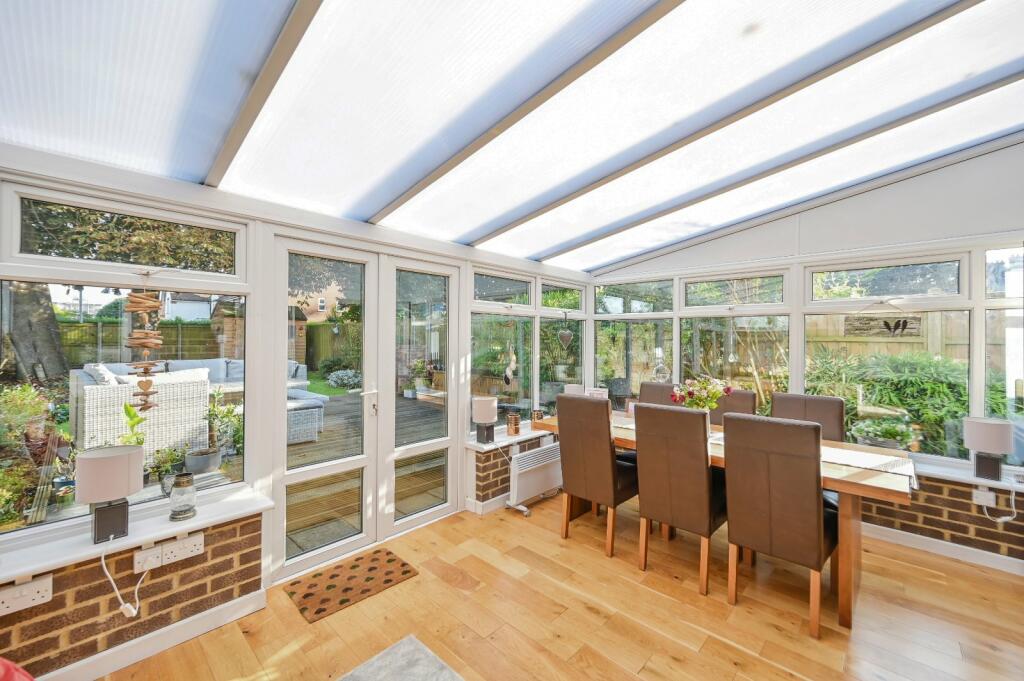
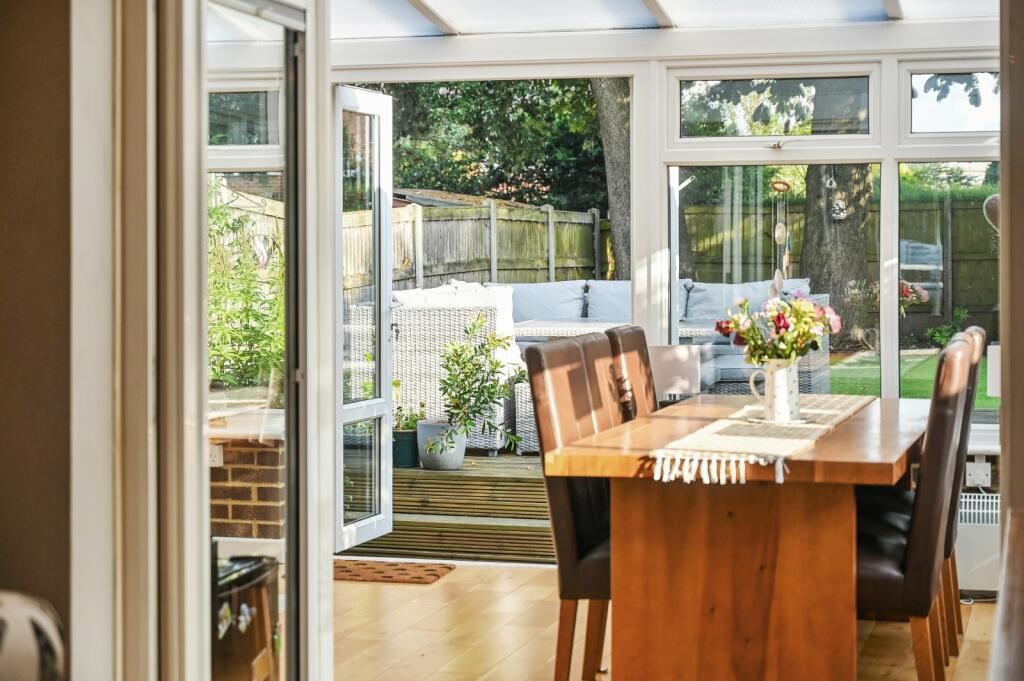
- Large conservatory overlooking the rear garden
- Privately positioned at the end of a no through road, yet within walking distance to schools and shops
Additional details
- Parking
- Yes
- Garden
- Yes
Description
#TheGardenOfEngland
A cleverly extended and much improved family home in an ever popular part of town close to great schools, shops, and Ashford International station.
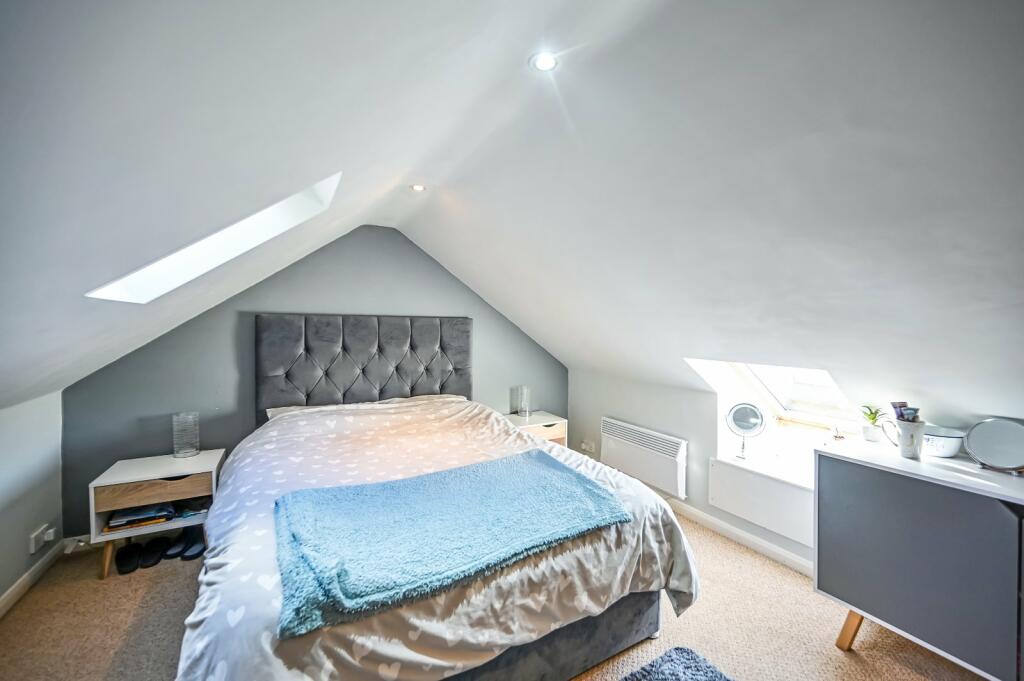
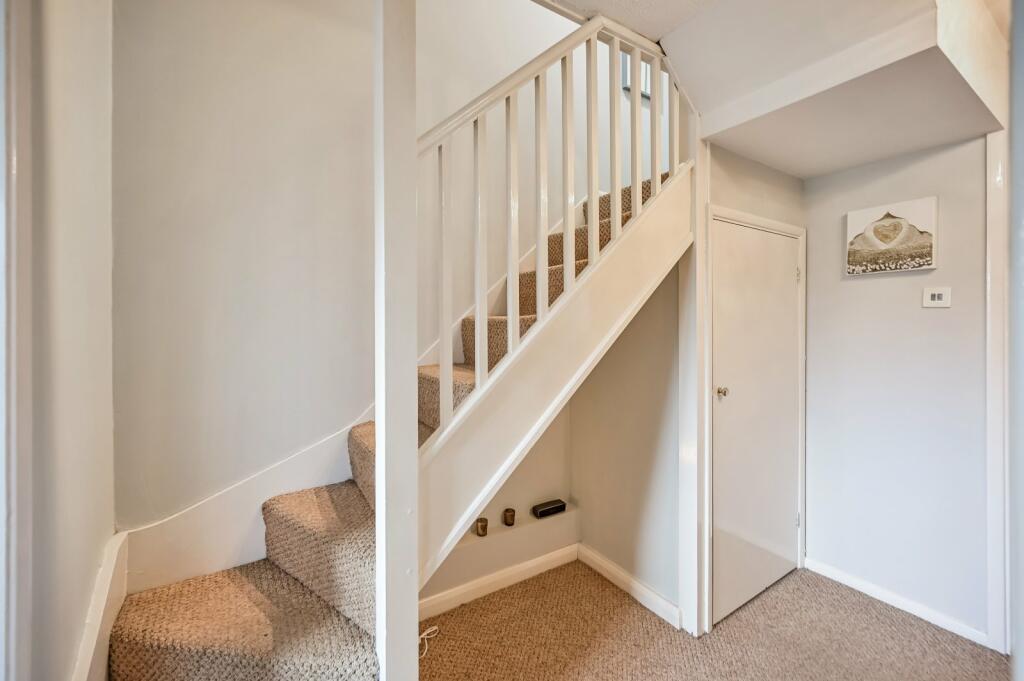
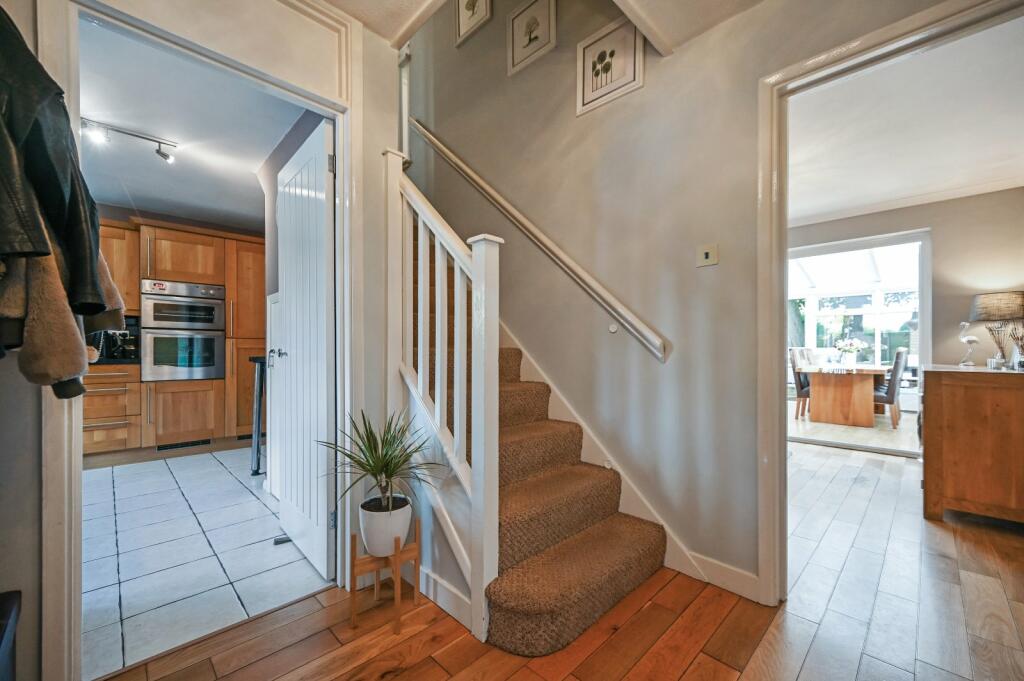
This fabulous family home has well thought out accommodation over three floors making it possible to accommodate larger families of different ages comfortably.
An impressive yet cosy living room with a built in media wall leads on to a large conservatory overlooking an established rear garden with mature trees offering a good degree of privacy and seclusion.
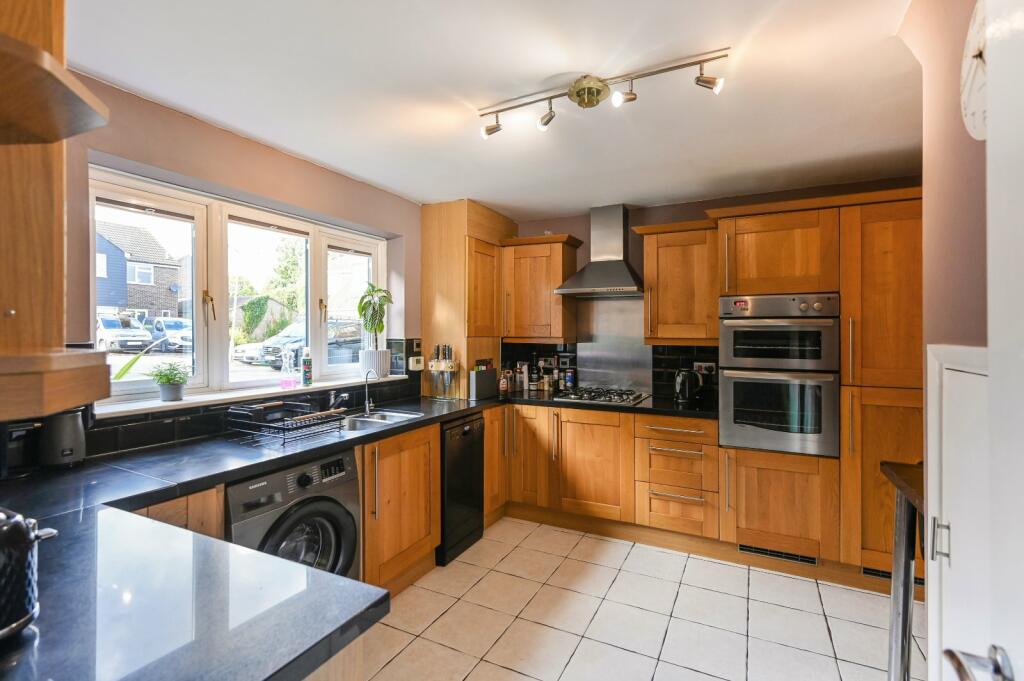
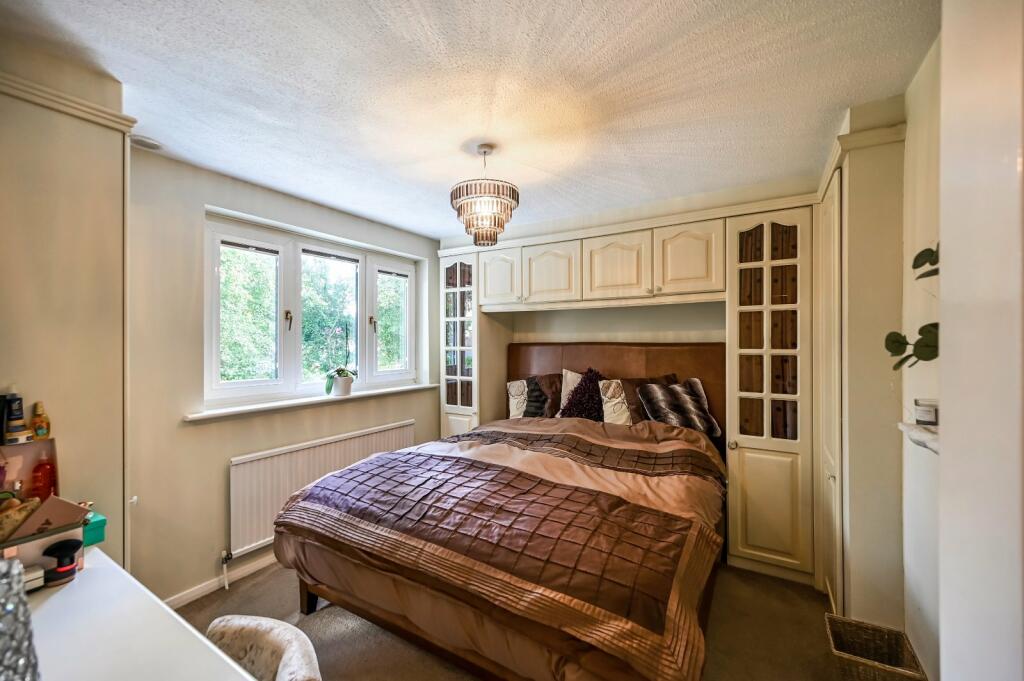
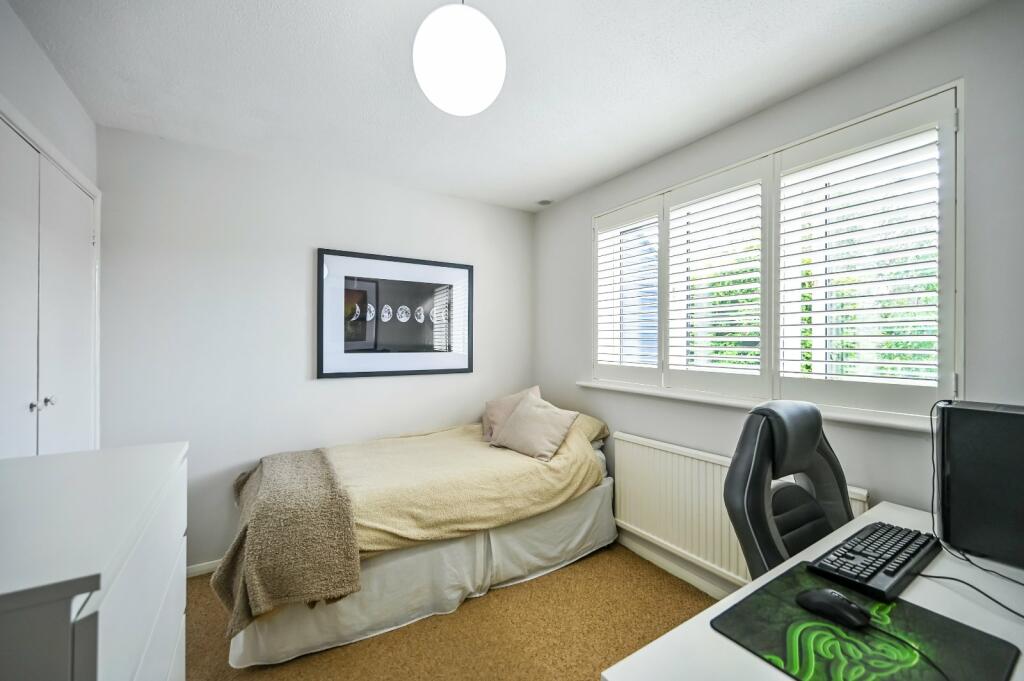
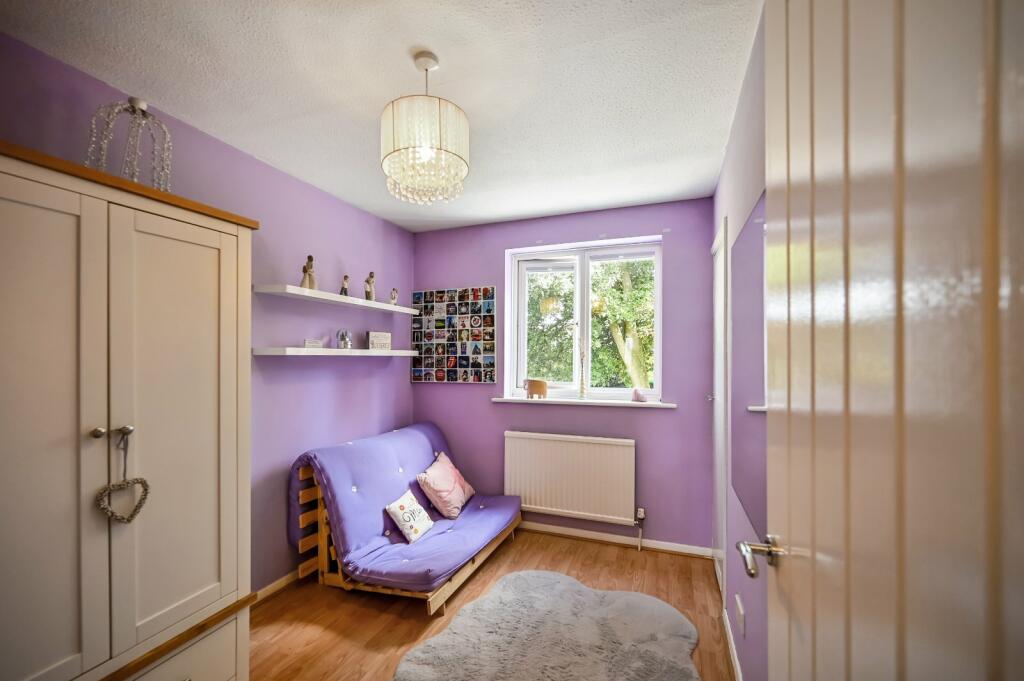
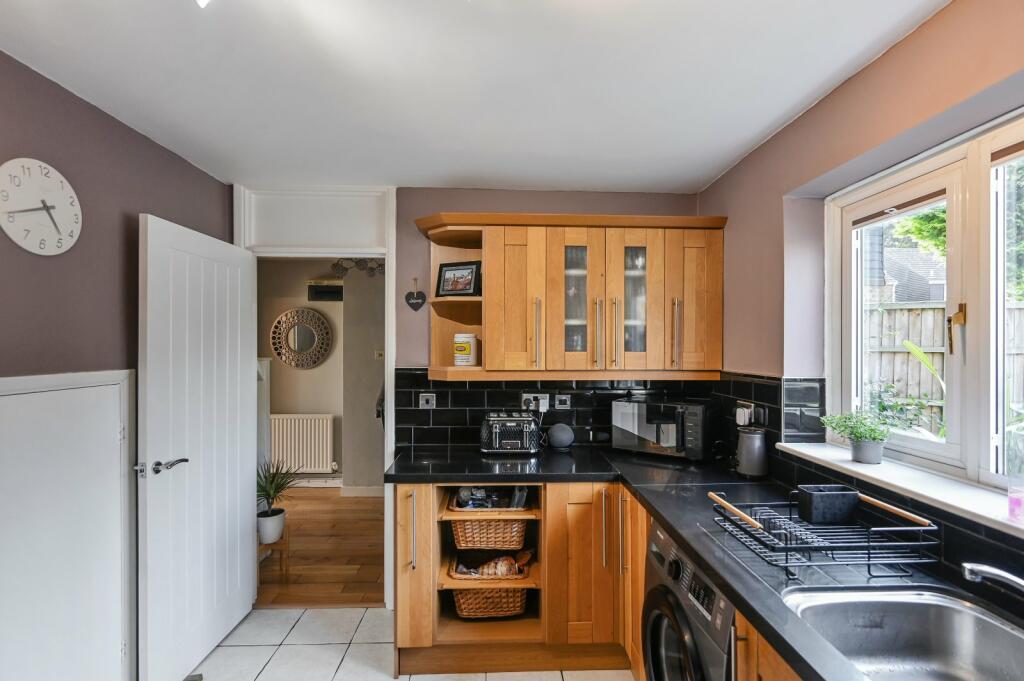
The kitchen is towards the front of the home along with a handy downstairs cloakroom, three of the bedrooms are doubles with a single fourth room, and the internal layout feels open and spacious throughout as a result of the extension.
Ample parking is available at the front of the property, and as this location is relatively unknown and tucked away in the far corner of the cul de sac, the current owners inform us that parking arrangements have always been straightforward.
This has long been considered one of the best locations for families in the Ashford area to live, everything you could need for day to day life is pretty much on the doorstep, whilst the proximity to both the M20 Motorway and Ashford International Station with high speed access to Central London is ideal for commuters.
Useful information -
Tenure – Freehold
Council tax – Band C
Mains water
Mains drainage
Gas central heating
Mains electricity
Flood risk – Very low
Broadband – Available
Mobile Signal Coverage – Yes
Satellite TV - Available
Our Ref: AHS240175
Listed by
Ashford
Hobbs Parker Estate Agents
Reference: 153122798
EPC Rating & Upgrade Cost
Current rating: D
Potential rating: B
Inspection date: 23/09/2024
Expiry date: 22/09/2034
Current heating cost: £1,547/year
Potential heating cost: £1,009/year
Est. upgrade cost to C: £17,600
Recommendations
- Room-in-roof insulation (£1,500 - £2,700)
- Cavity wall insulation (£500 - £1,500)
- Floor insulation (solid floor) (£4,000 - £6,000)
- Solar water heating (£4,000 - £6,000)
- Solar photovoltaic panels, 2.5 kWp (£3,500 - £5,500)
Flood risk
Zone: 1
Risk: Low
Job (default Low)
Floorplans
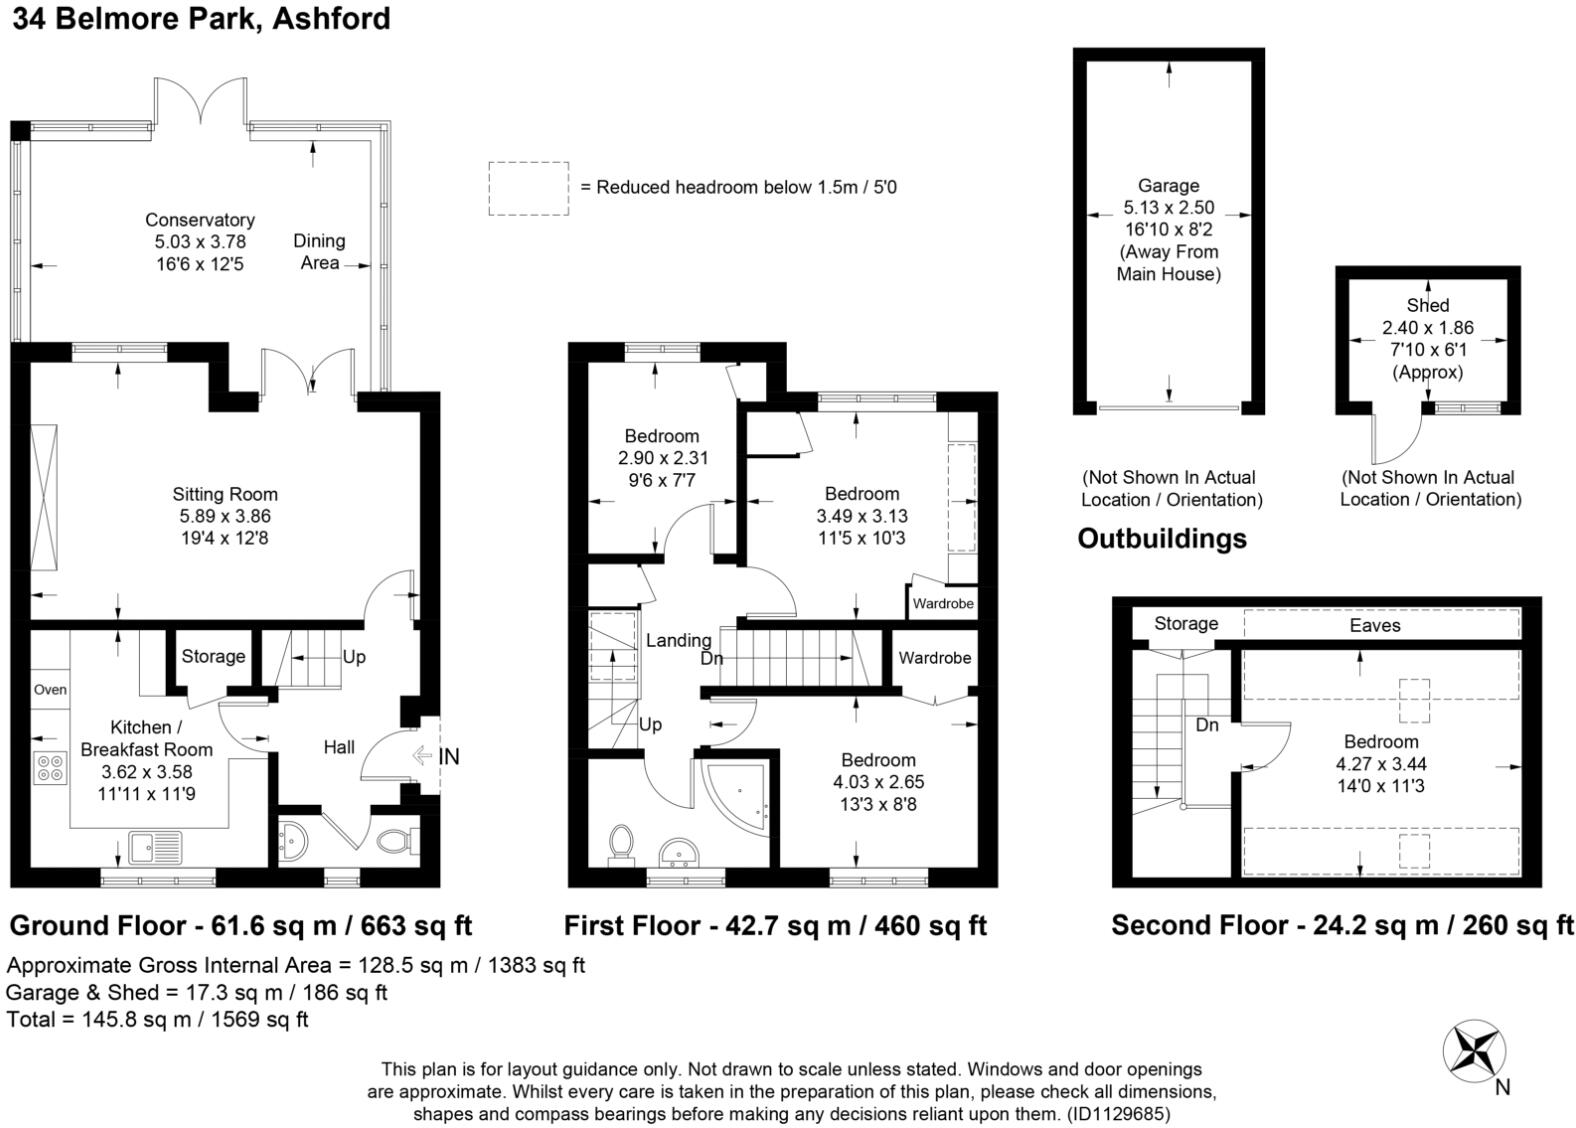
Picture No. 19
FENSA Certificates
This property has 1 FENSA certificate(s) on record, indicating window/door installations by FENSA-approved installers.
FENSA Certificate #13659936
Property Details
Street: 34 Belmore Park
Town: ASHFORD
Postcode: TN24 8UW
Installation Details
Items: 1 door
Certificate Issued: 15/07/2019
Work Completed: 05/07/2019
This certificate data was retrieved from FENSA's database
What is FENSA? FENSA (Fenestration Self-Assessment Scheme) is a government-authorised scheme that monitors building regulation compliance for replacement windows and doors. Certificates indicate that work was completed by FENSA-approved installers.
Price history
| Event | Date | Price | % change |
|---|---|---|---|
| Sold | 28/03/2025 (1 year ago) | £367,750 | — |
Source: HM Land Registry Price Paid Data. Crown copyright.
Sold Comparables
Same street and nearby sales within 0.25 miles (last 5 years). Data from Land Registry Price Paid.
| Address | Price | Date | Type |
|---|---|---|---|
| HOMEDENE, 15 ALBERT ROAD, ASHFORD, KENT, TN24 8NY | £565,000 | 07/01/2026 | Semi-detached |
| 47 UPPER QUEENS ROAD, ASHFORD, KENT, TN24 8HL | £628,000 | 05/12/2025 | Semi-detached |
| 36 ALBERT ROAD, ASHFORD, KENT, TN24 8NX | £575,000 | 03/12/2025 | Semi-detached |
| 16 CHILTERN END, ASHFORD, KENT, TN24 8QJ | £270,000 | 26/09/2025 | Semi-detached |
| 49 SUSSEX AVENUE, ASHFORD, KENT, TN24 8ND | £350,000 | 25/10/2022 | Semi-detached |
| 195 QUANTOCK DRIVE, ASHFORD, KENT, TN24 8QN | £144,000 | 31/08/2022 | Semi-detached |
| Same street 18 BELMORE PARK, ASHFORD, KENT, TN24 8UW | £305,000 | 04/02/2022 | Terraced |
| 32 CHILTERN END, ASHFORD, KENT, TN24 8QJ | £276,500 | 19/10/2021 | Semi-detached |
| 51 UPPER QUEENS ROAD, ASHFORD, KENT, TN24 8HL | £360,000 | 30/09/2021 | Semi-detached |
| 39 MAGAZINE ROAD, ASHFORD, KENT, TN24 8NR | £450,000 | 30/09/2021 | Semi-detached |
| 2 CHEDDAR CLOSE, ASHFORD, KENT, TN24 8QW | £322,000 | 29/09/2021 | Semi-detached |
| 52A UPPER QUEENS ROAD, ASHFORD, KENT, TN24 8HF | £515,000 | 28/09/2021 | Semi-detached |
| CHERRY TREE BROOKE ROAD, ASHFORD, KENT, TN24 8HN | £455,000 | 20/08/2021 | Semi-detached |
Street average: £305,000 (1 sale)
Area average: £409,208 (12 sales)
Capital growth trend
Land Registry outcode average: last 12 months vs 5y and 10y ago (from sold prices).
House Price Index (HM Land Registry — official index, not sold-price averages): Ashford. Series: Semi-detached. As of April 2026.
Rental Range
Estimated market rent for Ashford. Low = conservative, Realistic = average, Optimistic = best case.
Based on Local Authority from postcode lookup → Ashford.
LHA (30th percentile) floor for Ashford: £1,436/mo (Apr 2025 – Mar 2026)
Location
Nearby
Nearest stations, universities and amenities (distance from property).
| Type | Name | Distance |
|---|---|---|
| Bus stop | New Street | 0.2 miles |
| Bus stop | Catholic Church | 0.2 miles |
| Shop | Docker Bakery | 0.2 miles |
| Shop | AJE1 Afro Carribbean Shop | 0.2 miles |
| Train station | Ashford International | 0.8 miles |
| Hospital | WIlliam Harvey Hospital | 2.2 miles |
| Hospital | William Harvey Hospital (Ashford) | 2.2 miles |
| Train station | Wye | 3.4 miles |
| University | Canterbury Christ Church University | 11.4 miles |
| University | Unknown | 11.9 miles |
Street-level crime
| Category | Count |
|---|---|
| Violence and sexual offences | 108 |
| Anti-social behaviour | 80 |
| Criminal damage and arson | 23 |
| Other theft | 23 |
| Shoplifting | 13 |
| Drugs | 9 |
| Public order | 8 |
| Other crime | 6 |
| Possession of weapons | 5 |
| Robbery | 5 |
| Vehicle crime | 5 |
| Bicycle theft | 4 |
| Burglary | 4 |
| Theft from the person | 1 |
| Total incidents | 294 |
Within 1 mile during May 2026. Source: data.police.uk (England & Wales).
Schools nearby
Nearest open schools with Ofsted ratings (England). Closed schools are not shown. Data from Get Information about Schools and Ofsted.
| Name | Type | Distance | Ofsted |
|---|---|---|---|
| St Teresa's Catholic Primary School | Primary | 0.2 miles | Good — 11 Nov 2013 |
| Ashford, St Mary's Church of England Primary School | Primary | 0.2 miles | Good — 20 Jul 2016 |
| Highworth Grammar School | Secondary | 0.2 miles | Outstanding — 5 Jul 2013 |
| Ashford School | Other | 0.5 miles | — (No rating) |
| The T3 School | Other | 0.5 miles | Good — 22 Jan 2024 |
Rental Comparables
Rental listings exist nearby, but none matched the 4-bedroom count for this property.
Rent-driven metrics
Based on Area rent estimate.
- Rent ratio — Monthly rent ÷ purchase price (1% rule). 1%+ = strong, 0.8–1% = okay, <0.8% = weak for cashflow.
- Max investor price — Rent ÷ 0.8%; the price at which rent would be 0.8% of price (Stoke-style target).
- Target investor price — Rent ÷ 1%; the price at which rent would be 1% of price (strong cashflow band).
- Gross yield — Annual rent as % of purchase price (no costs).