50 THE CAUSEWAY
CHATHAM, ST MARYS ISLAND, MEDWAY ME4 3SR
£649,000
Property details
Tenure
FREEHOLD
Floor area
167 m²
Council tax band
F
EPC rating
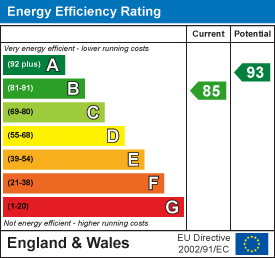
B
Last sold
£640,000 Oct 2024
Price per m²
£3,886/m²
Local average
£2,134,332 (-69.6%)
Street crime
46 incidents within 1 mile (May 2026)
Key features
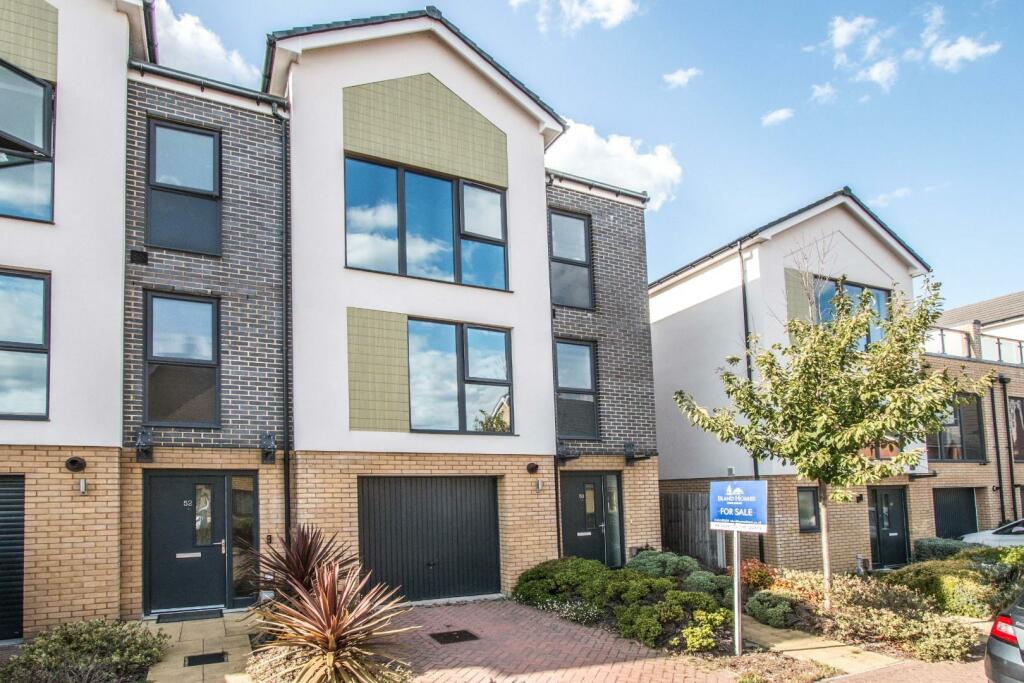
- Wonderful Waterfront Family home
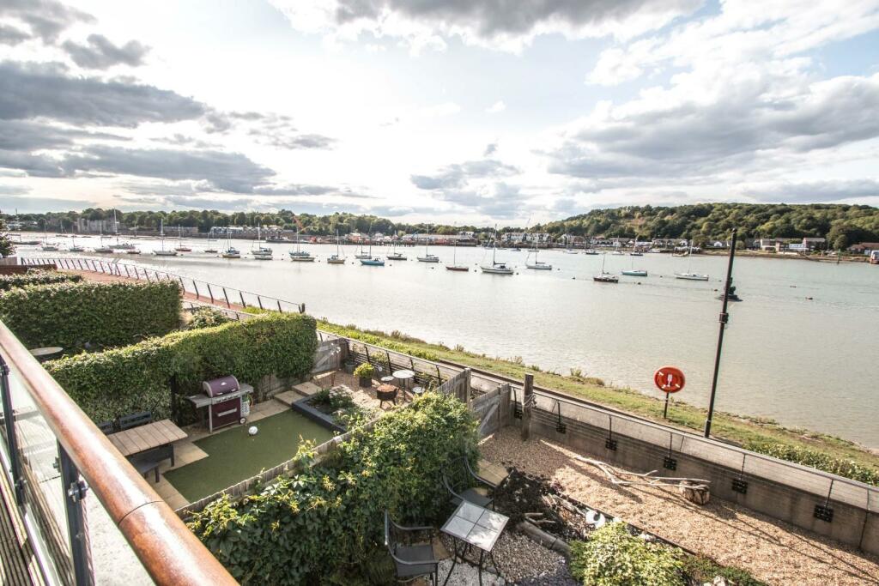
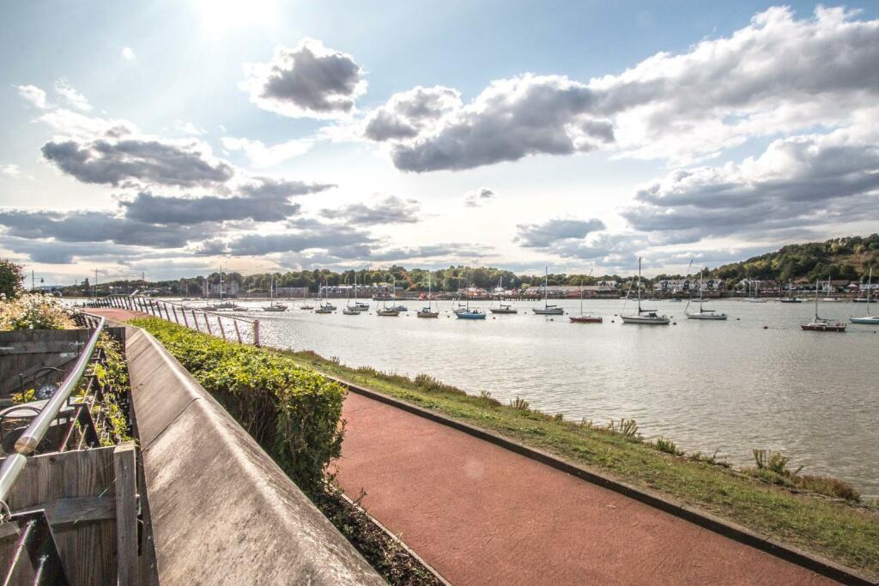
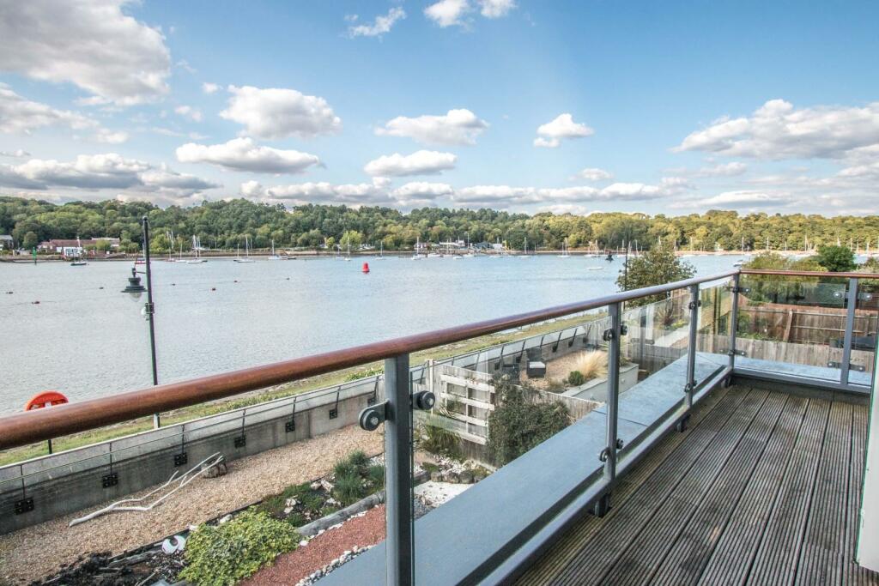
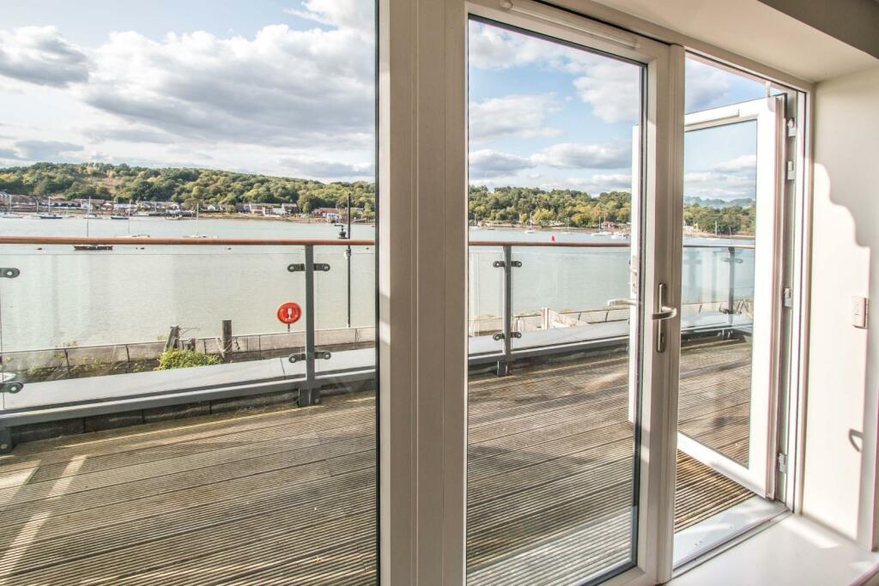
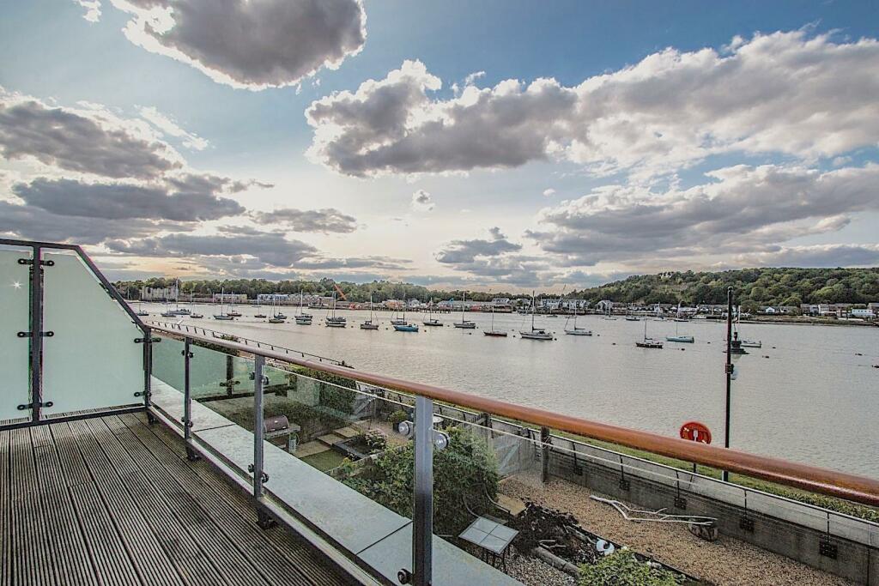
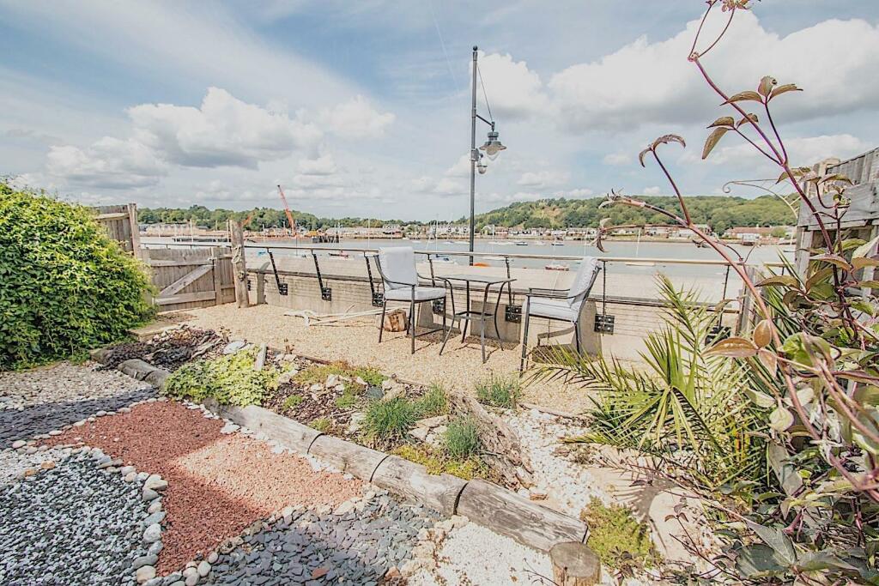
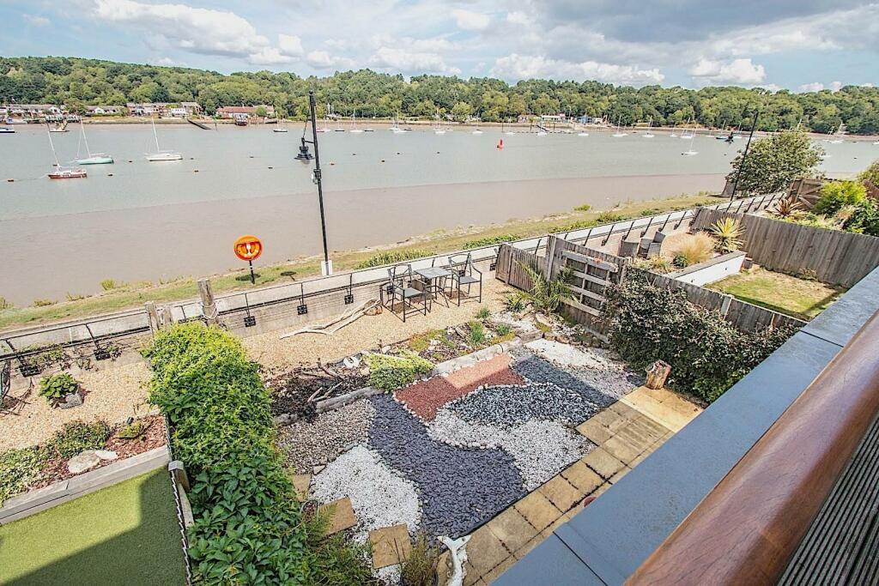
- Panoramic Views Across the River Medway
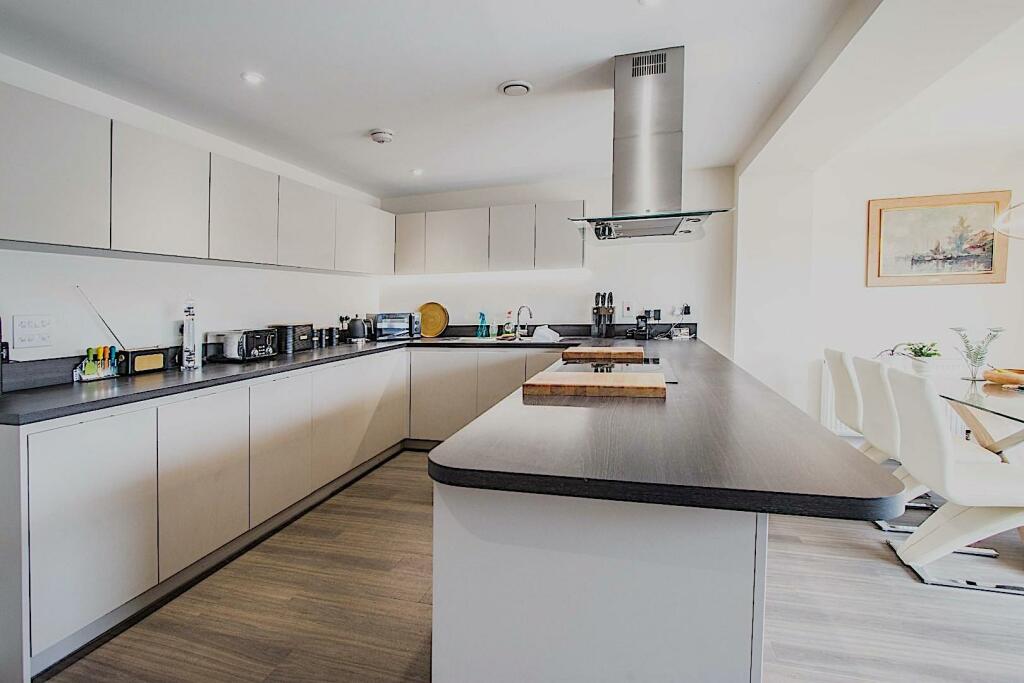
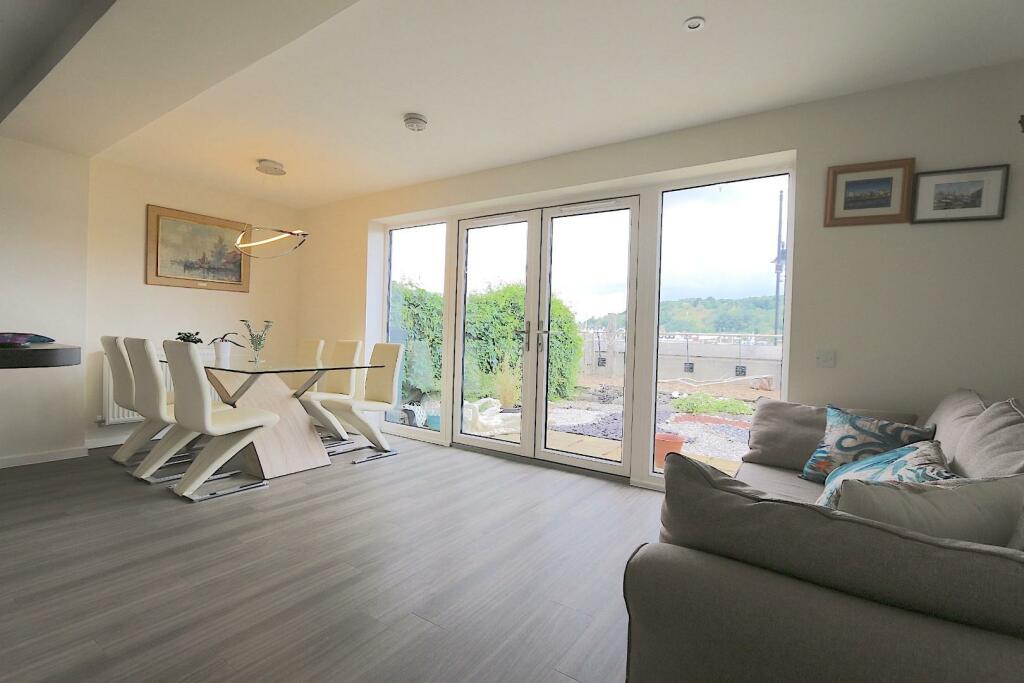
- Superb Open Plan Ground floor Living Space
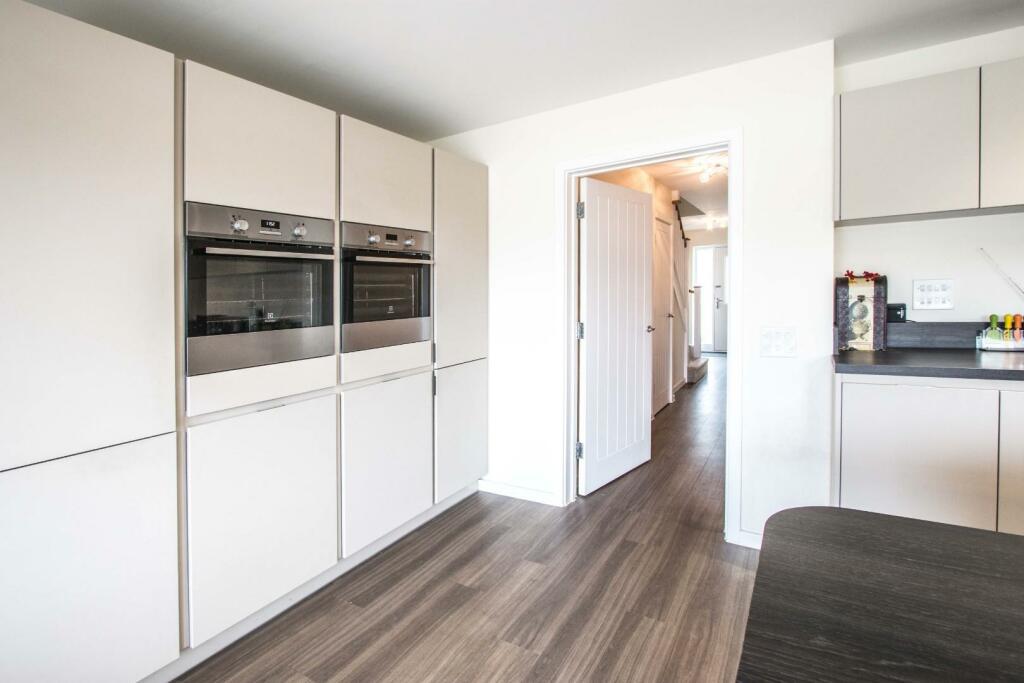
- Fully Fitted Luxury Kitchen/Family Area 20ft x 18'10
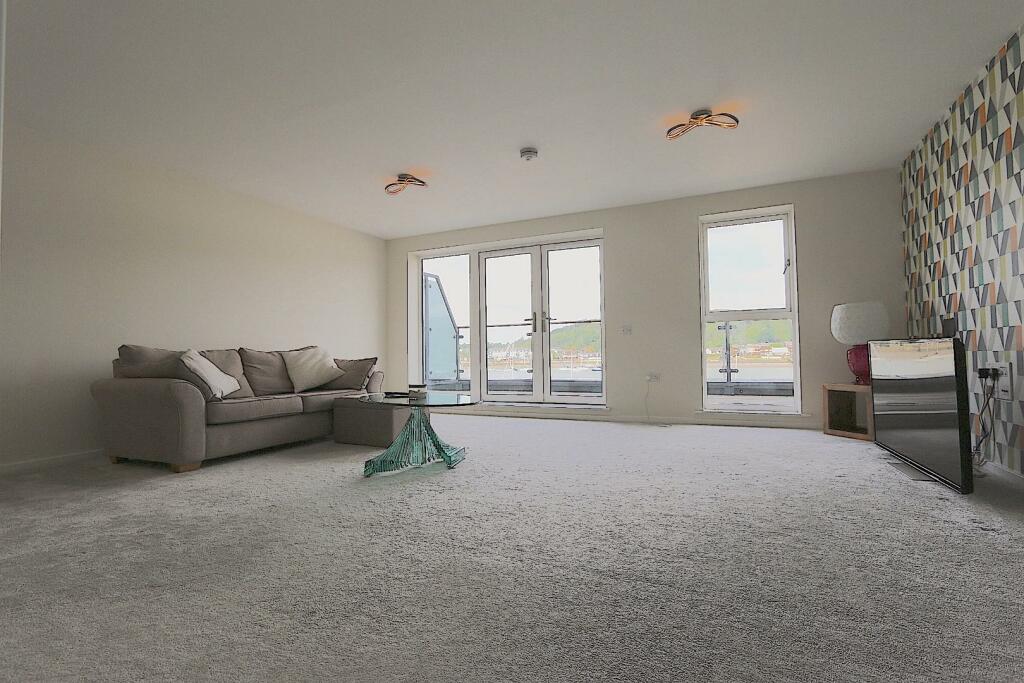
- Spacious Living Room 22'9 x 18'10 with Sun Terrace
- Lovely First Floor Sun Terrace with Panoramic Views
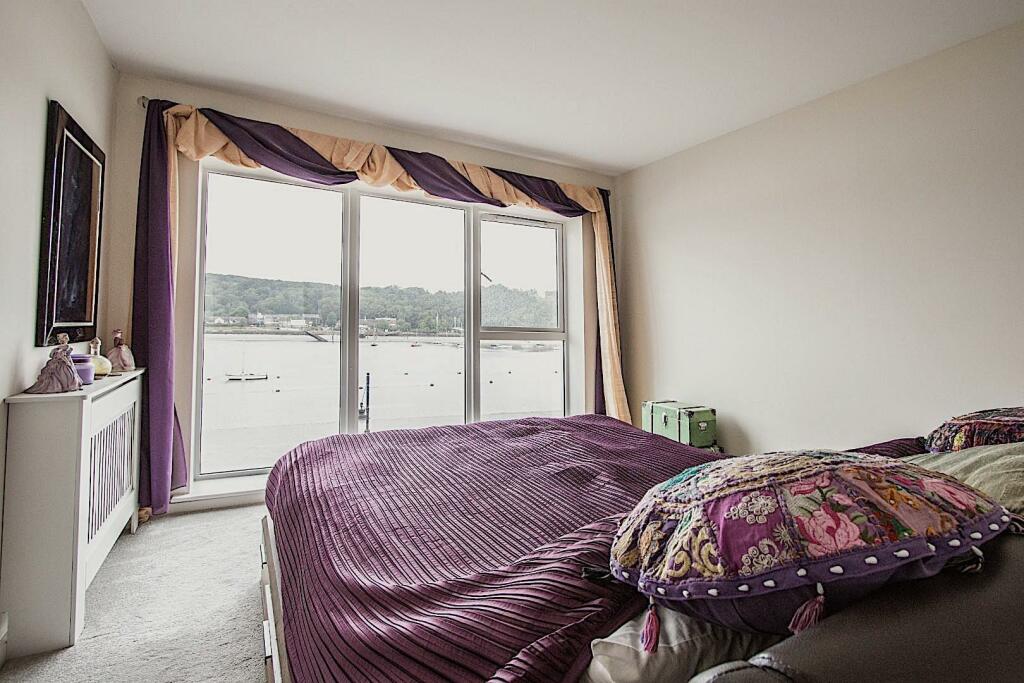
- Master Bedroom Suite 16'10 x 11'1 with Superb Views
- Two En Suite Shower Rooms Plus Family Bathroom
- Large Integral Garage and Further Parking
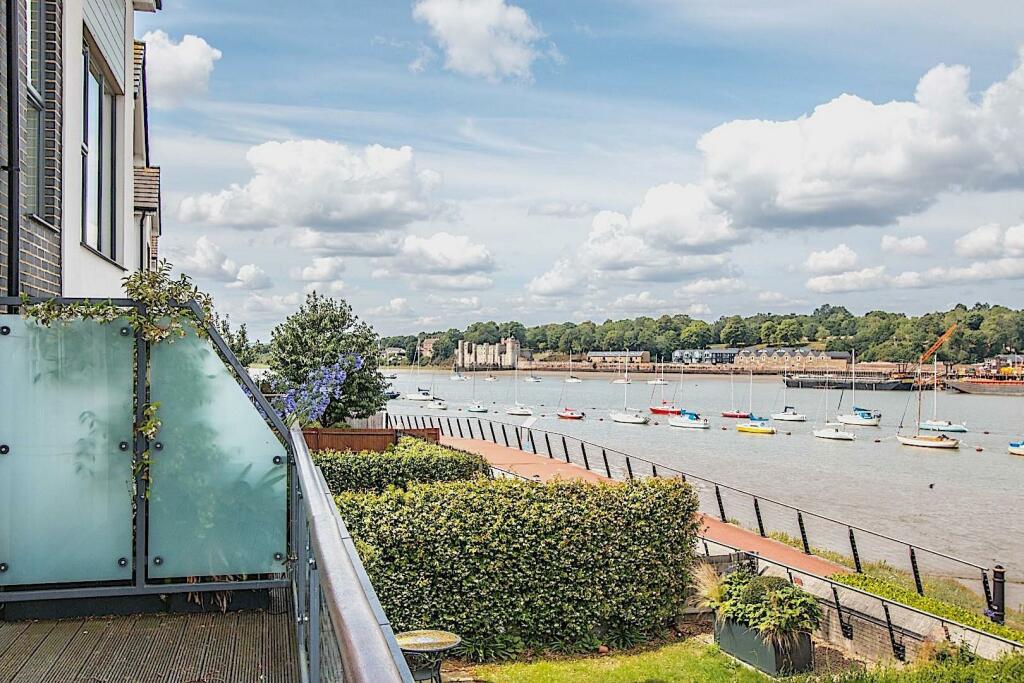
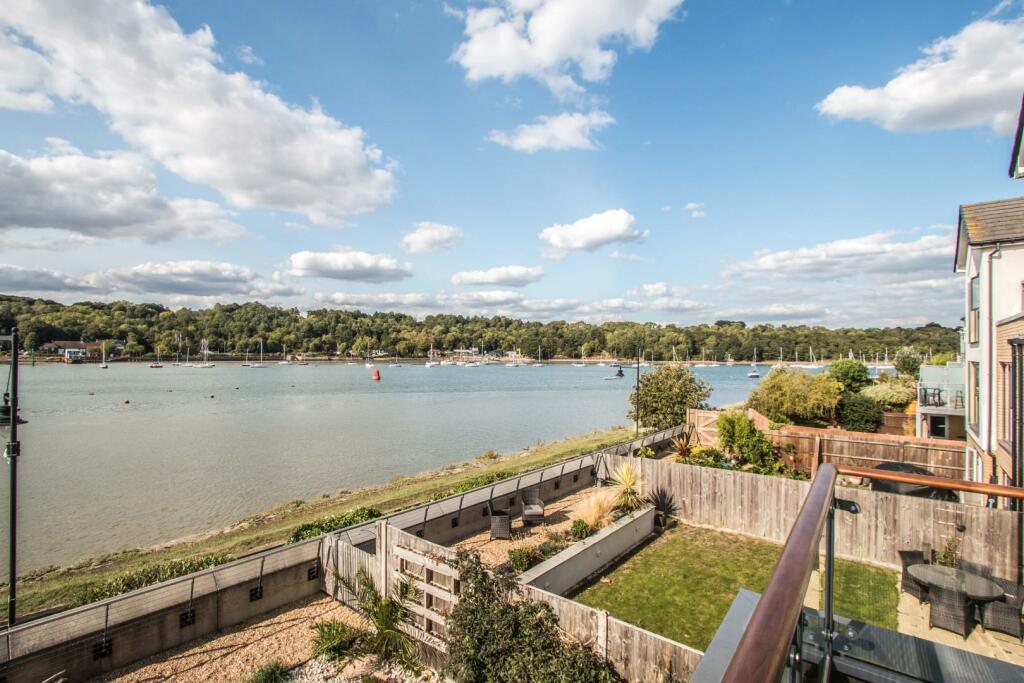
- Garden with Panoramic Views Towards Upnor Castle
Additional details
- Parking
- Yes
- Garden
- Yes
Description
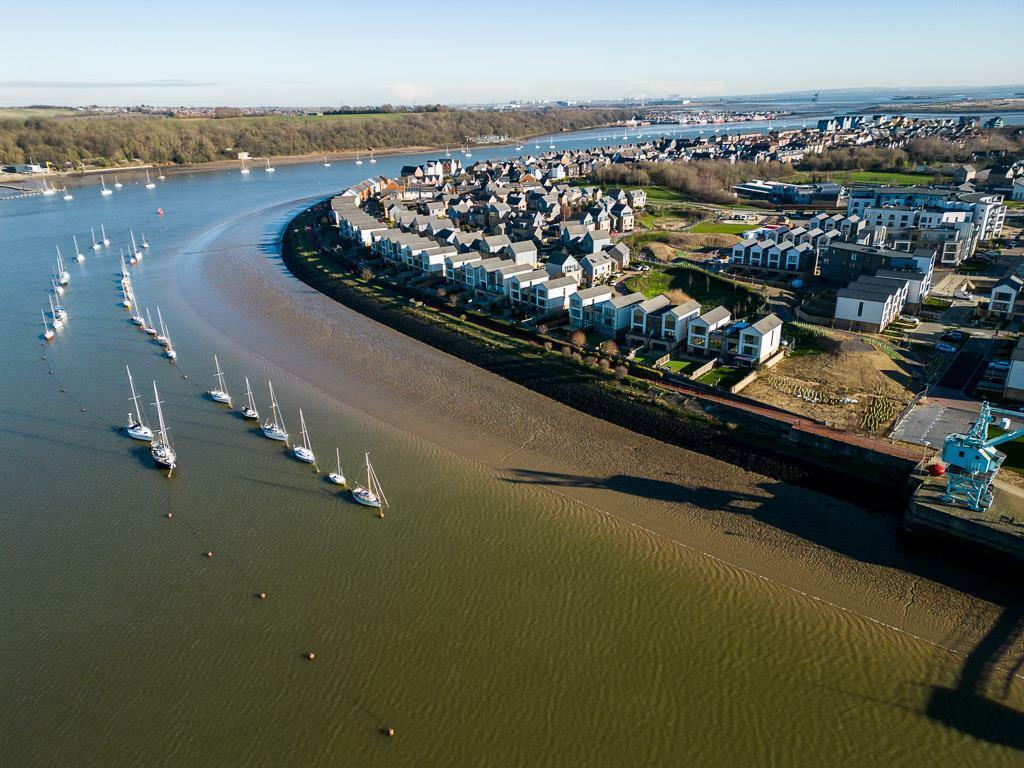
This four bedroom home is situated on the waters edge of the River Medway and offers panoramic views across the water towards Upnor Castle and with a total area of 1,812sq ft.
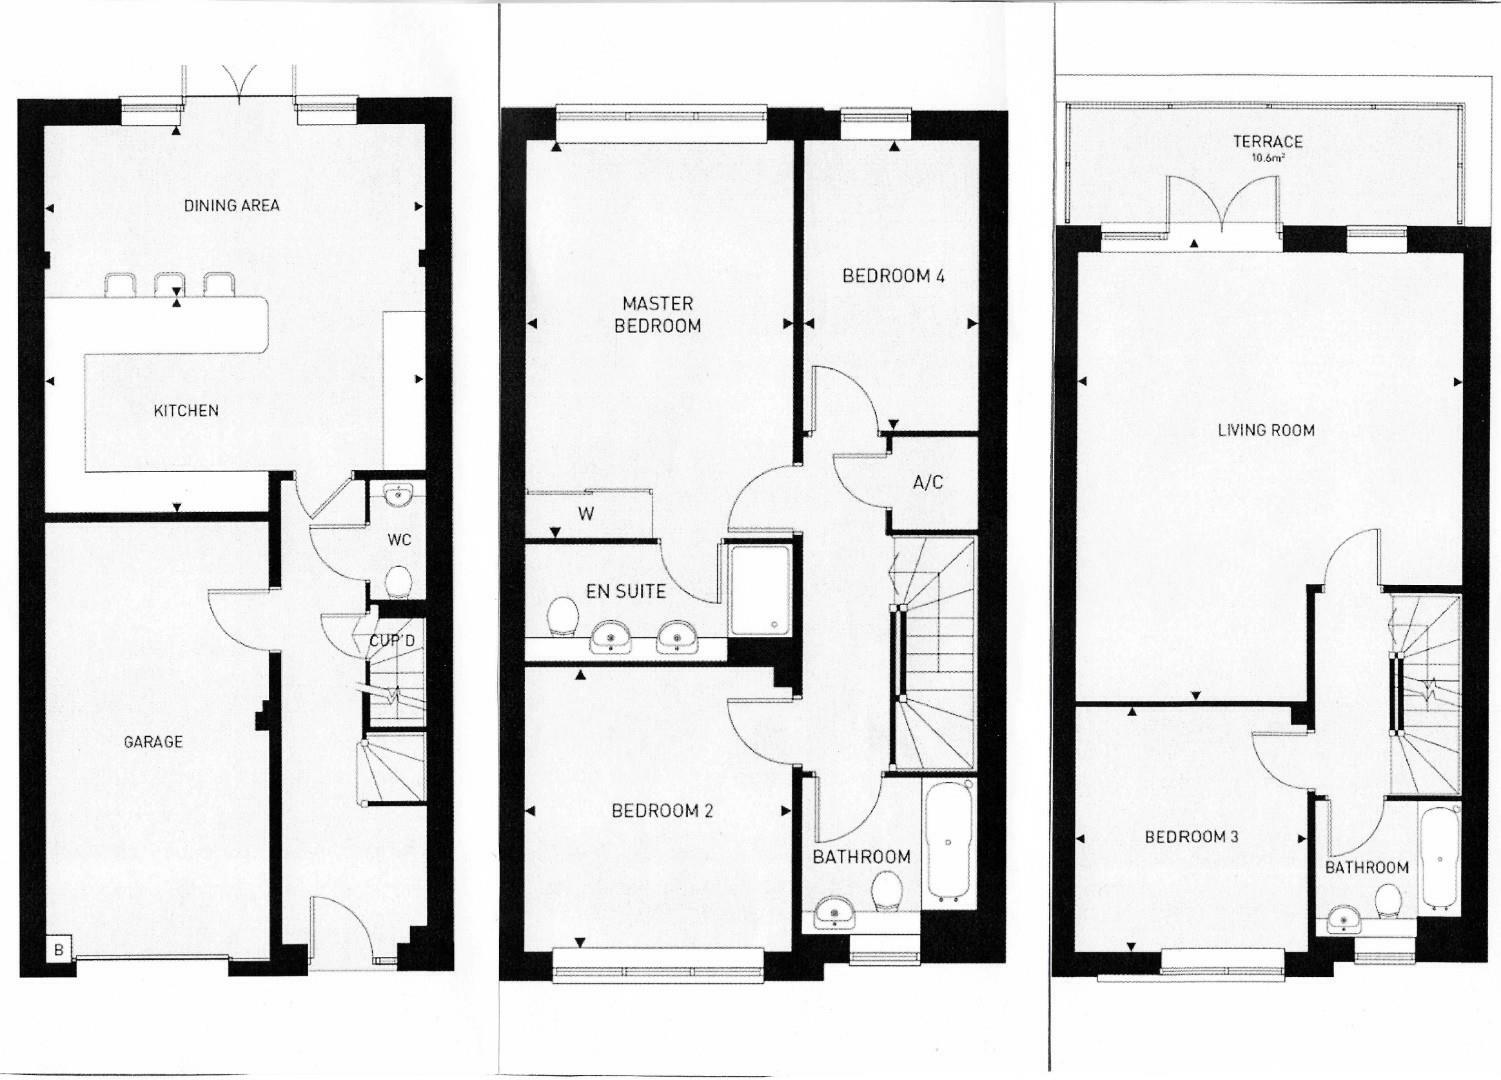
Built by Countryside Maritime, the property offers wonderful family accommodation which is arranged over three floors, with a superb ground floor luxury kitchen/family area that measure 20ft x 18'10, fitted to the highest standard and with the most amazing views across the river, making the perfect space for entertaining. There is also a ground floor cloakroom and a wide entrance hall.
The first floor layout is a real feature of these properties, offering a superb slightly L shaped 22'9 x 18'10 living room set to the rear of the house, again with panoramic views and a lovely full width sun terrace.
This floor also provides the third bedroom 12'1 x 11'1 and one of the three bathrooms/en suites.
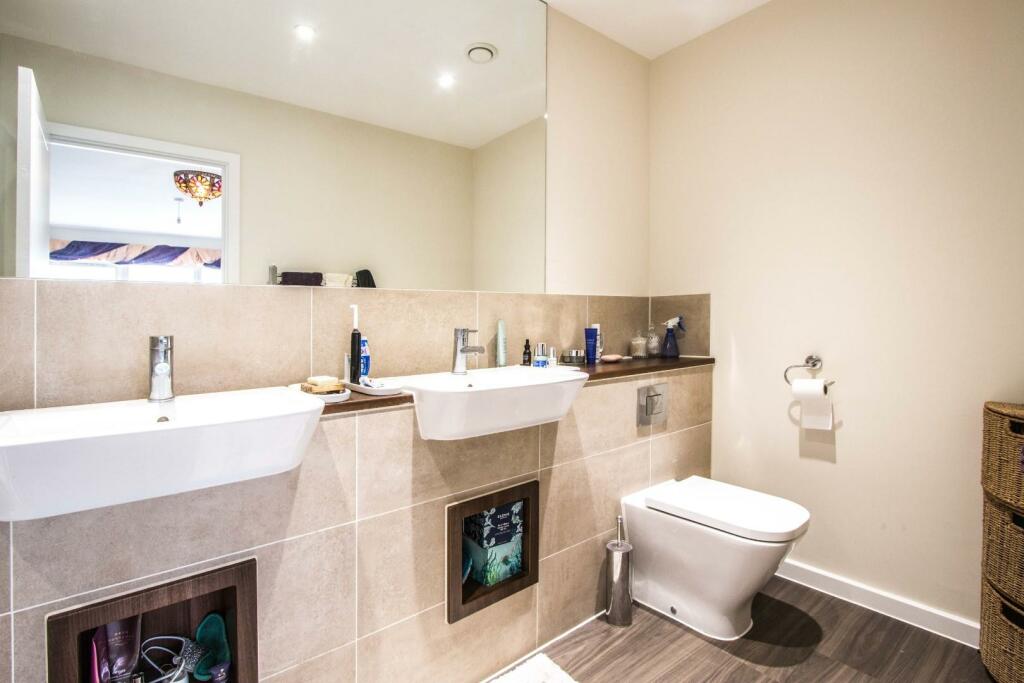
The master bedroom suite is situated on the top floor of the property and is another real feature of this particular design, with floor to ceiling windows offering panoramic views across the waterfront and measuring 16'10 x 11'1 with mirrored wardrobes and a luxury en suite shower room with twin wash hand basins.
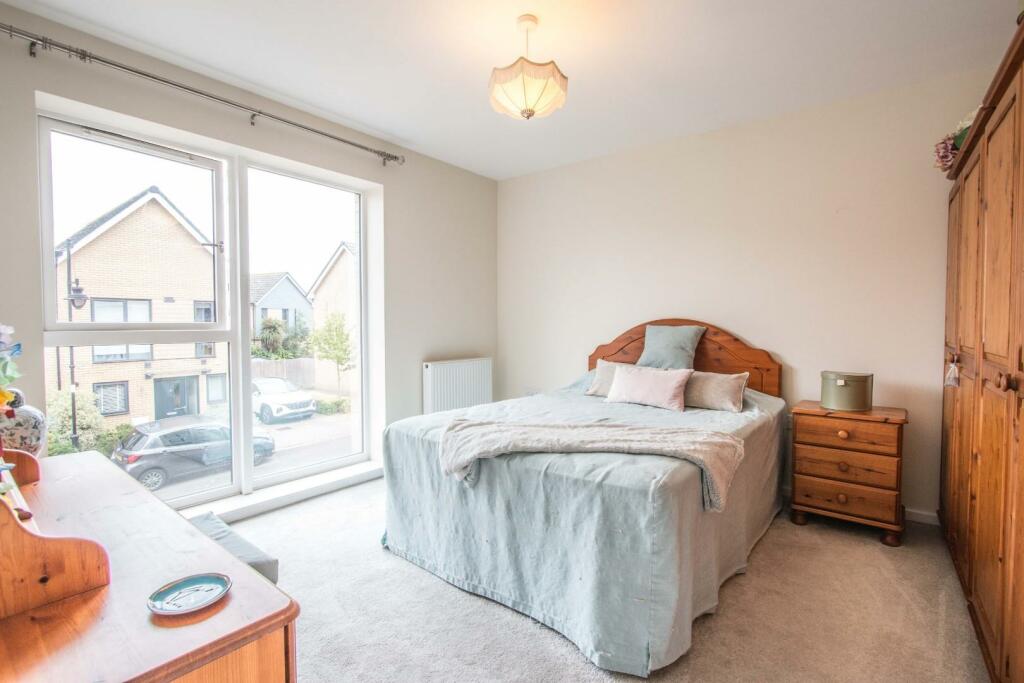
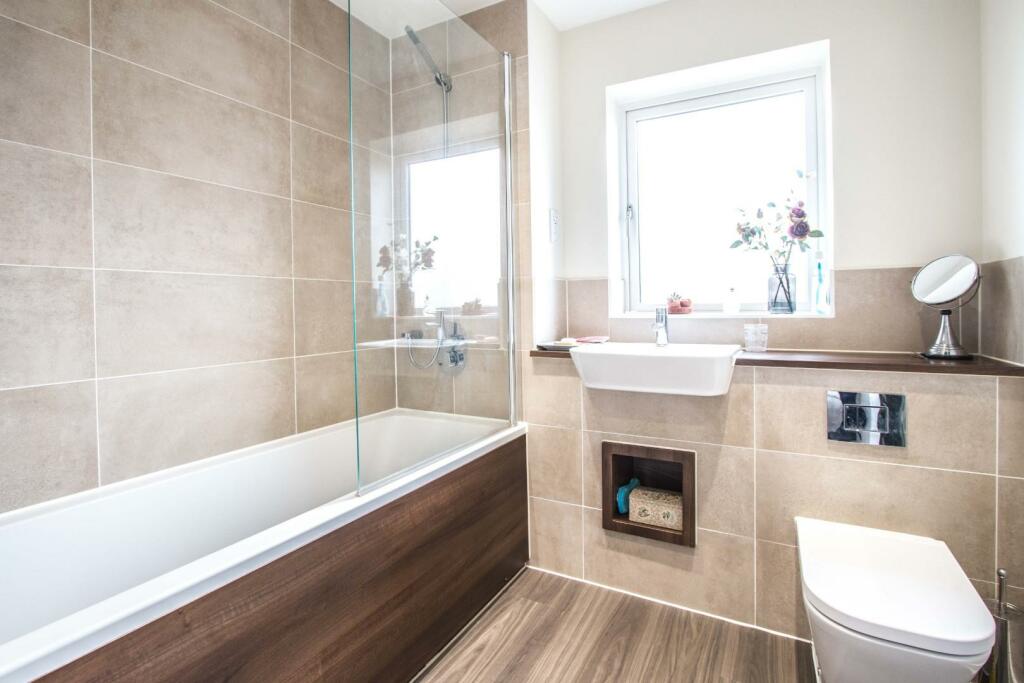
There are two further bedrooms to the top floor, measuring 12' x 11'1 and 12'3 x 7'3, plus an additional luxury bathroom.
The garden as you would expect offers wonderful panoramic views across the River Medway towards the historic Upnor Castle, with the additional benefit of a larger than average integral garage and additional parking on the driveway.
Listed by
Kent
Island Homes
Reference: 137822735
EPC Rating & Upgrade Cost
Current rating: B
Potential rating: A
Inspection date: 13/06/2017
Expiry date: 12/06/2027
Current heating cost: £346/year
Potential heating cost: £348/year
Est. upgrade cost to C: £11,500
Recommendations
- Solar water heating (£4,000 - £6,000)
- Solar photovoltaic panels, 2.5 kWp (£5,000 - £8,000)
Flood risk
Zone: 1
Risk: Low
Job (default Low)
Floorplans
50-The-Causeway-Floor-plan.jpg
EPC Graphs
EE Rating
Price history
38% since 2017
| Event | Date | Price | % change |
|---|---|---|---|
| Sold | 23/10/2024 (1 year ago) | £640,000 | +37.6% |
| Sold | 30/06/2017 (9 years ago) | £465,000 | — |
Source: HM Land Registry Price Paid Data. Crown copyright.
Sold Comparables
Same street and nearby sales within 0.25 miles (last 5 years). Data from Land Registry Price Paid.
| Address | Price | Date | Type |
|---|---|---|---|
| Same street 46 THE CAUSEWAY, ST MARYS ISLAND, CHATHAM, MEDWAY, ME4 3SR | £685,000 | 11/07/2023 | Semi-detached |
| Same street 58 THE CAUSEWAY, ST MARYS ISLAND, CHATHAM, MEDWAY, ME4 3SR | £710,000 | 06/02/2023 | Semi-detached |
| Same street 42 THE CAUSEWAY, ST MARYS ISLAND, CHATHAM, MEDWAY, ME4 3SR | £705,000 | 29/07/2022 | Detached |
| Same street 24 THE CAUSEWAY, ST MARYS ISLAND, CHATHAM, MEDWAY, ME4 3SR | £274,995 | 27/07/2022 | Flat |
Street average: £593,749 (4 sales)
Capital growth trend
Land Registry outcode average: last 12 months vs 5y and 10y ago (from sold prices).
House Price Index (HM Land Registry — official index, not sold-price averages): Medway. Series: All dwelling types. As of April 2026.
Rental Range
Estimated market rent for Medway. Low = conservative, Realistic = average, Optimistic = best case.
Based on Local Authority from postcode lookup → Medway.
LHA (30th percentile) floor for Bury St Edmunds: £1,296/mo (Apr 2025 – Mar 2026)
Location
Nearby
Nearest stations, universities and amenities (distance from property).
| Type | Name | Distance |
|---|---|---|
| Bus stop | St. Mary's Island, Primary School | 0.2 miles |
| Shop | Unknown | 0.2 miles |
| Bus stop | Island Way West | 0.2 miles |
| Shop | Co-op Food | 0.5 miles |
| University | Unknown | 0.9 miles |
| Train station | Fort Apache | 1.7 miles |
| Train station | Gillingham | 1.7 miles |
| Hospital | The Somerfield Hospital | 9.3 miles |
| Hospital | King's / Dartford Dialysis Unit | 12.0 miles |
Street-level crime
| Category | Count |
|---|---|
| Anti-social behaviour | 12 |
| Violence and sexual offences | 12 |
| Criminal damage and arson | 3 |
| Other crime | 3 |
| Public order | 3 |
| Shoplifting | 3 |
| Burglary | 2 |
| Other theft | 2 |
| Possession of weapons | 2 |
| Vehicle crime | 2 |
| Bicycle theft | 1 |
| Drugs | 1 |
| Total incidents | 46 |
Within 1 mile during May 2026. Source: data.police.uk (England & Wales).
Schools nearby
Nearest open schools with Ofsted ratings (England). Closed schools are not shown. Data from Get Information about Schools and Ofsted.
| Name | Type | Distance | Ofsted |
|---|---|---|---|
| St Mary's Island Church of England (Aided) Primary School | Primary | 0.2 miles | Good — 2 Apr 2014 |
| Chattenden Primary School | Primary | 0.7 miles | Good — 20 May 2024 |
| Waterfront UTC | Secondary | 1.0 miles | Good — 1 Mar 2023 |
| The Hundred of Hoo Academy | Other | 1.1 miles | Good — 7 Sep 2018 |
| Wainscott Primary School | Primary | 1.1 miles | Good — 8 May 2024 |
Rental Comparables
Residential lets from OpenRent and Rightmove for the area (same bedroom count). Use to validate rent estimates. Student lets are excluded.
| Title | Rent | Beds | Distance | As seen on |
|---|---|---|---|---|
| 4 Bed End Terrace, Restharrow Way, ME4 | £2,150/mo | 4 | 0.55 miles | OpenRent |
Average rent: £2,150/mo (1 listing)
Rent-driven metrics
Based on OpenRent comparables.
- Rent ratio — Monthly rent ÷ purchase price (1% rule). 1%+ = strong, 0.8–1% = okay, <0.8% = weak for cashflow.
- Max investor price — Rent ÷ 0.8%; the price at which rent would be 0.8% of price (Stoke-style target).
- Target investor price — Rent ÷ 1%; the price at which rent would be 1% of price (strong cashflow band).
- Gross yield — Annual rent as % of purchase price (no costs).
- Cost-to-rent — Price ÷ annual rent (from OpenRent comparables). Under 14× = strong, 14–16× = acceptable, 17×+ = compressed.
- Cashflow — Rent minus mortgage, 10% maintenance, £25/mo compliance. Assumes 75% LTV, 3.95% APR (5yr fixed), 25yr term.
- ROI — Annual profit ÷ cash in (deposit + 4% purchase costs).