44 AINSDALE ROAD
LEICESTER, LEICESTER LE3 0UA
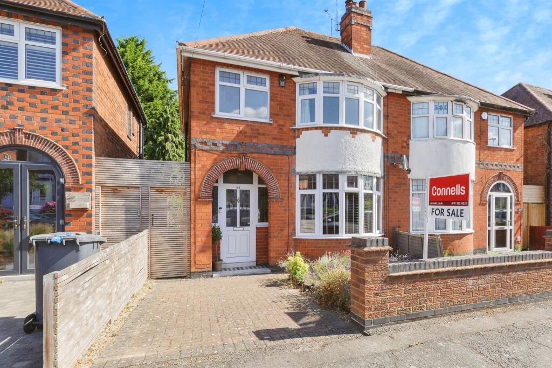
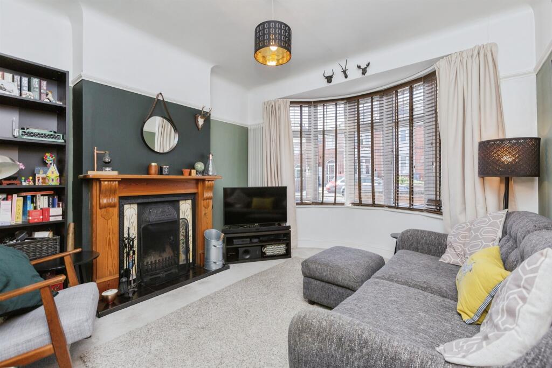
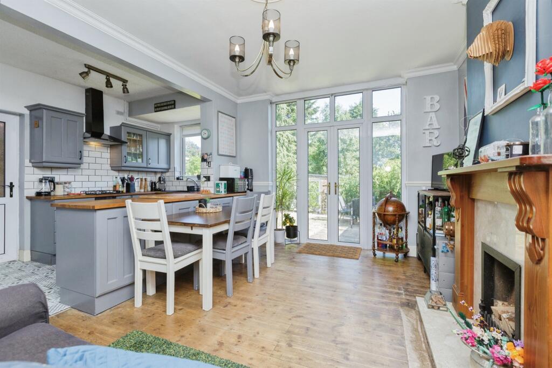
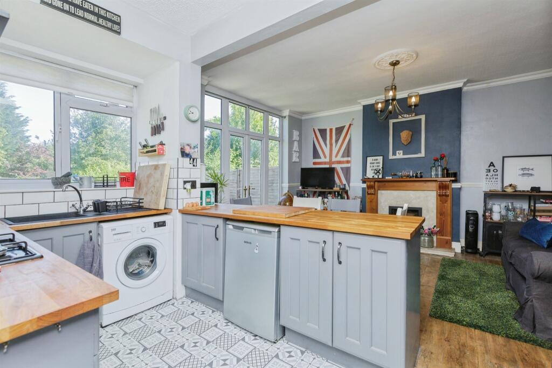
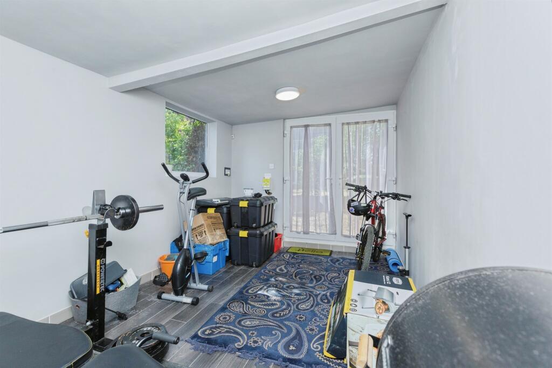
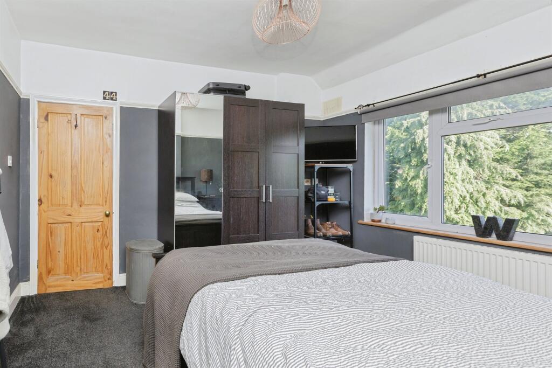
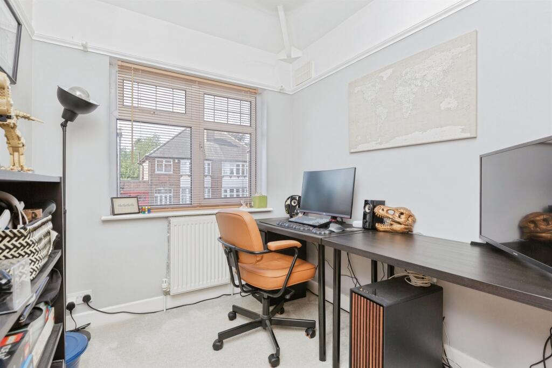
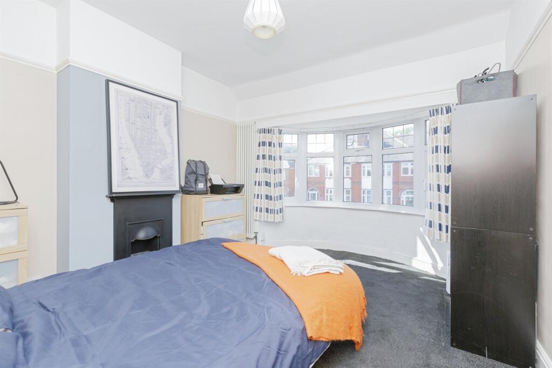
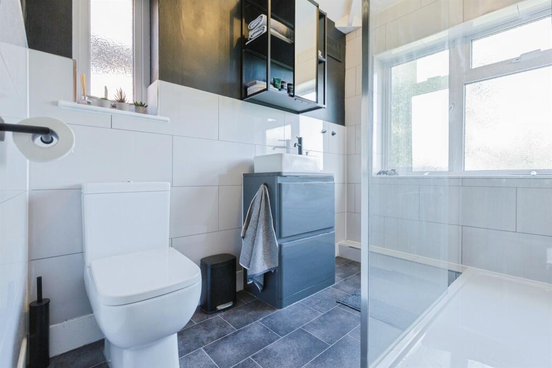
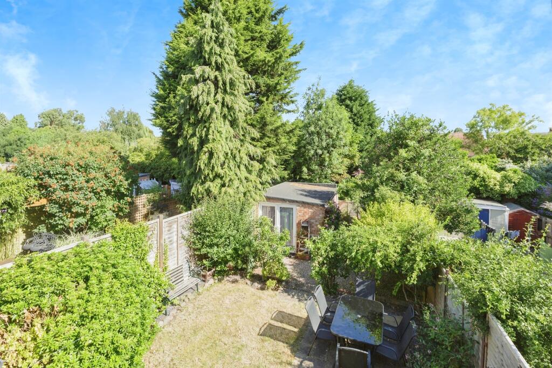
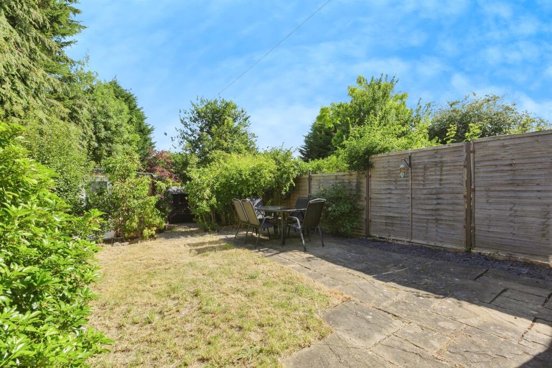
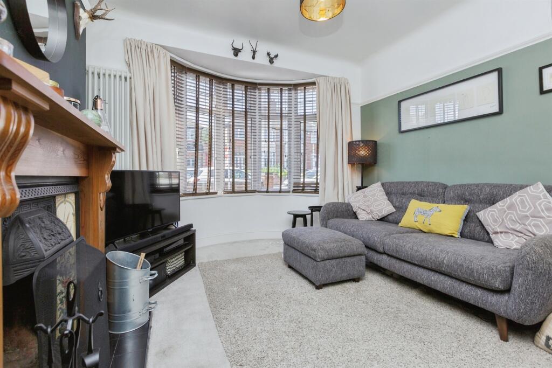
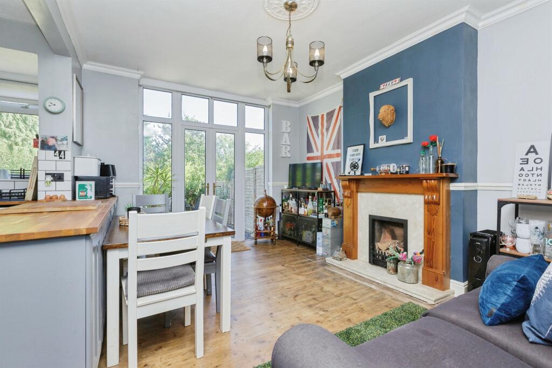
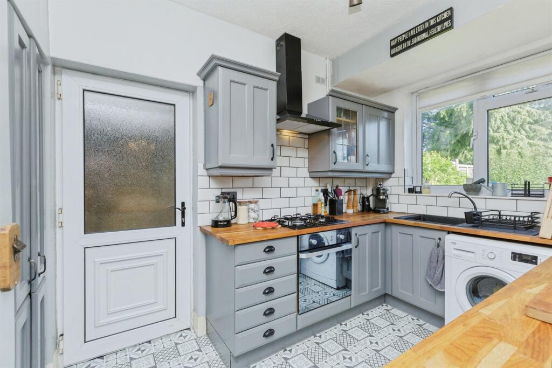
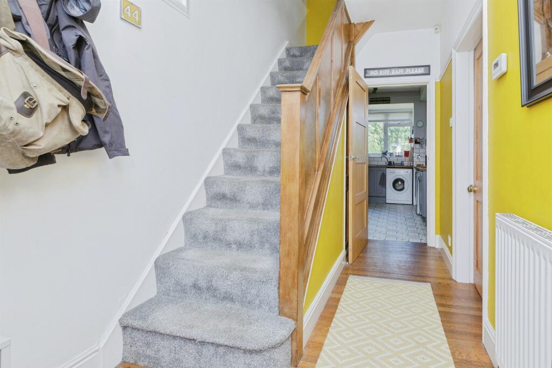
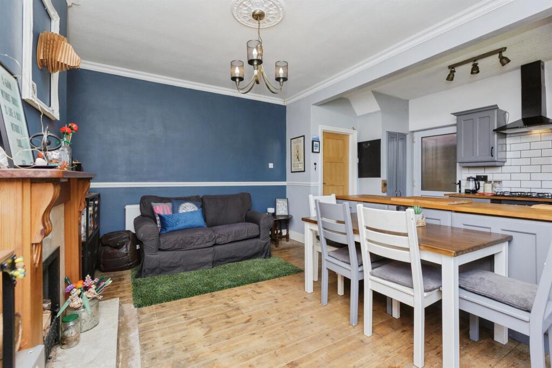
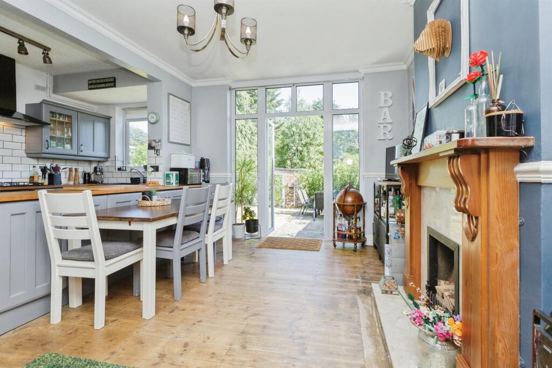
Photo 1 Photo 2 Photo 3 Photo 4 Photo 5 Photo 6 Photo 7 Photo 8 Photo 9 Photo 10 Photo 11 Photo 12 Photo 13 Photo 14 Photo 15 Photo 16 Photo 17
/ 17
Property details
Tenure
FREEHOLD
Floor area
84 m²
Council tax band
B
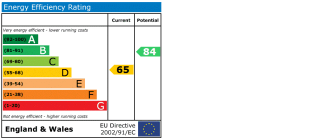
EPC rating
D
Year built
England and Wales: 1930-1949
Last sold
£290,000 Dec 2025
Price per m²
£3,452/m²
Local average
£249,277 (+16.3%)
Deprivation
Decile 8 (24,080 of 33,755)
Street crime
582 incidents within 1 mile (May 2026)
Key features
- Three Bedroom Semi Detached Family Home
- Moden Fitted Kitchen with ample storage
- Off Road Parking to the Front & Private Rear Garden
- Gas Central Heating & Double Glazing
- Outbuilding with power and light
- Located close to local amenities, schools and transport links
- Ideal for First Time Buyers/Families
Additional details
- Parking
- Yes
- Garden
- Front garden, Back garden
Description
A well maintained 3 bedroom semi detached home. The property offers a bright through lounge/diner, modern fitted kitchen and a private rear garden. Upstairs features 3 bedrooms and a shower room. Benefits include off road parking, private rear garden and an outbuilding with power and light
DESCRIPTION
Welcome to this well presented three bedroom semi detached home situated in a popular and convenient location just off Narborough Road, within easy reach of Leicester city centre, local amenities, reputable schools and excellent transport links including the M1/M69 motorway network. Also, just a short drive to Fosse Park Shopping Centre and Leicester Royal Infirmary.
The property is ideal for first-time buyers or young families. The home has been well maintained throughout and is ready to move into, while still offering potential for personalisation and further development.
DON'T MISS OUT!
Book your viewing today and explore the potential of this fantastic home in a sought-after area. Contact us now to arrange a viewing.
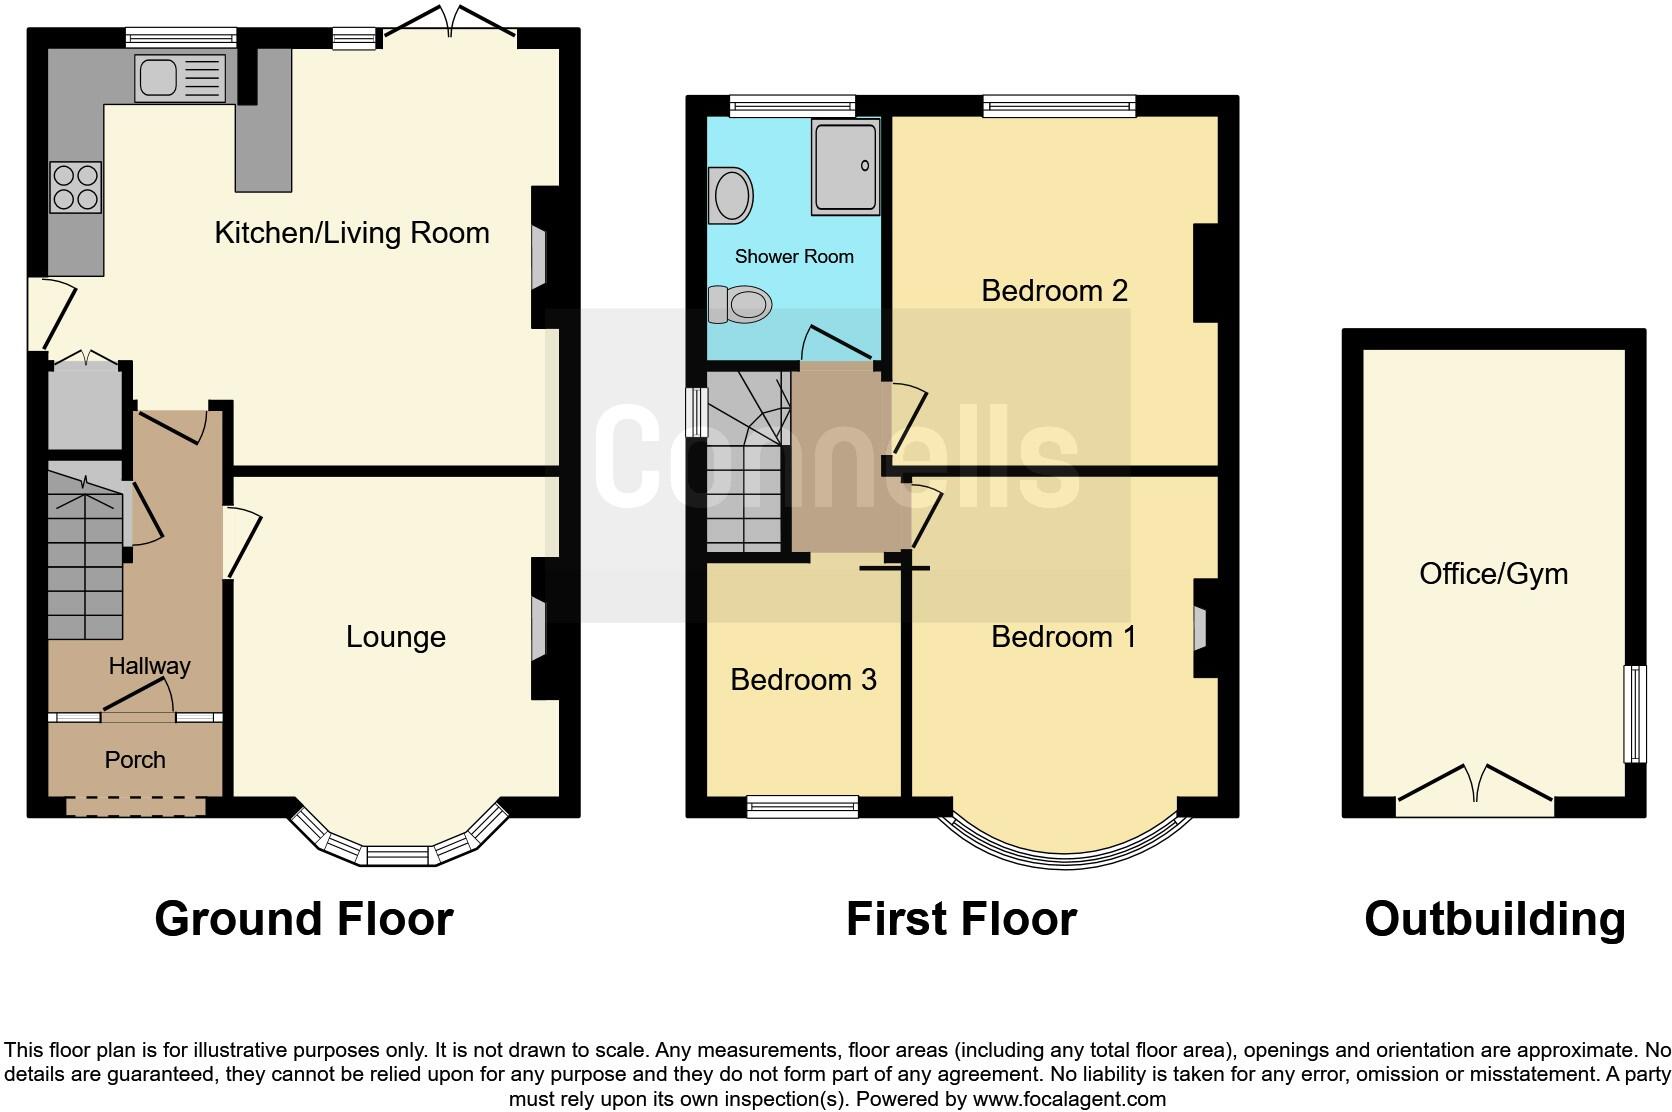
Entrance Porch 6' 1" x 2' 6" ( 1.85m x 0.76m )
A practical and welcoming space offering shelter and added security before entering the main home
Entrance Hall 6' 1" x 10' 5" ( 1.85m x 3.17m )
A bright and inviting hallway that sets the tone for the rest of the home. Neutrally decorated with laminate flooring and a central heating radiator, the space provides access to the lounge and kitchen and staircase to the first floor.
Lounge 11' 2" x 13' 2" ( 3.40m x 4.01m )
A spacious and light-filled through lounge, perfect for both relaxing and entertaining. The lounge features a large front facing window. Tastefully decorated with neutral tones, the room includes a feature fireplace and radiator
Kitchen/Dining Room 17' 8" x 14' 6" ( 5.38m x 4.42m )
A well appointed and functional kitchen/dining space, fitted with a range of modern base and wall units, ample worktop space and tiled splashbacks. The kitchen includes an integrated oven and hob, stainless steel sink with drainer and space for appliances such as washing machine and fridge/freezer. There is plenty of room for a small dining table, making it ideal for everyday meals. A window overlooks the rear and double glazed patio doors opens onto the rear garden. There is also a feature fireplace and laminate flooring to the dining area
First Floor Landing
A bright and airy landing providing access to all three bedrooms and shower room. Featuring a side facing window that brings in natural light
Bedroom One 10' 7" x 11' 2" ( 3.23m x 3.40m )
A spacious double bedroom located at the front of the property, offering plenty of natural light through a double glazed window. The room features neutral decor, carpet flooring and ample space for a wardrobe and additional furniture
Bedroom Two 11' 4" x 12' 2" ( 3.45m x 3.71m )
A well proportioned double bedroom overlooking the rear garden, offering a quiet and private outlook. The room features a double glazed window, carpeted flooring and neutral decor
Bedroom Three 6' 8" x 8' 2" ( 2.03m x 2.49m )
A cosy single bedroom situated at the front of the property, ideal for use as a child's room, home office or study. The room features a double glazed window and carpet flooring
Shower Room 6' 10" x 8' 5" ( 2.08m x 2.57m )
A modern and stylish shower room fitted with a walk in shower enclosure and glass screen, a sleek vanity unit with inset wash basin and a low level WC. Finished with contemporary wall and floor tiling and a frosted double glazed window for natural light and privacy. A clean, well maintained space for everyday convenience
Outbuilding 9' 1" x 15' 6" ( 2.77m x 4.72m )
Situated in the rear garden, the property benefits from a brick built outbuilding, offering excellent additional storage. It features power and lighting, making it a practical and versatile extension of the home. Accessible via the garden, its ideal for those needing extra space beyond the main house
Outside
The property features a low maintenance paved driveway, providing off road parking for at least one vehicle. To the rear is a generous private rear garden, mainly laid to lawn with a paved patio area, ideal for outdoor seating, barbecues, or family gatherings. The garden is fully enclosed with fencing for added privacy
1. MONEY LAUNDERING REGULATIONS - Intending purchasers will be asked to produce identification documentation at a later stage and we would ask for your co-operation in order that there will be no delay in agreeing the sale.
2: These particulars do not constitute part or all of an offer or contract.
3: The measurements indicated are supplied for guidance only and as such must be considered incorrect.
4: Potential buyers are advised to recheck the measurements before committing to any expense.
5: Connells has not tested any apparatus, equipment, fixtures, fittings or services and it is the buyers interests to check the working condition of any appliances.
6: Connells has not sought to verify the legal title of the property and the buyers must obtain verification from their solicitor.
Listed by
Leicester
Connells
Reference: 164290205
EPC Rating & Upgrade Cost
Current rating: D
Potential rating: B
Inspection date: 13/10/2025
Expiry date: 12/10/2035
Current heating cost: £1,007/year
Potential heating cost: £579/year
Est. upgrade cost to C: £25,750
Recommendations
- 50 mm internal or external wall insulation (£7,500 - £11,000)
- Floor insulation (suspended floor) (£5,000 - £10,000)
- Solar photovoltaic panels, 2.5 kWp (£8,000 - £10,000)
Flood risk
Zone: 2
Risk: In flood risk area
Environment Agency Flood Risk Areas (APSFR)
Floorplans
Floorplan 1
EPC Graphs
EPC
Price history
80% since 2012
| Event | Date | Price | % change |
|---|---|---|---|
| Sold | 15/12/2025 (7 months ago) | £290,000 | +65.7% |
| Sold | 24/04/2015 (11 years ago) | £175,000 | +8.7% |
| Sold | 19/07/2012 (14 years ago) | £161,000 | — |
Source: HM Land Registry Price Paid Data. Crown copyright.
Sold Comparables
Same street and nearby sales within 0.25 miles (last 5 years). Data from Land Registry Price Paid.
| Address | Price | Date | Type |
|---|---|---|---|
| 51 DORCHESTER ROAD, LEICESTER, LE3 0UH | £365,000 | 27/11/2025 | Semi-detached |
| 11 WODEHOUSE ROAD, LEICESTER, LE3 1PX | £310,000 | 21/11/2025 | Semi-detached |
| Same street 38 AINSDALE ROAD, LEICESTER, LE3 0UA | £296,500 | 26/03/2025 | Semi-detached |
| 39 WESTERN PARK ROAD, LEICESTER, LE3 6HQ | £525,000 | 23/01/2025 | Semi-detached |
| 87 AINSDALE ROAD, LEICESTER, LE3 0UD | £350,000 | 27/10/2023 | Semi-detached |
| 12 GOLDSMITH ROAD, LEICESTER, LE3 1PT | £237,000 | 29/09/2023 | Semi-detached |
| 67 DORCHESTER ROAD, LEICESTER, LE3 0UH | £250,000 | 07/06/2023 | Semi-detached |
| 14 WYNFIELD ROAD, LEICESTER, LE3 6GD | £280,000 | 06/04/2023 | Semi-detached |
| Same street 32 AINSDALE ROAD, LEICESTER, LE3 0UA | £315,000 | 30/03/2023 | Semi-detached |
| 4 GOLDSMITH ROAD, LEICESTER, LE3 1PT | £185,000 | 06/01/2023 | Semi-detached |
| 453 HINCKLEY ROAD, LEICESTER, LE3 0WD | £380,000 | 09/12/2022 | Semi-detached |
| 412 HINCKLEY ROAD, LEICESTER, LE3 0WA | £360,750 | 02/09/2022 | Semi-detached |
| 40 MEADHURST ROAD, LEICESTER, LE3 6FQ | £270,000 | 26/08/2022 | Semi-detached |
| 10 GOLDSMITH ROAD, LEICESTER, LE3 1PT | £231,100 | 26/08/2022 | Semi-detached |
| 1 KINGSWOOD AVENUE, LEICESTER, LE3 0UL | £350,000 | 22/08/2022 | Semi-detached |
| 95 AINSDALE ROAD, LEICESTER, LE3 0UD | £265,000 | 22/08/2022 | Semi-detached |
| 13 MEADHURST ROAD, LEICESTER, LE3 6FR | £423,500 | 04/08/2022 | Semi-detached |
| 4 EASTFIELD ROAD, LEICESTER, LE3 6FD | £320,000 | 15/07/2022 | Semi-detached |
| 15 EASTFIELD ROAD, LEICESTER, LE3 6FD | £350,000 | 30/06/2022 | Semi-detached |
| 62 LETCHWORTH ROAD, LEICESTER, LE3 6FG | £340,000 | 08/06/2022 | Semi-detached |
| 3 ALCOTT CLOSE, LEICESTER, LE3 1PU | £230,000 | 31/05/2022 | Semi-detached |
| Same street 54 AINSDALE ROAD, LEICESTER, LE3 0UA | £235,000 | 13/05/2022 | Semi-detached |
| 148 AINSDALE ROAD, LEICESTER, LE3 0UB | £300,000 | 11/05/2022 | Semi-detached |
Street average: £282,167 (3 sales)
Area average: £316,118 (20 sales)
Capital growth trend
Land Registry outcode average: last 12 months vs 5y and 10y ago (from sold prices).
House Price Index (HM Land Registry — official index, not sold-price averages): Leicester. Series: Semi-detached. As of April 2026.
Rental Range
Estimated market rent for Leicester. Low = conservative, Realistic = average, Optimistic = best case.
Based on Local Authority from postcode lookup → Leicester.
LHA (30th percentile) floor for Leicester: £773/mo (Apr 2025 – Mar 2026)
Location
Nearby
Nearest stations, universities and amenities (distance from property).
| Type | Name | Distance |
|---|---|---|
| Bus stop | Sunnycroft Road | 0.1 miles |
| Shop | Asda On The Move | 0.1 miles |
| Bus stop | Dovelands School | 0.1 miles |
| Shop | Justebikes | 0.3 miles |
| University | University of Leicester | 0.6 miles |
| Hospital | South Entrance | 1.5 miles |
| Train station | Unknown | 1.5 miles |
| Hospital | Main Entrance | 1.6 miles |
| Train station | Leicester | 1.9 miles |
Street-level crime
| Category | Count |
|---|---|
| Violence and sexual offences | 209 |
| Criminal damage and arson | 81 |
| Anti-social behaviour | 77 |
| Public order | 49 |
| Other theft | 34 |
| Vehicle crime | 34 |
| Shoplifting | 23 |
| Drugs | 20 |
| Burglary | 18 |
| Bicycle theft | 10 |
| Other crime | 10 |
| Robbery | 9 |
| Possession of weapons | 6 |
| Theft from the person | 2 |
| Total incidents | 582 |
Within 1 mile during May 2026. Source: data.police.uk (England & Wales).
Schools nearby
Nearest open schools with Ofsted ratings (England). Closed schools are not shown. Data from Get Information about Schools and Ofsted.
| Name | Type | Distance | Ofsted |
|---|---|---|---|
| Dovelands Primary School | Primary | 0.1 miles | Good — 26 Oct 2016 |
| Queensmead Primary Academy | Primary | 0.3 miles | Good — 4 Sep 2018 |
| Christ the King Catholic Voluntary Academy | Primary | 0.3 miles | — (Inspected (no overall grade)) |
| West Gate School | Other | 0.4 miles | Good — 6 Sep 2021 |
| Cherryleas Assessment Centre | Other | 0.5 miles | — (No rating) |
Rental Comparables
Rental listings exist nearby, but none matched the 3-bedroom count for this property.
Rent-driven metrics
Based on Area rent estimate.
- Rent ratio — Monthly rent ÷ purchase price (1% rule). 1%+ = strong, 0.8–1% = okay, <0.8% = weak for cashflow.
- Max investor price — Rent ÷ 0.8%; the price at which rent would be 0.8% of price (Stoke-style target).
- Target investor price — Rent ÷ 1%; the price at which rent would be 1% of price (strong cashflow band).
- Gross yield — Annual rent as % of purchase price (no costs).