WEST VIEW HOUSE
MAIN ROAD, LOUTH, GRAINTHORPE, LINCOLNSHIRE LN11 7JS
£695,000
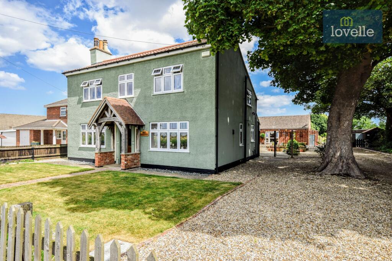
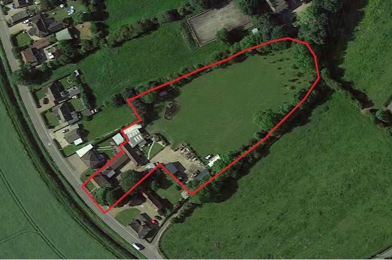
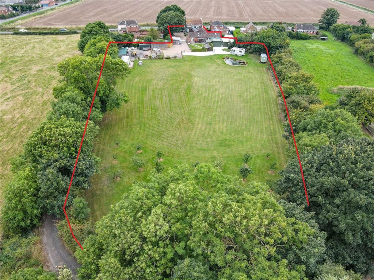
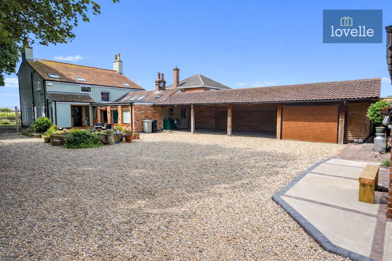
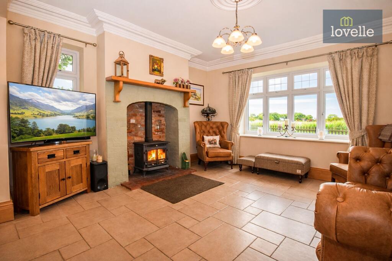
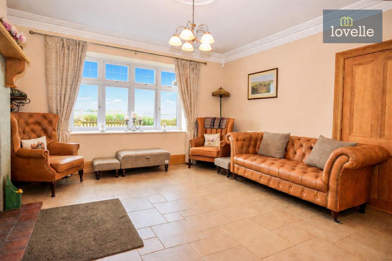
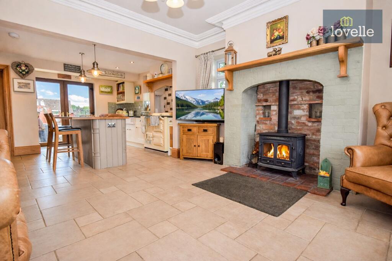
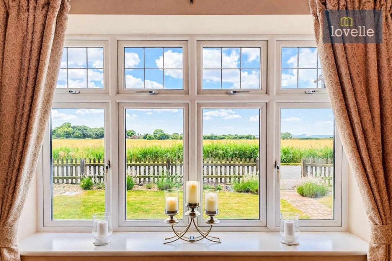
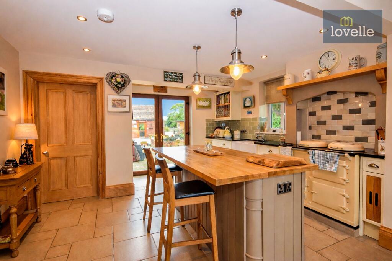
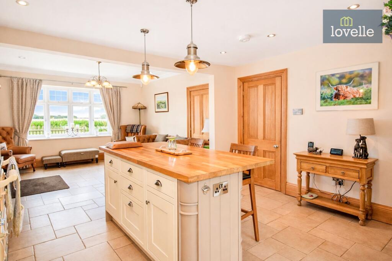
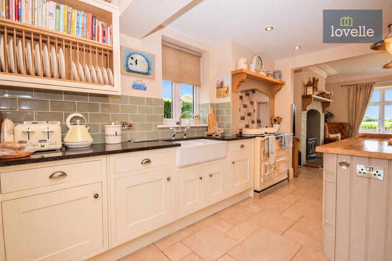
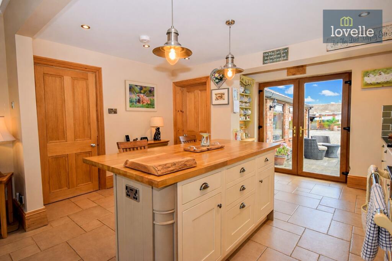
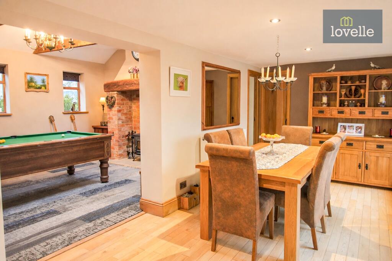
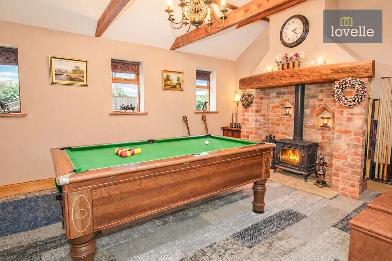
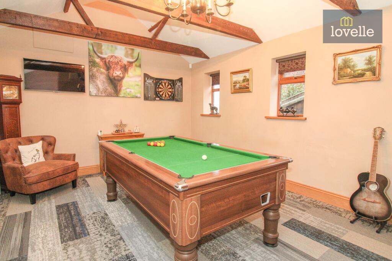
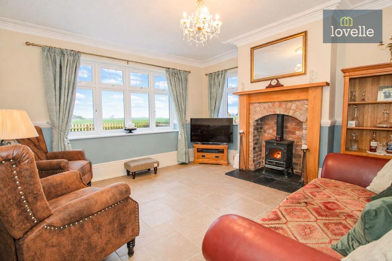
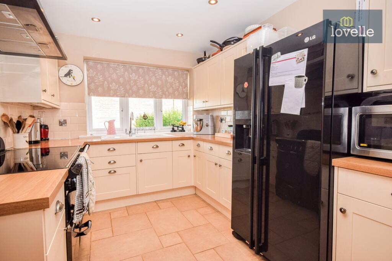
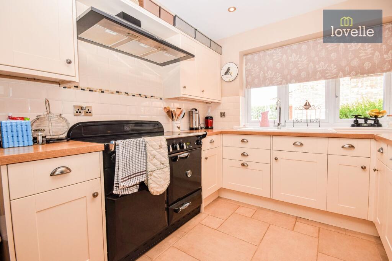
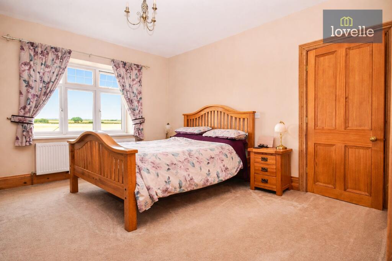
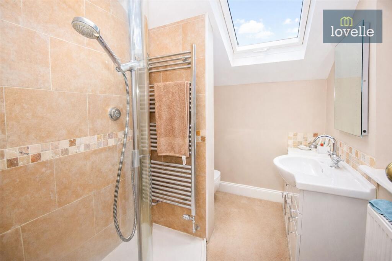
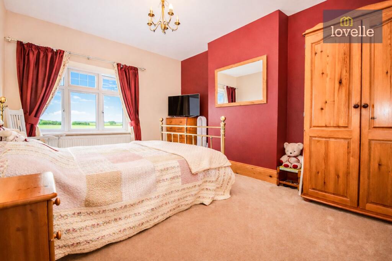
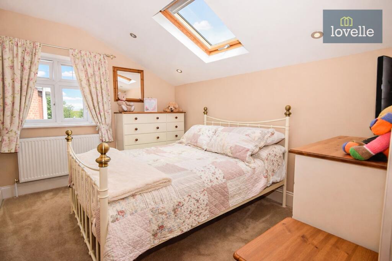
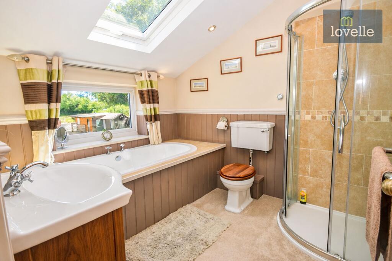
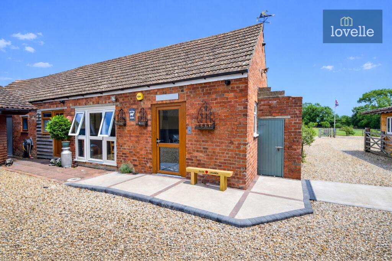
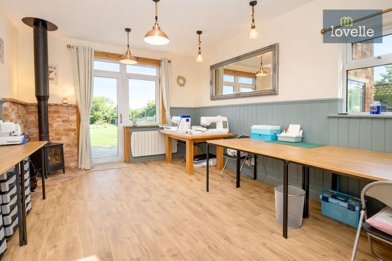
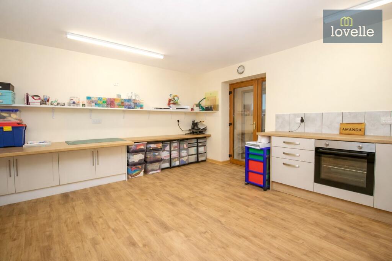
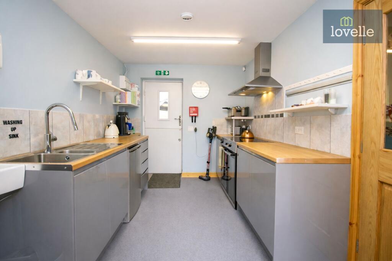
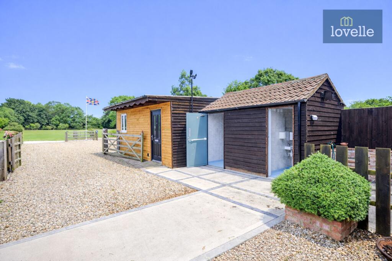
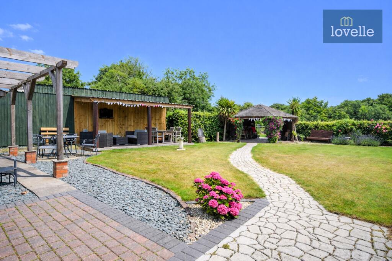
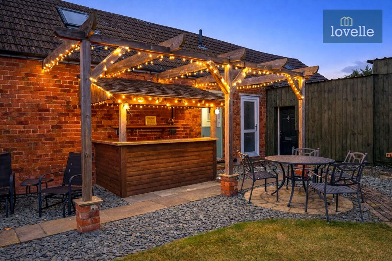
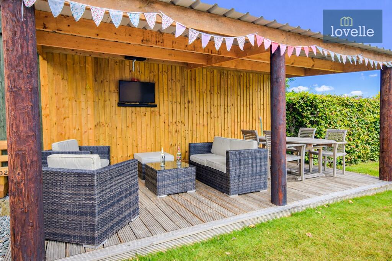
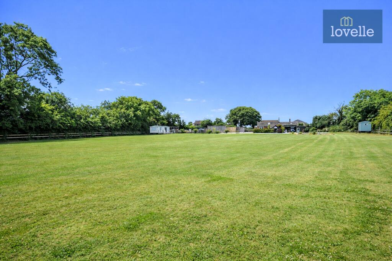
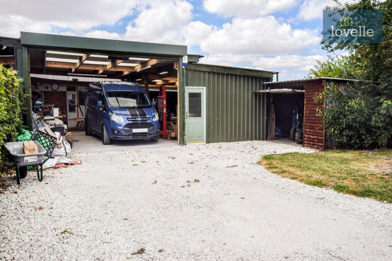
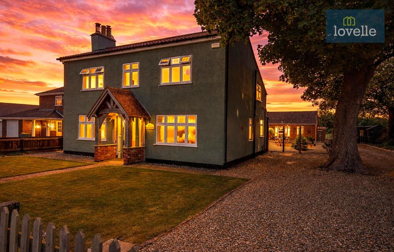
Photo 1 Photo 2 Photo 3 Photo 4 Photo 5 Photo 6 Photo 7 Photo 8 Photo 9 Photo 10 Photo 11 Photo 12 Photo 13 Photo 14 Photo 15 Photo 16 Photo 17 Photo 18 Photo 19 Photo 20 Photo 21 Photo 22 Photo 23 Photo 24 Photo 25 Photo 26 Photo 27 Photo 28 Photo 29 Photo 30 Photo 31 Photo 32 Photo 33 Photo 34
/ 34
Property details
Tenure
FREEHOLD
Floor area
178 m²
Council tax band
C
EPC rating
D
Year built
England and Wales: before 1900
Last sold
£300,000 Aug 2012
Price per m²
£3,904/m²
Local average
£331,771 (+109.5%)
Deprivation
Decile 4 (12,537 of 33,755)
Street crime
1 incident within 1 mile (Aug 2026)
Key features
- Detached Farmhouse
- 4 Double Bedrooms
- Dining Room & Lounge
- Breakfast Kitchen & Additional Kitchen
- Breakfast Room & Sitting Room
- Utility Room & Cloakroom WC
- Car Port and Garage
- Former Tea Room & External WC's
- Sat On A 2.5 Acre Plot
- Large Workshop, Store and Stables
Additional details
- Electricity
- Mains supply
- Water
- Mains supply
- Sewerage
- Mains supply
- Heating
- Oil
- Parking
- Yes
- Garden
- Private garden
- Listed property
- No
- Restrictions
- No
- Required access
- No
- Rights of way
- No
- Flooded in last 5 years
- No
- Flood defences
- No
Description
Located in Grainthorpe, near the Lincolnshire coast, the house enjoys a setting surrounded by open countryside and walking routes, with field views from several rooms. The coastal village location places the property within reach of nearby beaches and nature reserves along the Lincolnshire coastline, as well as green spaces and local rural lanes ideal for walking and cycling.
The ground floor of the house benefits from underfloor heating, enhancing comfort throughout the main living areas. There are four reception rooms in total, providing flexible space suitable for families and for those who may work from home or entertain regularly.
The principal reception room, open from the kitchen, enjoys field views to the front and features an exposed brick inglenook fireplace with a solid oak mantle and a cast iron multi-fuel burner, creating a central focal point. This room takes full advantage of the rural outlook, providing a pleasant everyday living and relaxation space.
A separate snug offers another reception space, again with field views and an exposed brick inglenook fireplace. This room also incorporates a cast iron multi-fuel burner and an oak fire surround, giving an additional cosy sitting area that could suit use as a quiet reading room or informal family lounge.
The property includes a dining room, benefiting from natural light and open access to the adjoining games room. This layout supports more sociable use of the space, allowing the dining area to link directly with a leisure or family zone.
The games room itself features a large inglenook fire with cast iron multi-fuel burner, along with a York flagstone hearth and decorative beams to the ceiling. This reception room provides a characterful setting for recreation, hobbies or larger family gatherings, and its connection to the dining room makes it a versatile part of the ground floor.
There are two kitchens, providing a high degree of practicality and flexibility. The main farmhouse-style kitchen includes a central kitchen island and is open to the adjoining lounge area, supporting an open-plan style of everyday living. It features a 1940’s reclaimed Aga with an electrickit conversion and induction hob to create a economical alternative to the usual running of an Aga. Integrated fridge and dishwasher, bringing together traditional and modern elements. The open-to-lounge arrangement encourages the kitchen to act as a social hub of the home.
The second kitchen is fitted with range of shaker-style wall and base units, a cooker point and space for a fridge freezer, allowing it to function as an auxiliary kitchen or preparation space. This may suit multi-generational living and entertaining.
Supporting the main living and kitchen areas is a utility room/boot room, providing practical space for laundry, storage of outdoor clothing and equipment, and secondary access as required. A cloakroom WC on the ground floor adds further convenience for residents and visitors. There is also a separate office, well suited to home working or study, keeping work activities distinct from the main living spaces.
Upstairs, the house offers four double bedrooms. The master bedroom is a double room with field views and has its own en-suite shower room, providing an element of privacy and comfort. Two further double bedrooms also benefit from field views, making the most of the surrounding countryside and reinforcing the rural setting of the home. The fourth bedroom is a double, giving flexibility for use as a guest room, children’s room or additional office space if required.
The main bathroom includes a four-piece suite, comprising of a bath, shower, WC and vanity wash hand basin, offering a complete family bathroom set-up alongside the en-suite to the master bedroom. Together, these two bathrooms support the needs of a family household or regular guests.
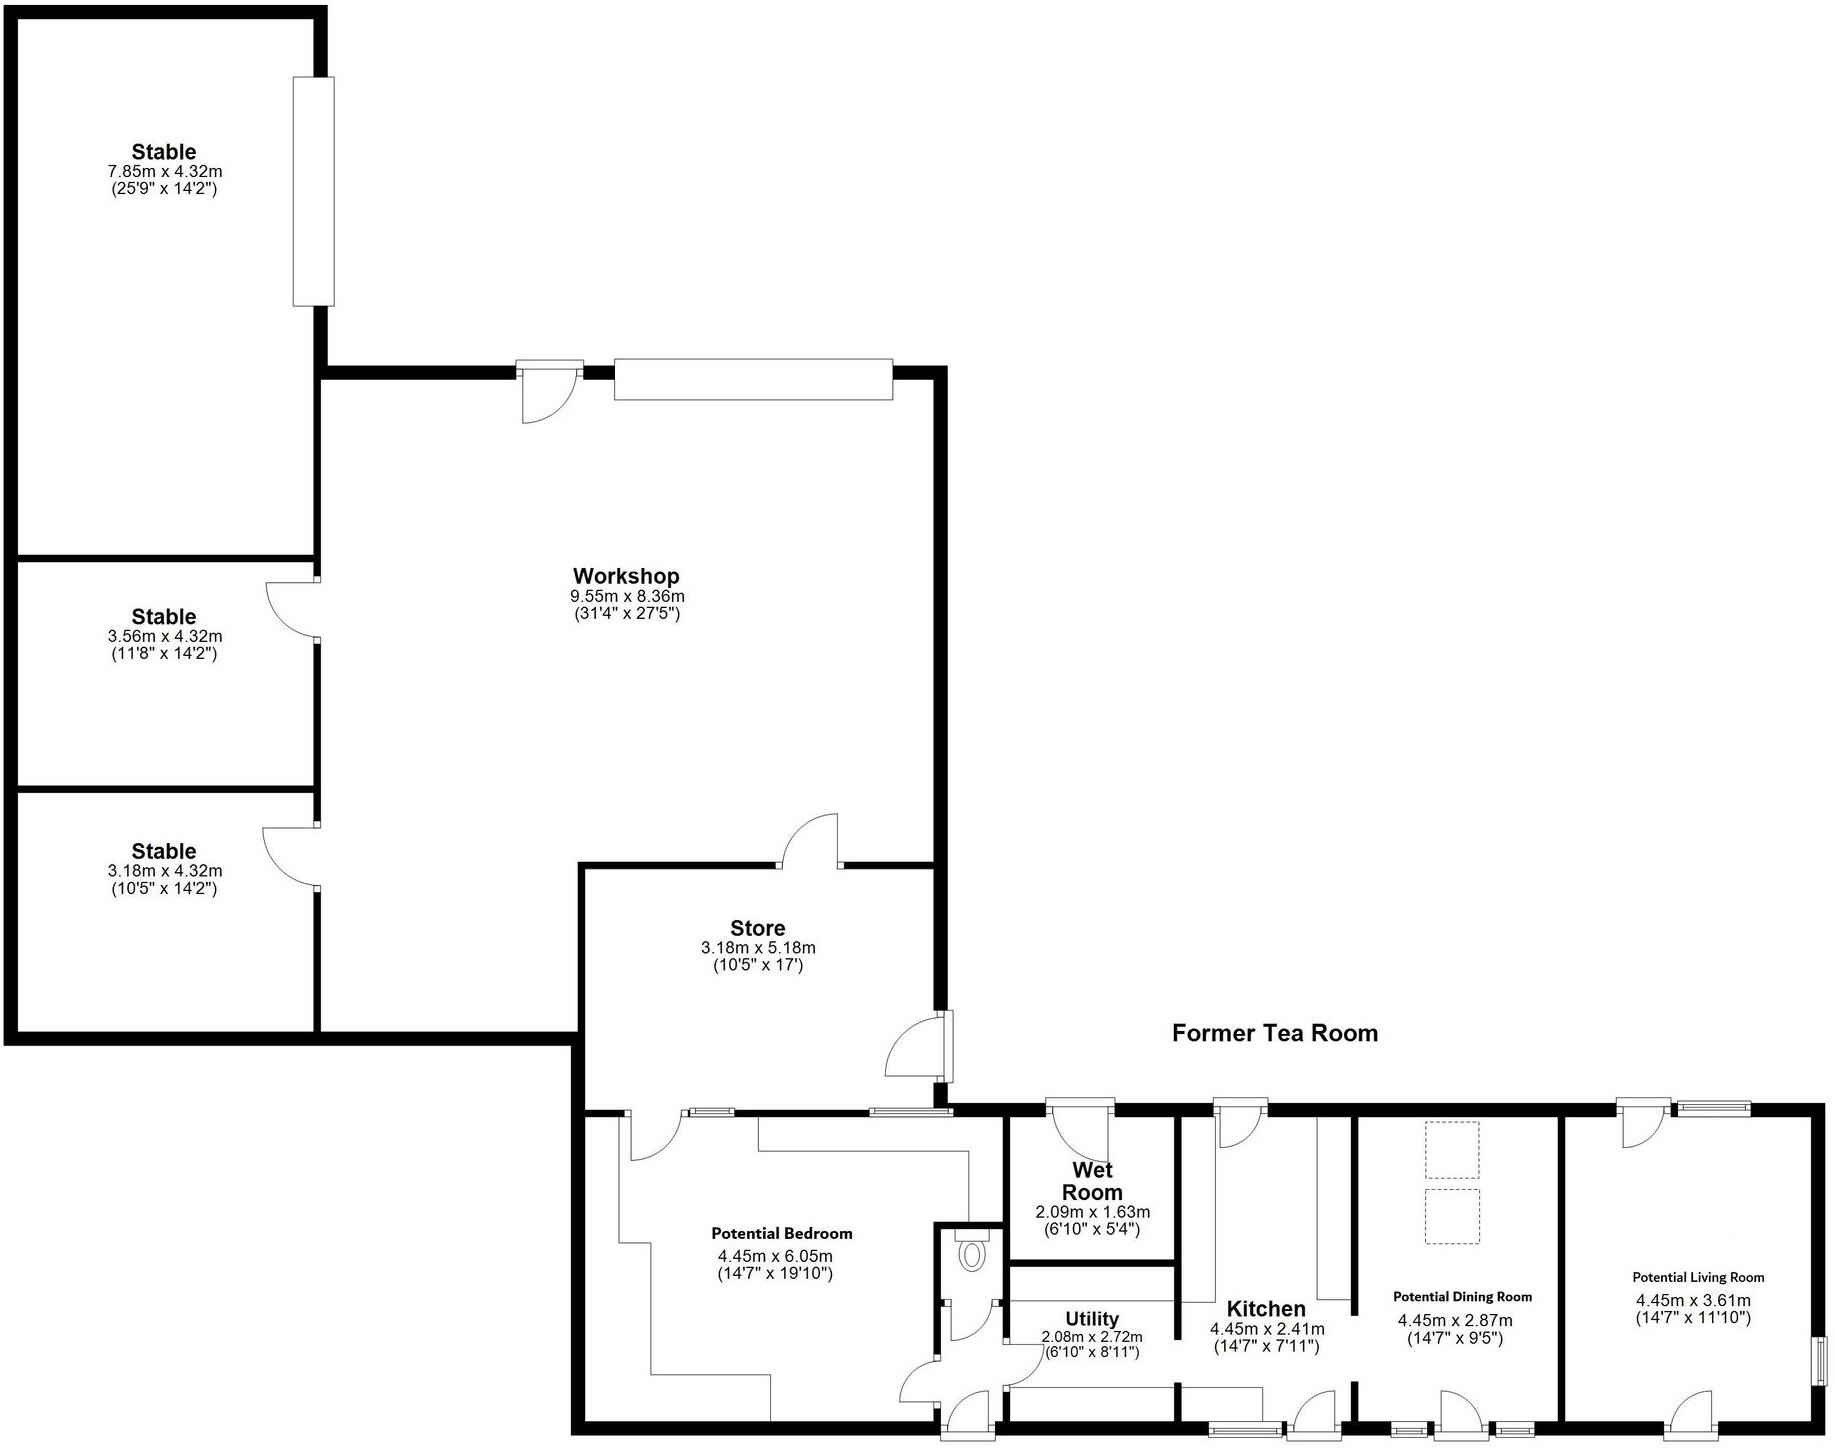
Externally, the property sits within a plot of approximately 2.5 acres, incorporating formal gardens and a paddock. For those with an interest in equestrian pursuits, the presence of stables and associated workshops, along with the paddock, offers equestrian potential. The converted outbuildings and workshops provide storage or hobby space, with scope for a variety of use. As well as the possibility of been converted into a two-bedroom self-contained annex (subject to planning). The land and layout to the rear may also lend themselves to possible caravan site use as there is already external WCs and a waste disposal area proving all the basics to get you on your way, subject to appropriate consents and regulations.
The gardens include a wildlife pond and a range of fruit trees in the form of an orchard to the bottom of the paddock, adding an attractive natural feature that is likely to encourage local flora and fauna. The surrounding green spaces and nearby walking routes further enhance the appeal for those who enjoy the outdoors.
Parking facilities are well catered for, with a gravelled driveway accessed via a wrought iron set of electric gates, the driveway leads to a car port and single garage creating additional parking areas for multiple vehicles.
The property holds an EPC rating of D and falls within council tax band C. Please note the property is on mains sewerage and oil fired central heating.
Within the wider area around Grainthorpe, residents can access a range of schools in nearby villages and towns, including primary and secondary education options in and around Louth and the coastal settlements. Louth, a historic market town, offers independent shops, cafés, traditional markets and leisure facilities, while the coastal resorts provide additional entertainment, dining and recreational choices.
In summary, this detached 4-bedroom house for sale in Grainthorpe presents an immaculate family home with four reception rooms, two kitchens, a separate office, utility/boot room and cloakroom WC, complemented by formal gardens, substantial grounds, paddock, stables, workshops, wildlife pond, car port, garage and parking. The rural coastal village location, field views and abundance of outdoor space, together with annex and equestrian potential, make it a notable opportunity for families seeking a countryside lifestyle within reach of the Lincolnshire coast and nearby towns.
EPC rating: D. Tenure: Freehold,
Agents Notes
Please be aware that the sellers of the property have a personal connection to a member of staff at Lovelle Estate Agency Louth.
Room Measurements
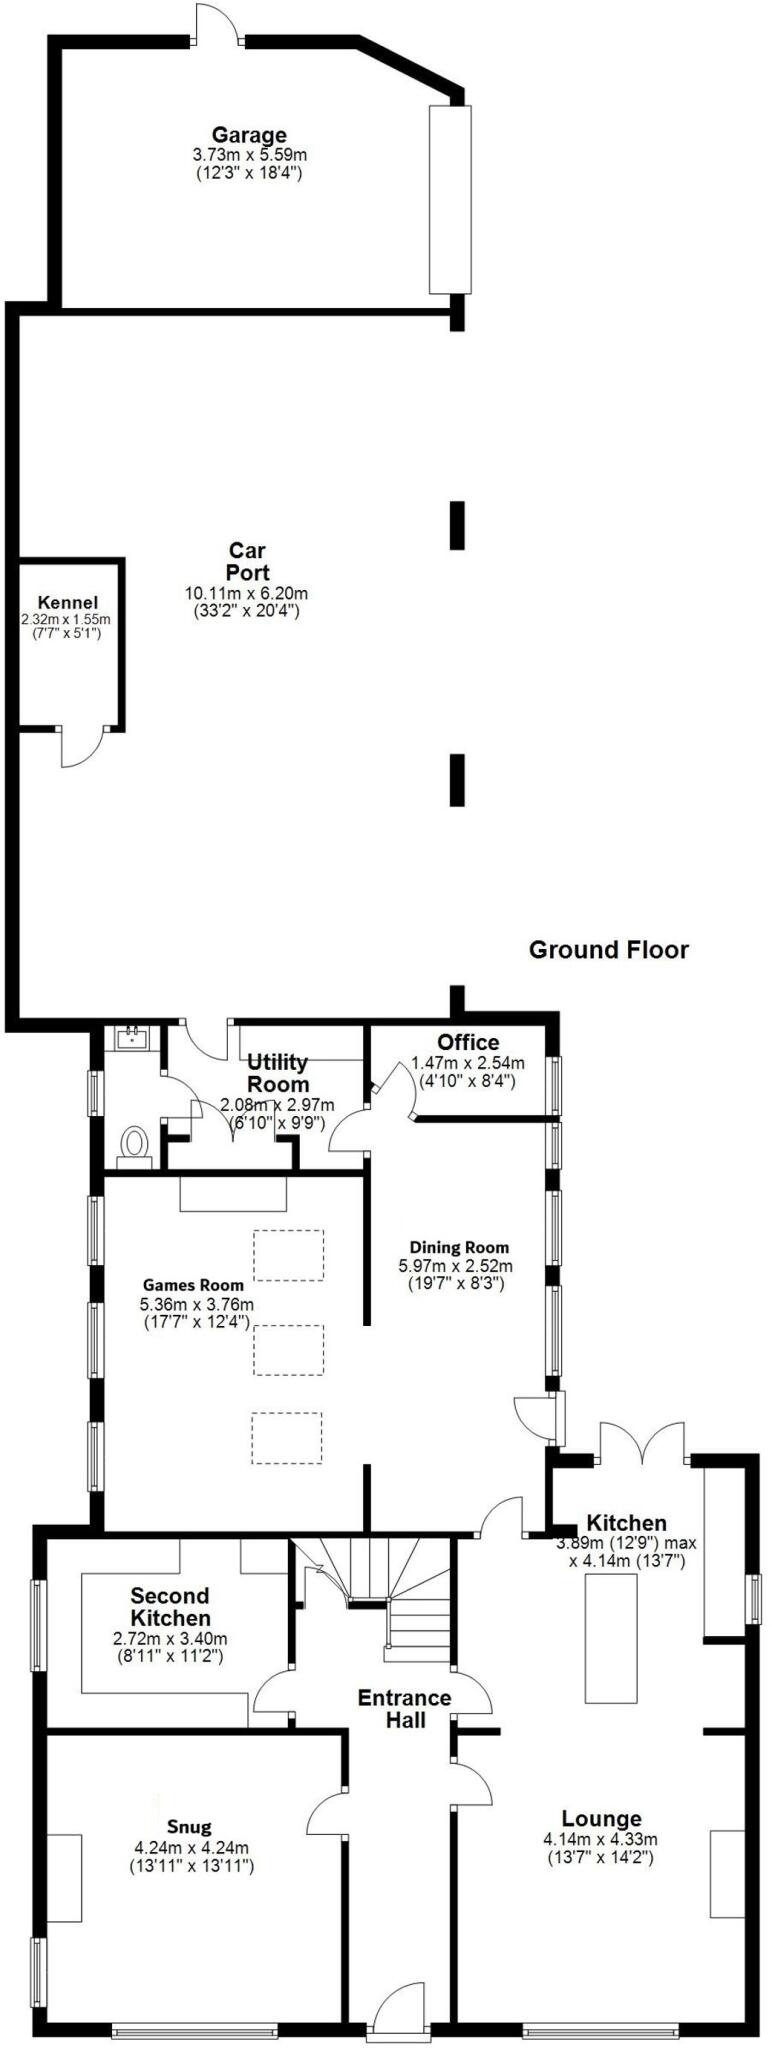
Ground Floor
Lounge: 13'07" x 14'02"
Kitchen: 12'09" x 13'07"
Snug: 13'11" x 13'11"
Second Kitchen: 11'02" x 8'11"
Dining Room: 19'07" x 8'03"
Games Room: 17'07" x 12'04"
Office: 4'10" x 8'04"
Utility Room: 6'10" x 9'09"
Cloakroom WC: 6'08" x 2'06"
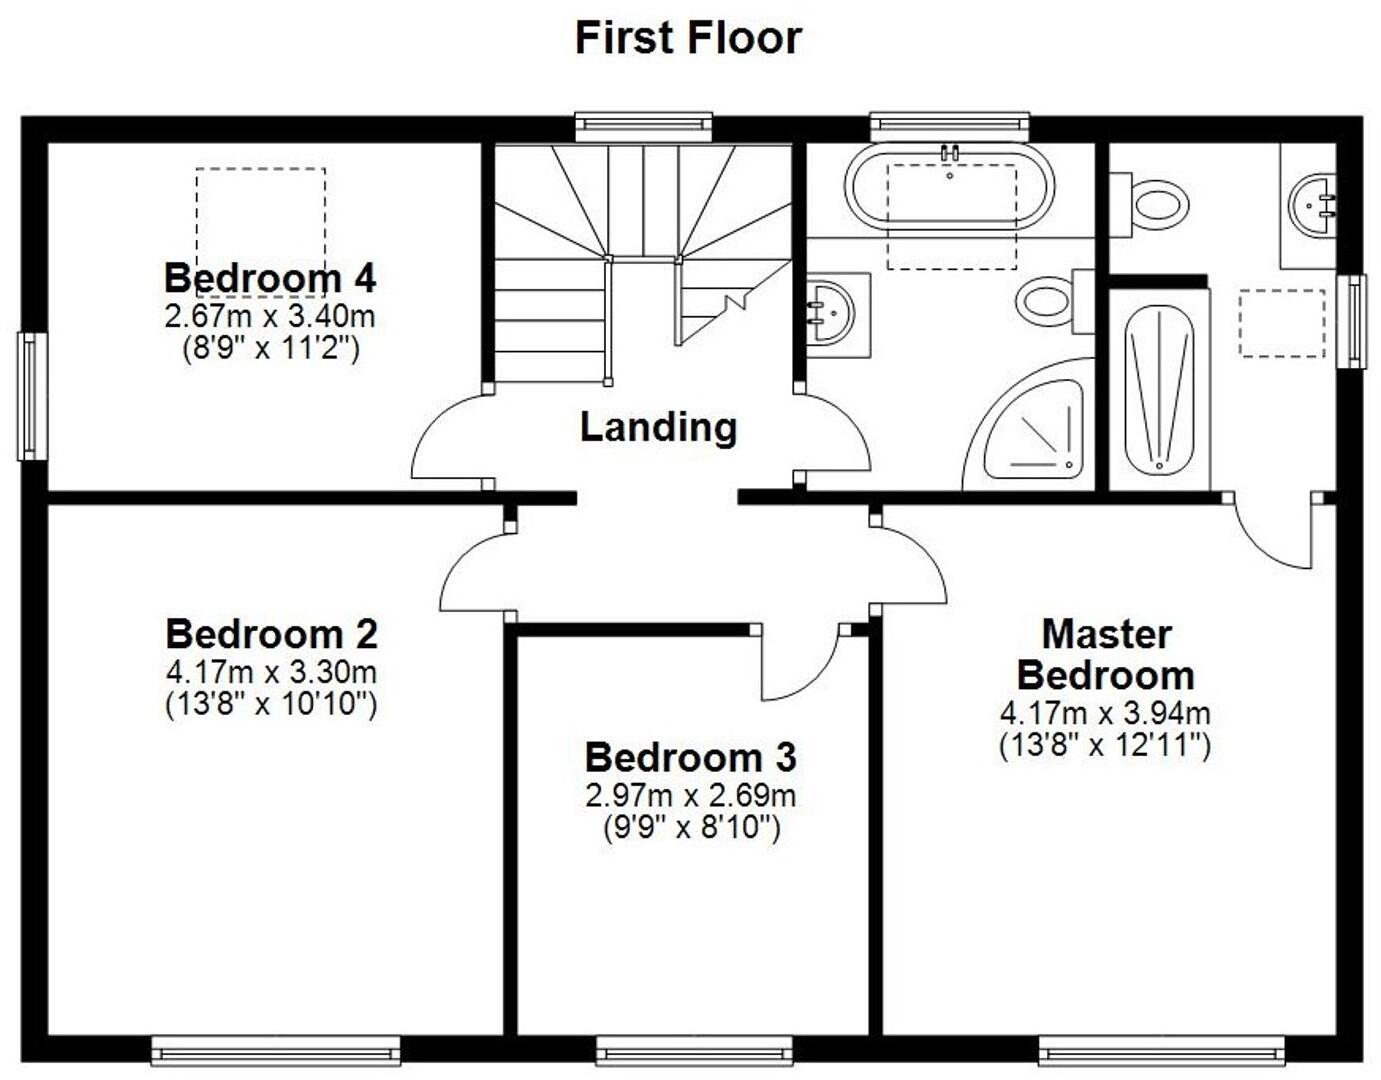
First Floor
Master Bedroom: 13'08" x 12'11"
Ensuite Shower Room: 5'09" x 8'09"
Bedroom Two: 13'08" x 10'10"
Bedroom Three: 9'09" x 8'10"
Bedroom Four: 8'09" x 11'02"
Outside
Car Port: 33'02" x 20'04"
Kennel: 7'07" x 5'01"
Garage: 12'03" x 18'04"
Outbuildings
Potential Bedroom: 14'07" x 19'10"
Kitchen: 14'07" x 7'11"
Utility Room: 6'10" x 8'11"
Cloakroom WC: 2'05" x 3'11"
Potential Dining Room: 11'10" x 14'07"
Potential Living Room: 11'10" x 14'07"
Store: 17'00" x 10'05"
Workshop: 31'04" x 27'05"
Stable One: 14'02" x 10'05"
Stable Two: 11'08" x 14'02"
Stable Three: 14'02" x 25'09"
EPC Rating: D
Listed by
Louth
The Property Franchise Group
Reference: 90862476
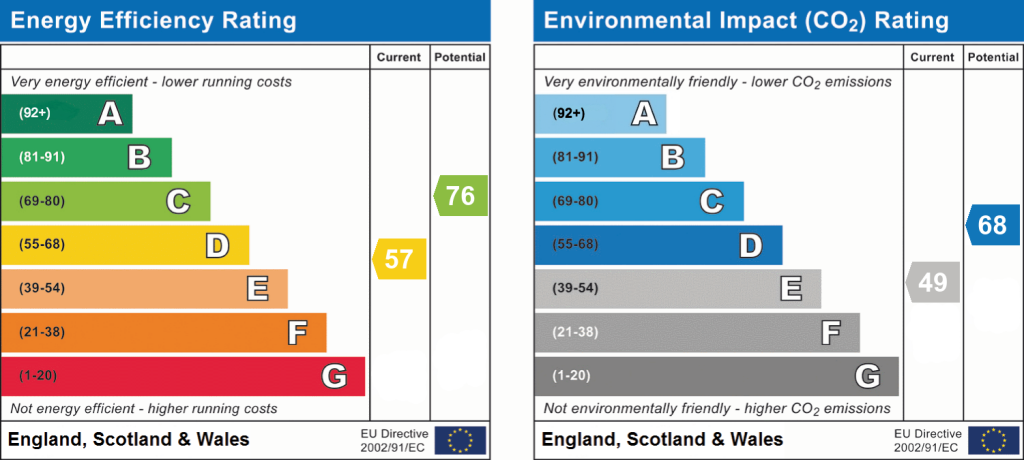
EPC Rating & Upgrade Cost
Current rating: D
Potential rating: C
Inspection date: 09/08/2022
Expiry date: 08/08/2032
Current heating cost: £1,140/year
Potential heating cost: £783/year
Est. upgrade cost to C: £23,500
Recommendations
- 50 mm internal or external wall insulation (£4,000 - £14,000)
- Floor insulation (solid floor) (£4,000 - £6,000)
- Solar water heating (£4,000 - £6,000)
- Solar photovoltaic panels, 2.5 kWp (£3,500 - £5,500)
Flood risk
Zone: 1
Risk: Low
Job (default Low)
Registered land (INSPIRE)
This location falls inside an HM Land Registry INSPIRE registered freehold polygon.
Plot: ~9,184 m² (2.27 acres)
Source: HM Land Registry INSPIRE Index Polygons.
Floorplans
Ground Floor
First Floor
Other
EPC Graphs
EPC 1
Price history
113% since 2000
| Event | Date | Price | % change |
|---|---|---|---|
| Listed for sale | — | £695,000 | +131.7% |
| Sold | 20/08/2012 (14 years ago) | £300,000 | +112.8% |
| Sold | 18/08/2000 (26 years ago) | £141,000 | — |
Source: HM Land Registry Price Paid Data. Crown copyright.
Sold Comparables
Same street and nearby sales within 0.25 miles (last 5 years). Data from Land Registry Price Paid.
| Address | Price | Date | Type |
|---|---|---|---|
| Same street HONEYSUCKLE MAIN ROAD, GRAINTHORPE, LOUTH, EAST LINDSEY, LINCOLNSHIRE, LN11 7JS | £375,000 | 31/10/2022 | Detached |
| Same street THE ORCHARDS MAIN ROAD, GRAINTHORPE, LOUTH, EAST LINDSEY, LINCOLNSHIRE, LN11 7JS | £220,000 | 03/10/2022 | Detached |
Street average: £297,500 (2 sales)
Capital growth trend
Land Registry outcode average: last 12 months vs 5y and 10y ago (from sold prices).
House Price Index (HM Land Registry — official index, not sold-price averages): East Lindsey. Series: Detached. As of July 2026.
Rental Range
Estimated market rent for East Lindsey. Low = conservative, Realistic = average, Optimistic = best case.
Based on Local Authority from postcode lookup → East Lindsey.
LHA (30th percentile) floor for Wolds and Coast: £673/mo (Apr 2025 – Mar 2026)
Location
Nearby
Nearest stations, universities and amenities (distance from property).
| Type | Name | Distance |
|---|---|---|
| Bus stop | Chapel Lane | 0.4 miles |
| Shop | McColl's | 2.3 miles |
| Shop | Churchills | 2.4 miles |
| Train station | Ludborough | 4.7 miles |
| Train station | North Thoresby | 5.3 miles |
| Hospital | St Hughs | 9.5 miles |
| Hospital | Harrison House | 9.6 miles |
| University | University Centre (University of Hull) | 10.2 miles |
| University | University Centre Grimsby | 10.3 miles |
Street-level crime
| Category | Count |
|---|---|
| Other theft | 1 |
| Total incidents | 1 |
Within 1 mile during Aug 2026. Source: data.police.uk (England & Wales).
Schools nearby
Nearest open schools with Ofsted ratings (England). Closed schools are not shown. Data from Get Information about Schools and Ofsted.
| Name | Type | Distance | Ofsted |
|---|---|---|---|
| Grainthorpe Junior School | Primary | 0.3 miles | Good — 23 Jun 2024 |
| Somercotes Academy | Secondary | 2.2 miles | Good — 20 Dec 2018 |
| Marshchapel Infant School | Primary | 2.2 miles | Good — 27 Mar 2019 |
| North Somercotes CofE Primary School | Primary | 2.7 miles | Good — 17 Mar 2024 |
| The North Cotes Church of England Primary School | Primary | 3.2 miles | Good — 17 Sep 2018 |
Rental Comparables
Rental comparables data is not available for this property.
Rent-driven metrics
Based on Area rent estimate.
- Rent ratio — Monthly rent ÷ purchase price (1% rule). 1%+ = strong, 0.8–1% = okay, <0.8% = weak for cashflow.
- Max investor price — Rent ÷ 0.8%; the price at which rent would be 0.8% of price (Stoke-style target).
- Target investor price — Rent ÷ 1%; the price at which rent would be 1% of price (strong cashflow band).
- Gross yield — Annual rent as % of purchase price (no costs).