New Hall Stables
OLD HALL LANE, STOCKPORT, WOODFORD, GREATER MANCHESTER SK7 1RN
£1,050,000
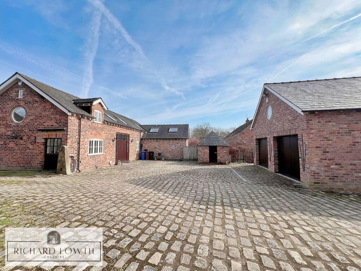
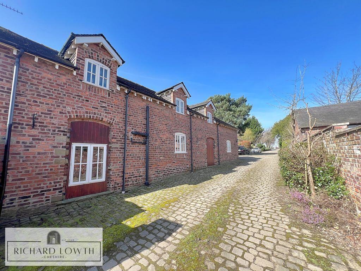
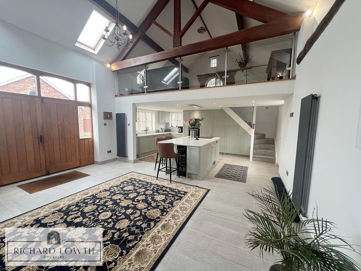
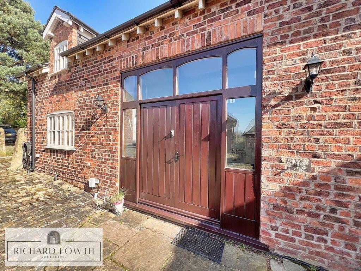
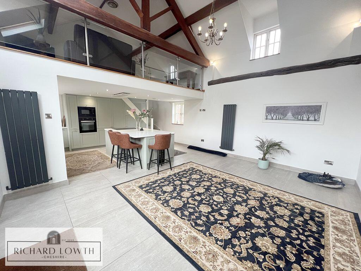
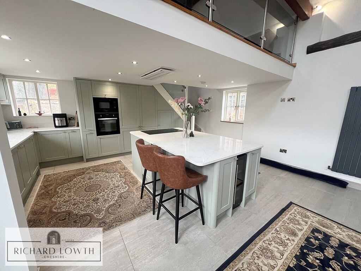
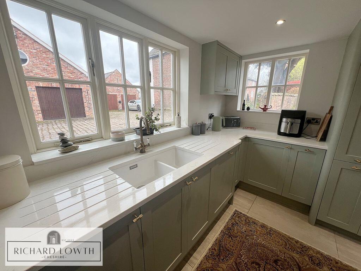
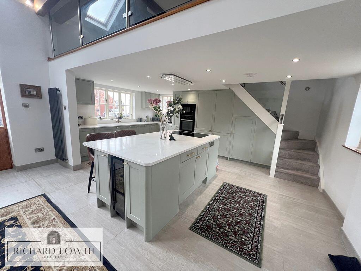
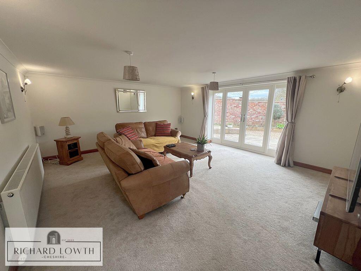
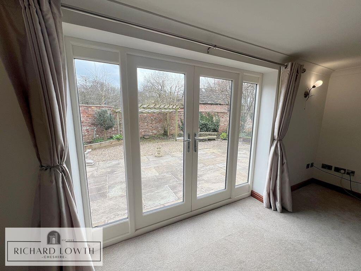
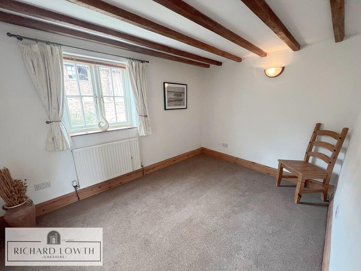
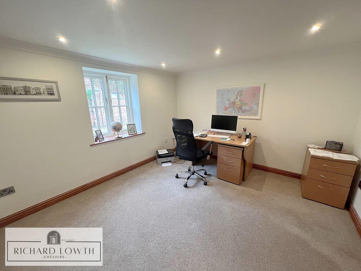
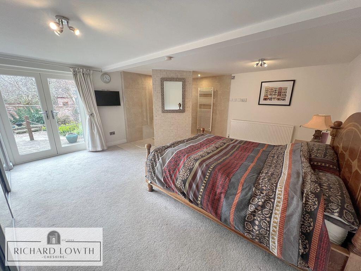
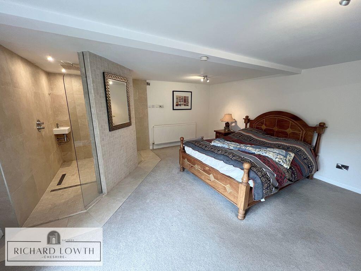
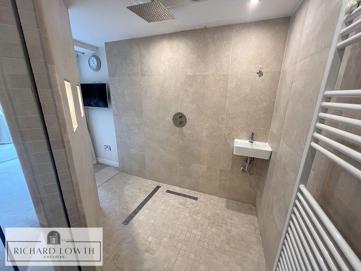
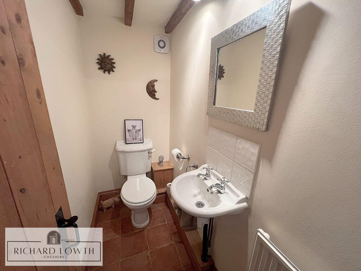
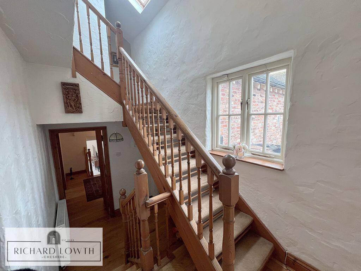
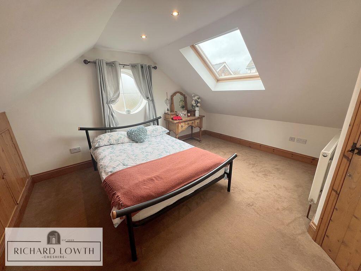
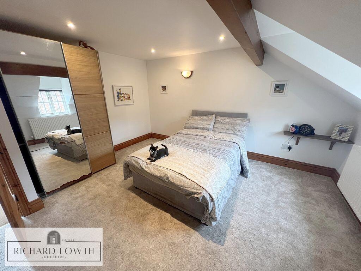
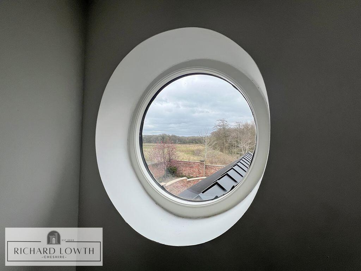
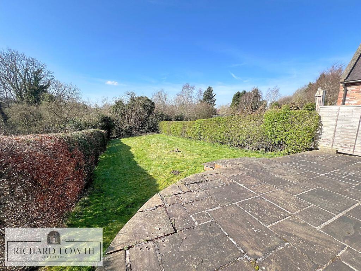
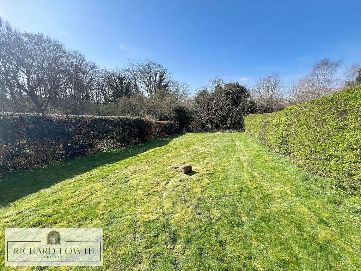
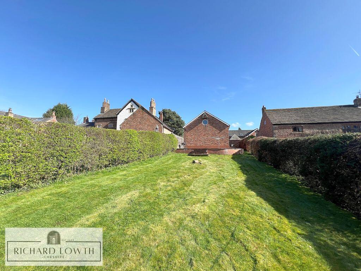
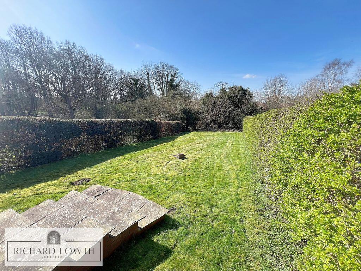
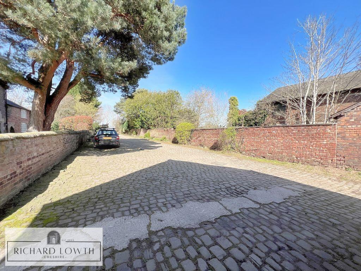
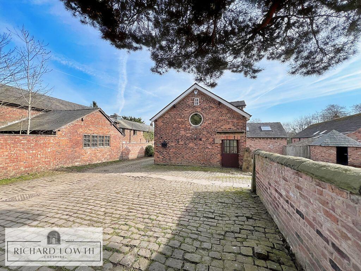
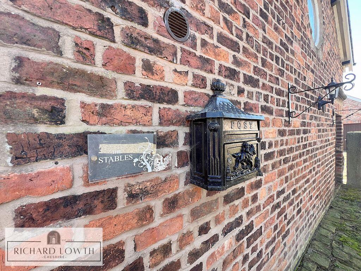
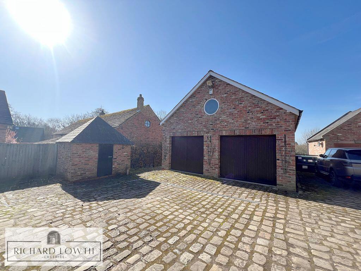
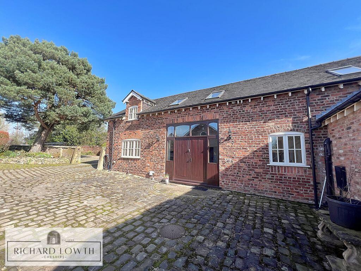
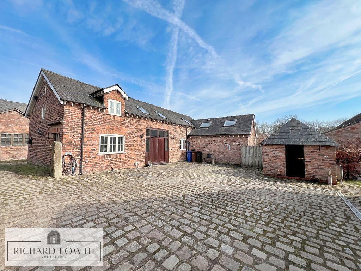
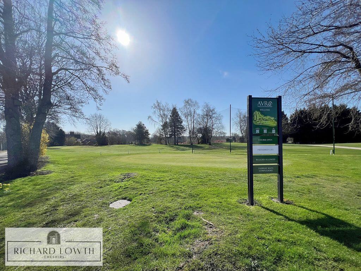
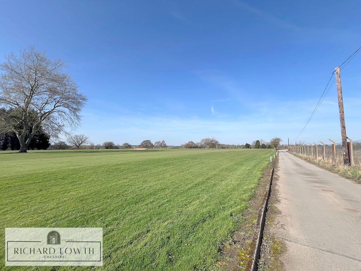
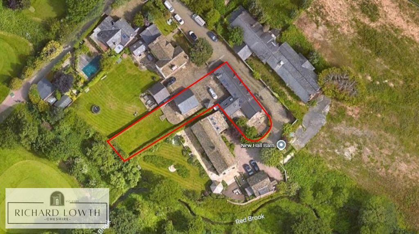
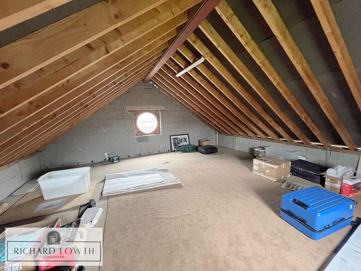
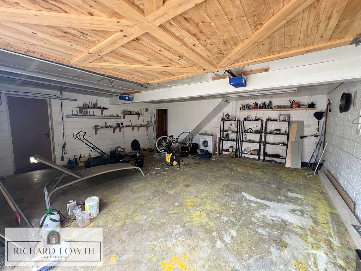
Front Image Front View Open Plan Breakfast Kitchen Front Entrance Open Plan Breakfast Kitchen Open Plan Breakfast Kitchen Breakfast Kitchen Open Plan Breakfast Kitchen Open Plan Breakfast Kitchen Mezzanine Sitting Area Feature Windows Mezzanine Sitting Area Lounge Lounge Patio Doors Dining Room Bedroom Five Bedroom One Bedroom One Ensuite Shower Room Washroom/WC Hallway Bedroom Two Ensuite Bathroom/WC Bedroom Three Feature Window Bath/Shower/WC Bath/Shower/WC Courtyard Private Garden Private Garden Rear Aspect Private Garden Courtyard Parking Front View Entrance Sign Double Garage/Annexe Front View Front View Golf Course Views Gold Course Views Aerial View Potential Annex Double Garage
/ 43
Property details
Tenure
LEASEHOLD
Council tax band
F
Last sold
£85,000 Mar 1998
Local average
£787,166 (+33.4%)
Deprivation
Decile 10 (32,715 of 33,755)
Street crime
2 incidents within 1 mile (May 2026)
Key features
- Peaceful picturesque barn conversion
- Surrounded by tranquil countryside enjoying a high degree of privacy
- Effortlessly blends rustic character & modern comfort
- 5 individual bedrooms (bedroom one with stylish walk-in shower)
- 4 versatile reception rooms
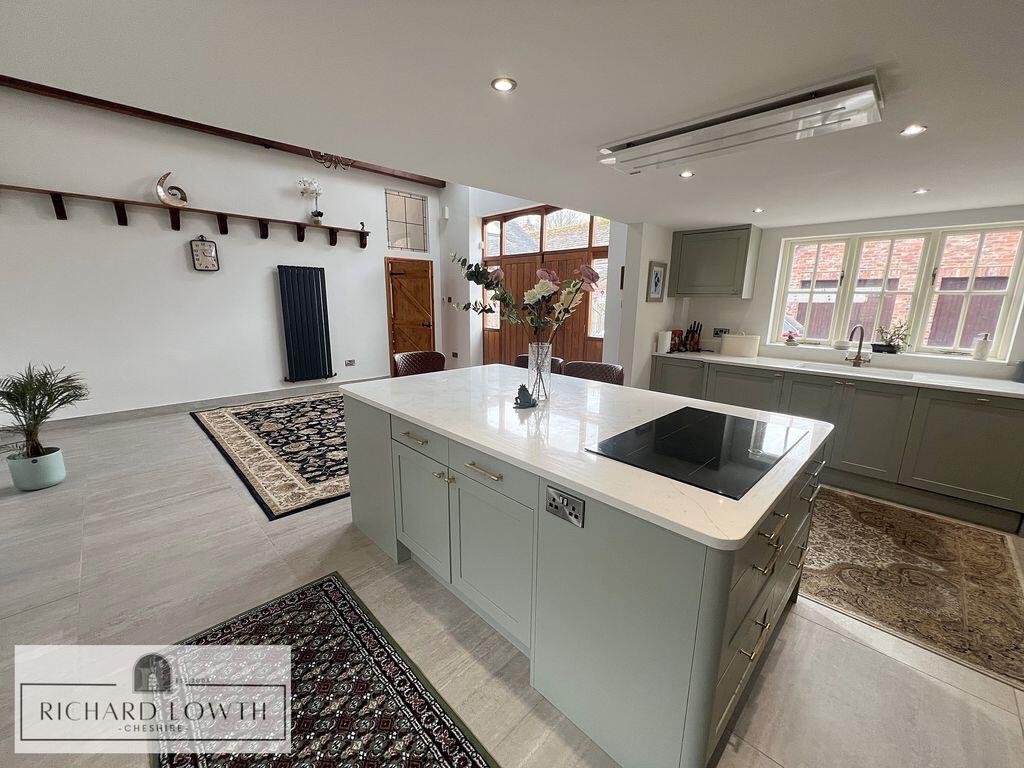
- Stunning open plan breakfast kitchen
- Delightful views across Avro Golf Course
- Private garden & patio + additional private courtyard
- Ample driveway parking
- Double garage with self-contained annex
Additional details
- Parking
- Yes
- Garden
- Yes
Description
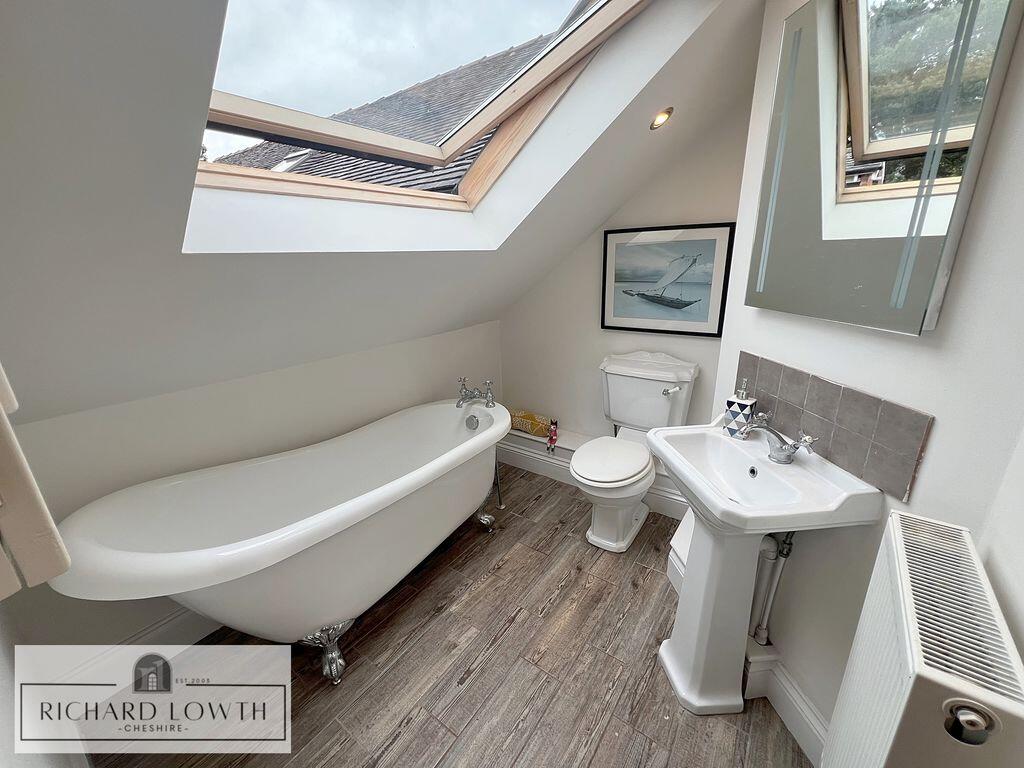
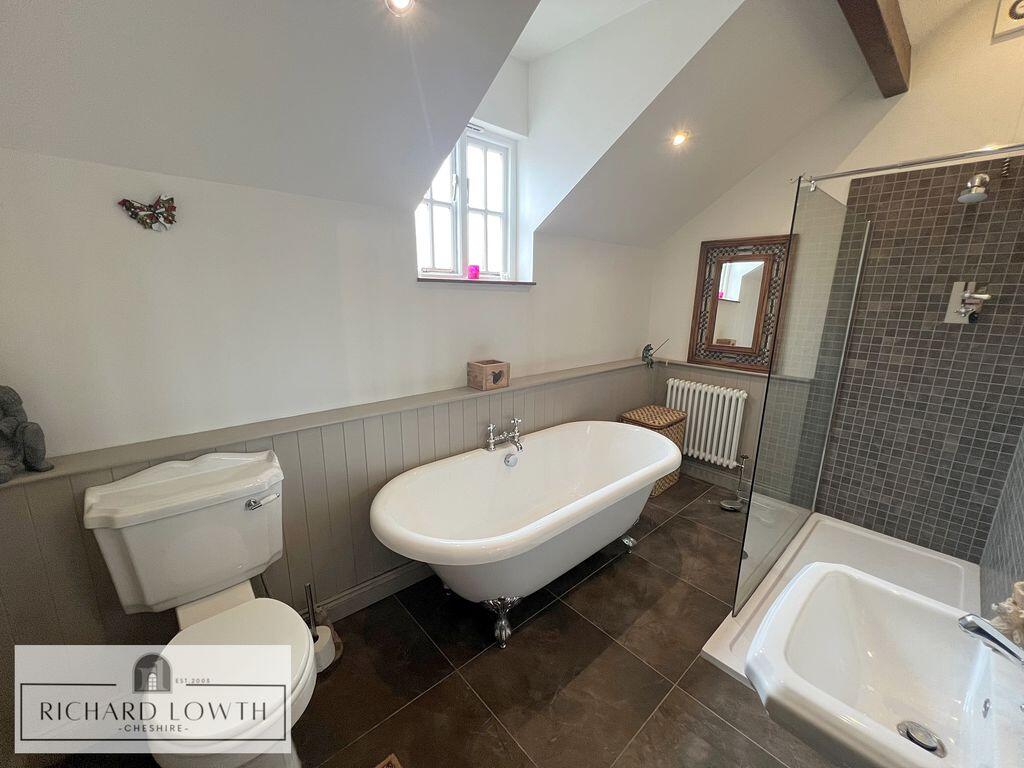
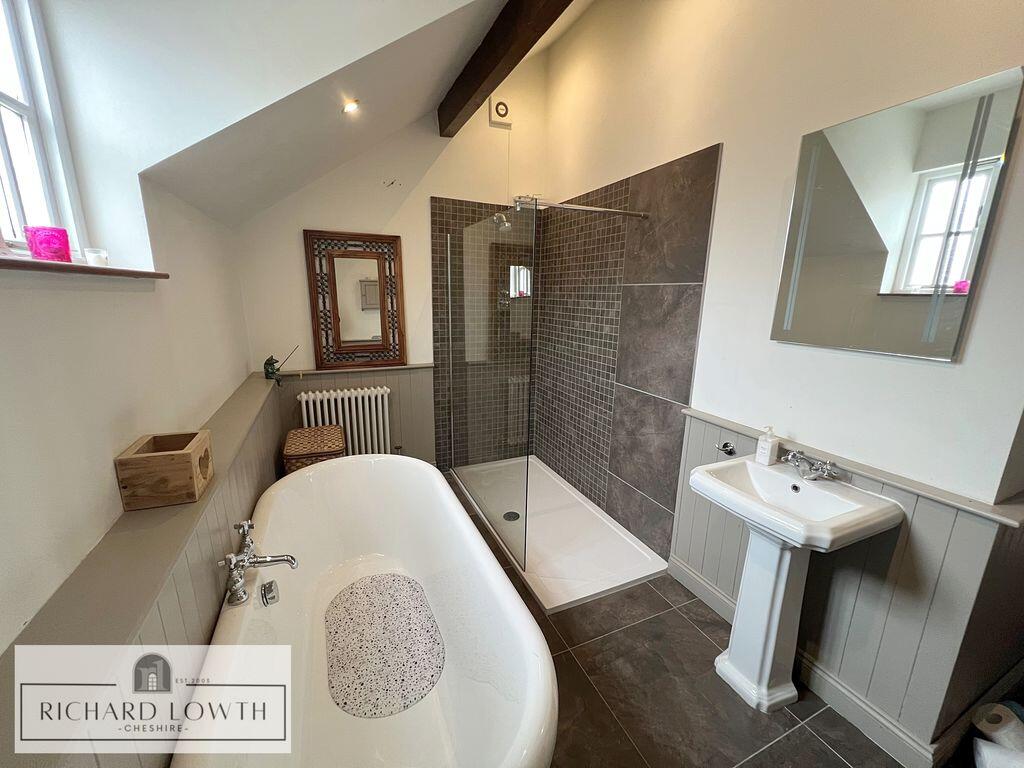
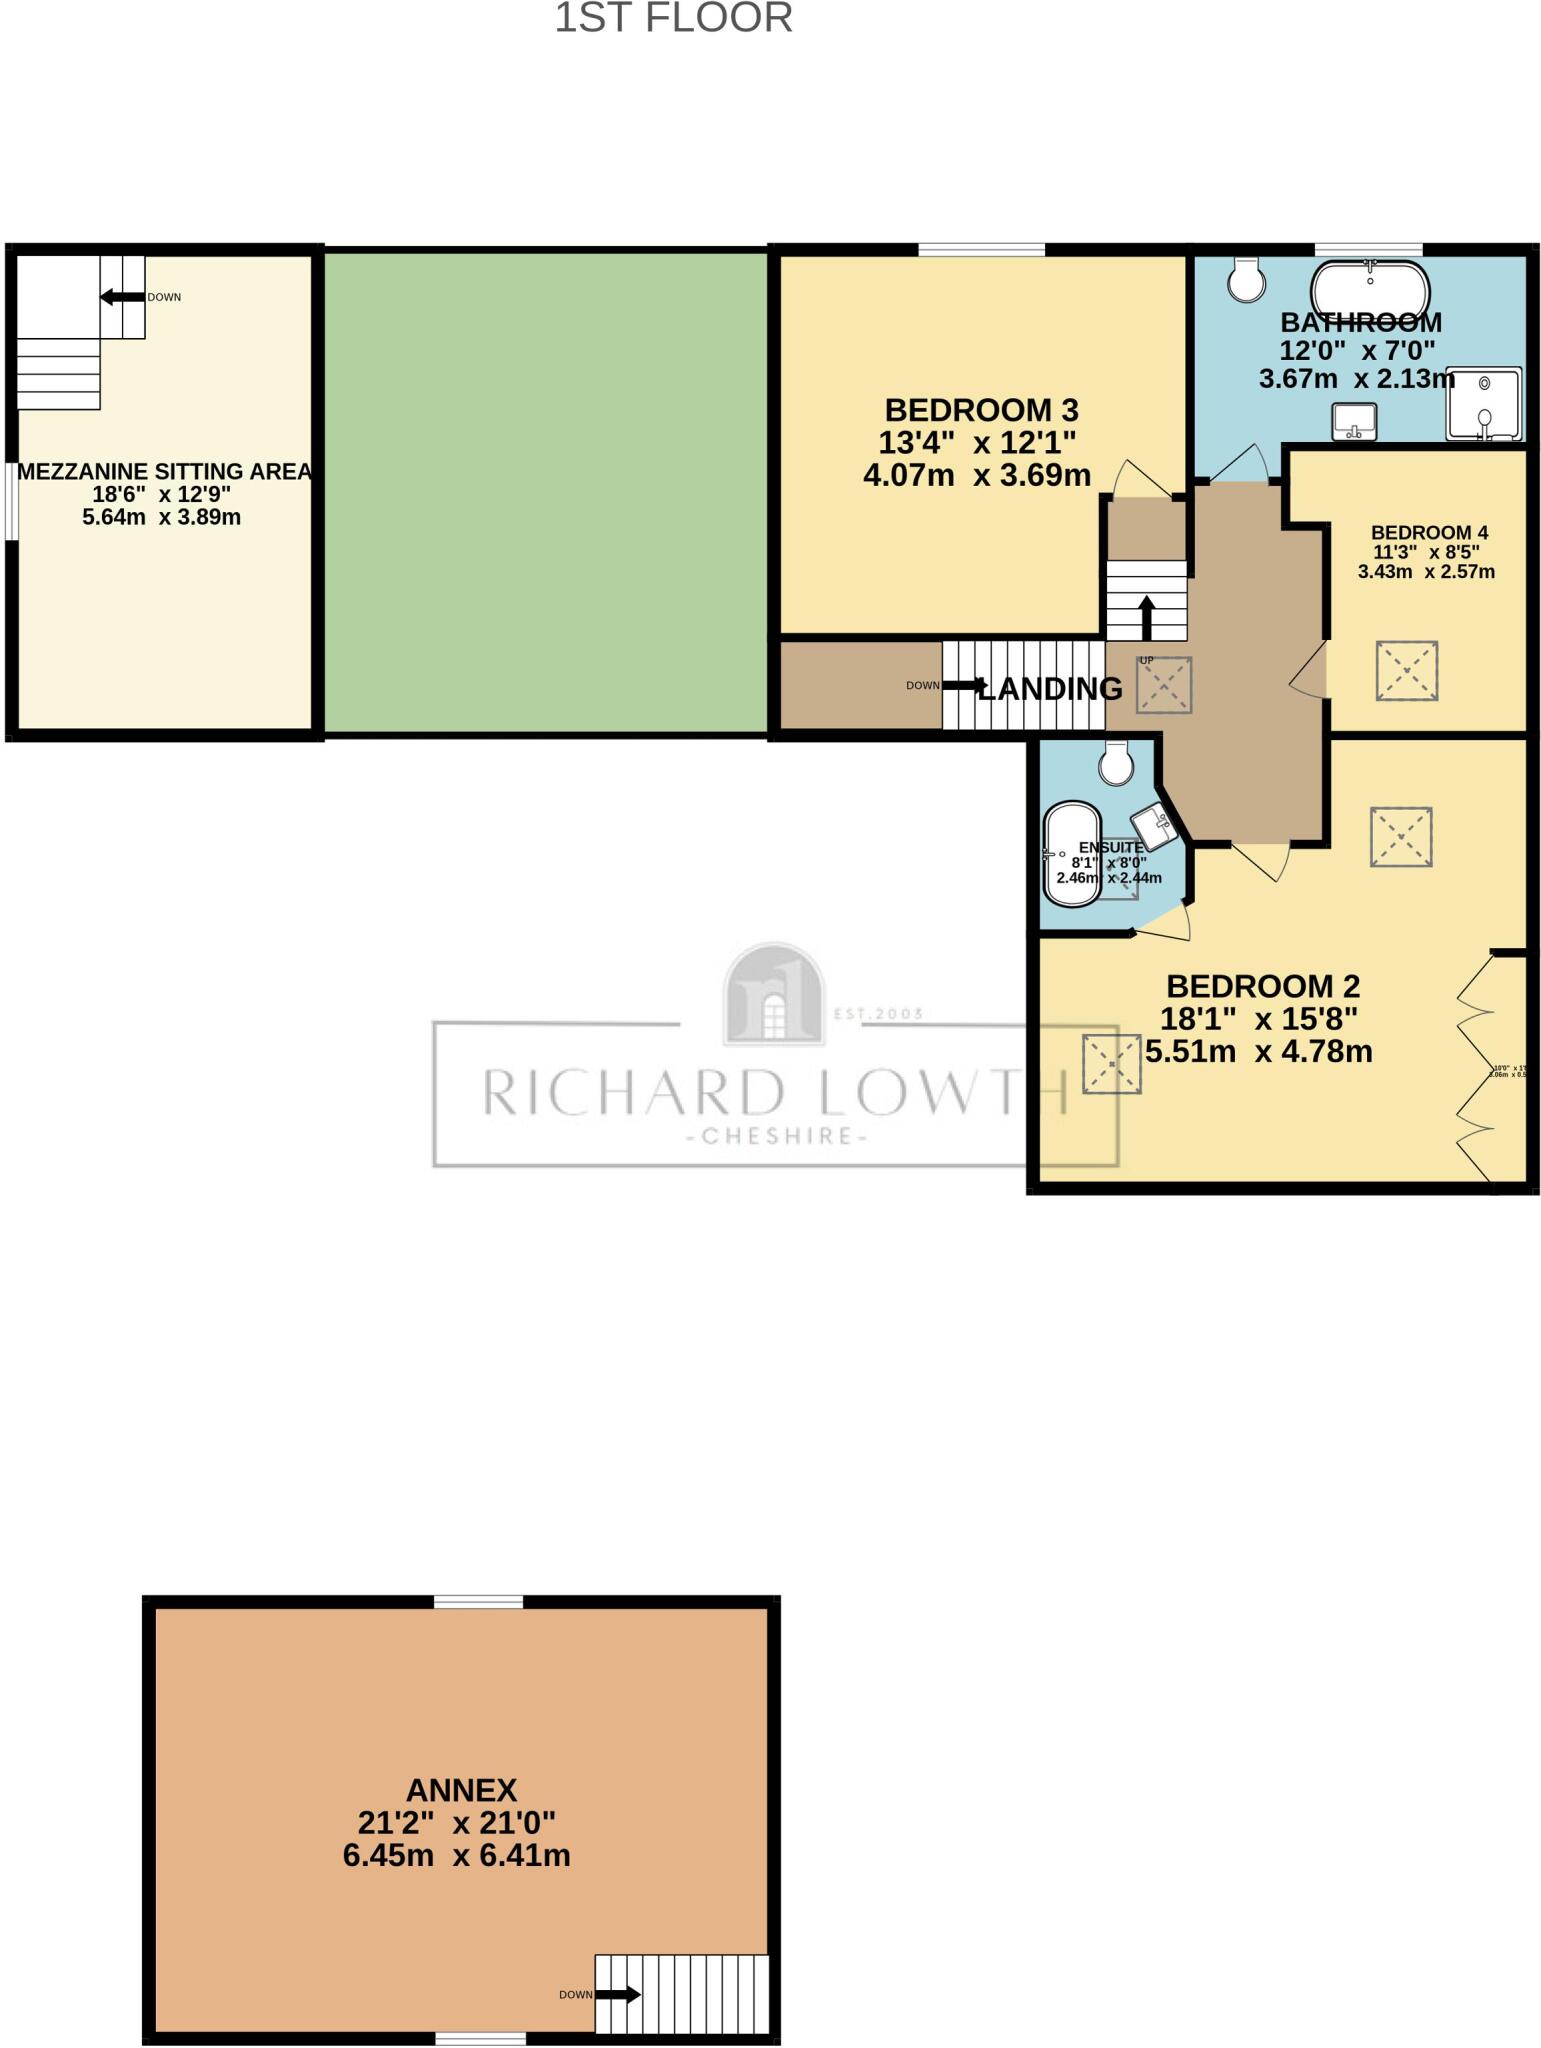
Upstairs, the landing provides access to three further bedrooms. Bedroom two benefits from ample storage cupboards and a beautifully appointed en-suite complete with roll-top bath and Velux window, creating a light and luxurious feel. Bedroom three offers fitted wardrobes and generous space, while bedroom four is a comfortable double, enjoying delightful views across the surrounding fields from a beautiful feature window. The family bathroom is equally well furnished, featuring both a roll-top bath and a walk-in shower enclosure, complemented by charming tongue and groove paneling and chrome fixtures.

Outside, the property continues to impress with extensive driveway parking for multiple vehicles, and a separate brick-built double garage with electric doors and annex above, ideal for a variety of uses, such as AirBNB or independent relative accommodation (subject to consent). To the rear of the garage, a private garden awaits, complete with a large patio area perfect for outdoor dining and entertaining. There is a private separate courtyard to the main part of the property, which is accessed via the lounge or principle bedroom, along with a secure side gate. This outdoor space benefits from a patio area and lovely feature Pergola. Set within tranquil, picturesque surroundings, this property offers a rare opportunity to enjoy countryside living with a true sense of escape - somewhere you can genuinely switch off and unwind.
ACCOMMODATION COMPRISES:
GROUND FLOOR
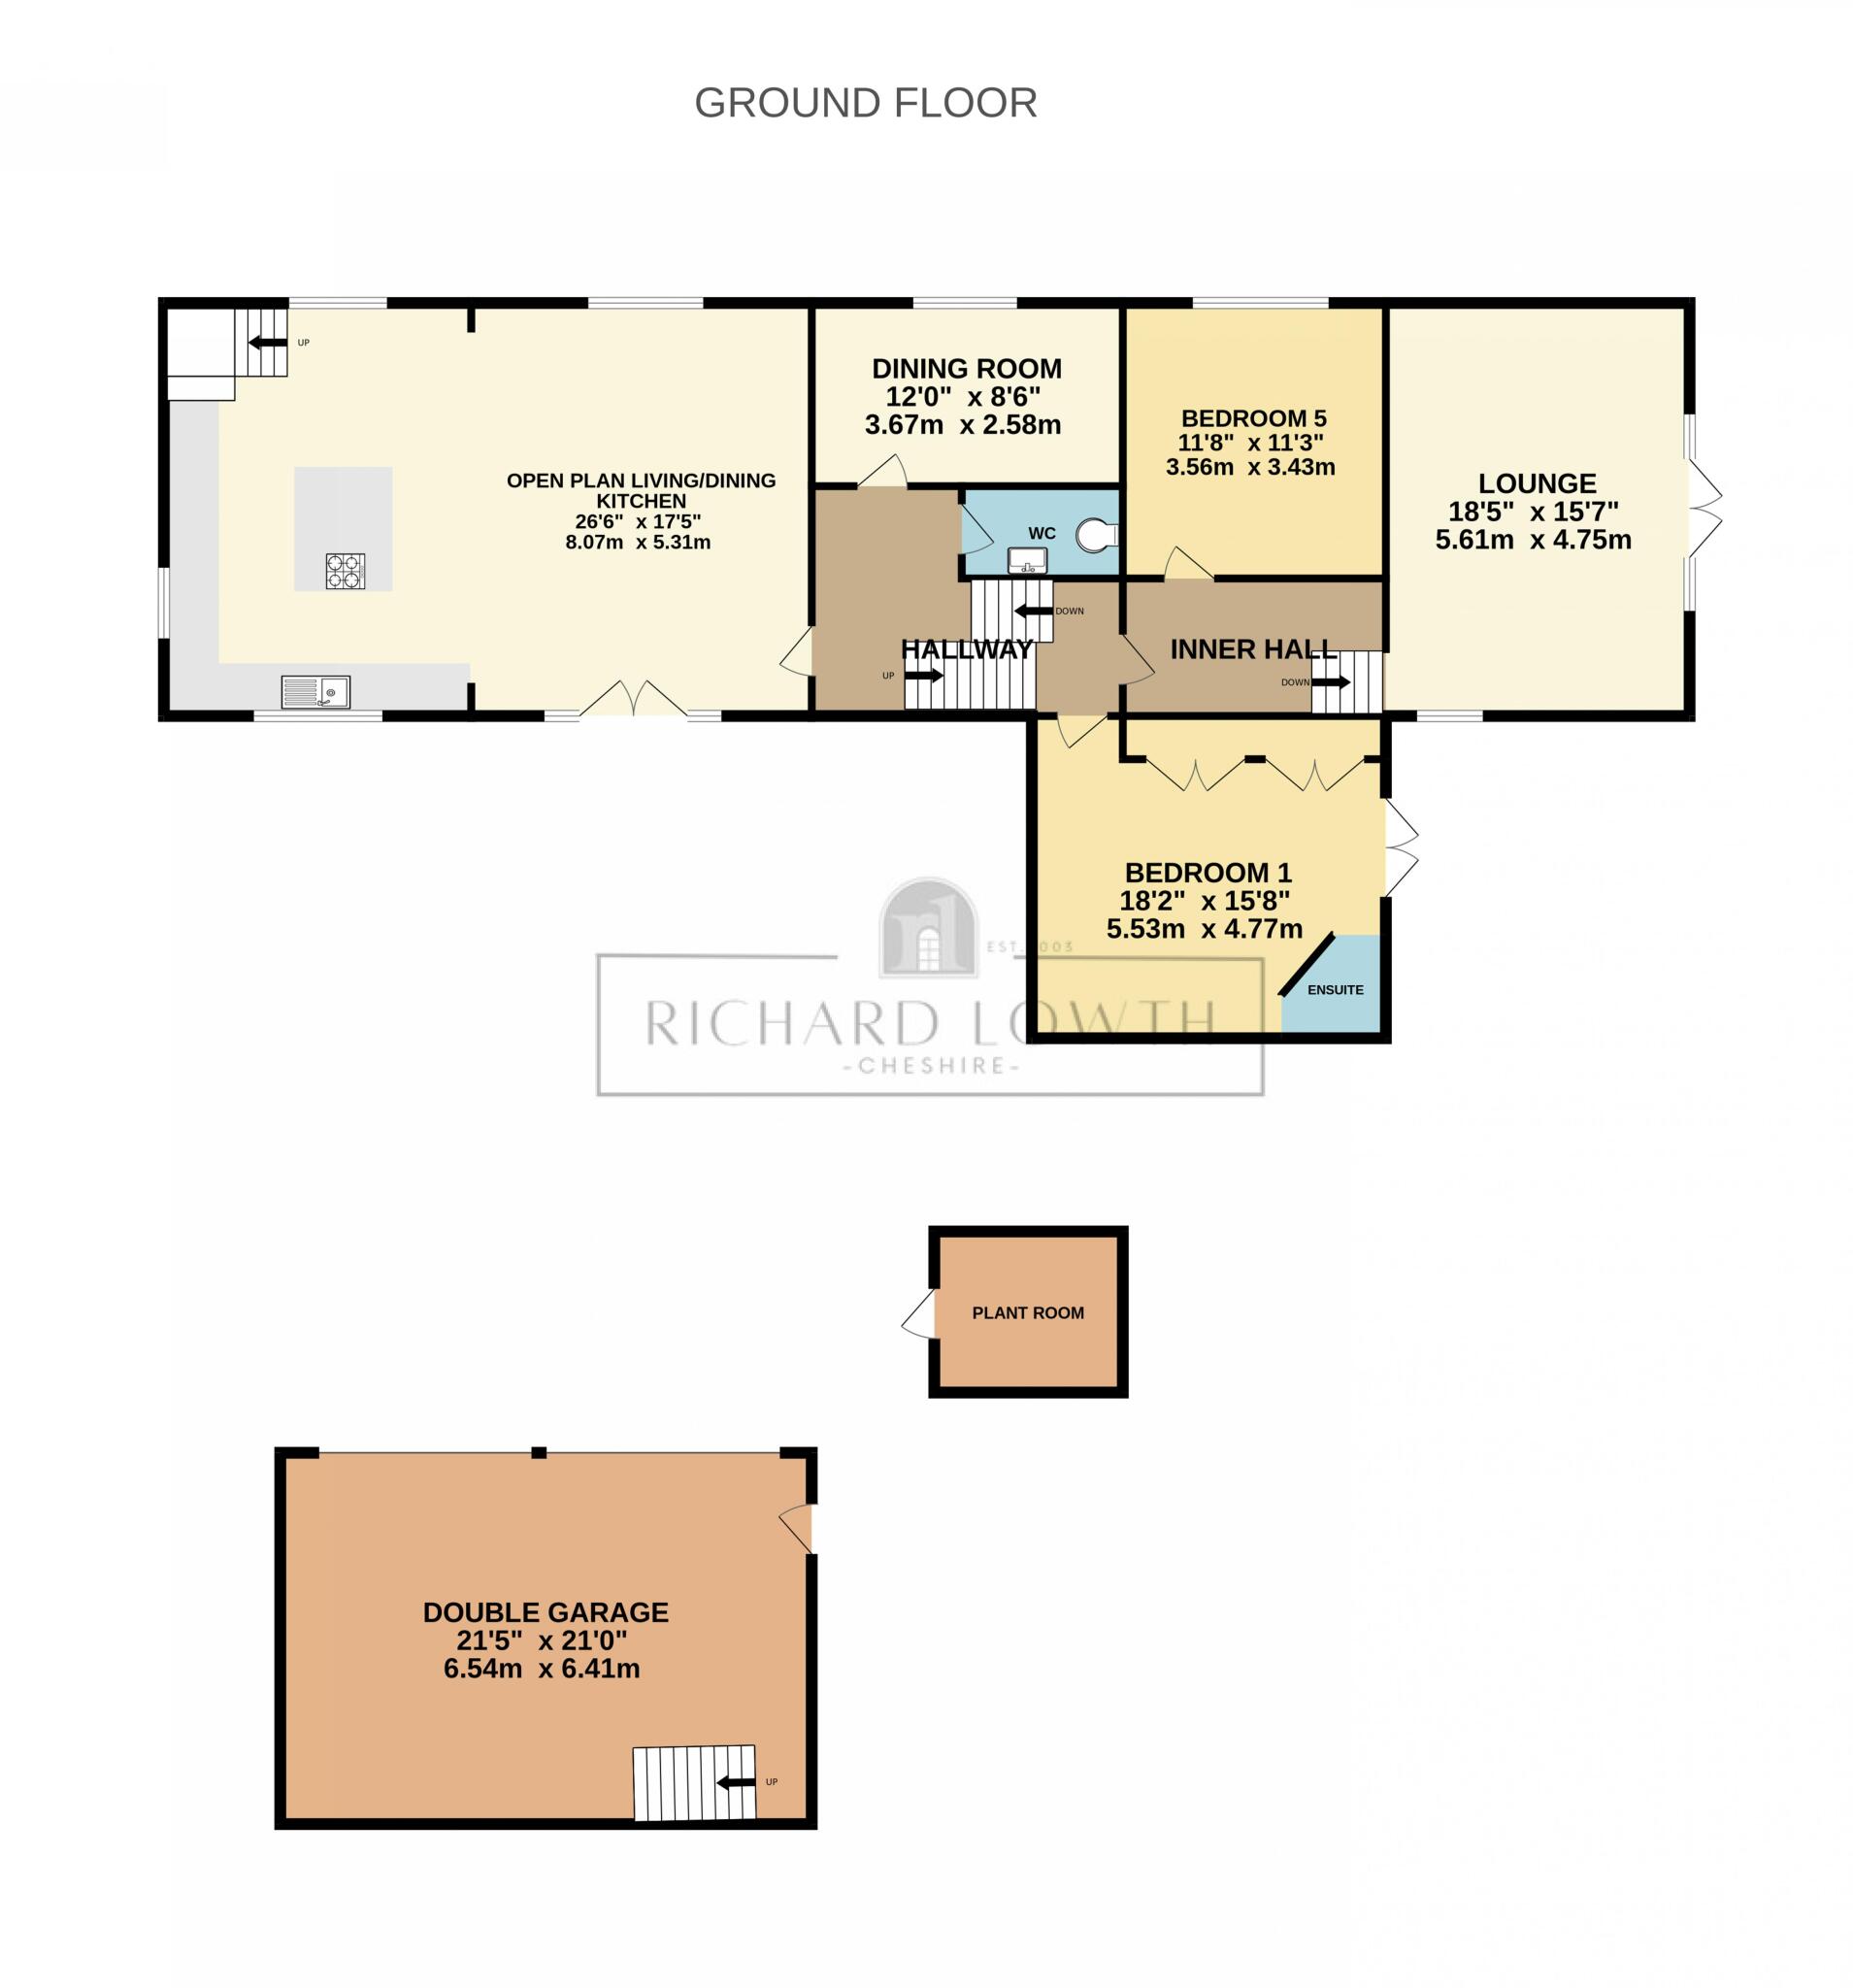
Open Plan Breakfast Kitchen 26' 6" x 17' 5" (8.07m x 5.31m)
Hallway
Dining Room 12' 0" x 8' 6" (3.67m x 2.58m)
Washroom/WC
Lounge 18' 5" x 15' 7" (5.61m x 4.75m)
Bedroom One (Rear) 18' 2" x 15' 8" (5.53m x 4.77m)
Ensuite Shower Room
Bedroom Five (Side) 11' 8" x 11' 3" (3.56m x 3.43m)
FIRST FLOOR
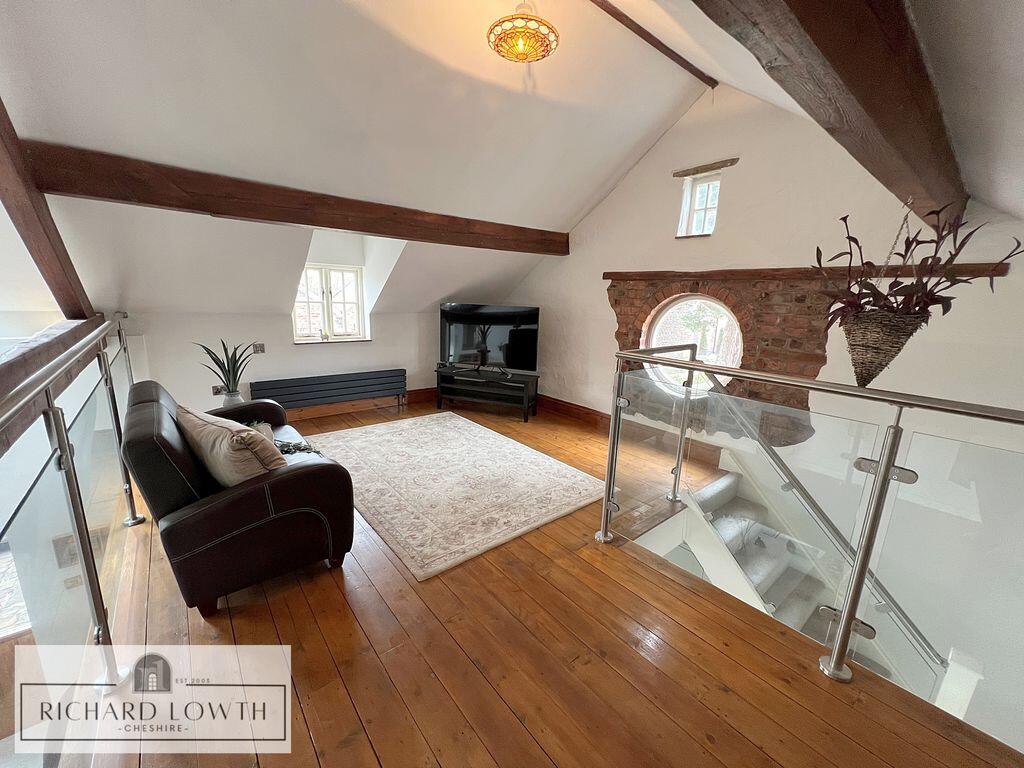
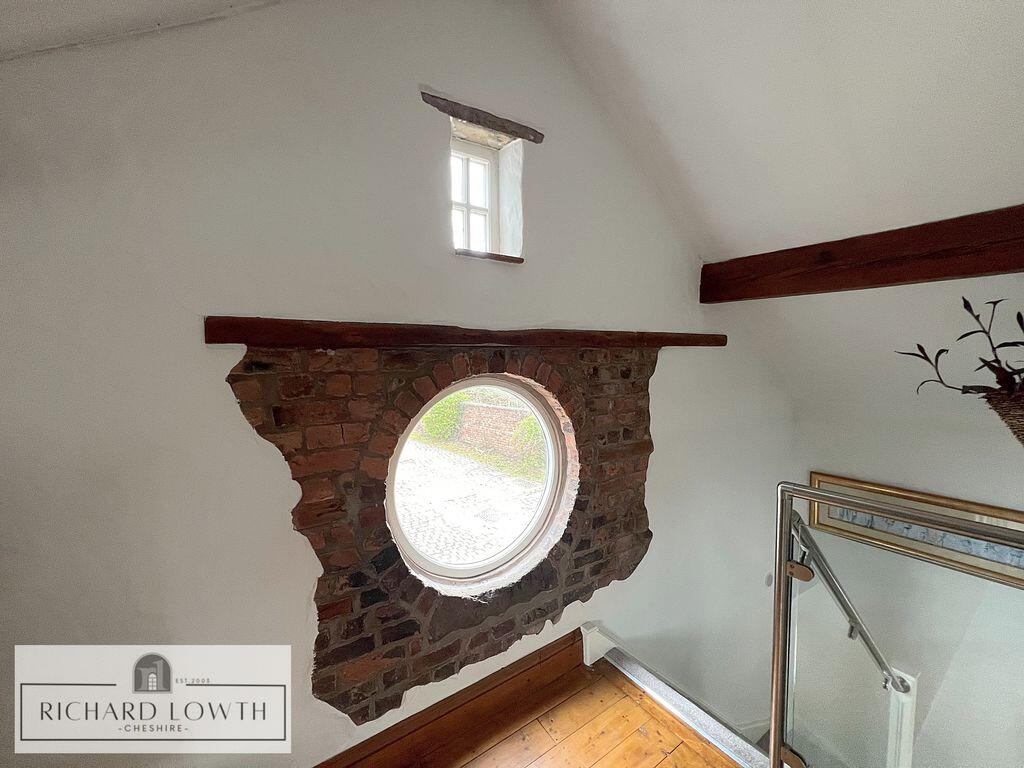
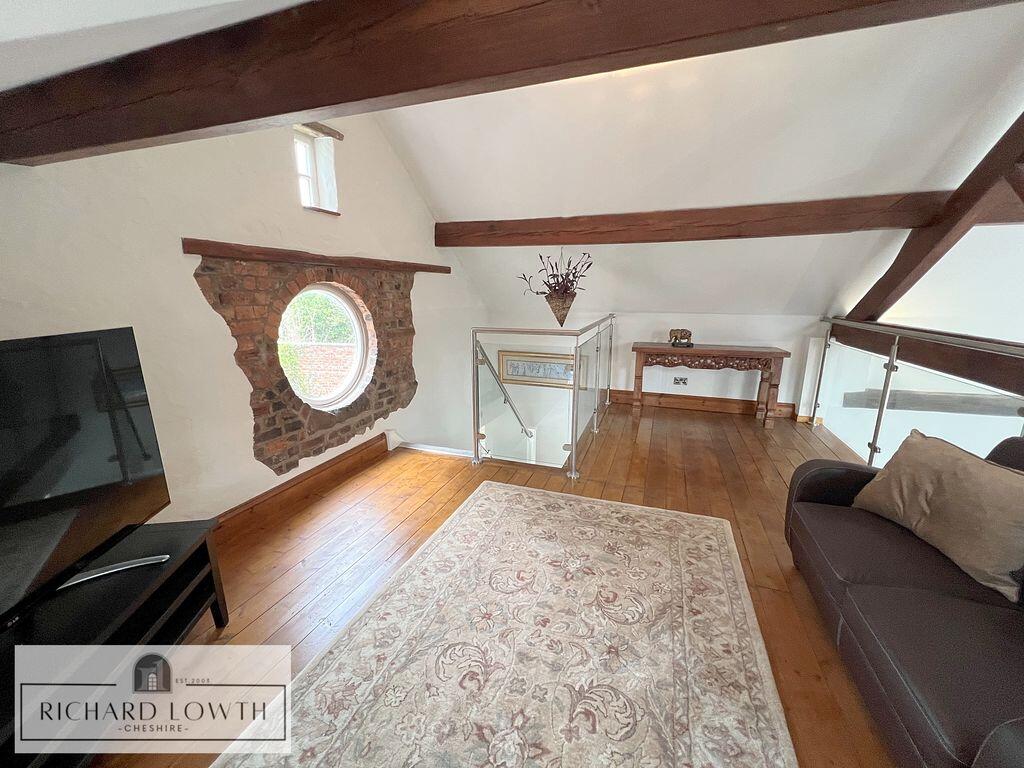
Mezzanine Sitting Area 18' 6" x 12' 9" (5.64m x 3.89m)
Landing
Bedroom Two (Rear) 18' 1" x 15' 8" (5.51m x 4.78m)
Ensuite Bathroom/WC
Bedroom Three (Side) 13' 4" x 12' 1" (4.07m x 3.69m)
Bedroom Four (Side) 11' 3" x 8' 5" (3.43m x 2.57m)
Bath/Shower/WC 12' 0" x 7' 0" (3.67m x 2.13m)
OUTSIDE
Extensive Driveway Parking
Double Brick Built Garage 21' 2" x 21' 0" (6.45m x 6.41m)
Potential Self-Contained Annex 21' 2" x 21' 0" (6.45m x 6.41m)
Plant Room
Private Courtyard Garden
Rear Garden with Patio Area
FURTHER INFORMATION:
EPC: D
TENURE: Leasehold - original 999 year lease, £1 ground rent
COUNCIL TAX BAND: F
SERVICES:
Private Drainage
Oil Fired Central Heating
Independent Water Supply
Listed by
Poynton
Richard Lowth & Co
Reference: 173680193
EPC ratings on this postcode
We don't have a matched EPC for this property yet. Below are efficiency scores and details for other addresses on this postcode.
| Address | Current | Potential | Floor area | Age band | Type |
|---|---|---|---|---|---|
| 1 OLD HALL COTTAGES, OLD HALL LANE, WOODFORD | 52 | 101 | 109 m² | England and Wales: before 1900 | House |
| 1 OLD HALL COTTAGES, OLD HALL LANE, WOODFORD, STOCKPORT | 52 | 101 | 109 m² | England and Wales: before 1900 | Terraced |
| 2 Old Hall Cottages, Old Hall Lane, Woodford | 22 | 86 | 138 m² | England and Wales: before 1900 | House |
| 2 Old Hall Cottages, Old Hall Lane, Woodford, STOCKPORT | 22 | 86 | 138 m² | England and Wales: before 1900 | Terraced |
| DORMER HOUSE, OLD HALL LANE, WOODFORD | 71 | 79 | 194 m² | England and Wales: 1983-1990 | House |
| Dormer House, Old Hall Lane, Woodford | 28 | 70 | 168 m² | England and Wales: 1930-1949 | Bungalow |
| Dormer House, Old Hall Lane, Woodford | 28 | 70 | 168 m² | England and Wales: 1930-1949 | Bungalow |
| DORMER HOUSE, OLD HALL LANE, WOODFORD, STOCKPORT | 71 | 79 | 194 m² | England and Wales: 1983-1990 | Detached |
| Dormer House, Old Hall Lane, Woodford, STOCKPORT | 28 | 70 | 168 m² | England and Wales: 1930-1949 | Detached |
| Dormer House, Old Hall Lane, Woodford, STOCKPORT | 28 | 70 | 168 m² | England and Wales: 1930-1949 | Detached |
| Low Eaves, Old Hall Lane, Woodford | 60 | 63 | 215 m² | England and Wales: 1996-2002 | Bungalow |
| New Hall Barn Annexe, Old Hall Lane, Woodford | 14 | 60 | 50 m² | England and Wales: 1900-1929 | House |
| New Hall Barn Annexe, Old Hall Lane, Woodford, STOCKPORT | 14 | 60 | 50 m² | England and Wales: 1900-1929 | Detached |
| New Hall Barn, Old Hall Lane, Woodford | 16 | 74 | 261 m² | England and Wales: before 1900 | House |
| New Hall Barn, Old Hall Lane, Woodford | 12 | 62 | 261 m² | England and Wales: before 1900 | House |
Flood risk
Zone: 1
Risk: Low
Job (default Low)
Floorplans
Floorplan 1
Floorplan 2
Price history
| Event | Date | Price | % change |
|---|---|---|---|
| Listed for sale | — | £1,050,000 | +1135.3% |
| Sold | 31/03/1998 (28 years ago) | £85,000 | — |
Source: HM Land Registry Price Paid Data. Crown copyright.
Sold Comparables
Same street and nearby sales within 0.25 miles (last 5 years). Data from Land Registry Price Paid.
| Address | Price | Date | Type |
|---|---|---|---|
| 373 CHESTER ROAD, WOODFORD, STOCKPORT, GREATER MANCHESTER, SK7 1QQ | £965,000 | 27/03/2026 | Detached |
| 382 CHESTER ROAD, WOODFORD, STOCKPORT, GREATER MANCHESTER, SK7 1QG | £1,100,000 | 06/02/2026 | Detached |
| 35 ESKDALE AVENUE, BRAMHALL, STOCKPORT, GREATER MANCHESTER, SK7 1DU | £488,666 | 28/01/2026 | Detached |
| 67 LANCASTRIAN WAY, WOODFORD, STOCKPORT, GREATER MANCHESTER, SK7 1SA | £620,000 | 12/12/2025 | Detached |
| 45 BELMONT ROAD, BRAMHALL, STOCKPORT, GREATER MANCHESTER, SK7 1LD | £600,000 | 28/11/2025 | Detached |
| 25 LANCASTRIAN WAY, WOODFORD, STOCKPORT, GREATER MANCHESTER, SK7 1SA | £1,100,000 | 24/11/2025 | Detached |
| 11 VICTORIA WAY, BRAMHALL, STOCKPORT, GREATER MANCHESTER, SK7 1DE | £635,000 | 21/11/2025 | Detached |
| 142 MOSS LANE, BRAMHALL, STOCKPORT, GREATER MANCHESTER, SK7 1BQ | £1,020,000 | 20/11/2025 | Detached |
| 69 MOOR LANE, WOODFORD, STOCKPORT, GREATER MANCHESTER, SK7 1PL | £510,000 | 14/11/2025 | Detached |
| 33 RINGWAY AVENUE, WOODFORD, STOCKPORT, GREATER MANCHESTER, SK7 1GE | £680,000 | 14/11/2025 | Detached |
| 136 MEADWAY, BRAMHALL, STOCKPORT, GREATER MANCHESTER, SK7 1NN | £620,000 | 31/10/2025 | Detached |
| 8 QUEENSGATE, BRAMHALL, STOCKPORT, GREATER MANCHESTER, SK7 1JT | £1,200,000 | 15/08/2025 | Detached |
| 45 ESKDALE AVENUE, BRAMHALL, STOCKPORT, GREATER MANCHESTER, SK7 1DX | £725,000 | 29/07/2025 | Detached |
| 4 RIDGMONT ROAD, BRAMHALL, STOCKPORT, GREATER MANCHESTER, SK7 1JY | £905,000 | 24/07/2025 | Detached |
| 1 RIDGMONT ROAD, BRAMHALL, STOCKPORT, GREATER MANCHESTER, SK7 1JX | £760,250 | 27/06/2025 | Detached |
| 64 NICOLSON AVENUE, WOODFORD, STOCKPORT, GREATER MANCHESTER, SK7 1HB | £663,000 | 23/06/2025 | Detached |
| 6 ADELAIDE ROAD, BRAMHALL, STOCKPORT, GREATER MANCHESTER, SK7 1LT | £625,000 | 30/05/2025 | Detached |
| 6 ADELAIDE ROAD, BRAMHALL, STOCKPORT, GREATER MANCHESTER, SK7 1LT | £625,000 | 30/05/2025 | Detached |
| 1 HAMPDEN CRESCENT, WOODFORD, STOCKPORT, GREATER MANCHESTER, SK7 1GZ | £575,000 | 27/05/2025 | Detached |
| 13 BLYTHE AVENUE, BRAMHALL, STOCKPORT, GREATER MANCHESTER, SK7 1EU | £375,000 | 12/05/2025 | Detached |
| Same street OLD HALL COTTAGES 4 OLD HALL LANE, WOODFORD, STOCKPORT, GREATER MANCHESTER, SK7 1RN | £150,000 | 20/10/2023 | Detached |
| Same street OLD HALL BARN 1660 OLD HALL LANE, WOODFORD, STOCKPORT, GREATER MANCHESTER, SK7 1RN | £875,000 | 12/12/2022 | Semi-detached |
| Same street NEW HALL COTTAGE OLD HALL LANE, WOODFORD, STOCKPORT, GREATER MANCHESTER, SK7 1RN | £875,000 | 12/11/2021 | Detached |
| Same street DORMER HOUSE OLD HALL LANE, WOODFORD, STOCKPORT, GREATER MANCHESTER, SK7 1RN | £847,500 | 13/10/2021 | Detached |
Street average: £686,875 (4 sales)
Area average: £739,596 (20 sales)
Capital growth trend
Land Registry outcode average: last 12 months vs 5y and 10y ago (from sold prices).
House Price Index (HM Land Registry — official index, not sold-price averages): Stockport. Series: Detached. As of April 2026.
Rental Range
Estimated market rent for Stockport. Low = conservative, Realistic = average, Optimistic = best case.
Based on Local Authority from postcode lookup → Stockport.
LHA (30th percentile) floor for Richmond & Hambleton: £828/mo (Apr 2025 – Mar 2026)
Location
Address
Old Hall Lane
Nearby
Nearest stations, universities and amenities (distance from property).
| Type | Name | Distance |
|---|---|---|
| Bus stop | Prestbury, Bonis Hall Lane / Mill Lane | 0.7 miles |
| Shop | Sidney Jackson & Son Ltd. | 0.7 miles |
| Train station | Adlington (Cheshire) | 1.2 miles |
| Train station | Poynton | 1.7 miles |
| Hospital | The Wilmslow Hospital | 3.2 miles |
| Hospital | Stepping Hill Hospital | 3.9 miles |
| University | Fallowfield Reception and Richmond Amenities Building | 8.3 miles |
| University | Manchester School of Art | 10.2 miles |
Street-level crime
| Category | Count |
|---|---|
| Violence and sexual offences | 2 |
| Total incidents | 2 |
Within 1 mile during May 2026. Source: data.police.uk (England & Wales).
Schools nearby
Nearest open schools with Ofsted ratings (England). Closed schools are not shown. Data from Get Information about Schools and Ofsted.
| Name | Type | Distance | Ofsted |
|---|---|---|---|
| Woodford Primary School | Primary | 0.7 miles | — (No rating) |
| Lostock Hall Primary School | Primary | 1.4 miles | Good — 20 Jun 2024 |
| Queensgate Primary School | Primary | 1.5 miles | Outstanding — 24 Apr 2024 |
| St Paul's Catholic Primary School, A Voluntary Academy | Primary | 1.8 miles | Good — 12 Jun 2024 |
| Lower Park School | Primary | 1.9 miles | Good — 22 Jan 2024 |
Rental Comparables
Loading rental comparables for this postcode. Refresh in a few minutes.
Rent-driven metrics
Based on Area rent estimate.
- Rent ratio — Monthly rent ÷ purchase price (1% rule). 1%+ = strong, 0.8–1% = okay, <0.8% = weak for cashflow.
- Max investor price — Rent ÷ 0.8%; the price at which rent would be 0.8% of price (Stoke-style target).
- Target investor price — Rent ÷ 1%; the price at which rent would be 1% of price (strong cashflow band).
- Gross yield — Annual rent as % of purchase price (no costs).
Enter House Number
Enter the house number to help us retrieve more accurate pricing history and property data.
Please log in to submit or correct the house number for this listing.
Log in to continue