189 WESTLANDS ROAD
HULL, CITY OF KINGSTON UPON HULL HU5 5NY
£139,950
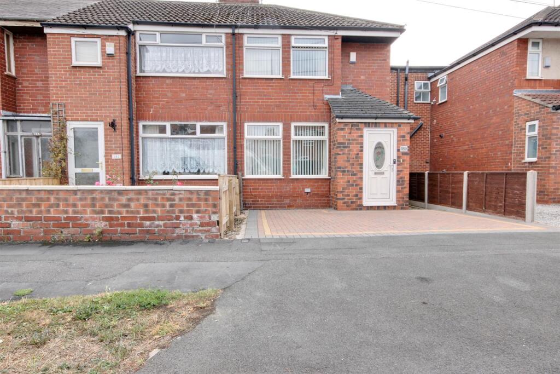
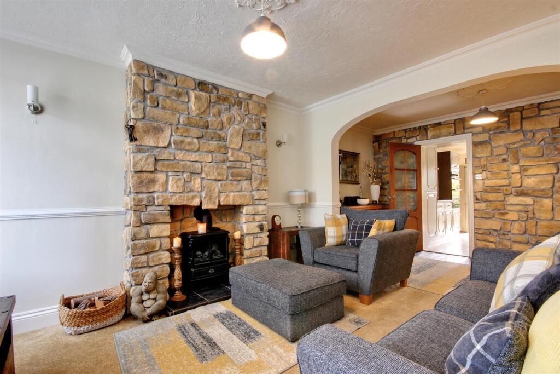
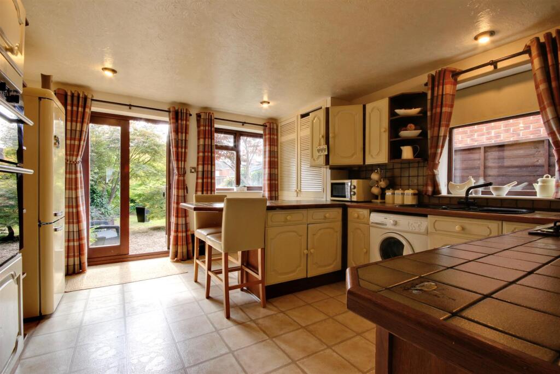
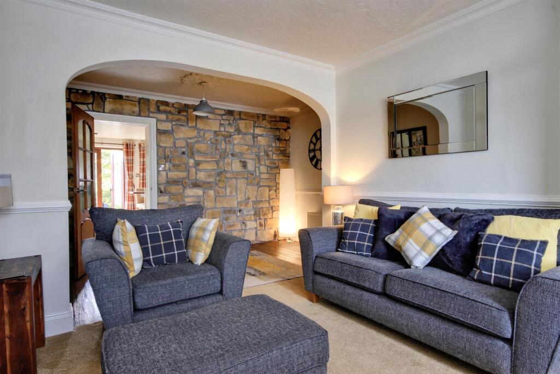
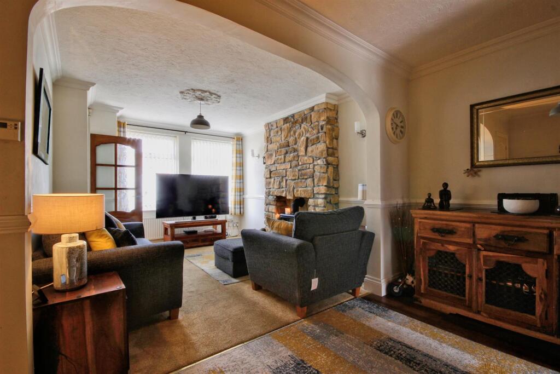
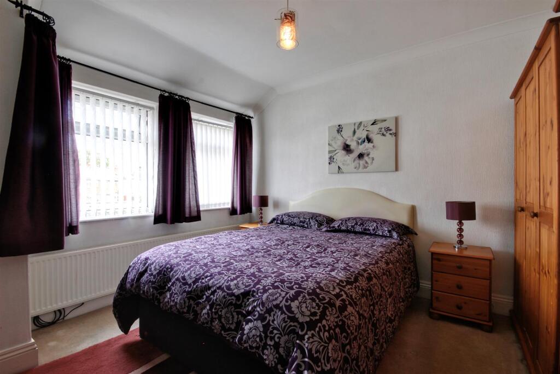
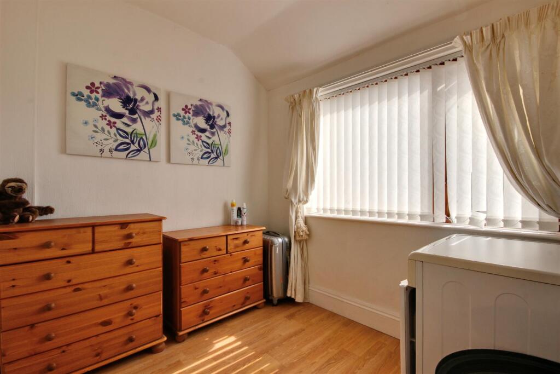
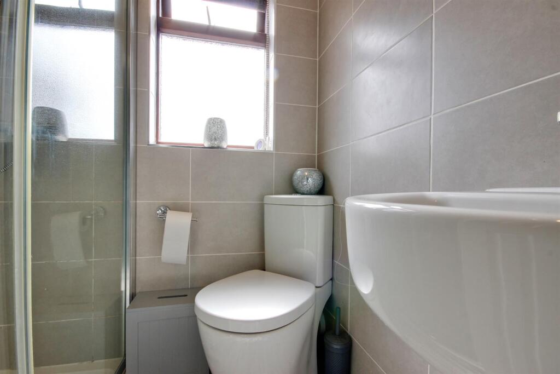
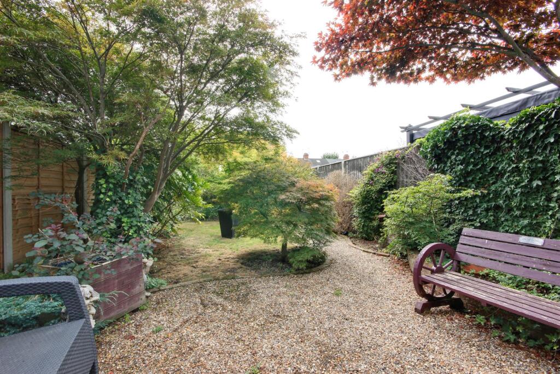
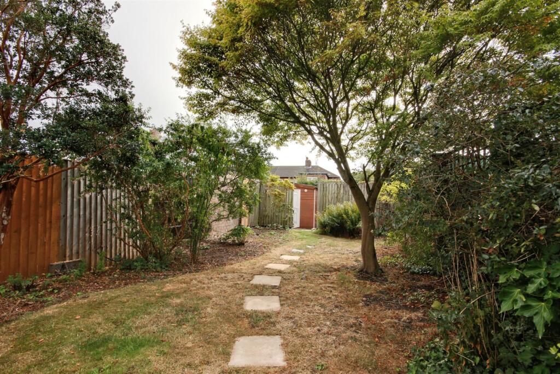
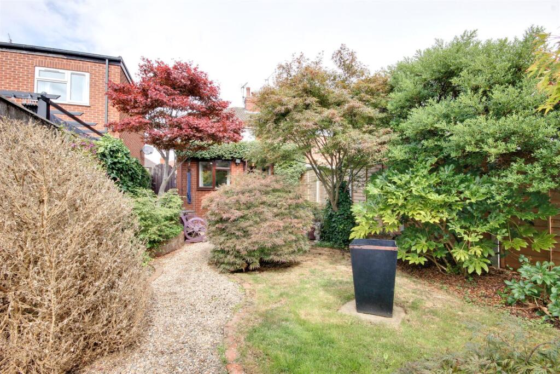
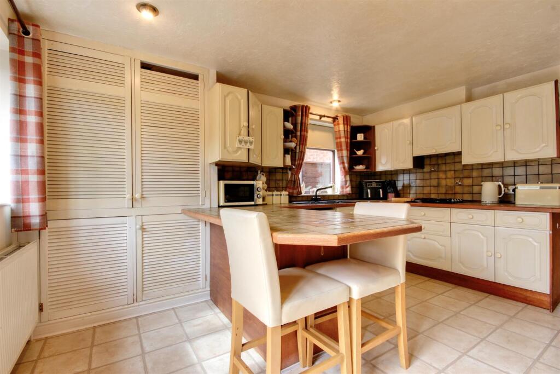
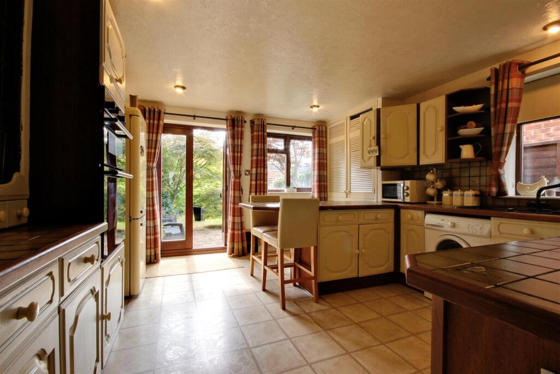
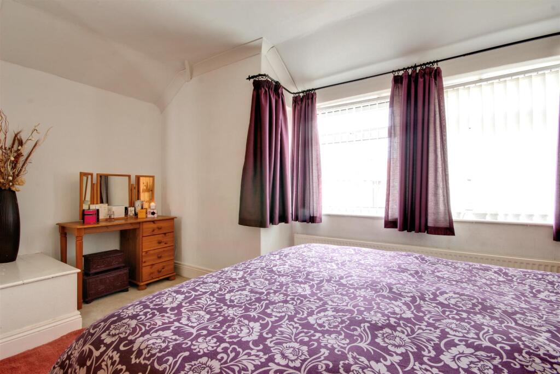
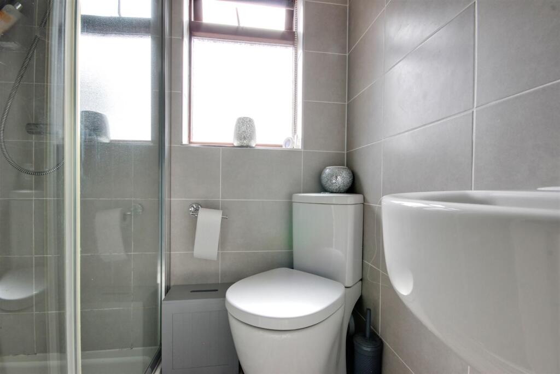
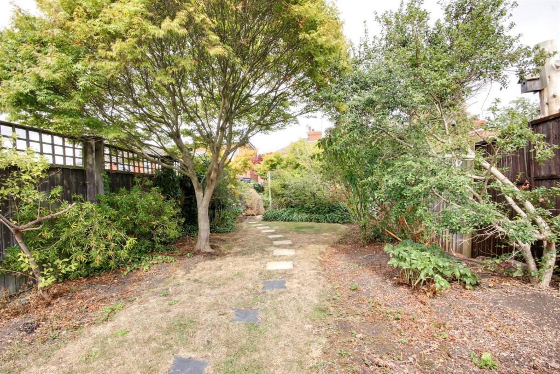
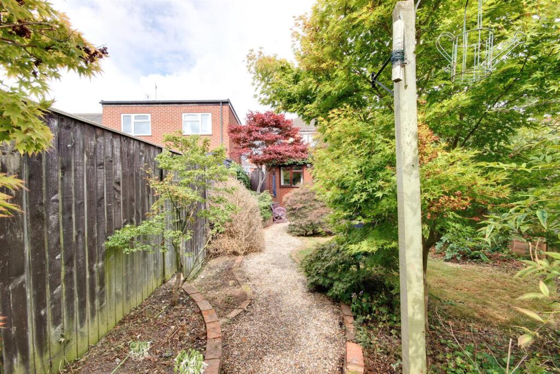
Photo 1 Photo 2 Photo 3 Photo 4 Photo 5 Photo 6 Photo 7 Photo 8 Photo 9 Photo 10 Photo 11 Photo 12 Photo 13 Photo 14 Photo 15 Photo 16 Photo 17
/ 17
Property details
Tenure
FREEHOLD
Floor area
71 m²
Council tax band
A
EPC rating
D
Last sold
£135,000 Feb 2026
Price per m²
£1,971/m²
Local average
£135,309 (+3.4%)
Deprivation
Decile 5 (14,721 of 33,755)
Street crime
201 incidents within 1 mile (Aug 2026)
Key features
- Superb end town house
- Offered with no chain
- Two bedrooms
- First floor modern shower room
- Spacious lounge dining room with feature walls
- Breakfast kitchen
- Stunning, good size garden
- Block sett parking to front
- Council Tax Band: A
- EPC Rating: D
Additional details
- Electricity
- Mains supply
- Water
- Mains supply
- Sewerage
- Mains supply
- Heating
- Gas central
- Parking
- Yes
- Garden
- Yes
- Listed property
- No
- Restrictions
- No
- Required access
- No
- Rights of way
- No
- Flood defences
- No
Description
Located within this popular area and presented to the market with no onward chain, this well presented end town house is now available to view. Offering deceptively spacious accommodation the property enjoys entrance vestibule, spacious lounge dining room with feature walls, breakfast kitchen and to the first floor there are two bedrooms and a modern shower room. To the front of the property there is off road, block sett parking. The rear South facing garden is superb with plenty of outdoor space and a store situated at the head of the garden. This property has such a lovely feel from the very moment you walk in to which an early viewing is an absolute must!
Location - Westlands Road is located off Manor Road and Hotham Road South, which are both accessed from Willerby Road. Ideally situated for the amenities and facilities that Willerby Road has to offer with a good bus service connecting further afield. Hull city centre is approximately 3 miles East of the property.
Situated in East Yorkshire, on the banks of the Humber Estuary, Hull is a city boasting superb culture, attractions, industry and transport, all of which make it a fantastic place to call home. The historic Old Town and scenic waterfront have long attracted artists and poets, and now people flock to enjoy the eclectic shopping, vibrant nightlife, and rich culture of this dynamic city. Hull University is popular with both UK and overseas students. The Avenues which surround the University have such a cosmopolitan vibe with art, great restaurants and café bars. The M62 and Humber Bridge routes provide great commutability making it a popular place to live, with a main line railway station and two large bus companies serving the area and further afield.
The Accommodation Comprises -
Ground Floor -
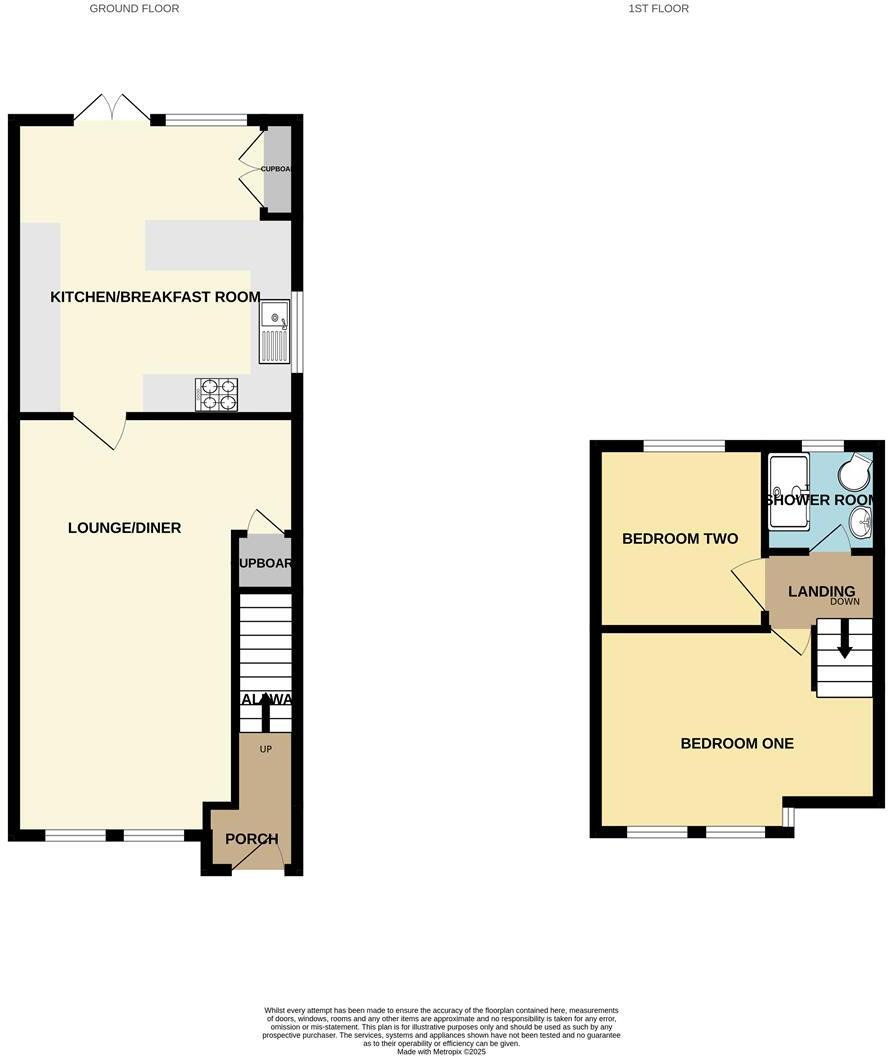
Entrance Vestibule - uPVC door with glazed insert leads in to entrance vestibule. Staircase to the first floor accommodation. Door into:
Lounge Dining Room - 20’4” x 13’4” decreasing to 10’11” - Spacious lounge dining room with two feature stone walls, feature fireplace with log effect electric flame fire, dado rail and tv aerial point. A door leads into the dining kitchen.
Dining Kitchen - 4.37m x 3.84m (14'4" x 12'7") - Having sealed unit double glazed window to the rear elevation and French wooden doors leading out into the rear garden. Fitted base and wall units with tiled work surfaces and splashbacks. One and a quarter bowl sink unit with drainer and mixer. Space and plumbing for washing machine. Double oven with gas hob, breakfast bar and fitted storage cupboard. Tiled effect wood laminate flooring.
First Floor -
Landing Area -
Bedroom 1 - 3.61m maximum x 4.24m maximum (11'10" maximum x 13 - Sealed unit double glazed windows to the front elevation.
Bedroom 2 - 2.72m x 2.41m (8'11" x 7'11") - Double glazed window to the rear elevation. Wood laminate flooring.
Shower Room - Sealed unit double glazed window to the rear elevation. Fully tiled walls. Modern three piece suite in white enjoys wall hung half pedestal wash hand basin, low level w.c. and independent shower cubicle.
Outside - To the front of the property there is a dropped kerb with block sett driveway providing off street parking.
The rear garden is absolutely stunning with an established garden with a long sweeping lawn with steppingstones leading to the head of the garden and an array of shrubbery and plants including a superb Acer tree and an arrangement of bushes and trees providing a kaleidoscope of colour and texture. The rear garden is of very good proportions. At the head of the garden is a garden store with uPVC door and covered area.
Services - All mains services are available or connected to the property.
Central Heating - The property benefits from a gas fired central heating system.
Double Glazing - The property benefits from sealed unit double glazing.
Tenure - We believe the tenure of the property to be Freehold (this will be confirmed by the vendor's solicitor).
Viewing - Contact the agent’s Willerby office on for prior appointment to view.
Financial Services - Quick & Clarke are delighted to be able to offer the locally based professional services of PR Mortgages Ltd to provide you with impartial specialist and in depth mortgage advice.
With access to the whole of the market and also exclusive mortgage deals not normally available on the high street, we are confident that they will be able to help find the very best deal for you.
Take the difficulty out of finding the right mortgage; for further details contact our Willerby office on or email
Listed by
Willerby
Quick & Clarke
Reference: 167092457
EPC Rating & Upgrade Cost
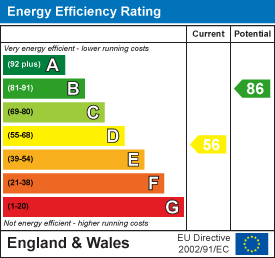
Current rating: D
Potential rating: B
Inspection date: 18/05/2016
Expiry date: 17/05/2026 (expired)
Current heating cost: £813/year
Potential heating cost: £438/year
Est. upgrade cost to C: £24,760
Recommendations
- 50 mm internal or external wall insulation (£4,000 - £14,000)
- Floor insulation (suspended floor) (£800 - £1,200)
- Low energy lighting for all fixed outlets (£10)
- Replace boiler with new condensing boiler (£2,200 - £3,000)
- Flue gas heat recovery in conjunction with boiler (£400 - £900)
- Solar water heating (£4,000 - £6,000)
- Solar photovoltaic panels, 2.5 kWp (£5,000 - £8,000)
Flood risk
Zone: 2
Risk: In flood risk area
Environment Agency Flood Risk Areas (APSFR)
Registered land (INSPIRE)
This location is outside the imported HM Land Registry INSPIRE registered freehold polygons.
Source: HM Land Registry INSPIRE Index Polygons.
Floorplans
189WestlandsRoadHull-High (1).jpg
EPC Graphs
EE Rating
Price history
23% since 2016
| Event | Date | Price | % change |
|---|---|---|---|
| Sold | 13/02/2026 (8 months ago) | £135,000 | +22.7% |
| Sold | 15/07/2016 (10 years ago) | £110,000 | — |
Source: HM Land Registry Price Paid Data. Crown copyright.
Sold Comparables
Same street and nearby sales within 0.25 miles (last 5 years). Data from Land Registry Price Paid.
| Address | Price | Date | Type |
|---|---|---|---|
| Same street 192 WESTLANDS ROAD, HULL, CITY OF KINGSTON UPON HULL, HU5 5NY | £117,500 | 19/06/2026 | Terraced |
| 668 HOTHAM ROAD SOUTH, HULL, CITY OF KINGSTON UPON HULL, HU5 5LE | £117,000 | 08/05/2026 | Terraced |
| 252 WILLERBY ROAD, HULL, CITY OF KINGSTON UPON HULL, HU5 5JR | £158,000 | 14/01/2026 | Terraced |
| 38 MOORHOUSE ROAD, HULL, CITY OF KINGSTON UPON HULL, HU5 5PP | £115,000 | 01/12/2025 | Terraced |
| 73 MAYLAND AVENUE, HULL, CITY OF KINGSTON UPON HULL, HU5 5JA | £160,000 | 28/11/2025 | Terraced |
| Same street 218 WESTLANDS ROAD, HULL, CITY OF KINGSTON UPON HULL, HU5 5NY | £115,000 | 24/11/2025 | Terraced |
| 254 WILLERBY ROAD, HULL, CITY OF KINGSTON UPON HULL, HU5 5JR | £85,000 | 19/11/2025 | Terraced |
| 691 HOTHAM ROAD SOUTH, HULL, CITY OF KINGSTON UPON HULL, HU5 5JZ | £142,500 | 18/11/2025 | Terraced |
| 135 WESTLANDS ROAD, HULL, CITY OF KINGSTON UPON HULL, HU5 5NX | £180,000 | 13/08/2025 | Terraced |
| 313 WILLERBY ROAD, HULL, CITY OF KINGSTON UPON HULL, HU5 5HT | £130,000 | 27/06/2025 | Terraced |
| 698 HOTHAM ROAD SOUTH, HULL, CITY OF KINGSTON UPON HULL, HU5 5LE | £122,000 | 18/06/2025 | Terraced |
| 340 WILLERBY ROAD, HULL, CITY OF KINGSTON UPON HULL, HU5 5JT | £142,500 | 14/05/2025 | Terraced |
| 60 RELDENE DRIVE, HULL, CITY OF KINGSTON UPON HULL, HU5 5HS | £163,000 | 28/03/2025 | Terraced |
| 307 WILLERBY ROAD, HULL, CITY OF KINGSTON UPON HULL, HU5 5HP | £125,000 | 21/03/2025 | Terraced |
| 154 WESTLANDS ROAD, HULL, CITY OF KINGSTON UPON HULL, HU5 5NX | £144,000 | 06/01/2025 | Terraced |
| 268 MOORHOUSE ROAD, HULL, CITY OF KINGSTON UPON HULL, HU5 5PL | £126,500 | 20/12/2024 | Terraced |
| 11A RELDENE DRIVE, HULL, CITY OF KINGSTON UPON HULL, HU5 5HR | £170,000 | 15/12/2023 | Terraced |
| Same street 220 WESTLANDS ROAD, HULL, CITY OF KINGSTON UPON HULL, HU5 5NY | £147,000 | 08/12/2023 | Terraced |
| 81 MOORHOUSE ROAD, HULL, CITY OF KINGSTON UPON HULL, HU5 5PP | £132,000 | 08/12/2023 | Terraced |
| 356 WILLERBY ROAD, HULL, CITY OF KINGSTON UPON HULL, HU5 5JT | £157,000 | 17/11/2023 | Terraced |
| 257 WILLERBY ROAD, HULL, CITY OF KINGSTON UPON HULL, HU5 5HJ | £162,000 | 10/11/2023 | Terraced |
| 23 SPRINGHEAD AVENUE, HULL, CITY OF KINGSTON UPON HULL, HU5 5HZ | £165,000 | 30/10/2023 | Terraced |
| 30 MANOR ROAD, HULL, CITY OF KINGSTON UPON HULL, HU5 5NT | £118,500 | 16/10/2023 | Terraced |
| Same street 169 WESTLANDS ROAD, HULL, CITY OF KINGSTON UPON HULL, HU5 5NY | £114,000 | 13/10/2023 | Terraced |
| Same street 190 WESTLANDS ROAD, HULL, CITY OF KINGSTON UPON HULL, HU5 5NY | £152,000 | 07/06/2023 | Terraced |
| Same street 216 WESTLANDS ROAD, HULL, CITY OF KINGSTON UPON HULL, HU5 5NY | £140,000 | 21/06/2022 | Terraced |
Street average: £130,917 (6 sales)
Area average: £140,750 (20 sales)
Capital growth trend
Land Registry outcode average: last 12 months vs 5y and 10y ago (from sold prices).
House Price Index (HM Land Registry — official index, not sold-price averages): City of Kingston upon Hull. Series: Terraced. As of July 2026.
Rental Range
Estimated market rent for Kingston upon Hull, City of. Low = conservative, Realistic = average, Optimistic = best case.
Based on Local Authority from postcode lookup → Kingston upon Hull, City of.
LHA (30th percentile) floor for Hull & East Riding: £474/mo (Apr 2025 – Mar 2026)
Location
Nearby
Nearest stations, universities and amenities (distance from property).
| Type | Name | Distance |
|---|---|---|
| Bus stop | Willerby Road Springhead Avenue | 0.1 miles |
| Bus stop | Willerby Road Hotham Road South | 0.1 miles |
| Shop | Peacocks | 0.5 miles |
| Shop | Cancer Research UK | 0.5 miles |
| University | University of Hull | 1.9 miles |
| Hospital | Mill View | 1.9 miles |
| Train station | Cottingham | 1.9 miles |
| Train station | Hessle | 2.8 miles |
Street-level crime
| Category | Count |
|---|---|
| Violence and sexual offences | 69 |
| Shoplifting | 52 |
| Burglary | 14 |
| Other theft | 14 |
| Vehicle crime | 13 |
| Public order | 12 |
| Other crime | 7 |
| Anti-social behaviour | 6 |
| Criminal damage and arson | 6 |
| Bicycle theft | 3 |
| Robbery | 3 |
| Possession of weapons | 1 |
| Theft from the person | 1 |
| Total incidents | 201 |
Within 1 mile during Aug 2026. Source: data.police.uk (England & Wales).
Schools nearby
Nearest open schools with Ofsted ratings (England). Closed schools are not shown. Data from Get Information about Schools and Ofsted.
| Name | Type | Distance | Ofsted |
|---|---|---|---|
| The Hub School | Other | 0.3 miles | Good — 26 May 2022 |
| Wold Academy | Primary | 0.4 miles | Good — 29 Jun 2021 |
| Ainthorpe Primary School | Primary | 0.4 miles | Good — 12 Jan 2023 |
| Acre Heads Primary School | Primary | 0.5 miles | Good — 13 Feb 2013 |
| Springhead Primary School | Primary | 0.7 miles | Good — 24 Oct 2018 |
Rental Comparables
Residential lets from OpenRent and Rightmove for the area (same bedroom count). Use to validate rent estimates. Student lets are excluded.
| Title | Rent | Beds | Distance | As seen on |
|---|---|---|---|---|
| 2 Bed Terraced House, Worcester Road, HU5 | £695/mo | 2 | 0.43 miles | OpenRent |
| 2 Bed Terraced House, Coronation Road North, HU5 | £695/mo | 2 | 0.62 miles | OpenRent |
Average rent: £695/mo (2 listings)
Rent-driven metrics
Based on OpenRent comparables.
- Rent ratio — Monthly rent ÷ purchase price (1% rule). 1%+ = strong, 0.8–1% = okay, <0.8% = weak for cashflow.
- Max investor price — Rent ÷ 0.8%; the price at which rent would be 0.8% of price (Stoke-style target).
- Target investor price — Rent ÷ 1%; the price at which rent would be 1% of price (strong cashflow band).
- Gross yield — Annual rent as % of purchase price (no costs).
- Cost-to-rent — Price ÷ annual rent (from OpenRent comparables). Under 14× = strong, 14–16× = acceptable, 17×+ = compressed.
- Cashflow — Rent minus mortgage, 10% maintenance, £25/mo compliance. Assumes 75% LTV, 3.95% APR (5yr fixed), 25yr term.
- ROI — Annual profit ÷ cash in (deposit + 4% purchase costs).