58 MOORHEY DRIVE
PRESTON, PENWORTHAM, LANCASHIRE PR1 0SS
Property details
Tenure
FREEHOLD
Floor area
136 m²
Council tax band
D
EPC rating
D
Last sold
£372,500 Nov 2025
Price per m²
£2,757/m²
Local average
£352,010 (+6.5%)
Deprivation
Decile 10 (31,309 of 33,755)
Street crime
98 incidents within 1 mile (May 2026)
Key features
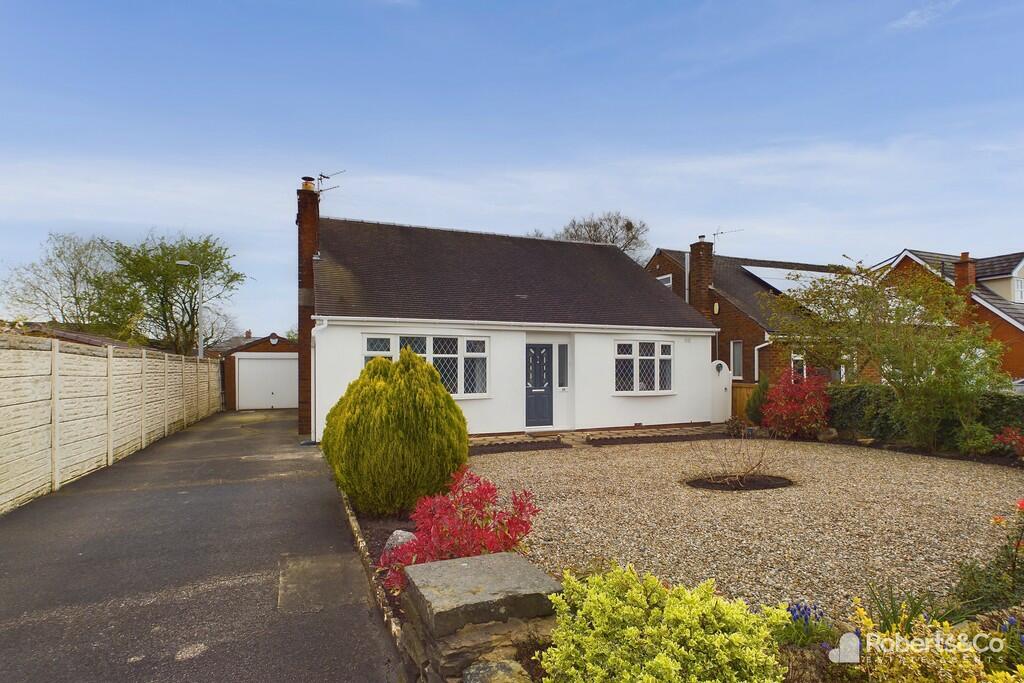
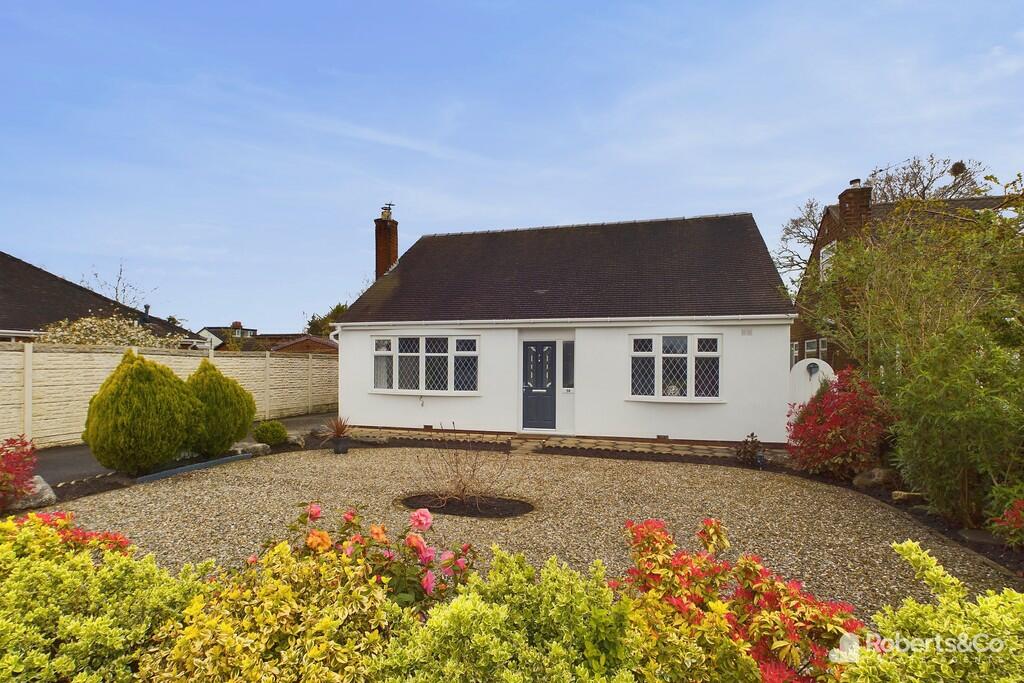
- Well Presented Dormer Bungalow
- 3 Double Bedrooms
- Higher Penwortham
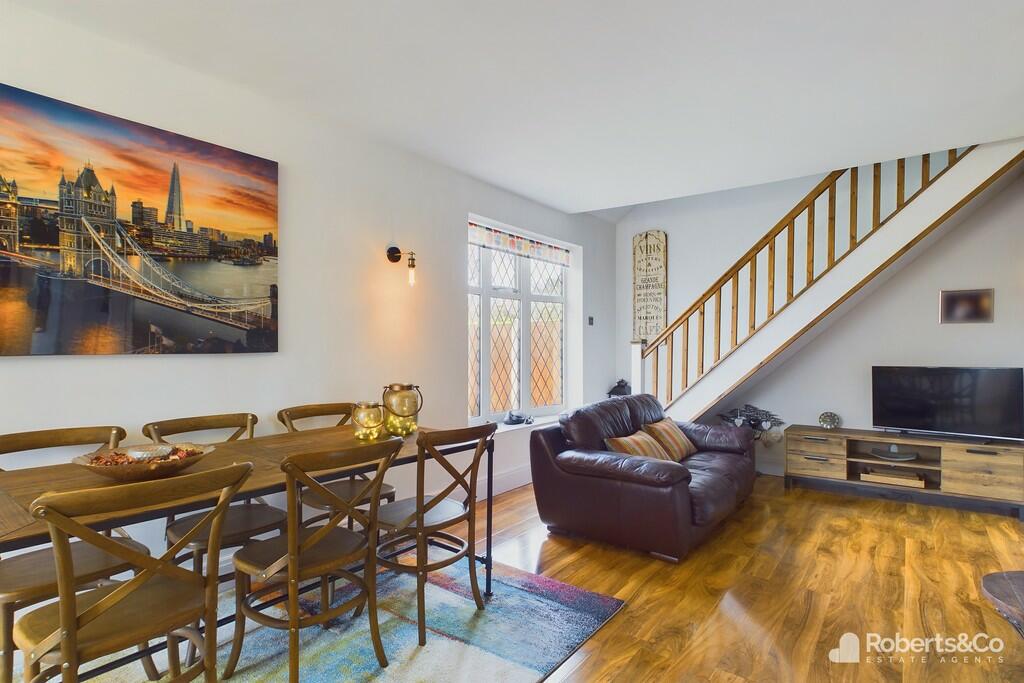
- Open Plan Family Dining Kitchen
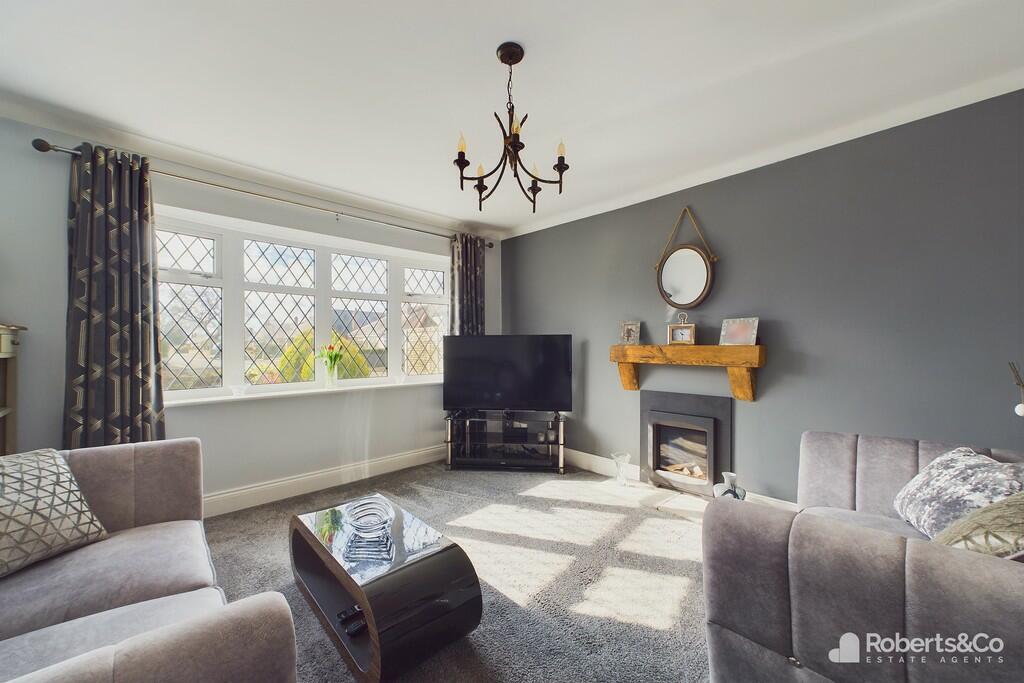
- Living Room
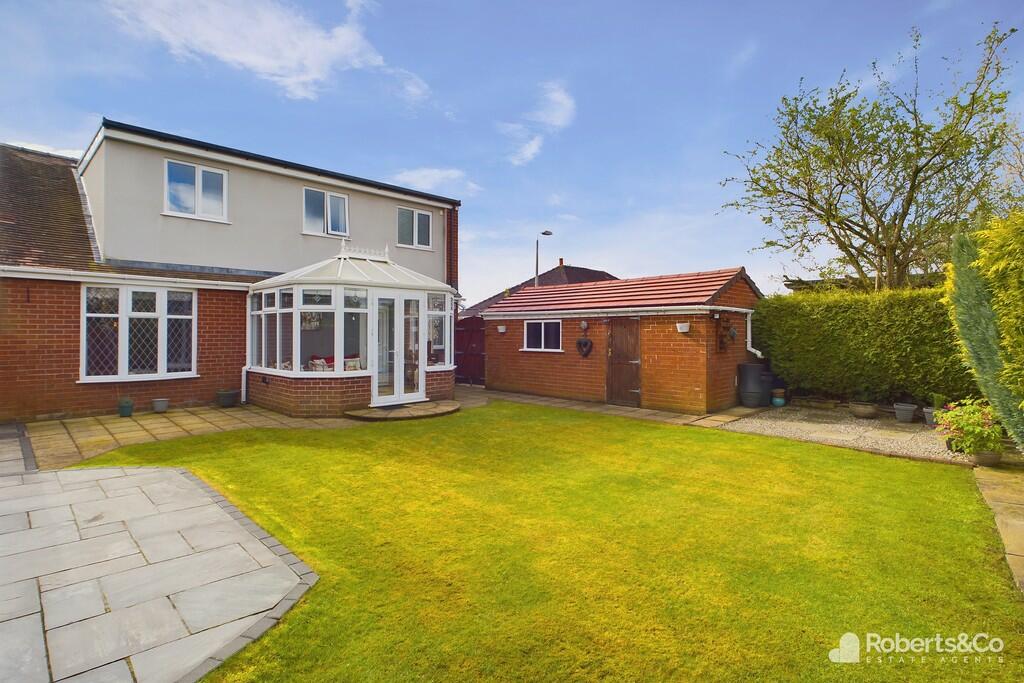
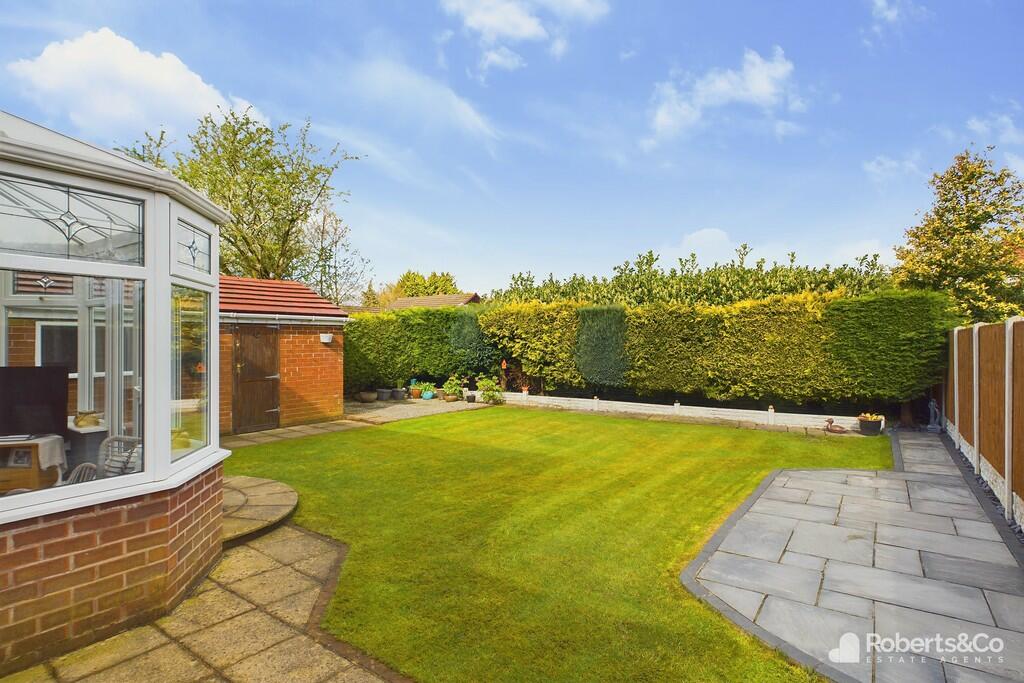
- Conservatory
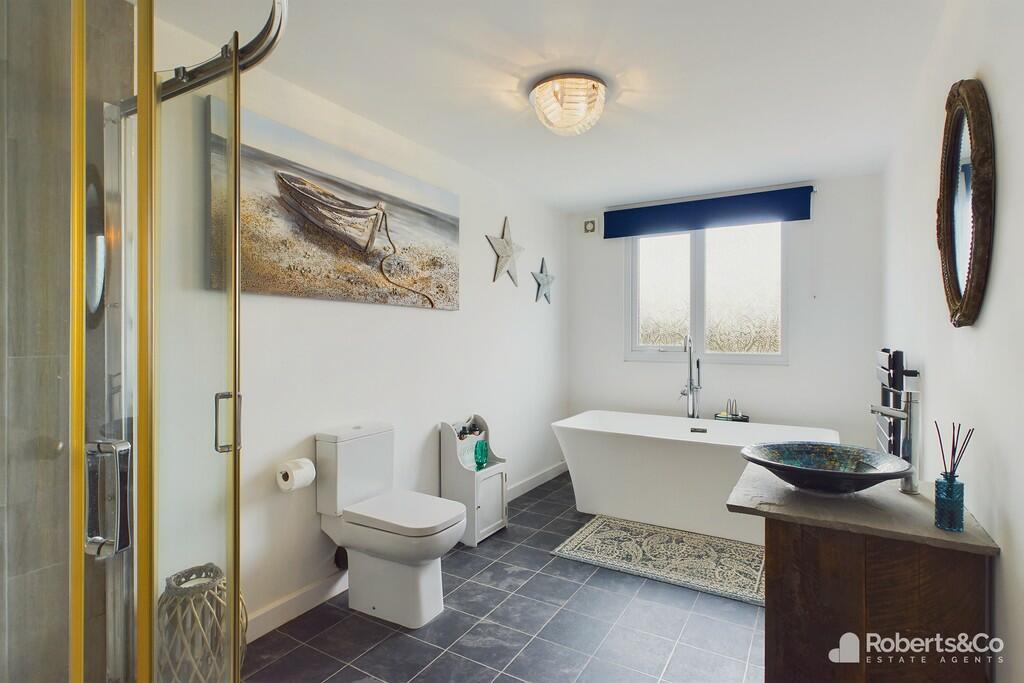
- 4 Piece Family Bathroom
- Driveway and Detached Garage
- Front and Rear Gardens
- Full Property Details in our Brochure * LINK BELOW
Additional details
- Parking
- Garage, Off street
- Garden
- Yes
Description
As you approach the front of the property, a spacious driveway welcomes you, providing parking space for up to four cars.
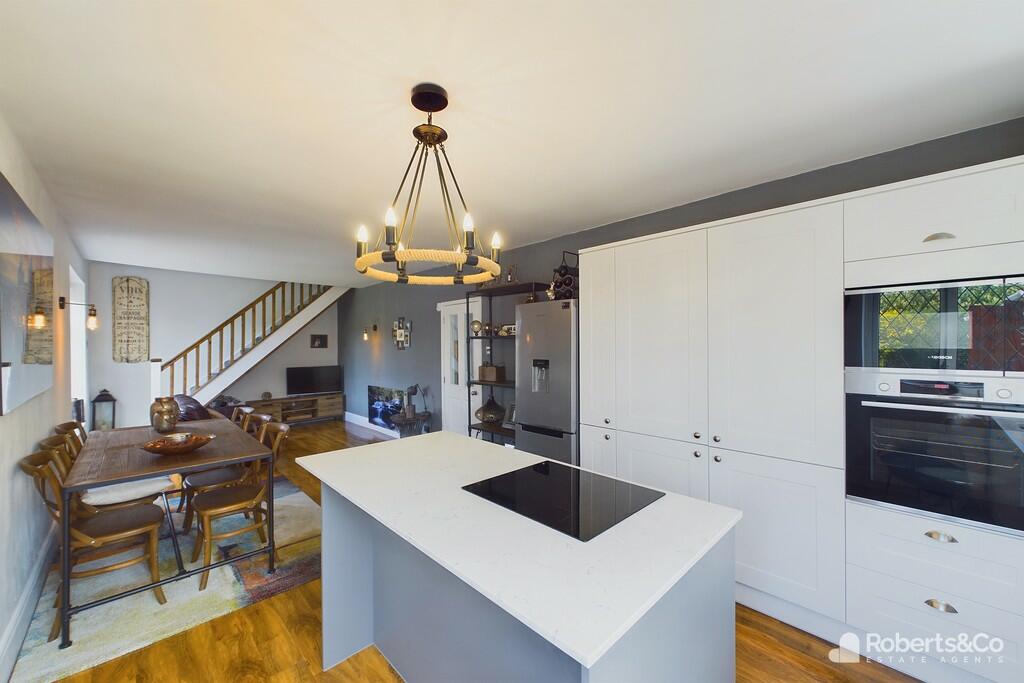
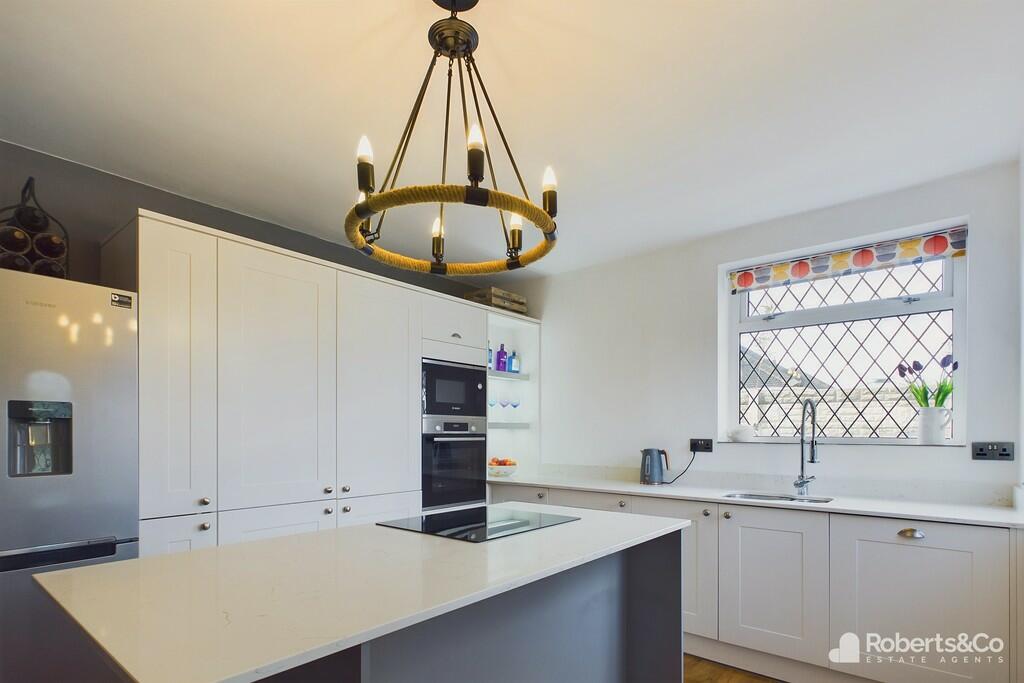
The ground floor showcases an inviting open-plan living, dining, and kitchen area adorned with marble countertops and equipped with modern appliances including an electric oven, integrated dishwasher, washing machine, microwave, and Bosch induction hob.
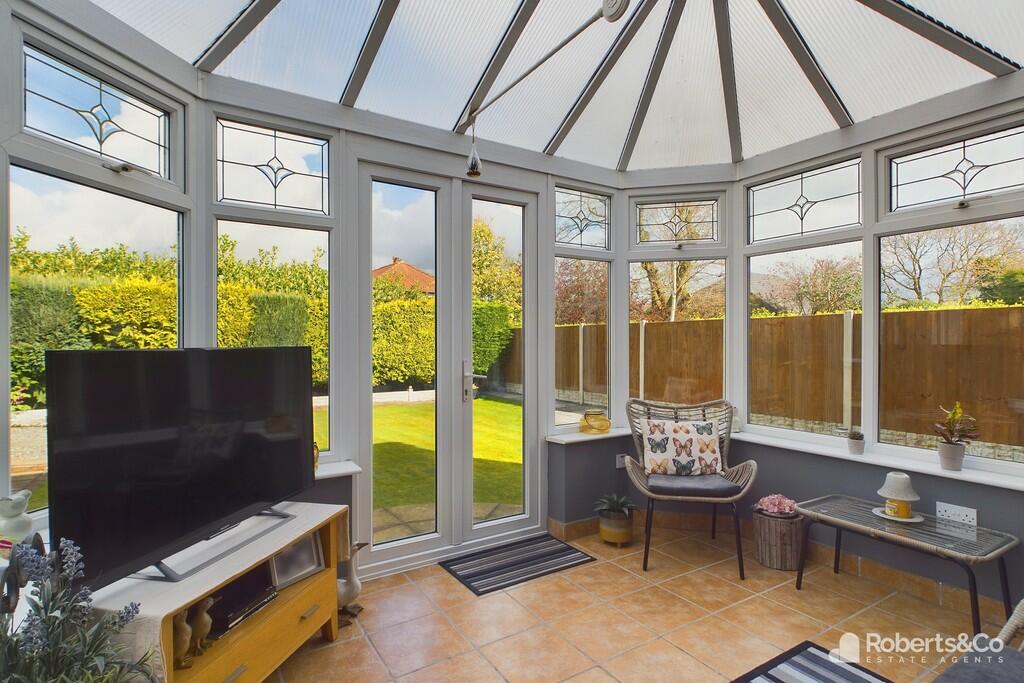
The conservatory, offers a sunlit retreat that seamlessly integrates with the indoor living space. Ideal for relaxation or entertaining guests, the conservatory adds a touch of elegance to the home while providing a tranquil environment to enjoy the surrounding views.
The living room awaits, featuring a cosy gas fire that exudes warmth and comfort during cooler evenings. Whether unwinding with a good book or hosting intimate gatherings, this area provides the perfect ambiance for every occasion.
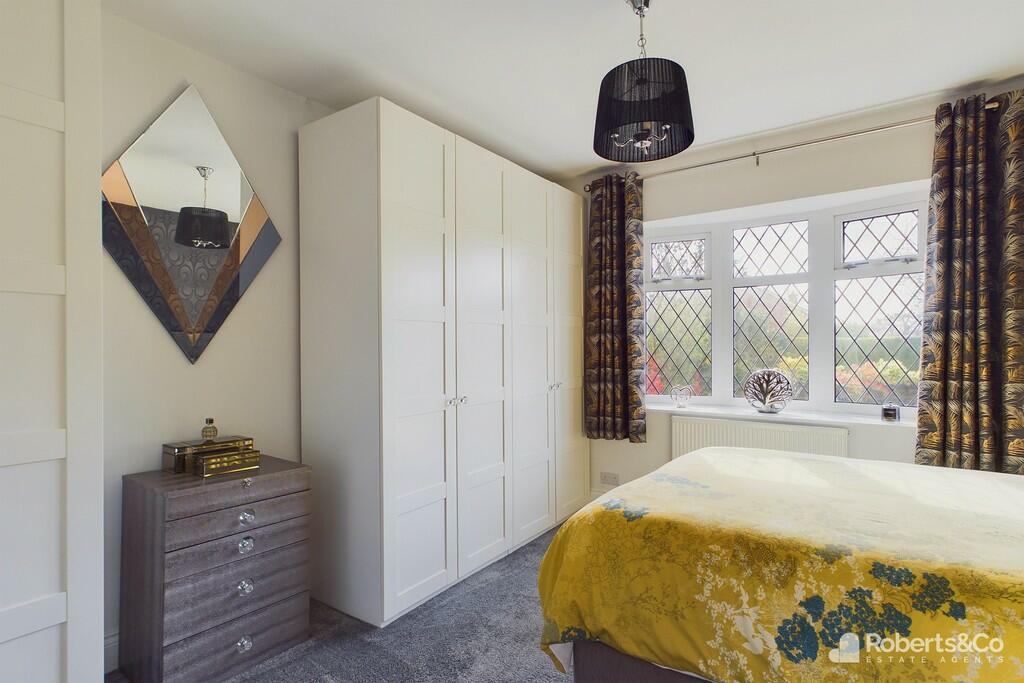
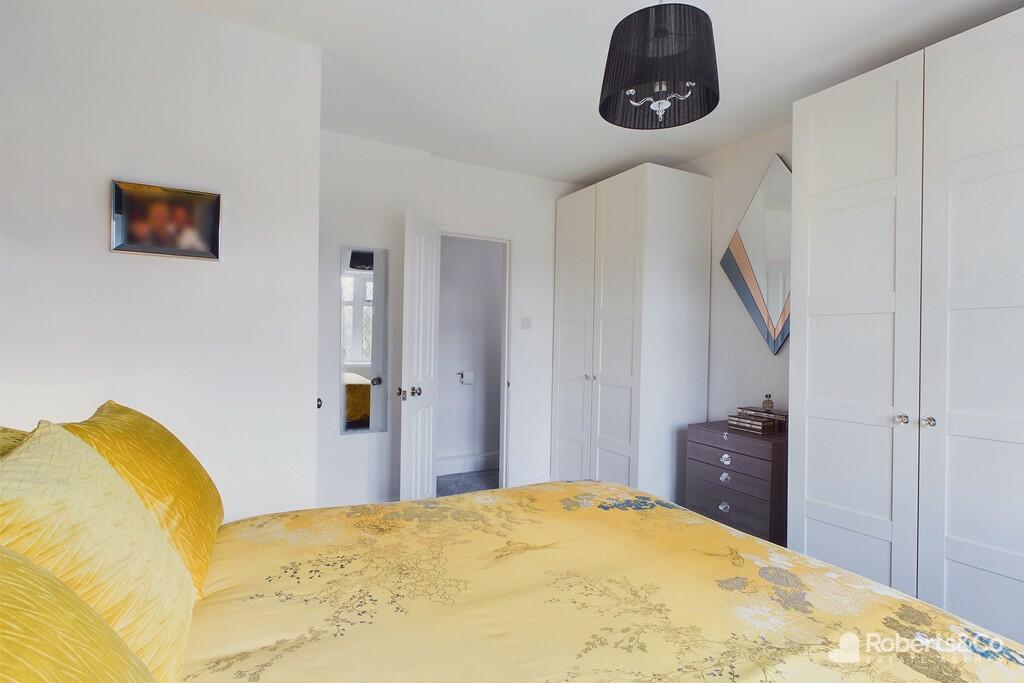
On this floor, you'll find a generously proportioned bedroom complete with an ensuite bathroom, providing ample space for bedroom furniture.
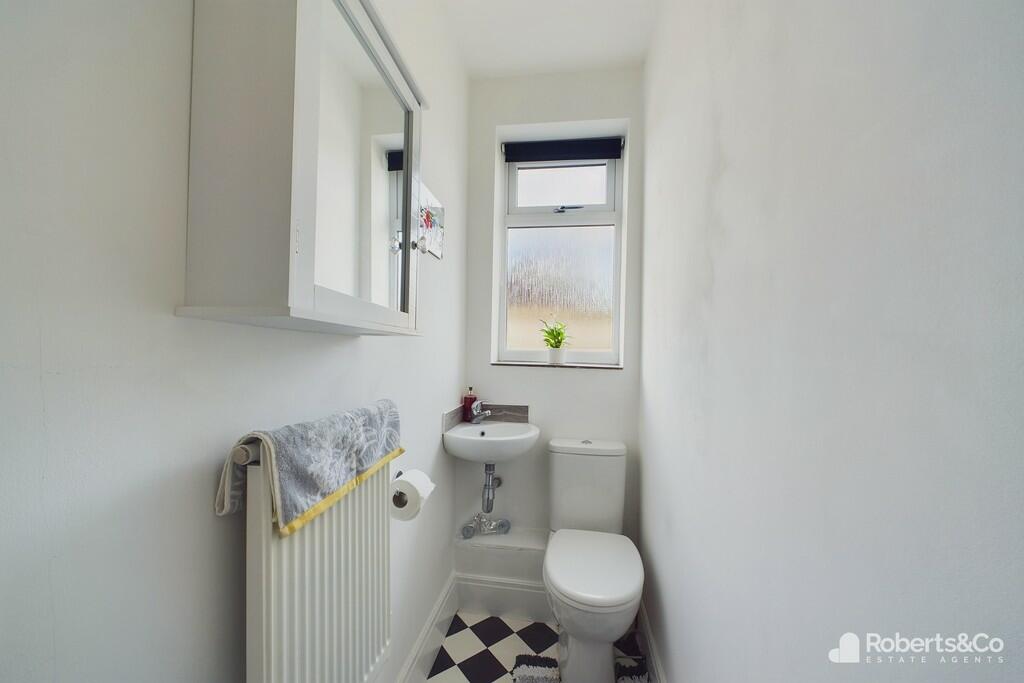
Additionally, there's a convenient downstairs WC, perfect for accommodating guests and enhancing the functionality of the home.
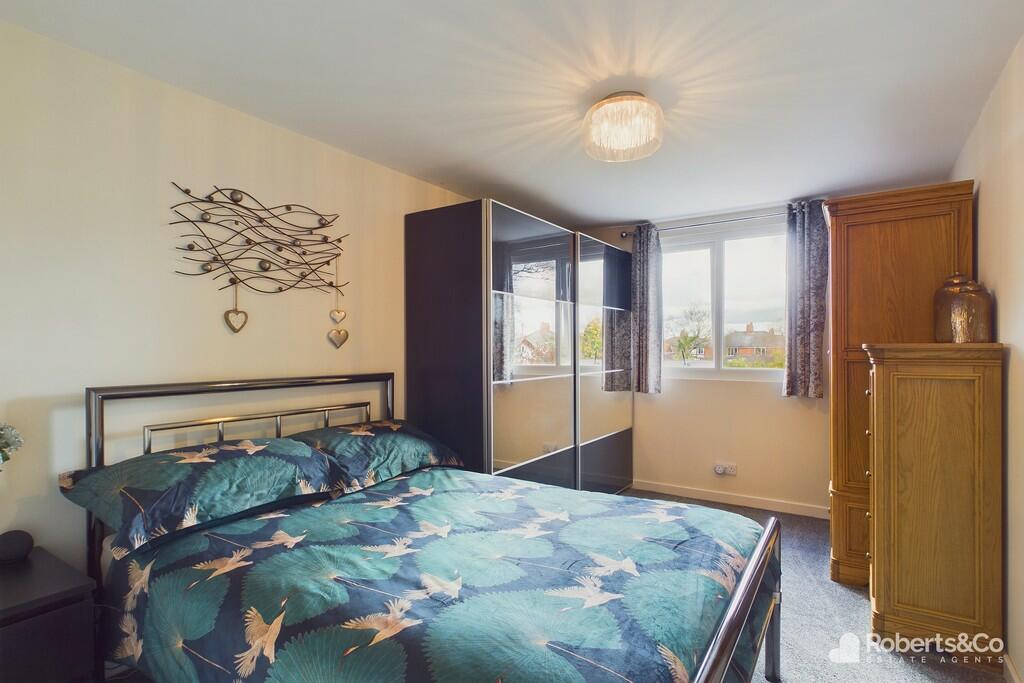
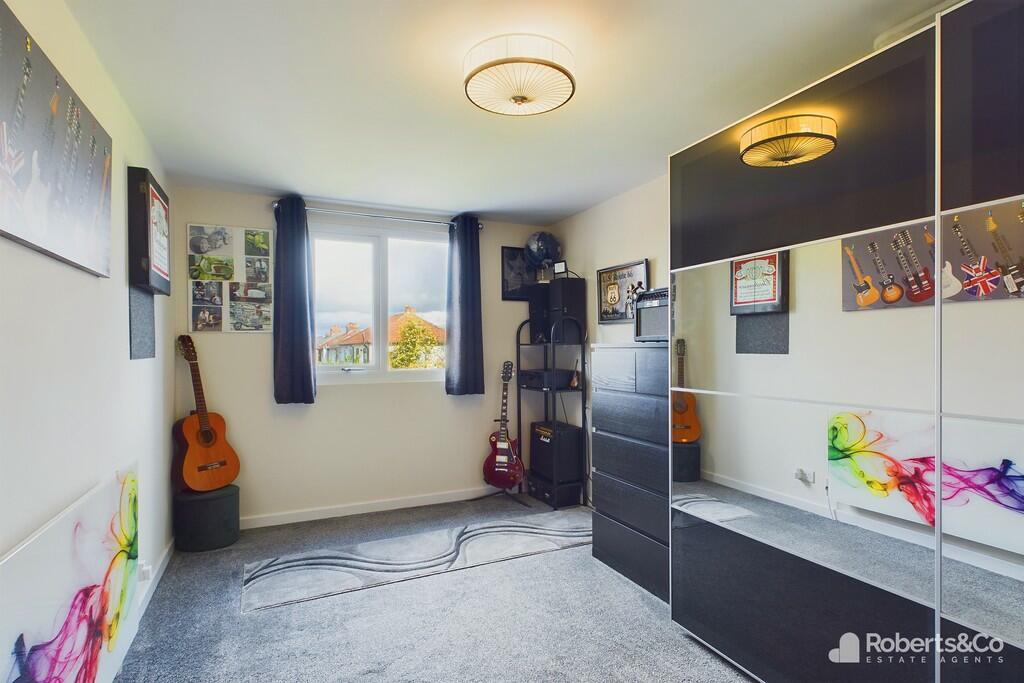
Head upstairs to discover two more spacious double bedrooms that awaiting you, offering comfortable and private retreats for family members or guests. Adjacent to these bedrooms, you'll find a well-appointed four-piece family bathroom, providing convenience and luxury for all occupants of the home.
The property features an enclosed rear garden, providing a safe and private outdoor space for relaxation and enjoyment.
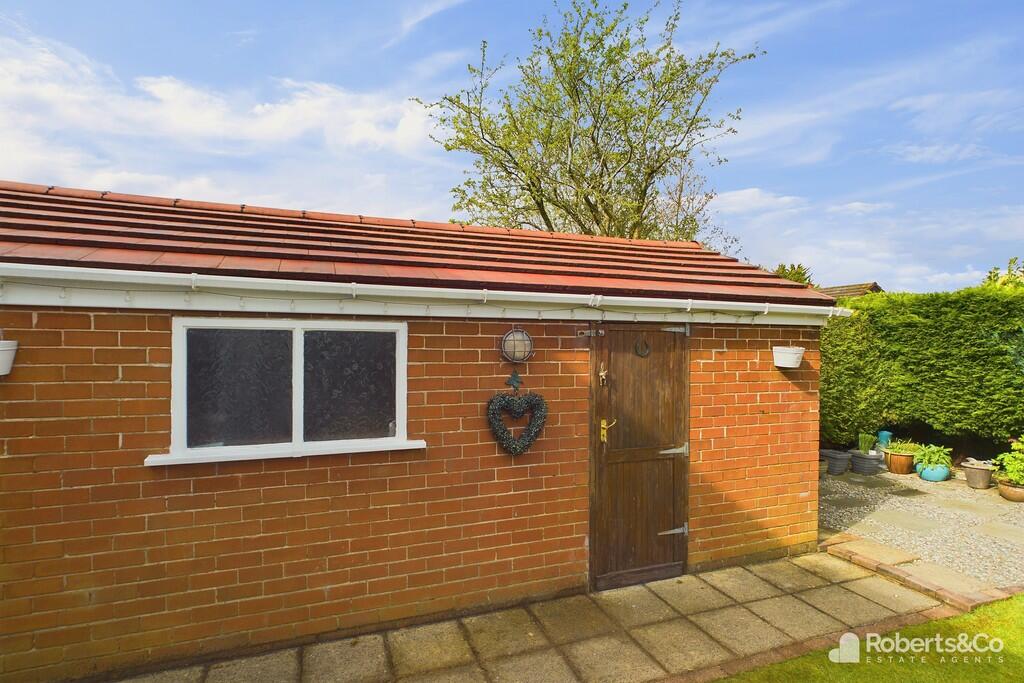
Adding to the appeal is a detached garage, providing secure storage for vehicles, outdoor equipment, or hobby materials.
LOCAL INFORMATION PENWORTHAM is a town in South Ribble, Lancashire. Situated on the South Bank of the River Ribble, where a vibrant community with an abundance of shops, cafes, diverse eateries and trendy wine bars, are conveniently on hand. Excellent catchment area for primary and secondary schools. Preston city centre is no more than a mile away, easy access to the motorway network with the Lake District, Manchester and Liverpool being only an hour's drive. Fantastic walks, parks and cycleways are also easily accessed within minutes of the area.
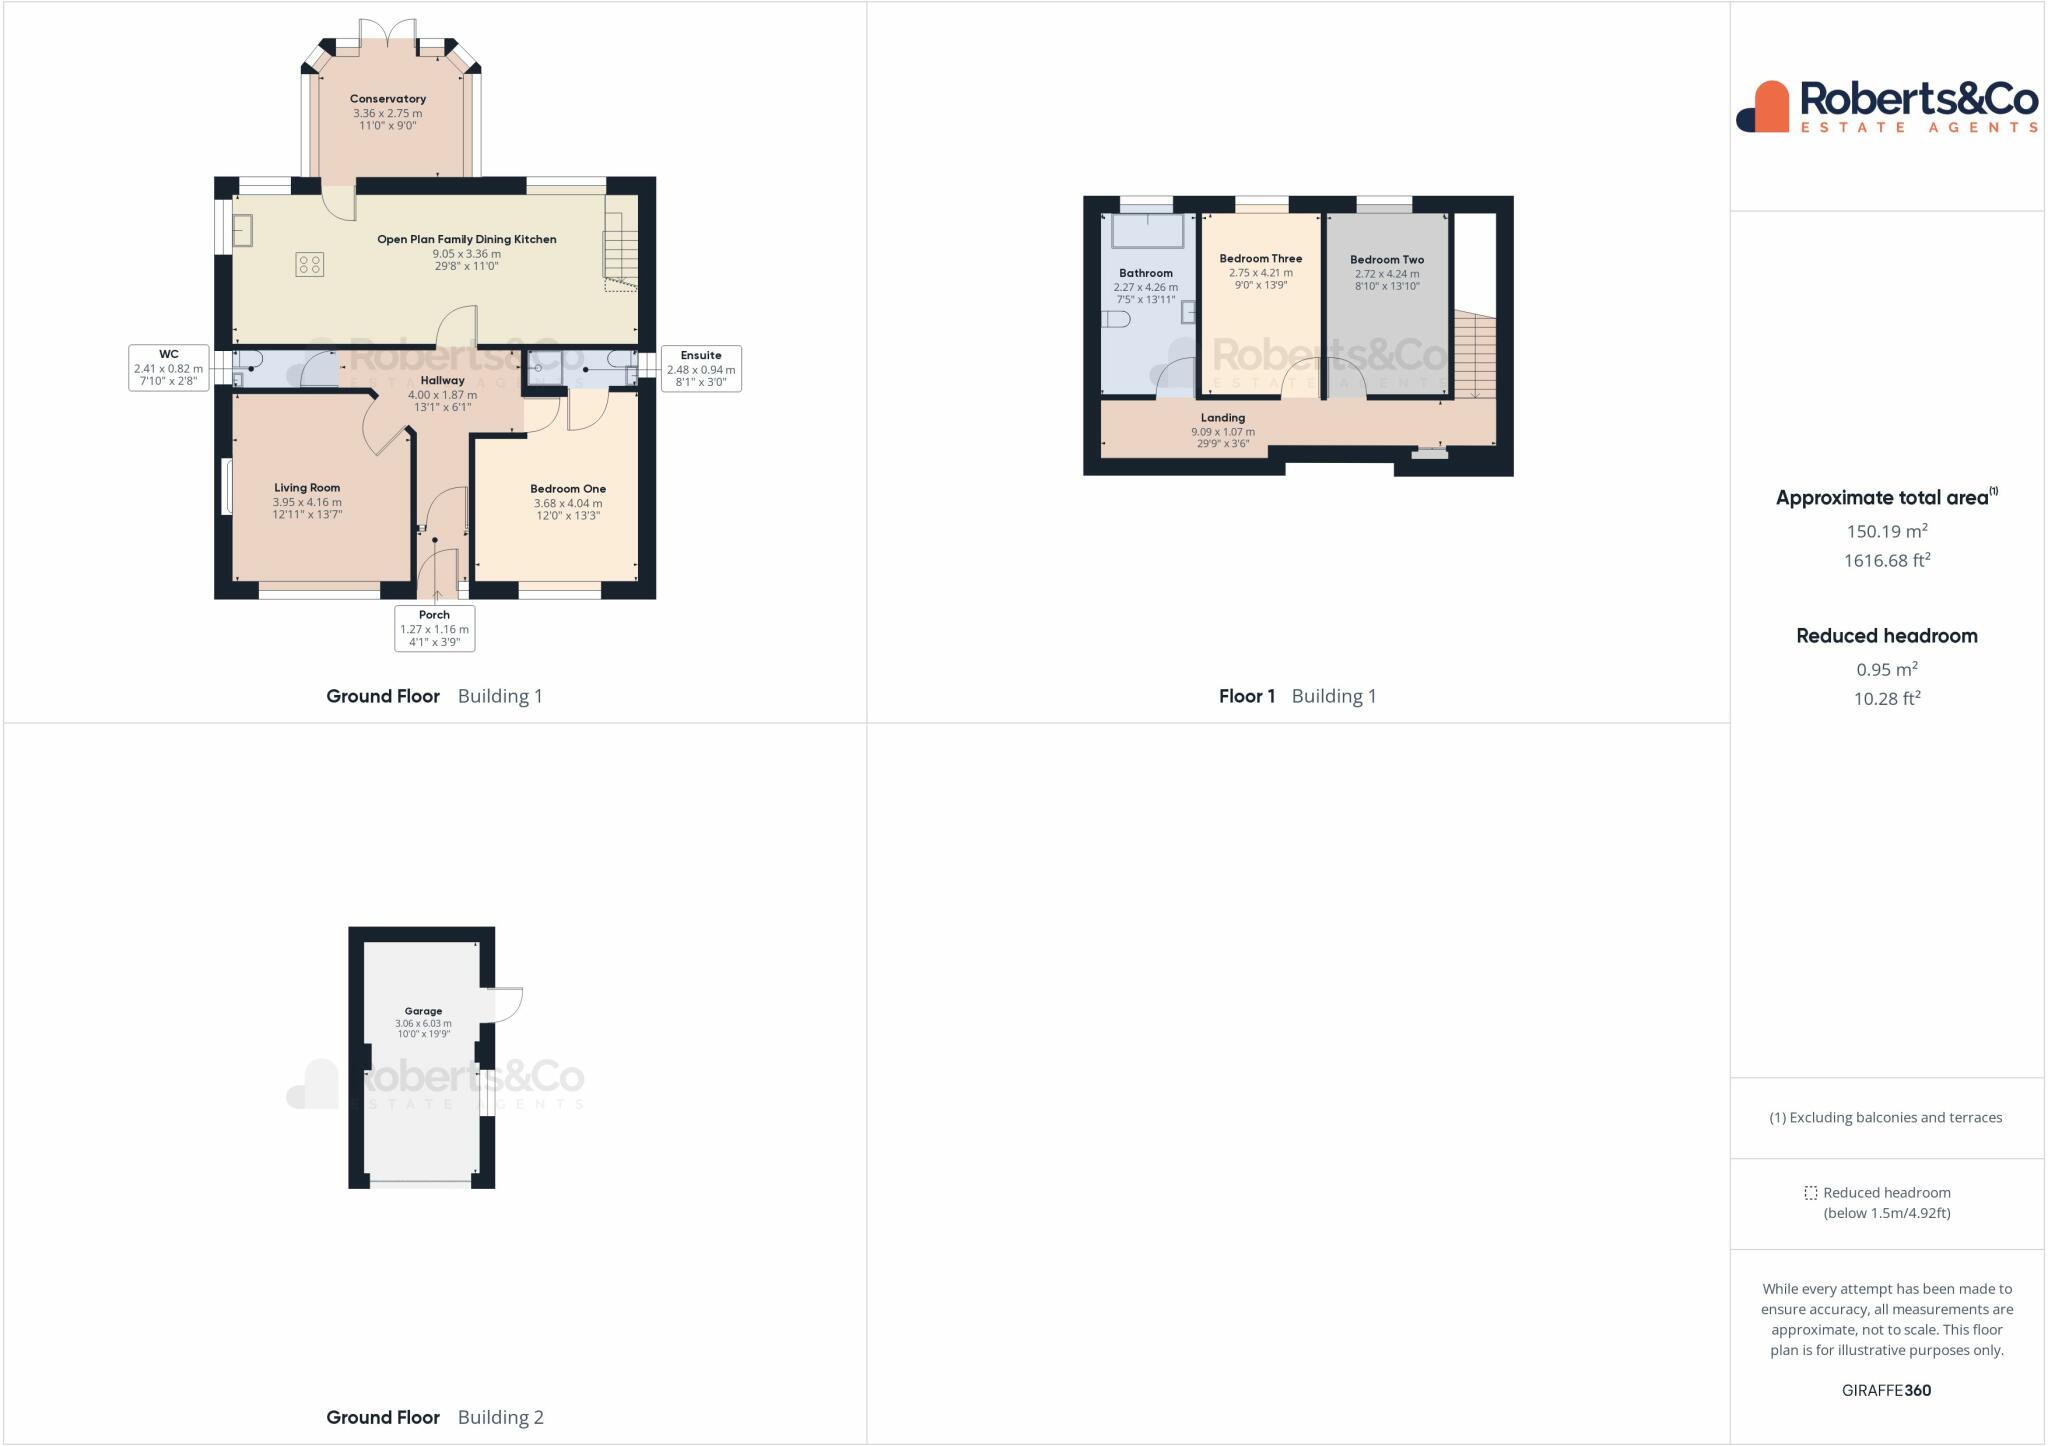
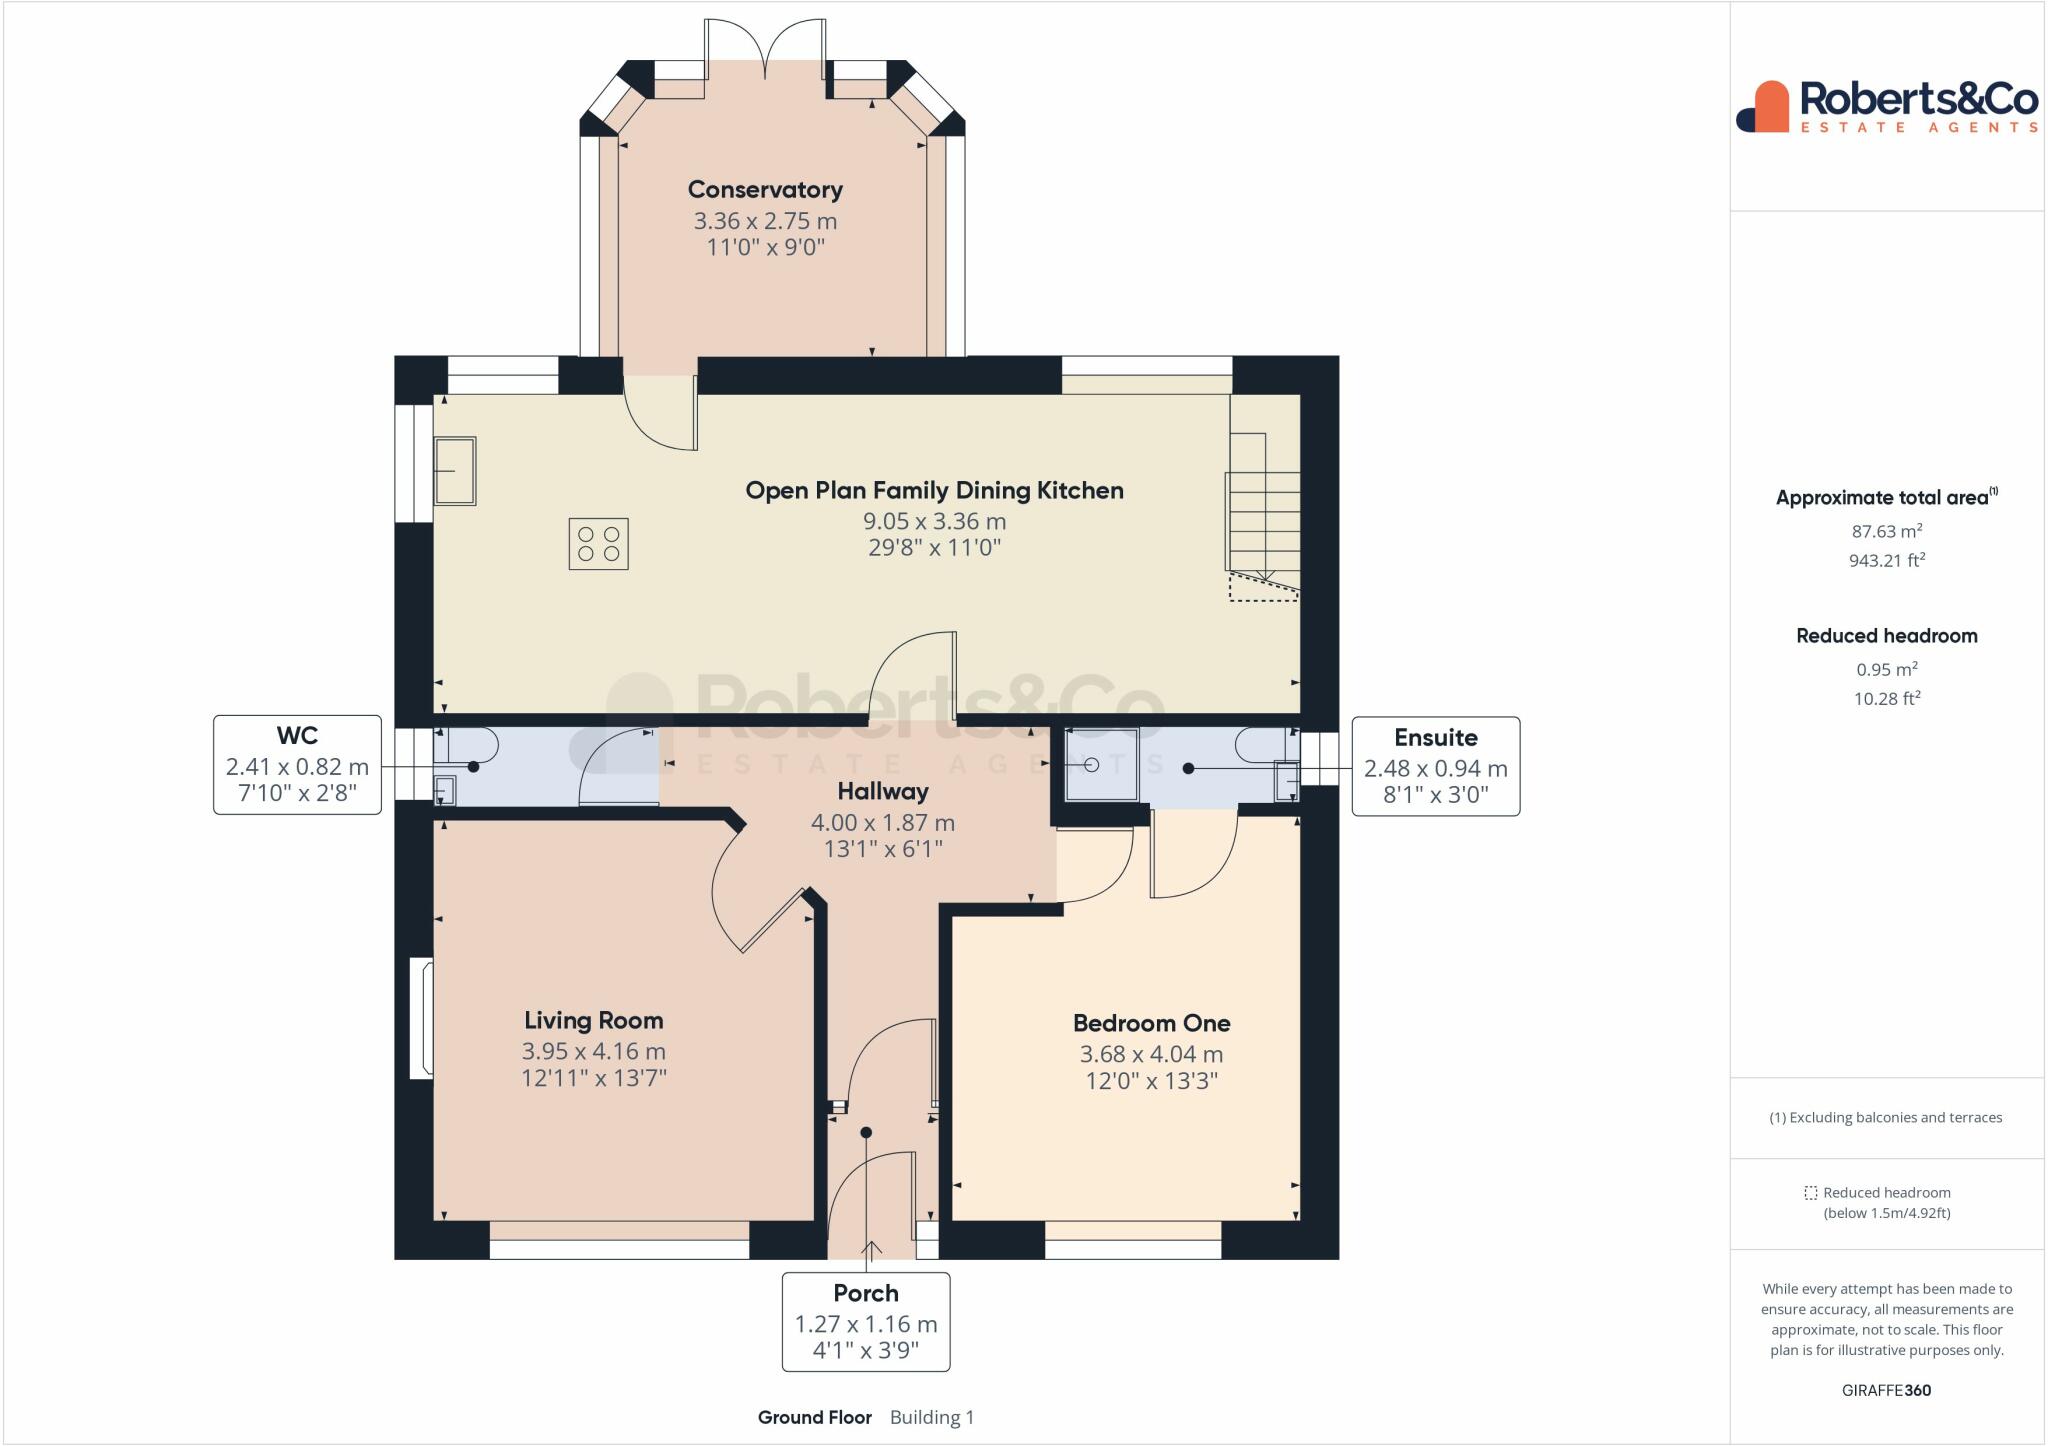
PORCH
HALLWAY
DOWNSTAIRS WC
LIVING ROOM 12' 11" x 13' 7" (3.94m x 4.14m)
OPEN PLAN FAMILY KITCHEN DINER 29' 8" x 11' 0" (9.04m x 3.35m)
CONSERVATORY 11' 0" x 9' 0" (3.35m x 2.74m)
BEDROOM ONE 12' 0" x 13' 3" (3.66m x 4.04m)
ENSUITE
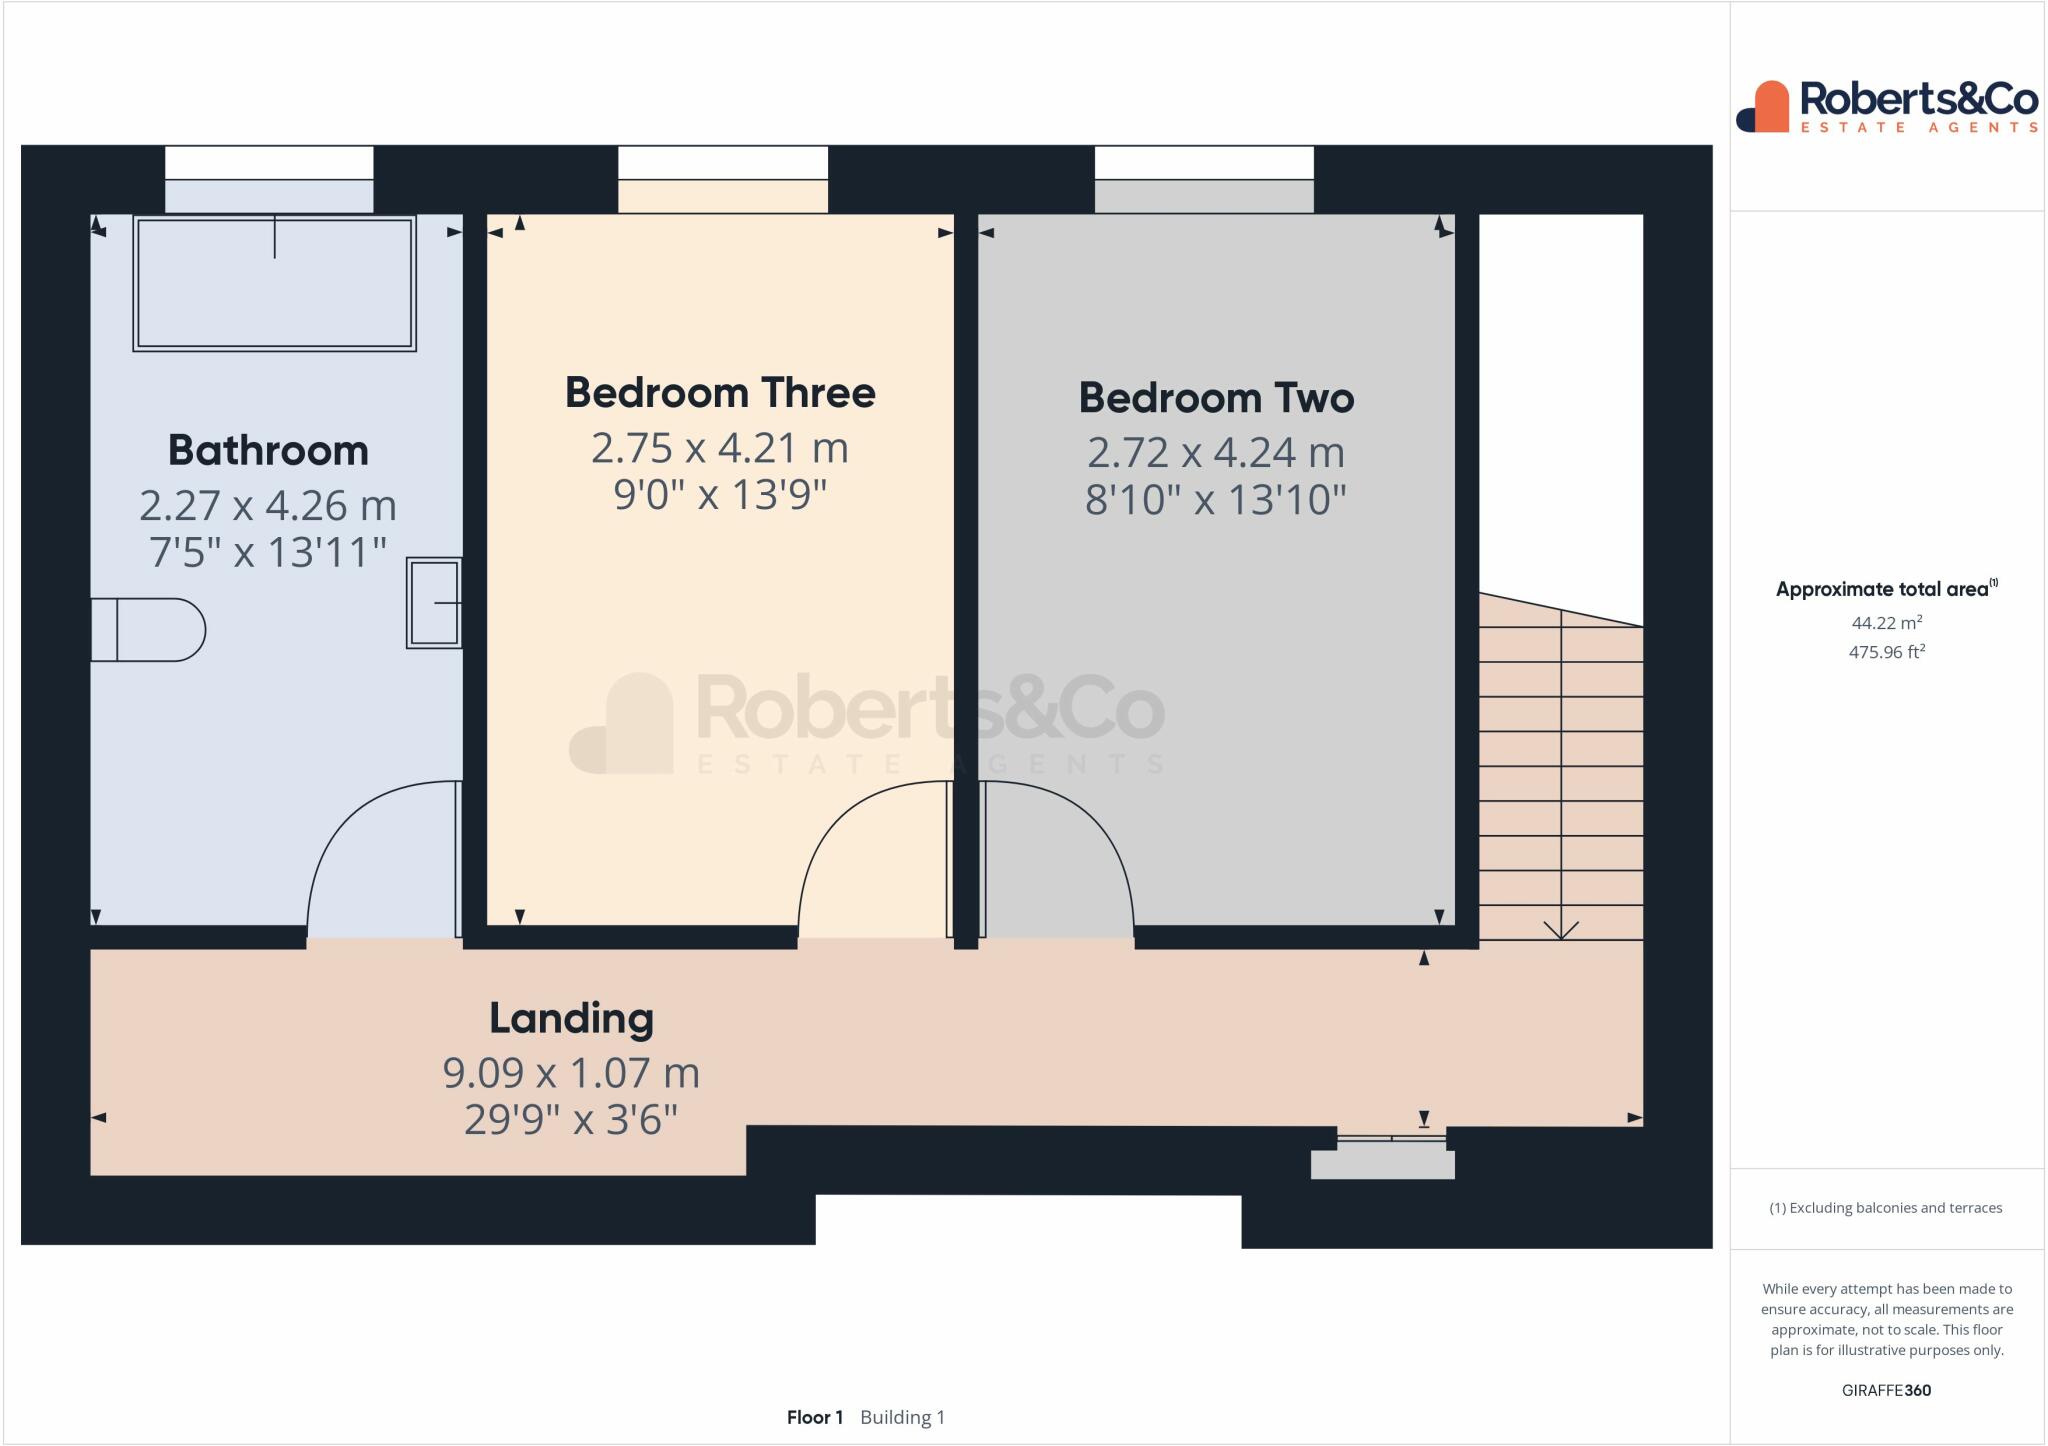
LANDING
BEDROOM TWO 8' 10" x 13' 10" (2.69m x 4.22m)
BEDROOM THREE 9' 0" x 13' 9" (2.74m x 4.19m)
BATHROOM 7' 5" x 13' 11" (2.26m x 4.24m)
EXTERNAL
DETACHED GARAGE 10' 0" x 19' 9" (3.05m x 6.02m)
** We are informed this property is Council Tax Band D
For further information please check the Government Website
Whilst we believe the data within these statements to be accurate, any person(s) intending to place an offer and/or purchase the property should satisfy themselves by inspection in person or by a third party as to the validity and accuracy.
Please call to arrange a viewing on this property now. Our office hours are 9am-5pm Monday to Friday and 9am-4pm Saturday.
Listed by
Preston & South Ribble
Roberts & Co Sales & Lettings
Reference: 146487266
EPC Rating & Upgrade Cost
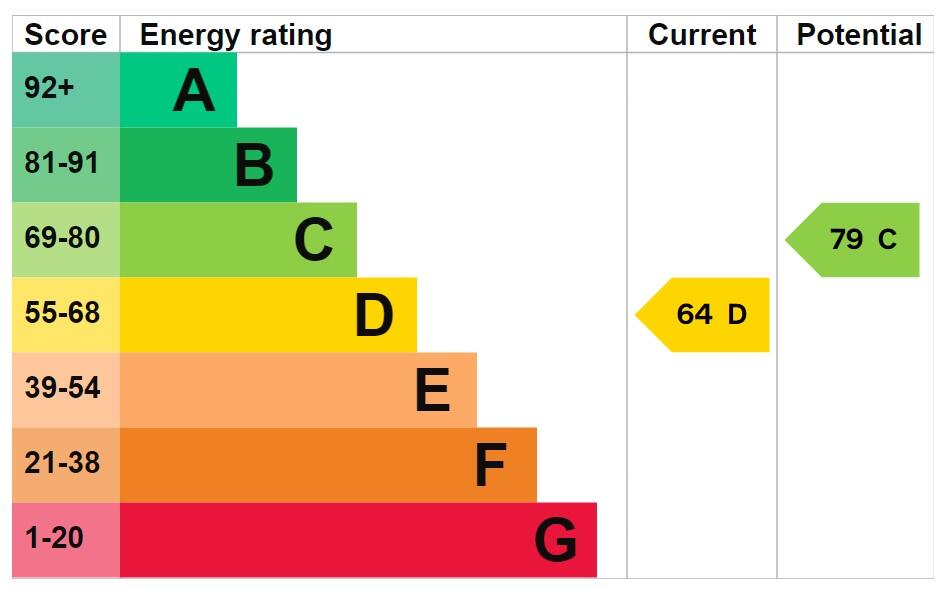
Current rating: D
Potential rating: C
Inspection date: 06/02/2019
Expiry date: 05/02/2029
Current heating cost: £947/year
Potential heating cost: £758/year
Est. upgrade cost to C: £19,520
Recommendations
- Floor insulation (solid floor) (£4,000 - £6,000)
- Low energy lighting for all fixed outlets (£20)
- Upgrade heating controls (£350 - £450)
- Replace boiler with new condensing boiler (£2,200 - £3,000)
- Solar water heating (£4,000 - £6,000)
- Solar photovoltaic panels, 2.5 kWp (£5,000 - £8,000)
Flood risk
Zone: 1
Risk: Low
Job (default Low)
Floorplans
Floorplan 1
Floorplan 2
Floorplan 3
EPC Graphs
EPC 1

EPC Front Page
FENSA Certificates
This property has 2 FENSA certificate(s) on record, indicating window/door installations by FENSA-approved installers.
FENSA Certificate #6841393
Property Details
Street: 58 Moorhey Drive
Town: Penwortham
Postcode: PR1 0SS
Installation Details
Items: 1 window
Certificate Issued: 21/09/2009
Work Completed: 11/09/2009
This certificate data was retrieved from FENSA's database
FENSA Certificate #13715329
Property Details
Street: 58 Moorhey Drive
Town: Penwortham
Postcode: PR1 0SS
Installation Details
Items: 1 door
Certificate Issued: 27/08/2019
Work Completed: 09/08/2019
This certificate data was retrieved from FENSA's database
What is FENSA? FENSA (Fenestration Self-Assessment Scheme) is a government-authorised scheme that monitors building regulation compliance for replacement windows and doors. Certificates indicate that work was completed by FENSA-approved installers.
Price history
| Event | Date | Price | % change |
|---|---|---|---|
| Sold | 18/11/2025 (8 months ago) | £372,500 | — |
Source: HM Land Registry Price Paid Data. Crown copyright.
Sold Comparables
Same street and nearby sales within 0.25 miles (last 5 years). Data from Land Registry Price Paid.
| Address | Price | Date | Type |
|---|---|---|---|
| Same street 45 MOORHEY DRIVE, PENWORTHAM, PRESTON, SOUTH RIBBLE, LANCASHIRE, PR1 0SS | £259,050 | 21/03/2025 | Semi-detached |
| 3 LONGFIELD, PENWORTHAM, PRESTON, SOUTH RIBBLE, LANCASHIRE, PR1 0TB | £250,000 | 15/12/2023 | Detached |
| Same street 20 MOORHEY DRIVE, PENWORTHAM, PRESTON, SOUTH RIBBLE, LANCASHIRE, PR1 0SS | £210,000 | 14/11/2023 | Semi-detached |
| Same street 33 MOORHEY DRIVE, PENWORTHAM, PRESTON, SOUTH RIBBLE, LANCASHIRE, PR1 0SS | £280,000 | 14/08/2023 | Detached |
| 12 GREENWAY, PENWORTHAM, PRESTON, SOUTH RIBBLE, LANCASHIRE, PR1 0TD | £317,500 | 28/10/2022 | Detached |
| 4 BARN CROFT, PENWORTHAM, PRESTON, SOUTH RIBBLE, LANCASHIRE, PR1 0SX | £230,000 | 15/10/2021 | Detached |
| 20 GREENWAY, PENWORTHAM, PRESTON, SOUTH RIBBLE, LANCASHIRE, PR1 0TD | £320,000 | 29/09/2021 | Detached |
| 15 LONGFIELD, PENWORTHAM, PRESTON, SOUTH RIBBLE, LANCASHIRE, PR1 0TB | £255,000 | 29/09/2021 | Detached |
| 4 BARN CROFT, PENWORTHAM, PRESTON, SOUTH RIBBLE, LANCASHIRE, PR1 0SX | £230,000 | 27/08/2021 | Detached |
| 11 MOORHEY CRESCENT, PENWORTHAM, PRESTON, SOUTH RIBBLE, LANCASHIRE, PR1 0ST | £195,000 | 26/08/2021 | Detached |
| 54 NEWLANDS AVENUE, PENWORTHAM, PRESTON, SOUTH RIBBLE, LANCASHIRE, PR1 0QY | £425,000 | 23/08/2021 | Detached |
| 5 LAWRENCE ROAD, PENWORTHAM, PRESTON, SOUTH RIBBLE, LANCASHIRE, PR1 9UX | £300,000 | 23/07/2021 | Detached |
Street average: £249,683 (3 sales)
Area average: £280,278 (9 sales)
Capital growth trend
Land Registry outcode average: last 12 months vs 5y and 10y ago (from sold prices).
House Price Index (HM Land Registry — official index, not sold-price averages): South Ribble. Series: Detached. As of April 2026.
Rental Range
Estimated market rent for South Ribble. Low = conservative, Realistic = average, Optimistic = best case.
Based on Local Authority from postcode lookup → South Ribble.
LHA (30th percentile) floor for Central Lancs: £648/mo (Apr 2025 – Mar 2026)
Location
Nearby
Nearest stations, universities and amenities (distance from property).
| Type | Name | Distance |
|---|---|---|
| Bus stop | Penwortham by Cop Lane School Stop Only | 0.1 miles |
| Bus stop | Penwortham, adjacent to Manor Lane | 0.1 miles |
| Shop | Your Dream Dress | 0.2 miles |
| Shop | Famora | 0.2 miles |
| Train station | Preston | 1.2 miles |
| Train station | Preston Riverside | 1.2 miles |
| University | Westleigh Conference Centre | 2.6 miles |
| Hospital | Ramsay Fulwood Hall Hospital | 3.4 miles |
| Hospital | Greater Lancashire Hospital | 4.4 miles |
Street-level crime
| Category | Count |
|---|---|
| Violence and sexual offences | 37 |
| Anti-social behaviour | 14 |
| Criminal damage and arson | 12 |
| Shoplifting | 8 |
| Public order | 6 |
| Vehicle crime | 6 |
| Other crime | 4 |
| Other theft | 4 |
| Bicycle theft | 3 |
| Burglary | 2 |
| Drugs | 1 |
| Robbery | 1 |
| Total incidents | 98 |
Within 1 mile during May 2026. Source: data.police.uk (England & Wales).
Schools nearby
Nearest open schools with Ofsted ratings (England). Closed schools are not shown. Data from Get Information about Schools and Ofsted.
| Name | Type | Distance | Ofsted |
|---|---|---|---|
| Penwortham Girls' High School | Secondary | 0.2 miles | Outstanding — 3 Jul 2024 |
| Penwortham, St Teresa's Catholic Primary School | Primary | 0.3 miles | Good — 4 Oct 2013 |
| Penwortham Primary School | Primary | 0.4 miles | Good — 8 Mar 2012 |
| Cop Lane Church of England Primary School, Penwortham | Primary | 0.4 miles | Good — 8 Sep 2024 |
| Penwortham Priory Academy | Secondary | 0.4 miles | Good — 17 Mar 2020 |
Rental Comparables
Rental comparables are temporarily unavailable while listing-site fetches are paused. Try again later.
Rent-driven metrics
Based on Area rent estimate.
- Rent ratio — Monthly rent ÷ purchase price (1% rule). 1%+ = strong, 0.8–1% = okay, <0.8% = weak for cashflow.
- Max investor price — Rent ÷ 0.8%; the price at which rent would be 0.8% of price (Stoke-style target).
- Target investor price — Rent ÷ 1%; the price at which rent would be 1% of price (strong cashflow band).
- Gross yield — Annual rent as % of purchase price (no costs).