19 MAES CEFN MABLEY
PONTYCLUN, LLANTRISANT, RHONDDA CYNON TAFF CF72 8GA
£299,950
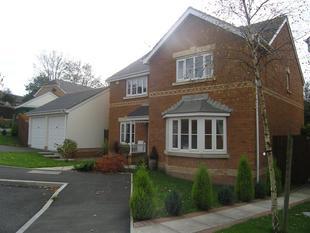
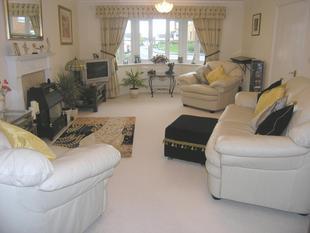
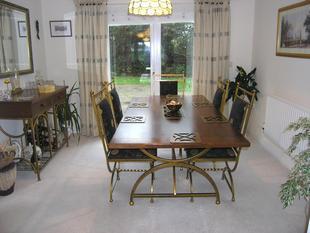
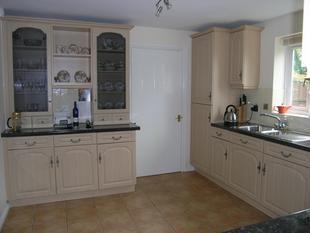
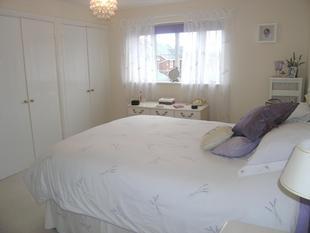
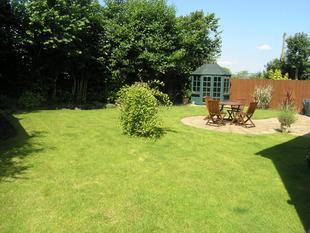
Photo 1 Photo 2 Photo 3 Photo 4 Photo 5 Photo 6
/ 6
Property details
Last sold
£296,000 Sep 2006
Local average
£487,100 (-38.4%)
Street crime
126 incidents within 1 mile (May 2026)
Key features
- Modern Detached Home
- Three Reception Rooms
- Four Bedrooms
- En Suite Bathroom
- Detached Double Garage
- Enclosed Rear Garden
- End of Cul-de-Sac Position
- No Chain
Description
Situated in the select old town of Llantrisant is this bay fronted modern detached property with Four bedrooms and Three reception rooms. It also has a detached double garage with double driveway and a good sized enclosed garden to rear.
DESCRIPTION
This well presented detached family home set in a cul-de-sac position is situated in the popular area of Llantrisant. The property comprises of: Entrance hallway, cloakroom, lounge, dining room, family room, kitchen/breakfast and utility room. To the first floor there are four bedrooms, three with built in wardrobes, en suite to master plus the family bathroom. The property further benefits from: Gas central heating, double-glazing, front and rear gardens and a detached double garage. Viewing of this property is highly recommended in order to appreciate what it has to offer.
Ground Floor
Entrance Hallway
Entered via a double-glazed glass paneled door. Coved and flat finish ceiling. Radiator. Understairs cupboard. Amtico flooring. Doors to:
Family Room 12' 8" x 8' 11" ( 3.86m x 2.72m )
Double-glazed window to front. Coved and flat finished ceiling. Radiator. Amtico flooring.
Lounge 19' 11" into bay x 12' 11" ( 6.07m into bay x 3.94m )
Double-glazed bay window to front. Feature fireplace with surround. Television and telephone points. Coved and flat finish ceiling. Radiator. Double doors to:
Dining Room 10' 11" x 10' 7" ( 3.33m x 3.23m )
Double-glazed French doors to rear. Coved and flat finish ceiling. Radiator. Door to:
Kitchen 11' 10" x 11' 5" ( 3.61m x 3.48m )
Fitted kitchen with roll edge worktops and coordinated splash back tiles. Stainless steel sink and drainer. Integral electric oven with gas hob and cooker hood over. Integral fridge, freezer and dishwasher. Tiled floor. Double-glazed window to rear. Door to:
Utility Room
Wall and base units with roll edge worktops and stainless steel sink inset. Plumbing for washing machine. Tiled flooring. Flat finish ceiling. Door to garden and cloakroom.
Cloakroom/wc
Close coupled WC and wash hand basin. Radiator. Tiled flooring. Flat finish ceiling.
First Floor
Landing
Loft access. Airing cupboard. Textured ceiling. Doors to:
Bedroom One 12' 2" x 10' 11" ( 3.71m x 3.33m )
Double-glazed window to front elevation. Three built in double wardrobes. Radiator. Door to:
En Suite 9' 9" x 6' 4" ( 2.97m x 1.93m )
Four piece suite comprising of paneled bath, wash hand basin, close coupled WC and shower cubicle. Tiled splash back areas. Shaver point. Radiator. Obscured double-glazed window to side elevation. Amtico flooring.
Bedroom Two 11' 7" x 9' 11" ( 3.53m x 3.02m )
Double-glazed window to front elevation. Two built in double wardrobes. Radiator. Textured ceiling.
Bedroom Three 13' 8" L Shaped x 8' 8" ( 4.17m L Shaped x 2.64m )
Double-glazed window to rear elevation. Radiator. Textured ceiling.
Bedroom Four 10' max x 9' 9" L Shaped ( 3.05m max x 2.97m L Shaped )
Double-glazed window to rear elevation. Built in wardrobes. Textured ceiling.
Bathroom 9' 8" x 6' 6" ( 2.95m x 1.98m )
Obscured double-glazed window to rear elevation. Four piece suite comprising of paneled bath, wash hand basin, close coupled WC and shower cubicle. Tiled splash back areas. Shaver point. Radiator. Amtico flooring.
Outside
Front
Path leading to front door with lawn either side. Double driveway leading to garage with steps down to path leading to side gate and front door.
Rear
Lawned area. Patio leading from French doors. Water feature. Summer house. Side gate access and steps leading to garage door.
DIRECTIONS
From our office on Talbot Road proceed to the 2nd set of traffic lights and go straight on past Llantrisant leisure centre on the right hand side. Take the sharp left and continue up the steep hill following the road through old Llantrisant. Continue on this road and there is a Vets on the left hand side. Take the 1st left after this into Maes Cefn Mabley, continue the road down as it bears left. The property will be marked by our board.
Listed by
Talbot Green
Sequence (UK) Limited - Connells
Reference: 4333858
EPC Rating & Upgrade Cost
Fetching EPC data… Refresh this page in a moment.
Flood risk
Zone: 1
Risk: Low
Job (default Low)
FENSA Certificates
This property has 1 FENSA certificate(s) on record, indicating window/door installations by FENSA-approved installers.
FENSA Certificate #14190315
Property Details
Street: 19 Maes Cefn Mabley
Town: Llantrisant
Postcode: CF72 8GA
Installation Details
Items: 2 doors
Certificate Issued: 13/09/2020
Work Completed: 27/08/2020
This certificate data was retrieved from FENSA's database
What is FENSA? FENSA (Fenestration Self-Assessment Scheme) is a government-authorised scheme that monitors building regulation compliance for replacement windows and doors. Certificates indicate that work was completed by FENSA-approved installers.
Price history
67% since 2001
| Event | Date | Price | % change |
|---|---|---|---|
| Sold | 08/09/2006 (19 years ago) | £296,000 | +67.1% |
| Sold | 23/08/2001 (24 years ago) | £177,100 | — |
Source: HM Land Registry Price Paid Data. Crown copyright.
Sold Comparables
Same street and nearby sales within 0.25 miles (last 5 years). Data from Land Registry Price Paid.
| Address | Price | Date | Type |
|---|---|---|---|
| CROSS KEYS HOTEL HIGH STREET, LLANTRISANT, PONTYCLUN, RHONDDA CYNON TAFF, CF72 8BR | £265,500 | 15/01/2025 | Other |
| BULLRING BARN NEWBRIDGE ROAD, LLANTRISANT, PONTYCLUN, RHONDDA CYNON TAFF, CF72 8EY | £183,750 | 21/06/2022 | Other |
Area average: £224,625 (2 sales)
Capital growth trend
Land Registry outcode average: last 12 months vs 5y and 10y ago (from sold prices).
House Price Index (HM Land Registry — official index, not sold-price averages): Rhondda Cynon Taf. Series: All dwelling types. As of April 2026.
Rental Range
Estimated market rent for Rhondda Cynon Taf. Low = conservative, Realistic = average, Optimistic = best case.
Based on Local Authority from postcode lookup → Rhondda Cynon Taf.
Location
Nearby
Nearest stations, universities and amenities (distance from property).
| Type | Name | Distance |
|---|---|---|
| Bus stop | Ruperra Street | 0.1 miles |
| Shop | Williams Pet Stores | 0.1 miles |
| Shop | Butchers Arms Gallery | 0.2 miles |
| Bus stop | Unknown | 0.3 miles |
| Train station | Pontyclun | 1.7 miles |
| Train station | Llanharan | 3.0 miles |
| Hospital | Ysbyty Cwm Rhondda | 7.2 miles |
| Hospital | Priory Hospital Ty Cwm Rhondda | 7.7 miles |
| University | University of South Wales | 9.1 miles |
| University | Union School of Theology | 10.5 miles |
Street-level crime
| Category | Count |
|---|---|
| Violence and sexual offences | 35 |
| Vehicle crime | 21 |
| Shoplifting | 18 |
| Anti-social behaviour | 13 |
| Public order | 11 |
| Other theft | 9 |
| Criminal damage and arson | 5 |
| Burglary | 4 |
| Other crime | 4 |
| Drugs | 3 |
| Robbery | 2 |
| Theft from the person | 1 |
| Total incidents | 126 |
Within 1 mile during May 2026. Source: data.police.uk (England & Wales).
Schools nearby
Nearest open schools with Ofsted ratings (England). Closed schools are not shown. Data from Get Information about Schools and Ofsted.
| Name | Type | Distance | Ofsted |
|---|---|---|---|
| Llantrisant Primary | Other | 0.2 miles | — (No rating) |
| YGGG Llantrisant | Other | 0.3 miles | — (No rating) |
| Penygawsi Primary School | Other | 0.6 miles | — (No rating) |
| Llwyncrwn Primary School | Other | 0.9 miles | — (No rating) |
| Tonysguboriau Primary School | Other | 0.9 miles | — (No rating) |
Rental Comparables
Rental listings exist nearby, but none matched the 4-bedroom count for this property.
Rent-driven metrics
Based on Area rent estimate.
- Rent ratio — Monthly rent ÷ purchase price (1% rule). 1%+ = strong, 0.8–1% = okay, <0.8% = weak for cashflow.
- Max investor price — Rent ÷ 0.8%; the price at which rent would be 0.8% of price (Stoke-style target).
- Target investor price — Rent ÷ 1%; the price at which rent would be 1% of price (strong cashflow band).
- Gross yield — Annual rent as % of purchase price (no costs).