KIRSTEAD
AYNSOME ROAD, GRANGE-OVER-SANDS, CARTMEL, WESTMORLAND AND FURNESS LA11 6PR
Property details
Tenure
FREEHOLD
Floor area
217 m²
Council tax band
G
EPC rating
E
Last sold
£700,000 Oct 2023
Price per m²
£3,226/m²
Local average
£313,575 (+123.2%)
Deprivation
Decile 8 (25,578 of 33,755)
Street crime
4 incidents within 1 mile (Aug 2026)
Key features
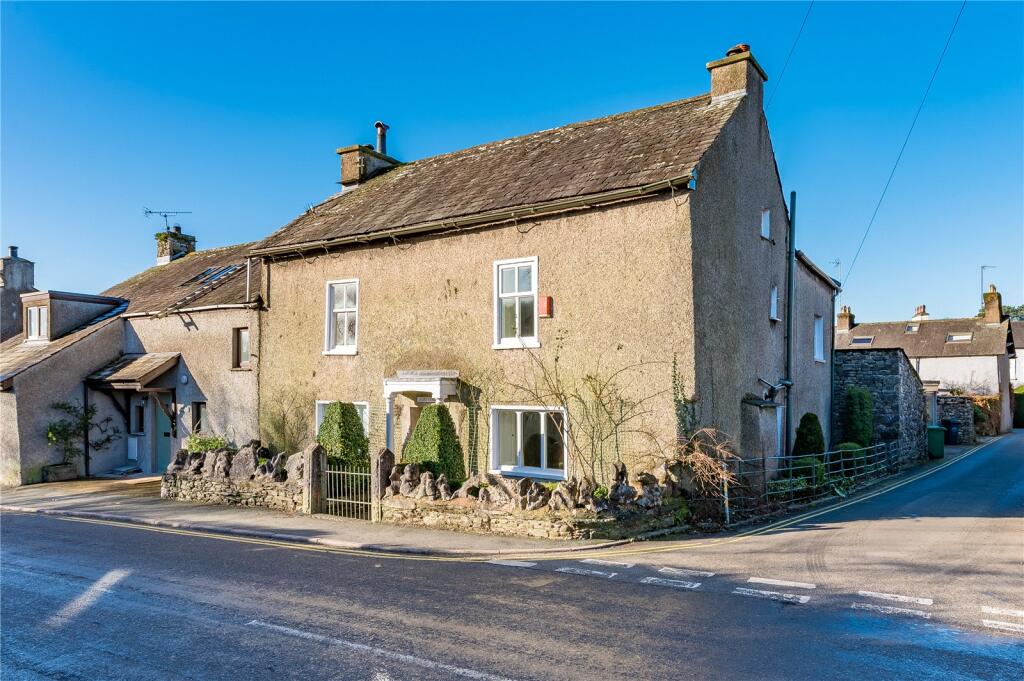
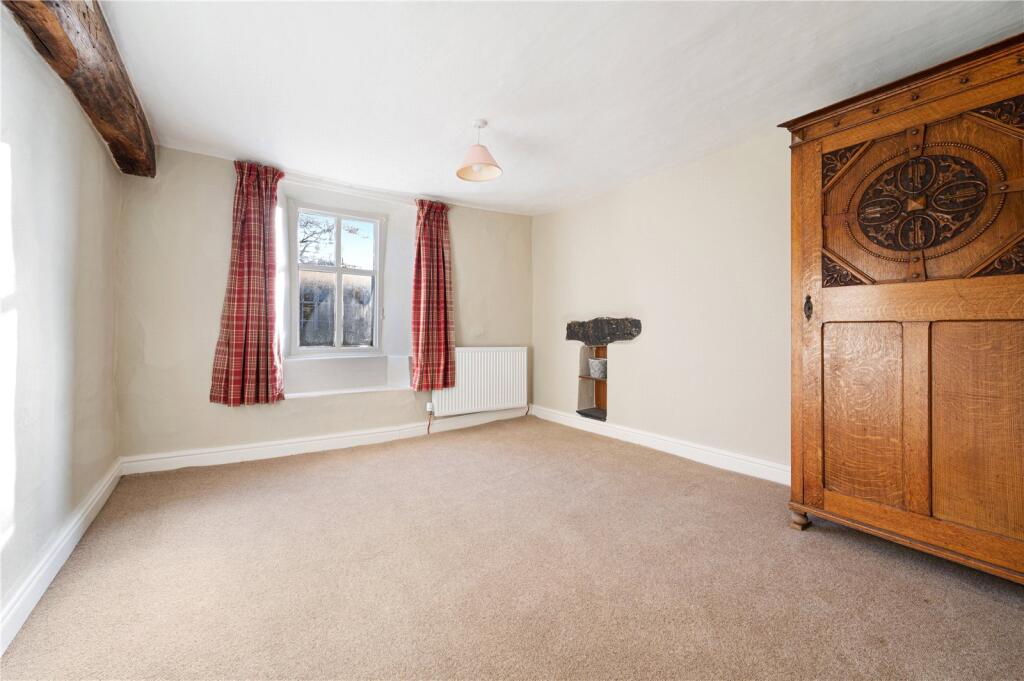
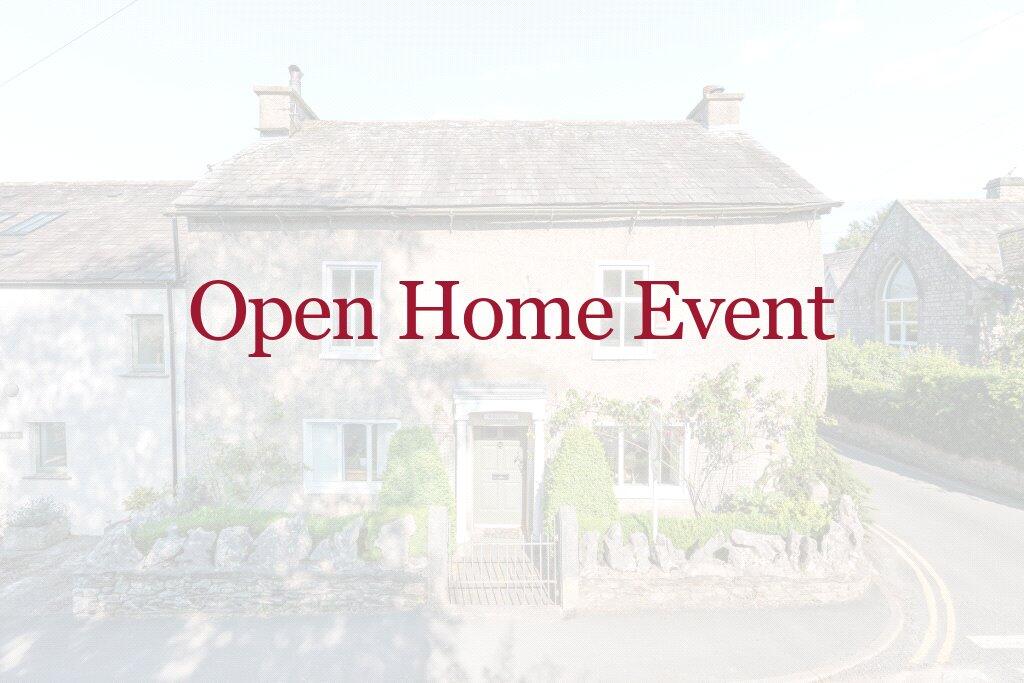
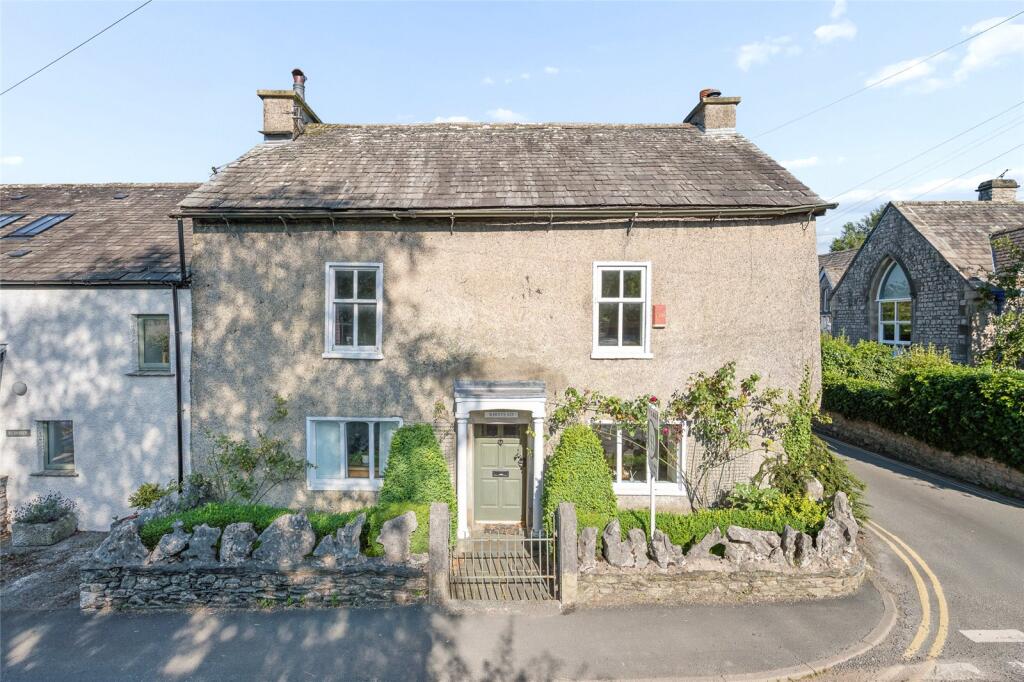
- Grade II listed character home with generous accommodation over three floors
- Partially renovated with plenty of scope for purchasers to make their own
- Potential to create additional accommodation on the second floor
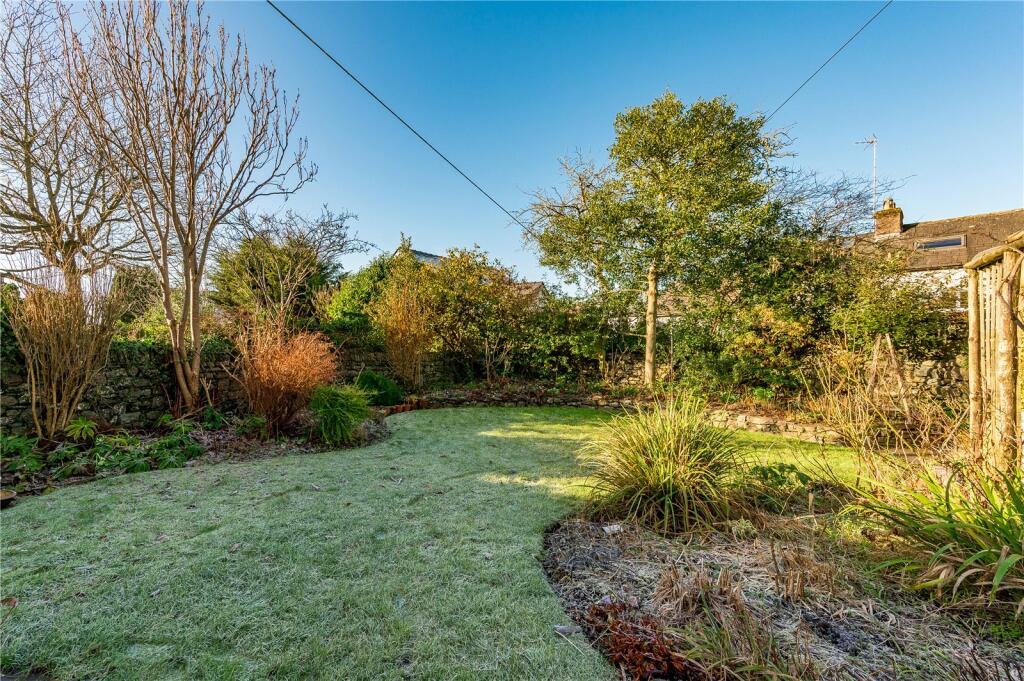
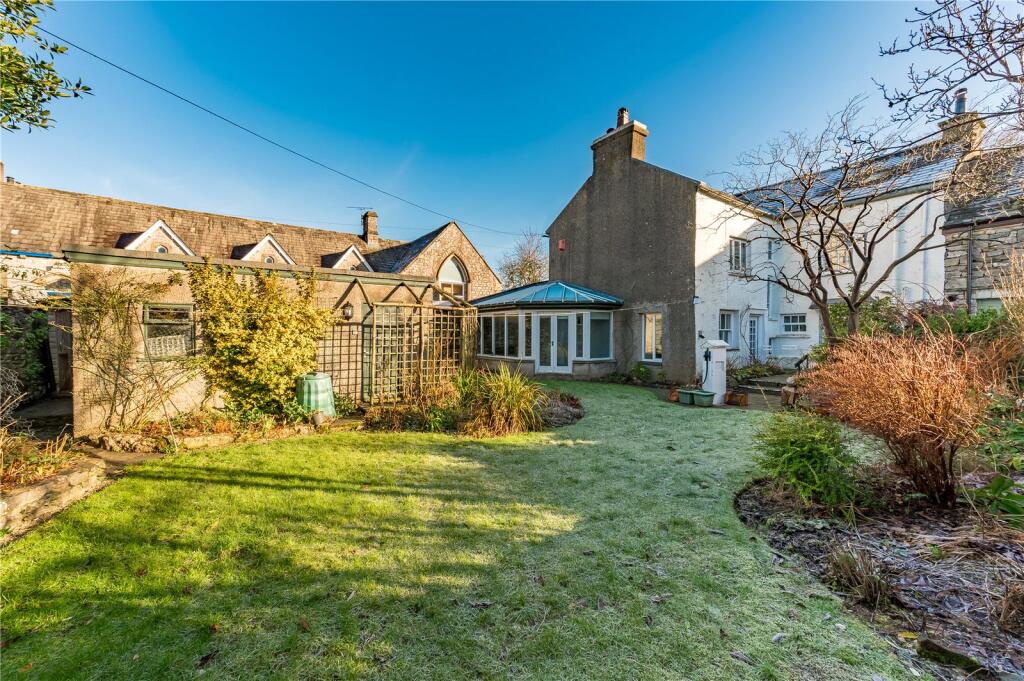
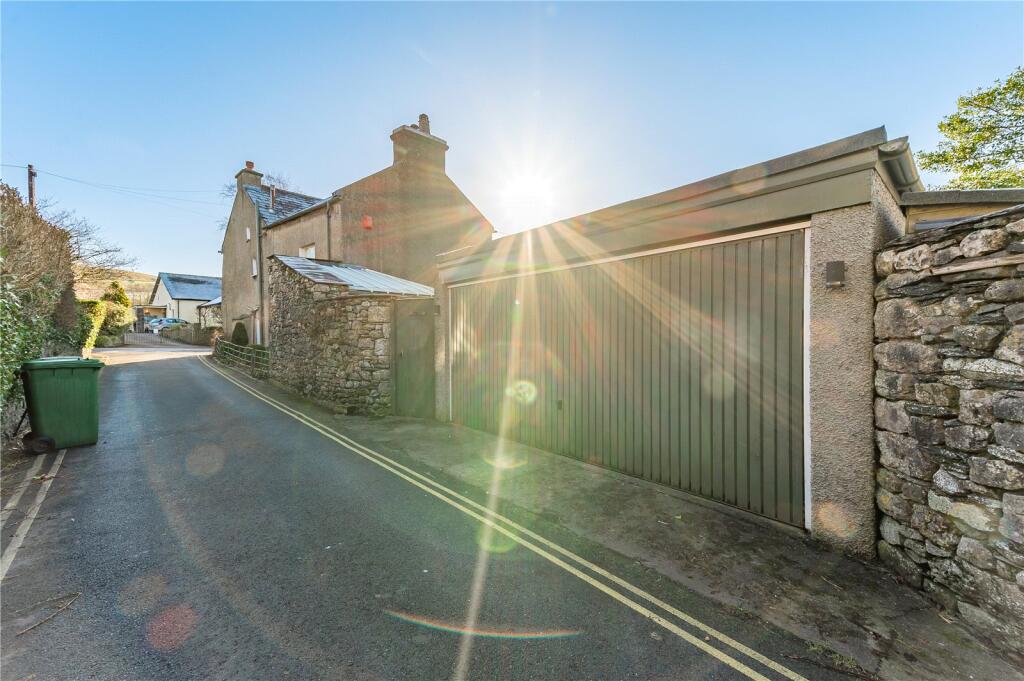
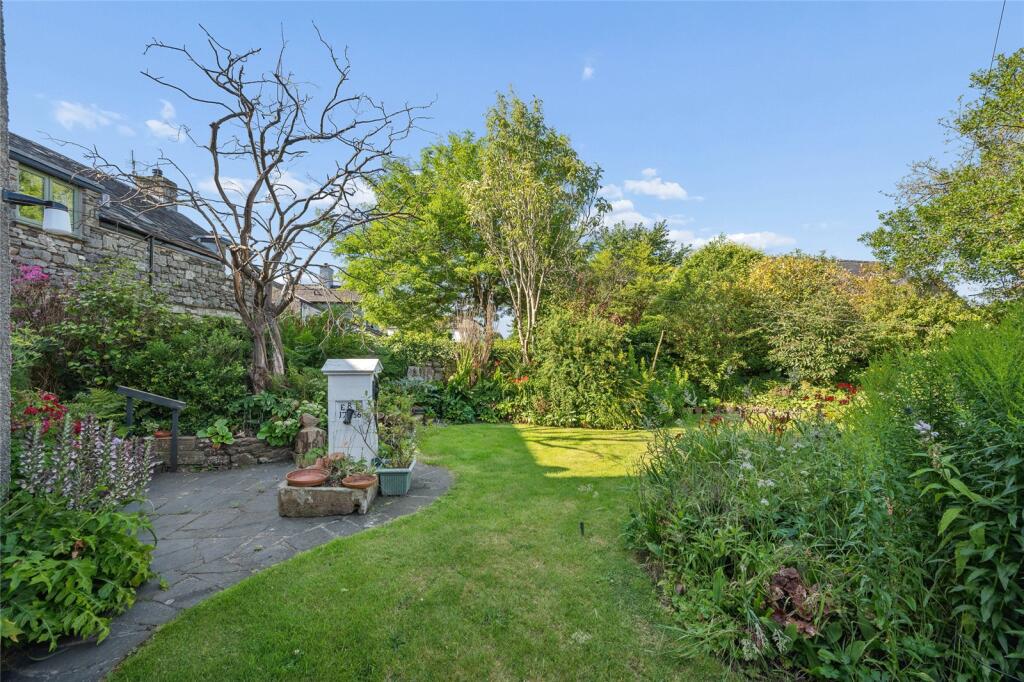
- Sizable cottage style garden with substantial garage building
- Located in the sought after village location rich in history
Additional details
- Parking
- Yes
- Garden
- Yes
Description
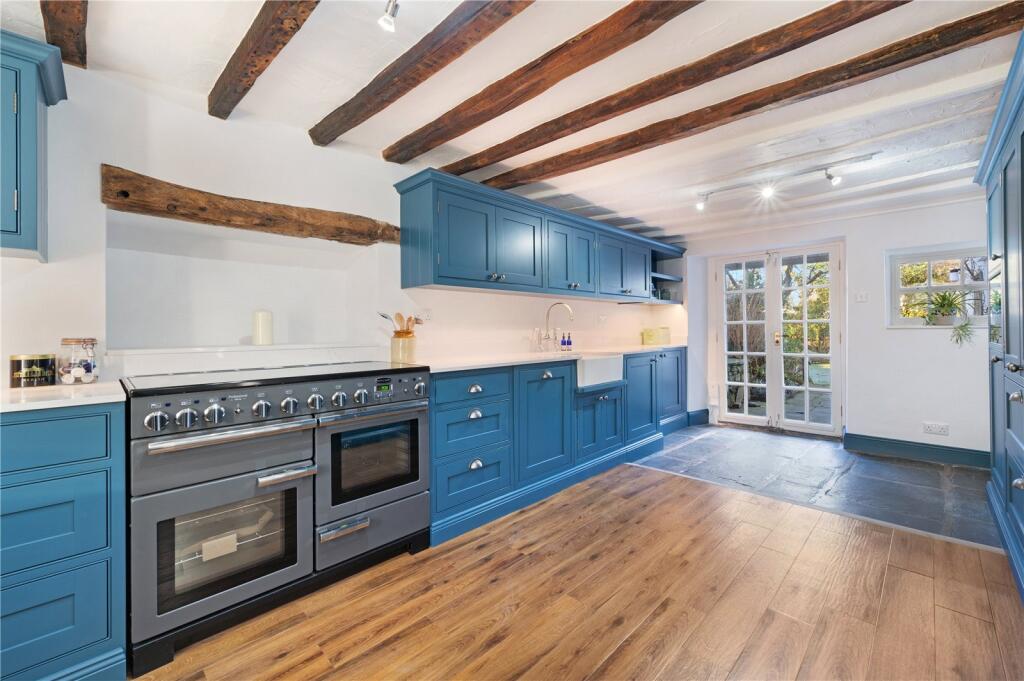
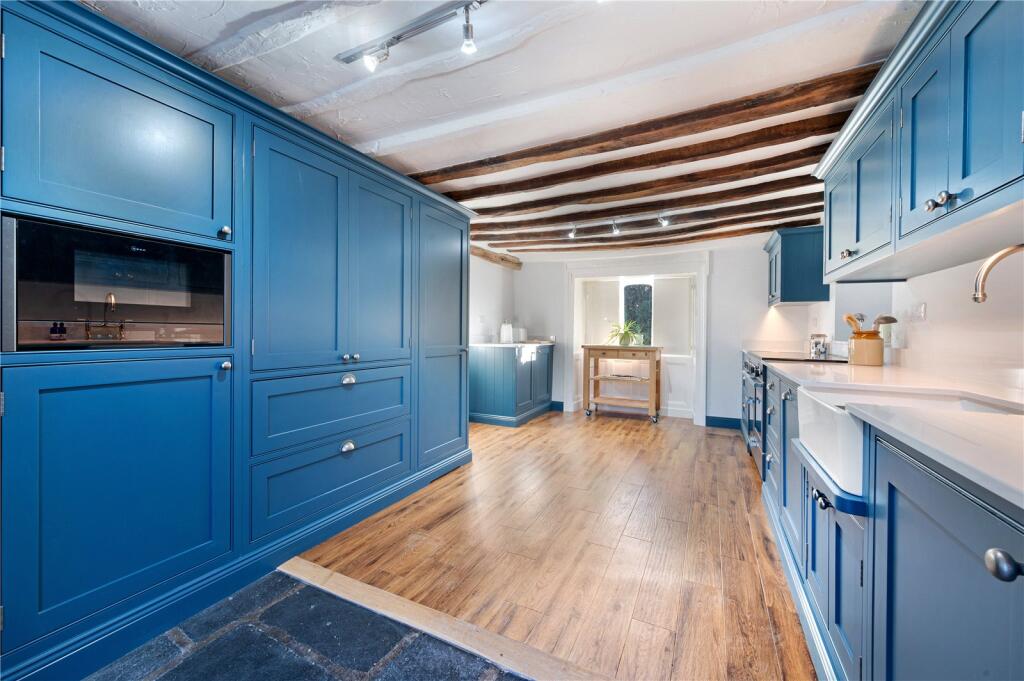
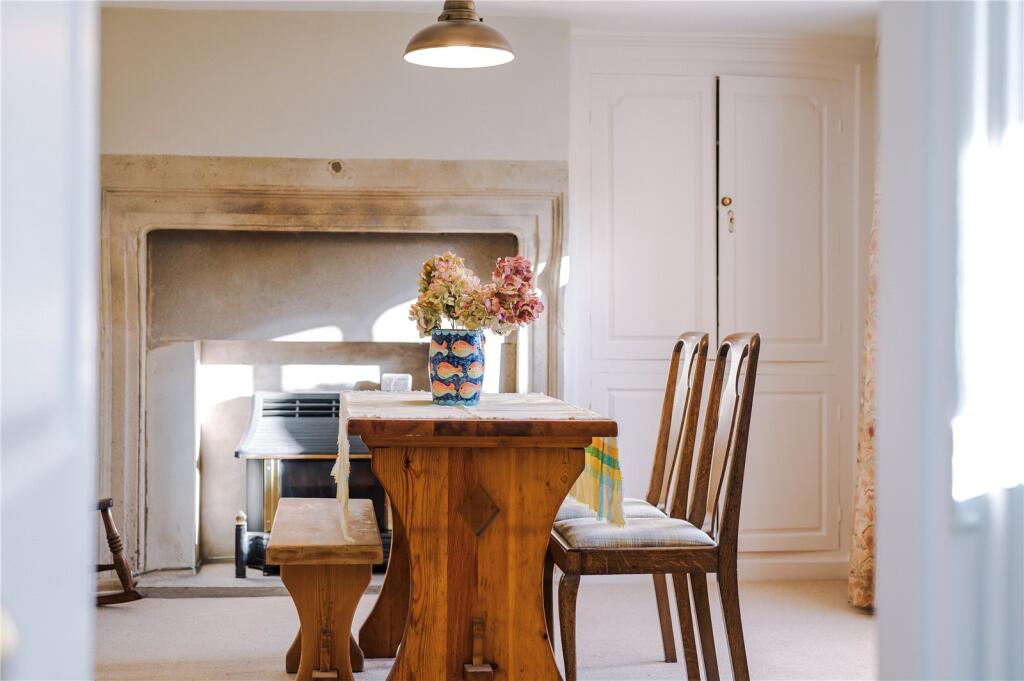
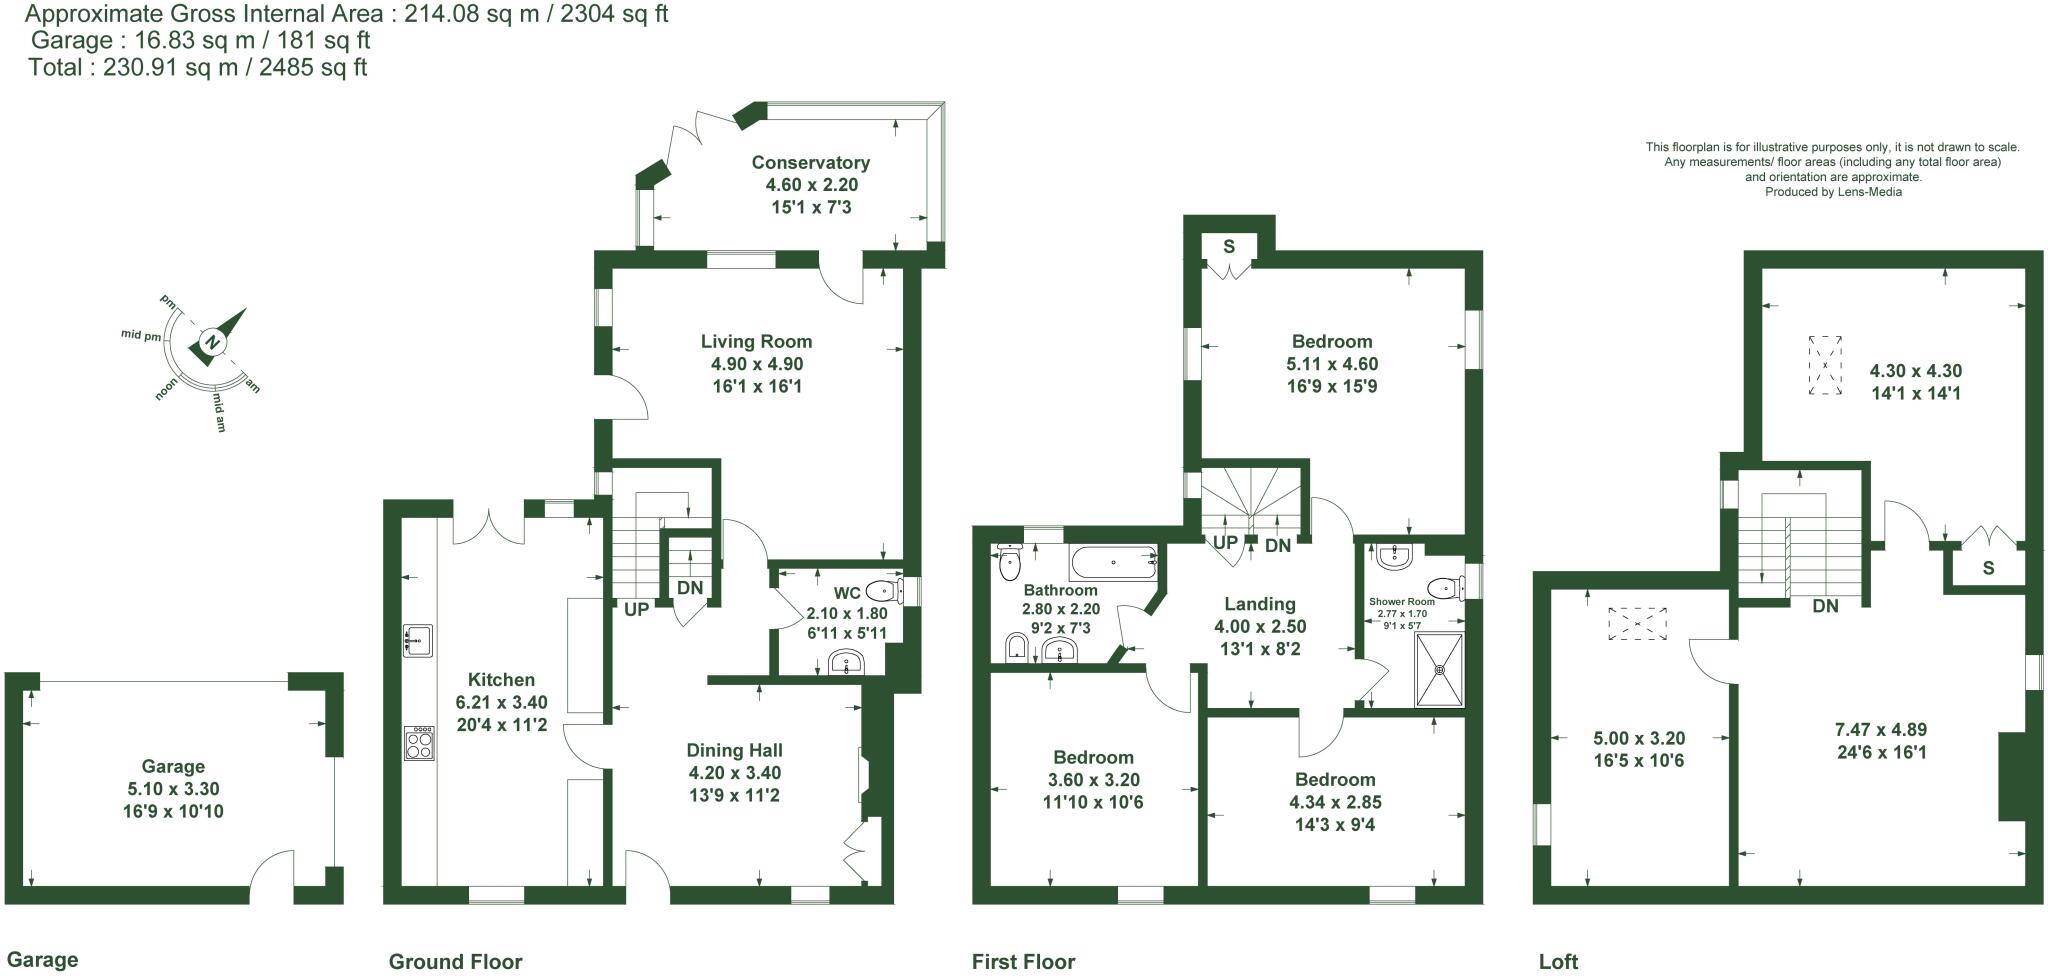
The property has a traditional façade and is entered into a dining hall that it set around a central feature fireplace and has feature wood panelled walls in part. The kitchen has been comprehensively upgraded and now offers a fully refurbished kitchen from locally renowned Webbs, providing units to two walls, a range cooker and integral appliances together with a pantry cupboard. The kitchen, whilst modern in design, offers additional charm with stone flagged floor and feature beams. The kitchen area opens out to the rear garden making this an excellent space all year round.
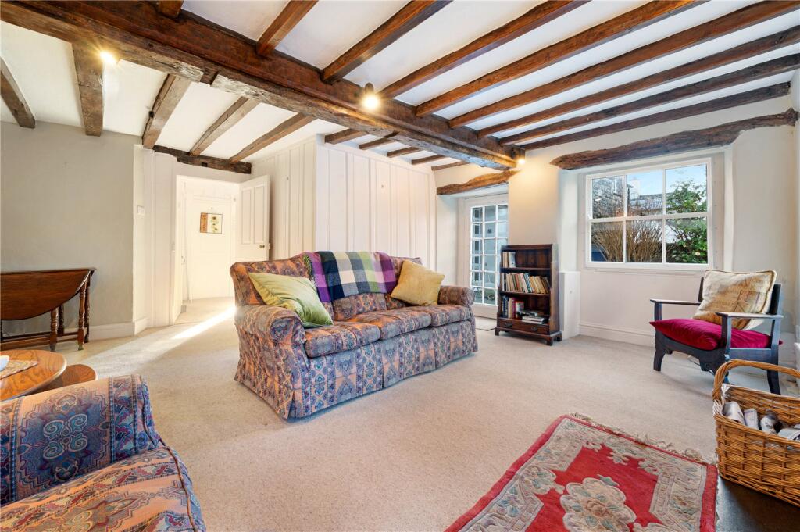
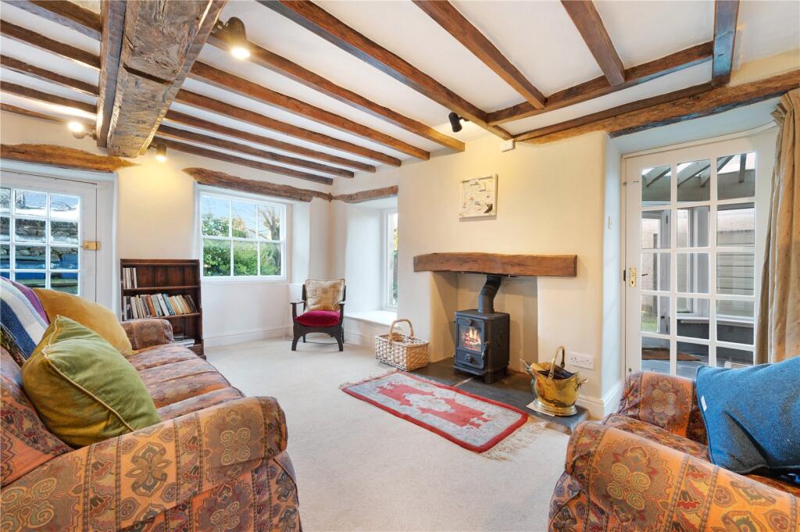
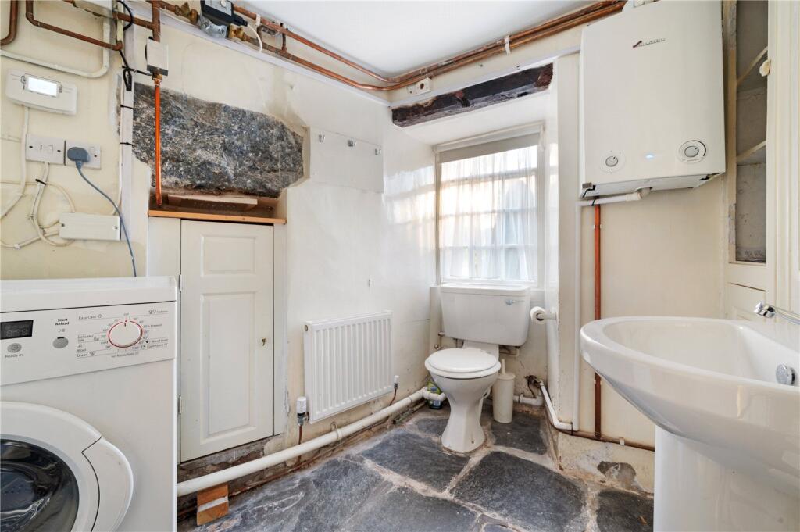
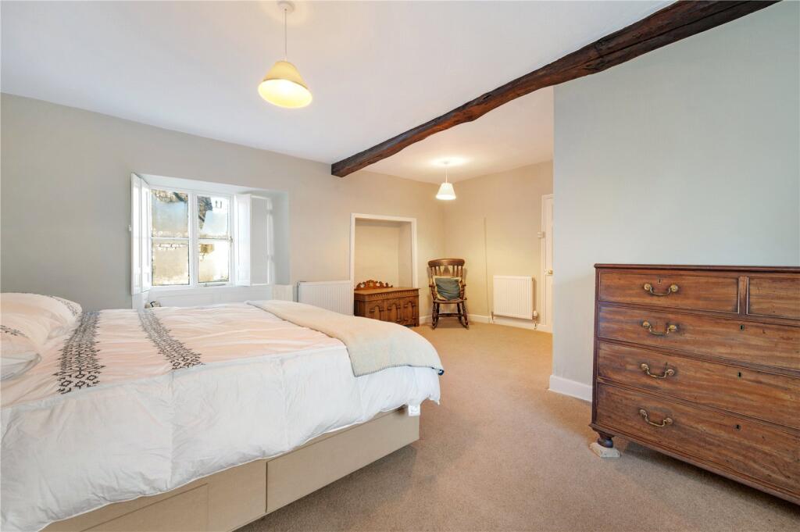
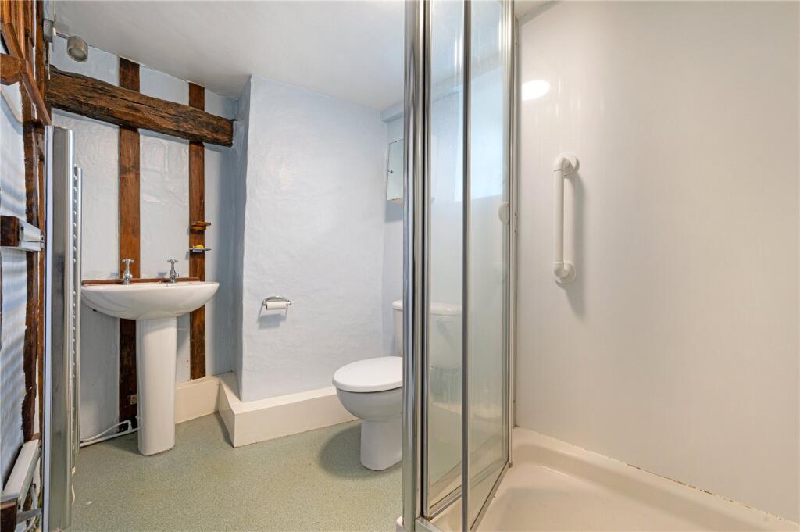
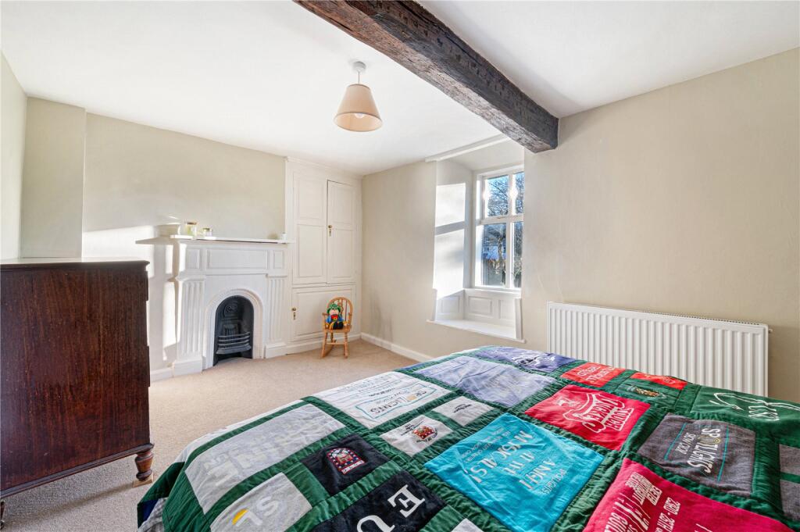
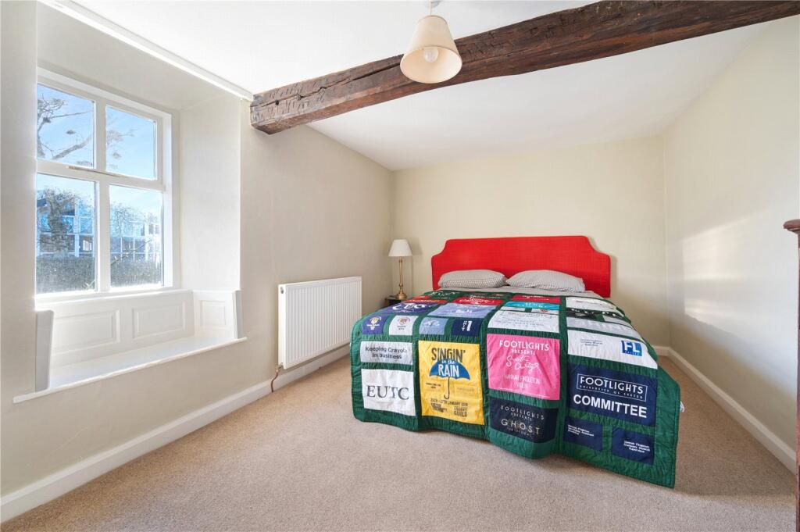
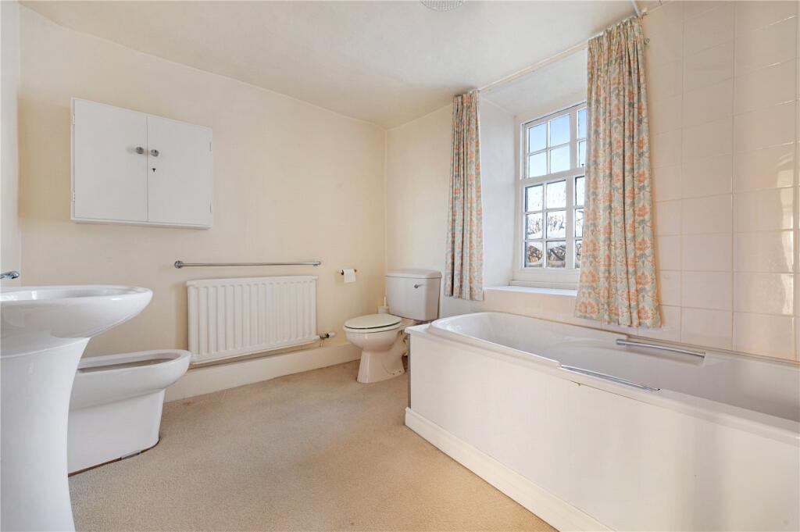
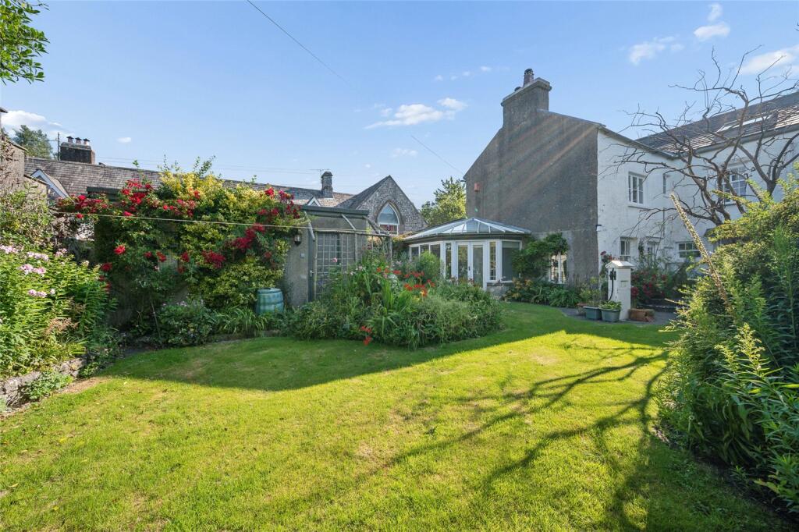
The living room is a light and airy space set around a wood burning stove and with access directly to the garden area. Off the living room is a conservatory space, again which seamlessly links the outside in, making this a great area to use all year round. The ground floor accommodation is completed with WC and cloakroom facilities. The first floor offers three generous bedrooms set around a central landing. There is a choice of bathrooms, one being a bathroom with bath, WC, wash hand basin and bidet and the other being a shower room complete with shower cubicle, wash hand basin and WC.
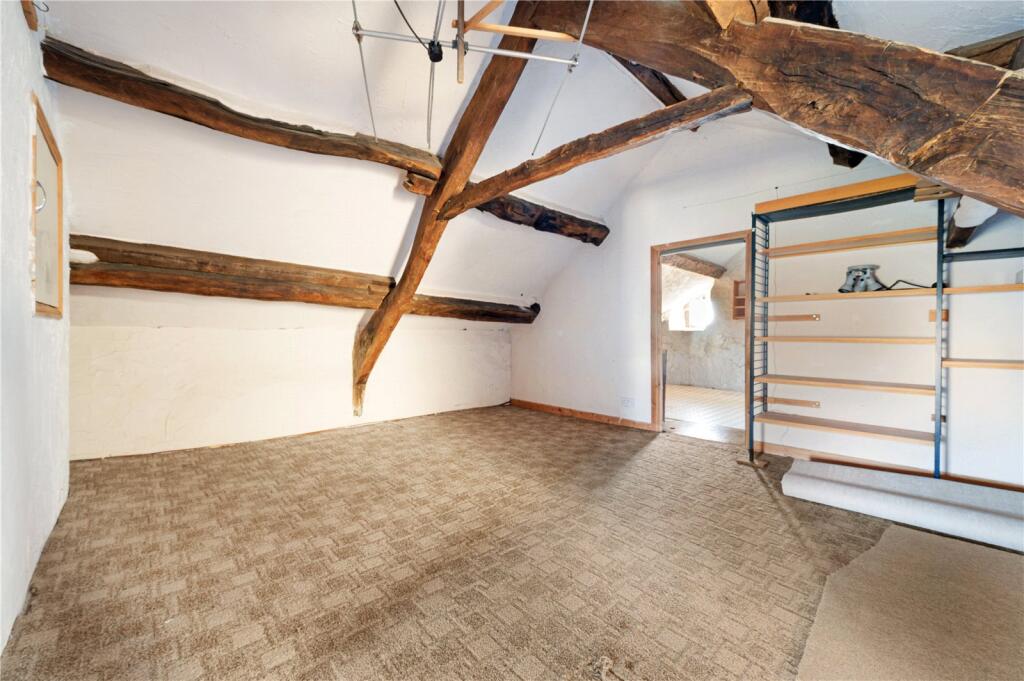
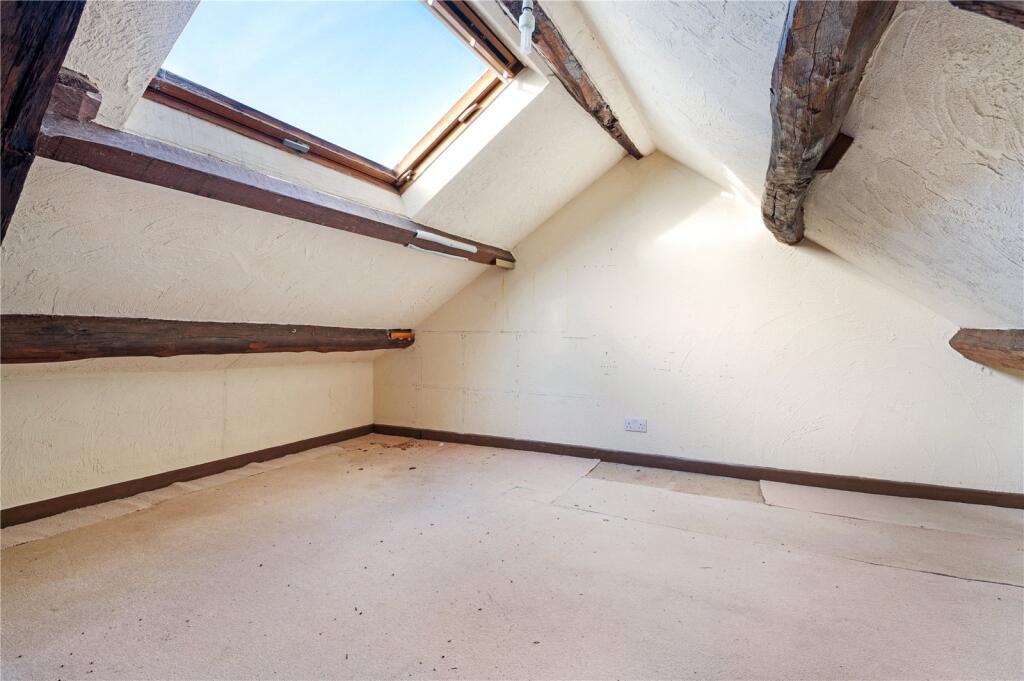
The stairs continue to a second floor which is currently utilised as a loft and storage space and offers three generous areas which would make additional bedroom accommodation should purchasers wish. This area has excellent scope and potential to really enhance the property and its offering.
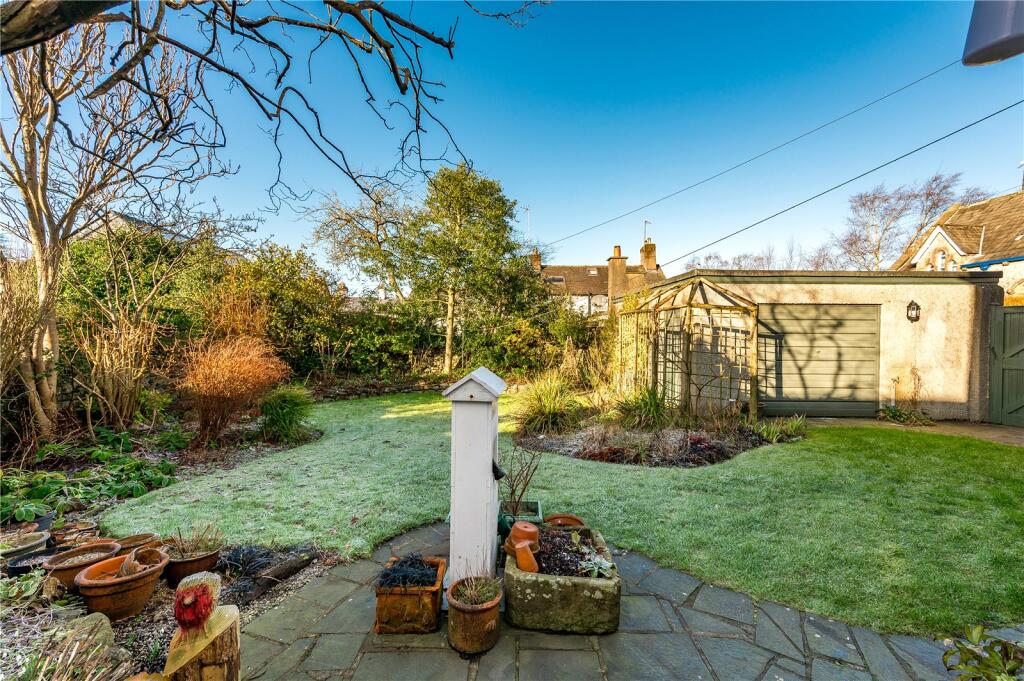
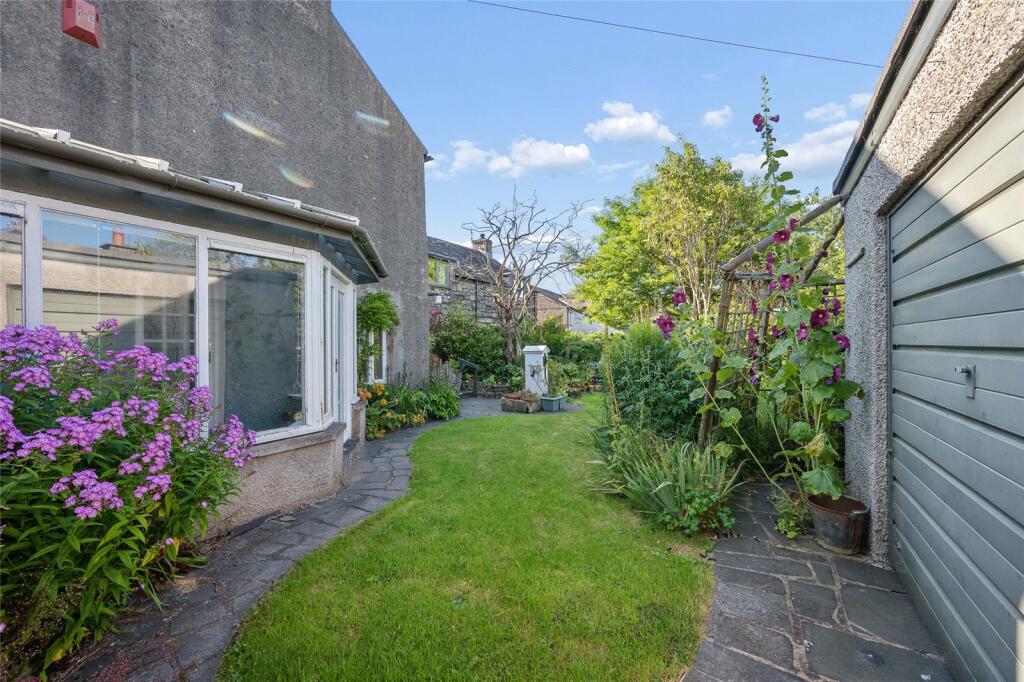
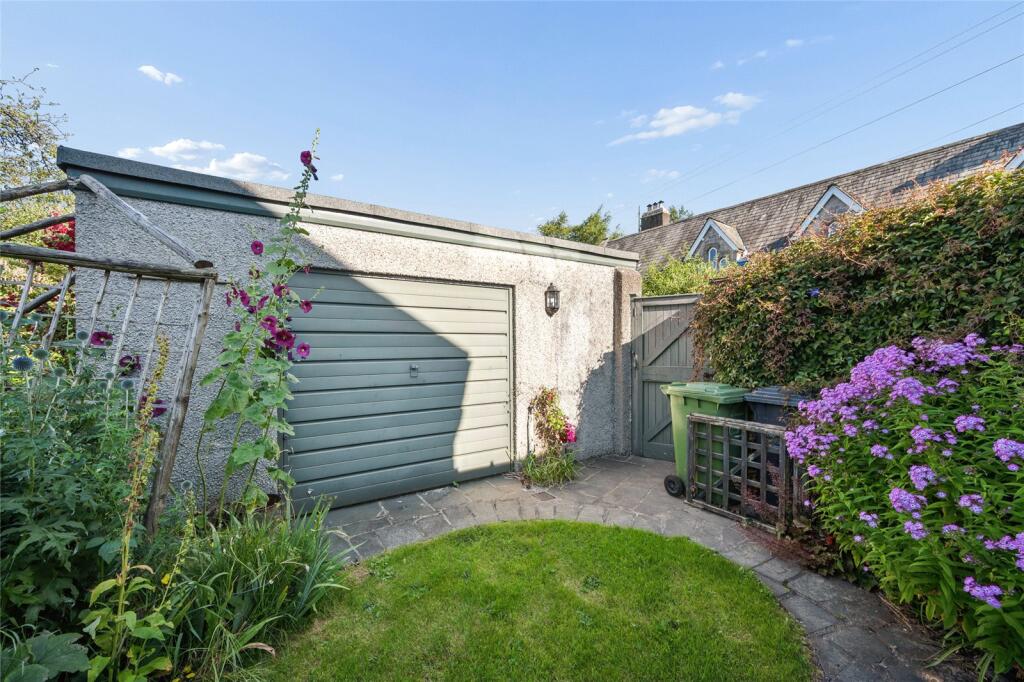
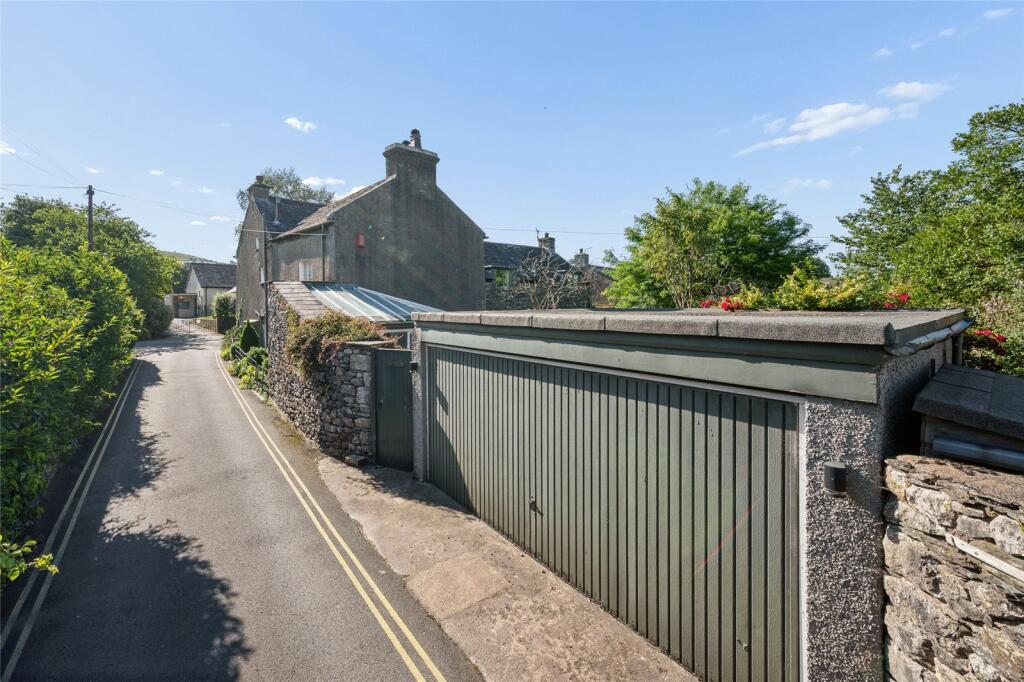
Unusually for a property in this location Kirstead enjoys a large cottage garden which provides both outdoor space and privacy. The sizeable garage adds a practical touch with ample storage and parking. The garage can be accessed directly from the up-and-over door leading to the side road or can be accessed via the personal door from the garden space.
Listed by
Cumbria
Armitstead Barnett
Reference: 158677013
EPC Rating & Upgrade Cost
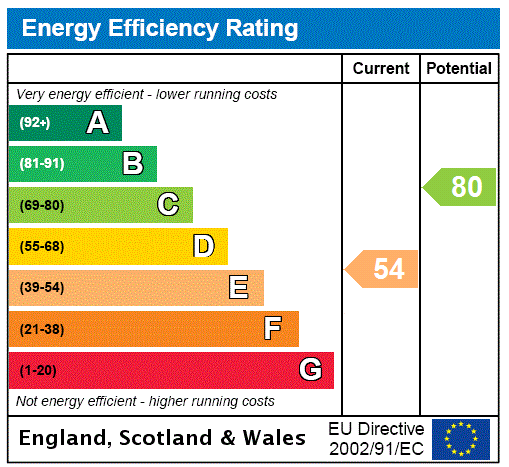
Current rating: E
Potential rating: C
Inspection date: 20/06/2023
Expiry date: 19/06/2033
Current heating cost: £4,828/year
Potential heating cost: £2,480/year
Est. upgrade cost to C: £21,600
Recommendations
- Room-in-roof insulation (£1,500 - £2,700)
- 50 mm internal or external wall insulation (£4,000 - £14,000)
- Floor insulation (suspended floor) (£800 - £1,200)
- Solar water heating (£4,000 - £6,000)
- Solar photovoltaic panels, 2.5 kWp (£3,500 - £5,500)
Flood risk
Zone: 1
Risk: Low
Job (default Low)
Registered land (INSPIRE)
This location is outside the imported HM Land Registry INSPIRE registered freehold polygons.
Source: HM Land Registry INSPIRE Index Polygons.
Floorplans
Floorplan
EPC Graphs
EPC Rating Graph
Price history
| Event | Date | Price | % change |
|---|---|---|---|
| Listed for sale | — | £700,000 | 0% |
| Sold | 12/10/2023 (3 years ago) | £700,000 | — |
Source: HM Land Registry Price Paid Data. Crown copyright.
Sold Comparables
Same street and nearby sales within 0.25 miles (last 5 years). Data from Land Registry Price Paid.
| Address | Price | Date | Type |
|---|---|---|---|
| MAGGIE PUDDLE COTTAGE HAGGS LANE, CARTMEL, GRANGE-OVER-SANDS, WESTMORLAND AND FURNESS, LA11 6PH | £540,000 | 10/09/2025 | Semi-detached |
| Same street ROSE BANK AYNSOME ROAD, CARTMEL, GRANGE-OVER-SANDS, SOUTH LAKELAND, CUMBRIA, LA11 6PR | £443,500 | 29/06/2022 | Semi-detached |
| HARTWELL HOUSE PRIEST LANE, CARTMEL, GRANGE-OVER-SANDS, SOUTH LAKELAND, CUMBRIA, LA11 6PU | £940,000 | 14/02/2022 | Semi-detached |
Street average: £443,500 (1 sale)
Area average: £740,000 (2 sales)
Capital growth trend
Land Registry outcode average: last 12 months vs 5y and 10y ago (from sold prices).
House Price Index (HM Land Registry — official index, not sold-price averages): North West. Series: Semi-detached. As of August 2026.
Rental Range
Estimated market rent for North West. Low = conservative, Realistic = average, Optimistic = best case.
Based on Region from postcode lookup → North West.
LHA (30th percentile) floor for North Cumbria: £738/mo (Apr 2025 – Mar 2026)
Location
Address
Lower Allithwaite, Cartmel, Westmorland and Furness, England, LA11 6PR, United Kingdom
Nearby
Nearest stations, universities and amenities (distance from property).
| Type | Name | Distance |
|---|---|---|
| Bus stop | Clogger Beck | 0.1 miles |
| Shop | Cartmel Village Vintage | 0.1 miles |
| Shop | Cartmel Cheeses | 0.1 miles |
| Bus stop | The Crescent | 1.2 miles |
| Train station | Cark and Cartmel | 1.8 miles |
| Train station | Grange-over-Sands | 1.9 miles |
| Hospital | Furness General Hospital | 11.4 miles |
| Hospital | Dacrelands Clinic | 11.4 miles |
Street-level crime
| Category | Count |
|---|---|
| Violence and sexual offences | 3 |
| Other crime | 1 |
| Total incidents | 4 |
Within 1 mile during Aug 2026. Source: data.police.uk (England & Wales).
Schools nearby
Nearest open schools with Ofsted ratings (England). Closed schools are not shown. Data from Get Information about Schools and Ofsted.
| Name | Type | Distance | Ofsted |
|---|---|---|---|
| Cartmel CofE Primary School | Primary | 0.0 miles | Good — 12 May 2020 |
| Cartmel Priory CofE School | Secondary | 0.1 miles | Good — 4 Jul 2013 |
| Allithwaite CofE Primary School | Primary | 1.2 miles | Good — 10 Jun 2013 |
| Grange CofE Primary School | Primary | 1.5 miles | Good — 8 Nov 2023 |
| Fell House School | Other | 1.5 miles | Good — 20 May 2024 |
Rental Comparables
Rental comparables data is not available for this property.
Rent-driven metrics
Based on Area rent estimate.
- Rent ratio — Monthly rent ÷ purchase price (1% rule). 1%+ = strong, 0.8–1% = okay, <0.8% = weak for cashflow.
- Max investor price — Rent ÷ 0.8%; the price at which rent would be 0.8% of price (Stoke-style target).
- Target investor price — Rent ÷ 1%; the price at which rent would be 1% of price (strong cashflow band).
- Gross yield — Annual rent as % of purchase price (no costs).