26 PARSON STREET
KEIGHLEY, WEST YORKSHIRE BD21 3HT
£54,950
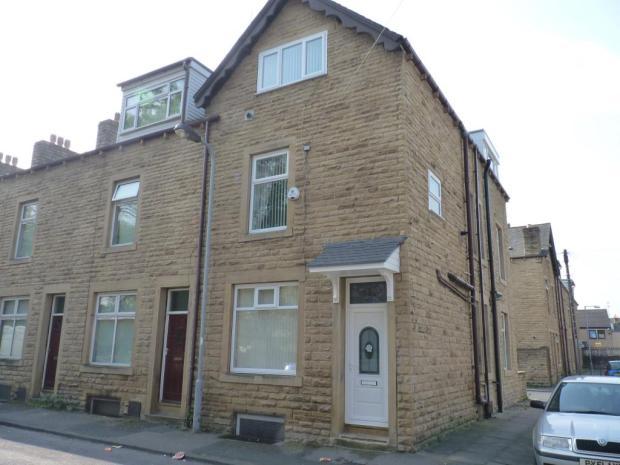
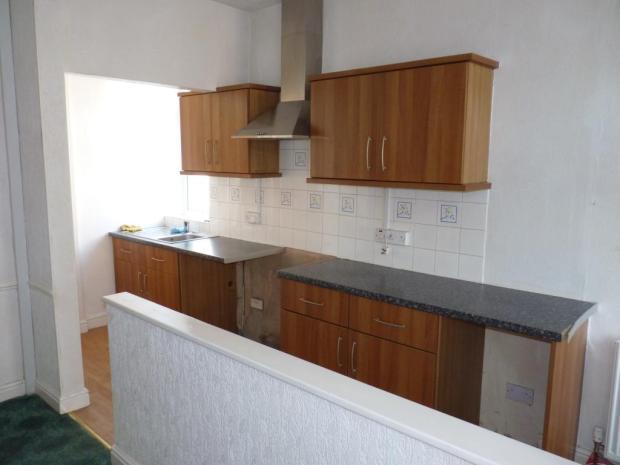
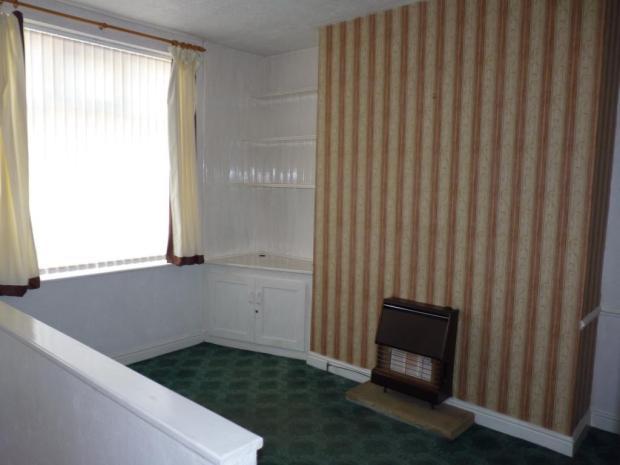
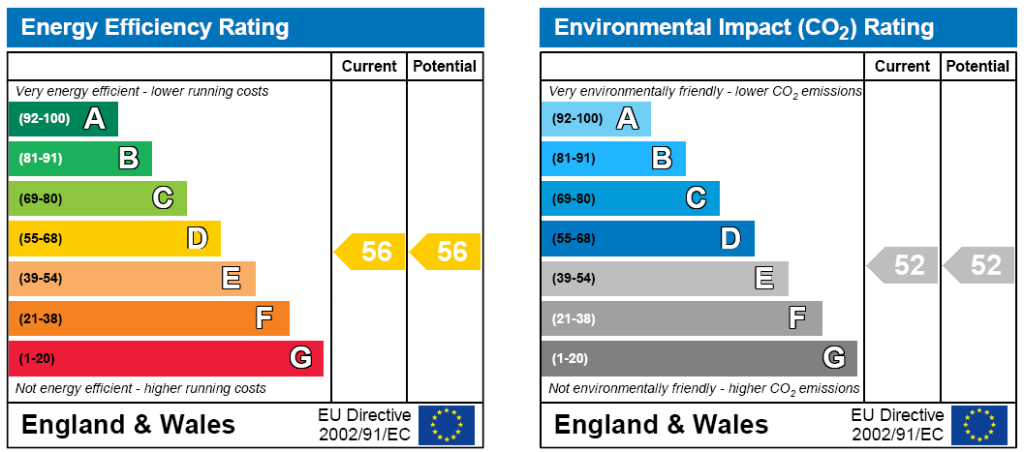
Photo 1 Photo 2 Photo 3 EPC
/ 4
Property details
Floor area
66 m²
Last sold
£45,500 Jul 2011
Local average
£229,333 (-76%)
Deprivation
Decile 1 (1,699 of 33,755)
Street crime
361 incidents within 1 mile (May 2026)
Description
GROUND FLOOR
Entrance being open plan to -
Kitchen with base and wall units, laminate worktops, stainless steel sink unit, tiled splash-backs, stainless steel hood. Open plan to -
Sitting Room with gas fire, fitted cupboards and radiator.
BASEMENT
Store Cellar. .
FIRST FLOOR
Landing. .
Bedroom 1, with radiator and wardrobe.
Bathroom with three piece suite comprising w.c., wash basin and bath with shower attachment. Radiator and cupboard housing gas heating boiler.
SECOND FLOOR
Attic Bedroom 2, with range of wardrobes and wooden floor.
Listed by
Keighley
Dacre Son & Hartley
Reference: 29924752
EPC Rating & Upgrade Cost
Fetching EPC data… Refresh this page in a moment.
Flood risk
Zone: 1
Risk: Low
Job (default Low)
Floorplans
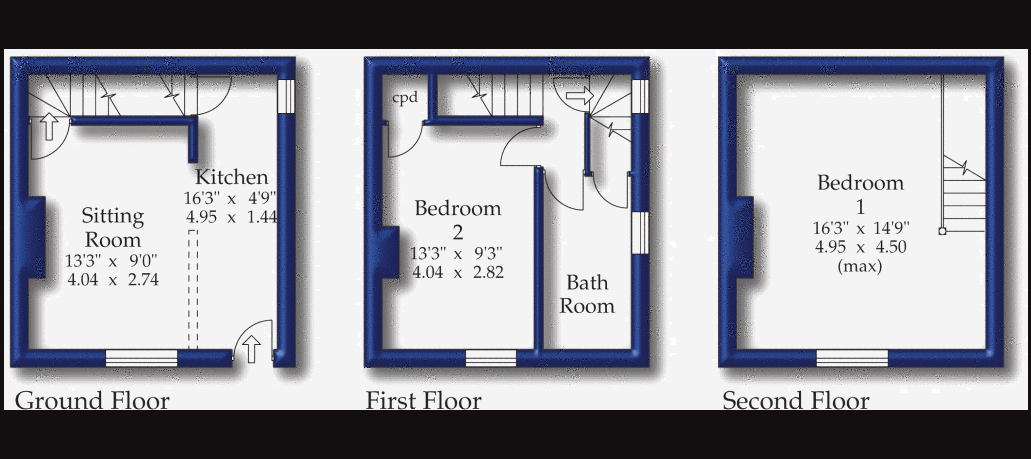
Floorplan 1
FENSA Certificates
This property has 1 FENSA certificate(s) on record, indicating window/door installations by FENSA-approved installers.
FENSA Certificate #7851861
Property Details
Street: 26 Parson Street
Town: KEIGHLEY
Postcode: BD21 3HT
Installation Details
Items: 7 windows and 1 door
Certificate Issued: 27/12/2010
Work Completed: 11/11/2010
This certificate data was retrieved from FENSA's database
What is FENSA? FENSA (Fenestration Self-Assessment Scheme) is a government-authorised scheme that monitors building regulation compliance for replacement windows and doors. Certificates indicate that work was completed by FENSA-approved installers.
Price history
| Event | Date | Price | % change |
|---|---|---|---|
| Sold | 22/07/2011 (14 years ago) | £45,500 | — |
Source: HM Land Registry Price Paid Data. Crown copyright.
Sold Comparables
Sold comparables data is not available for this property.
Capital growth trend
Land Registry outcode average: last 12 months vs 5y and 10y ago (from sold prices).
House Price Index (HM Land Registry — official index, not sold-price averages): Bradford. Series: All dwelling types. As of April 2026.
Rental Range
Estimated market rent for Bradford. Low = conservative, Realistic = average, Optimistic = best case.
Based on Local Authority from postcode lookup → Bradford.
LHA (30th percentile) floor for Darlington: £449/mo (Apr 2025 – Mar 2026)
Location
Nearby
Nearest stations, universities and amenities (distance from property).
| Type | Name | Distance |
|---|---|---|
| Bus stop | Bradford Road Elia Street | 0.0 miles |
| Shop | Mughal Boutique | 0.1 miles |
| Shop | Arshad Hairdresser | 0.1 miles |
| Train station | Keighley | 0.2 miles |
| Train station | Ingrow (West) | 1.4 miles |
| Hospital | Moorlands View | 5.7 miles |
| University | Bradford University School of Management | 6.3 miles |
| University | University of Bradford Oxenhope Field Site | 6.5 miles |
| Hospital | Eccleshill NHS Treatment Centre | 8.3 miles |
Street-level crime
| Category | Count |
|---|---|
| Violence and sexual offences | 141 |
| Shoplifting | 40 |
| Public order | 31 |
| Anti-social behaviour | 30 |
| Criminal damage and arson | 30 |
| Other theft | 25 |
| Drugs | 16 |
| Vehicle crime | 13 |
| Other crime | 12 |
| Burglary | 11 |
| Robbery | 5 |
| Possession of weapons | 4 |
| Theft from the person | 2 |
| Bicycle theft | 1 |
| Total incidents | 361 |
Within 1 mile during May 2026. Source: data.police.uk (England & Wales).
Schools nearby
Nearest open schools with Ofsted ratings (England). Closed schools are not shown. Data from Get Information about Schools and Ofsted.
| Name | Type | Distance | Ofsted |
|---|---|---|---|
| Eastwood Community School | Primary | 0.2 miles | Good — 17 May 2023 |
| St Anne's Catholic Primary School | Primary | 0.5 miles | Good — 31 Jan 2023 |
| Strong Close Nursery School | Nursery | 0.5 miles | Good — 30 Apr 2014 |
| Parkwood Primary School | Primary | 0.5 miles | Good — 25 Jun 2020 |
| Riddlesden St Mary's CofE Primary School | Primary | 0.6 miles | Good — 19 Jul 2016 |
Rental Comparables
Residential lets from OpenRent and Rightmove for the area (same bedroom count). Use to validate rent estimates. Student lets are excluded.
| Title | Rent | Beds | Distance | As seen on |
|---|---|---|---|---|
| 2 Bed Flat, Vale St, BD21 | £675/mo | 2 | 0.39 miles | OpenRent |
| 2 Bed Flat, Eelholme View Street, BD20 | £685/mo | 2 | 0.77 miles | OpenRent |
| 2 Bed Terraced House, Nashville Terrace, BD22 | £800/mo | 2 | 1.04 miles | OpenRent |
Average rent: £720/mo (3 listings)
Rent-driven metrics
Based on OpenRent comparables.
- Rent ratio — Monthly rent ÷ purchase price (1% rule). 1%+ = strong, 0.8–1% = okay, <0.8% = weak for cashflow.
- Max investor price — Rent ÷ 0.8%; the price at which rent would be 0.8% of price (Stoke-style target).
- Target investor price — Rent ÷ 1%; the price at which rent would be 1% of price (strong cashflow band).
- Gross yield — Annual rent as % of purchase price (no costs).
- Cost-to-rent — Price ÷ annual rent (from OpenRent comparables). Under 14× = strong, 14–16× = acceptable, 17×+ = compressed.
- Cashflow — Rent minus mortgage, 10% maintenance, £25/mo compliance. Assumes 75% LTV, 3.95% APR (5yr fixed), 25yr term.
- ROI — Annual profit ÷ cash in (deposit + 4% purchase costs).