Dilaro
EXETER ROAD, OKEHAMPTON, DEVON EX20 1QF
£1,150 pcm
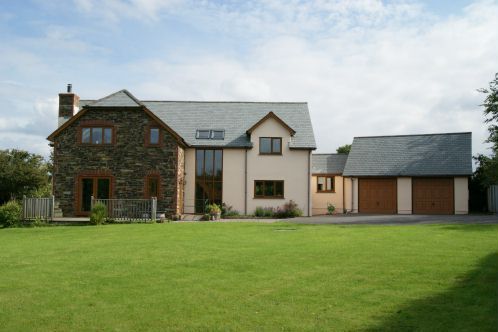
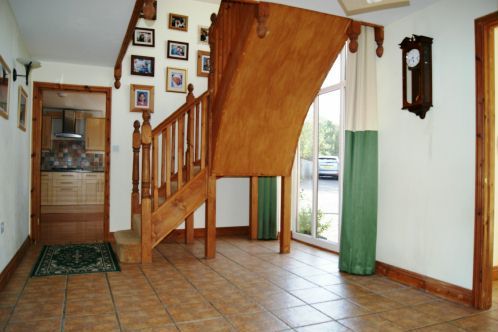
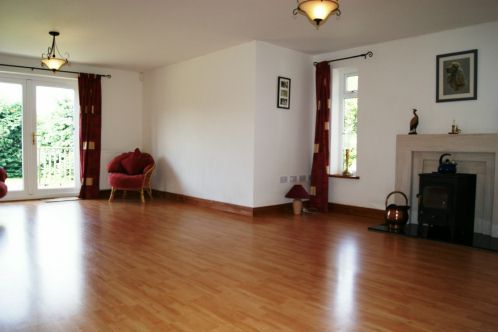
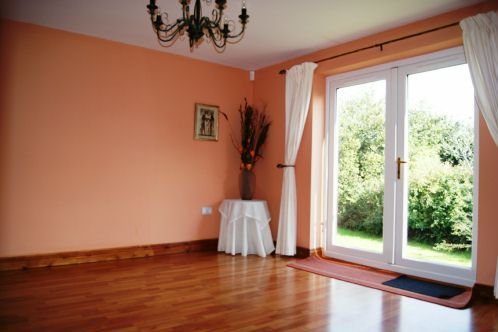
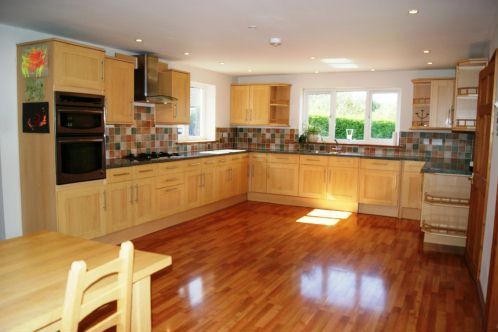
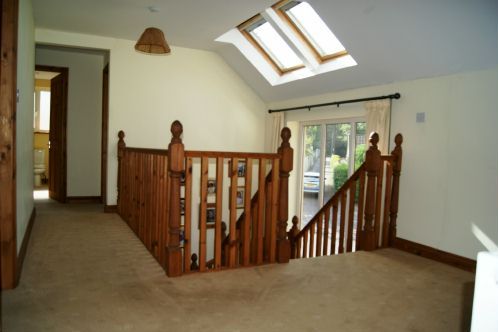
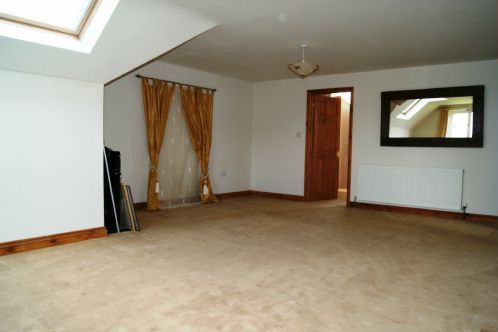
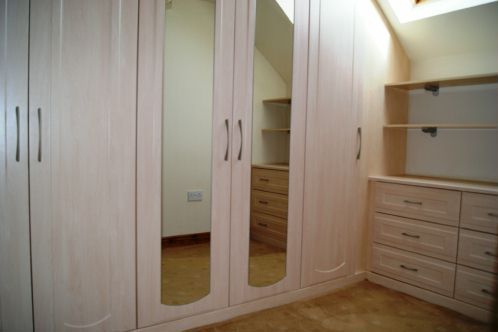
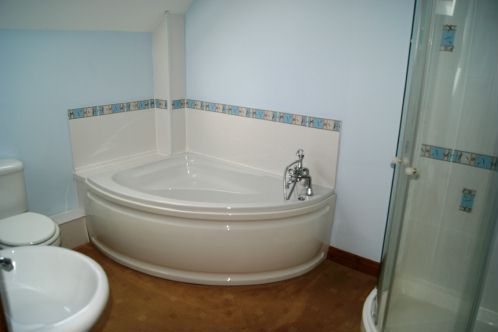
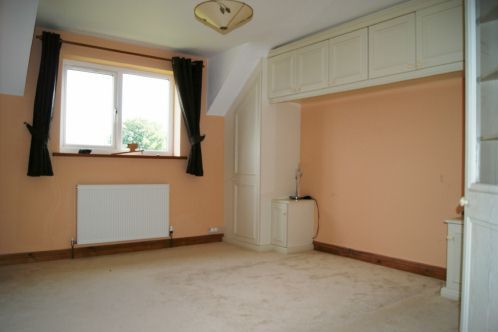
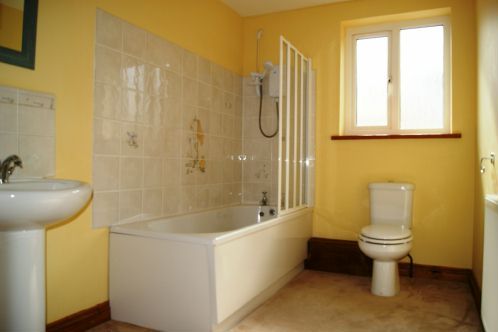
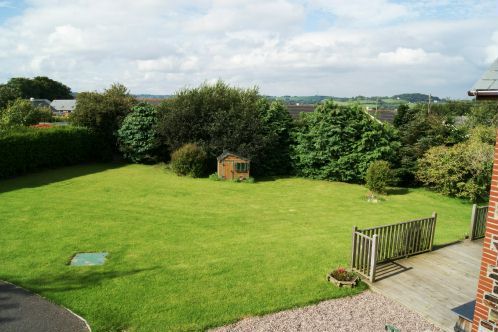
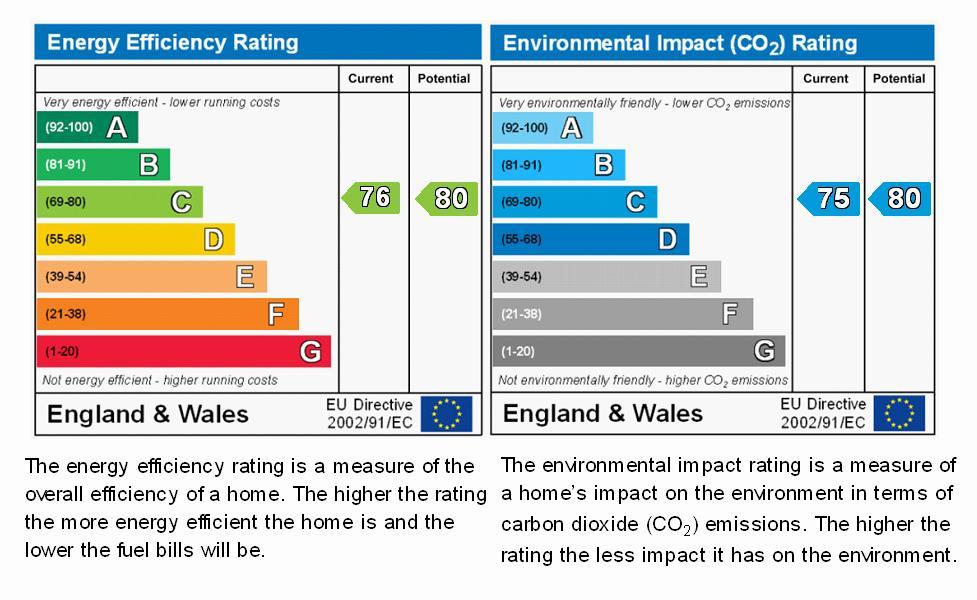
Photo 1 Photo 2 Photo 3 Photo 4 Photo 5 Photo 6 Photo 7 Photo 8 Photo 9 Photo 10 Photo 11 Photo 12 EPC
/ 13
Property details
Tenure
FREEHOLD
Deprivation
Decile 6 (20,068 of 33,755)
Street crime
44 incidents within 1 mile (May 2026)
Additional details
- Parking
- Yes
- Garden
- Yes
Description
LET IN UNDER 7 DAYS
WE REQUIRE LARGE HOMES FOR PROFESSIONAL TENANTS CALL US ON 01837 54504 FOR MORE INFORMATION
A large individual modern family home set in favoured residential area. 3 reception rooms, kitchen/dining room, 5 bedrooms, 4 bathrooms/shower rooms, double garage & ample parking. Set in half acre plot.
Property Description
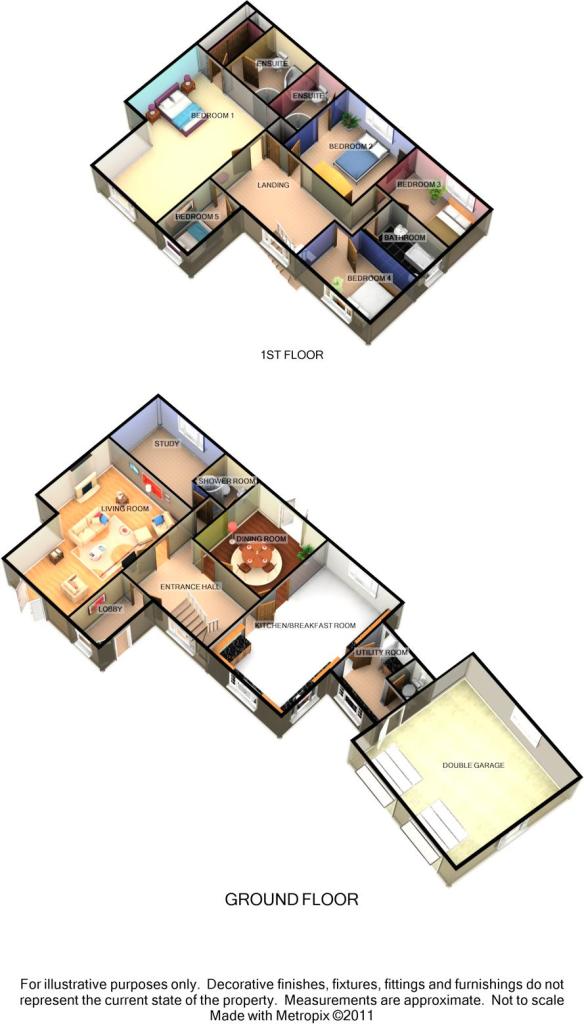
This large, modern family home offers generous accommodation throughout from the entrance through to the last bedroom the rooms are well proportioned. The entrance hall leads through to a splendid entrance hall with two storey picture window and attractive turning staircase leading to a galleried landing. To the ground floor there are two principle reception rooms and a large kitchen/breakfast room with access to the utility room, cloakroom and double garage. There is also a bedroom/study and shower room which would suit those requiring either a space to work from home or accommodation for an elderly relative. The first floor comprises of five bedrooms with the master offering a walk in dressing area and en suite bathroom, bedroom two also offers as en suite. There is an additional bathroom.
Externally there is a large area of lawn that sits to the front and side of the property. There is a decked seating area to the front and a small wooded area. There is a double garage and ample off road parking. The property is fully double glazed and centrally heated.
Property Location
The market town of Okehampton nestles on the northern fringes of the Dartmoor National Park. Within the town there are a range of local and national shops to include a Waitrose and a Victorian shopping arcade. Primary and secondary education caters for children up to the age of eighteen whilst there are numerous nurseries and pre schools within the town and surrounding villages. For those keen on sport there are a number of sports clubs and facilities to include a leisure centre with swimming poop and gym, football, rugby and golf clubs. Due to Okehamptons central location within the
County both the North and South coast are within a 45 minute drive, Cornwall (20 miles) is easily accessible as is the Cathedral City of Exeter (23 miles) via the A30 dual carriageway.
Lobby
9'10 (3m) x 6'3 (1.9m). Dual aspect with tiled floor (extending into entrance hall), door to:
Entrance Hall
16'5 (5m) x 10'6 (3.2m). With two storey picture window and attractive turning staircase to first floor landing. Radiator, telephone point and doors to:
Living Room
23'7 (7.2m) x 16'9 (5.1m). Dual aspect including french doors to garden and decked seating area. Limestone fireplace with polished granite hearth. 2 radiators, TV point and telephone point.
Study/Bedroom 6
13'5 (4.1m) x 9'10 (3m). Rear aspect window and radiator. Telephone point.
Shower Room
Modern matching suite comprising tiled corner shower unit, low level WC and pedestal wash basin. Radiator, extractor fan and recessed lighting.
Dining Room
13'1 (4m) x 12'10 (3.9m). French doors to the rear garden, radiator and connecting door to kitchen/breakfast room.
Kitchen/Breakfast Room
23'11 (7.3m) x 13'9 (4.2m). A triple aspect room with modern matching units comprising base cupboards, drawers and eye level units. Roll edge work top surface with tiled surround and inset sink unit. Integrated dishwasher, fridge and freezer. Electric oven with gas hob and extractor hood over. Radiator, telephone point and door to:
Utility Room
11'10 (3.6m) x 11'2 (3.4m). Dual aspect with part glazed door to rear garden. Matching units to kitchen comprising base cupboards, drawers and eye level units. Roll edge work top surface with tiled surround and inset single drainer sink unit. Space and plumbing for washing machine and space for tumble drier. Wall mounted boiler for central heating. Connecting door to double garage and door to:
Cloakroom
Modern matching suite comprising close coupled WC and wash basin. Radiator, extractor fan and obscure glazed window.
Galleried landing
Twin velux roof lights, access to loft space, radiator and doors to:
Master bedroom
23'11 (7.3m) x 16'9 (5.1m) Max. Dual aspect incorporating velux roof light, 2 radiators, TV point, telephone point and connecting door to:
Dressing room
10'2 (3.1m) x 5'3 (1.6m). With range of fitted wardrobes, drawers and shelving, velux window, radiator and door to:
Ensuite Bathroom
9'10 (3m) x 7'7 (2.3m). Modern matching suite comprising corner bath unit with tiled surround, close coupled WC, pedestal wash basin and fully tiled corner shower unit. Velux window. Radiator and extractor fan.
Bedroom 2
13'1 (4m) x 12'10 (3.9m). Rear aspect window, radiator and range of fitted wardrobes and cupboards, door to:
Ensuite Shower Room
Modern matching suite comprising close coupled WC, pedestal wash basin and fully tiled corner shower unit. Radiator.
Bedroom 3
13'9 (4.2m) x 8'2 (2.5m). Window and radiator.
Bedroom 4
13'9 (4.2m) x 8'6 (2.6m). Window and radiator.
Bedroom 5
9'10 (3m) x 6'3 (1.9m). Window and radiator.
Bathroom
Modern matching suite comprising panelled bath with tiled surround and shower over, close coupled WC and pedestal wash basin. Obscure glazed window and radiator.
Outside and garden
The property is approached via a long private drive, there is ample parking and a double garage connected to the house. The garden to the side of property is a fully enclosed wooded area with timber outhouse complete with wood burning stove. The remaining gardens are laid to lawn and front the property with a further area to the side and rear. The layout of the gardens have been designed to make full use of the sun and face a south westerly direction. The garden is very private.
Double Garage
21'0 (6.4m) x 18'8 (5.7m). Twin up and over garage doors, pitched roof with storage, light and power, telephone point and connecting door to utility room.
Listed by
Okehampton
GSS Property (South West)
Reference: 35039129
EPC ratings on this postcode
We don't have a matched EPC for this property yet. Below are efficiency scores and details for other addresses on this postcode.
| Address | Current | Potential | Floor area | Age band | Type |
|---|---|---|---|---|---|
| 10 Stannary Court, 57 Exeter Road, OKEHAMPTON | 75 | 76 | 54 m² | England and Wales: 1983-1990 | Flat |
| 12 Stannary Court, 57, Exeter Road, OKEHAMPTON | 75 | 78 | 54 m² | England and Wales: 2007-2011 | Flat |
| 13 Stannary Court, 57 Exeter Road, OKEHAMPTON | 80 | 80 | 53 m² | England and Wales: 2007-2011 | Flat |
| 14 Stannary Court, 57 Exeter Road, OKEHAMPTON | 78 | 79 | 48 m² | England and Wales: 2007-2011 | Flat |
| 15 Stannary Court, 57 Exeter Road, OKEHAMPTON | 80 | 80 | 53 m² | England and Wales: 2007-2011 | Flat |
| 16 STANNARY COURT, 57 EXETER ROAD, OKEHAMPTON, OKEHAMPTON | 80 | 80 | 53 m² | England and Wales: 2003-2006 | Flat |
| 17 STANNARY COURT, 57 EXETER ROAD, OKEHAMPTON | 79 | 79 | 53 m² | England and Wales: 2003-2006 | Flat |
| 18 Stannary Court, 57 Exeter Road, OKEHAMPTON | 79 | 79 | 53 m² | England and Wales: 2007-2011 | Flat |
| 2 STANNARY COURT, 57 EXETER ROAD, OKEHAMPTON, OKEHAMPTON | 70 | 71 | 32 m² | England and Wales: 2007-2011 | Flat |
| 21 Stannary Court, 57 Exeter Road, OKEHAMPTON | 80 | 80 | 44 m² | England and Wales: 2007-2011 | Flat |
| 21 Stannary Court, 57 Exeter Road, OKEHAMPTON | 78 | 80 | 52 m² | England and Wales: 2007-2011 | Flat |
| 24 Stannary Court, 57, Exeter Road, OKEHAMPTON | 71 | 74 | 38 m² | England and Wales: 2007-2011 | Flat |
| 25 Stannary Court, 57 Exeter Road, OKEHAMPTON | 70 | 71 | 34 m² | England and Wales: 1983-1990 | Flat |
| 3 Stannary Court, 57, Exeter Road, OKEHAMPTON | 69 | 72 | 38 m² | England and Wales: 2007-2011 | Flat |
| 5 Stannary Court, 57, Exeter Road, OKEHAMPTON | 71 | 71 | 32 m² | England and Wales: 2007-2011 | Flat |
Flood risk
Zone: 1
Risk: Low
Job (default Low)
Floorplans
Floorplan 1
Rental Range
Estimated market rent for West Devon. Low = conservative, Realistic = average, Optimistic = best case.
Based on Local Authority from postcode lookup → West Devon.
LHA (30th percentile) floor for Exeter: £1,296/mo (Apr 2025 – Mar 2026)
Location
Address
Exeter Road
Nearby
Nearest stations, universities and amenities (distance from property).
| Type | Name | Distance |
|---|---|---|
| Shop | Costcutter | 0.0 miles |
| Shop | Itechmonster LTD | 0.1 miles |
| Bus stop | Monkey Puzzle Drive | 0.1 miles |
| Train station | Okehampton | 0.8 miles |
| Hospital | Moreton Hospital | 11.1 miles |
| Train station | Lapford | 11.1 miles |
Street-level crime
| Category | Count |
|---|---|
| Violence and sexual offences | 17 |
| Other theft | 5 |
| Public order | 5 |
| Criminal damage and arson | 4 |
| Shoplifting | 4 |
| Anti-social behaviour | 3 |
| Vehicle crime | 2 |
| Burglary | 1 |
| Drugs | 1 |
| Other crime | 1 |
| Robbery | 1 |
| Total incidents | 44 |
Within 1 mile during May 2026. Source: data.police.uk (England & Wales).
Schools nearby
Nearest open schools with Ofsted ratings (England). Closed schools are not shown. Data from Get Information about Schools and Ofsted.
| Name | Type | Distance | Ofsted |
|---|---|---|---|
| St James Church of England Primary and Nursery School | Primary | 0.3 miles | Good — 9 Mar 2023 |
| Okehampton College | Secondary | 0.7 miles | Requires improvement — 28 Jun 2023 |
| The Promise School | Other | 0.7 miles | — (No rating) |
| Okehampton Primary School and Foundation Unit | Primary | 0.8 miles | Good — 12 Sep 2013 |
| Exbourne Church of England Primary School | Primary | 4.0 miles | Good — 5 Feb 2014 |
Rental Comparables
Rental comparables are temporarily unavailable while listing-site fetches are paused. Try again later.
Enter House Number
Enter the house number to help us retrieve more accurate pricing history and property data.
Please log in to submit or correct the house number for this listing.
Log in to continue