Yew Tree Cottage
DERBY, FOSTON, DERBYSHIRE DE65 5DL
£825,000
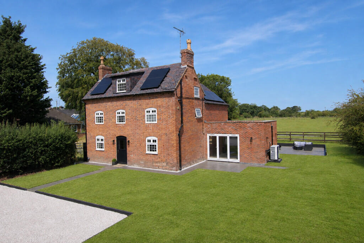
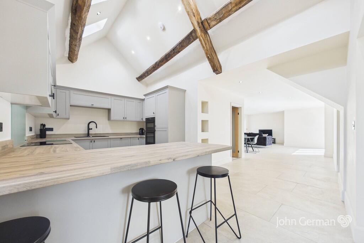
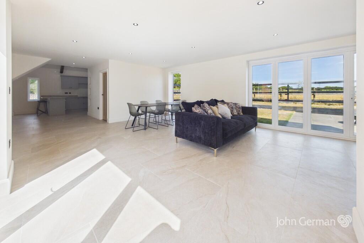
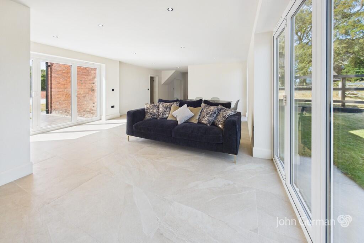
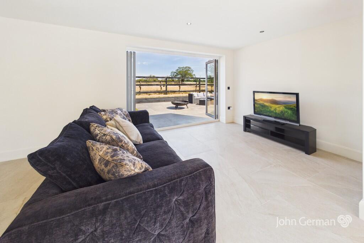
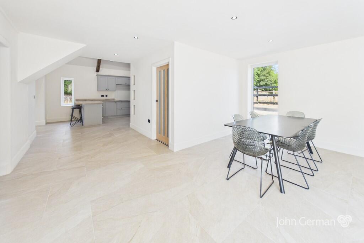
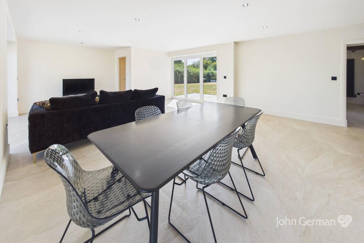
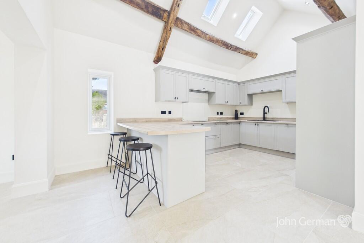
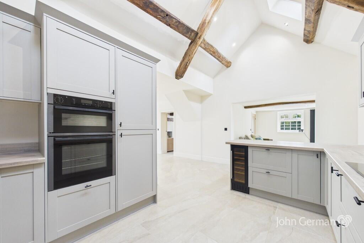
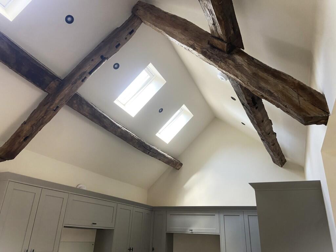
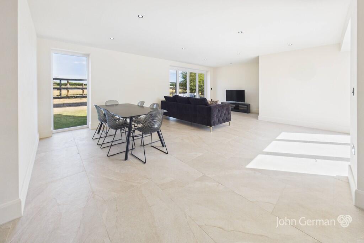
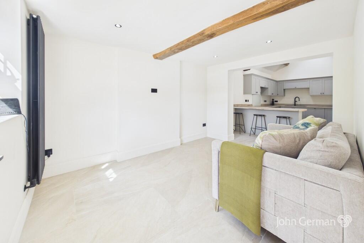
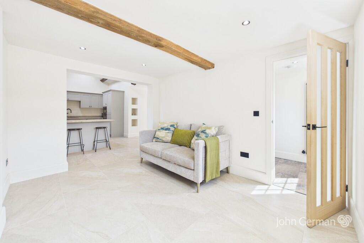
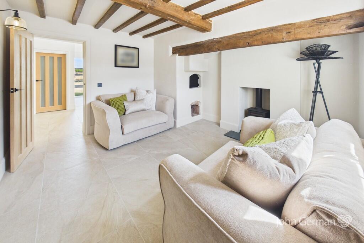
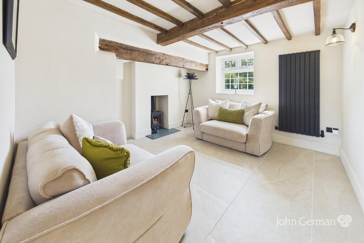
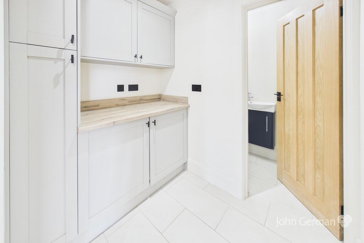
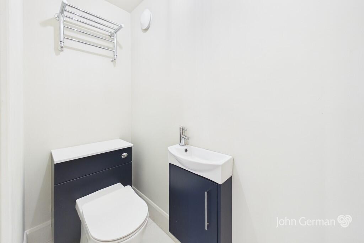
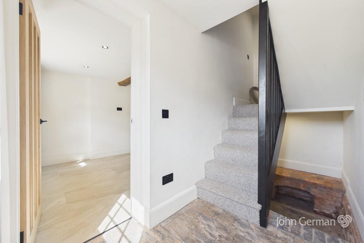
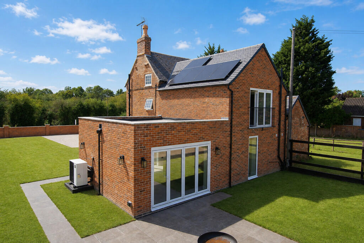
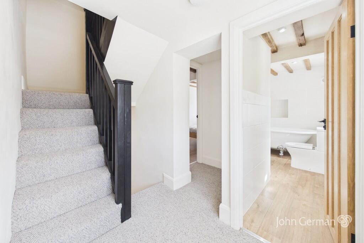
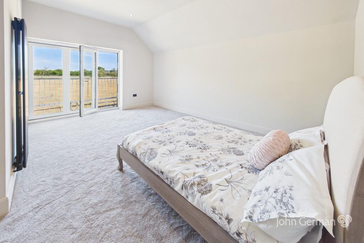
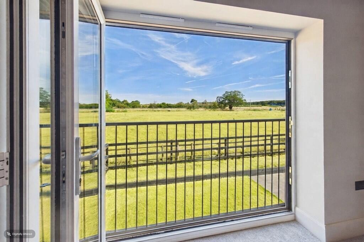
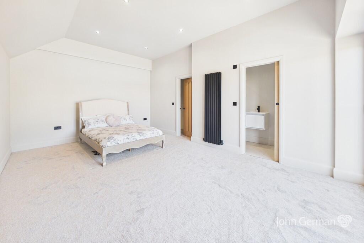
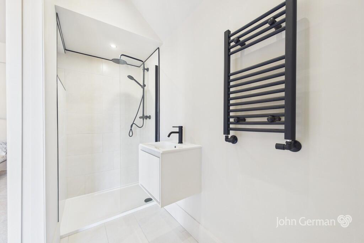
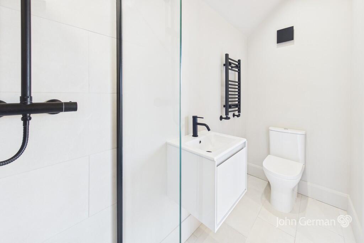
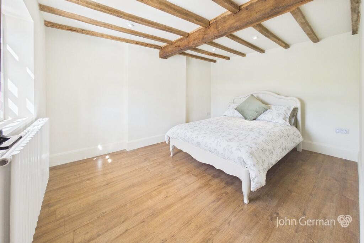
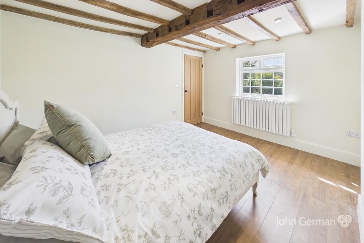
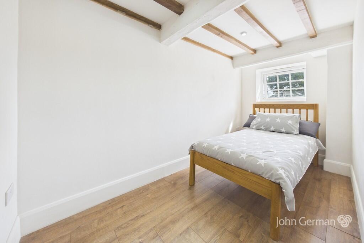
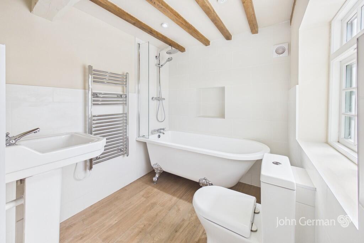
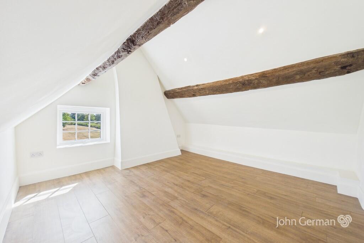
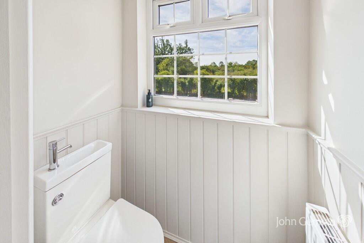
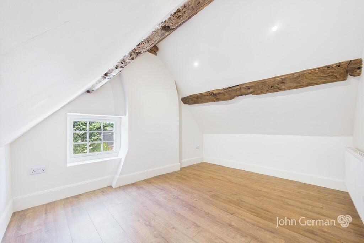
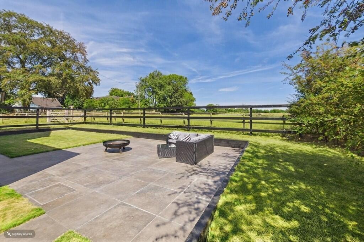
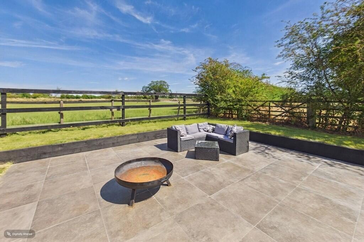
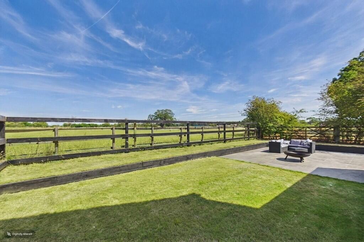
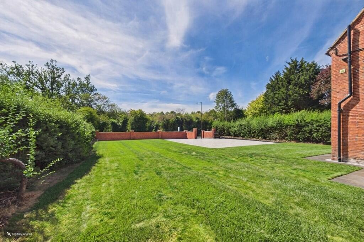
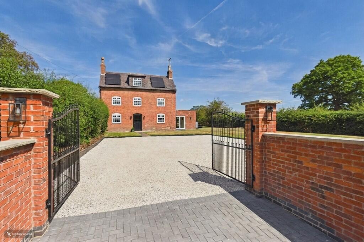
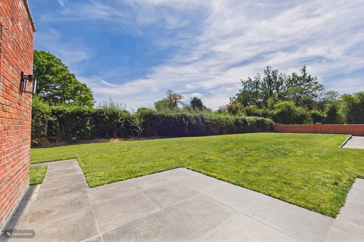
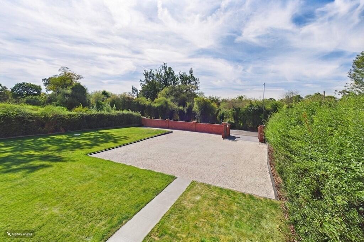
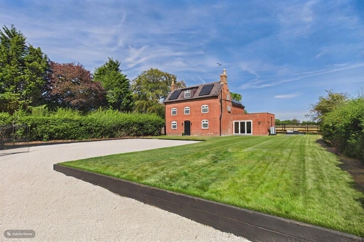
Photo 1 Photo 2 Photo 3 Photo 4 Photo 5 Photo 6 Photo 7 Photo 8 Photo 9 Photo 10 Photo 11 Photo 12 Photo 13 Photo 14 Photo 15 Photo 16 Photo 17 Photo 18 Photo 19 Photo 20 Photo 21 Photo 22 Photo 23 Photo 24 Photo 25 Photo 26 Photo 27 Photo 28 Photo 29 Photo 30 Photo 31 Photo 32 Photo 33 Photo 34 Photo 35 Photo 36 Photo 37 Photo 38 Photo 39 Photo 40
/ 40
Property details
Tenure
FREEHOLD
Floor area
177 m²
Council tax band
D
Last sold
£275,000 Sep 2024
Local average
£440,043 (+87.5%)
Deprivation
Decile 5 (15,605 of 33,755)
Street crime
3 incidents within 1 mile (Aug 2026)
Key features
- Stunning detached double fronted traditional home
- Comprehensively, sympathetically & thoughtfully renovated
- Extended accommodation set over three floors
- Immersed in original character combined with modern specification
- Total plot of approx. 0.21 acre backing onto fields
- Huge impressive semi-open plan living/dining kitchen
- Solar panels, air sourced heating system & battery
- EPC rating B. Council tax band D
- Convenient access to surrounding villages, towns & transport networks
- VIRTUAL 360 TOUR AVAILABLE
Additional details
- Electricity
- Mains supply
- Water
- Mains supply
- Sewerage
- Private supply
- Heating
- Air source heat pump
- Parking
- Off street
- Garden
- Yes
Description
The accommodation is set over three floors which provides an element of flexibility to suit any household's needs, from growing or multi-generational families, or those who need space to work from home. Immersed in original character and appointed to a superior standard throughout, externally the property sits towards the rear of the landscaped plot which measures approximately 0.21 acre in total and backs onto open fields running into the distance.
Located in a popular area providing easy access to the surrounding towns and villages including Tutbury and Hatton, Sudbury, Doveridge, Ashbourne, Uttoxeter and Burton on Trent, plus the city of Derby. The nearby A50 dual carriageway links the M1 and M6 motorways.
Accommodation - A bespoke part double glazed entrance door opens to the hallway, providing a lovely introduction to the home with stairs rising to the first floor and a useful understairs 'shallow cellar' feature, ideal for storing your coats and boots.
A light oak and part glazed door leads to the comfortably sized sitting room, having a front facing window and an exposed ceiling beam. The feature hard flooring flows into the real hub and heart of this fabulous home - the semi-open plan living dining kitchen which in total extends to the full width of the extended accommodation, providing ample space to arrange furniture to best suit your household needs and daily life to allow a more soft seating than formal dining, or play space for younger families. The well equipped kitchen area has a feature vaulted ceiling with exposed beams and three double glazed skylights providing natural light, an extensive range of base and eye level units including deep pan drawers with fitted worktops and a matching peninsula breakfast bar, an inset sink unit, a fitted induction hob with an extractor over and built-in Neff double electric oven, and integrated appliances including a dishwasher, wine cooler, fridge and freezer. The spacious dual aspect living/dining area has a window and wide feature bi-fold patio doors opening to the both the front and rear elevations and their adjoining patios, providing an abundance of natural light and pleasant views, plus a built-in cupboard/plant room.
The third reception room is the delightful front facing snug, an ideal space to relax in after a hard day, having a focal inglenook fireplace with a timber mantel and a log burner set on a marble hearth, an original bread stove and exposed brick display recess, and a lovely beamed ceiling.
Completing the ground floor space is the fitted utility room which has a range of storage cupboards with a fitted worktop, an integrated washer dryer, and a light oak door to the guest's WC having a white two-piece suite and a feature towel rail.
To the first floor the pleasant split-level landing has stairs rising to the second floor and a front facing window providing natural light. Light oak doors lead to the three bedrooms, with the front facing double bedroom and side facing third bedroom having exposed beams and a lovely open outlook. The rear facing master bedroom is the 'show stopper' having wide bi-fold patio doors and a Juliette balcony overlooking the surrounding fields into the distance, providing ample space for a large bed and furniture, and a pocket door opening to the luxury ensuite shower room which has a white three piece suite incorporating a double cubicle with a mixer shower over. Finally there is the luxury family bathroom which has a white three piece suite with complementary tiled splashbacks and half height tiling, incorporating a roll top ball and claw bath with a mixer shower over.
To the second floor the landing has a vaulted ceiling and an exposed beam, plus light oak doors opening to two good sized bedrooms which both have feature exposed beams and side facing windows. Finally, there is a toilet room which has half height timber panelled walls and a front facing window, plus a space saving two in one wash hand basin and toilet.
Outside - The home sets towards the rear of the landscaped plot which extends to approximately 0.21 acre in total, predominantly laid to lawn with seating areas adjacent to the bi-fold doors in the main living area providing excellent outside space for entertaining, relaxing and dining, enjoying far reaching views to the rear over the surrounding fields and countryside. Enclosed to all sides by a mixture of timber fencing and established hedges, and a new built brick wall to the roadside where wrought iron double gates open to the large gravelled driveway providing off-road parking for numerous vehicles (please note that the roadside kerb is not dropped). To the front there is space for the construction of a detached garage, (subject to obtaining the necessary planning permission)
W3W: schematic.winners.inkjet
Tenure: Freehold (purchasers are advised to satisfy themselves as to the tenure via their legal representative).
Please note: The property and grounds are on three Land Registry Titles.
It is common for property Titles to contain Covenants, a copy of the Land Registry title is available to view on request.
It is quite common for some properties to have a Ring doorbell and internal recording devices.
Property construction: Standard
Parking: Driveway (kerb not dropped)
Electricity supply: Mains
Water supply: Mains
Sewerage: Private
Heating: Air sourced
(Purchasers are advised to satisfy themselves as to their suitability).
Broadband type: See Ofcom link for speed:
Mobile signal/coverage: See Ofcom link
Local Authority/Tax Band: South Derbyshire District Council / Tax Band D
Useful Websites:
Our Ref: JGA/18082026
The property information provided by John German Estate Agents Ltd is based on enquiries made of the vendor and from information available in the public domain. If there is any point on which you require further clarification, please contact the office and we will be pleased to check the information for you, particularly if contemplating travelling some distance to view the property. Please note if your enquiry is of a legal or structural nature, we advise you to seek advice from a qualified professional in their relevant field.
We are required by law to comply fully with The Money Laundering Regulations 2017 and as such need to complete AML ID verification and proof / source of funds checks on all buyers and, where relevant, cash donors once an offer is accepted on a property. We use the Checkboard app to complete the necessary checks, this is not a credit check and therefore will have no effect on your credit history. With effect from 1st March 2025 a non-refundable compliance fee of £30.00 inc. VAT per buyer / donor will be required to be paid in advance when an offer is agreed and prior to a sales memorandum being issued.
Listed by
Uttoxeter
John German
Reference: 92560701
EPC ratings on this postcode
We don't have a matched EPC for this property yet. Below are efficiency scores and details for other addresses on this postcode.
| Address | Current | Potential | Floor area | Age band | Type |
|---|---|---|---|---|---|
| Fircote, Coplow Lane, Foston, DERBY | 55 | 75 | 163 m² | England and Wales: before 1900 | Terraced |
| Yew Tree Cottage, Foston, DERBY | 91 | 91 | 177 m² | England and Wales: before 1900 | Detached |
Flood risk
Zone: 1
Risk: Low
Job (default Low)
Registered land (INSPIRE)
This location falls inside an HM Land Registry INSPIRE registered freehold polygon.
Plot: ~120 m² (0.03 acres)
Source: HM Land Registry INSPIRE Index Polygons.
Floorplans
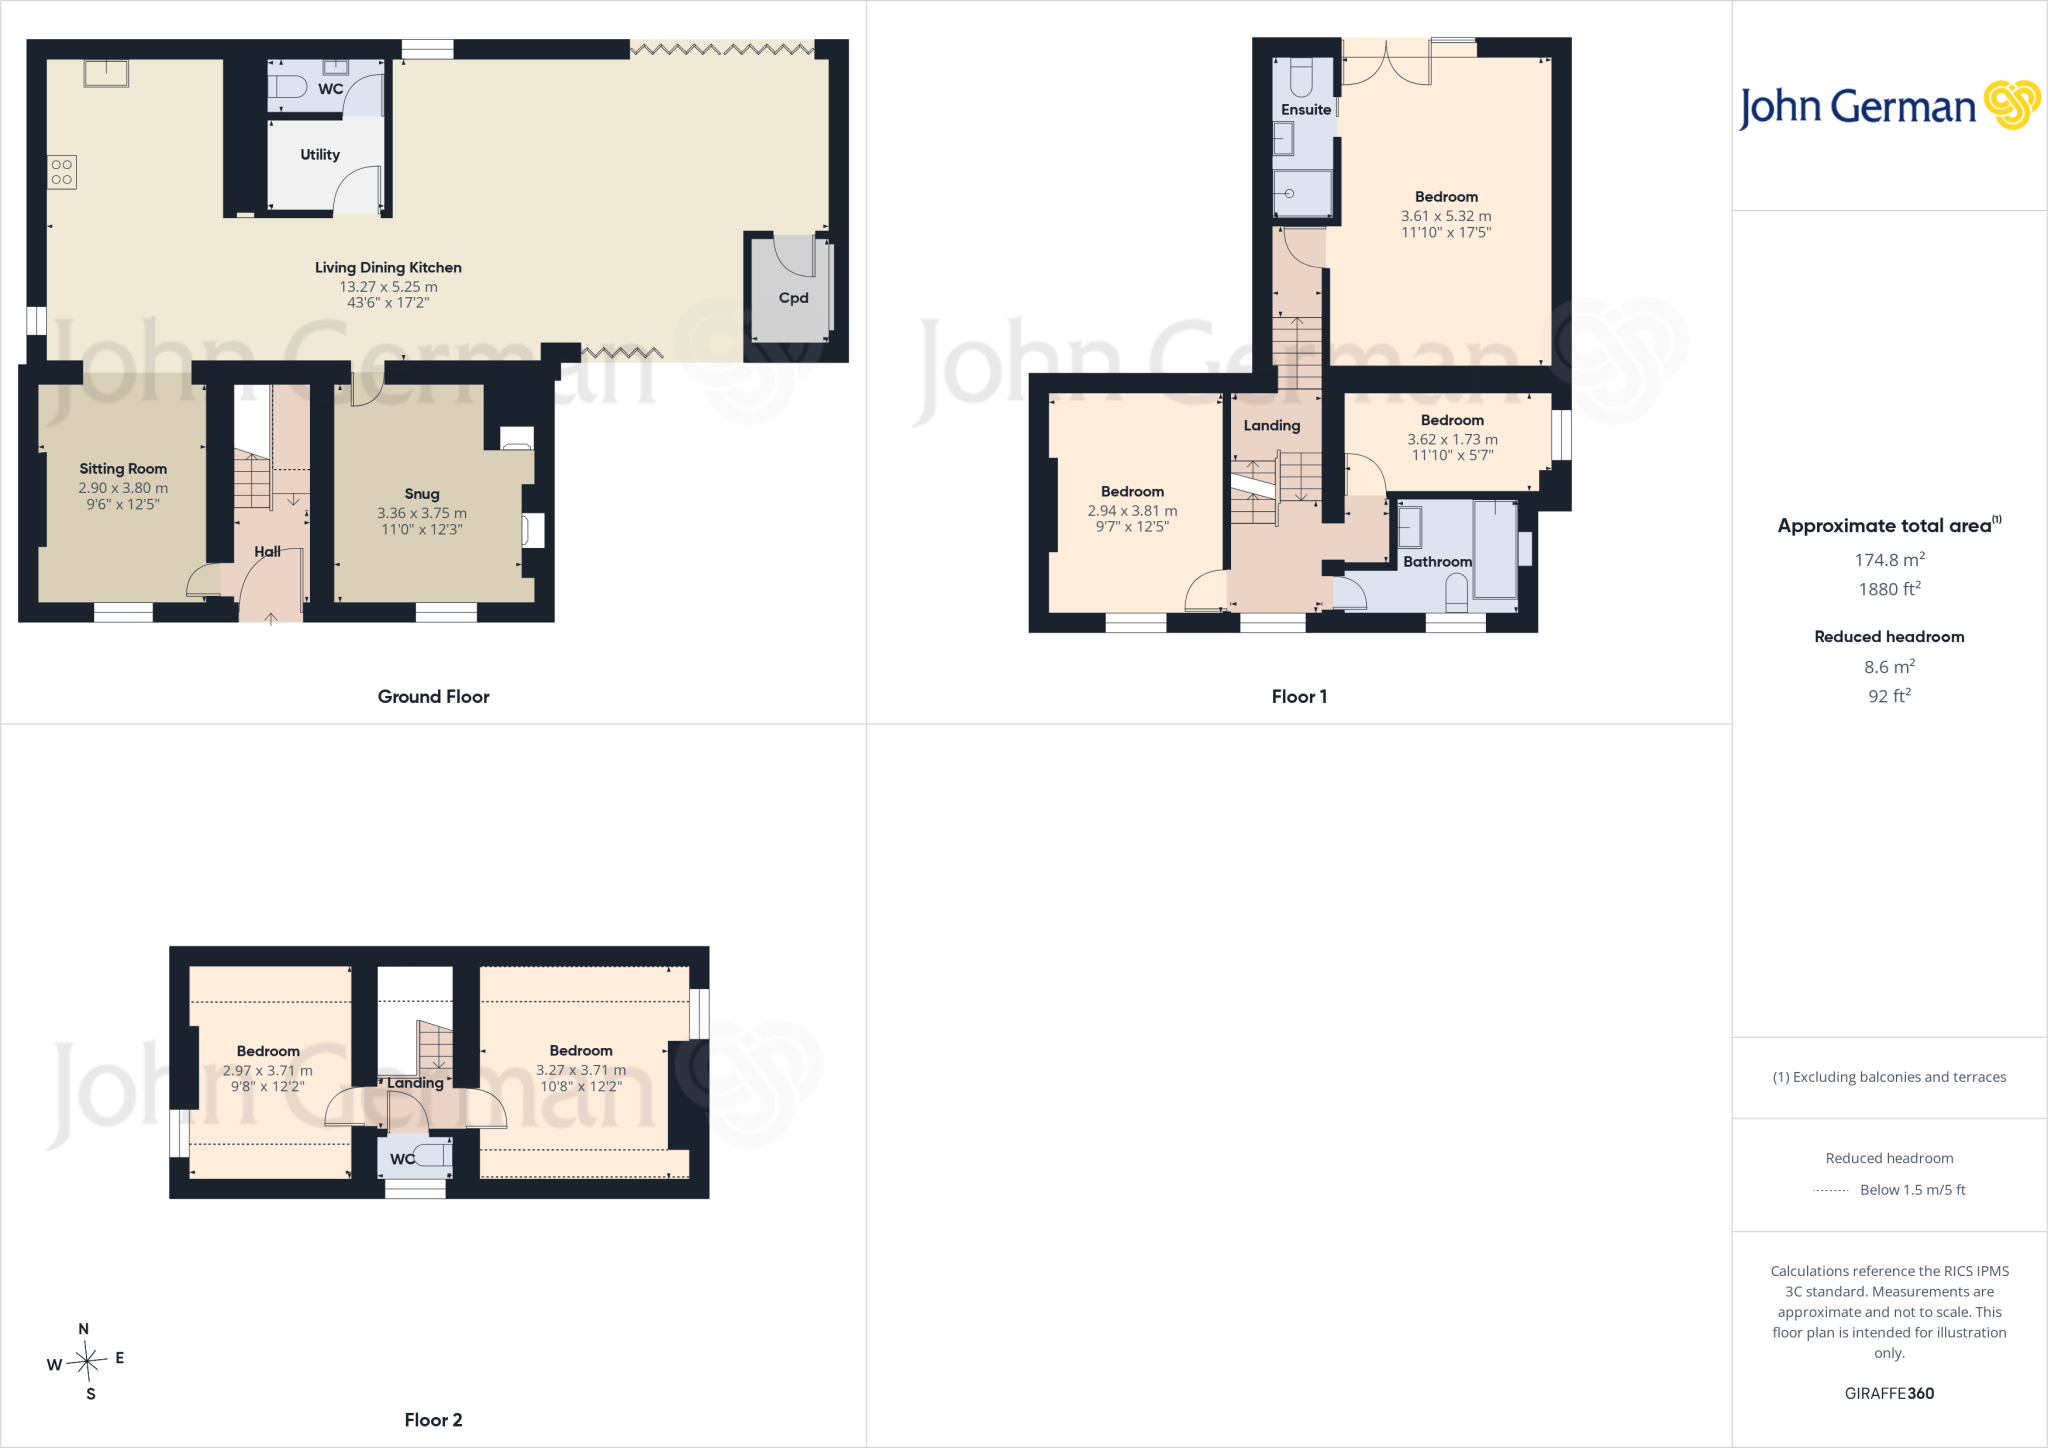
Floorplan 1
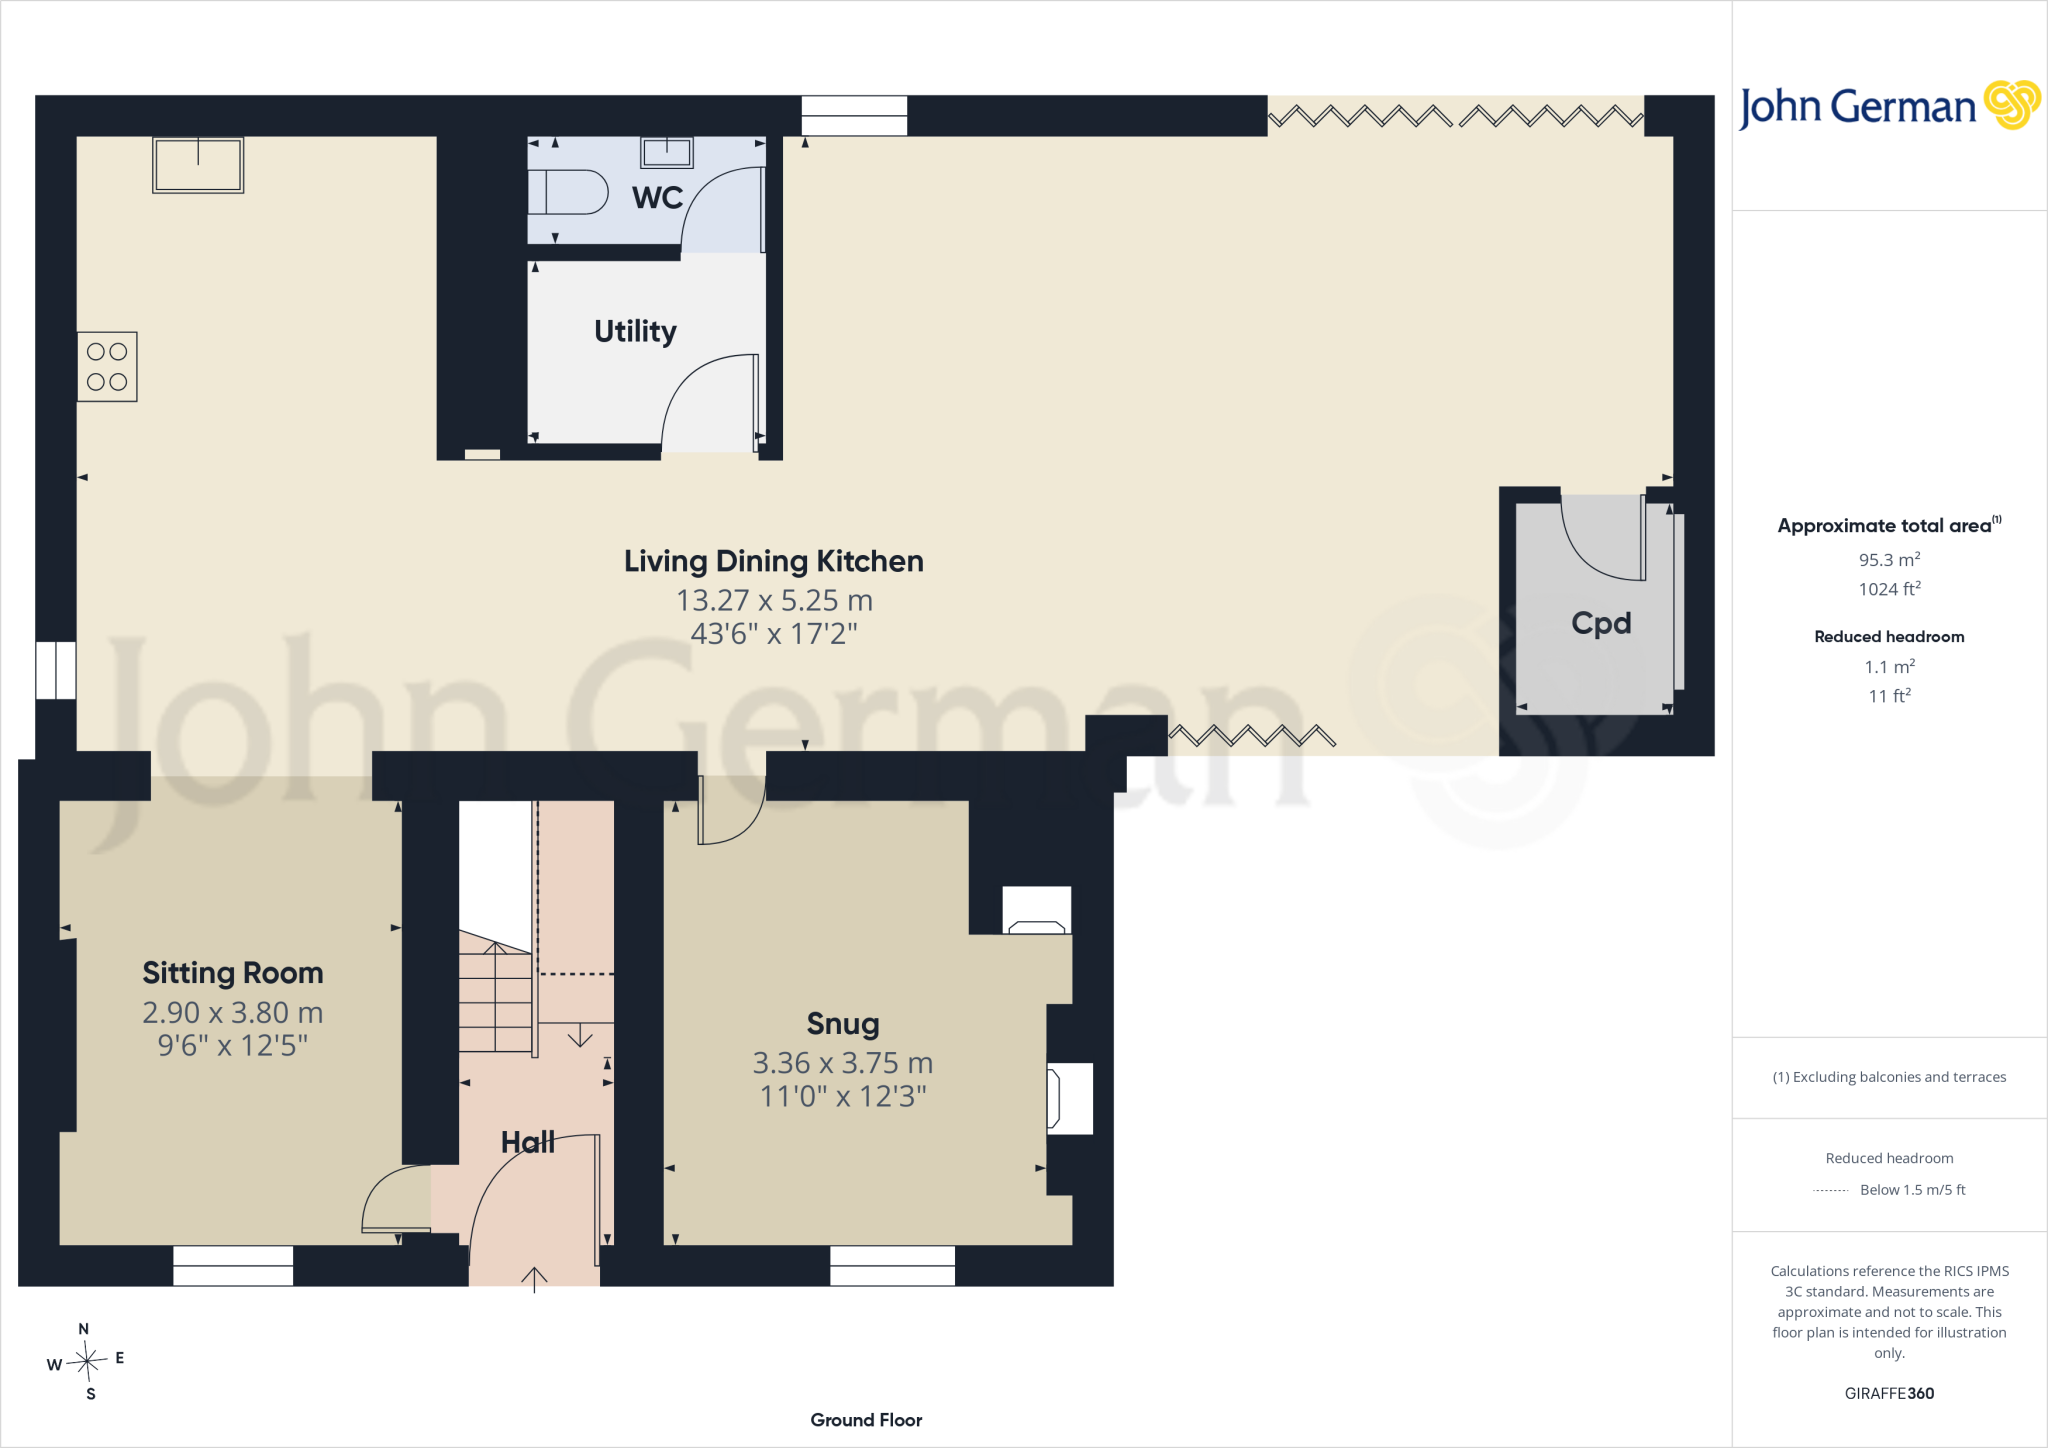
Floorplan 2
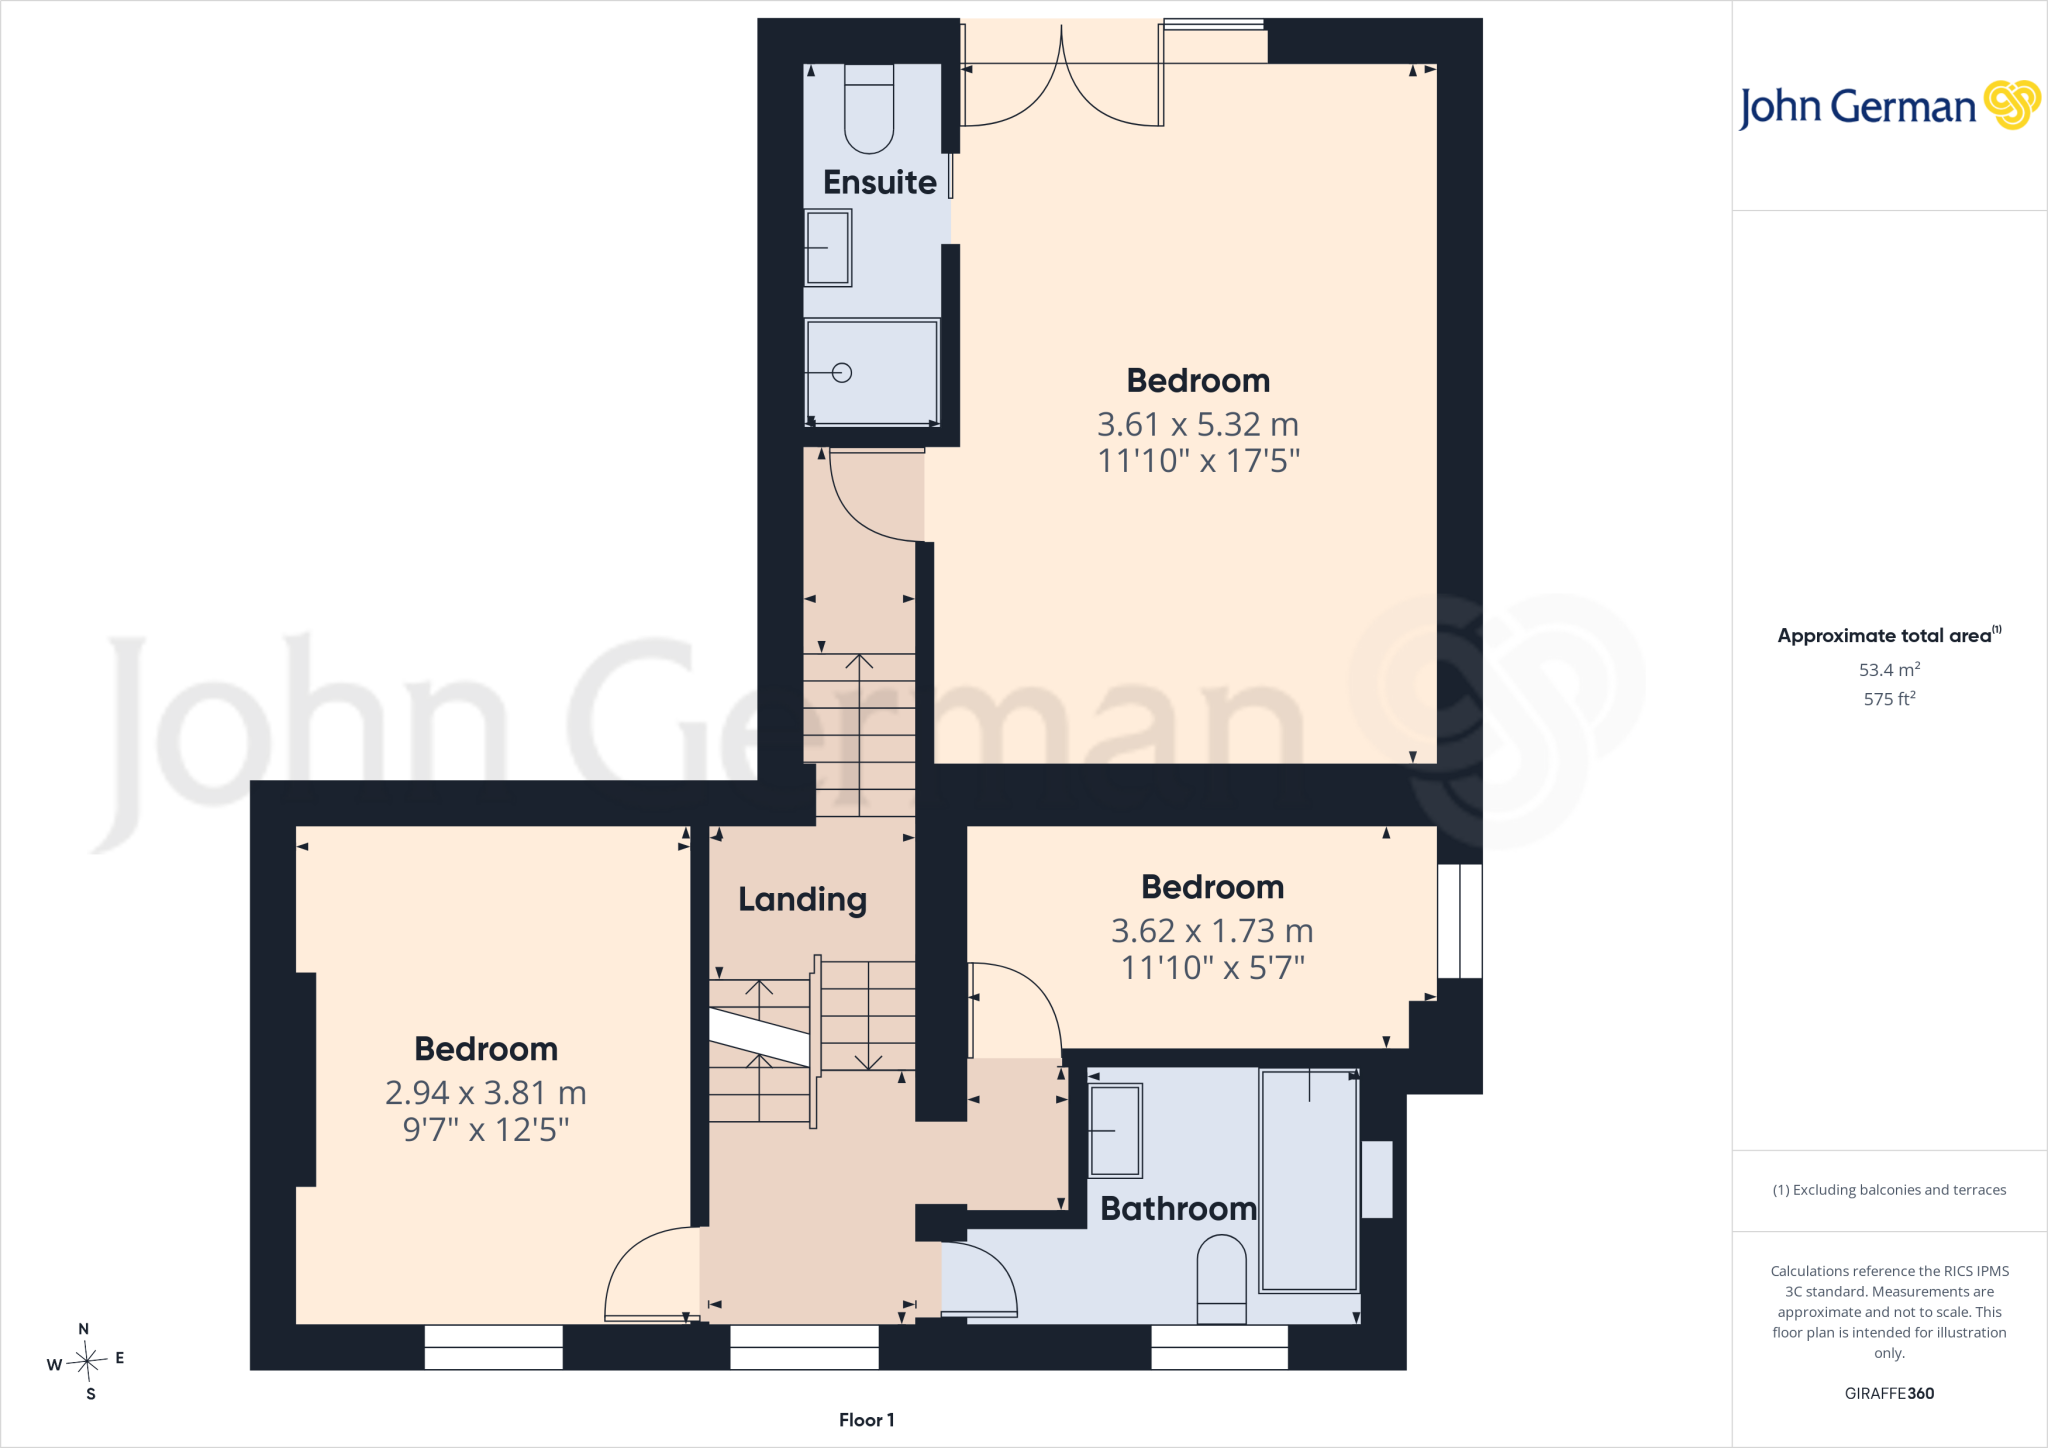
Floorplan 3
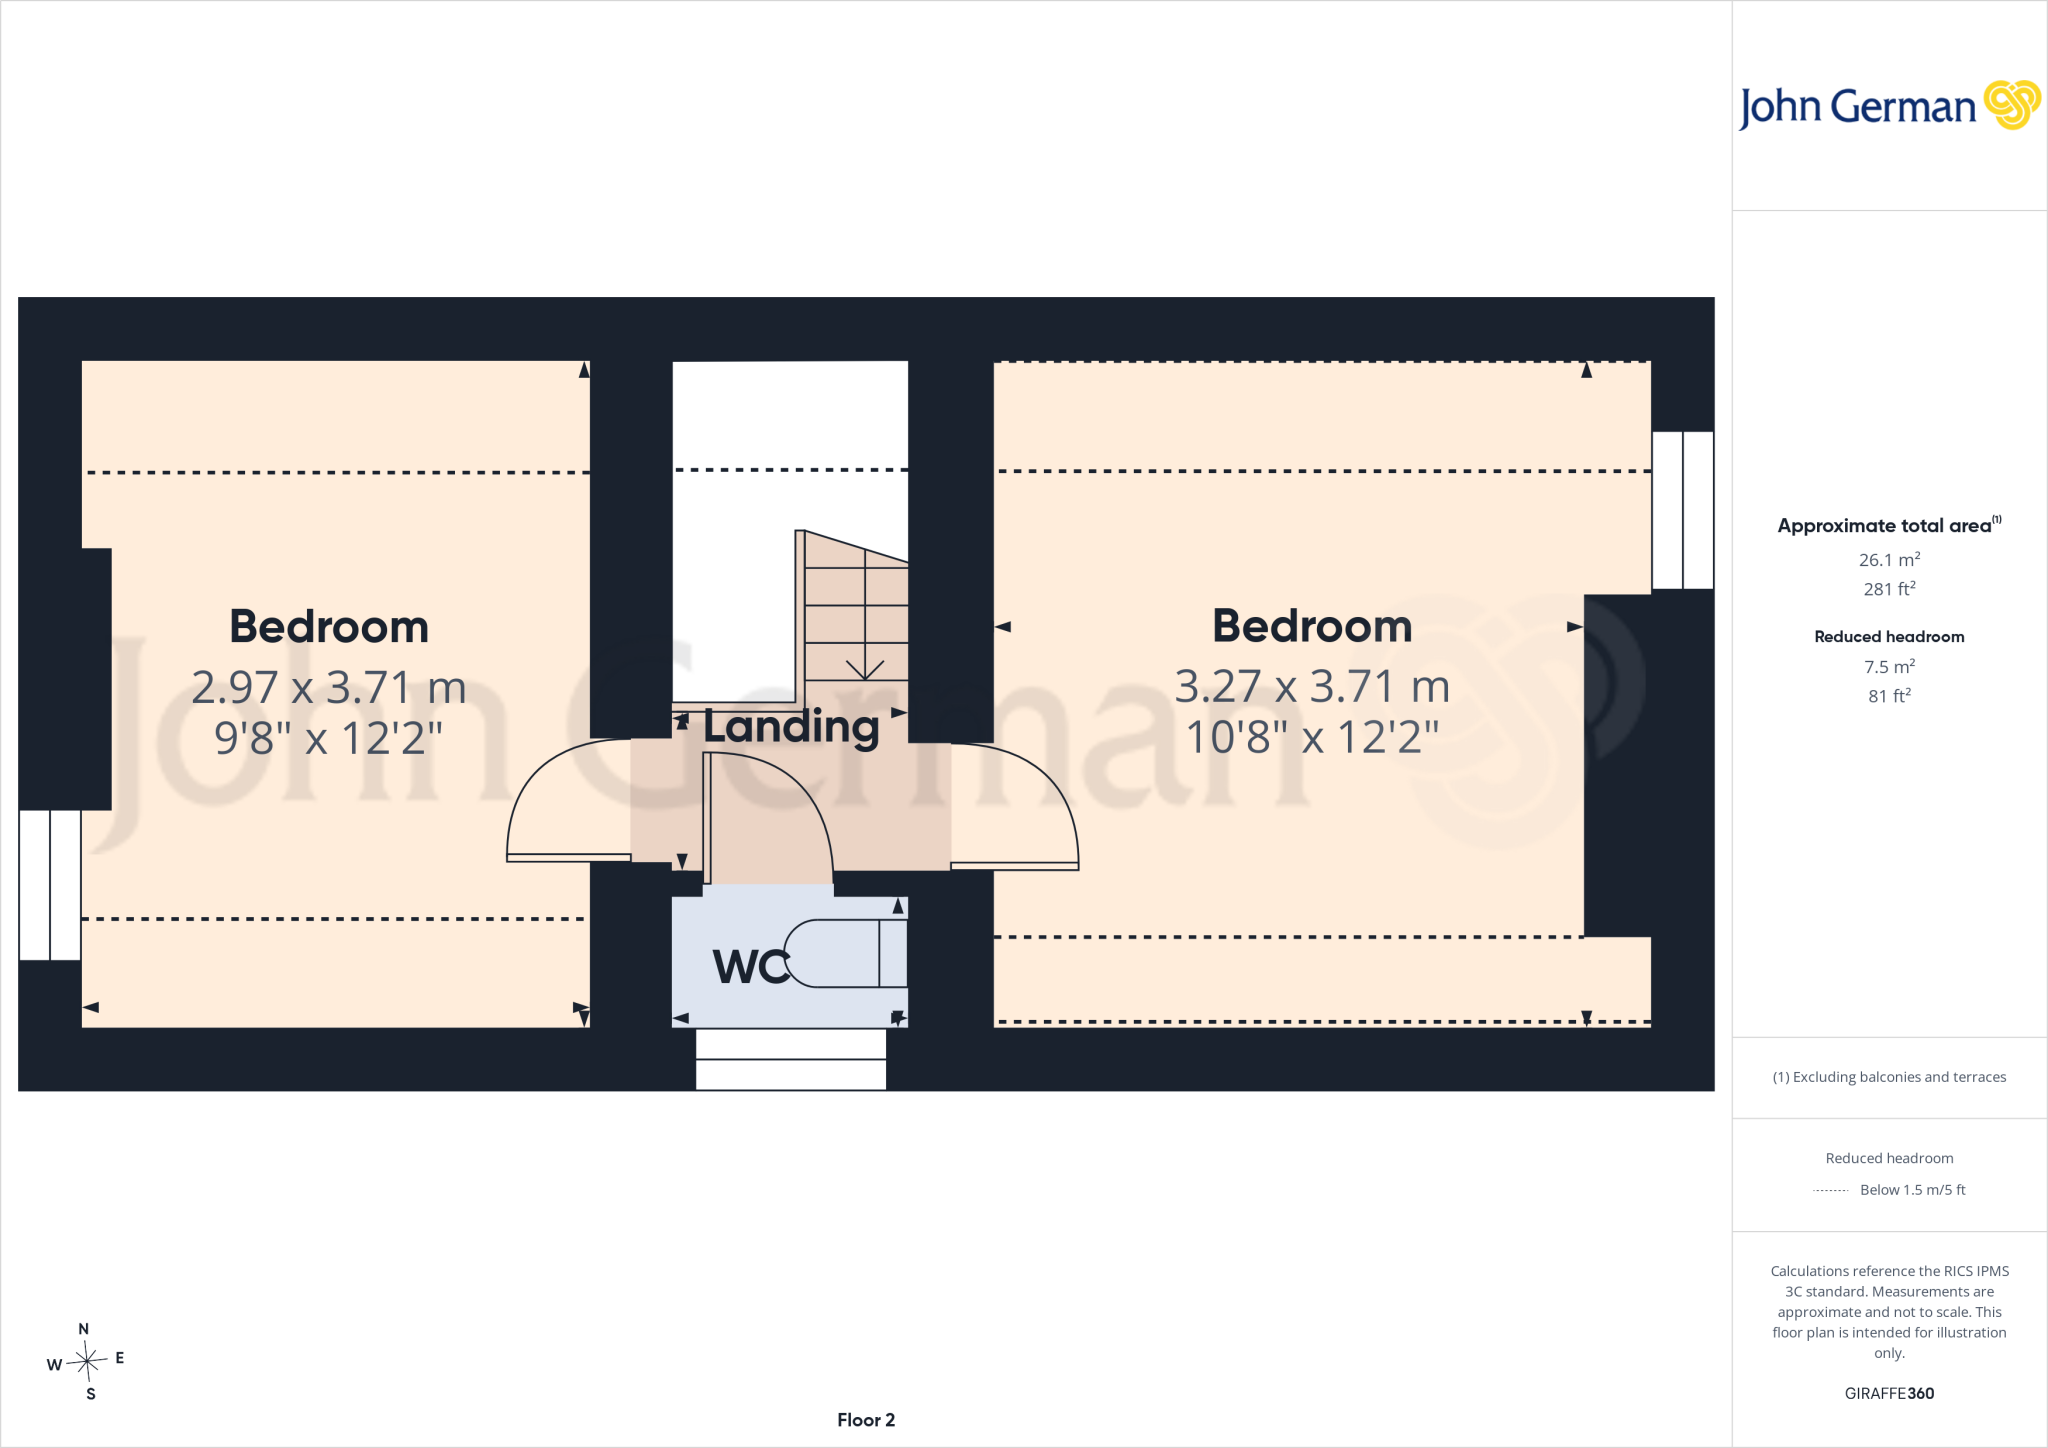
Floorplan 4
EPC Graphs
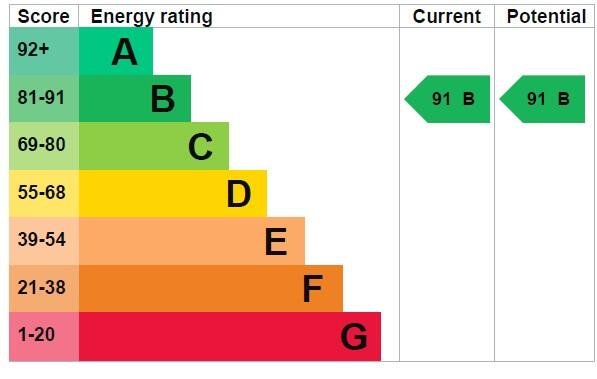
EPC 1
Price history
-93% since 2024
| Event | Date | Price | % change |
|---|---|---|---|
| Listed for sale | — | £825,000 | +4483.3% |
| Sold | 11/02/2025 (1 year ago) | £18,000 | -93.5% |
| Sold | 20/09/2024 (2 years ago) | £275,000 | — |
Source: HM Land Registry Price Paid Data. Crown copyright.
Sold Comparables
Sold comparables data is not available for this property.
Capital growth trend
Land Registry outcode average: last 12 months vs 5y and 10y ago (from sold prices).
House Price Index (HM Land Registry — official index, not sold-price averages): South Derbyshire. Series: Detached. As of July 2026.
Rental Range
Estimated market rent for South Derbyshire. Low = conservative, Realistic = average, Optimistic = best case.
Based on Local Authority from postcode lookup → South Derbyshire.
LHA (30th percentile) floor for Derby: £932/mo (Apr 2025 – Mar 2026)
Location
Address
Uttoxeter Road
Nearby
Nearest stations, universities and amenities (distance from property).
| Type | Name | Distance |
|---|---|---|
| Bus stop | Village | 0.1 miles |
| Bus stop | Hall | 0.2 miles |
| Shop | Sticky Fingers | 1.9 miles |
| Shop | Hot House Ceramics | 1.9 miles |
| Train station | Tutbury and Hatton | 2.1 miles |
| Hospital | Outwood Site | 5.1 miles |
| Train station | Uttoxeter | 5.8 miles |
| Hospital | Saint Oswald's Hospital | 9.0 miles |
| University | University of Derby | 10.0 miles |
| University | Agard Court | 10.2 miles |
Street-level crime
| Category | Count |
|---|---|
| Violence and sexual offences | 2 |
| Other theft | 1 |
| Total incidents | 3 |
Within 1 mile during Aug 2026. Source: data.police.uk (England & Wales).
Schools nearby
Nearest open schools with Ofsted ratings (England). Closed schools are not shown. Data from Get Information about Schools and Ofsted.
| Name | Type | Distance | Ofsted |
|---|---|---|---|
| Church Broughton CofE Primary School | Primary | 1.6 miles | Good — 26 Feb 2016 |
| Heath Fields Primary School | Primary | 1.8 miles | Good — 28 Sep 2023 |
| Sudbury Primary School | Primary | 1.8 miles | Requires improvement — 16 Jul 2023 |
| Richard Wakefield CofE Primary Academy | Primary | 2.4 miles | Good — 8 Mar 2023 |
| St Augustine's CofE Academy | Primary | 3.0 miles | Good — 22 May 2024 |
Rental Comparables
Rental comparables data is not available for this property.
Rent-driven metrics
Based on Area rent estimate.
- Rent ratio — Monthly rent ÷ purchase price (1% rule). 1%+ = strong, 0.8–1% = okay, <0.8% = weak for cashflow.
- Max investor price — Rent ÷ 0.8%; the price at which rent would be 0.8% of price (Stoke-style target).
- Target investor price — Rent ÷ 1%; the price at which rent would be 1% of price (strong cashflow band).
- Gross yield — Annual rent as % of purchase price (no costs).
Enter House Number
Enter the house number to help us retrieve more accurate pricing history and property data.
Please log in to submit or correct the house number for this listing.
Log in to continue