9 COW LANE
MACCLESFIELD, BOLLINGTON, CHESHIRE EAST SK10 5BL
£325,000
_DSC0515.jpg _DSC0500.jpg _DSC0440.jpg _DSC0370.jpg _DSC0495.jpg _DSC0510.jpg _DSC0530.jpg _DSC0445.jpg _DSC0455.jpg _DSC0470.jpg _DSC0390.jpg _DSC0400.jpg _DSC0420.jpg _DSC0430.jpg _DSC0405.jpg _DSC0415.jpg _DSC0375.jpg _DSC0475.jpg _DSC0490.jpg _DSC0485.jpg _DSC0525.jpg ikRJ_h_ddkS6jvGEmcg4mA.jpg
/ 22
Property details
Tenure
LEASEHOLD
Floor area
52 m²
Council tax band
C
EPC rating
C
Year built
England and Wales: before 1900
Last sold
£274,000 Aug 2023
Price per m²
£6,250/m²
Local average
£305,613 (+6.3%)
Deprivation
Decile 8 (25,332 of 33,755)
Street crime
25 incidents within 1 mile (Jun 2026)
Additional details
- Electricity
- Mains supply
- Water
- Mains supply
- Sewerage
- Mains supply
- Heating
- Gas central
- Parking
- Driveway
- Garden
- Yes
- Flooded in last 5 years
- No
Description
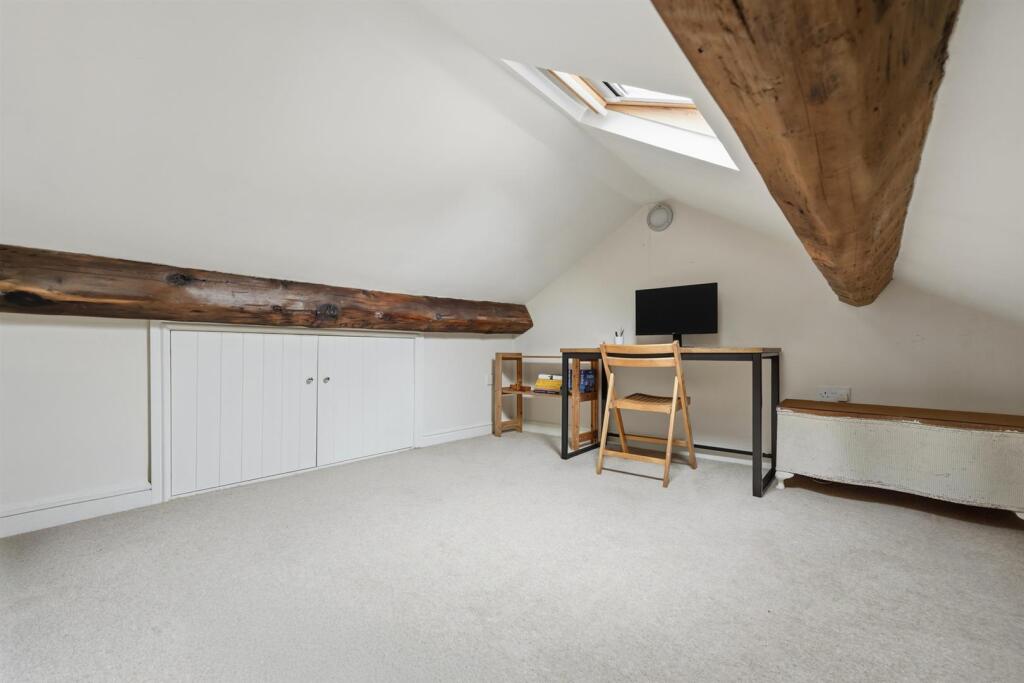
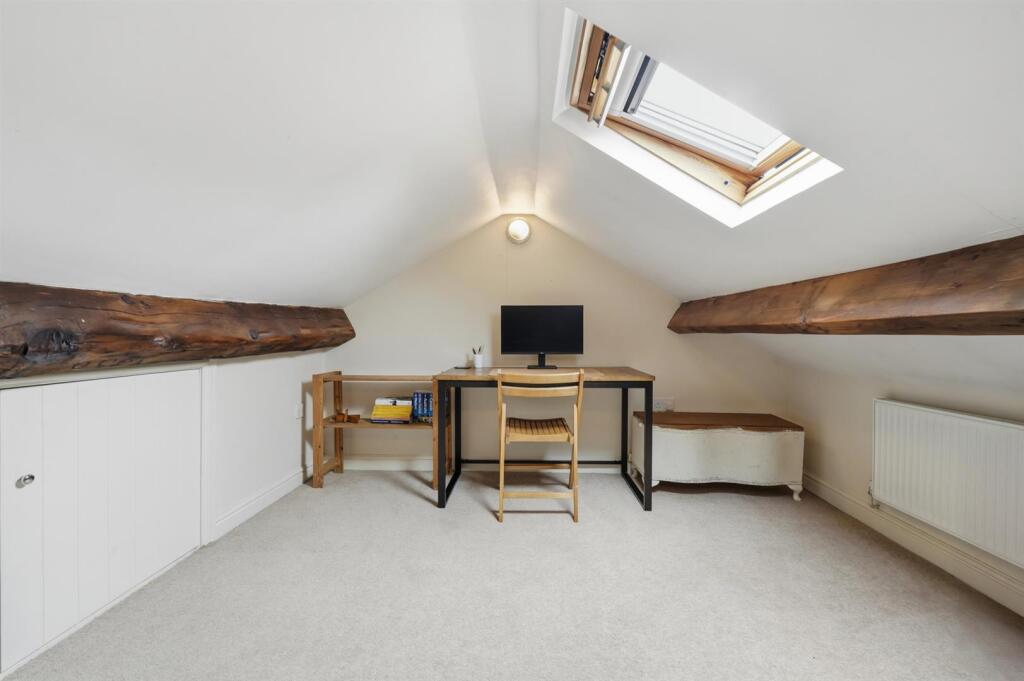
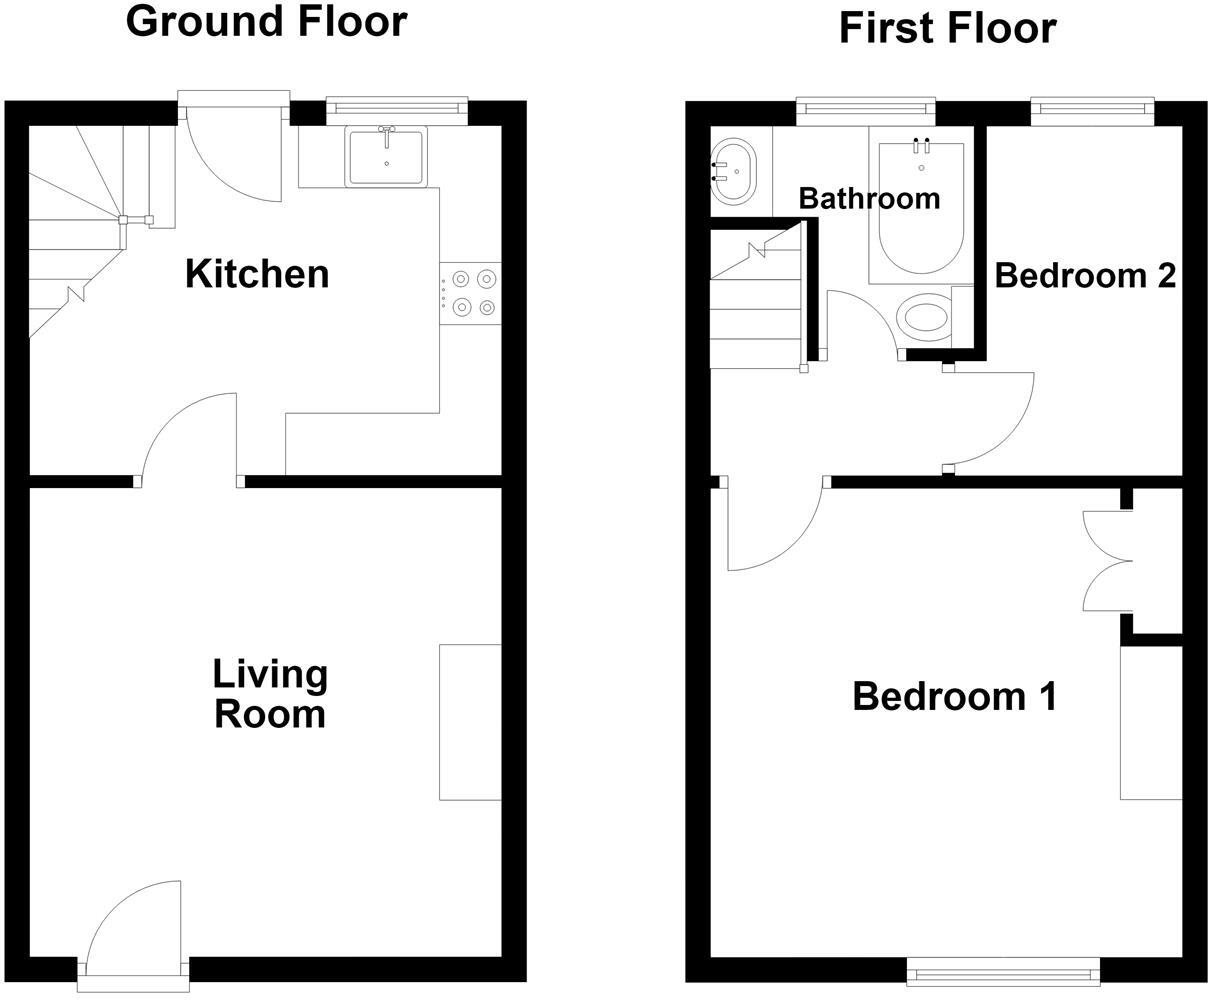
The accommodation briefly comprises a living room and kitchen to the ground floor, with two bedrooms and a bathroom to the first floor. From the second bedroom there is also access to a boarded and carpeted loft space with a velux window. The property benefits from gas fired central heating and uPVC double glazing throughout.
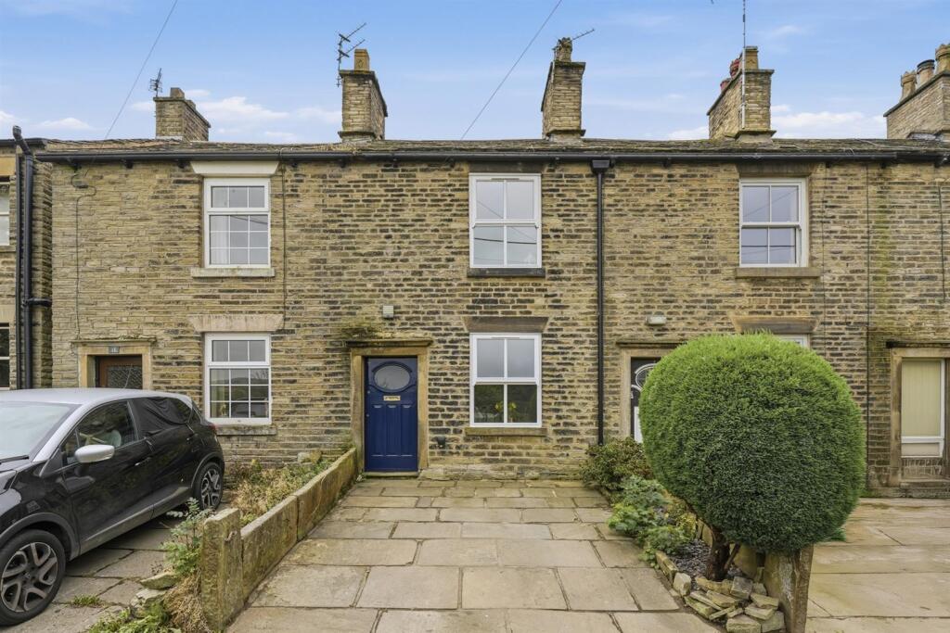
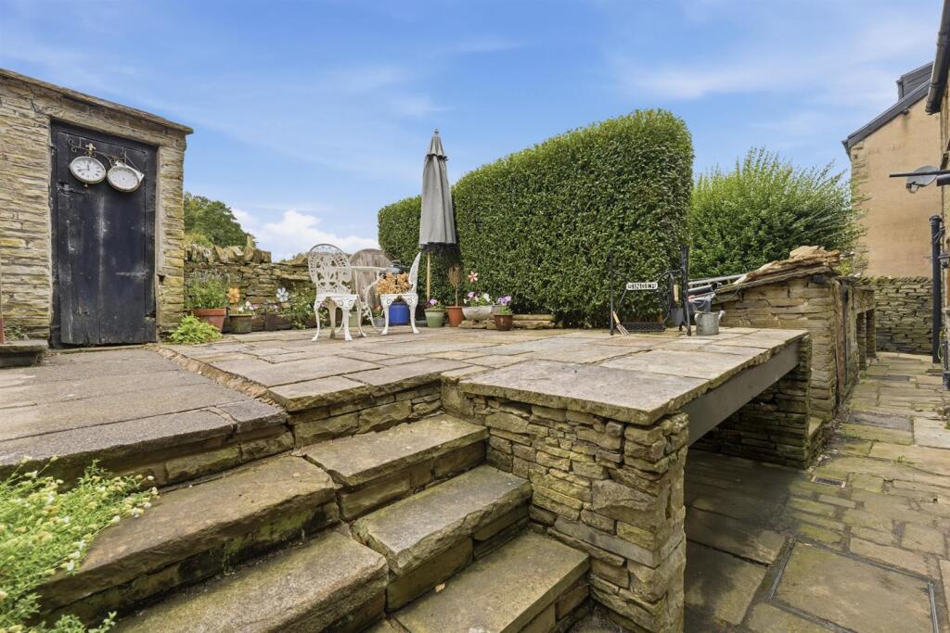
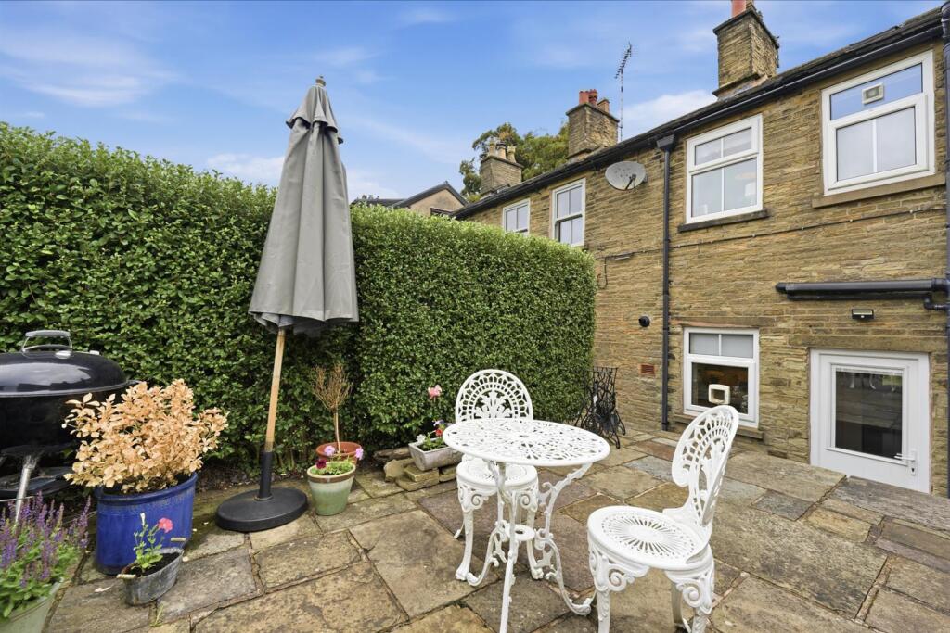
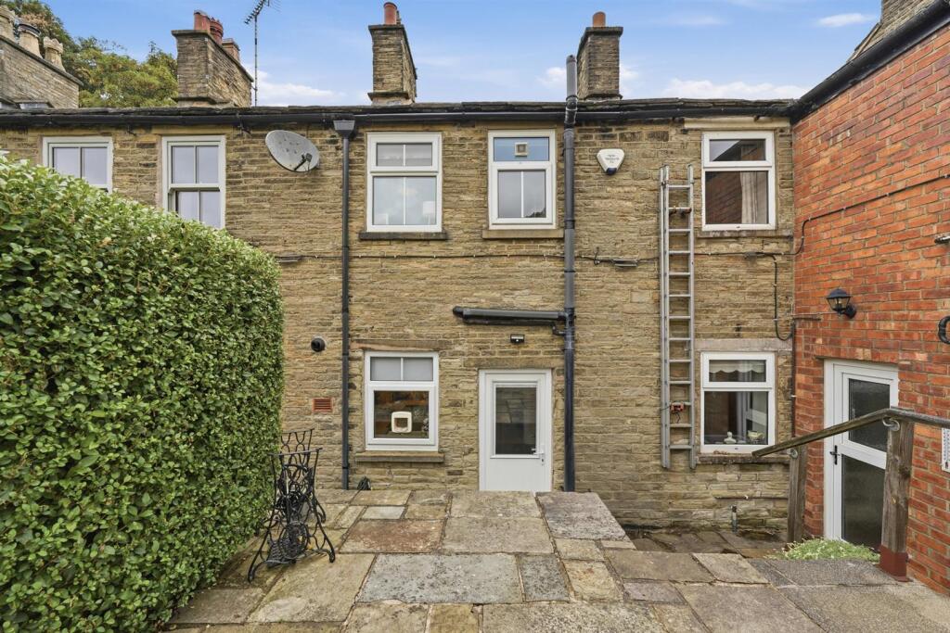
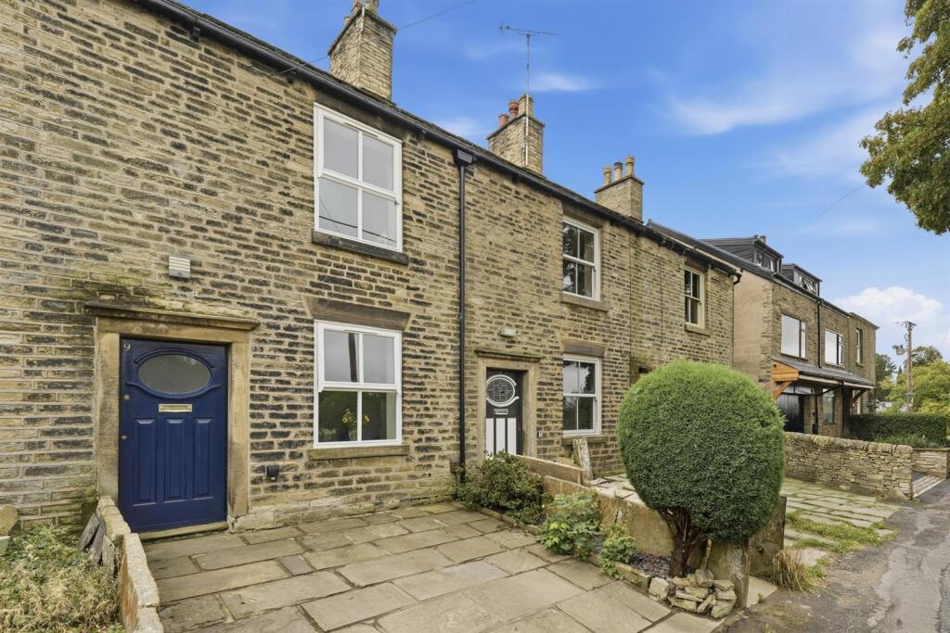
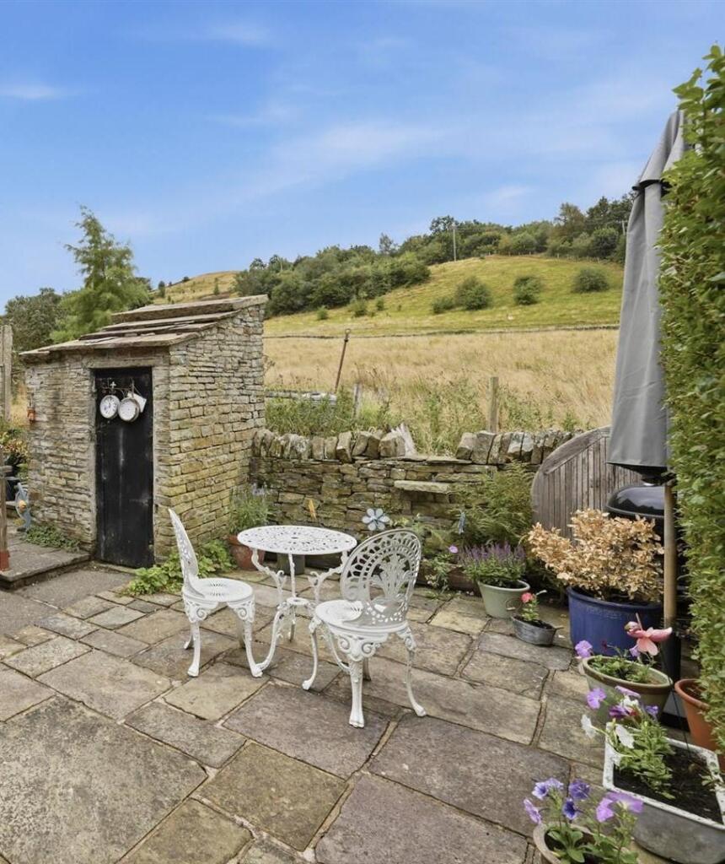
Externally, the property is set back from the road behind a stone-flagged driveway, providing off-road parking for one vehicle. To the rear is a delightful cottage-style garden, offering a charming and peaceful outdoor space in which to relax and enjoy the surrounding countryside, with lovely views towards the iconic White Nancy.
Combining character, charm and a superb village setting, Cow Lane presents an excellent opportunity to acquire a delightful cottage in a highly desirable and picturesque location.
Ground Floor -
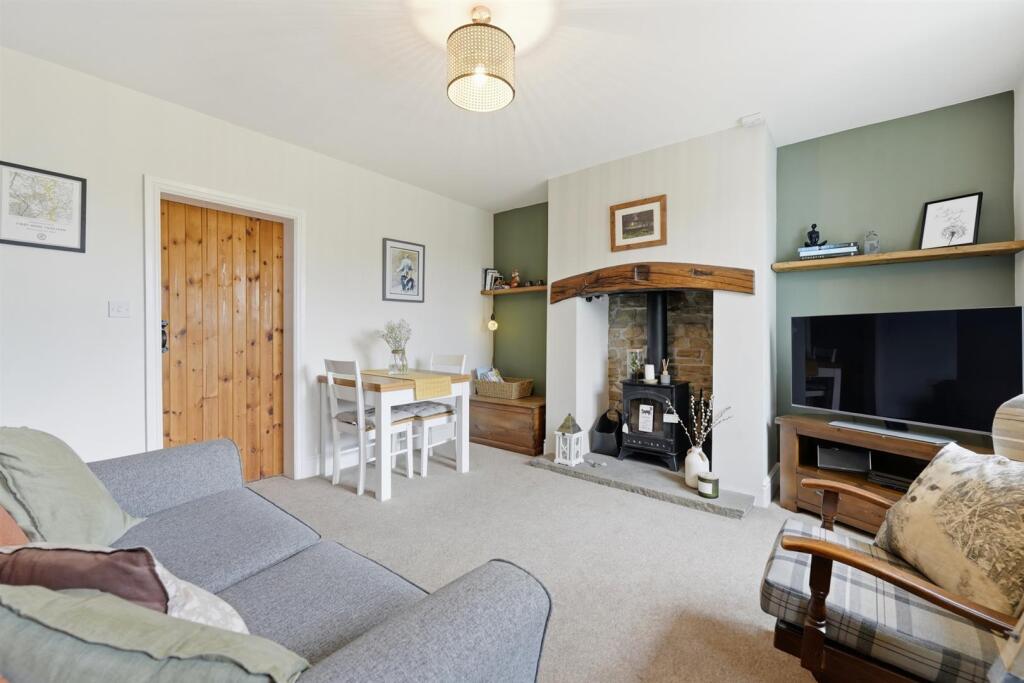
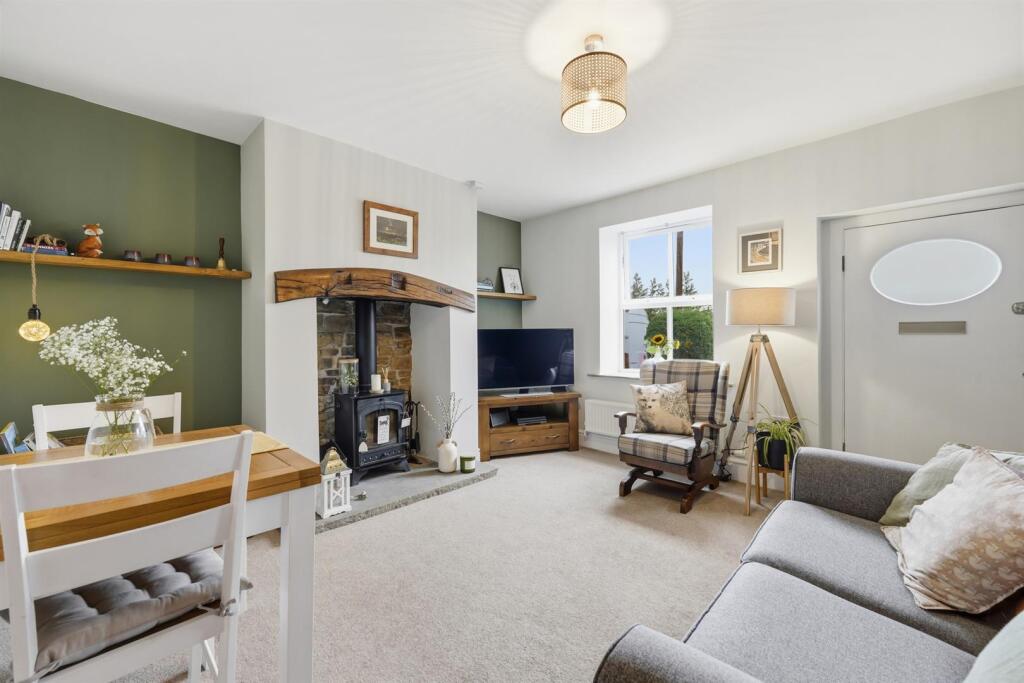
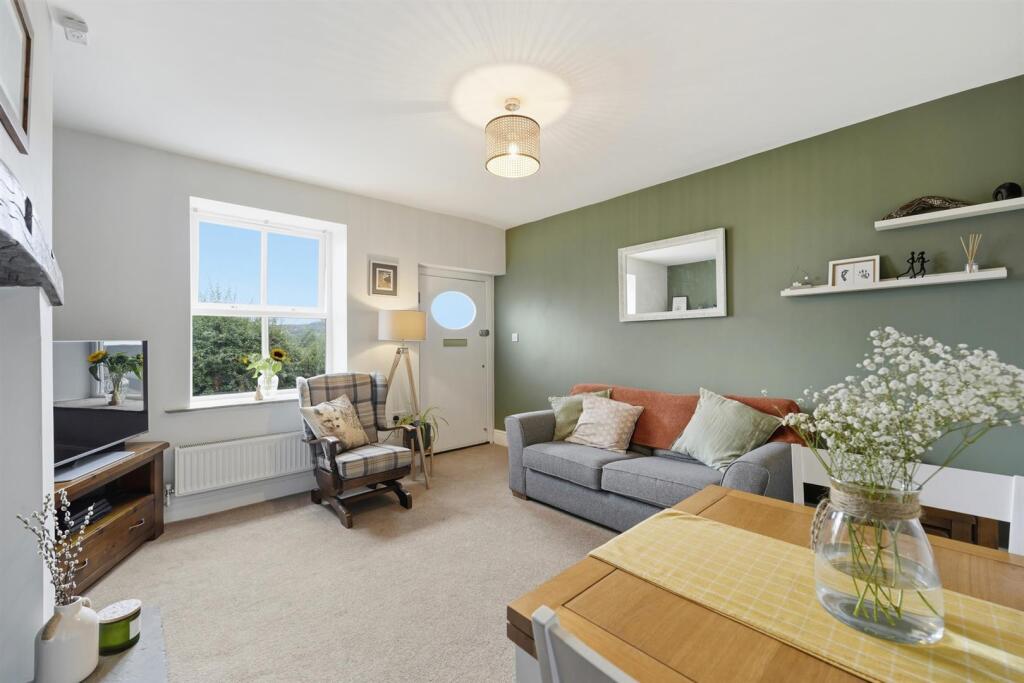
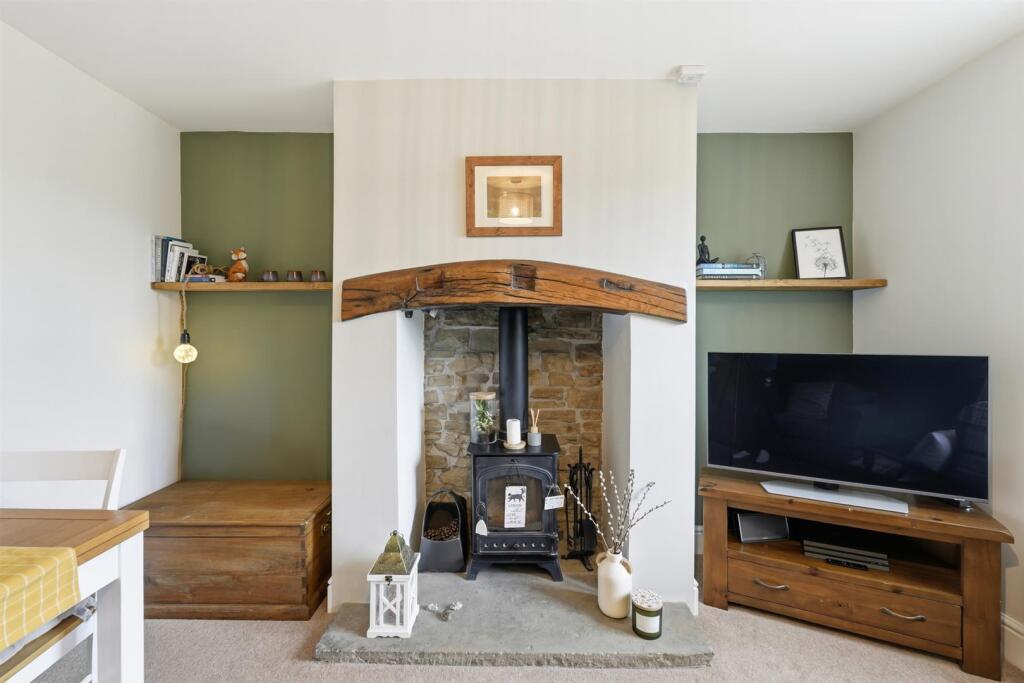
Living Room - 3.78m x 3.78m (12'5 x 12'5) - Hardwood front door with glazing inset. Multi-fuel stove set within a recessed fireplace with a stone hearth and wooden mantel. T.V. aerial point. Fitted shelving. uPVC double glazed window with stone sill. Double panelled radiator.
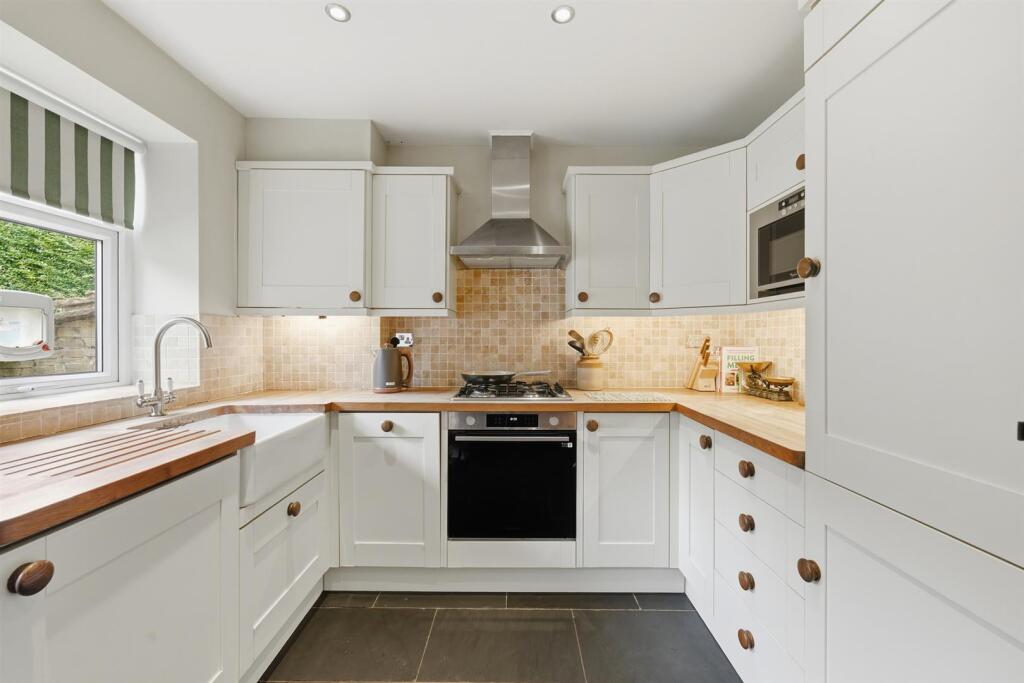
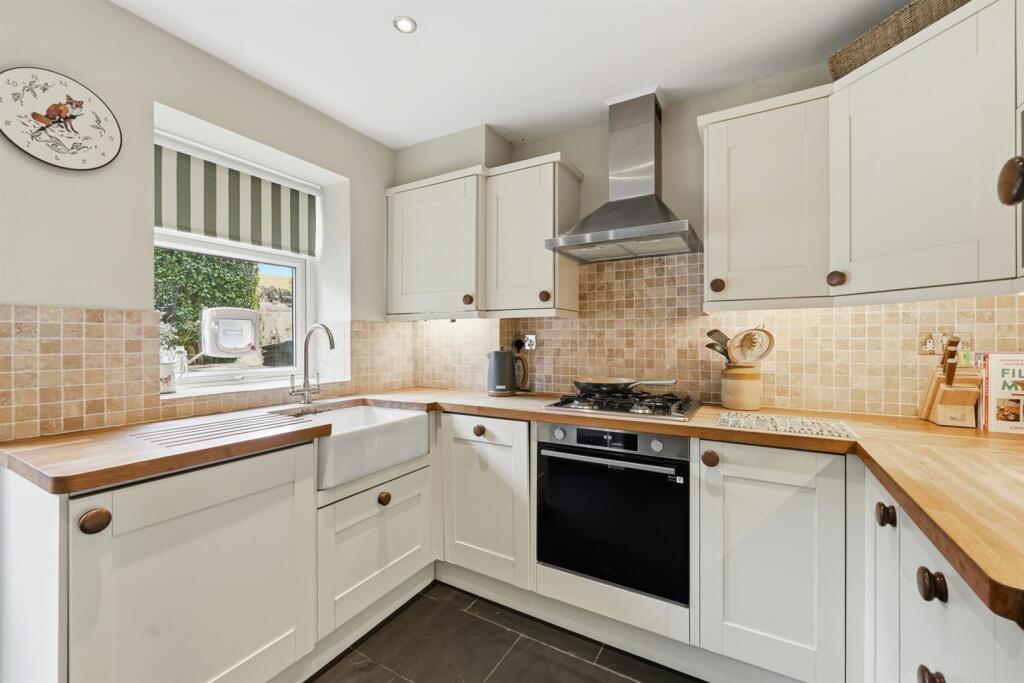
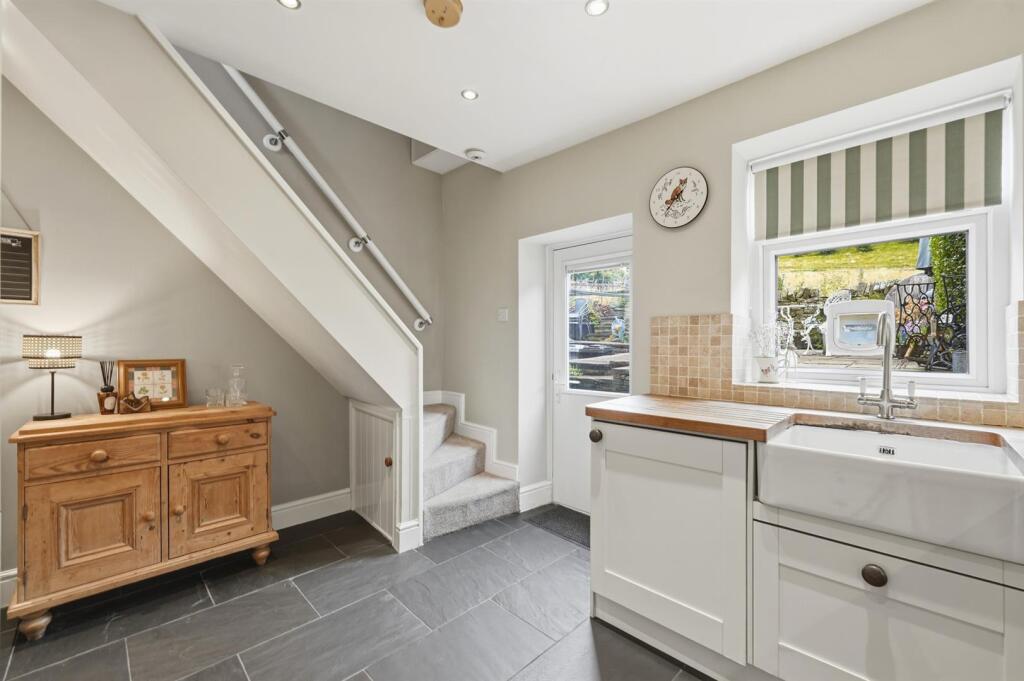
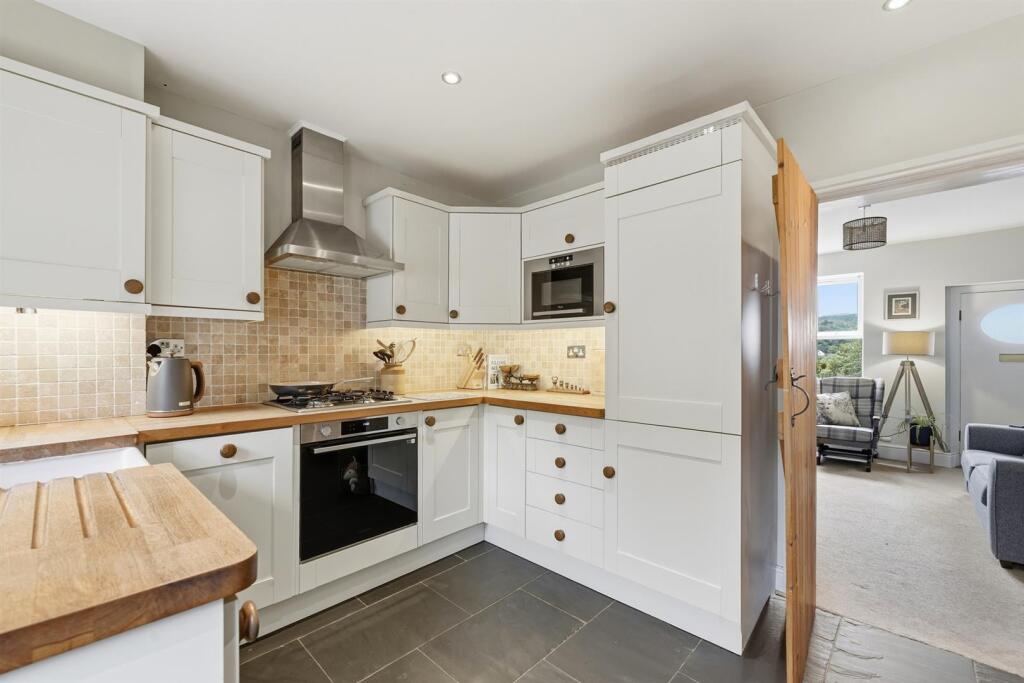
Kitchen - 3.78m x 2.82m (12'5 x 9'3) - Belfast sink with mixer tap and base unit below. An additional range of bespoke base and eye level units with wood block work surfaces and tiled splashbacks. Integrated single oven. Integrated four ring gas hob with extractor hood over. Integrated microwave. Integrated fridge/freezer. Plumbing for automatic washing machine. Cupboard housing the Ideal combination condensing boiler. Recessed spotlighting. T.V. aerial point. Handrail to the staircase. uPVC double glazed window. uPVC door with glazing inset opening onto the rear garden. Double panelled radiator.
First Floor -
Landing - Handrail to the staircase.
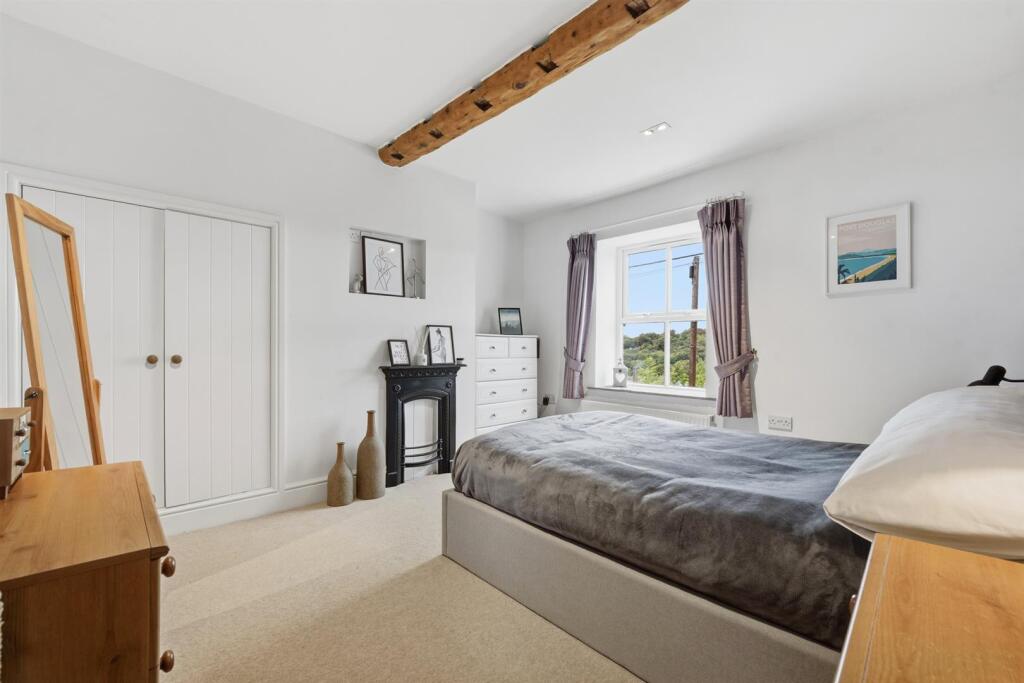
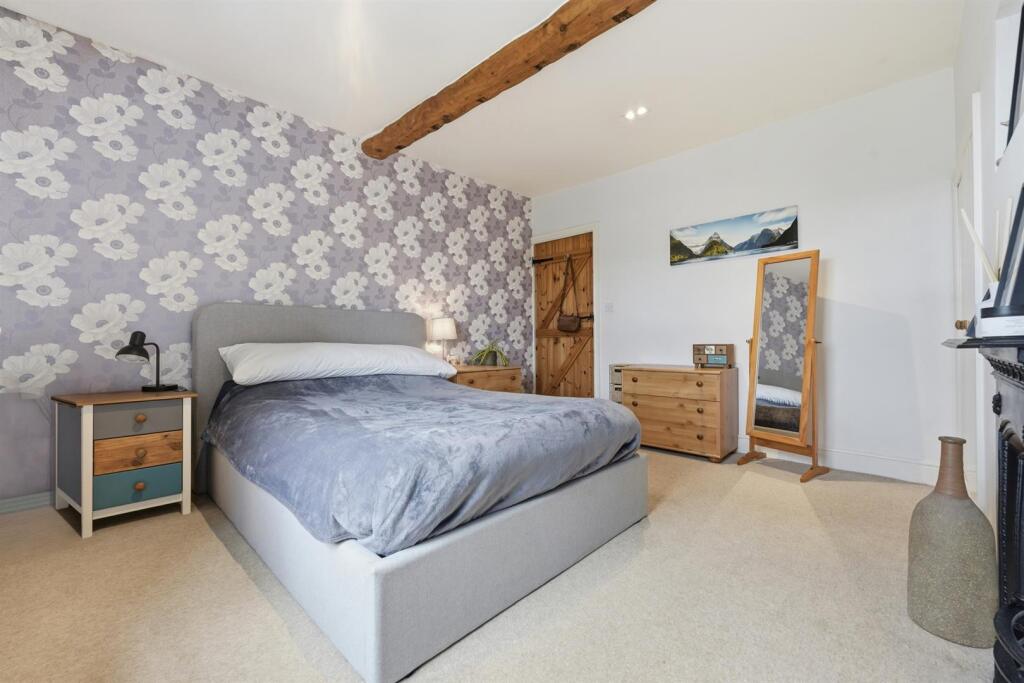
Bedroom One - 3.78m x 3.78m (12'5 x 12'5) - Finger-latch door. Exposed timber ceiling beams. Original cast iron fireplace. Fitted wardrobe to the chimney recess. Recessed spotlghting. uPVC double glazed window with stone sill. Double panelled radiator.
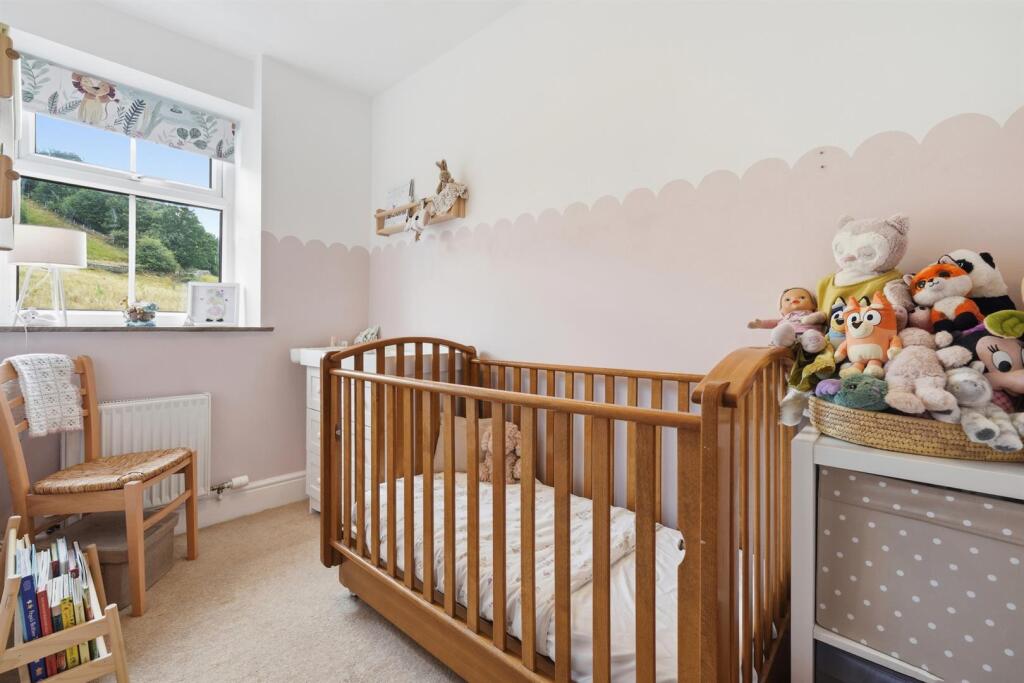
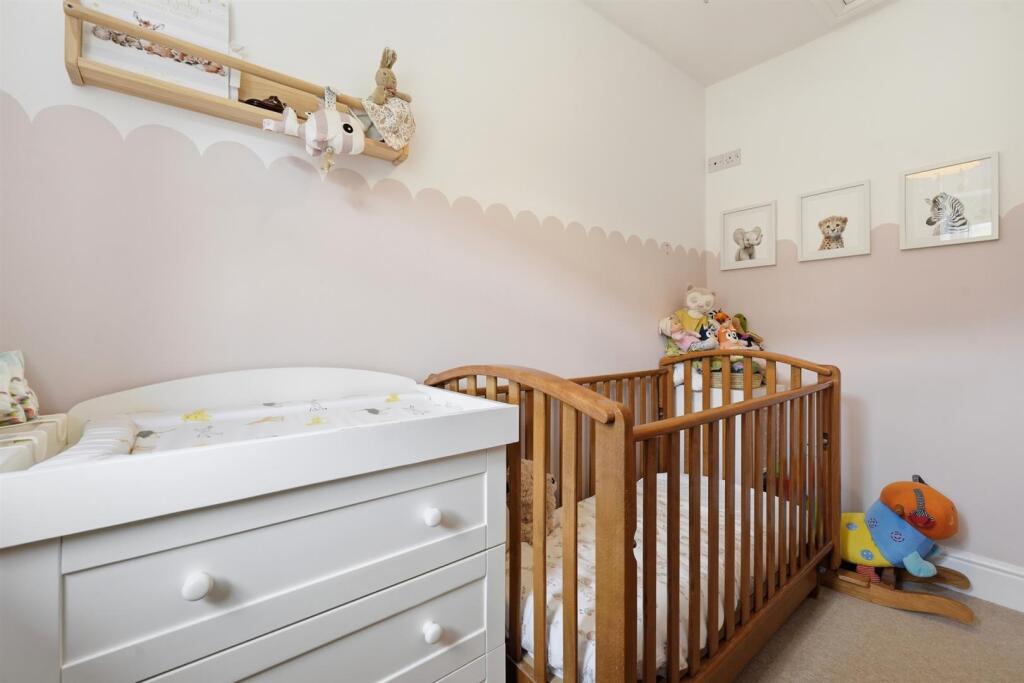
Bedroom Two - 2.79m x 1.57m (9'2 x 5'2) - Finger-latch door. T.V. aerial point. Access to the loft via a pull-down ladder. uPVC double glazed window with stone sill and stunning views to the rear. Double panelled radiator.
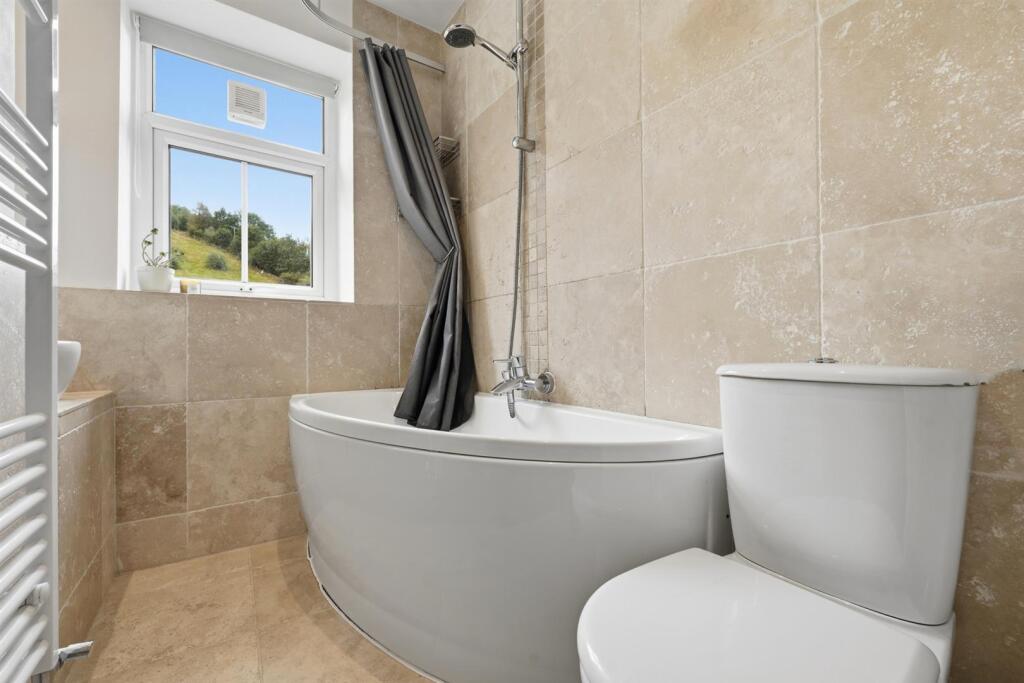
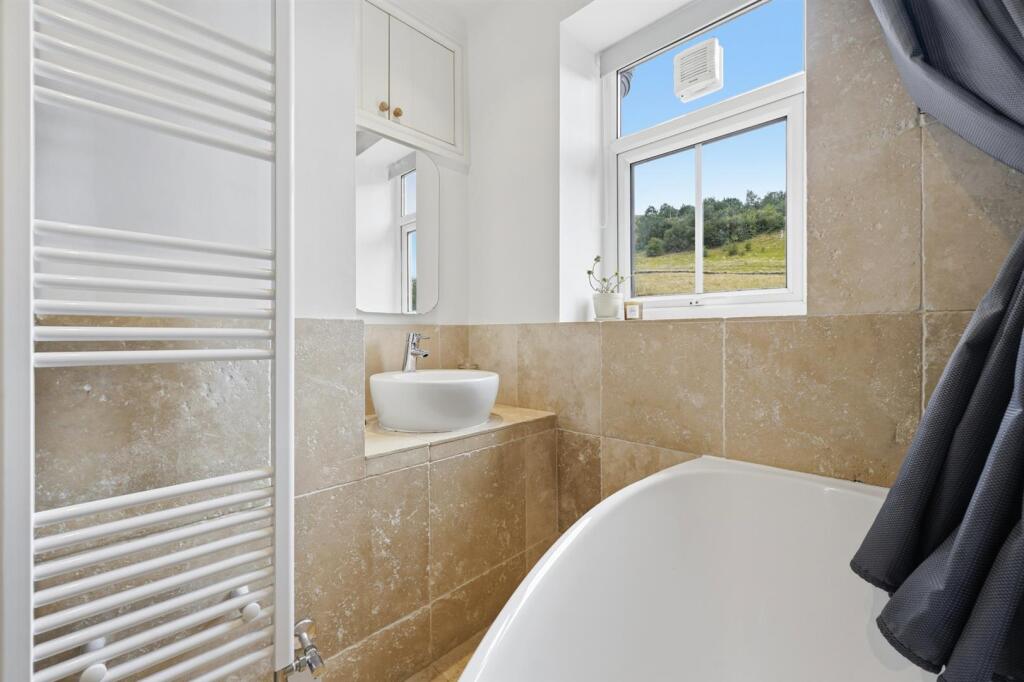
Bathroom - The white suite comprises a panelled bath wiith mixer tap and hand-held shower attachment, a countertop washbasin with mixer tap and tiled splashbacks and a low suite W.C. Finger-latch door. Built-in storage cupboard. Partially tiled walls. Tiled flooring. Recessed spotlighting. uPVC double glazed window. Vertical heated towel rail.
Loft Space - 3.25m x 3.33m (10'08 x 10'11) - Accessed via a pull-down ladder. Courtesy light. Exposed timber ceiling beams. Storage to the eaves. Velux window. Double panelled radiator..
Outside -
Gardens - To the front of the property there is a stone-flagged driveway providing off-road parking for one vehicle whilst to the rear, there is a lovely courtyard style garden with views over open farmland and White Nancy beyond
Tenure - Leasehold - A term of 999 years from 1840. There is an annual ground rent of £2.10s.0d.
Listed by
Macclesfield
Holden & Prescott
Reference: 92293650
EPC Rating & Upgrade Cost
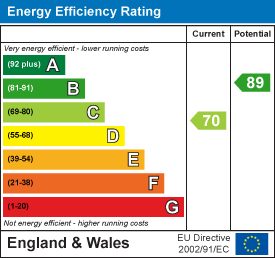
Current rating: C
Potential rating: B
Inspection date: 23/05/2024
Expiry date: 22/05/2034
Current heating cost: £760/year
Potential heating cost: £603/year
Est. upgrade cost to C: £18,725
Recommendations
- Increase loft insulation to 270 mm (£100 - £350)
- 50 mm internal or external wall insulation (£4,000 - £14,000)
- Solar water heating (£4,000 - £6,000)
- Solar photovoltaic panels, 2.5 kWp (£3,500 - £5,500)
Flood risk
Zone: 1
Risk: Low
Job (default Low)
Registered land (INSPIRE)
This location is outside the imported HM Land Registry INSPIRE registered freehold polygons.
Source: HM Land Registry INSPIRE Index Polygons.
Floorplans
9 Cow Lane - all floors.JPG
EPC Graphs
EE Rating
Price history
22% since 2017
| Event | Date | Price | % change |
|---|---|---|---|
| Listed for sale | — | £325,000 | +18.6% |
| Sold | 15/08/2023 (3 years ago) | £274,000 | +21.8% |
| Sold | 21/09/2017 (8 years ago) | £225,000 | — |
Source: HM Land Registry Price Paid Data. Crown copyright.
Sold Comparables
Same street and nearby sales within 0.25 miles (last 5 years). Data from Land Registry Price Paid.
| Address | Price | Date | Type |
|---|---|---|---|
| 73A HIGH STREET, BOLLINGTON, MACCLESFIELD, CHESHIRE EAST, SK10 5PF | £203,000 | 26/01/2026 | Terraced |
| 34 INGERSLEY VALE, BOLLINGTON, MACCLESFIELD, CHESHIRE EAST, SK10 5BP | £340,000 | 28/11/2025 | Terraced |
| 8 HIGH STREET, BOLLINGTON, MACCLESFIELD, CHESHIRE EAST, SK10 5PH | £308,000 | 27/11/2025 | Terraced |
| 32 INGERSLEY VALE, BOLLINGTON, MACCLESFIELD, CHESHIRE EAST, SK10 5BP | £415,000 | 30/05/2025 | Terraced |
| 5 HIGH STREET, BOLLINGTON, MACCLESFIELD, CHESHIRE EAST, SK10 5PH | £159,950 | 19/12/2023 | Terraced |
| 10 CHANCERY LANE, BOLLINGTON, MACCLESFIELD, CHESHIRE EAST, SK10 5BJ | £213,000 | 24/11/2023 | Terraced |
| 33 CHURCH STREET, BOLLINGTON, MACCLESFIELD, CHESHIRE EAST, SK10 5QD | £260,000 | 08/11/2022 | Terraced |
| 10 LORD STREET, BOLLINGTON, MACCLESFIELD, CHESHIRE EAST, SK10 5BN | £175,000 | 14/10/2022 | Terraced |
| 80 CHURCH STREET, BOLLINGTON, MACCLESFIELD, CHESHIRE EAST, SK10 5QD | £180,000 | 12/10/2022 | Terraced |
| 50 CHANCERY LANE, BOLLINGTON, MACCLESFIELD, CHESHIRE EAST, SK10 5BJ | £240,000 | 05/10/2022 | Terraced |
| OWLHURST COTTAGES 1 HIGH STREET, BOLLINGTON, MACCLESFIELD, CHESHIRE EAST, SK10 5PH | £309,000 | 15/09/2022 | Terraced |
| 14 CHANCERY LANE, BOLLINGTON, MACCLESFIELD, CHESHIRE EAST, SK10 5BJ | £215,000 | 07/09/2022 | Terraced |
| 7 OLDHAM STREET, BOLLINGTON, MACCLESFIELD, CHESHIRE EAST, SK10 5PJ | £235,000 | 26/08/2022 | Terraced |
| 30 INGERSLEY VALE, BOLLINGTON, MACCLESFIELD, CHESHIRE EAST, SK10 5BP | £365,000 | 22/08/2022 | Terraced |
| 34 JACKSON LANE, BOLLINGTON, MACCLESFIELD, CHESHIRE EAST, SK10 5BE | £287,500 | 28/07/2022 | Terraced |
| 12 PARK STREET, BOLLINGTON, MACCLESFIELD, CHESHIRE EAST, SK10 5PG | £435,000 | 24/06/2022 | Terraced |
| 27 LORD STREET, BOLLINGTON, MACCLESFIELD, CHESHIRE EAST, SK10 5BN | £197,500 | 17/06/2022 | Terraced |
| 38 REDWAY, KERRIDGE, MACCLESFIELD, CHESHIRE EAST, SK10 5BA | £263,000 | 25/03/2022 | Terraced |
| 1 JACKSONS CLOSE, KERRIDGE, MACCLESFIELD, CHESHIRE EAST, SK10 5GF | £382,500 | 28/01/2022 | Terraced |
| 24 LOWTHER STREET, BOLLINGTON, MACCLESFIELD, CHESHIRE EAST, SK10 5QQ | £225,000 | 17/12/2021 | Terraced |
Area average: £270,423 (20 sales)
Capital growth trend
Land Registry outcode average: last 12 months vs 5y and 10y ago (from sold prices).
House Price Index (HM Land Registry — official index, not sold-price averages): Cheshire East. Series: Terraced. As of May 2026.
Rental Range
Estimated market rent for Cheshire East. Low = conservative, Realistic = average, Optimistic = best case.
Based on Local Authority from postcode lookup → Cheshire East.
LHA (30th percentile) floor for East Cheshire: £723/mo (Apr 2025 – Mar 2026)
Location
Nearby
Nearest stations, universities and amenities (distance from property).
| Type | Name | Distance |
|---|---|---|
| Bus stop | Bollington, Chancery Lane / Jackson Lane | 0.2 miles |
| Bus stop | Bollington, Jackson Lane / Jackson Close | 0.2 miles |
| Shop | Unknown | 0.2 miles |
| Shop | Village Florist | 0.3 miles |
| Train station | Prestbury | 2.1 miles |
| Train station | Adlington (Cheshire) | 2.4 miles |
| Hospital | Rosemount Resource Centre | 3.2 miles |
| University | University of Derby, Buxton | 7.7 miles |
| Hospital | Buxton Hospital & Corbar Birth Centre | 8.3 miles |
| University | Fallowfield Reception and Richmond Amenities Building | 11.5 miles |
Street-level crime
| Category | Count |
|---|---|
| Anti-social behaviour | 8 |
| Violence and sexual offences | 6 |
| Other theft | 2 |
| Public order | 2 |
| Shoplifting | 2 |
| Bicycle theft | 1 |
| Burglary | 1 |
| Other crime | 1 |
| Possession of weapons | 1 |
| Vehicle crime | 1 |
| Total incidents | 25 |
Within 1 mile during Jun 2026. Source: data.police.uk (England & Wales).
Schools nearby
Nearest open schools with Ofsted ratings (England). Closed schools are not shown. Data from Get Information about Schools and Ofsted.
| Name | Type | Distance | Ofsted |
|---|---|---|---|
| Bollington St John's CofE Primary School | Primary | 0.3 miles | Good — 22 Jan 2023 |
| Dean Valley Community Primary School | Primary | 0.9 miles | Good — 1 Nov 2012 |
| Bollington Cross CofE Primary School | Primary | 1.0 miles | Good — 20 Mar 2023 |
| Pott Shrigley Church School | Primary | 1.2 miles | Good — 8 May 2019 |
| Rainow Primary School | Primary | 1.2 miles | — (Inspected (no overall grade)) |
Rental Comparables
Loading rental comparables for this postcode. Refresh in a few minutes.
Rent-driven metrics
Based on Area rent estimate.
- Rent ratio — Monthly rent ÷ purchase price (1% rule). 1%+ = strong, 0.8–1% = okay, <0.8% = weak for cashflow.
- Max investor price — Rent ÷ 0.8%; the price at which rent would be 0.8% of price (Stoke-style target).
- Target investor price — Rent ÷ 1%; the price at which rent would be 1% of price (strong cashflow band).
- Gross yield — Annual rent as % of purchase price (no costs).