YAFFLES
WARFIELD STREET, BRACKNELL, WARFIELD, BRACKNELL FOREST RG42 6AU
£700,000
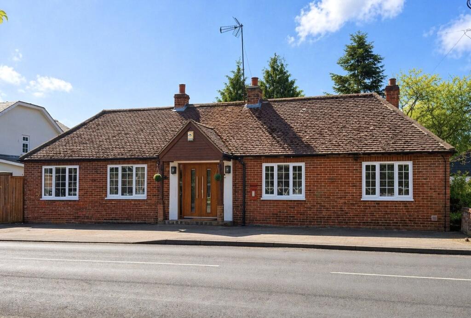

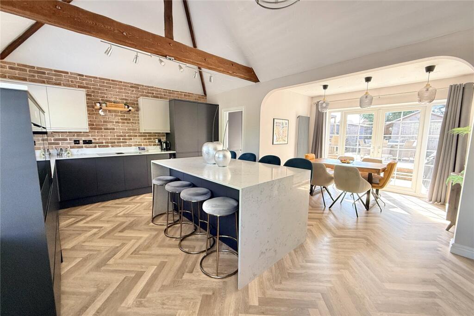
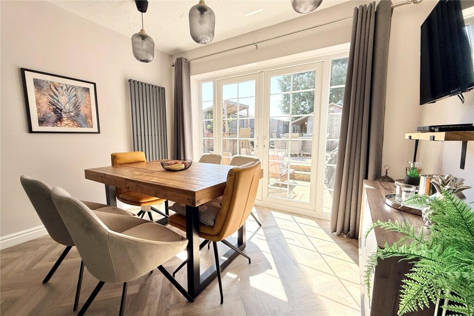
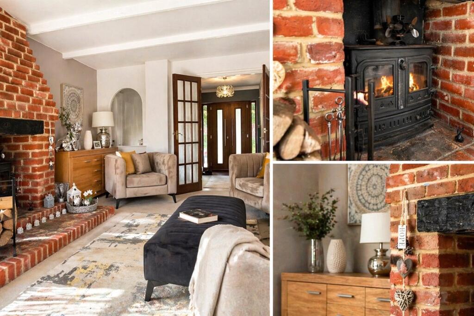
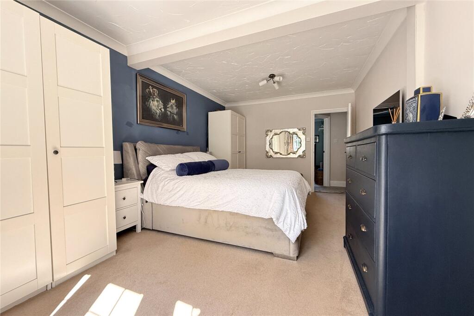
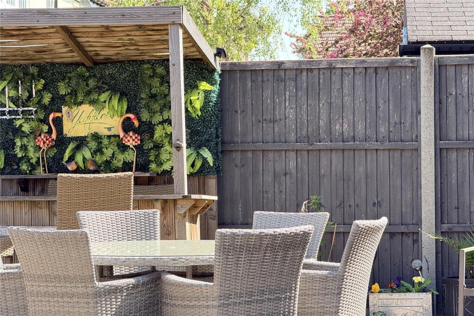
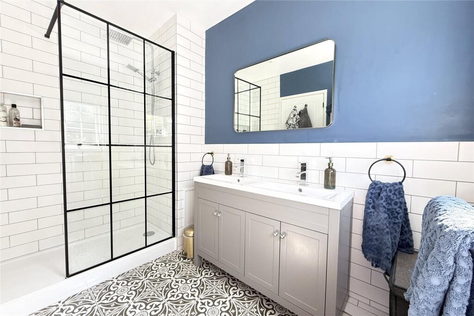
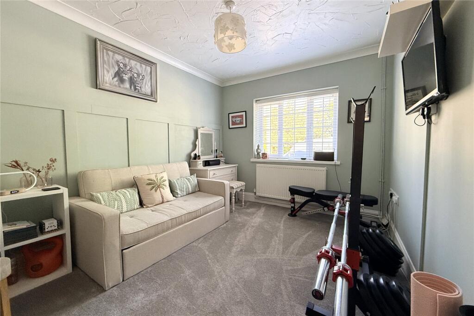
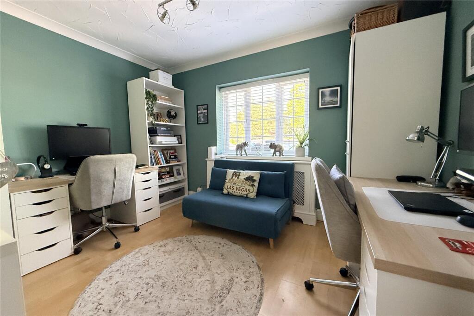
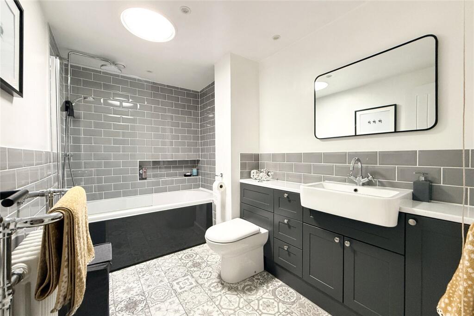
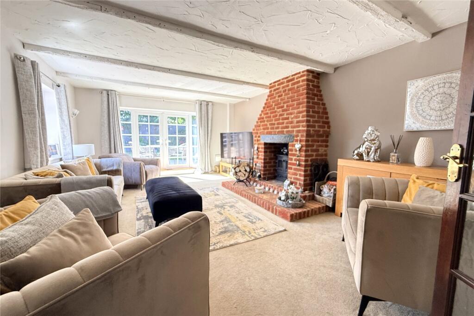
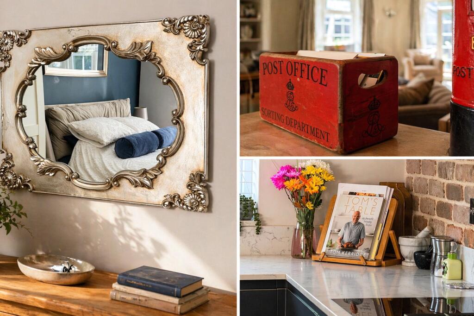
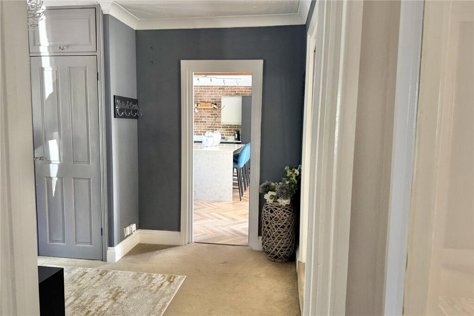
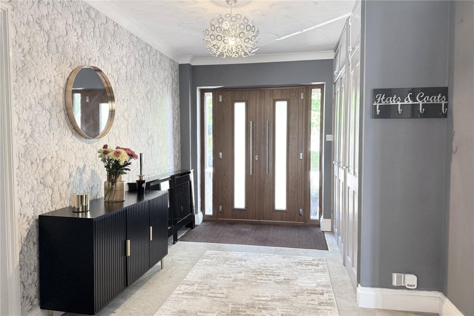
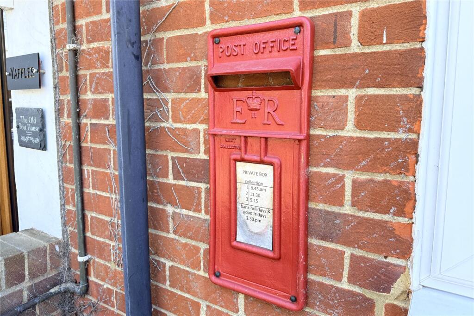
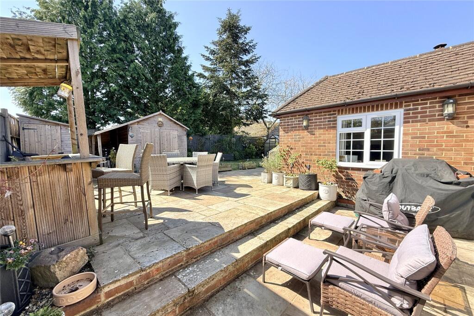
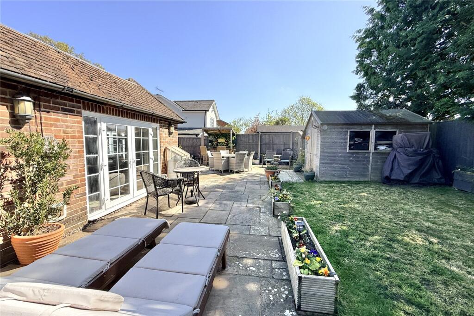
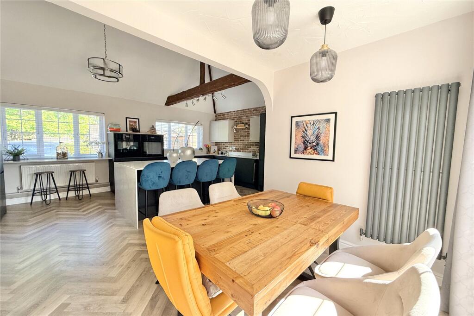
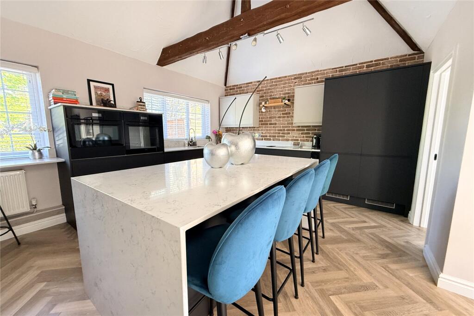
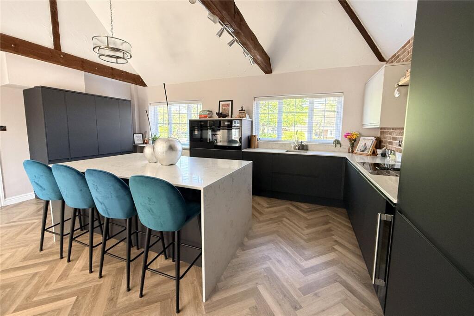
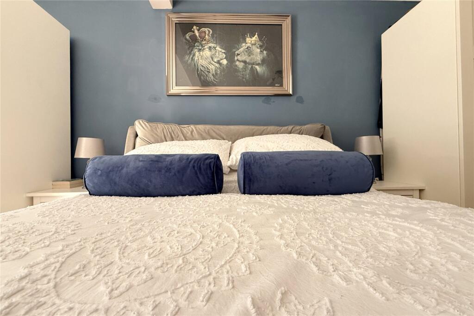
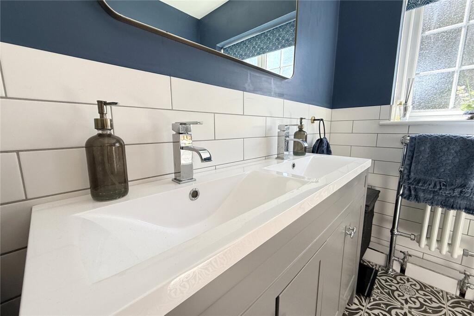
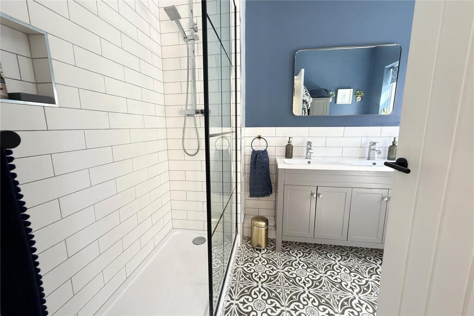
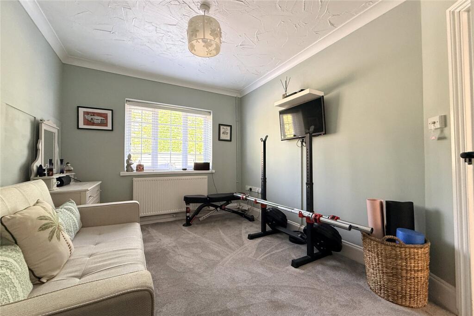
Picture 1 Shots From Kitchen Kitchen/B'fast Room Dining Shots From Living Rm Bedroom 1 Patio Seating Area Ensuite To Bed 1 Bedroom 2 Bedroom 3 Bathroom Living Room Lifestyle Shots View Via Hall Entrance Hall Old Po Box Side Of Garden Rear View Of Garden Dining Photo 2 Breakfast Island Lifestyle Alternate Kit/B'fast Bed 1 Shot Ensuite Twin Sinks View Of Ensuite Bedroom 2 Photo 2
/ 26
Property details
Tenure
FREEHOLD
Floor area
107 m²
Council tax band
F
EPC rating
C
Year built
England and Wales: 1950-1966
Last sold
£490,000 Jun 2019
Price per m²
£6,542/m²
Local average
£686,551 (+2%)
Street crime
68 incidents within 1 mile (May 2026)
Key features
- Three Double Bedrooms
- Bungalow
- Detached
- Ample Plot
- En Suite
- Open Plan Kitchen with Large Island
- Driveway Parking
- EPC: TBC
- Council Tax Band: F
Additional details
- Parking
- Yes
- Garden
- Yes
Description
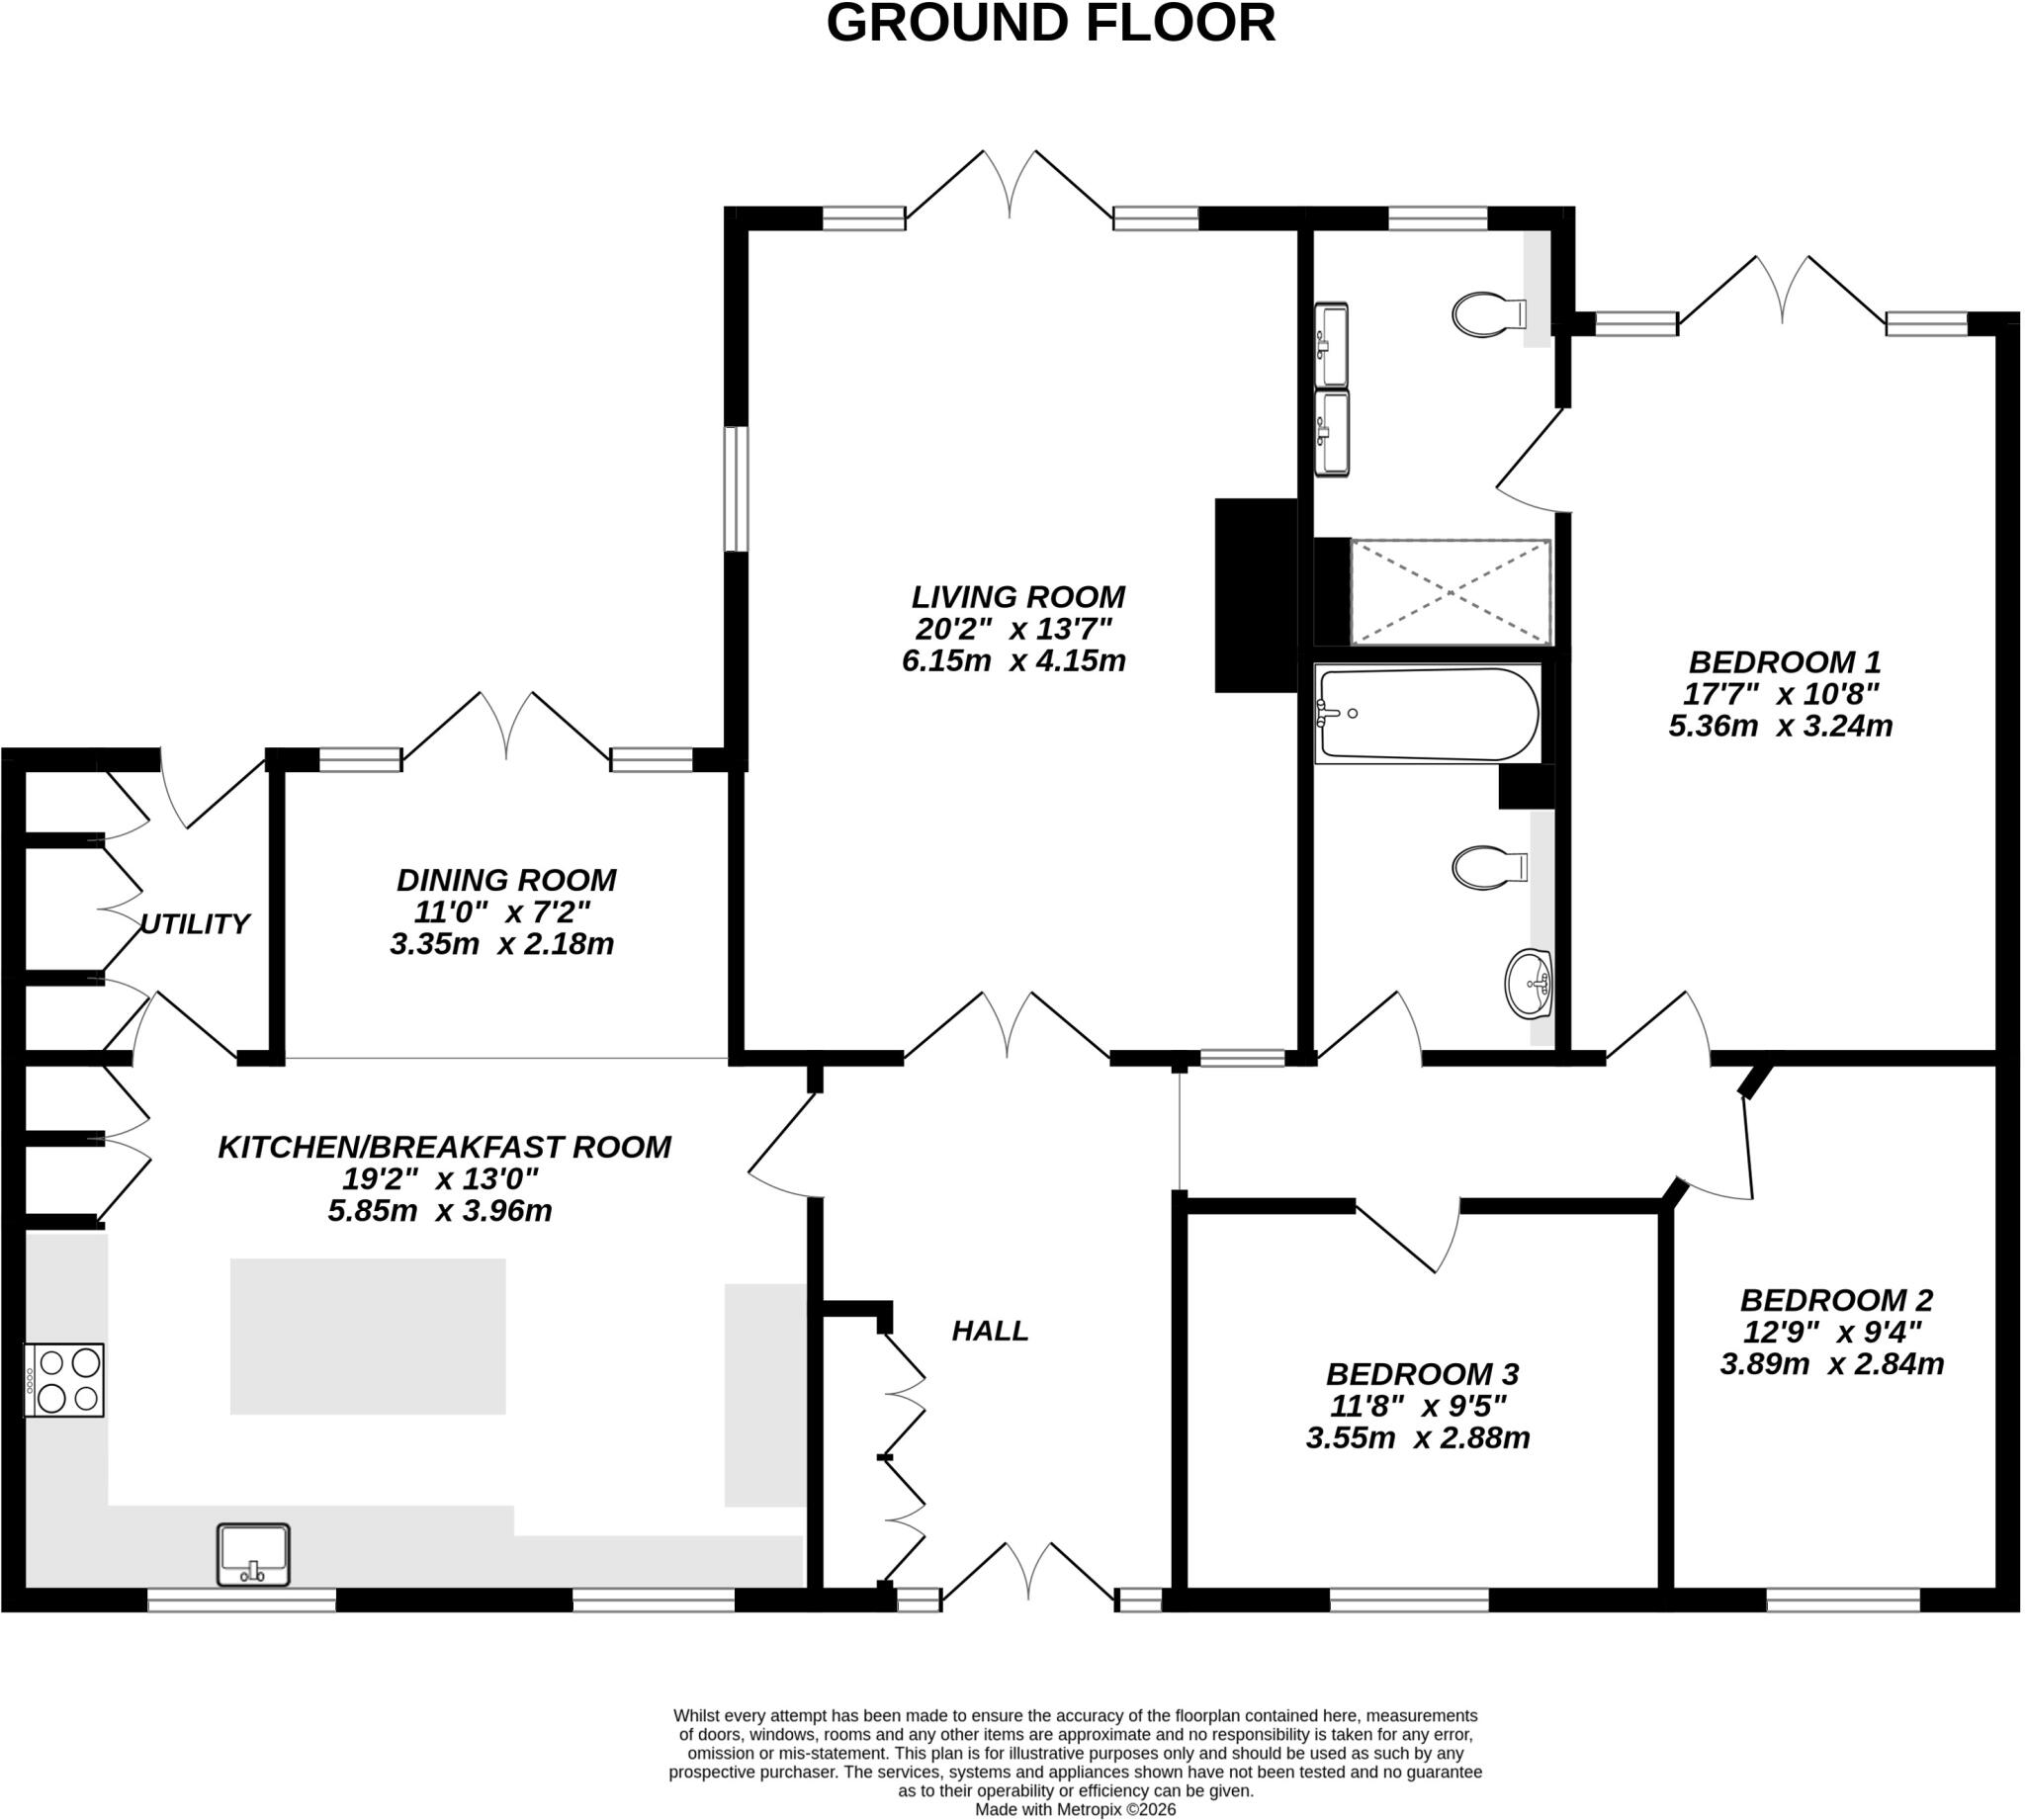
The property is welcomed by an entrance hall featuring a striking double opening front door, creating an impressive and inviting first impression. The heart of the home is a stunning high specification kitchen, with island, complete with a separate utility area and dining space. This impressive open plan area features exposed beams and a vaulted ceiling, creating a real sense of character, light, and space. Both the kitchen and utility room provide direct access to the rear garden, enhancing the flow of indoor outdoor living. The property also benefits from a spacious lounge, complete with dual aspect windows that flood the space with natural light, along with a cosy log burner, creating a warm and inviting atmosphere. There are three generous double bedrooms. Bedroom one benefits from a modern refitted en suite, while the two further double bedrooms are well proportioned and versatile, ideal for family, guests, or home office use. A contemporary family bathroom serves the remaining bedrooms. This rare bungalow combines character, space, and practicality in a highly desirable location, making it an exceptional opportunity for a wide range of buyers.
The property enjoys an exceptional outdoor space, thoughtfully designed for both relaxation and entertaining. Sitting on an ample and beautifully maintained plot, the rear garden offers a superb blend of lifestyle and practicality. A standout feature is the stylish garden bar, creating the perfect setting for social gatherings and summer evenings.
The garden is further enhanced by two useful sheds and a greenhouse, providing excellent storage and ideal space for gardening enthusiasts. Mature surroundings and well kept boundaries offer a good degree of privacy, while still feeling open and inviting. To the front, a generous driveway provides parking for multiple cars, completing this impressive external offering.
Valuation/Market Appraisal
Thinking of selling or struggling to sell? Get in contact with Bridges your experienced, local agents and book your free valuation now!
Listed by
Bracknell Forest
Bridges Estate Agents
Reference: 174792365
EPC Rating & Upgrade Cost
Current rating: C
Potential rating: C
Inspection date: 11/05/2026
Expiry date: 10/05/2036
Current heating cost: £1,086/year
Potential heating cost: £878/year
Est. upgrade cost to C: £17,580
Recommendations
- Increase loft insulation to 270 mm (£900 - £1,200)
- Floor insulation (solid floor) (£5,000 - £10,000)
- Increase hot water cylinder insulation (£20 - £40)
- Solar photovoltaic panels, 2.5 kWp (£8,000 - £10,000)
Flood risk
Zone: 1
Risk: Low
Job (default Low)
Floorplans
Floorplan
Price history
476% since 1996
| Event | Date | Price | % change |
|---|---|---|---|
| Sold | 14/06/2019 (7 years ago) | £490,000 | +40% |
| Sold | 15/08/2007 (18 years ago) | £350,000 | +311.8% |
| Sold | 21/03/1996 (30 years ago) | £85,000 | — |
Source: HM Land Registry Price Paid Data. Crown copyright.
Sold Comparables
Same street and nearby sales within 0.25 miles (last 5 years). Data from Land Registry Price Paid.
| Address | Price | Date | Type |
|---|---|---|---|
| 7 NEWHURST GARDENS, WARFIELD, BRACKNELL, BRACKNELL FOREST, RG42 6AW | £735,000 | 08/01/2025 | Detached |
| FIVEWAYS JIGS LANE NORTH, WARFIELD, BRACKNELL, BRACKNELL FOREST, RG42 3DH | £3,400,000 | 30/11/2022 | Detached |
| OWLSWOOD WARFIELD STREET, WARFIELD, BRACKNELL, BRACKNELL FOREST, RG42 6AR | £800,000 | 25/11/2022 | Detached |
| HORSESHOE HOUSE WARFIELD STREET, WARFIELD, BRACKNELL, BRACKNELL FOREST, RG42 6AR | £775,000 | 27/05/2022 | Detached |
Area average: £1,427,500 (4 sales)
Capital growth trend
Land Registry outcode average: last 12 months vs 5y and 10y ago (from sold prices).
House Price Index (HM Land Registry — official index, not sold-price averages): Bracknell Forest. Series: Detached. As of April 2026.
Rental Range
Estimated market rent for Bracknell Forest. Low = conservative, Realistic = average, Optimistic = best case.
Based on Local Authority from postcode lookup → Bracknell Forest.
LHA (30th percentile) floor for Milton Keynes: £1,192/mo (Apr 2025 – Mar 2026)
Location
Address
Warfield Street
Nearby
Nearest stations, universities and amenities (distance from property).
| Type | Name | Distance |
|---|---|---|
| Bus stop | Unknown | 0.3 miles |
| Shop | New Local | 1.1 miles |
| Shop | The Co-operative Funeralcare | 1.1 miles |
| Train station | Bracknell | 1.5 miles |
| Train station | Martins Heron | 1.8 miles |
| Hospital | St Mark's Hospital | 6.5 miles |
| University | Royal Holloway University | 7.4 miles |
| University | Royal Holloway | 7.6 miles |
| Hospital | Marlow Community Hospital | 9.9 miles |
Street-level crime
| Category | Count |
|---|---|
| Violence and sexual offences | 31 |
| Anti-social behaviour | 11 |
| Criminal damage and arson | 7 |
| Public order | 6 |
| Vehicle crime | 5 |
| Other crime | 3 |
| Burglary | 2 |
| Bicycle theft | 1 |
| Drugs | 1 |
| Other theft | 1 |
| Total incidents | 68 |
Within 1 mile during May 2026. Source: data.police.uk (England & Wales).
Schools nearby
Nearest open schools with Ofsted ratings (England). Closed schools are not shown. Data from Get Information about Schools and Ofsted.
| Name | Type | Distance | Ofsted |
|---|---|---|---|
| Warfield Church of England Primary School | Primary | 0.6 miles | Good — 6 Sep 2012 |
| Whitegrove Primary School | Primary | 0.7 miles | Good — 7 Aug 2012 |
| Sandy Lane Primary School | Primary | 0.8 miles | Good — 12 Mar 2020 |
| Kennel Lane School | Other | 0.9 miles | Good — 16 Dec 2015 |
| Garth Hill College | Secondary | 1.0 miles | Good — 9 Jun 2019 |
Rental Comparables
Residential lets from OpenRent and Rightmove for the area (same bedroom count). Use to validate rent estimates. Student lets are excluded.
| Title | Rent | Beds | Distance | As seen on |
|---|---|---|---|---|
| 3 Bed Semi-Detached House, Coney Grange, RG42 | £2,000/mo | 3 | 0.76 miles | OpenRent |
| 3 Bed Semi-Detached House, Johnstone Close, RG12 | £2,100/mo | 3 | 0.89 miles | OpenRent |
| 3 Bed Semi-Detached House, Johnstone Close, RG12 | £2,150/mo | 3 | 0.89 miles | OpenRent |
| 3 Bed Terraced House, Bullbrook Drive, RG12 | £2,000/mo | 3 | 0.94 miles | OpenRent |
| 3 Bed Terraced House, Bullbrook Drive, RG12 | £2,100/mo | 3 | 0.94 miles | OpenRent |
| 3 Bed End Terrace, Barn Close, RG12 | £2,000/mo | 3 | 1.07 miles | OpenRent |
| 3 Bed End Terrace, Albert Road, RG42 | £1,900/mo | 3 | 1.09 miles | OpenRent |
| 3 Bed End Terrace, Albert Road, RG42 | £2,100/mo | 3 | 1.09 miles | OpenRent |
Average rent: £2,044/mo (8 listings)
Rent-driven metrics
Based on OpenRent comparables.
- Rent ratio — Monthly rent ÷ purchase price (1% rule). 1%+ = strong, 0.8–1% = okay, <0.8% = weak for cashflow.
- Max investor price — Rent ÷ 0.8%; the price at which rent would be 0.8% of price (Stoke-style target).
- Target investor price — Rent ÷ 1%; the price at which rent would be 1% of price (strong cashflow band).
- Gross yield — Annual rent as % of purchase price (no costs).
- Cost-to-rent — Price ÷ annual rent (from OpenRent comparables). Under 14× = strong, 14–16× = acceptable, 17×+ = compressed.
- Cashflow — Rent minus mortgage, 10% maintenance, £25/mo compliance. Assumes 75% LTV, 3.95% APR (5yr fixed), 25yr term.
- ROI — Annual profit ÷ cash in (deposit + 4% purchase costs).