Walnut Drive
Haddenham, CB6, CB6 3QU
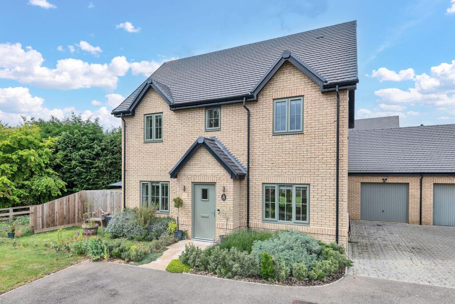
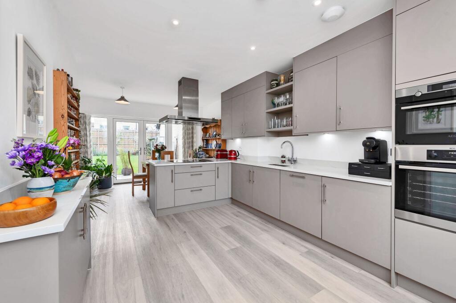
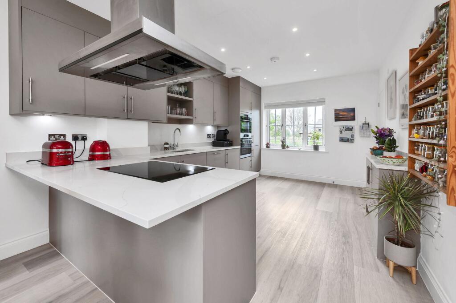
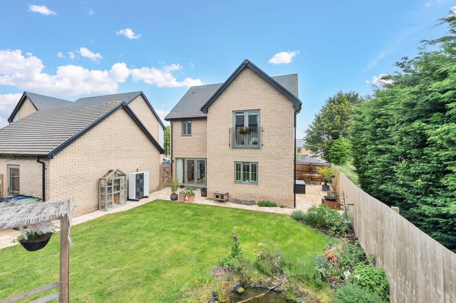
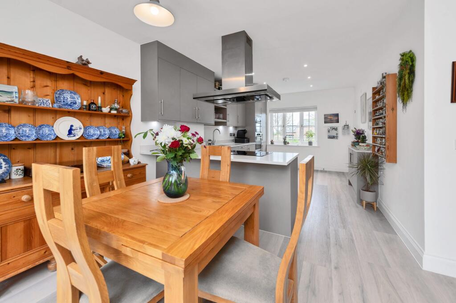
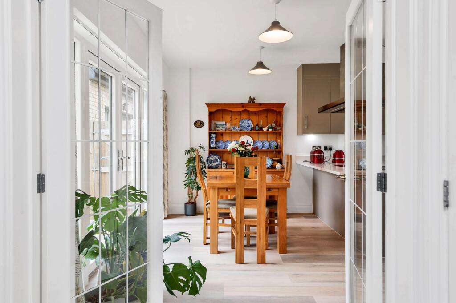
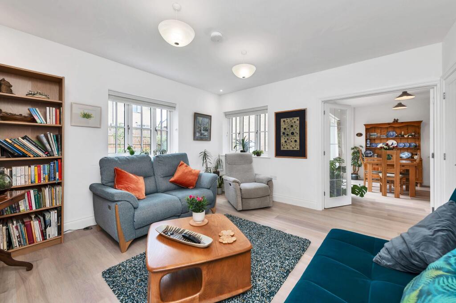
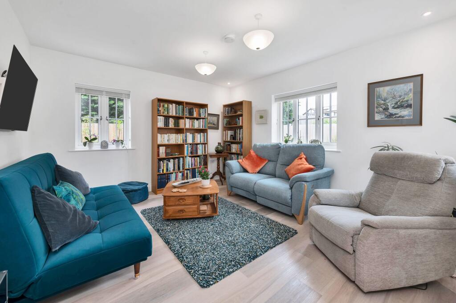
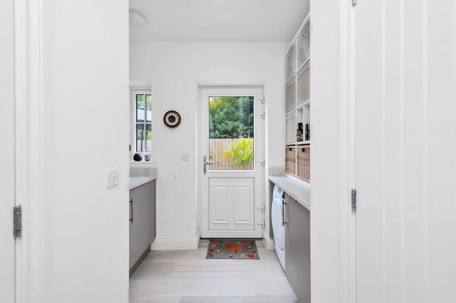
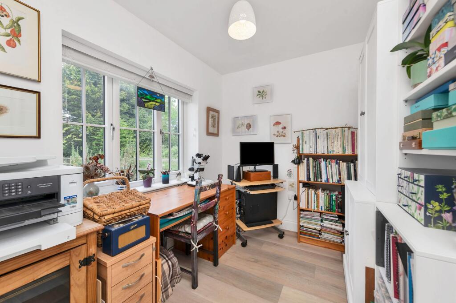
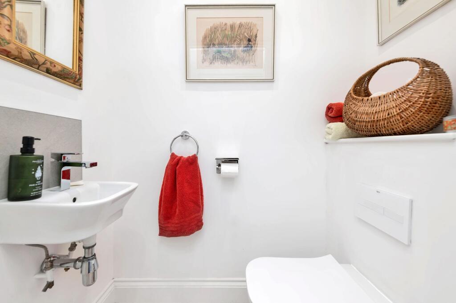
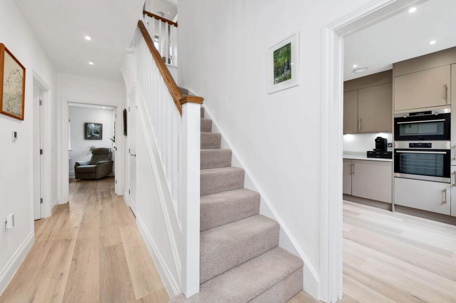
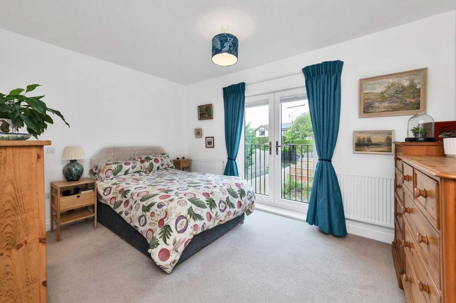
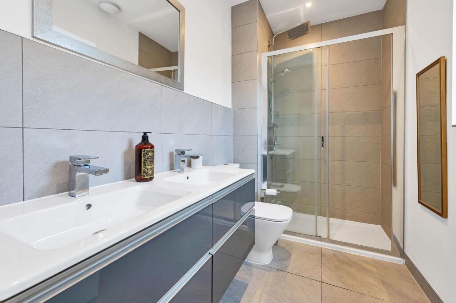
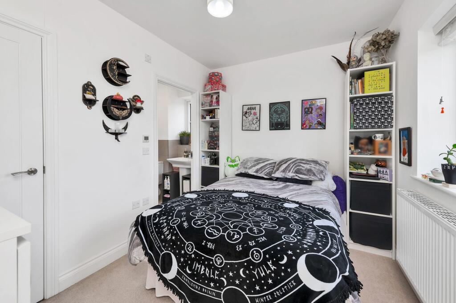
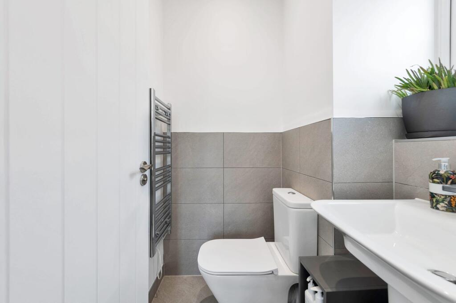
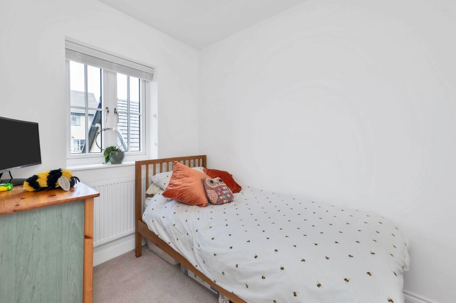
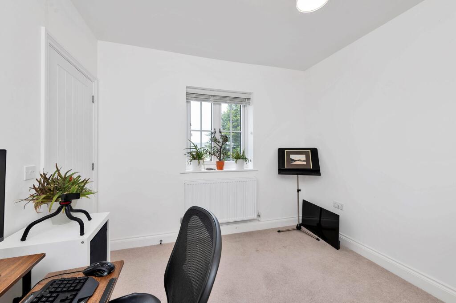
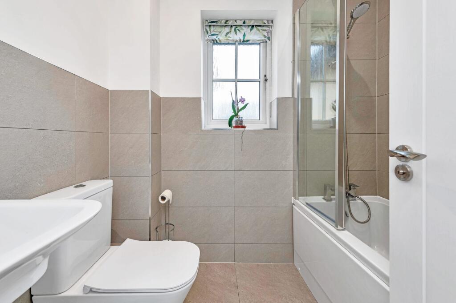
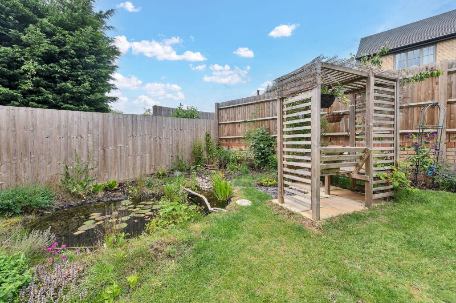
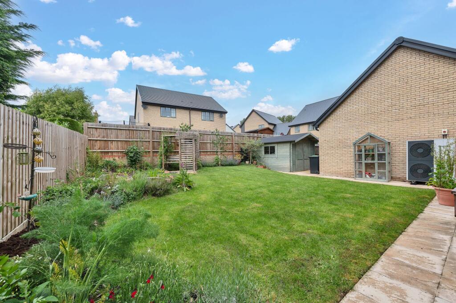
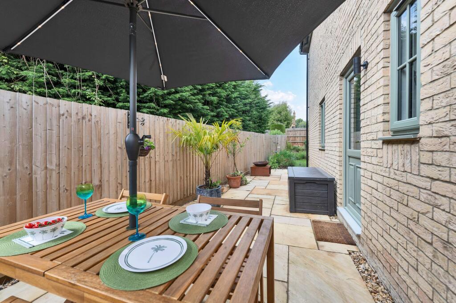
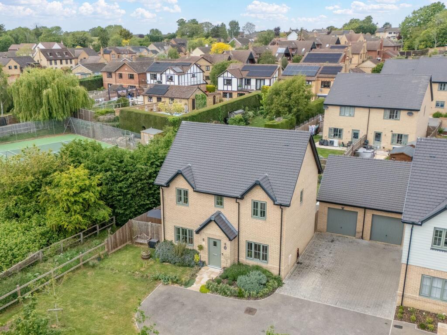
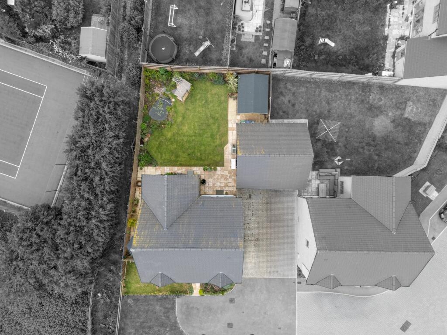
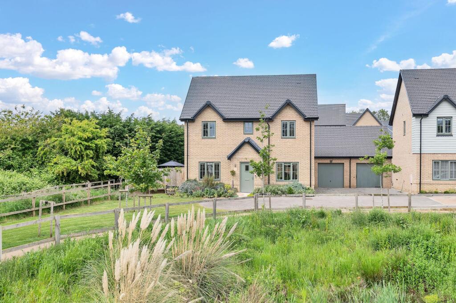
Photo 1 Photo 2 Photo 3 Photo 4 Photo 5 Photo 6 Photo 7 Photo 8 Photo 9 Photo 10 Photo 11 Photo 12 Photo 13 Photo 14 Photo 15 Photo 16 Photo 17 Photo 18 Photo 19 Photo 20 Photo 21 Photo 22 Photo 23 Photo 24 Photo 25
/ 25
Property details
Tenure
FREEHOLD
Council tax band
E
Last sold
£524,995
Local average
£449,248 (+11.3%)
Street crime
11 incidents within 1 mile (May 2026)
Key features
- Immaculately Presented Four-Bedroom Detached Family Home
- Located In The Highly Popular Village Of Haddenham
- Excellent Kerb Appeal With Attractive Front Garden And Gated Side Access
- Stunning Open-Plan Kitchen/Dining Room With Integrated Appliances
- Two Spacious Reception Rooms Including A Large Study
- Four Well-Proportioned Bedrooms With Two En-Suites
- Generous Primary Suite With Walk-In Wardrobe And En-Suite
- Beautifully Landscaped And Fully Enclosed Rear Garden
- Powered Shed/Workshop, Garage And Driveway Parking
- Energy-Efficient Air Source Heat Pump Installation
Additional details
- Electricity
- Mains supply
- Broadband
- FTTP (fibre to the premises)
- Water
- Mains supply
- Sewerage
- Mains supply
- Heating
- Air source heat pump
- Parking
- Yes
- Garden
- Private garden
- Listed property
- No
- Restrictions
- No
- Required access
- No
- Rights of way
- No
- Flooded in last 5 years
- No
- Flood defences
- No
Description
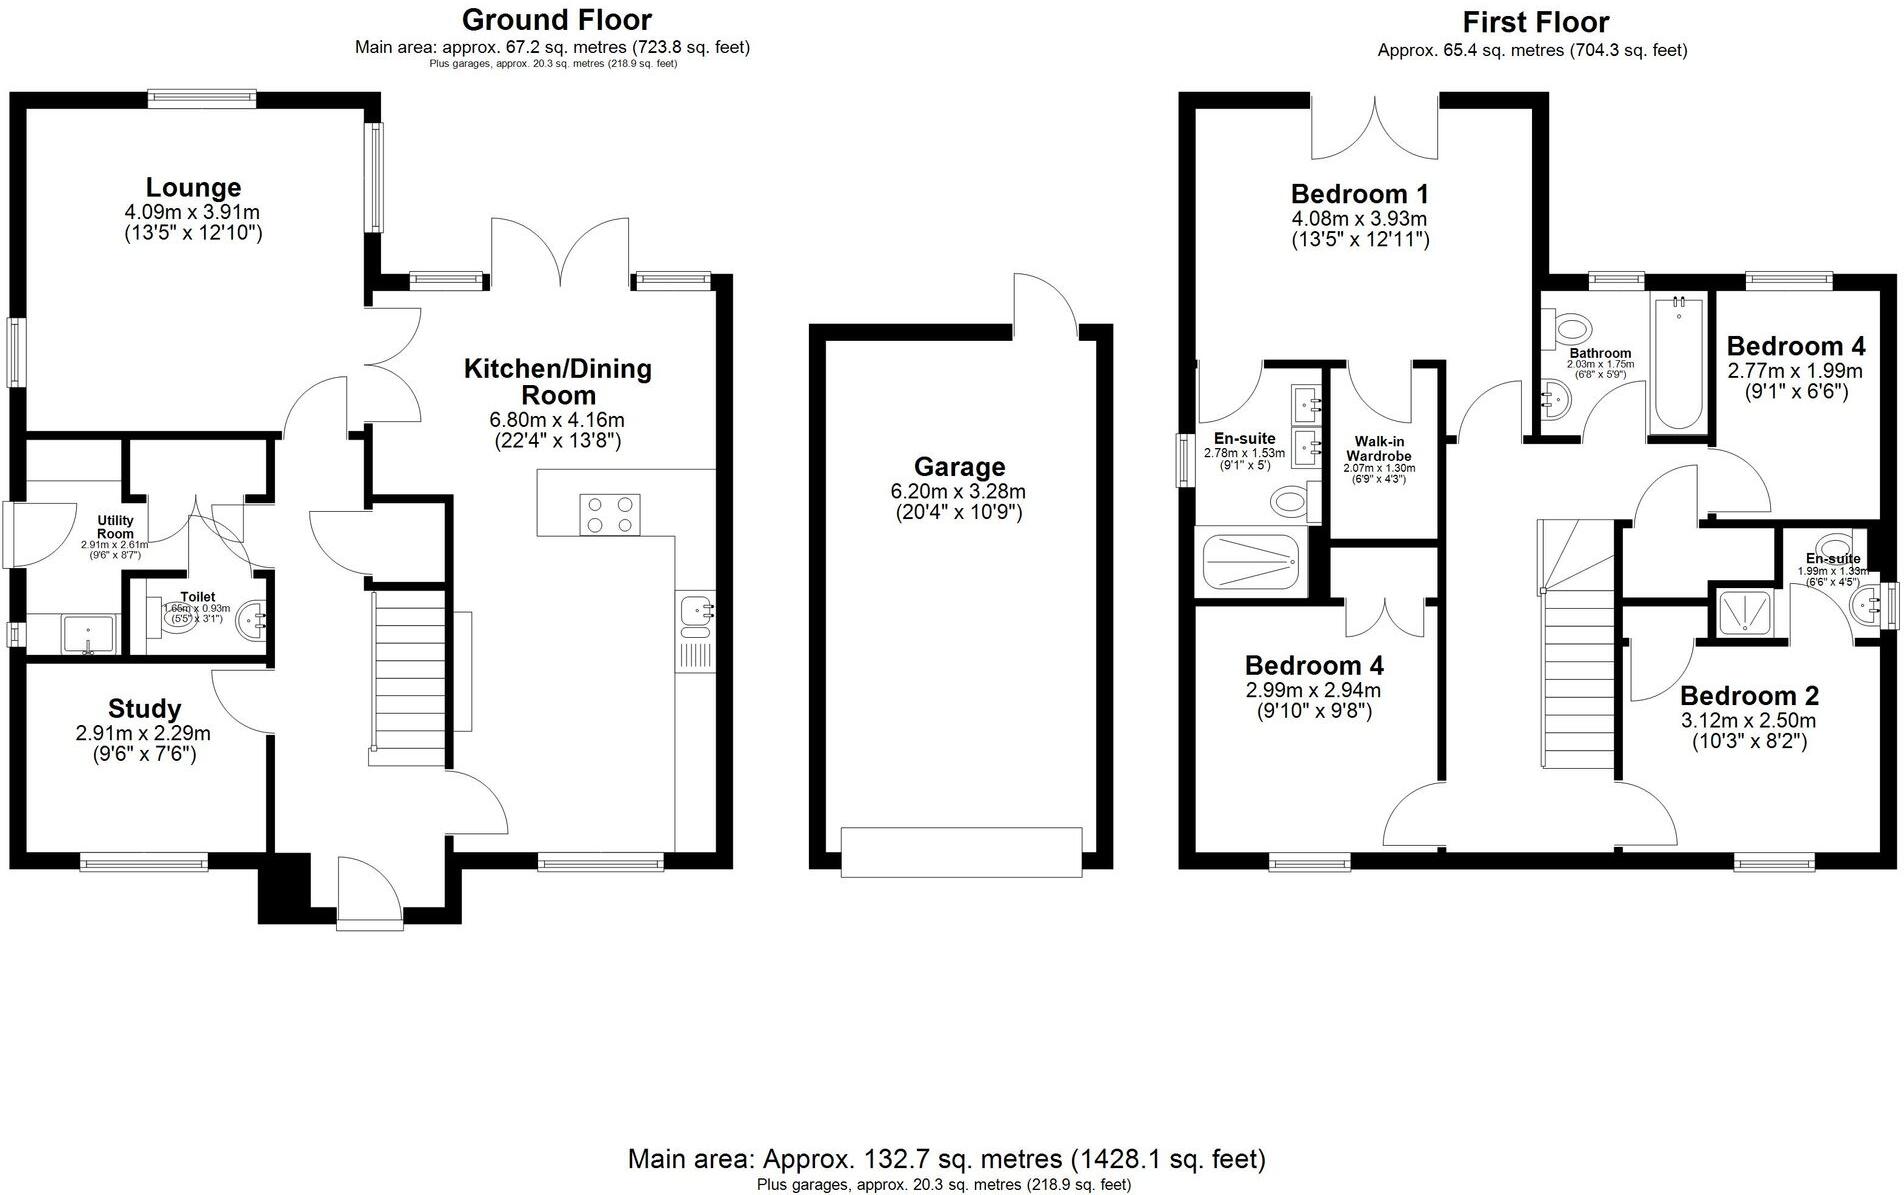
An immaculately presented four-bedroom detached family home in the highly popular village of Haddenham. This beautiful property is only 3 years old and enjoys a stunning kitchen/diner, two reception rooms, a utility room, a cloakroom WC, four well-proportioned bedrooms, a family bathroom, two en-suites, a walk in wardrobe to the primary, an enclosed garden with a powered shed/workshop, an air source heat pump, a garage and driveway. There is also the additional advantage of underfloor heating throughout the downstairs living space.
On approach, this property enjoys excellent kerb appeal, with a beautiful front garden with colourful plants and shrubs, parking and gated side access to the rear. Inside, the entrance hallway is bright, welcoming and nicely decorated, alluding to the high standard seen throughout. It enjoys luxury vinyl flooring, inset lighting, stairs to the first floor, integrated storage, and doors through to the downstairs living space, including a large study and a cloakroom WC.
The kitchen/dining room is an open-plan and welcoming space, designed nicely with windows and double French doors to the garden, a range of modern base and wall units, Quartz worktops, inset and pendant lighting, luxury vinyl flooring, an integrated oven, microwave, fridge/freezer, dishwasher, hob and extractor hood, and space for a large dining setting and storage furniture. The utility room provides further storage, with an integrated washing machine and separate dryer, there is also access to the side of the house, and a large storage cupboard
The lounge is a comfortable and spacious room, benefiting from windows to a triple aspect, neutral decor, luxury vinyl flooring, inset lighting, and ample space for a variety of lounge and storage furniture.
Upstairs, to the first floor, this attractive property continues to offer incredibly generous accommodation, including four well-proportioned bedrooms and a family bathroom comprising a bath with an overhead shower, a WC and a hand wash basin. The primary bedroom is particularly generous and enjoys a Juliet balcony, a walk-in wardrobe/dressing room and en-suite, with a shower, WC and ‘his and hers’ sinks. Bedroom 2 also enjoys its own en-suite shower room.
Outside, to the rear, the garden is a very good size, fully enclosed by fencing and offering a truly lovely private space to relax after a busy day. It is laid mainly to lawn with paved patio areas, perfect to place garden furniture, enjoy meals al fresco and entertain visitors. There are beautiful borders and beds, with flowers and shrubs, a wildlife pond, and access to a powered shed/workshop, and scope for new owners to put their own stamp on things.
Contact Ensum Brown to arrange your private viewing appointment.
ONLINE VIEWING & 3D VIRTUAL REALITY 360° TOUR
Explore this property in full 360° reality. On Rightmove, on a desktop click photos and you will find the 3D tour within the photos, on a tablet or phone click the virtual tour tab. 3D virtual reality marketing now comes as part of our standard marketing, don't hesitate to call us if we can help you.
LOCATION - HADDENHAM
Haddenham is a picturesque village in Cambridgeshire, situated approximately 6 miles southwest of Ely, 13 miles north of Cambridge, and close to the market towns of Sutton and Chatteris. There are very good transport links, including bus services and a rail station in Ely with direct routes to London and other major cities. The village is also accessible by the A10, M11 and A142, providing convenient road access to Cambridge, Newmarket and across East Anglia.
The village is home to the Holy Trinity Church, a Grade I listed building which dates back to the 13th century and offers regular community gatherings, worship services and events. For daily needs, Haddenham provides a range of amenities. The High Street hosts several local shops, including a convenience store and a beauty salon. Residents can enjoy dining at two public houses: The Three Kings offering traditional pub fare and a welcoming atmosphere. The village also boasts a GP surgery and a primary school. At the heart of the village you can find the art centre which offers plenty of activities and classes.
The Arkenstall Centre serves as the village hall, hosting events, clubs, and community activities throughout the year. The village library, volunteer-run since 2003, provides a quiet space for reading and learning, and the village green and surrounding countryside offer ample opportunities for walking and outdoor pursuits.
Haddenham's proximity to Ely and Cambridge provides residents with access to a broader range of amenities, including extensive shopping facilities, cultural attractions, and educational institutions. There is also a village college for secondary students in the neighbouring village of Witchford.
For homebuyers seeking a serene village environment with convenient access to larger towns and cities, Haddenham offers an ideal setting. We advise you not to miss it!
EPC Rating: B
Listed by
Newmarket
Fraser Clemence Limited
Reference: 88867629
EPC ratings on this postcode
We don't have a matched EPC for this property yet. Below are efficiency scores and details for other addresses on this postcode.
| Address | Current | Potential | Floor area | Age band | Type |
|---|---|---|---|---|---|
| 1 Walnut Drive, Haddenham | 88 | 98 | 103 m² | — | Detached |
| 10 Walnut Drive, Haddenham | 88 | 99 | 83 m² | — | Detached |
| 11 Walnut Drive, Haddenham | 84 | 98 | 78 m² | — | Detached |
| 12 Walnut Drive, Haddenham | 88 | 99 | 83 m² | — | Detached |
| 13 Walnut Drive, Haddenham | 84 | 98 | 78 m² | — | Detached |
| 14 Walnut Drive, Haddenham | 85 | 98 | 91 m² | — | Terraced |
| 15 Walnut Drive, Haddenham | 84 | 98 | 78 m² | — | Terraced |
| 16 Walnut Drive, Haddenham | 86 | 98 | 91 m² | — | Terraced |
| 17 Walnut Drive, Haddenham | 85 | 99 | 78 m² | — | Terraced |
| 18 Walnut Drive, HADDENHAM | 85 | 99 | 78 m² | — | Terraced |
| 19 Walnut Drive, Haddenham | 84 | 98 | 78 m² | — | Terraced |
| 2 Walnut Drive, Haddenham | 88 | 100 | 83 m² | — | Detached |
| 20 Walnut Drive, Haddenham | 85 | 99 | 78 m² | — | Detached |
| 21 Walnut Drive, Haddenham | 89 | 100 | 89 m² | — | Detached |
| 22 Walnut Drive, Haddenham | 84 | 98 | 78 m² | — | Detached |
Flood risk
Zone: 1
Risk: Low
Job (default Low)
Floorplans
All
Price history
| Event | Date | Price | % change |
|---|---|---|---|
| Listed for sale | — | £500,000 | — |
Source: HM Land Registry Price Paid Data. Crown copyright.
Sold Comparables
Same street and nearby sales within 0.25 miles (last 5 years). Data from Land Registry Price Paid.
| Address | Price | Date | Type |
|---|---|---|---|
| Same street 24 WALNUT DRIVE, HADDENHAM, ELY, EAST CAMBRIDGESHIRE, CAMBRIDGESHIRE, CB6 3QU | £406,750 | 17/08/2023 | Detached |
| Same street 7 WALNUT DRIVE, HADDENHAM, ELY, EAST CAMBRIDGESHIRE, CAMBRIDGESHIRE, CB6 3QU | £365,000 | 16/06/2023 | Detached |
| Same street 9 WALNUT DRIVE, HADDENHAM, ELY, EAST CAMBRIDGESHIRE, CAMBRIDGESHIRE, CB6 3QU | £375,000 | 18/05/2023 | Detached |
| Same street 29 WALNUT DRIVE, HADDENHAM, ELY, EAST CAMBRIDGESHIRE, CAMBRIDGESHIRE, CB6 3QU | £524,995 | 02/05/2023 | Detached |
| Same street 30 WALNUT DRIVE, HADDENHAM, ELY, EAST CAMBRIDGESHIRE, CAMBRIDGESHIRE, CB6 3QU | £524,995 | 28/04/2023 | Detached |
| Same street 25 WALNUT DRIVE, HADDENHAM, ELY, EAST CAMBRIDGESHIRE, CAMBRIDGESHIRE, CB6 3QU | £390,000 | 17/03/2023 | Detached |
| Same street 6 WALNUT DRIVE, HADDENHAM, ELY, EAST CAMBRIDGESHIRE, CAMBRIDGESHIRE, CB6 3QU | £414,995 | 10/03/2023 | Detached |
| Same street 28 WALNUT DRIVE, HADDENHAM, ELY, EAST CAMBRIDGESHIRE, CAMBRIDGESHIRE, CB6 3QU | £520,000 | 31/01/2023 | Detached |
| Same street 23 WALNUT DRIVE, HADDENHAM, ELY, EAST CAMBRIDGESHIRE, CAMBRIDGESHIRE, CB6 3QU | £360,000 | 21/12/2022 | Semi-detached |
| Same street 26 WALNUT DRIVE, HADDENHAM, ELY, EAST CAMBRIDGESHIRE, CAMBRIDGESHIRE, CB6 3QU | £407,400 | 21/12/2022 | Detached |
| Same street 21 WALNUT DRIVE, HADDENHAM, ELY, EAST CAMBRIDGESHIRE, CAMBRIDGESHIRE, CB6 3QU | £360,000 | 21/12/2022 | Semi-detached |
| Same street 12 WALNUT DRIVE, HADDENHAM, ELY, EAST CAMBRIDGESHIRE, CAMBRIDGESHIRE, CB6 3QU | £404,995 | 20/12/2022 | Detached |
| Same street 1 WALNUT DRIVE, HADDENHAM, ELY, EAST CAMBRIDGESHIRE, CAMBRIDGESHIRE, CB6 3QU | £404,995 | 16/12/2022 | Detached |
| Same street 14 WALNUT DRIVE, HADDENHAM, ELY, EAST CAMBRIDGESHIRE, CAMBRIDGESHIRE, CB6 3QU | £895,000 | 14/12/2022 | Other |
| Same street 5 WALNUT DRIVE, HADDENHAM, ELY, EAST CAMBRIDGESHIRE, CAMBRIDGESHIRE, CB6 3QU | £409,950 | 28/10/2022 | Detached |
| 4 METCALFE WAY, HADDENHAM, ELY, EAST CAMBRIDGESHIRE, CAMBRIDGESHIRE, CB6 3UP | £505,000 | 24/08/2022 | Detached |
| 19 ORCHARD WAY, HADDENHAM, ELY, EAST CAMBRIDGESHIRE, CAMBRIDGESHIRE, CB6 3UT | £510,000 | 26/07/2022 | Detached |
| 40 DUCK LANE, HADDENHAM, ELY, EAST CAMBRIDGESHIRE, CAMBRIDGESHIRE, CB6 3UE | £409,000 | 27/06/2022 | Detached |
| 4 CHERRY ORCHARD, HADDENHAM, ELY, EAST CAMBRIDGESHIRE, CAMBRIDGESHIRE, CB6 3UF | £330,000 | 19/05/2022 | Detached |
| 21 LODE WAY, HADDENHAM, ELY, EAST CAMBRIDGESHIRE, CAMBRIDGESHIRE, CB6 3UL | £400,000 | 29/09/2021 | Detached |
Street average: £450,938 (15 sales)
Area average: £430,800 (5 sales)
Capital growth trend
Land Registry outcode average: last 12 months vs 5y and 10y ago (from sold prices).
House Price Index (HM Land Registry — official index, not sold-price averages): East of England. Series: Detached. As of April 2026.
Rental Range
Estimated market rent for East of England. Low = conservative, Realistic = average, Optimistic = best case.
Based on Postcode area CB → East of England.
LHA (30th percentile) floor for Cambridge: £1,446/mo (Apr 2025 – Mar 2026)
Location
Address
Haddenham, East Cambridgeshire, Cambridgeshire, Cambridgeshire and Peterborough, England, CB6 3QU, United Kingdom
Nearby
Nearest stations, universities and amenities (distance from property).
| Type | Name | Distance |
|---|---|---|
| Bus stop | Linden End | 0.3 miles |
| Bus stop | Linden Way | 0.4 miles |
| Shop | Hereward Books | 0.5 miles |
| Shop | Sarah Tindall Barber Shop | 0.5 miles |
| Train station | Ely | 5.6 miles |
| Train station | Waterbeach | 6.4 miles |
| University | Cambridge University Boathouse | 6.6 miles |
| Hospital | Cambridge Lea Hospital (Spire) | 7.5 miles |
| Hospital | Urgent Care Cambridge | 9.2 miles |
| University | Sub-department of Animal Behaviour (University of Cambridge) | 9.7 miles |
Street-level crime
| Category | Count |
|---|---|
| Violence and sexual offences | 8 |
| Anti-social behaviour | 3 |
| Total incidents | 11 |
Within 1 mile during May 2026. Source: data.police.uk (England & Wales).
Schools nearby
Nearest open schools with Ofsted ratings (England). Closed schools are not shown. Data from Get Information about Schools and Ofsted.
| Name | Type | Distance | Ofsted |
|---|---|---|---|
| Robert Arkenstall Primary School | Primary | 0.4 miles | Good — 4 Dec 2012 |
| Wilburton CofE Primary School | Primary | 1.1 miles | Good — 14 Dec 2023 |
| The Harbour School | Other | 1.4 miles | Requires improvement — 23 Jan 2024 |
| Stretham Community Primary School | Primary | 3.0 miles | — (Inspected (no overall grade)) |
| Sutton CofE VC Primary School | Primary | 3.1 miles | Good — 9 Feb 2023 |
Rental Comparables
Loading rental comparables for this postcode. Refresh in a few minutes.
Rent-driven metrics
Based on Area rent estimate.
- Rent ratio — Monthly rent ÷ purchase price (1% rule). 1%+ = strong, 0.8–1% = okay, <0.8% = weak for cashflow.
- Max investor price — Rent ÷ 0.8%; the price at which rent would be 0.8% of price (Stoke-style target).
- Target investor price — Rent ÷ 1%; the price at which rent would be 1% of price (strong cashflow band).
- Gross yield — Annual rent as % of purchase price (no costs).
Enter House Number
Enter the house number to help us retrieve more accurate pricing history and property data.
Please log in to submit or correct the house number for this listing.
Log in to continue