11 BEECH HILL
BARNET, BARNET, GREATER LONDON EN4 0JN
POA
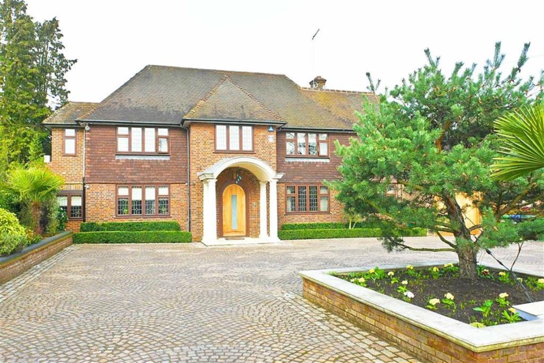
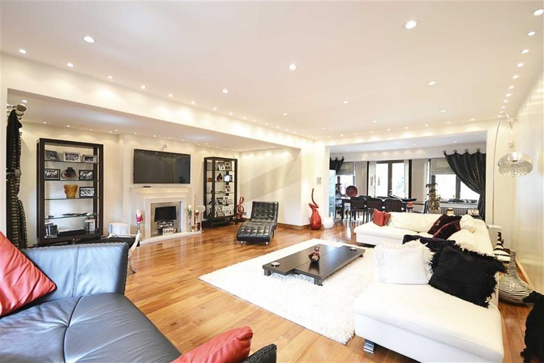
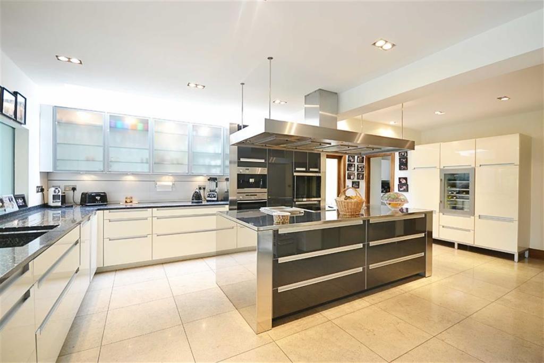
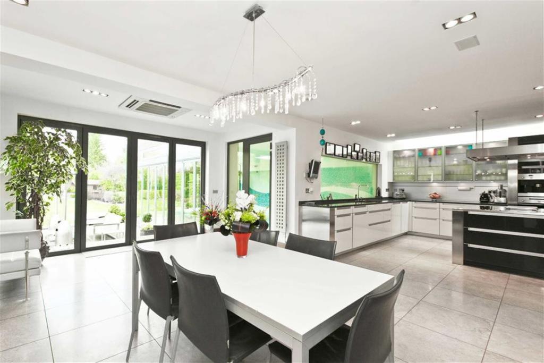
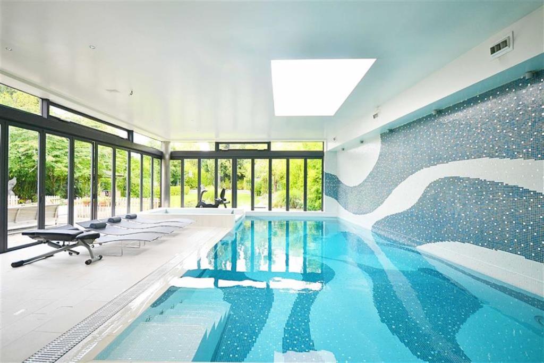
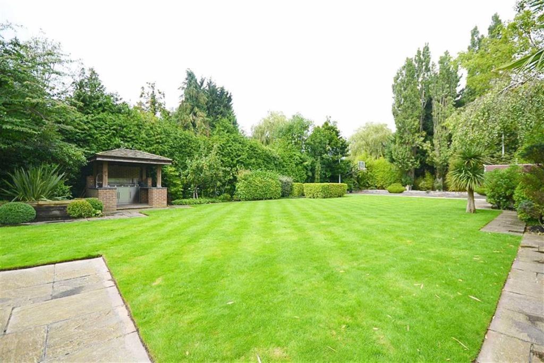
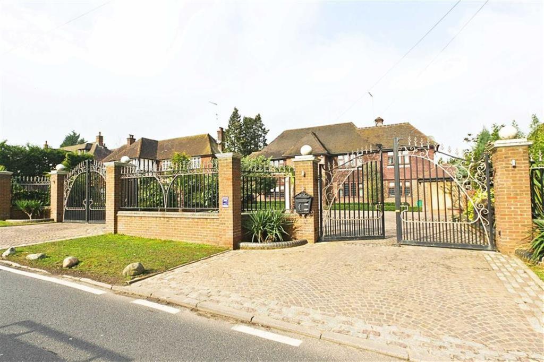
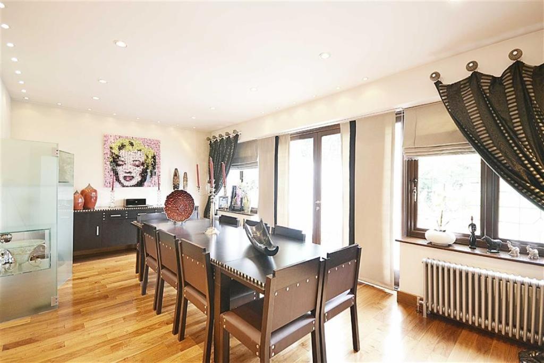
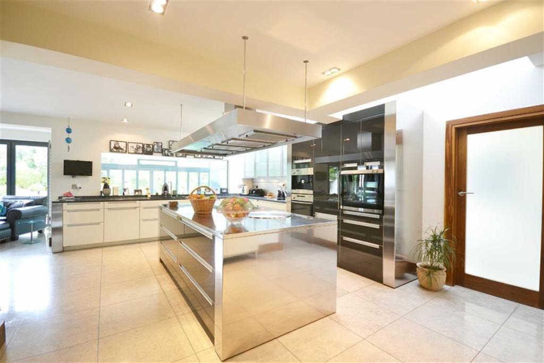
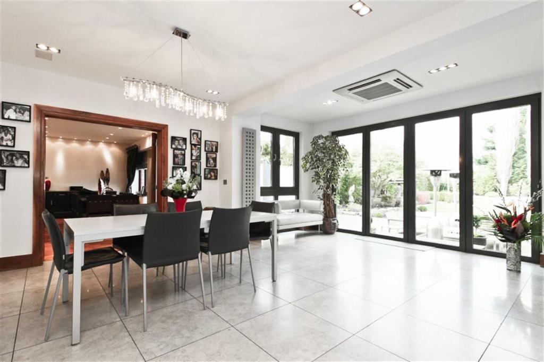
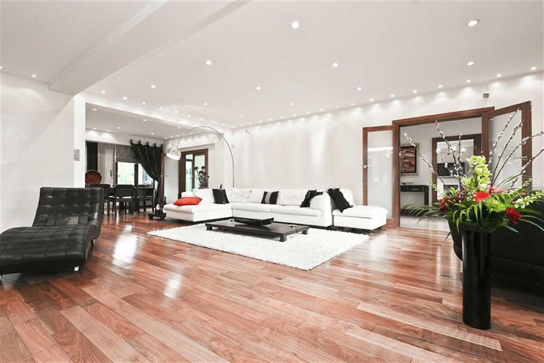
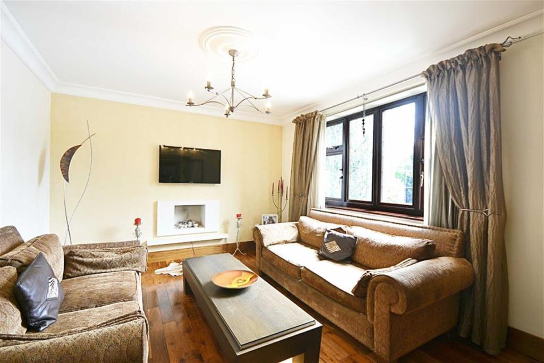
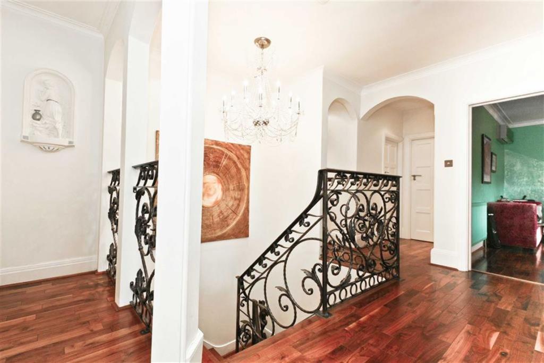
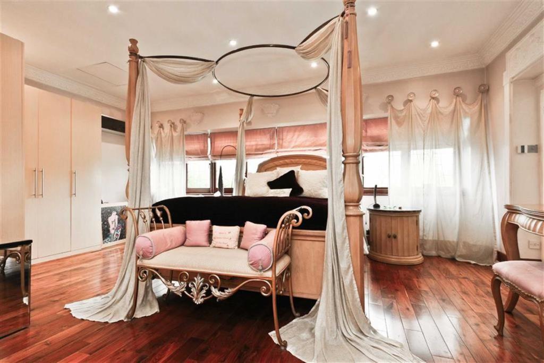
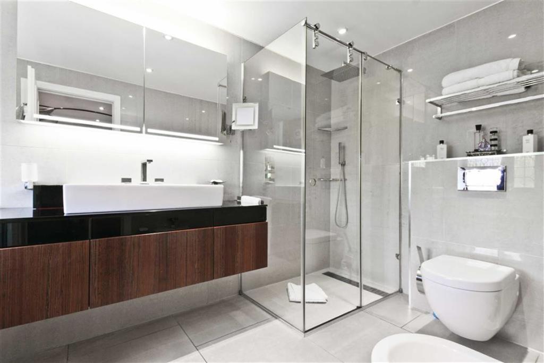
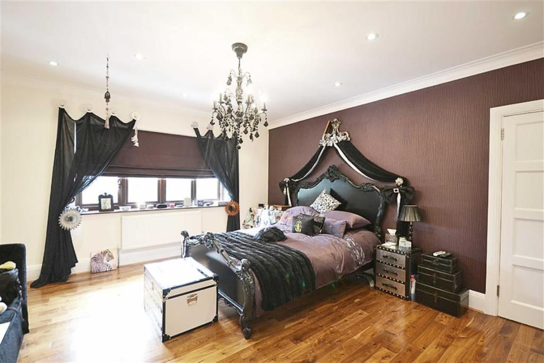
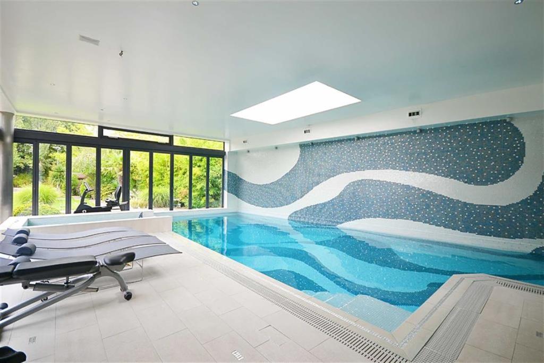
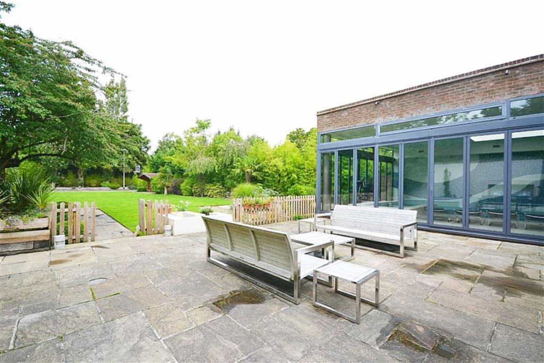
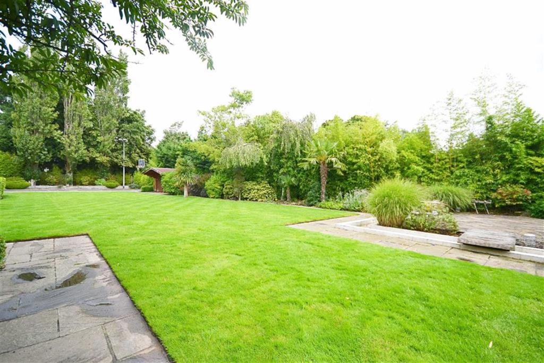
Photo 1 Photo 2 Photo 3 Photo 4 Photo 5 Photo 6 Photo 7 Photo 8 Photo 9 Photo 10 Photo 11 Photo 12 Photo 13 Photo 14 Photo 15 Photo 16 Photo 17 Photo 18 Photo 19
/ 19
Property details
Last sold
£815,000 Nov 1998
Local average
£1,382,679 (+164%)
Deprivation
Decile 10 (31,129 of 33,755)
Street crime
25 incidents within 1 mile (May 2026)
Key features
- Sole Agents
- Stunning interior designed detached family home
- Spectacular indoor swimming pool/leisure complex
- Floodlit basketball/short tennis court
- Security gates
Additional details
- Parking
- Yes
- Garden
- Yes
Description
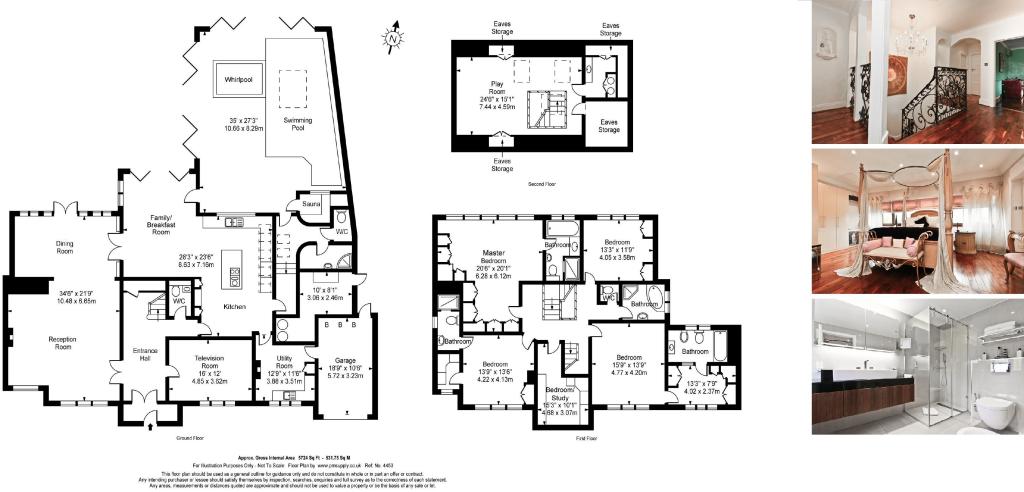
The accommodation comprises Reception hall entrance, Guest cloakroom, Reception room, Dining room, Television room, Luxury fitted kitchen/family room, Utility room, Master fitted bedroom with en suite bathroom, 2nd bedroom with en suite dressing room and en suite bathroom, 3rd bedroom with en suite dressing room and en suite shower room, 4th bedroom, 5th bedroom/study, Family bathroom, Games room. Leisure complex with indoor heated swimming pool, whirlpool, sauna, changing room and cloakroom. Delightful landscaped gardens with floodlit basketball/short tennis court. Deep front garden with twin security gates providing access to the garage and ample guest parking.
Situated in the areas premier road within close proximity to Hadley Wood Golf Club and within easy distance to Hadley Wood mainline station (which offers a regular service into Moorgate and Kings Cross with a journey time of approx 30 mins), local amenities & shops. Cockfosters underground station (Piccadilly Line) is approx 3 miles away as is junction 24 of the M25, which provides a link to all major motorway links and to all London airports.
For more properties for sale in Hadley Wood please call our Estate Agents in Hadley Wood 0208 440 9797 .
Reception Hall Entrance -
Guest Cloakroom -
Reception Room Through To Dining Room - 34'6" x 21'9" (10.52m x 6.63m) -
Television Room - 16' x 12' (4.88m x 3.66m) -
Luxury Fitted Kitchen/Family Room - 28'3" x 23'6" (8.61m x 7.16m) -
Utility Room - 12'9" x 11'6" (3.89m x 3.51m) -
Master Fitted Bedroom - 20'6" x 20'1" (6.25m x 6.12m) -
En Suite Bathroom -
2nd Bedroom - 13'9" x 13'6" (4.19m x 4.11m) -
En Suite Dressing Room -
En Suite Bathroom -
3rd Bedroom - 15'9" x 13'9" (4.80m x 4.19m) -
En Suite Dressing Room -
En Suite Shower Room -
4Th Bedroom - 13'3" x 11'9" (4.04m x 3.58m) -
5Th Bedroom/Study - 15'3" x 10'1" (4.65m x 3.07m) -
Family Bathroom -
Games Room - 24'6" x 15'1" (7.47m x 4.60m) -
Leisure Complex With Indoor Heated Swimming Pool - 35' x 27'3" (10.67m x 8.31m) -
Landscaped Gardens -
Garage - 18'9" x 10'6" (5.72m x 3.20m) -
In accordance with the 1993 Misrepresentation Act the agent had not tested any apparatus, equipment, fixtures, fittings or services and so, cannot verify they are in working order, or fit for their purpose. Neither has the agent checked the legal documentation to verify the leasehold/freehold status of the property. The buyer is advised to obtain verification from their solicitor or surveyor. Also, photographs are for illustration only and may depict items which are not for sale or included in the sale of the property, All sizes are approximate. All dimensions include wardrobe spaces where applicable.
Floor plans should be used as a general outline for guidance only and do not constitute in whole or in part an offer or contract. Any intending purchaser or lessee should satisfy themselves by inspection, searches, enquires and full survey as to the correctness of each statement. Any areas, measurements or distances quoted are approximate and should not be used to value a property or be the basis of any sale or let. Floor Plans only for illustration purposes only not to scale
Listed by
Hadley Wood
Statons
Reference: 55868893
EPC Rating & Upgrade Cost
Fetching EPC data… Refresh this page in a moment.
Flood risk
Zone: 1
Risk: Low
Job (default Low)
Floorplans
Floorplan 1
EPC Graphs
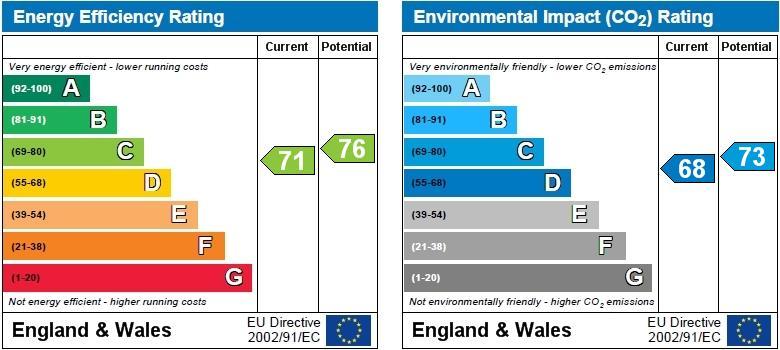
EPC 1
Price history
| Event | Date | Price | % change |
|---|---|---|---|
| Sold | 18/11/1998 (27 years ago) | £815,000 | — |
Source: HM Land Registry Price Paid Data. Crown copyright.
Sold Comparables
Same street and nearby sales within 0.25 miles (last 5 years). Data from Land Registry Price Paid.
| Address | Price | Date | Type |
|---|---|---|---|
| 18 BEECH HILL, BARNET, ENFIELD, GREATER LONDON, EN4 0JP | £3,675,000 | 02/11/2023 | Detached |
| Same street 17 BEECH HILL, BARNET, ENFIELD, GREATER LONDON, EN4 0JN | £3,200,000 | 04/08/2023 | Detached |
| 445 COCKFOSTERS ROAD, BARNET, ENFIELD, GREATER LONDON, EN4 0HJ | £1,660,000 | 18/07/2023 | Detached |
| Same street 21 BEECH HILL, BARNET, ENFIELD, GREATER LONDON, EN4 0JN | £4,165,000 | 29/09/2022 | Detached |
| 74 LANCASTER AVENUE, BARNET, ENFIELD, GREATER LONDON, EN4 0EU | £1,600,000 | 29/09/2022 | Detached |
| 76 LANCASTER AVENUE, BARNET, ENFIELD, GREATER LONDON, EN4 0EU | £2,000,000 | 19/01/2022 | Detached |
| 42 BEECH HILL, BARNET, ENFIELD, GREATER LONDON, EN4 0JP | £900,000 | 07/09/2021 | Detached |
Street average: £3,682,500 (2 sales)
Area average: £1,967,000 (5 sales)
Capital growth trend
Land Registry outcode average: last 12 months vs 5y and 10y ago (from sold prices).
House Price Index (HM Land Registry — official index, not sold-price averages): Enfield. Series: Detached. As of April 2026.
Rental Range
Estimated market rent for Enfield. Low = conservative, Realistic = average, Optimistic = best case.
Based on Local Authority from postcode lookup → Enfield.
LHA (30th percentile) floor for Outer North London: £2,194/mo (Apr 2025 – Mar 2026)
Location
Nearby
Nearest stations, universities and amenities (distance from property).
| Type | Name | Distance |
|---|---|---|
| Bus stop | Hail & Ride Beech Hill | 0.1 miles |
| Bus stop | Beech Hill | 0.1 miles |
| Train station | Hadley Wood | 0.7 miles |
| Shop | Body by Me | 0.7 miles |
| Shop | Hadley Wood Grooming Lounge | 0.7 miles |
| Train station | Cockfosters | 1.2 miles |
| Hospital | Priory Hospital | 3.0 miles |
| Hospital | North London Hospice Winchmore Hill | 4.1 miles |
| University | Flood Hazard Research Centre | 6.0 miles |
| University | Middlesex University | 6.0 miles |
Street-level crime
| Category | Count |
|---|---|
| Anti-social behaviour | 6 |
| Vehicle crime | 5 |
| Violence and sexual offences | 5 |
| Burglary | 2 |
| Other theft | 2 |
| Public order | 2 |
| Drugs | 1 |
| Other crime | 1 |
| Robbery | 1 |
| Total incidents | 25 |
Within 1 mile during May 2026. Source: data.police.uk (England & Wales).
Schools nearby
Nearest open schools with Ofsted ratings (England). Closed schools are not shown. Data from Get Information about Schools and Ofsted.
| Name | Type | Distance | Ofsted |
|---|---|---|---|
| Hadley Wood Primary School | Primary | 0.6 miles | Good — 21 Sep 2022 |
| Livingstone Primary and Nursery School | Primary | 0.9 miles | Outstanding — 28 Jan 2024 |
| JCoSS | Secondary | 0.9 miles | Good — 9 Jan 2023 |
| Trent CofE Primary School | Primary | 1.2 miles | Outstanding — 12 Jan 2017 |
| St John's Preparatory and Senior School | Other | 1.2 miles | Outstanding — 1 May 2019 |
Rental Comparables
Rental comparables are temporarily unavailable while listing-site fetches are paused. Try again later.
Rent-driven metrics
Based on Area rent estimate.
- Rent ratio — Monthly rent ÷ purchase price (1% rule). 1%+ = strong, 0.8–1% = okay, <0.8% = weak for cashflow.
- Max investor price — Rent ÷ 0.8%; the price at which rent would be 0.8% of price (Stoke-style target).
- Target investor price — Rent ÷ 1%; the price at which rent would be 1% of price (strong cashflow band).
- Gross yield — Annual rent as % of purchase price (no costs).