16 RHODES CLOSE
MARKET HARBOROUGH, MARKET HARBOROUGH, LEICESTERSHIRE LE16 9FB
£179,950
Property details
Tenure
FREEHOLD
Last sold
£179,000 Oct 2006
Local average
£334,743 (-46.2%)
Deprivation
Decile 10 (33,704 of 33,755)
Street crime
89 incidents within 1 mile (May 2026)
Key features
- Popular Location
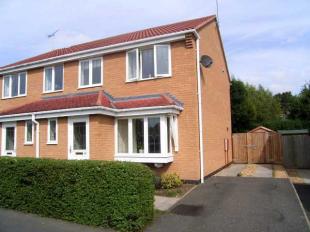
- Semi-Detached
- 'David Wilson' Build
- Entrance Hall
- Lounge
- Kitchen/Diner
- Three Bedrooms
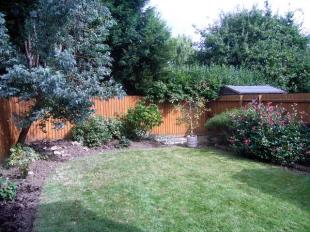
- Private Landscaped Garden
- Off-Road Parking
- Viewing Essential
Description
Entrance Hall - Access via sealed unit double glazed door to the front elevation, hot water radiator, smoke alarm, door off to cloakroom/wc, and door to lounge.
Cloakroom/wc - Frosted sealed unit double glazed window to the front elevation, and hot water radiator. White suite comprising low level wc, and pedestal wash hand basin with tiled surround.
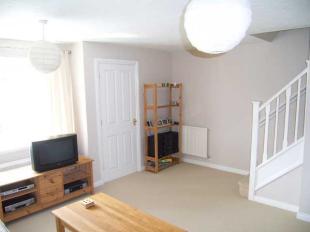
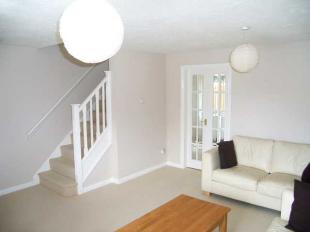
Lounge 15'1 x 15'4 max - Sealed unit double glazed window to the front elevation, stairs rising to the first floor landing, two hot water radiators, smoke alarm, TV point, thermostat for central heating, and door through to:
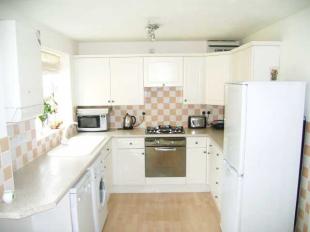
Kitchen/Diner 15'4 x 8'5 - Two sealed unit double glazed windows to the rear elevation, and sealed unit double glazed door opening to the rear garden. Range of fitted base and eye level kitchen units with rolled edge work surfaces with polycarbonate sink unit inset with drainer and mixer tap over, four ring gas hob with oven beneath and filter hood over, space and plumbing for washing machine and dishwasher, space for freestanding fridge freezer, wall mounted gas fired boiler, walls part tiled, laminate flooring, hot water radiator, space for dining table, understairs pantry/storage cupboard off, programmer and timer for central heating.
Landing - Stairs rising from the lounge, access to roof space via a hatch, airing cupboard off housing the hot water tank, smoke alarm, and doors off to rooms.
Bedroom One 12'6 x 8'4 - Sealed unit double glazed window to the front elevation, TV point, and hot water radiator.
Bedroom Two 11'3 x 8'4 - Sealed unit double glazed window to the rear elevation, and hot water radiator.
Bedroom Three 7'5 x 6'8 - Sealed unit double glazed window to the front elevation, hot water radiator, and telephone point.
Family Bathroom 6'9 x 6'4 - Frosted sealed unit double glazed window to the rear elevation, fitted white suite comprising low level wc, pedestal wash hand basin, and panelled bath with wall mounted shower rail and curtain. Walls part tiled, hot water radiator, shaver point, and spotlights to ceiling.
Outside:
To the Front - Direct car access to off-road parking for two vehicles and side pedestrian access to the rear garden. Small front garden with pathway leading to the front door.
To the Rear - Private landscaped rear garden which is fully enclosed via timber fencing and mainly laid to lawn with a patio area, flower and shrub borders, outside tap, and timber garden shed.
Listed by
Market Harborough
Cooper Estates Harborough Ltd
Reference: 5339667
EPC Rating & Upgrade Cost
Fetching EPC data… Refresh this page in a moment.
Flood risk
Zone: 1
Risk: Low
Job (default Low)
FENSA Certificates
This property has 1 FENSA certificate(s) on record, indicating window/door installations by FENSA-approved installers.
FENSA Certificate #10390184
Property Details
Street: 16 Rhodes Close
Town: MARKET HARBOROUGH
Postcode: LE16 9FB
Installation Details
Items: 8 windows and 2 doors
Certificate Issued: 07/07/2014
Work Completed: 09/06/2014
This certificate data was retrieved from FENSA's database
What is FENSA? FENSA (Fenestration Self-Assessment Scheme) is a government-authorised scheme that monitors building regulation compliance for replacement windows and doors. Certificates indicate that work was completed by FENSA-approved installers.
Price history
156% since 2003
| Event | Date | Price | % change |
|---|---|---|---|
| Sold | 17/10/2006 (19 years ago) | £179,000 | +14.4% |
| Sold | 18/05/2004 (22 years ago) | £156,500 | +123.6% |
| Sold | 07/11/2003 (22 years ago) | £70,000 | 0% |
| Sold | 07/11/2003 (22 years ago) | £70,000 | — |
Source: HM Land Registry Price Paid Data. Crown copyright.
Sold Comparables
Same street and nearby sales within 0.25 miles (last 5 years). Data from Land Registry Price Paid.
| Address | Price | Date | Type |
|---|---|---|---|
| 114 WILLOW CRESCENT, MARKET HARBOROUGH, HARBOROUGH, LEICESTERSHIRE, LE16 9DT | £335,000 | 12/12/2025 | Semi-detached |
| 56 HARVEST ROAD, MARKET HARBOROUGH, HARBOROUGH, LEICESTERSHIRE, LE16 9FN | £295,000 | 27/06/2025 | Semi-detached |
| 8 WHEAT CLOSE, MARKET HARBOROUGH, HARBOROUGH, LEICESTERSHIRE, LE16 9FP | £245,000 | 14/07/2023 | Semi-detached |
| 74 WILLOW CRESCENT, MARKET HARBOROUGH, HARBOROUGH, LEICESTERSHIRE, LE16 9DT | £365,000 | 05/12/2022 | Semi-detached |
| 6 BARLEY WAY, MARKET HARBOROUGH, HARBOROUGH, LEICESTERSHIRE, LE16 9FQ | £302,000 | 21/11/2022 | Semi-detached |
| 4 EDMUND CLOSE, MARKET HARBOROUGH, HARBOROUGH, LEICESTERSHIRE, LE16 9LH | £319,950 | 04/11/2022 | Semi-detached |
| 2 EDMUND CLOSE, MARKET HARBOROUGH, HARBOROUGH, LEICESTERSHIRE, LE16 9LH | £299,950 | 11/10/2022 | Semi-detached |
| 10 LUBENHAM HILL, MARKET HARBOROUGH, HARBOROUGH, LEICESTERSHIRE, LE16 9DQ | £443,000 | 04/08/2022 | Semi-detached |
| 5 WHEAT CLOSE, MARKET HARBOROUGH, HARBOROUGH, LEICESTERSHIRE, LE16 9FP | £290,000 | 30/06/2022 | Semi-detached |
| 48 LUBENHAM HILL, MARKET HARBOROUGH, HARBOROUGH, LEICESTERSHIRE, LE16 9DQ | £422,000 | 27/06/2022 | Semi-detached |
| 84 WILLOW CRESCENT, MARKET HARBOROUGH, HARBOROUGH, LEICESTERSHIRE, LE16 9DT | £270,000 | 24/05/2022 | Semi-detached |
| 5 WHEAT CLOSE, MARKET HARBOROUGH, HARBOROUGH, LEICESTERSHIRE, LE16 9FP | £315,000 | 29/04/2022 | Semi-detached |
| 2 LUBENHAM HILL, MARKET HARBOROUGH, HARBOROUGH, LEICESTERSHIRE, LE16 9DQ | £420,000 | 25/03/2022 | Semi-detached |
| 26 LUBENHAM HILL, MARKET HARBOROUGH, HARBOROUGH, LEICESTERSHIRE, LE16 9DQ | £480,000 | 25/03/2022 | Semi-detached |
| 104 WILLOW CRESCENT, MARKET HARBOROUGH, HARBOROUGH, LEICESTERSHIRE, LE16 9DT | £270,000 | 04/03/2022 | Semi-detached |
| 64 LUBENHAM HILL, MARKET HARBOROUGH, HARBOROUGH, LEICESTERSHIRE, LE16 9DQ | £435,000 | 24/02/2022 | Semi-detached |
| 64 LUBENHAM HILL, MARKET HARBOROUGH, HARBOROUGH, LEICESTERSHIRE, LE16 9DQ | £400,000 | 07/12/2021 | Semi-detached |
| 18 HENRY ROAD, MARKET HARBOROUGH, HARBOROUGH, LEICESTERSHIRE, LE16 9PY | £135,866 | 12/08/2021 | Semi-detached |
| 14 HENRY ROAD, MARKET HARBOROUGH, HARBOROUGH, LEICESTERSHIRE, LE16 9PY | £135,866 | 12/08/2021 | Semi-detached |
| 12 HENRY ROAD, MARKET HARBOROUGH, HARBOROUGH, LEICESTERSHIRE, LE16 9PY | £135,866 | 12/08/2021 | Semi-detached |
Area average: £315,725 (20 sales)
Capital growth trend
Land Registry outcode average: last 12 months vs 5y and 10y ago (from sold prices).
House Price Index (HM Land Registry — official index, not sold-price averages): Harborough. Series: Semi-detached. As of April 2026.
Rental Range
Estimated market rent for Harborough. Low = conservative, Realistic = average, Optimistic = best case.
Based on Local Authority from postcode lookup → Harborough.
LHA (30th percentile) floor for Leicester: £773/mo (Apr 2025 – Mar 2026)
Location
Nearby
Nearest stations, universities and amenities (distance from property).
| Type | Name | Distance |
|---|---|---|
| Bus stop | Lubenham Hill | 0.1 miles |
| Shop | Unknown | 0.3 miles |
| Shop | Spar | 0.4 miles |
| Train station | Market Harborough | 1.3 miles |
| Hospital | Procurement & Supplies Department (Stores) | 9.8 miles |
| Train station | Kettering | 10.4 miles |
| Hospital | Broomhill | 10.7 miles |
| University | University of Leicester - The Village | 11.1 miles |
Street-level crime
| Category | Count |
|---|---|
| Violence and sexual offences | 36 |
| Shoplifting | 17 |
| Anti-social behaviour | 10 |
| Public order | 8 |
| Criminal damage and arson | 4 |
| Drugs | 4 |
| Burglary | 3 |
| Other theft | 2 |
| Robbery | 2 |
| Possession of weapons | 1 |
| Theft from the person | 1 |
| Vehicle crime | 1 |
| Total incidents | 89 |
Within 1 mile during May 2026. Source: data.police.uk (England & Wales).
Schools nearby
Nearest open schools with Ofsted ratings (England). Closed schools are not shown. Data from Get Information about Schools and Ofsted.
| Name | Type | Distance | Ofsted |
|---|---|---|---|
| St Joseph's Catholic Voluntary Academy | Primary | 0.6 miles | Good — 31 Mar 2011 |
| Market Harborough Church of England Academy | Primary | 0.6 miles | Good — 17 Jul 2019 |
| Welland Park Academy | Secondary | 0.7 miles | Good — 2 Sep 2019 |
| Brooke House College | Other | 0.8 miles | — (No rating) |
| Farndon Fields Primary School | Primary | 0.9 miles | Good — 26 Oct 2012 |
Rental Comparables
Residential lets from OpenRent and Rightmove for the area (same bedroom count). Use to validate rent estimates. Student lets are excluded.
| Title | Rent | Beds | Distance | As seen on |
|---|---|---|---|---|
| 3 Bed Semi-Detached House, The Lealand, LE16 | £1,300/mo | 3 | 0.77 miles | OpenRent |
Average rent: £1,300/mo (1 listing)
Rent-driven metrics
Based on OpenRent comparables.
- Rent ratio — Monthly rent ÷ purchase price (1% rule). 1%+ = strong, 0.8–1% = okay, <0.8% = weak for cashflow.
- Max investor price — Rent ÷ 0.8%; the price at which rent would be 0.8% of price (Stoke-style target).
- Target investor price — Rent ÷ 1%; the price at which rent would be 1% of price (strong cashflow band).
- Gross yield — Annual rent as % of purchase price (no costs).
- Cost-to-rent — Price ÷ annual rent (from OpenRent comparables). Under 14× = strong, 14–16× = acceptable, 17×+ = compressed.
- Cashflow — Rent minus mortgage, 10% maintenance, £25/mo compliance. Assumes 75% LTV, 3.95% APR (5yr fixed), 25yr term.
- ROI — Annual profit ÷ cash in (deposit + 4% purchase costs).