17 SOUTHBROOK STREET
SWINDON, SWINDON SN2 1HF
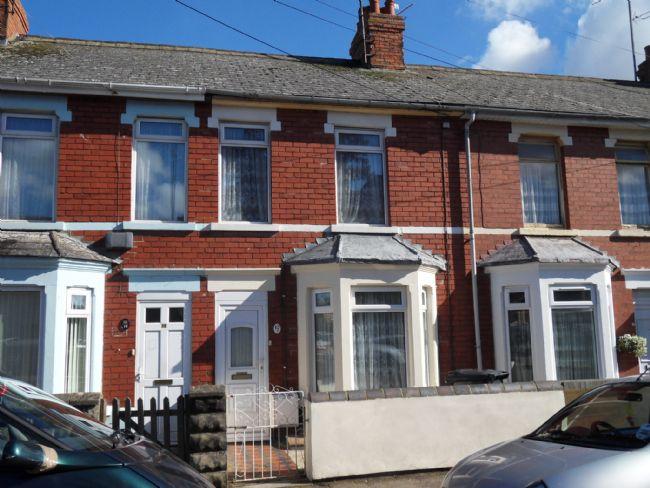
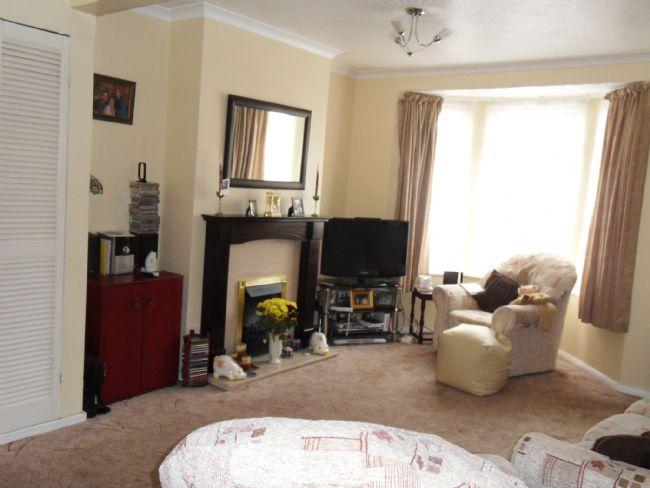
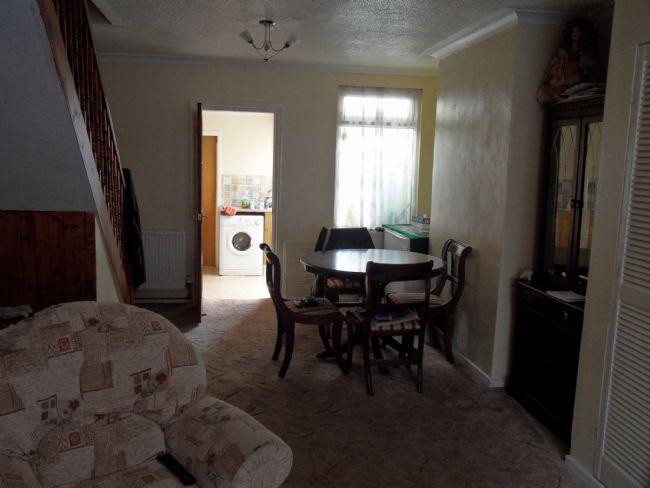
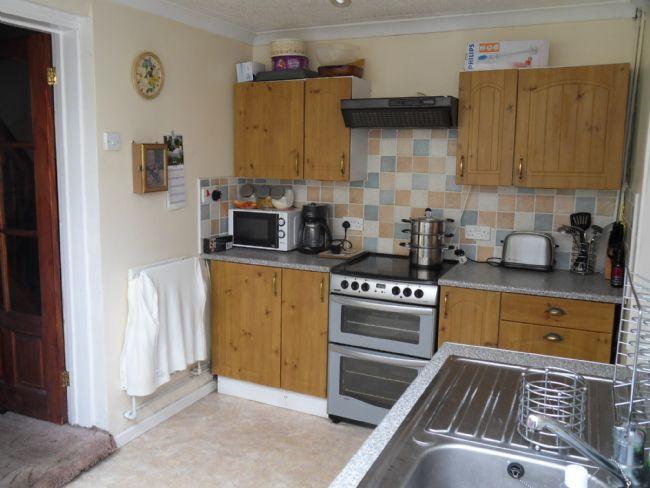
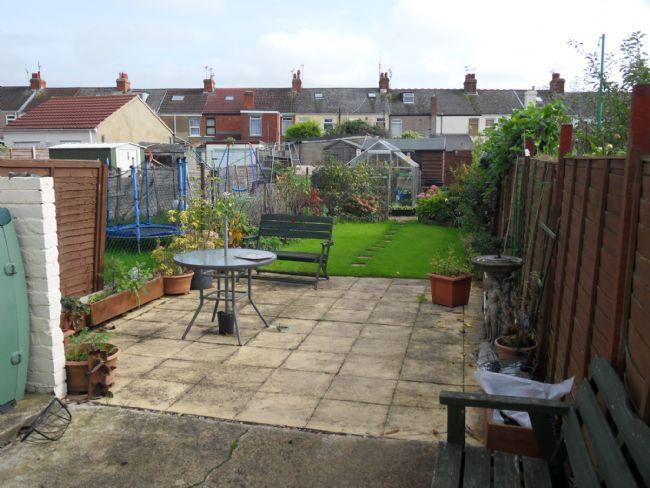
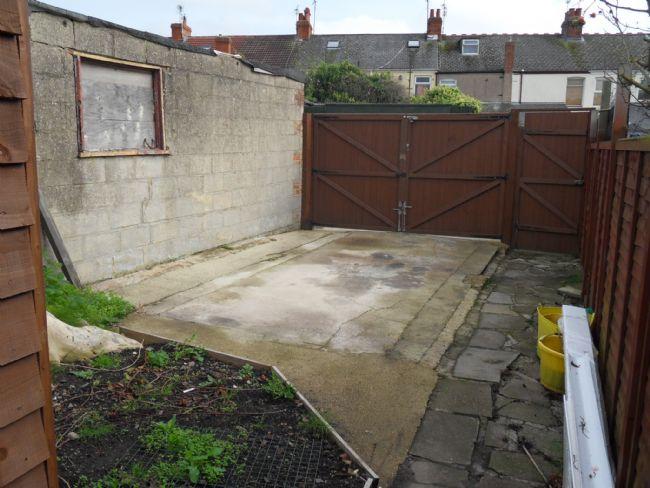
Photo 1 Photo 2 Photo 3 Photo 4 Photo 5 Photo 6
/ 6
Property details
Last sold
£110,000 Apr 2011
Local average
£225,486 (-47.9%)
Deprivation
Decile 7 (21,509 of 33,755)
Street crime
419 incidents within 1 mile (May 2026)
Key features
- Well Presented Victorian Terraced Home
- Large Lounge/Dining Room
- Re-fitted Kitchen
- Ground Floor Bathroom
- Two Double Bedrooms
- uPVC Double Glazing. Gas Central Heating
Additional details
- Parking
- Yes
- Garden
- Yes
Description
The Property
A Spacious Two Double Bedroom Victorian Terrace situated in a quiet street in which properties rarely become available. The accommodation comprises; Entrance Porch, Large through Lounge and Dining Room, Pine fitted Kitchen and Ground Floor Bathroom. To the First Floor are Two Double Bedrooms. The established Rear Garden is of a good size and has gated off road parking for one vehicle. Gas fired radiator Central Heating. uPVC Double Glazing throughout.
Entrance Porch
uPVC double glazed entrance door. Wall light. Georgian style glazed door to:
Lounge/Dining Room (27' 3'' into bay x 13' 2'' (8.31m x 4.01m))
uPVC double glazed splay bay window to front elevation. uPVC double glazed window to rear. Focal fireplace set into chimney breast incorporating electric fire with marble hearth and back and an 'Adam' style wooden fire surround. Two double radiators. Ceiling coving. TV aerial point. Telephone point. Double doors to storage cupboard housing the electric consumer unit. Balustrade staircase rising to first floor landing with understairs cupboard. Georgian style glazed door to:
Kitchen (13' x 7' 9'' (3.96m x 2.36m))
uPVC obscure double glazed door leading to rear garden. Tiled splashbacks to a fitted range of wall and base mounted units with rolled edge worksurfaces over. Stainless steel single drainer sink unit with mixer tap over. Electric cooker point with extratcto hood over. Space for fridge/freezer. Plumbing for washing machine. Space for tumble dryer. Ceiling coving. Spotlights. Double radiator. Door to:
Bathroom
Obscure uPVC double glazed window to rear. Tiled splashbacks to a white suite comprising panelled bath with hand held mixer tap over, pedestal wash hand basin and low level w.c. Radiator. Ceiling coving.
Landing
Access to loft space. Doors to both bedrooms.
Bedroom One (13' x 9' 11'' (3.96m x 3.02m))
Two uPVC double glazed windows to front elevation. Double radiator.
Bedroom Two (11' 1'' x 9' 9'' plus 3'1" recess (3.38m x 2.97m))
uPVC double glazed window to rear. Double radiator. Cupboard housing gas fired combination boiler supplying central heating and domestic hot water.
Front
Gated pathway with original tiles to entrance door. Enclosed by brick wall.
Rear Garden
Concreted area leading to paved patio. Lawned area with steppng stones and established flowers and shrubs to borders. Further shingled area with greenhouse and timber shed. Concreted parking area accessed via tall double wooden gates providing private off road parking for one vehicle. Pedestrian path and gate to rear.
Listed by
Gorse Hill
Charles Harding Estate Agents
Reference: 28120033
Flood risk
Zone: 1
Risk: Low
Job (default Low)
Price history
| Event | Date | Price | % change |
|---|---|---|---|
| Sold | 01/04/2011 (15 years ago) | £110,000 | — |
Source: HM Land Registry Price Paid Data. Crown copyright.
Sold Comparables
Same street and nearby sales within 0.25 miles (last 5 years). Data from Land Registry Price Paid.
| Address | Price | Date | Type |
|---|---|---|---|
| 29 KITCHENER STREET, SWINDON, SN2 1EZ | £227,000 | 12/02/2026 | Terraced |
| 57 ST MARYS GROVE, SWINDON, SN2 1QD | £195,000 | 19/12/2025 | Terraced |
| 134 FERNDALE ROAD, SWINDON, SN2 1EY | £272,000 | 01/12/2025 | Terraced |
| 57 KITCHENER STREET, SWINDON, SN2 1EZ | £198,000 | 18/09/2025 | Terraced |
| 29 OSBORNE STREET, SWINDON, SN2 1DA | £250,000 | 14/02/2025 | Terraced |
| 39 KITCHENER STREET, SWINDON, SN2 1EZ | £195,000 | 14/11/2024 | Terraced |
| 262 FERNDALE ROAD, SWINDON, SN2 1HB | £230,000 | 20/12/2023 | Terraced |
| 39 HUNTERS GROVE, SWINDON, SN2 1HE | £225,000 | 11/12/2023 | Terraced |
| 53 OMDURMAN STREET, SWINDON, SN2 1HA | £180,000 | 07/12/2023 | Terraced |
| 16 ST MARYS GROVE, SWINDON, SN2 1RQ | £210,000 | 24/11/2023 | Terraced |
| 205 FERNDALE ROAD, SWINDON, SN2 1BY | £220,000 | 16/11/2023 | Terraced |
| 29 IPSWICH STREET, SWINDON, SN2 1DB | £232,000 | 10/11/2023 | Terraced |
| 330 FERNDALE ROAD, SWINDON, SN2 1HL | £245,000 | 10/11/2023 | Terraced |
| 267 FERNDALE ROAD, SWINDON, SN2 1DD | £230,000 | 27/10/2023 | Terraced |
| 359 FERNDALE ROAD, SWINDON, SN2 1DE | £191,000 | 12/09/2023 | Terraced |
| 32 KITCHENER STREET, SWINDON, SN2 1EZ | £139,000 | 16/08/2023 | Terraced |
| 194 FERNDALE ROAD, SWINDON, SN2 1HB | £200,000 | 11/08/2023 | Terraced |
| 14 RAYFIELD GROVE, SWINDON, SN2 1HD | £251,000 | 07/07/2023 | Terraced |
| 274 FERNDALE ROAD, SWINDON, SN2 1HB | £245,000 | 23/06/2023 | Terraced |
| 52 KITCHENER STREET, SWINDON, SN2 1EZ | £205,000 | 09/06/2023 | Terraced |
Area average: £217,000 (20 sales)
Capital growth trend
Land Registry outcode average: last 12 months vs 5y and 10y ago (from sold prices).
House Price Index (HM Land Registry — official index, not sold-price averages): Swindon. Series: Terraced. As of April 2026.
Rental Range
Estimated market rent for Swindon. Low = conservative, Realistic = average, Optimistic = best case.
Based on Local Authority from postcode lookup → Swindon.
LHA (30th percentile) floor for Swindon: £783/mo (Apr 2025 – Mar 2026)
Location
Nearby
Nearest stations, universities and amenities (distance from property).
| Type | Name | Distance |
|---|---|---|
| Shop | QMS Stores | 0.1 miles |
| Bus stop | Ferndale Primary School | 0.1 miles |
| Shop | Brian Turner | 0.2 miles |
| Train station | Swindon | 0.5 miles |
| University | Royal Agricultural University (Cultural Heritage Institute) | 0.7 miles |
| University | Oxford Brookes University - Swindon Campus | 1.4 miles |
| Hospital | Marlborough House | 1.6 miles |
| Train station | Taw Valley Halt | 2.2 miles |
| Hospital | The Ridgeway Hospital | 3.2 miles |
Street-level crime
| Category | Count |
|---|---|
| Violence and sexual offences | 142 |
| Anti-social behaviour | 92 |
| Public order | 38 |
| Criminal damage and arson | 37 |
| Other theft | 28 |
| Shoplifting | 25 |
| Vehicle crime | 16 |
| Burglary | 13 |
| Drugs | 11 |
| Other crime | 6 |
| Robbery | 5 |
| Possession of weapons | 3 |
| Theft from the person | 2 |
| Bicycle theft | 1 |
| Total incidents | 419 |
Within 1 mile during May 2026. Source: data.police.uk (England & Wales).
Schools nearby
Nearest open schools with Ofsted ratings (England). Closed schools are not shown. Data from Get Information about Schools and Ofsted.
| Name | Type | Distance | Ofsted |
|---|---|---|---|
| EOTAS Swindon | Other | 0.1 miles | — (Inspected (no overall grade)) |
| Ferndale Primary School & Nursery | Primary | 0.2 miles | Good — 28 Feb 2014 |
| St Mary's Catholic Primary School | Primary | 0.3 miles | Good — 11 Feb 2019 |
| Swindon Academy | Other | 0.6 miles | Good — 22 Jun 2017 |
| Gorse Hill Primary School | Primary | 0.7 miles | Good — 16 Oct 2022 |
Rental Comparables
Residential lets from OpenRent and Rightmove for the area (same bedroom count). Use to validate rent estimates. Student lets are excluded.
| Title | Rent | Beds | Distance | As seen on |
|---|---|---|---|---|
| 2 Bed Flat, Brunel Crescent, SN2 | £1,150/mo | 2 | 0.23 miles | OpenRent |
| 2 Bed Flat, County Road, SN1 | £1,400/mo | 2 | 0.72 miles | OpenRent |
Average rent: £1,275/mo (2 listings)
Rent-driven metrics
Based on OpenRent comparables.
- Rent ratio — Monthly rent ÷ purchase price (1% rule). 1%+ = strong, 0.8–1% = okay, <0.8% = weak for cashflow.
- Max investor price — Rent ÷ 0.8%; the price at which rent would be 0.8% of price (Stoke-style target).
- Target investor price — Rent ÷ 1%; the price at which rent would be 1% of price (strong cashflow band).
- Gross yield — Annual rent as % of purchase price (no costs).
- Cost-to-rent — Price ÷ annual rent (from OpenRent comparables). Under 14× = strong, 14–16× = acceptable, 17×+ = compressed.
- Cashflow — Rent minus mortgage, 10% maintenance, £25/mo compliance. Assumes 75% LTV, 3.95% APR (5yr fixed), 25yr term.
- ROI — Annual profit ÷ cash in (deposit + 4% purchase costs).