8
HILL VIEW, BUNTINGFORD, RUSHDEN, HERTFORDSHIRE SG9 0SJ
£650,000
Property details
Tenure
FREEHOLD
Floor area
116 m²
Council tax band
D
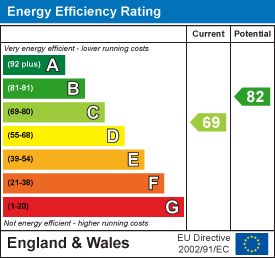
EPC rating
C
Year built
England and Wales: 1967-1975
Last sold
£283,000 Sep 2006
Price per m²
£5,603/m²
Local average
£443,646 (+46.5%)
Deprivation
Decile 6 (18,933 of 33,755)
Street crime
1 incident within 1 mile (May 2026)
Key features
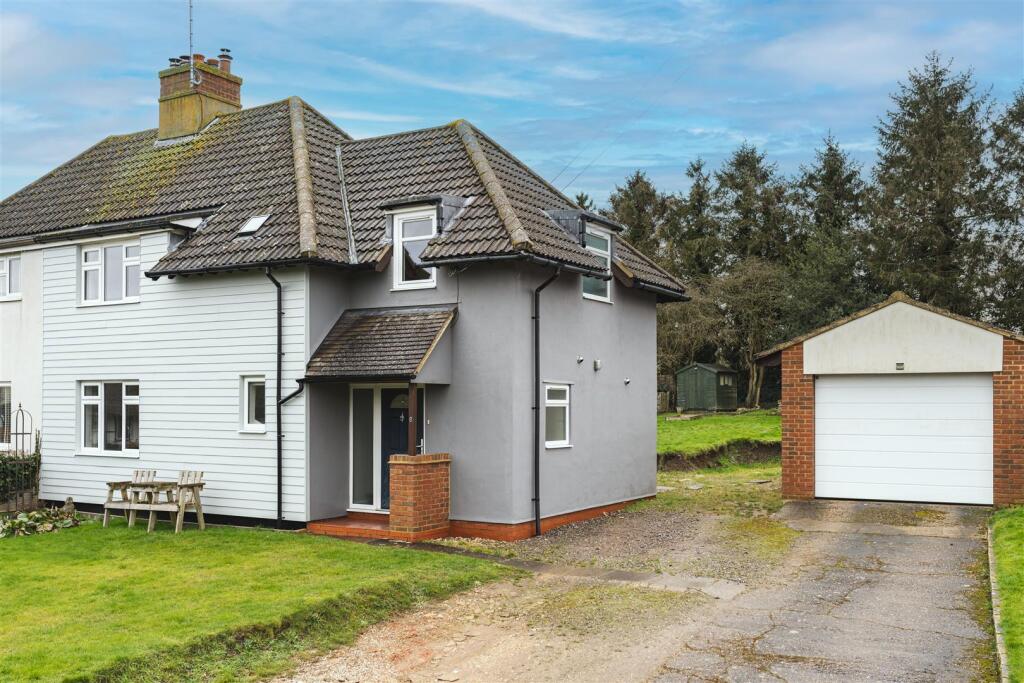
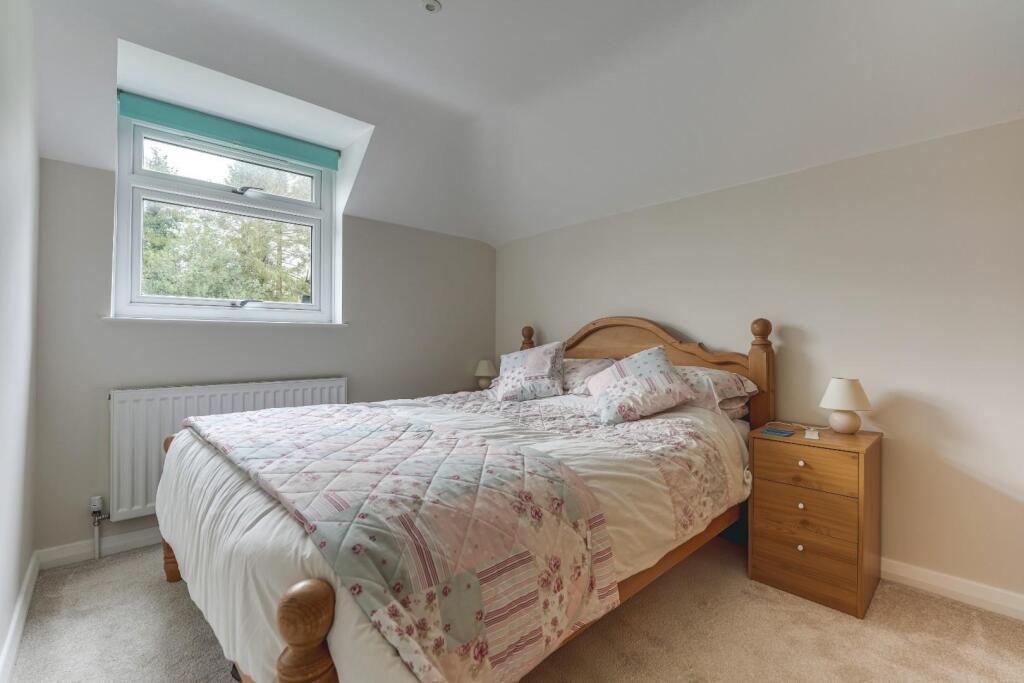
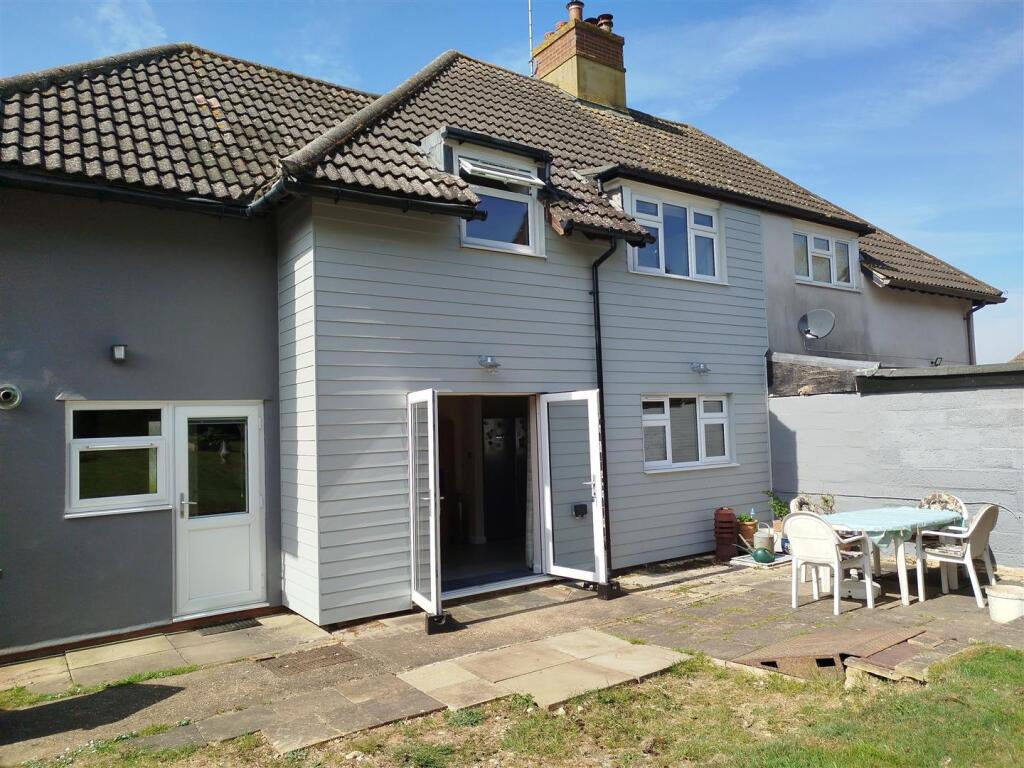
- Rural semi-detached three double bedroom
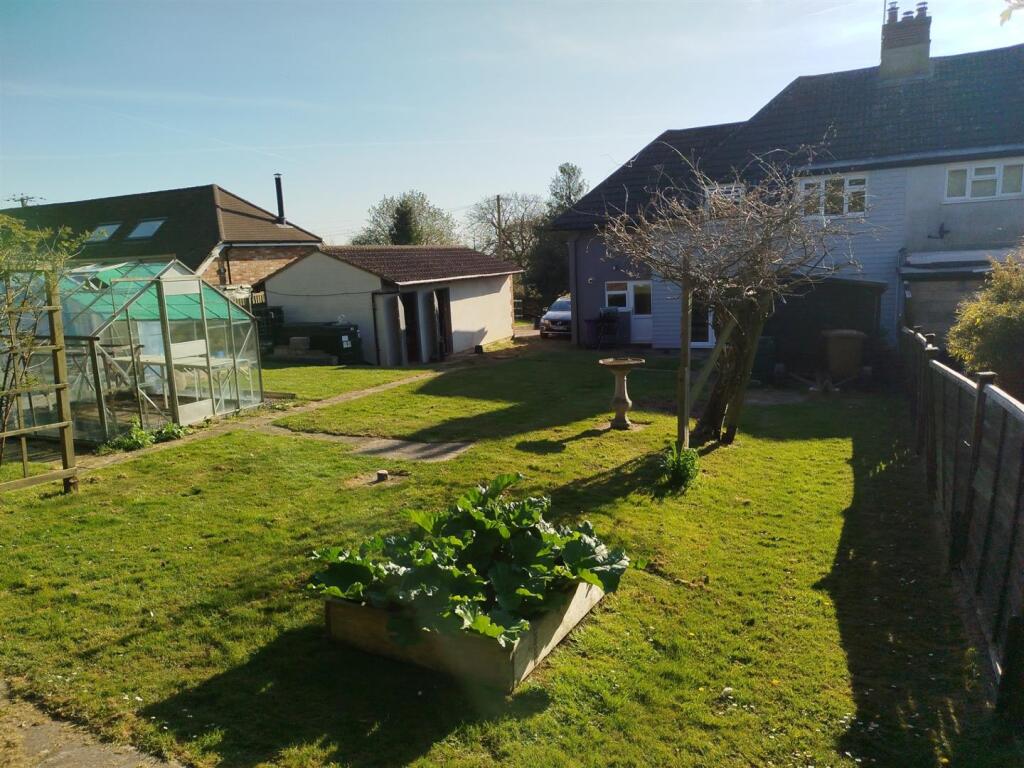
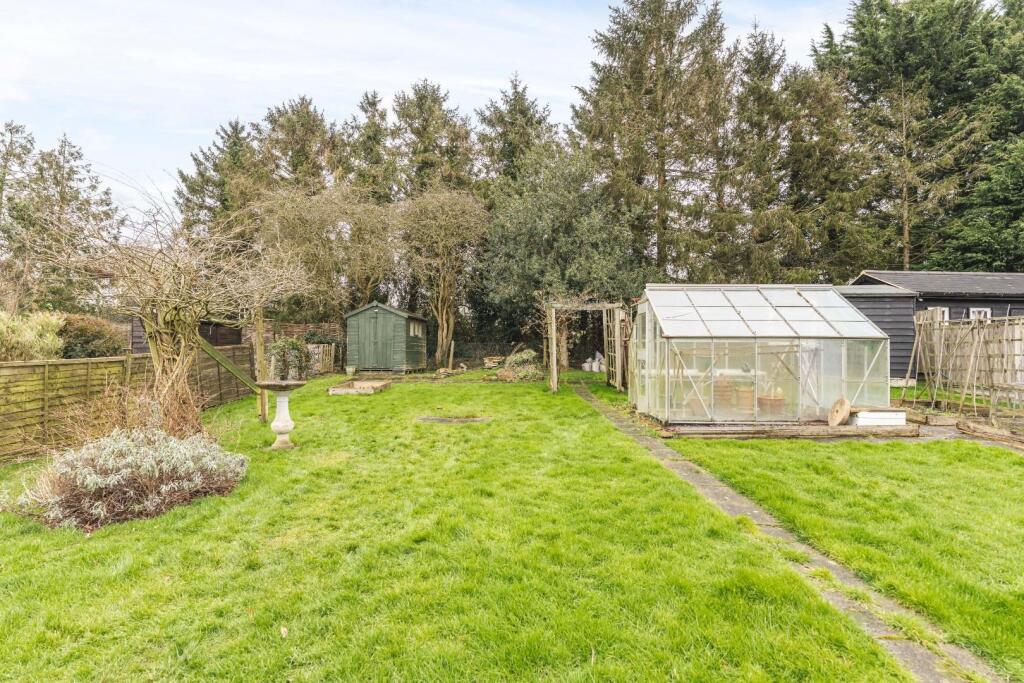
- Approximate 90ft x 50ft garden
- Sitting room with log burning stove
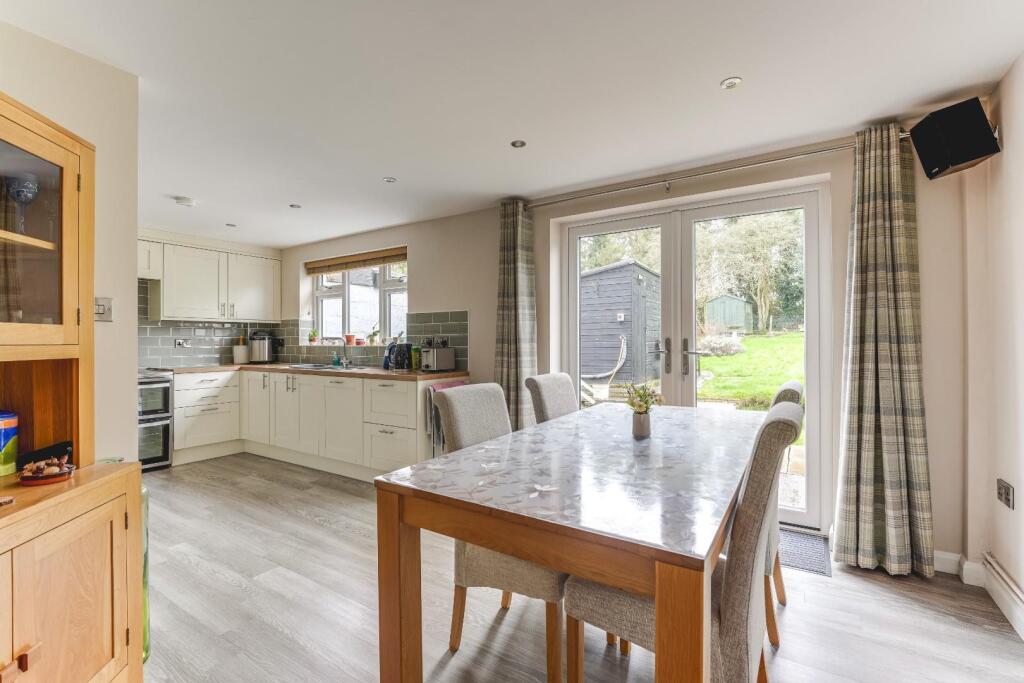
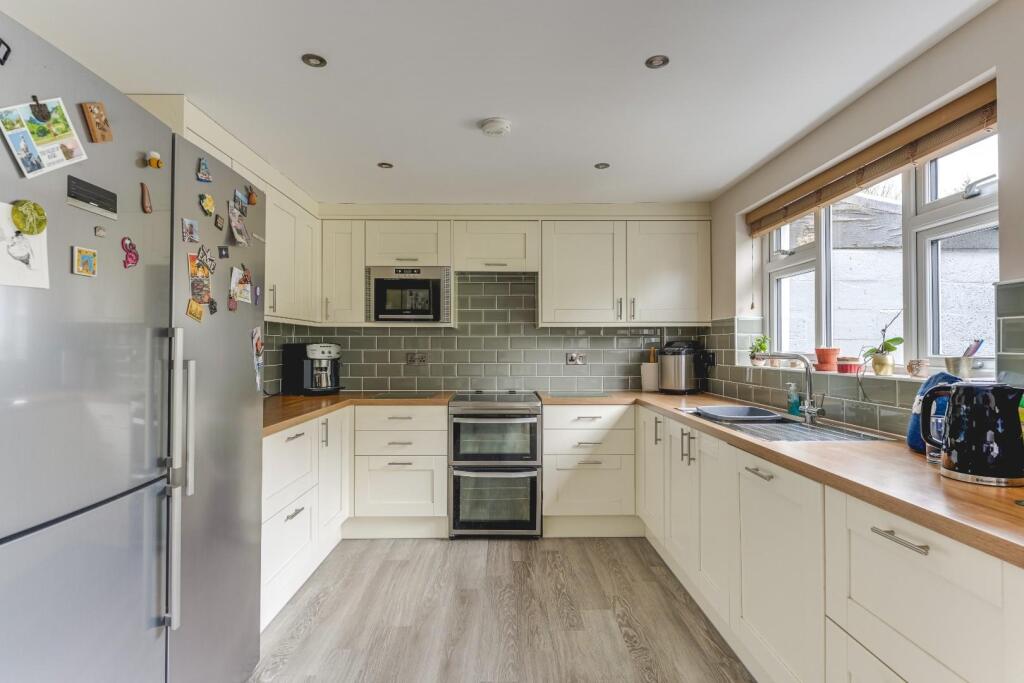
- Large kitchen diner and a seperate utilty room
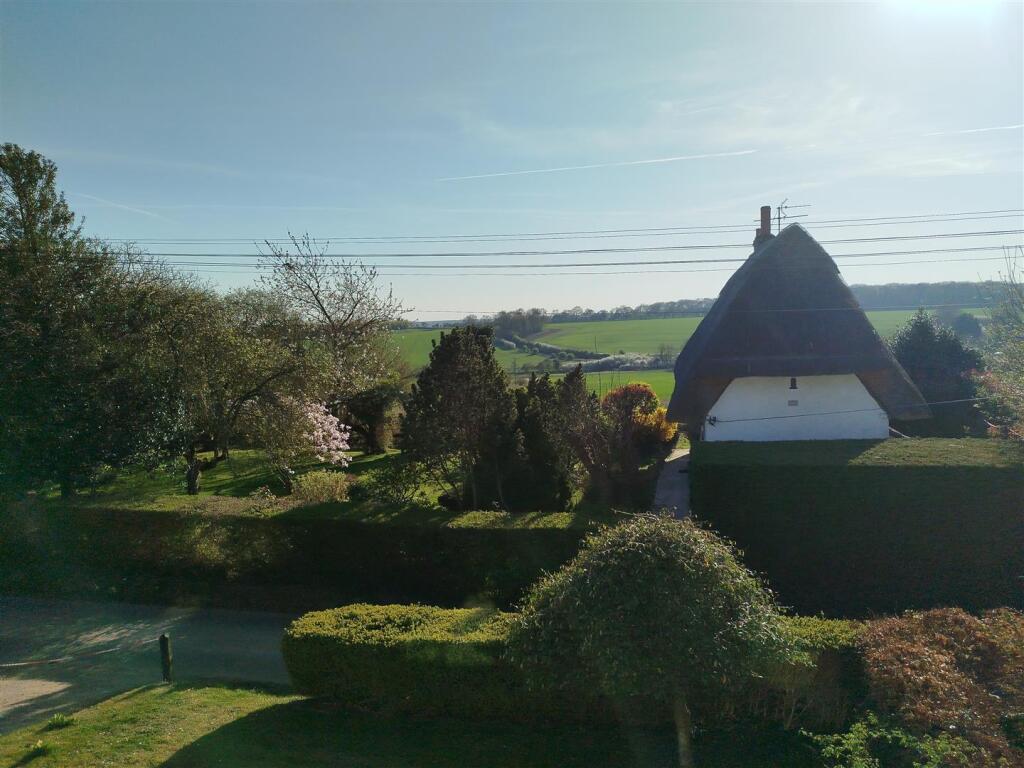
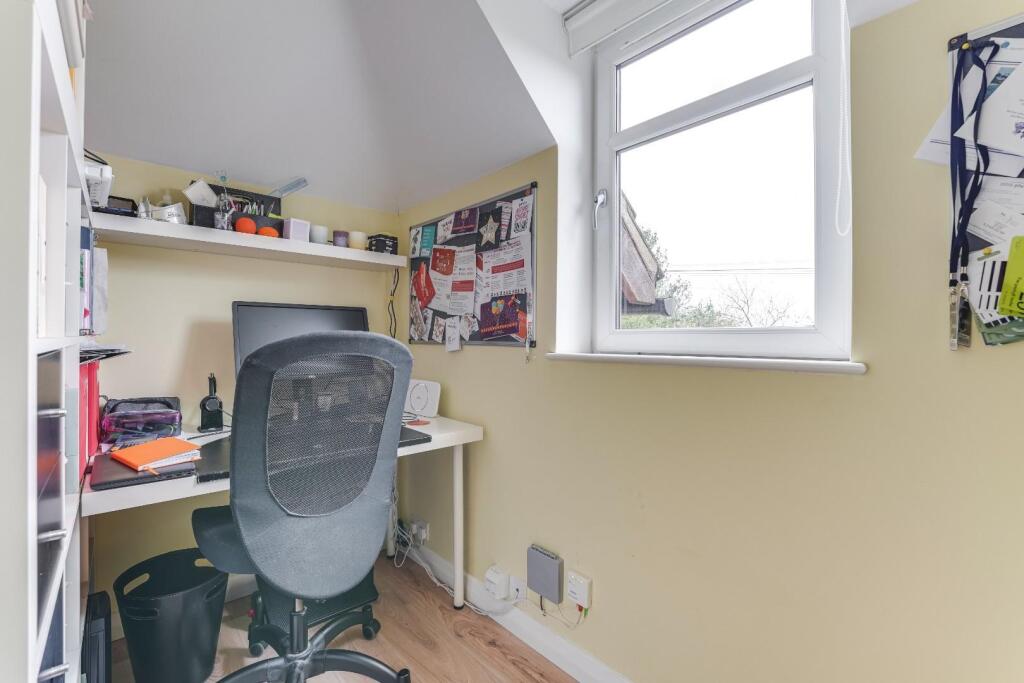
- Separate first floor study with views, perfect for working from home
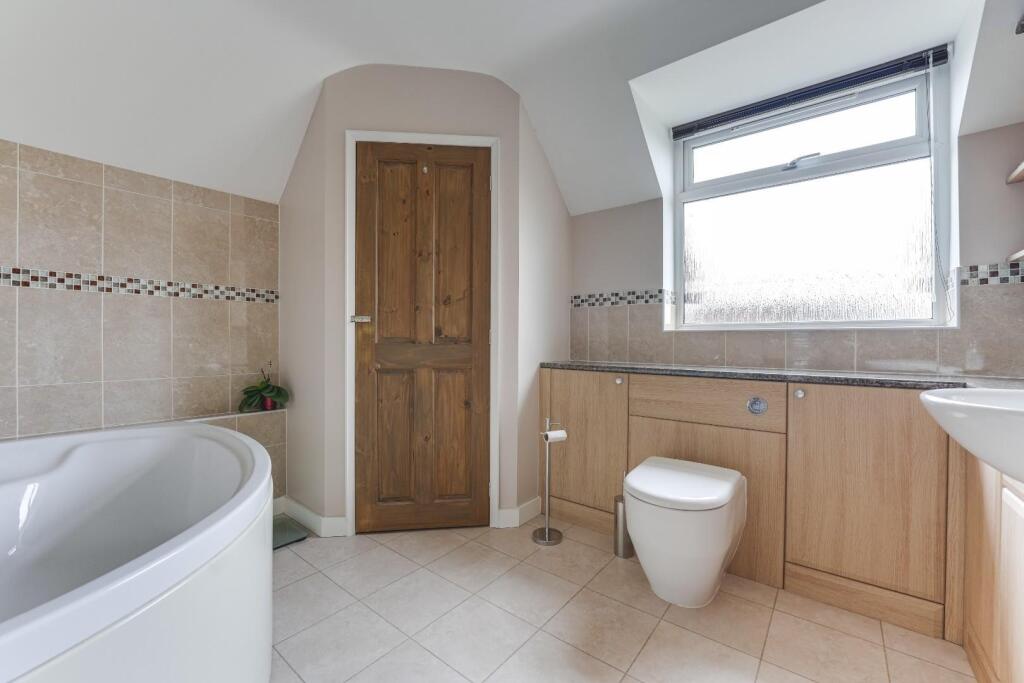
- Downstairs shower room plus large first floor bathroom
- EPC rating C
- Garage and workshop
- Parking for four vehicles
- 20 minutes to Stevenage train station with fast train in to London.
Additional details
- Electricity
- Mains supply
- Broadband
- Cable
- Water
- Mains supply
- Sewerage
- Mains supply
- Heating
- Oil
- Parking
- Yes
- Garden
- Yes
- Listed property
- No
- Restrictions
- Yes
- Required access
- No
- Rights of way
- No
- Flooded in last 5 years
- No
Description
Location - Picturesque small village of Rushden and its Conservation Area, mid-way between Baldock and Buntingford in north Hertfordshire and both towns offer a wide range of facilities including shops, schools, pubs and restaurants.
Baldock railway station on the Cambridge to London mainline is just a 5.3 mile drive, Letchworth Garden City, Hitchin, Royston and Stevenage are also within easy reach. Regular train services run throughout the day to London from Baldock, Letchworth, Hitchin and Stevenage. The fastest service from Baldock to London St Pancras takes 42 minutes, from Stevenage to London King's Cross just 23 minutes. From Baldock to Cambridge is 24 minutes.
For drivers, Rushden lies south of the A505 mid-way between the A1(M) and the A10
Entrance - Porch leading to UPVC front door with glazed side panel.
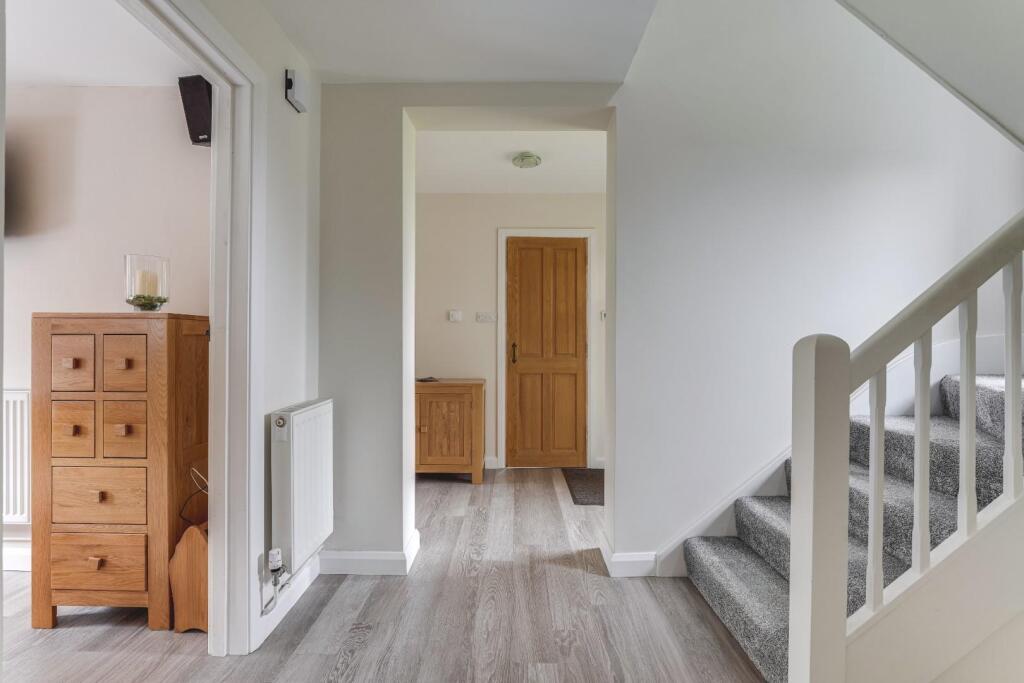
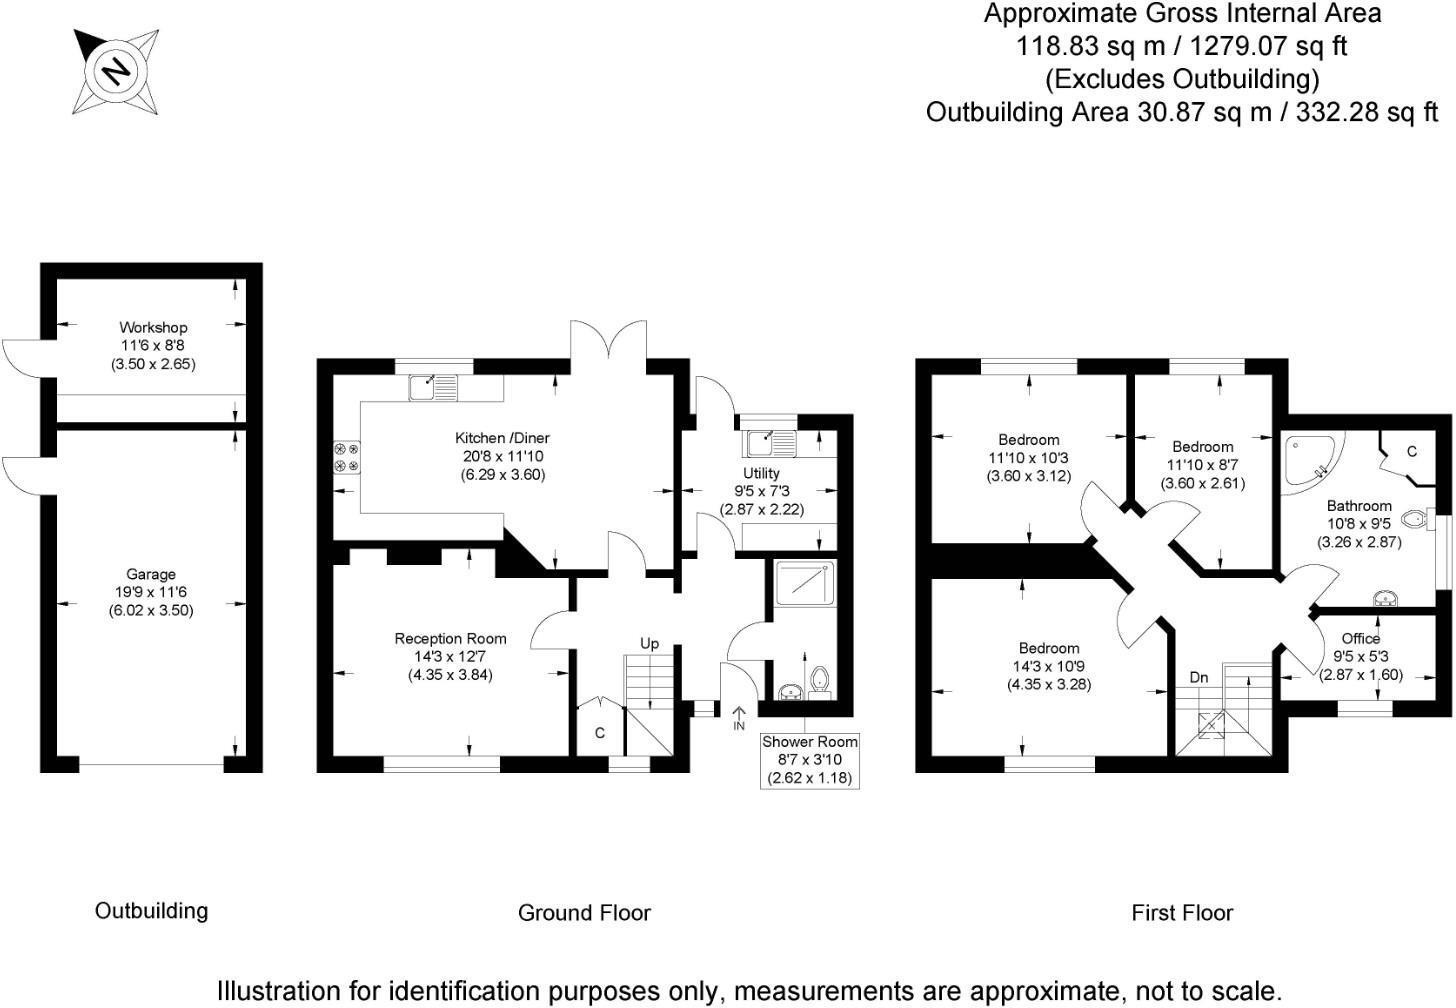
Entrance Hall - Wood effect Karndean flooring. Two radiators. Stairs to first floor. Understairs cupboard. Doors to:
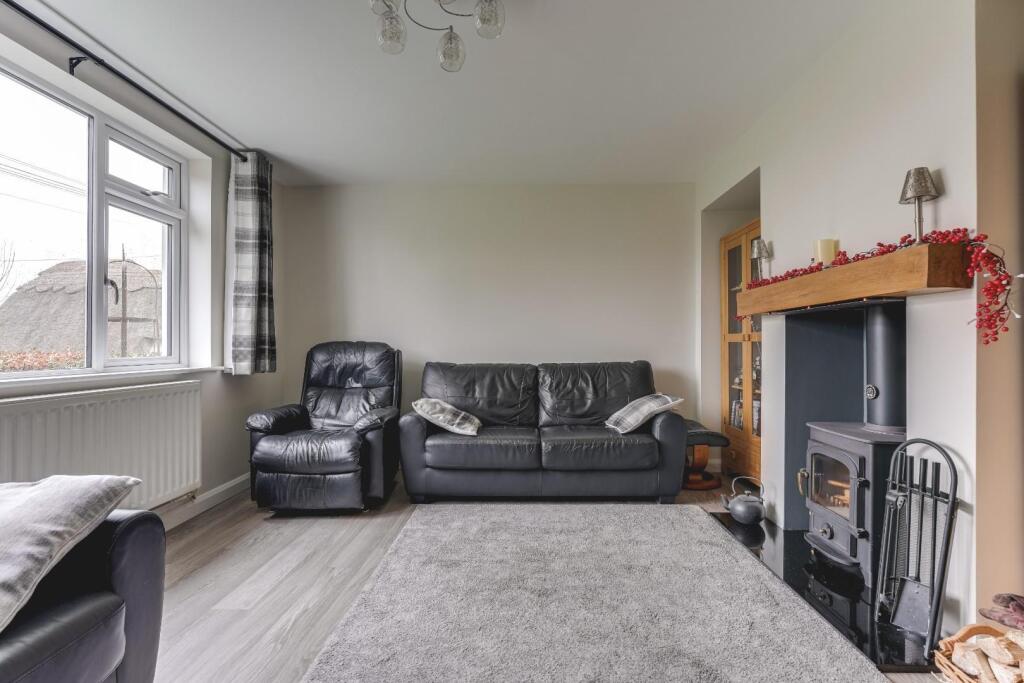
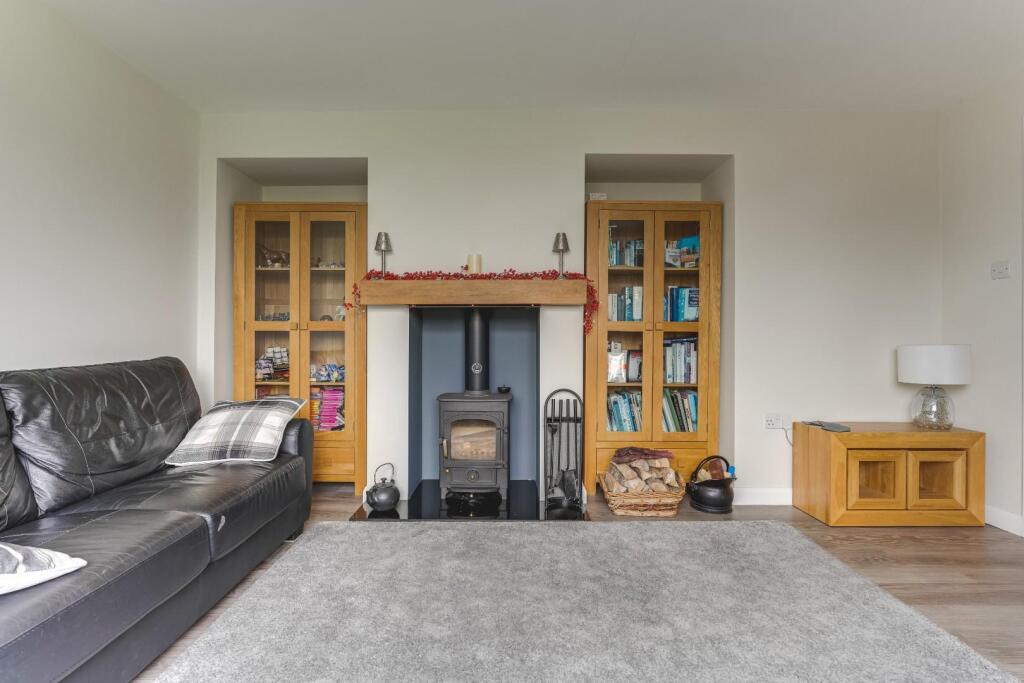
Sitting Room - Wood effect Karndean flooring. Large window to front aspect. Radiator. Wood burning stove.
Kitchen Diner - Comprising of wall and base level units with wood effect countertop over. Stainless steel sink and drainer. Integrated microwave, dishwasher and bin store. Space for fridge / freezer and electric cooker. Extractor over cooker space. Wood effect Karndean flooring. Inset ceiling lights. Window to garden aspect. French doors to dining area leading out to the garden.
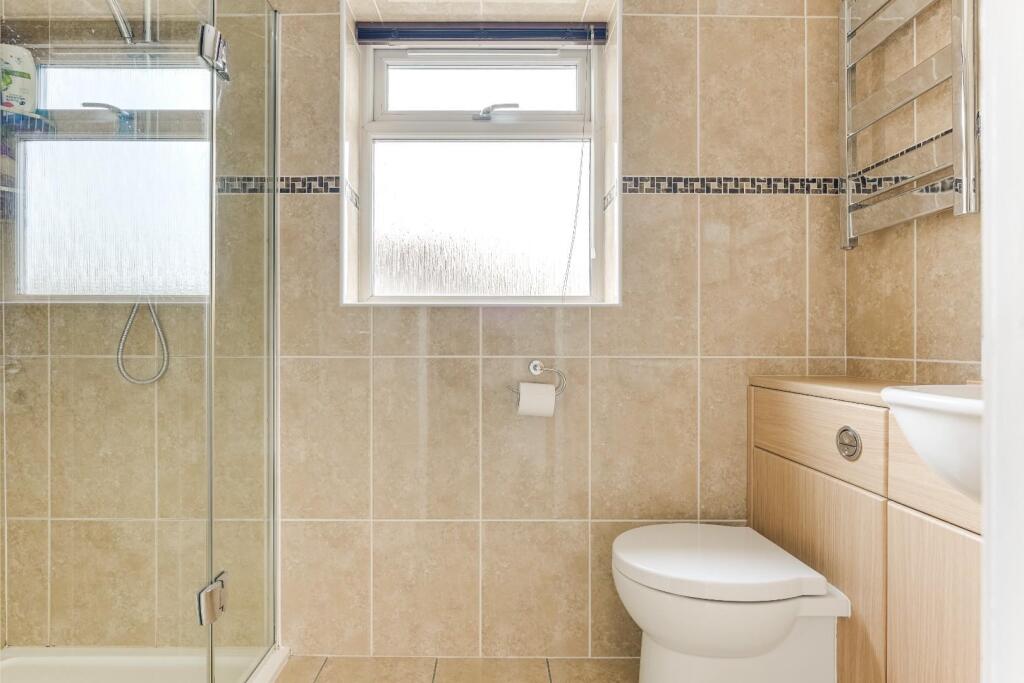
Shower Room - Double length walk-in shower. Vanity wash hand basin. Low level flush w/c. Heated towel rail. Wall mirror. Fully tiled. Inset ceiling lights. Extractor fan. Under floor heating. Obscure window to side aspect.
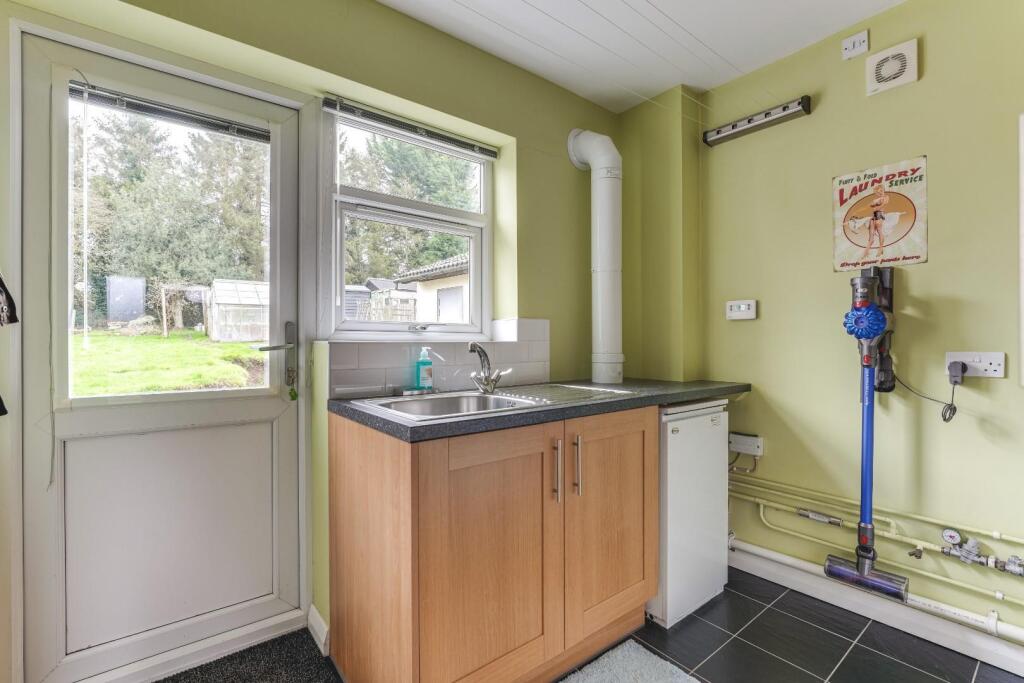
Utility Room - Wall and base level units with countertop over. Stainless steel sink and drainer. Space for washing machine and a tumble dryer. Houses oil boiler. Extractor fan. Window to rear aspect. Door leading to garden. Houses consumer board.
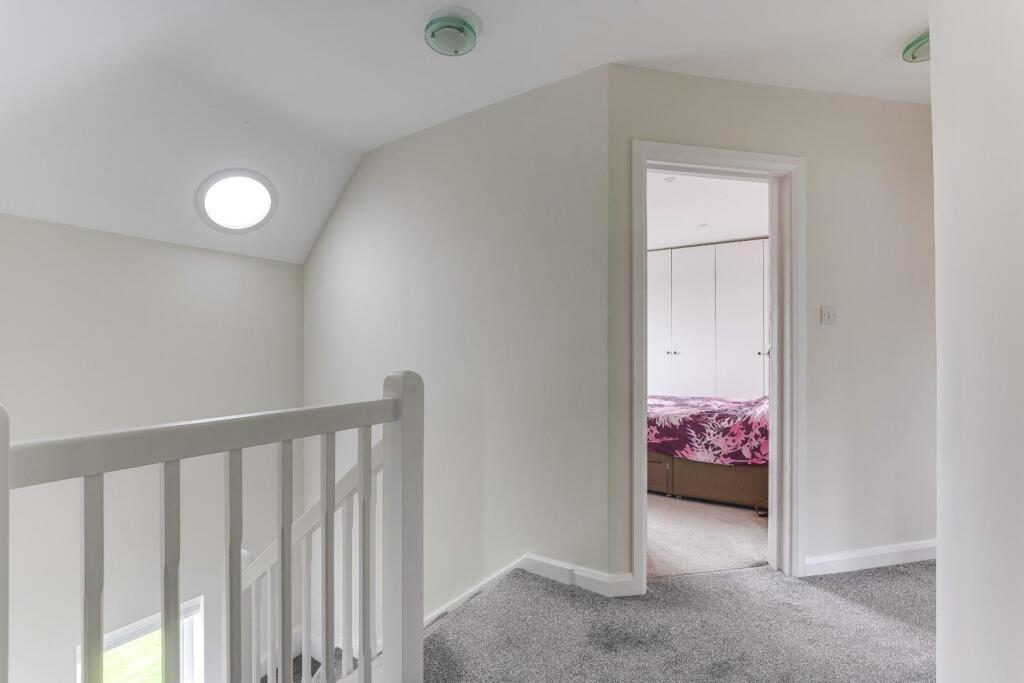
First Floor - Turning stairs to first floor. Window to front aspect.
Landing - Light tunnel. Loft access. (Boarded and with power - no ladder)
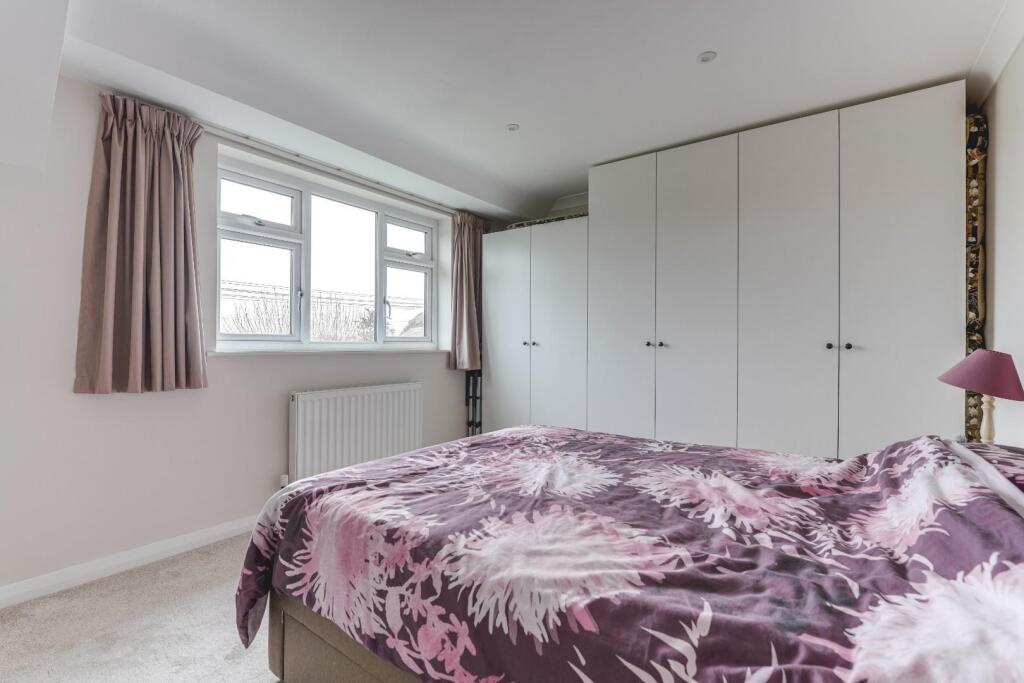
Bedroom One - Wall to wall fitted wardrobes. Radiator. Window to front aspect.
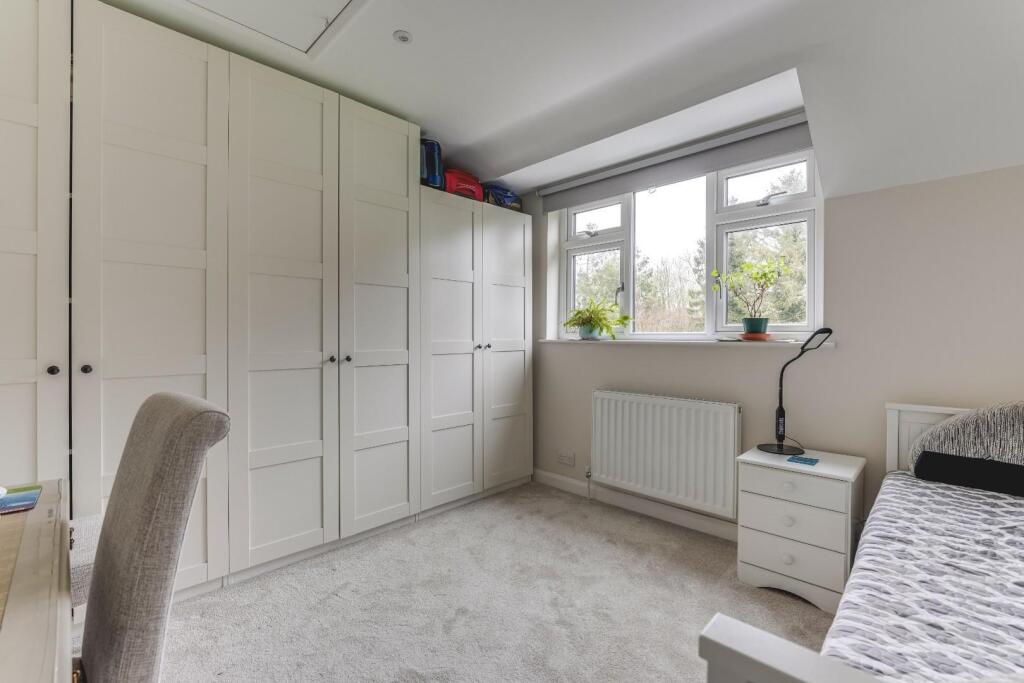
Bedroom Two - Wall to wall fitted wardrobes. Radiator. Window to rear aspect. Access to loft. (Partially boarded, with power and ladder)
Bedroom Three - Window to rear aspect. Radiator.
Study - Wood effect flooring. Window to front aspect. Radiator.
Bathroom - Comprising of a corner bath and extensive vanity units with inset wash hand basin and fitted low level flush w/c. Wall mirror. Extractor fan. Inset ceiling lights. Airing cupboard housing hot water cylinder. Chrome ladder style radiator. Obscure window to side aspect. Tile effect Karndean flooring.
Outside -
Front Garden - Mostly laid to lawn.
Driveway - Driveway holds up to four vehicles and leads to the detached garage.
Garage & Workshop - Connected with power and water. Electric door to the garage.
Garden - Patio area to the house. Rises up to the lawn area. Timber shed with power plus two further timber sheds. Greenhouse. Oil tank situated behind the garage along with the rain water harvesting tank which holds 1000 litres which is used to water the garden. Outside tap and power sockets.
Agents Note - Oil central heating.
Listed by
Buntingford
Buntingford EA Limited
Reference: 162627719
EPC Rating & Upgrade Cost
Current rating: C
Potential rating: B
Inspection date: 20/02/2025
Expiry date: 19/02/2035
Current heating cost: £740/year
Potential heating cost: £696/year
Est. upgrade cost to C: £10,500
Recommendations
- Floor insulation (suspended floor) (£800 - £1,200)
- Solar water heating (£4,000 - £6,000)
- Solar photovoltaic panels, 2.5 kWp (£3,500 - £5,500)
Flood risk
Zone: 1
Risk: Low
Job (default Low)
Floorplans
Floorplan.jpg
EPC Graphs
EE Rating
FENSA Certificates
This property has 2 FENSA certificate(s) on record, indicating window/door installations by FENSA-approved installers.
FENSA Certificate #6974127
Property Details
Street: 8 Hill View
Town: Rushden
Postcode: SG9 0SJ
Installation Details
Items: 4 windows and 2 doors
Certificate Issued: 16/11/2009
Work Completed: 16/10/2009
This certificate data was retrieved from FENSA's database
FENSA Certificate #13673936
Property Details
Street: 8 Hill View
Town: Rushden
Postcode: SG9 0SJ
Installation Details
Items: 3 windows and 1 door
Certificate Issued: 29/07/2019
Work Completed: 12/07/2019
This certificate data was retrieved from FENSA's database
What is FENSA? FENSA (Fenestration Self-Assessment Scheme) is a government-authorised scheme that monitors building regulation compliance for replacement windows and doors. Certificates indicate that work was completed by FENSA-approved installers.
Price history
| Event | Date | Price | % change |
|---|---|---|---|
| Sold | 14/09/2006 (19 years ago) | £283,000 | — |
Source: HM Land Registry Price Paid Data. Crown copyright.
Sold Comparables
Same street and nearby sales within 0.25 miles (last 5 years). Data from Land Registry Price Paid.
| Address | Price | Date | Type |
|---|---|---|---|
| HILL VIEW 6, RUSHDEN, BUNTINGFORD, NORTH HERTFORDSHIRE, HERTFORDSHIRE, SG9 0SJ | £340,000 | 20/02/2025 | Semi-detached |
| HILL VIEW 7, RUSHDEN, BUNTINGFORD, NORTH HERTFORDSHIRE, HERTFORDSHIRE, SG9 0SJ | £360,000 | 11/08/2023 | Semi-detached |
Area average: £350,000 (2 sales)
Capital growth trend
Land Registry outcode average: last 12 months vs 5y and 10y ago (from sold prices).
House Price Index (HM Land Registry — official index, not sold-price averages): North Hertfordshire. Series: Semi-detached. As of April 2026.
Rental Range
Estimated market rent for North Hertfordshire. Low = conservative, Realistic = average, Optimistic = best case.
Based on Local Authority from postcode lookup → North Hertfordshire.
LHA (30th percentile) floor for Stevenage & North Herts: £1,247/mo (Apr 2025 – Mar 2026)
Location
Address
Treacle Lane
Nearby
Nearest stations, universities and amenities (distance from property).
| Type | Name | Distance |
|---|---|---|
| Bus stop | Bus Shelter | 0.2 miles |
| Hospital | Unknown | 1.6 miles |
| Shop | Harriet Kelsall Jewelry and Cafe | 2.4 miles |
| Shop | Greggs | 3.4 miles |
| Train station | Baldock | 4.1 miles |
| Train station | Ashwell & Morden | 4.5 miles |
| Hospital | Cambridge Private Hospital (Orwell Grange) | 11.7 miles |
Street-level crime
| Category | Count |
|---|---|
| Violence and sexual offences | 1 |
| Total incidents | 1 |
Within 1 mile during May 2026. Source: data.police.uk (England & Wales).
Schools nearby
Nearest open schools with Ofsted ratings (England). Closed schools are not shown. Data from Get Information about Schools and Ofsted.
| Name | Type | Distance | Ofsted |
|---|---|---|---|
| Sandon Junior Mixed and Infant School | Primary | 2.0 miles | Requires improvement — 15 Jun 2023 |
| Ardeley St Lawrence Church of England Voluntary Aided Primary School | Primary | 2.7 miles | Good — 13 Nov 2022 |
| Weston Primary & Nursery School | Primary | 2.7 miles | Good — 20 Dec 2012 |
| Walkern Primary School | Primary | 3.6 miles | Good — 19 May 2020 |
| Round Diamond Primary School | Primary | 4.0 miles | Outstanding — 11 Sep 2017 |
Rental Comparables
Loading rental comparables for this postcode. Refresh in a few minutes.
Rent-driven metrics
Based on Area rent estimate.
- Rent ratio — Monthly rent ÷ purchase price (1% rule). 1%+ = strong, 0.8–1% = okay, <0.8% = weak for cashflow.
- Max investor price — Rent ÷ 0.8%; the price at which rent would be 0.8% of price (Stoke-style target).
- Target investor price — Rent ÷ 1%; the price at which rent would be 1% of price (strong cashflow band).
- Gross yield — Annual rent as % of purchase price (no costs).