50 Rickerscote Road
Silkmore, Stafford, Staffordshire ST17 4JA
Listing type

Property details
Listing category
Auction
Tenure
FREEHOLD
Council tax band
B
Local average
£254,073 (-70.5%)
Deprivation
Decile 6 (18,958 of 33,755)
Street crime
115 incidents within 1 mile (May 2026)
Key features
- Requires Updating Throughout
- Popular Residential Location
- Excellent Commuting Links
- Live Stream Traditional Auction
Description
Viewings listed below are pre booked, there is no need to book prior to attending
12.30-12.50pm 25th Mar, 1st and 8th Apr
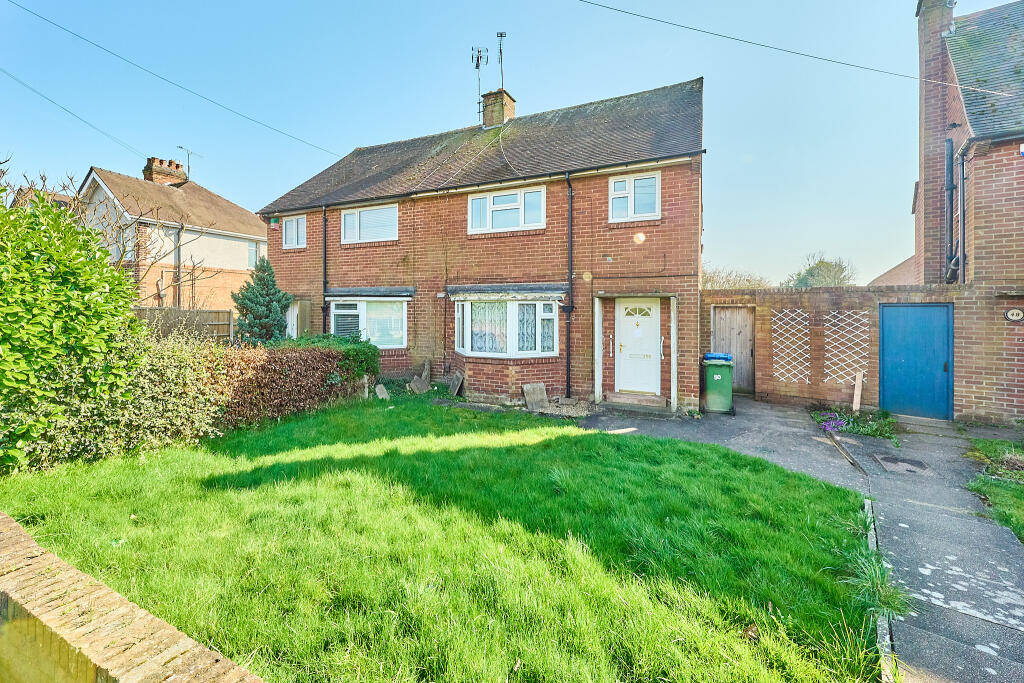
Live stream auction on 14TH APRIL 2026 6:30PM START. Bidding will be available by either online bidding, telephone or proxy If you wish to bid, please register on line via the Auction Hammer website auctionhammermidlands.co.uk using the Register to Bid tab. A three bedroom Semi Detached House requiring updating throughout, located in a popular residential area in Stafford ...
Residential for Improvement
Live stream auction on 14TH APRIL 2026 6:30PM START. Bidding will be available by either online bidding, telephone or proxy If you wish to bid, please register on line via the Auction Hammer website auctionhammermidlands.co.uk using the Register to Bid tab.
A three bedroom Semi Detached House requiring updating throughout, located in a popular residential area, within walking distance to the market town of Stafford and close to schools, bus links, motorway links and local amenities. The town of Stafford offers extensive travel links via bus links, rail with direct links to Birmingham, Manchester and London and situated close to M6 motorway link.
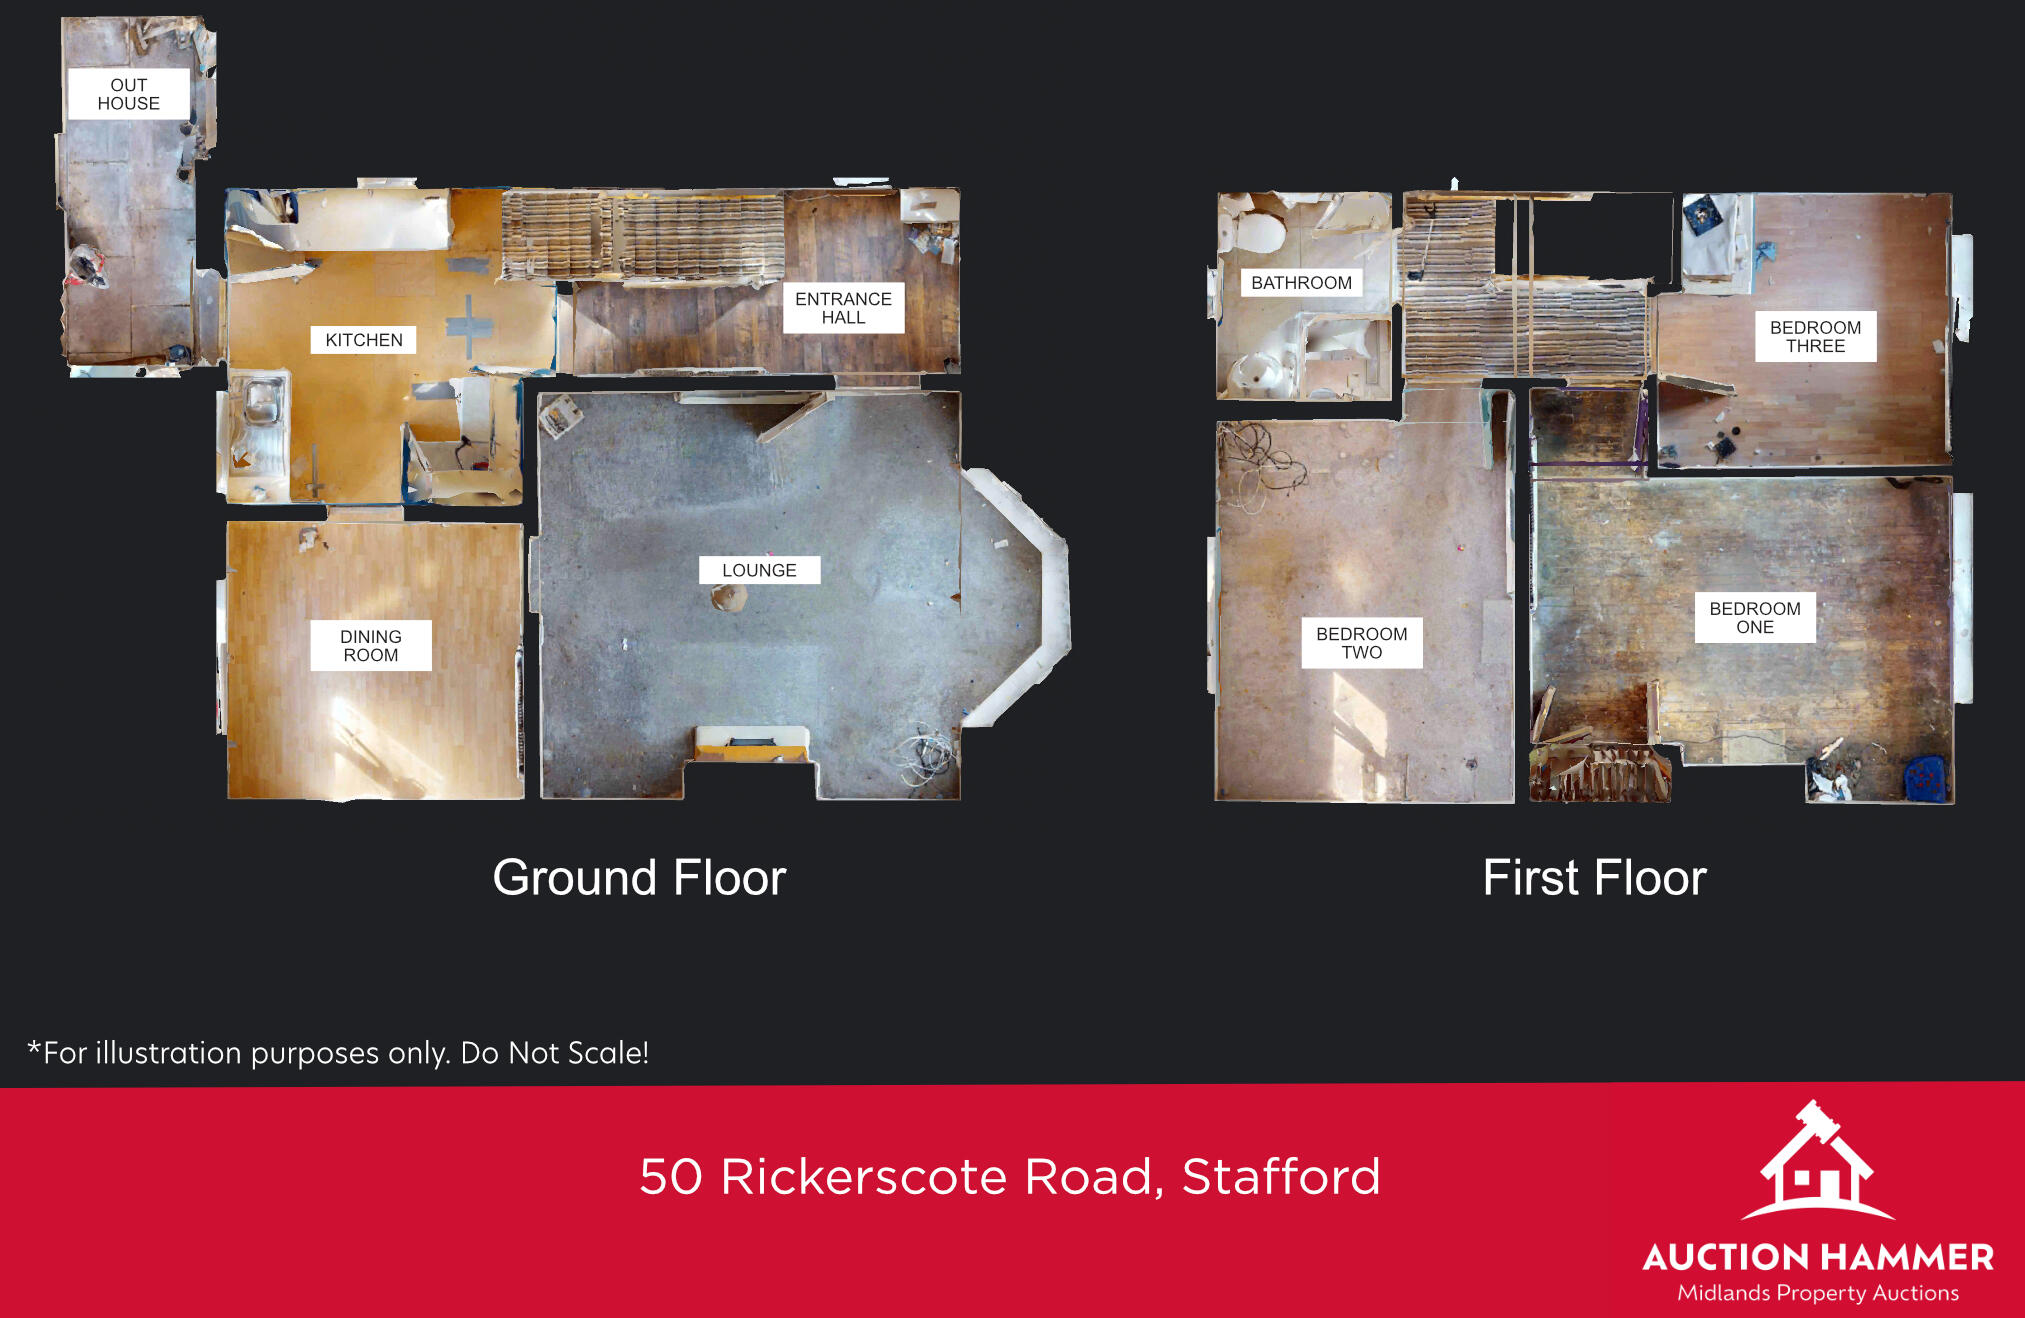
Ground Floor Entrance Hall, Lounge (4m x 3.9m), Dining Room (2.8m x 2.6m), Kitchen (3.1m x 3m), Out-House
First Floor Bedroom One (4m x 3.1m), Bedroom Two (3.9m x 2.8m), Bedroom Three (2.7m x 2.5m), Shower Room (1.9m x 1.6m)
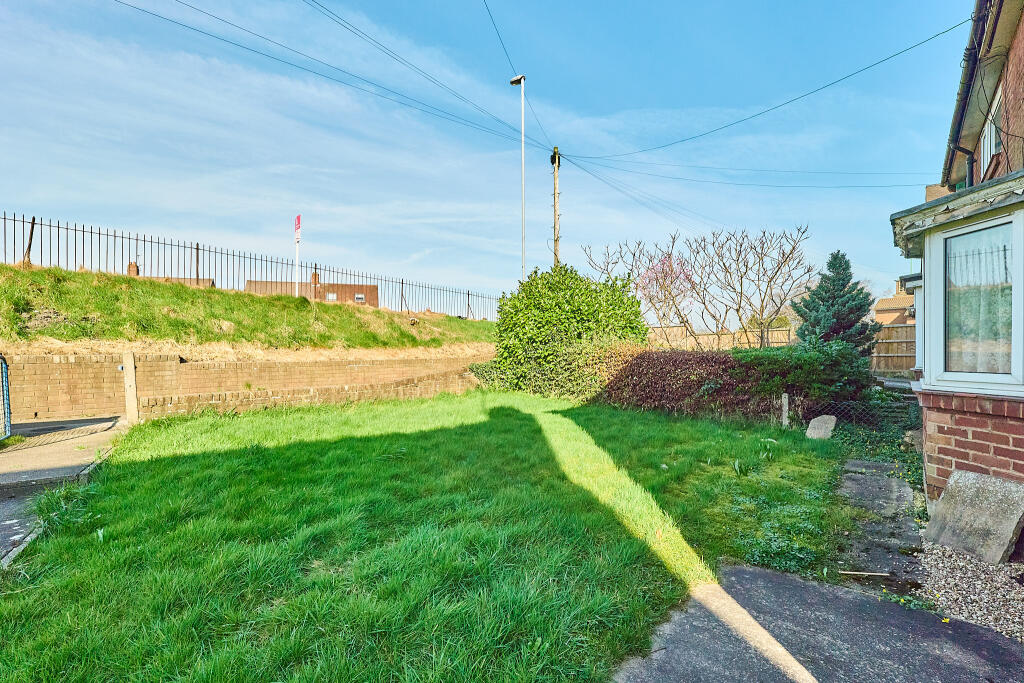
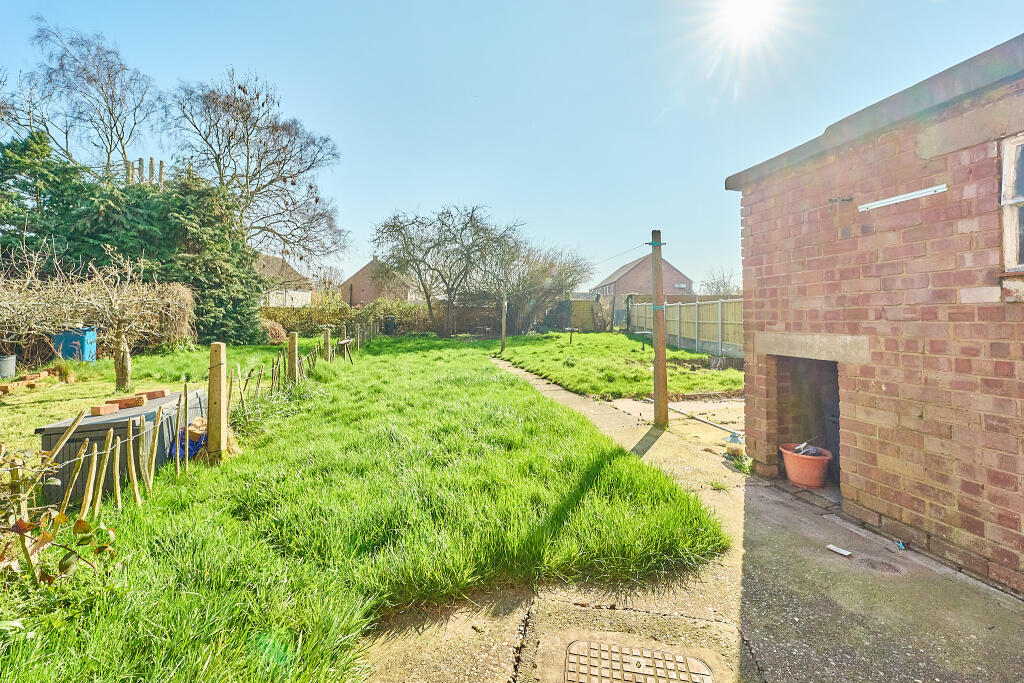
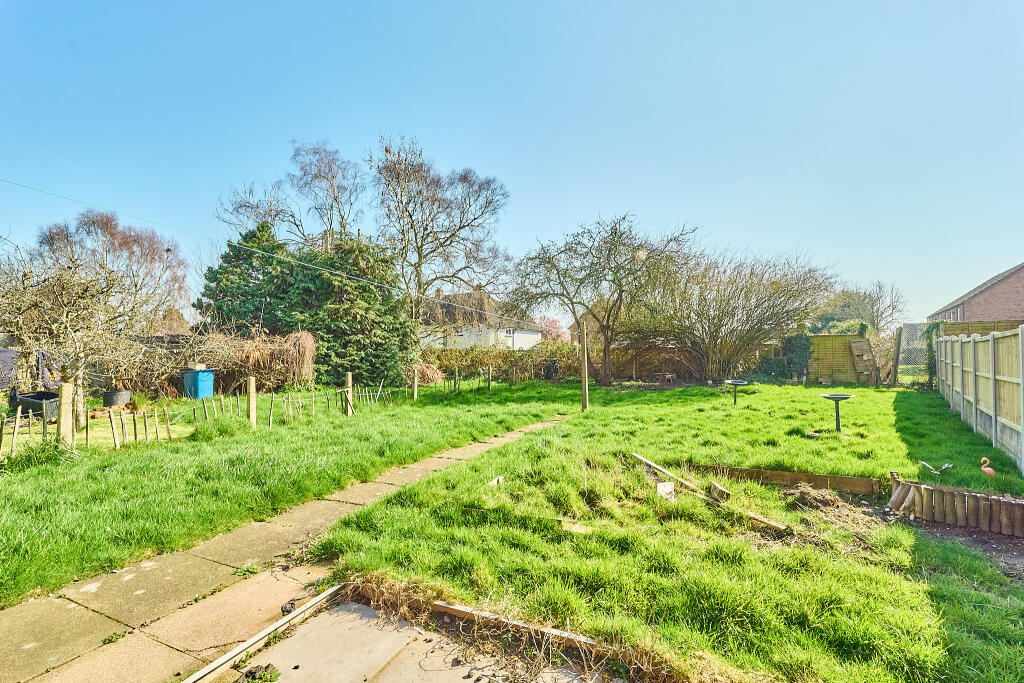
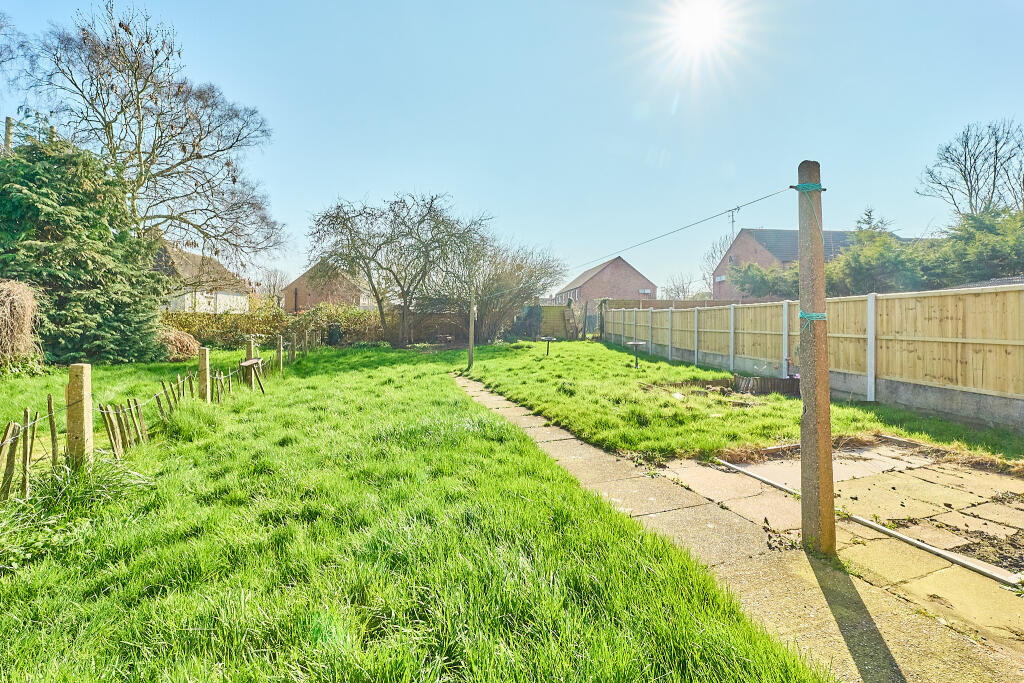
Outside
Services Interested parties are requested to make their own enquiries to the relevant authorities as to the availability of services.
Note PROSPECTIVE BUYERS PLEASE NOTE
We draw your attention to the Special Conditions of Sale within the Legal Pack, referring to other charges in addition to the purchase price which may become payable. Such costs may include Search Fees, reimbursement of Sellers costs and Legal Fees, and Transfer Fees amongst others.
The Seller The seller is a registered social landlord and is therefore prohibited from selling a property to anyone who is an employee or director of the seller, or was in the last 12 months an employee or director, or is a close relative of such a person or a agent on their behalf.
Tenure: Freehold
EPC Rating: D
Terms:
Guide Prices & Reserves
Guides are provided as an indication of each seller’s minimum expectation. They are not necessarily figures which a property will sell for and may change at any time prior to the auction. Each property will be offered subject to a Reserve (a figure below which the Auctioneer cannot sell the property during the auction) which we expect will be set within the Guide Range or no more than 10% above a single figure Guide.
Additional Fees
Please be aware there may be additional fees payable on top of the final sale price. These include and are not limited to administration charges and buyer’s premium fees payable on exchange, and disbursements payable on completion. Please ensure you check the property information page for a list of any relevant additional fees as well as reading the legal pack for any disbursements.
Plans, Maps and Photographs
The plans, floorplans, maps, photograph’s and video tours published on our website and in the catalogue are to aid identification of the property only. The plans are not to scale and should not be relied upon.
Consumer Protection Regulations 2008
Auction Hammer Midlands Property Auctions endeavour to make our sales details clear, accurate and reliable in line with the Consumer Protection from Unfair Trading Regulations 2008 but they should not be relied on as statements or representations of fact, and they do not constitute any part of an offer or contract. All references to planning, tenants, boundaries, potential development, tenure etc is to be superseded by the information contained in the legal pack. It should not be assumed that this property has all the necessary Planning, Building Regulation, or other consents. Any services, appliances and heating system(s) listed have not been checked or tested. Please note that in some instances the photographs may have been taken using a wide-angle lens. The seller does not make any representation or give any warranty in relation to the property, and we have no authority to do so on behalf of the seller.
Anti Money Laundering Regulations
Intending buyers will be asked to produce identification documentation either as part of the bidder registration process of if they make an acceptable pre-auction offer, we would ask for your co-operation in order that there will be no delay in agreeing the sale.
Administration Fee: £1440 inc VAT payable on exchange of contracts.
Buyer's Premium Fee: £1140 inc VAT payable on exchange of contracts.
Disbursements: Please see the legal pack for any disbursements listed that may become payable by the purchaser on completion.
Listed by
covering Midlands
Keys
Reference: 173517128
EPC Rating & Upgrade Cost
Fetching EPC data… Refresh this page in a moment.
Flood risk
Zone: 1
Risk: Low
Job (default Low)
Floorplans
Floor Plan AH 50 Rickerscote Road Stafford T202603232053.jpg
FENSA Certificates
This property has 1 FENSA certificate(s) on record, indicating window/door installations by FENSA-approved installers.
FENSA Certificate #486076
Property Details
Street: 50 Rickerscote Road
Town: STAFFORD
Postcode: ST17 4JA
Installation Details
Items: 12 windows
Certificate Issued: 28/02/2003
Work Completed: 31/01/2003
This certificate data was retrieved from FENSA's database
What is FENSA? FENSA (Fenestration Self-Assessment Scheme) is a government-authorised scheme that monitors building regulation compliance for replacement windows and doors. Certificates indicate that work was completed by FENSA-approved installers.
Price history
| Event | Date | Price | % change |
|---|---|---|---|
| Listed for sale | — | £75,000 | — |
Source: HM Land Registry Price Paid Data. Crown copyright.
Sold Comparables
Same street and nearby sales within 0.25 miles (last 5 years). Data from Land Registry Price Paid.
| Address | Price | Date | Type |
|---|---|---|---|
| 15 TRENT CLOSE, STAFFORD, STAFFORDSHIRE, ST17 9EP | £177,500 | 19/12/2025 | Semi-detached |
| 24 PEACH AVENUE, STAFFORD, STAFFORDSHIRE, ST17 4EQ | £185,000 | 05/12/2025 | Semi-detached |
| 14 PEACH AVENUE, STAFFORD, STAFFORDSHIRE, ST17 4EQ | £165,000 | 21/11/2025 | Semi-detached |
| 10 SCHOOL LANE, STAFFORD, STAFFORDSHIRE, ST17 4HQ | £225,000 | 29/08/2025 | Semi-detached |
| 5 RICKERSCOTE ROAD, STAFFORD, STAFFORDSHIRE, ST17 9ES | £227,500 | 17/11/2023 | Semi-detached |
| RICKERSCOTE MANOR HOUSE 2 RICKERSCOTE, STAFFORD, STAFFORDSHIRE, ST17 4HA | £335,000 | 22/09/2023 | Semi-detached |
| 34 MERRIVALE ROAD, STAFFORD, STAFFORDSHIRE, ST17 9EB | £170,000 | 30/08/2023 | Semi-detached |
| 42 PEACH AVENUE, STAFFORD, STAFFORDSHIRE, ST17 4EQ | £120,000 | 05/07/2023 | Semi-detached |
| 22 HINTON CLOSE, STAFFORD, STAFFORDSHIRE, ST17 4HP | £156,175 | 30/06/2023 | Semi-detached |
| 16 ASTORIA DRIVE, STAFFORD, STAFFORDSHIRE, ST17 9GE | £175,000 | 22/05/2023 | Semi-detached |
| 42 PEACH AVENUE, STAFFORD, STAFFORDSHIRE, ST17 4EQ | £110,200 | 09/05/2023 | Semi-detached |
| 213 SILKMORE LANE, STAFFORD, STAFFORDSHIRE, ST17 4JB | £163,500 | 14/04/2023 | Semi-detached |
| 15 HINTON CLOSE, STAFFORD, STAFFORDSHIRE, ST17 4HP | £177,000 | 20/12/2022 | Semi-detached |
| 14 ASTORIA DRIVE, STAFFORD, STAFFORDSHIRE, ST17 9GE | £162,000 | 16/12/2022 | Semi-detached |
| 12 BLYTHE ROAD, STAFFORD, STAFFORDSHIRE, ST17 9JX | £145,000 | 19/10/2022 | Semi-detached |
| 18 GLOBE AVENUE, STAFFORD, STAFFORDSHIRE, ST17 9GF | £168,000 | 09/09/2022 | Semi-detached |
| 13 TRENT CLOSE, STAFFORD, STAFFORDSHIRE, ST17 9EP | £160,000 | 07/09/2022 | Semi-detached |
| 13 CHURCH CLOSE, STAFFORD, STAFFORDSHIRE, ST17 4HN | £120,000 | 22/07/2022 | Semi-detached |
| 151 RICKERSCOTE ROAD, STAFFORD, STAFFORDSHIRE, ST17 4HE | £230,000 | 18/07/2022 | Semi-detached |
| 20 RICKERSCOTE ROAD, STAFFORD, STAFFORDSHIRE, ST17 9ET | £205,000 | 06/05/2022 | Semi-detached |
Area average: £178,844 (20 sales)
Capital growth trend
Land Registry outcode average: last 12 months vs 5y and 10y ago (from sold prices).
House Price Index (HM Land Registry — official index, not sold-price averages): Stafford. Series: Semi-detached. As of April 2026.
Rental Range
Estimated market rent for Stafford. Low = conservative, Realistic = average, Optimistic = best case.
Based on Local Authority from postcode lookup → Stafford.
LHA (30th percentile) floor for Mid Staffs: £738/mo (Apr 2025 – Mar 2026)
Location
Address
Rickerscote Road
Nearby
Nearest stations, universities and amenities (distance from property).
| Type | Name | Distance |
|---|---|---|
| Shop | Costcutter | 0.1 miles |
| Bus stop | Rickerscote Arms PH | 0.1 miles |
| Shop | Tesco Express | 0.3 miles |
| Hospital | Rowley Hall Hospital | 1.1 miles |
| Train station | Stafford | 1.5 miles |
| Hospital | St George's Hospital | 1.8 miles |
| University | Staffordshire University Blackheath Lane Site | 2.5 miles |
| Train station | Penkridge | 4.2 miles |
Street-level crime
| Category | Count |
|---|---|
| Violence and sexual offences | 58 |
| Anti-social behaviour | 25 |
| Criminal damage and arson | 8 |
| Public order | 6 |
| Other theft | 4 |
| Shoplifting | 4 |
| Burglary | 3 |
| Other crime | 2 |
| Robbery | 2 |
| Vehicle crime | 2 |
| Possession of weapons | 1 |
| Total incidents | 115 |
Within 1 mile during May 2026. Source: data.police.uk (England & Wales).
Schools nearby
Nearest open schools with Ofsted ratings (England). Closed schools are not shown. Data from Get Information about Schools and Ofsted.
| Name | Type | Distance | Ofsted |
|---|---|---|---|
| Silkmore Primary Academy | Primary | 0.3 miles | Outstanding — 30 May 2018 |
| Stafford Manor High School | Secondary | 0.4 miles | Requires improvement — 9 Jul 2023 |
| Flash Ley Primary School | Primary | 0.4 miles | Good — 16 Jul 2023 |
| Heather Field School | Other | 0.5 miles | Outstanding — 1 May 2024 |
| Burton Manor Primary School | Primary | 0.7 miles | Good — 9 Dec 2014 |
Rental Comparables
Residential lets from OpenRent and Rightmove for the area (same bedroom count). Use to validate rent estimates. Student lets are excluded.
| Title | Rent | Beds | Distance | As seen on |
|---|---|---|---|---|
| 3 Bed End Terrace, Merrivale Road, ST17 | £950/mo | 3 | 0.48 miles | OpenRent |
| 3 Bed Semi-Detached House, Brook Glen Road, ST17 | £1,295/mo | 3 | 0.53 miles | OpenRent |
| 3 Bed Bungalow, Exeter Street, ST17 | £820/mo | 3 | 0.65 miles | OpenRent |
| 3 Bed Detached House, Burton Manor Road, ST17 | £1,300/mo | 3 | 0.7 miles | OpenRent |
| 3 Bed Semi-Detached House, Highfield Grove, ST17 | £1,300/mo | 3 | 0.76 miles | OpenRent |
| 3 Bed Semi-Detached House, Crinan Grove, ST17 | £1,200/mo | 3 | 0.8 miles | OpenRent |
| 3 Bed Terraced House, Lichfield Road, ST17 | £1,095/mo | 3 | 1.15 miles | OpenRent |
Average rent: £1,137/mo (7 listings)
Rent-driven metrics
Based on OpenRent comparables.
- Rent ratio — Monthly rent ÷ purchase price (1% rule). 1%+ = strong, 0.8–1% = okay, <0.8% = weak for cashflow.
- Max investor price — Rent ÷ 0.8%; the price at which rent would be 0.8% of price (Stoke-style target).
- Target investor price — Rent ÷ 1%; the price at which rent would be 1% of price (strong cashflow band).
- Gross yield — Annual rent as % of purchase price (no costs).
- Cost-to-rent — Price ÷ annual rent (from OpenRent comparables). Under 14× = strong, 14–16× = acceptable, 17×+ = compressed.
- Cashflow — Rent minus mortgage, 10% maintenance, £25/mo compliance. Assumes 75% LTV, 3.95% APR (5yr fixed), 25yr term.
- ROI — Annual profit ÷ cash in (deposit + 4% purchase costs).