10 NEWSAM ROAD
MEXBOROUGH, KILNHURST, SOUTH YORKSHIRE S64 5UN
Property details
Tenure
FREEHOLD
Floor area
90 m²
EPC rating
C
Last sold
£200,000 Feb 2026
Price per m²
£2,222/m²
Local average
£161,663 (+23.7%)
Deprivation
Decile 4 (12,621 of 33,755)
Street crime
149 incidents within 1 mile (May 2026)
Key features
- Bsmart homes can arrange your mortgage
- Well presented family home
- 3 Double bedrooms
- Modern decor
- Kitchen diner & Utility room
- Large driveway providing ample off road parking
- Low maintenance rear garden
- Bar area ideal for entertaining
- Sought after location
- Close to local amenities
Additional details
- Parking
- Off street
- Garden
- Yes
Description
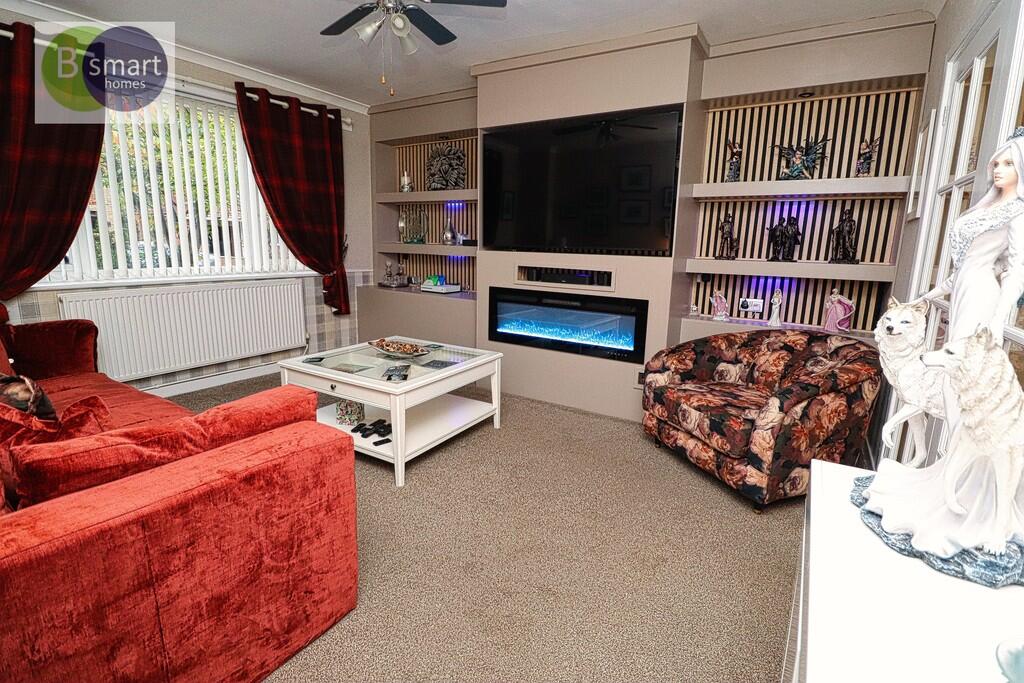
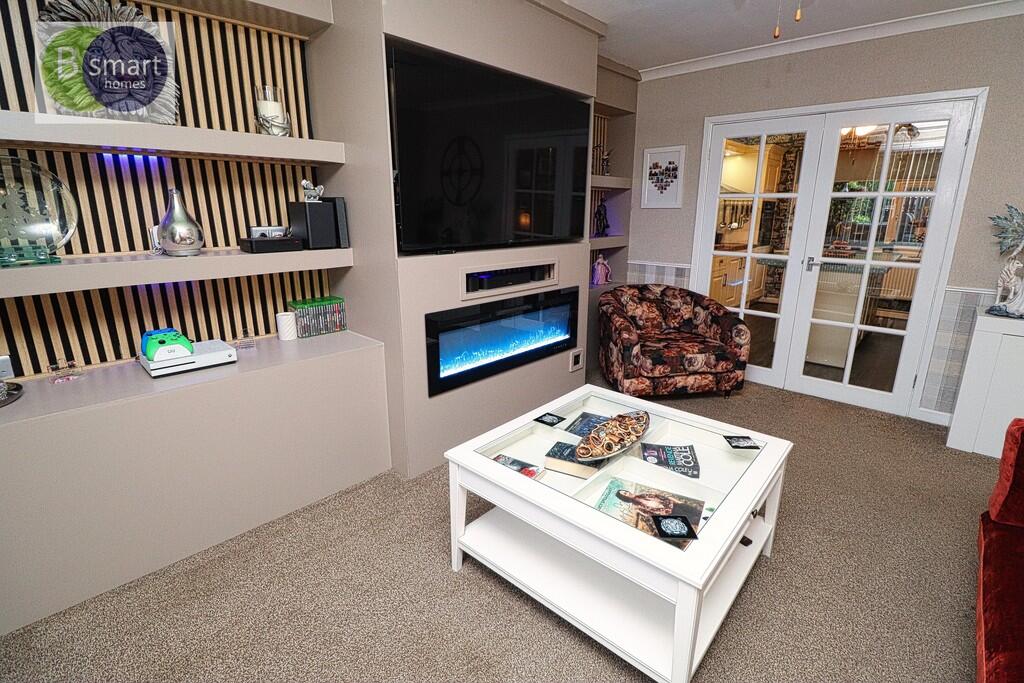
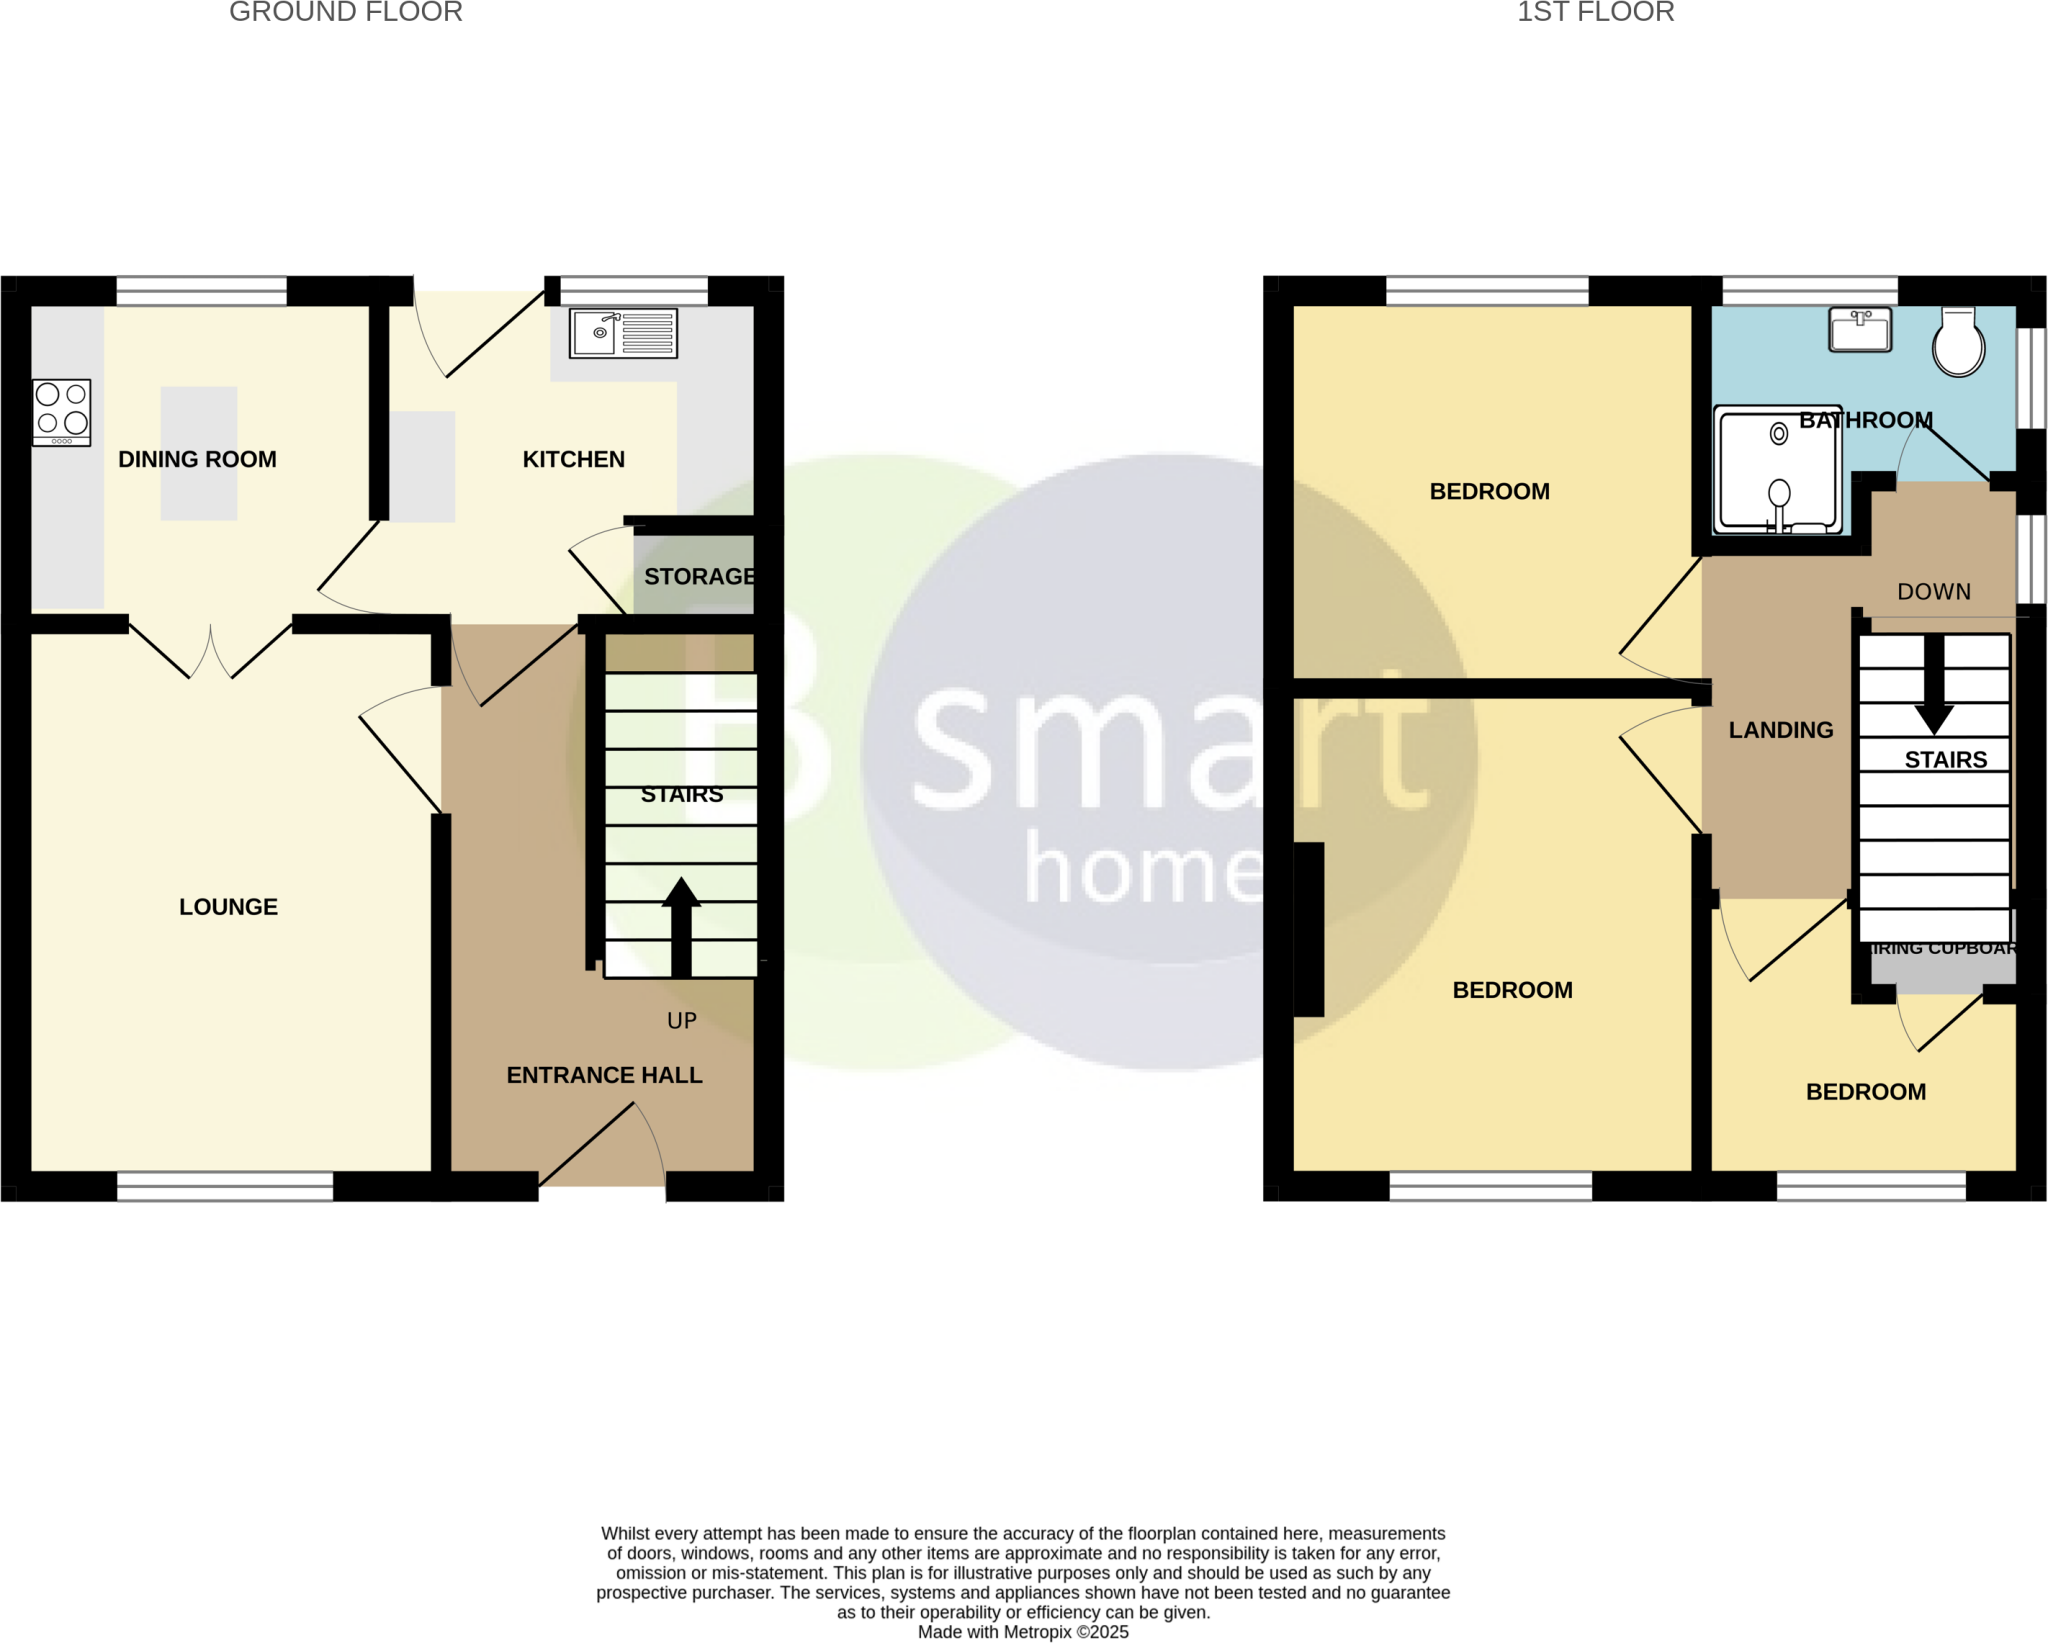
LIVING ROOM 13' 3" x 14' 2" (4.06m x 4.33m) A spacious front-facing living room featuring a stylish modern media wall. Double doors lead through to the kitchen, creating a bright and connected flow between spaces. The room is finished with modern décor and is carpeted throughout.
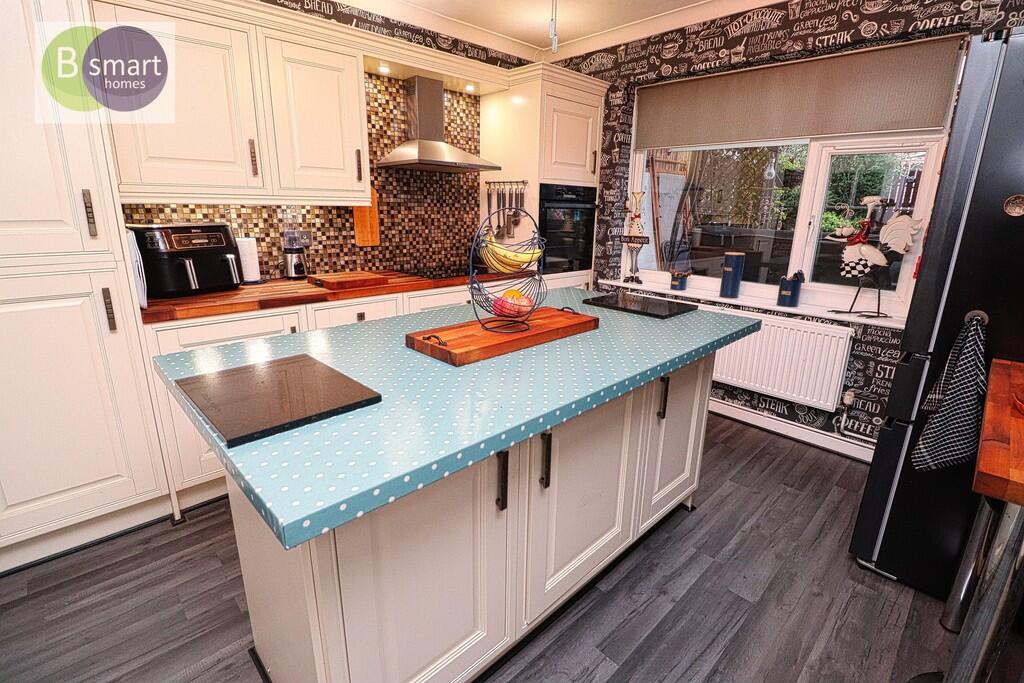
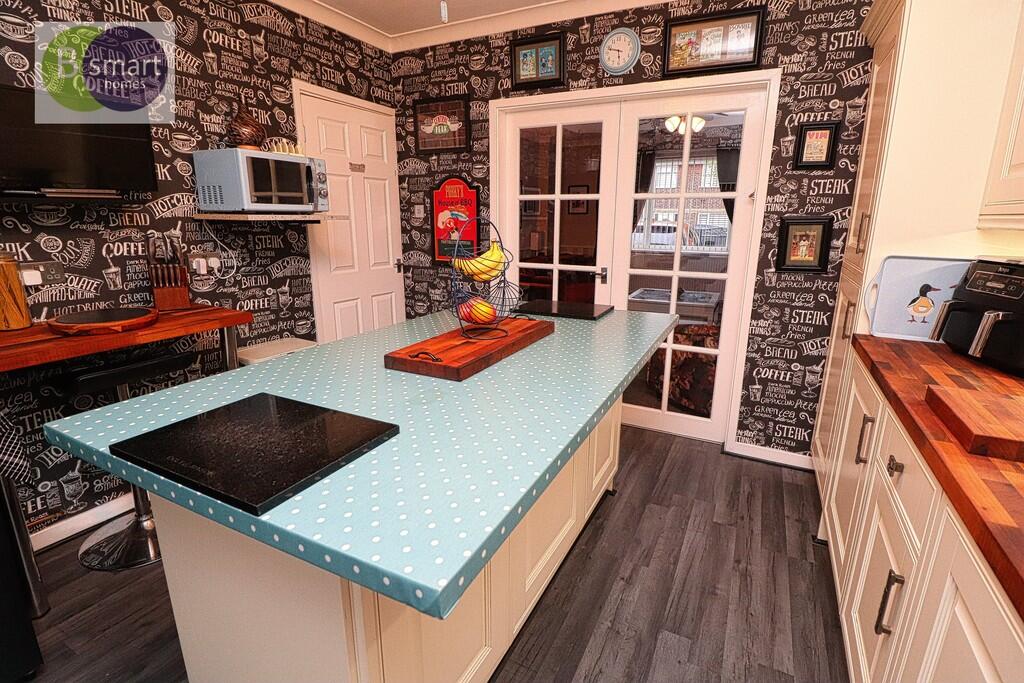
KITCHEN 11' 2" x 11' 0" (3.41m x 3.36m) A generous rear-facing kitchen and dining space, fitted with a range of modern wall and base units complemented by a central island. It features an electric hob with oven and is finished with laminate flooring, creating a stylish and practical heart of the home.
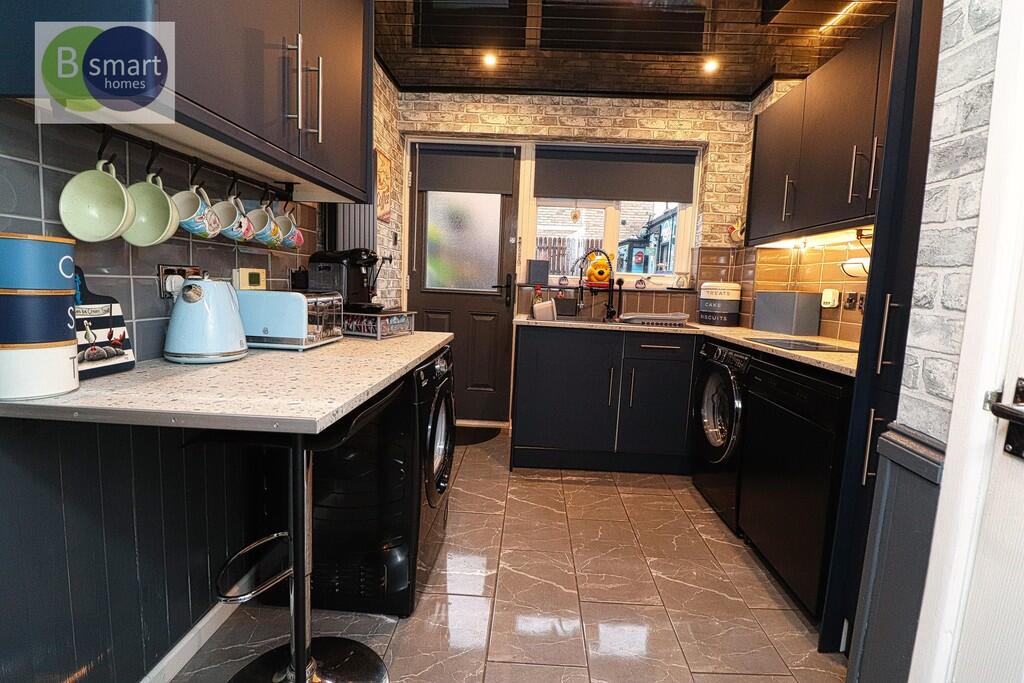
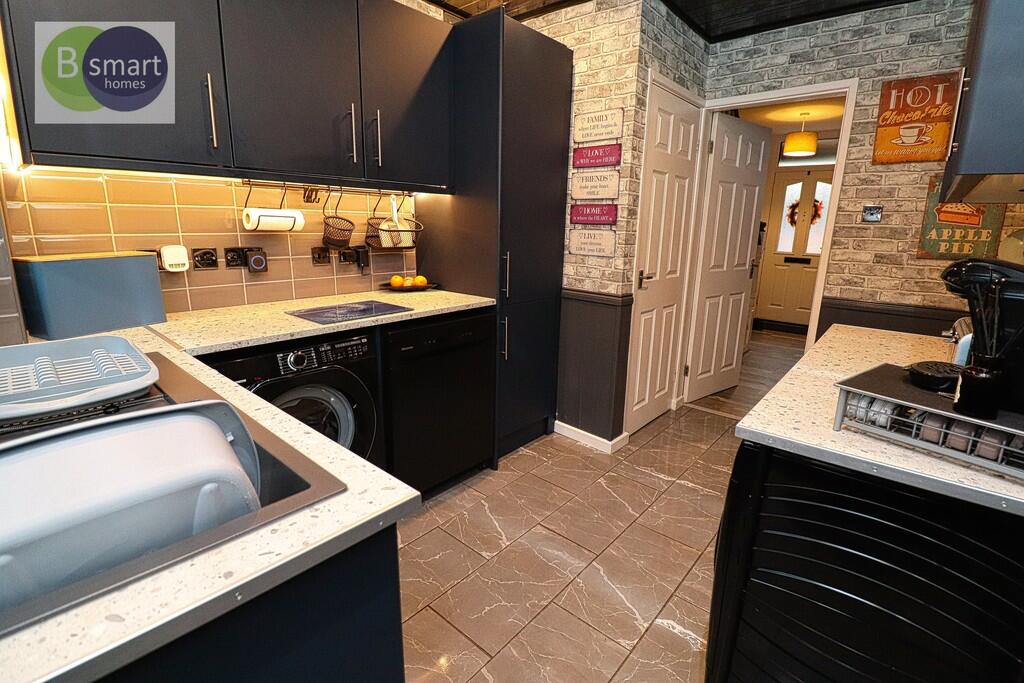
UTILITY ROOM 11' 1" x 8' 3" (3.40m x 2.53m) The utility room, formerly the kitchen, is a rear-facing space fitted with wall and base units, a second sink, breakfast bar and plumbing for a washing machine. Finished with tiled flooring, it offers a practical and versatile addition to the home.
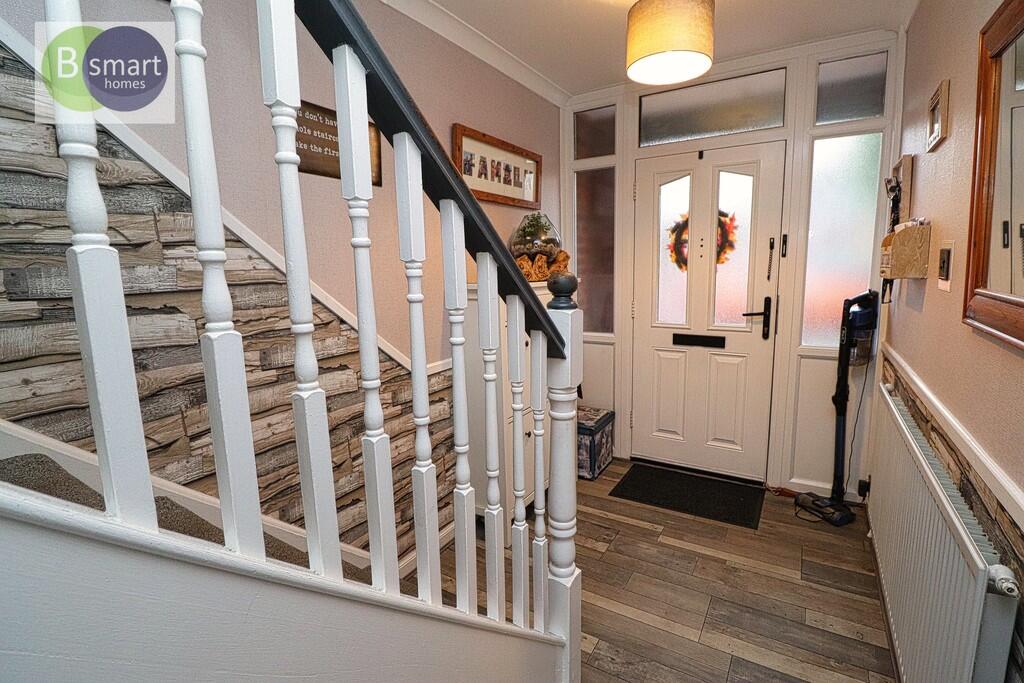
HALLWAY 5' 10" x 12' 5" (1.80m x 3.81m) The welcoming hallway features an open staircase and is finished with vinyl flooring, setting a bright and practical entrance to the home.
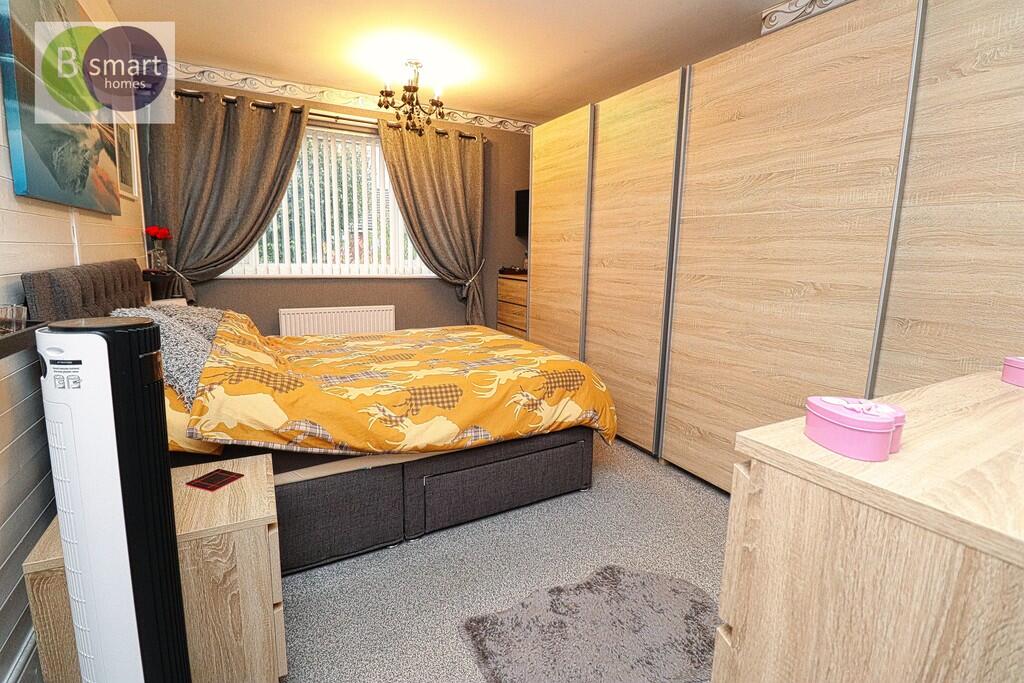
BEDROOM ONE 14' 2" x 11' 1" (4.34m x 3.40m) A generously sized front-facing double bedroom. The room benefits from built-in wardrobes providing ample storage, is tastefully decorated in a modern neutral style, and is finished with a soft carpeted floor for comfort.
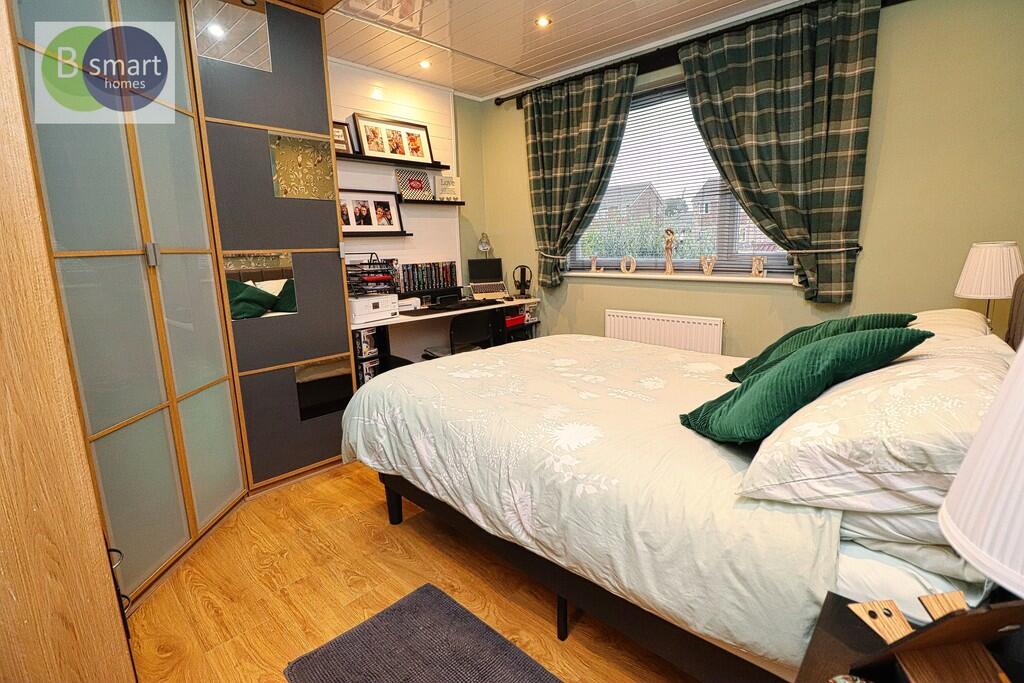
BEDROOM TWO 11' 3" x 11' 1" (3.43m x 3.40m) A spacious rear-facing double bedroom, complete with built-in wardrobes offering excellent storage solutions. The room is decorated in a neutral modern style and finished with laminate flooring, creating a bright and practical space.
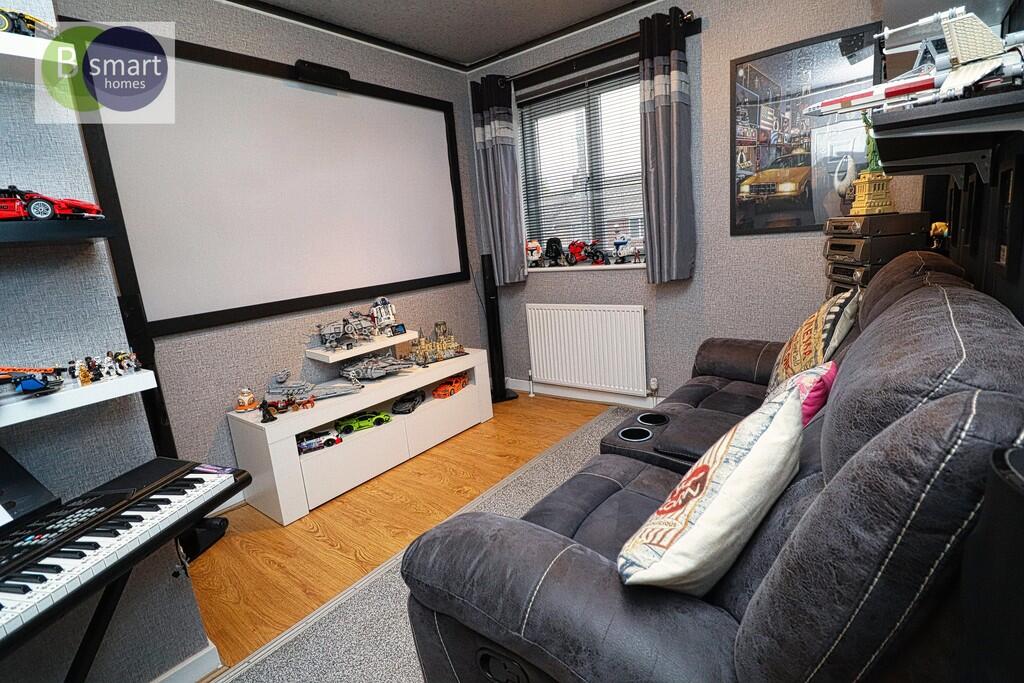
BEDROOM THREE 8' 10" x 10' 11" (2.71m x 3.34m) A generous front-facing double bedroom featuring built-in storage and laminate flooring. The room is currently designed as a cinema room, offering a versatile space that can easily be adapted to suit a variety of needs.
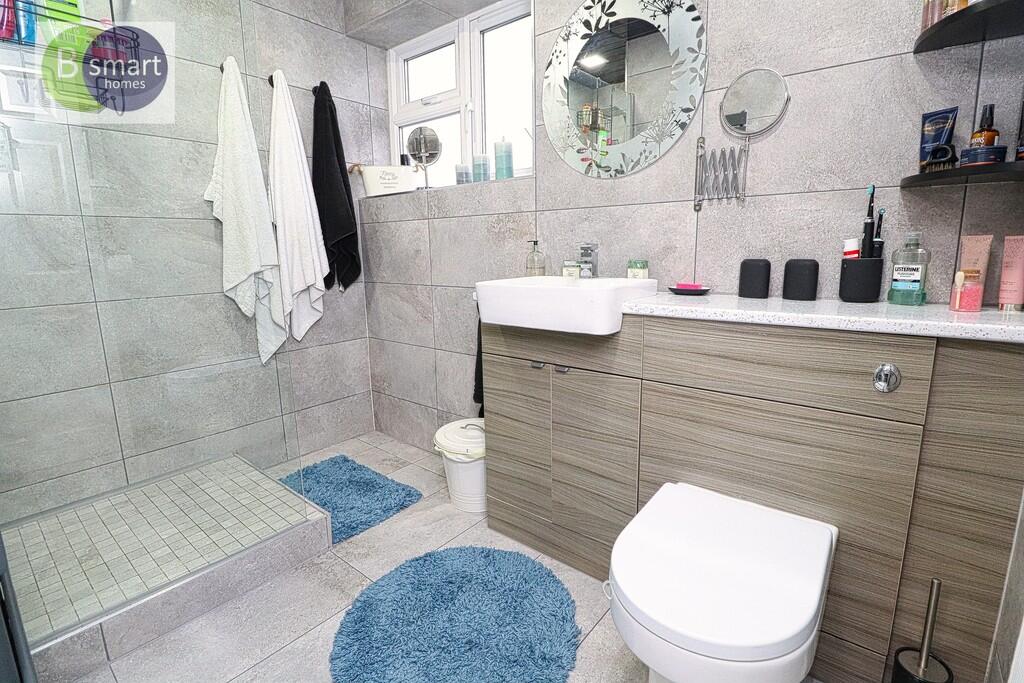
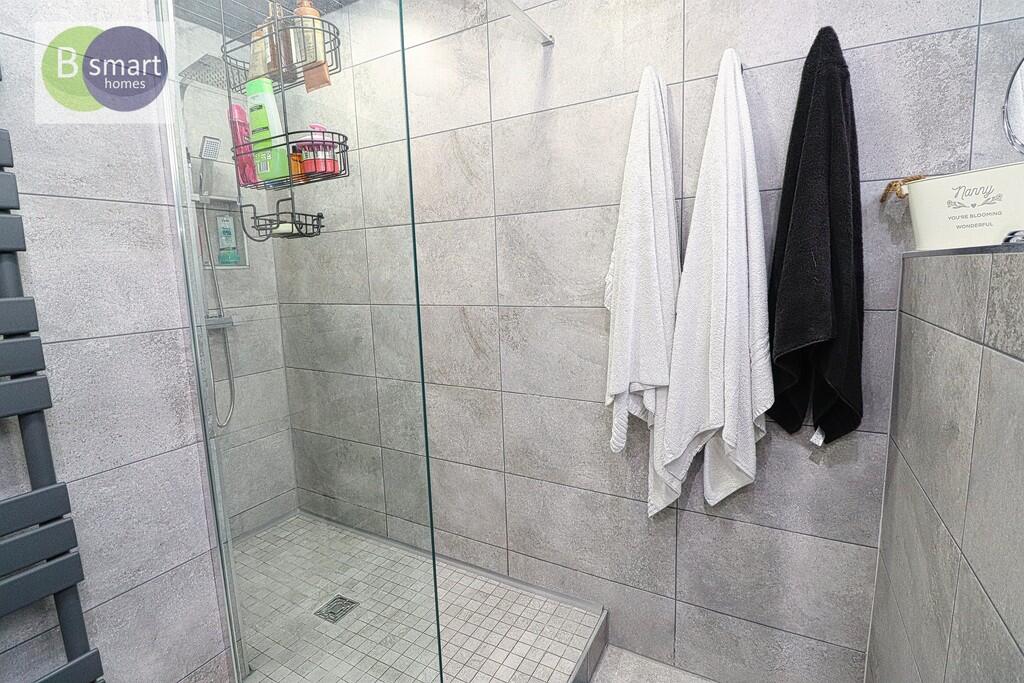
SHOWER ROOM 8' 3" x 5' 2" (2.52m x 1.60m) A rear-facing shower room, fully tiled to the walls and floor with modern finishes. It features a walk-in shower, heated towel radiator and a vanity unit with sink and WC, creating a contemporary and practical space.
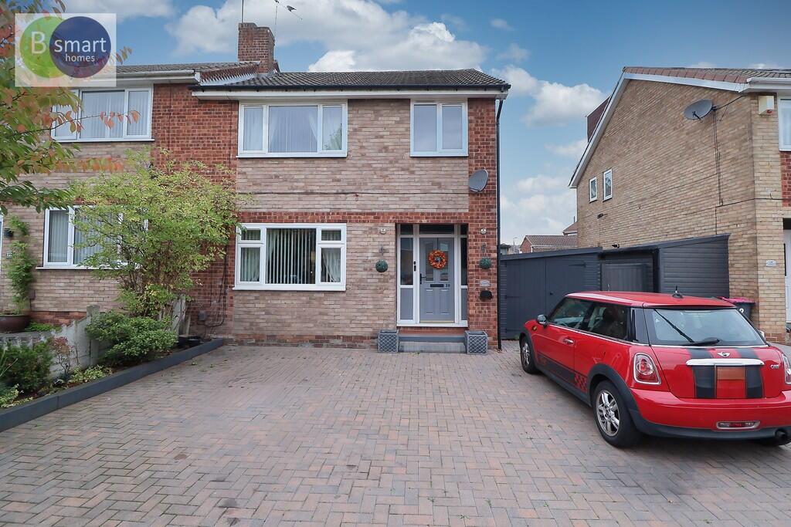
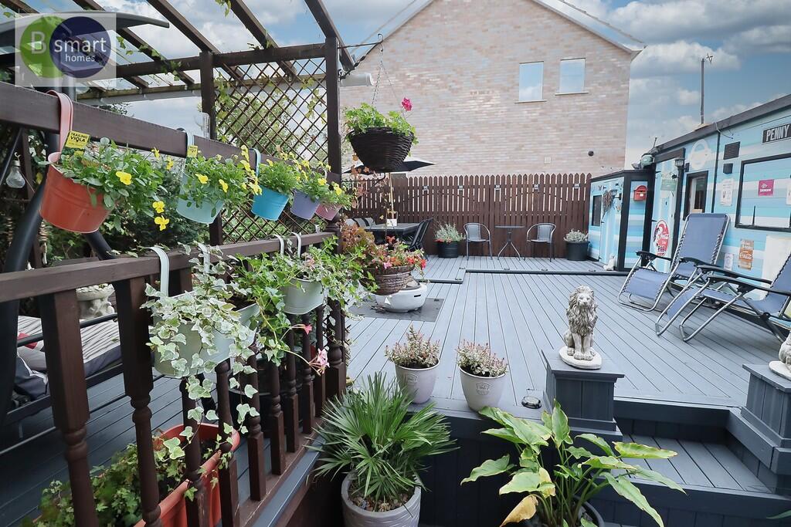
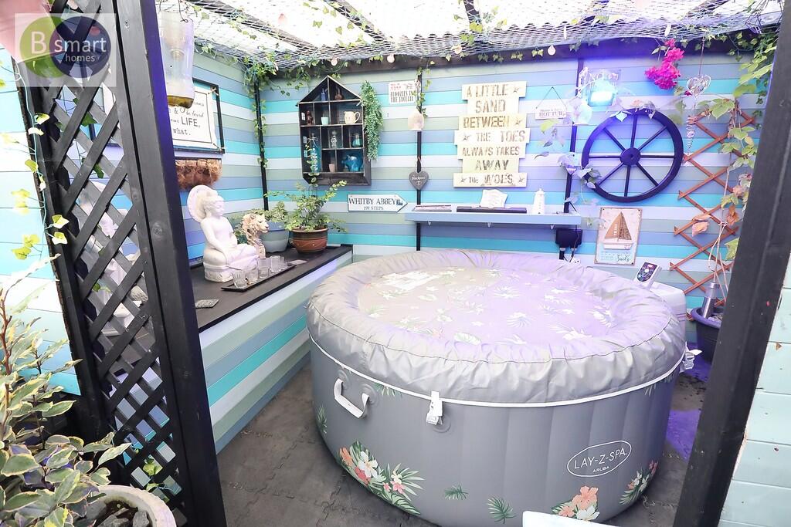
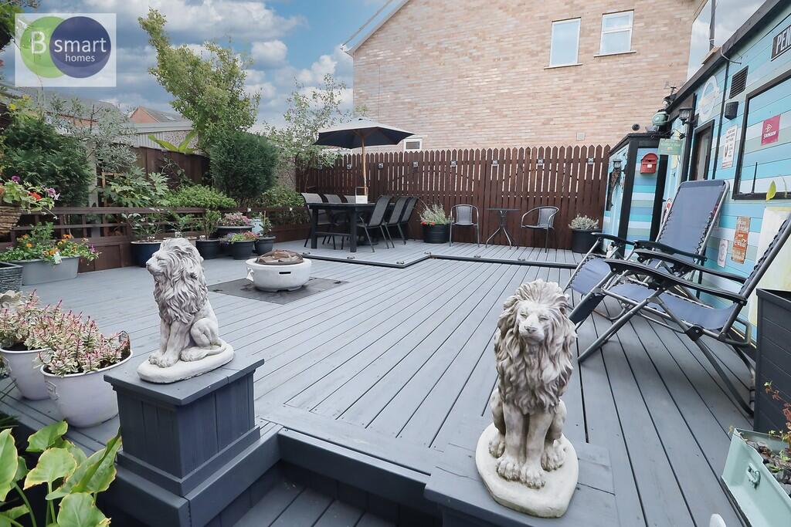
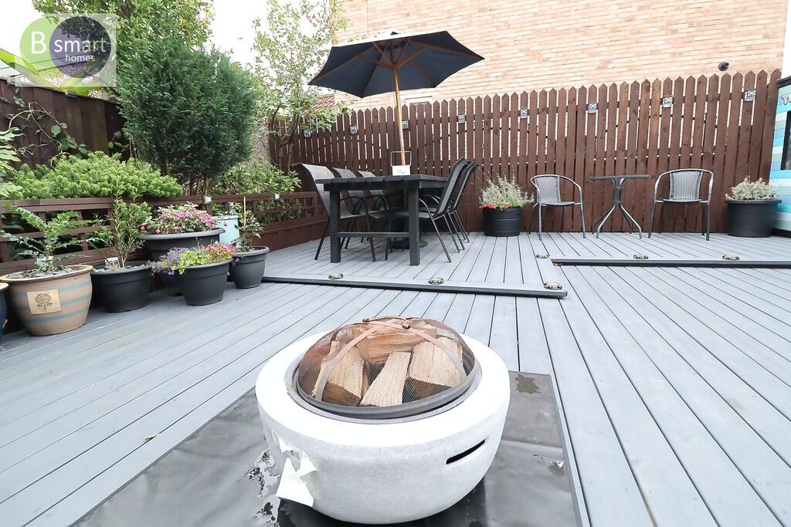
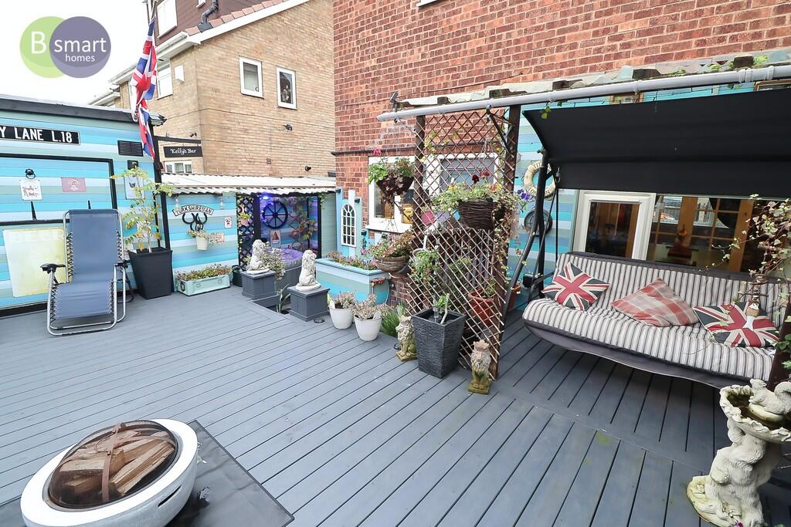
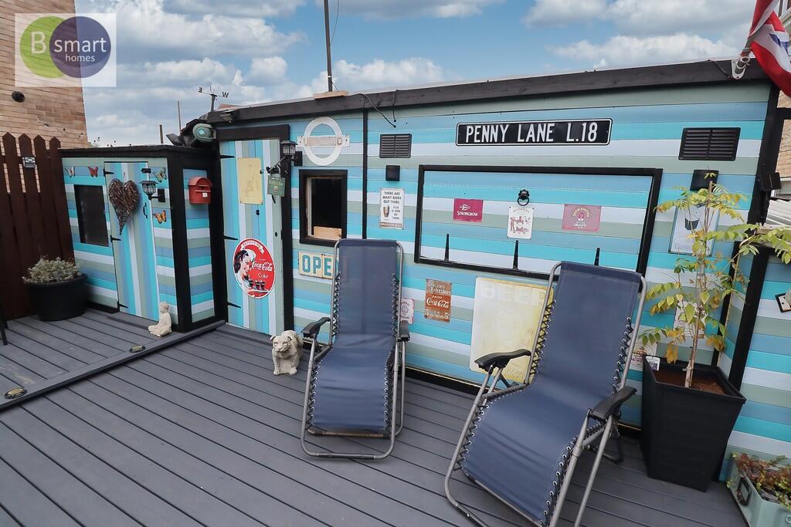
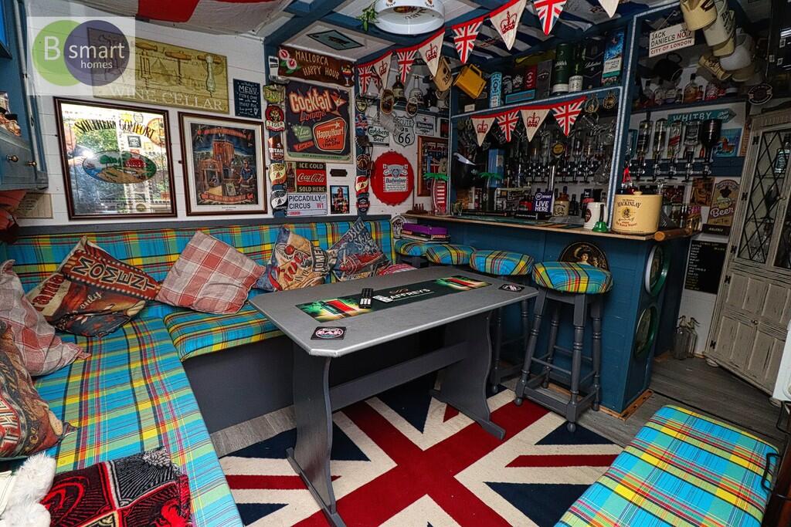
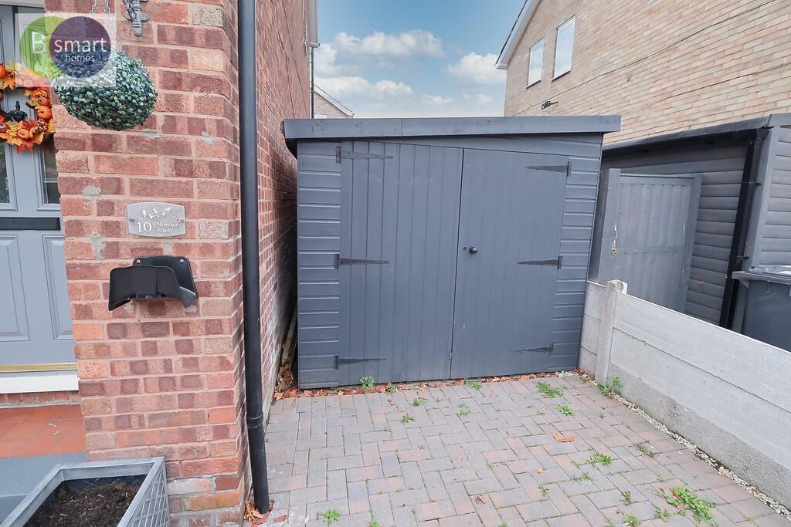
EXTERIOR To the front, the property boasts a large driveway providing ample off-road parking, along with a shed for additional storage. The rear features a generous, low-maintenance garden, fully decked and complemented by a pergola and flower beds. A dedicated bar area makes it ideal for relaxing and entertaining outdoors.
Situated in a sought-after location, the property is conveniently close to local amenities, shops, and schools, offering both practicality and an ideal family-friendly setting.
** Disclaimer
The information contained herein has been obtained through sources deemed reliable but cannot be guaranteed as to its accuracy. Any information of special interest should be obtained through independent verification.
Listed by
Swinton
Bsmart Homes Ltd
Reference: 167791385
EPC Rating & Upgrade Cost
Current rating: C
Potential rating: B
Inspection date: 10/02/2023
Expiry date: 09/02/2033
Current heating cost: £675/year
Potential heating cost: £615/year
Est. upgrade cost to C: £10,500
Recommendations
- Floor insulation (suspended floor) (£800 - £1,200)
- Solar water heating (£4,000 - £6,000)
- Solar photovoltaic panels, 2.5 kWp (£3,500 - £5,500)
Flood risk
Zone: 1
Risk: Low
Job (default Low)
Floorplans
Floorplan 1
EPC Graphs

EPC Front Page
FENSA Certificates
This property has 1 FENSA certificate(s) on record, indicating window/door installations by FENSA-approved installers.
FENSA Certificate #5743342
Property Details
Street: 10 Newsam Road
Town: Kilnhurst
Postcode: S64 5UN
Installation Details
Items: 10 windows and 2 doors
Certificate Issued: 09/06/2008
Work Completed: 26/05/2008
This certificate data was retrieved from FENSA's database
What is FENSA? FENSA (Fenestration Self-Assessment Scheme) is a government-authorised scheme that monitors building regulation compliance for replacement windows and doors. Certificates indicate that work was completed by FENSA-approved installers.
Price history
| Event | Date | Price | % change |
|---|---|---|---|
| Sold | 04/02/2026 (5 months ago) | £200,000 | — |
Source: HM Land Registry Price Paid Data. Crown copyright.
Sold Comparables
Same street and nearby sales within 0.25 miles (last 5 years). Data from Land Registry Price Paid.
| Address | Price | Date | Type |
|---|---|---|---|
| 88 HIGHTHORN ROAD, KILNHURST, MEXBOROUGH, ROTHERHAM, SOUTH YORKSHIRE, S64 5UT | £165,000 | 01/12/2025 | Semi-detached |
| 12 SUNNINGDALE CLOSE, SWINTON, MEXBOROUGH, ROTHERHAM, SOUTH YORKSHIRE, S64 8SS | £190,000 | 04/07/2025 | Semi-detached |
| 6 RANDERSON DRIVE, KILNHURST, MEXBOROUGH, ROTHERHAM, SOUTH YORKSHIRE, S64 5UW | £165,000 | 14/03/2025 | Semi-detached |
| 25 RANDERSON DRIVE, KILNHURST, MEXBOROUGH, ROTHERHAM, SOUTH YORKSHIRE, S64 5UW | £240,000 | 07/02/2025 | Semi-detached |
| 227 FITZWILLIAM STREET, SWINTON, MEXBOROUGH, ROTHERHAM, SOUTH YORKSHIRE, S64 8SW | £170,000 | 01/12/2023 | Semi-detached |
| 1 ELLISON DRIVE, KILNHURST, MEXBOROUGH, ROTHERHAM, SOUTH YORKSHIRE, S64 5WB | £175,000 | 29/11/2023 | Semi-detached |
| 1 DE MONTFORD DRIVE, KILNHURST, MEXBOROUGH, ROTHERHAM, SOUTH YORKSHIRE, S64 5WF | £138,000 | 20/11/2023 | Semi-detached |
| 16 BROADHEAD CLOSE, KILNHURST, MEXBOROUGH, ROTHERHAM, SOUTH YORKSHIRE, S64 5WE | £185,000 | 16/10/2023 | Semi-detached |
| 7 BAKER CLOSE, KILNHURST, ROTHERHAM, SOUTH YORKSHIRE, S64 5WH | £150,000 | 02/10/2023 | Semi-detached |
| 43 THOMAS HILL GROVE, KILNHURST, MEXBOROUGH, ROTHERHAM, SOUTH YORKSHIRE, S64 5WG | £172,500 | 18/09/2023 | Semi-detached |
| 22 BAKER CLOSE, KILNHURST, MEXBOROUGH, ROTHERHAM, SOUTH YORKSHIRE, S64 5WH | £175,000 | 15/09/2023 | Semi-detached |
| 27 MUIRFIELD AVENUE, SWINTON, MEXBOROUGH, ROTHERHAM, SOUTH YORKSHIRE, S64 8SX | £190,000 | 11/08/2023 | Semi-detached |
| 6 BROADHEAD CLOSE, KILNHURST, MEXBOROUGH, ROTHERHAM, SOUTH YORKSHIRE, S64 5WE | £182,000 | 28/04/2023 | Semi-detached |
| 3 MITCHELL CROFT, KILNHURST, MEXBOROUGH, ROTHERHAM, SOUTH YORKSHIRE, S64 5WD | £145,000 | 14/02/2023 | Semi-detached |
| 52 HIGHTHORN ROAD, KILNHURST, MEXBOROUGH, ROTHERHAM, SOUTH YORKSHIRE, S64 5UP | £100,000 | 16/12/2022 | Semi-detached |
| Same street 32 NEWSAM ROAD, KILNHURST, MEXBOROUGH, ROTHERHAM, SOUTH YORKSHIRE, S64 5UN | £100,000 | 15/12/2022 | Semi-detached |
| 1 THOMAS HILL GROVE, KILNHURST, MEXBOROUGH, ROTHERHAM, SOUTH YORKSHIRE, S64 5WG | £182,495 | 28/11/2022 | Semi-detached |
| 19 ELLISON DRIVE, KILNHURST, MEXBOROUGH, ROTHERHAM, SOUTH YORKSHIRE, S64 5WB | £182,995 | 28/11/2022 | Semi-detached |
| 21 CARLISLE STREET, KILNHURST, MEXBOROUGH, ROTHERHAM, SOUTH YORKSHIRE, S64 5UJ | £168,000 | 18/11/2022 | Semi-detached |
| 28 MITCHELL CROFT, KILNHURST, MEXBOROUGH, ROTHERHAM, SOUTH YORKSHIRE, S64 5WD | £143,000 | 11/11/2022 | Semi-detached |
| 12 THOMAS HILL GROVE, KILNHURST, MEXBOROUGH, ROTHERHAM, SOUTH YORKSHIRE, S64 5WG | £190,500 | 04/11/2022 | Semi-detached |
| Same street 34 NEWSAM ROAD, KILNHURST, MEXBOROUGH, ROTHERHAM, SOUTH YORKSHIRE, S64 5UN | £185,000 | 15/08/2022 | Semi-detached |
| Same street 72 NEWSAM ROAD, KILNHURST, MEXBOROUGH, ROTHERHAM, SOUTH YORKSHIRE, S64 5UN | £192,000 | 10/06/2022 | Semi-detached |
| Same street 56 NEWSAM ROAD, KILNHURST, MEXBOROUGH, ROTHERHAM, SOUTH YORKSHIRE, S64 5UN | £125,000 | 28/01/2022 | Semi-detached |
| Same street 60 NEWSAM ROAD, KILNHURST, MEXBOROUGH, ROTHERHAM, SOUTH YORKSHIRE, S64 5UN | £110,000 | 15/09/2021 | Semi-detached |
Street average: £142,400 (5 sales)
Area average: £170,475 (20 sales)
Capital growth trend
Land Registry outcode average: last 12 months vs 5y and 10y ago (from sold prices).
House Price Index (HM Land Registry — official index, not sold-price averages): Rotherham. Series: Semi-detached. As of April 2026.
Rental Range
Estimated market rent for Rotherham. Low = conservative, Realistic = average, Optimistic = best case.
Based on Local Authority from postcode lookup → Rotherham.
LHA (30th percentile) floor for Rotherham: £549/mo (Apr 2025 – Mar 2026)
Location
Nearby
Nearest stations, universities and amenities (distance from property).
| Type | Name | Distance |
|---|---|---|
| Bus stop | Fitzwilliam Street/Carlisle Street | 0.1 miles |
| Bus stop | Highthorn Road/Carlisle Street | 0.1 miles |
| Shop | Unknown | 0.2 miles |
| Shop | Dearne Hard Surface Repairs | 0.3 miles |
| Train station | Swinton (South Yorkshire) | 0.4 miles |
| Train station | Mexborough | 1.1 miles |
| Hospital | Rotherham Hospital Urgent Care Center/A&E | 4.7 miles |
| Hospital | Tickhill Road | 6.7 miles |
| University | The University of Sheffield AMRC | 7.1 miles |
| University | Sheffield Hallam University | 9.3 miles |
Street-level crime
| Category | Count |
|---|---|
| Violence and sexual offences | 76 |
| Anti-social behaviour | 23 |
| Other theft | 14 |
| Criminal damage and arson | 11 |
| Burglary | 7 |
| Public order | 4 |
| Shoplifting | 4 |
| Possession of weapons | 3 |
| Robbery | 2 |
| Vehicle crime | 2 |
| Bicycle theft | 1 |
| Drugs | 1 |
| Other crime | 1 |
| Total incidents | 149 |
Within 1 mile during May 2026. Source: data.police.uk (England & Wales).
Schools nearby
Nearest open schools with Ofsted ratings (England). Closed schools are not shown. Data from Get Information about Schools and Ofsted.
| Name | Type | Distance | Ofsted |
|---|---|---|---|
| Brookfield Junior Academy | Primary | 0.3 miles | Good — 10 Nov 2022 |
| Kilnhurst St Thomas' CofE Primary Academy | Primary | 0.3 miles | Good — 8 Oct 2014 |
| Swinton Academy | Secondary | 0.6 miles | Good — 26 Sep 2023 |
| Kilnhurst Primary School | Primary | 0.7 miles | Good — 10 Nov 2022 |
| Swinton Queen Primary School | Primary | 0.7 miles | Good — 7 Dec 2022 |
Rental Comparables
Residential lets from OpenRent and Rightmove for the area (same bedroom count). Use to validate rent estimates. Student lets are excluded.
| Title | Rent | Beds | Distance | As seen on |
|---|---|---|---|---|
| 3 Bed Terraced House, Brookfield Avenue, S64 | £825/mo | 3 | 0.43 miles | OpenRent |
| 3 Bed Terraced House, Rowms Lane, S64 | £900/mo | 3 | 0.73 miles | OpenRent |
| 3 Bed Terraced House, Edward Street, S64 | £725/mo | 3 | 0.79 miles | OpenRent |
| 3 Bed Semi-Detached House, Frederick Street, S64 | £775/mo | 3 | 1.09 miles | OpenRent |
| 3 Bed Terraced House, Victoria Street, S64 | £775/mo | 3 | 1.12 miles | OpenRent |
| 3 Bed Terraced House, Wath Road, S64 | £675/mo | 3 | 1.12 miles | OpenRent |
Average rent: £779/mo (6 listings)
Rent-driven metrics
Based on OpenRent comparables.
- Rent ratio — Monthly rent ÷ purchase price (1% rule). 1%+ = strong, 0.8–1% = okay, <0.8% = weak for cashflow.
- Max investor price — Rent ÷ 0.8%; the price at which rent would be 0.8% of price (Stoke-style target).
- Target investor price — Rent ÷ 1%; the price at which rent would be 1% of price (strong cashflow band).
- Gross yield — Annual rent as % of purchase price (no costs).
- Cost-to-rent — Price ÷ annual rent (from OpenRent comparables). Under 14× = strong, 14–16× = acceptable, 17×+ = compressed.
- Cashflow — Rent minus mortgage, 10% maintenance, £25/mo compliance. Assumes 75% LTV, 3.95% APR (5yr fixed), 25yr term.
- ROI — Annual profit ÷ cash in (deposit + 4% purchase costs).