21 CUMBERLAND STREET
MACCLESFIELD, CHESHIRE EAST SK10 1DD
Property details
Floor area
93 m²
EPC rating
E
Last sold
£170,000 Apr 2023
Price per m²
£1,516/m²
Local average
£1,415,975 (-90%)
Deprivation
Decile 3 (8,675 of 33,755)
Street crime
287 incidents within 1 mile (May 2026)
Key features
- THREE BEDROOMS
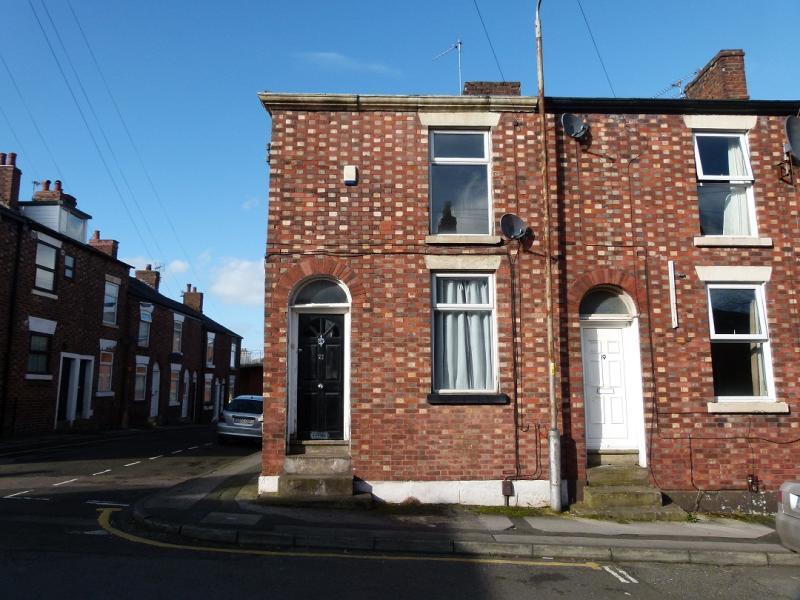
- END TERRACE
- Usable Basement Room
- EPC Grade E
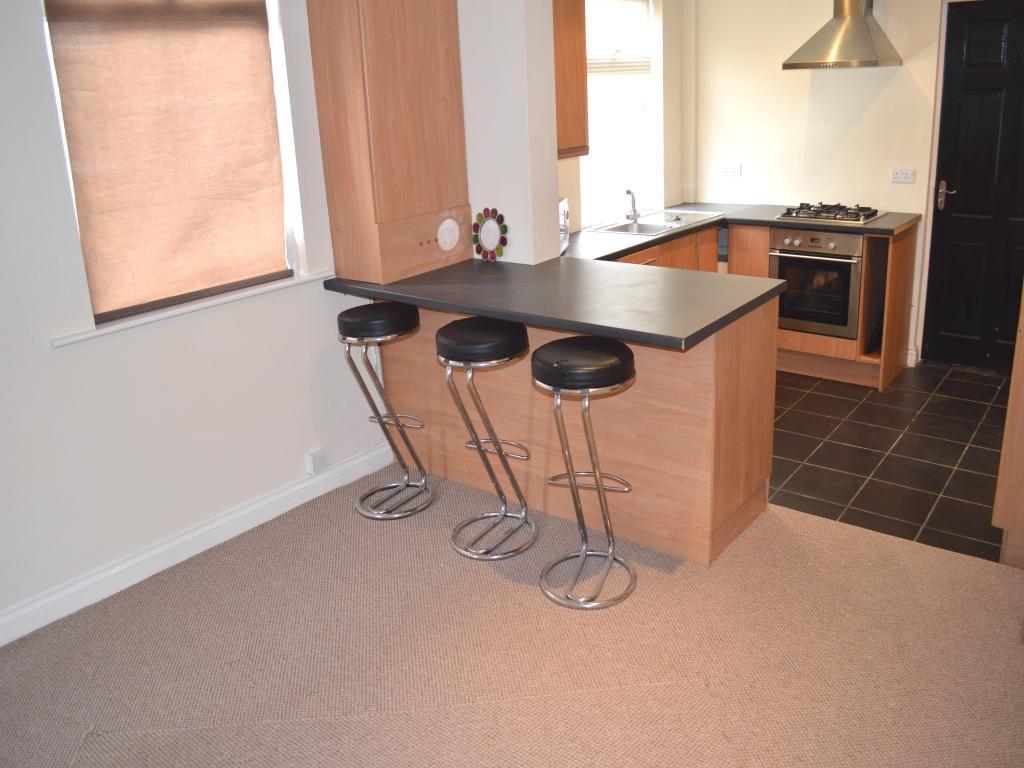
- Open Plan Dining Area+Kitchen
- Situated In The Town Centre
- Handy For Railway Station
- Recently Re-decorated
Additional details
- Parking
- Yes
- Garden
- Yes
Description
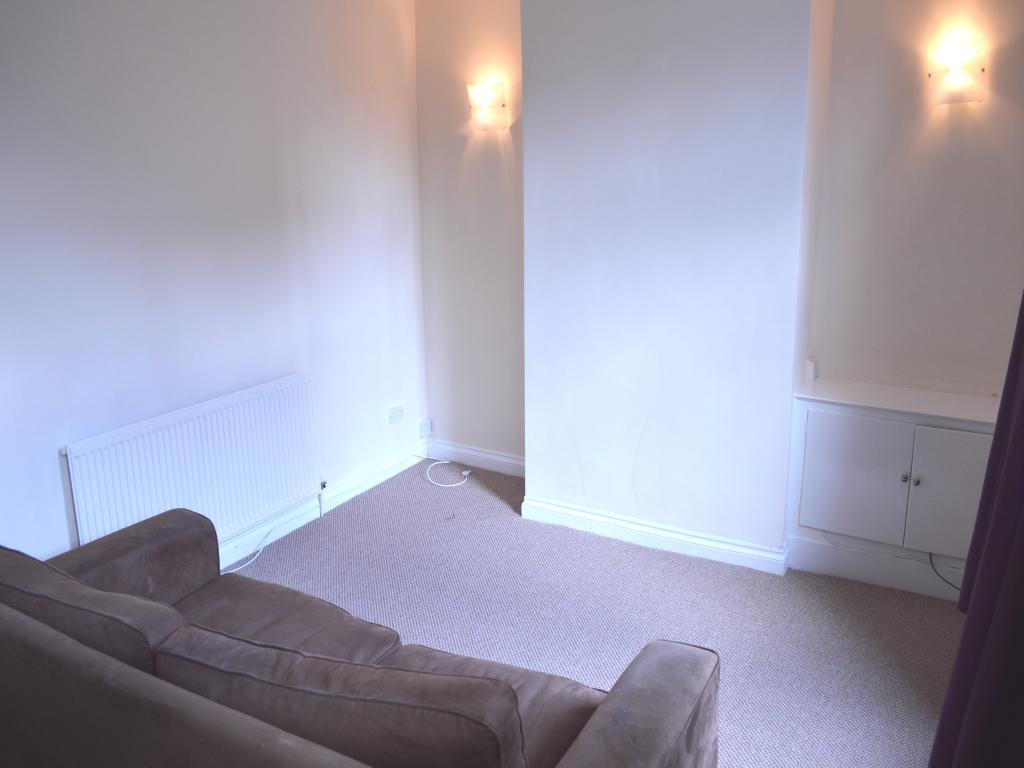
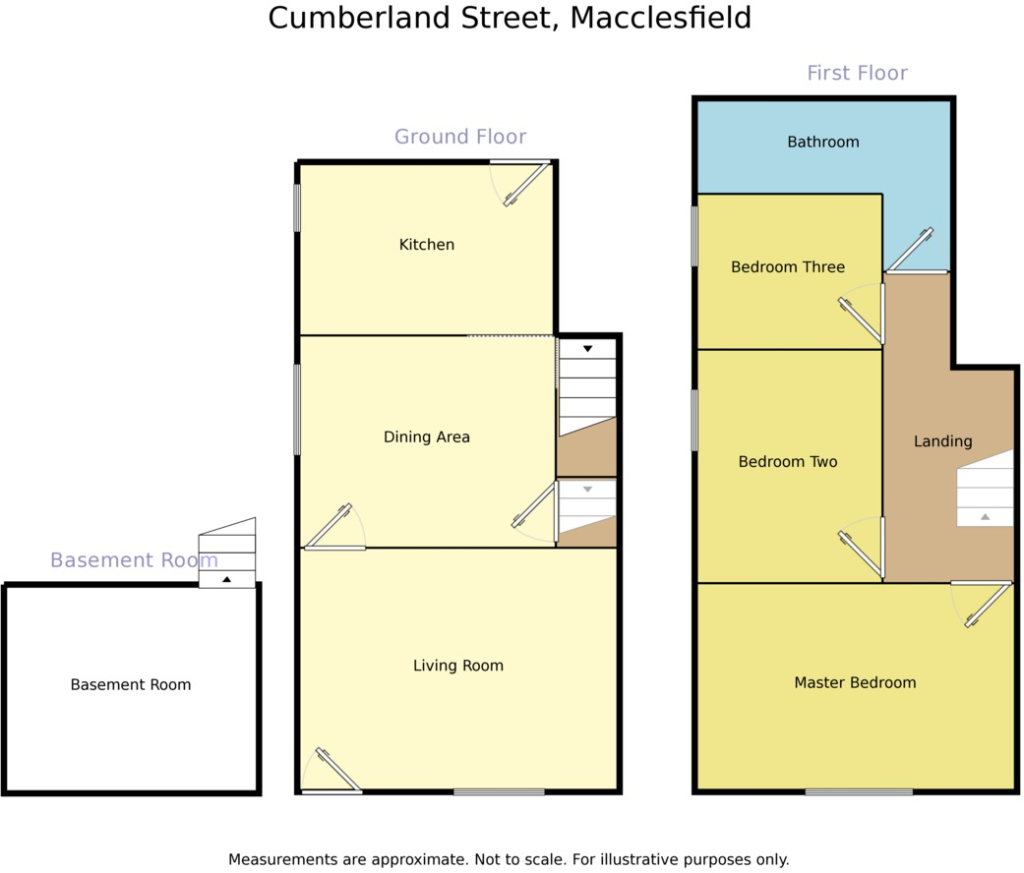
Living Room14' 10" (maximum into chimney breast recess) x 11' 4" (maximum) (4.52m (maximum into chimney breast recess) x 3.45m (maximum)) uPVC double glazed window. Radiator. Three wall light points. Alarm unit. Meter cupboard.
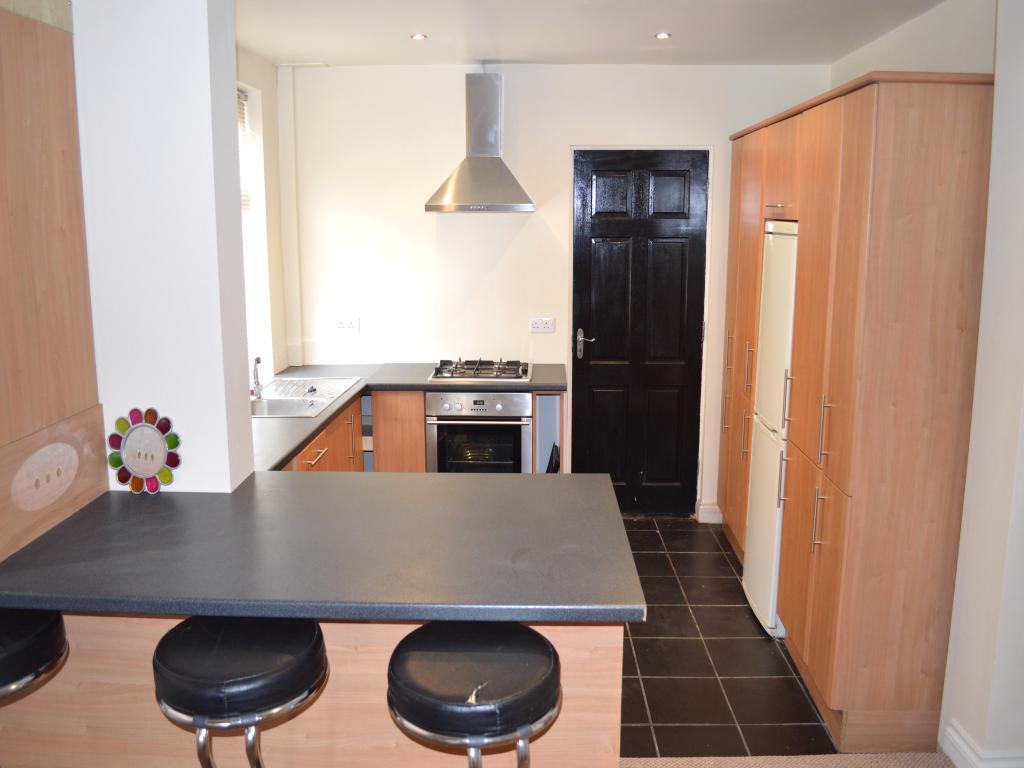
Dining Area12' 1" x 10' 10" (3.68m x 3.3m) (Open plan to the fitted kitchen) uPVC double glazed window. Inset down lighting. Radiator. Display recess set in the chimney breast. Stairs to the basement and first floor.
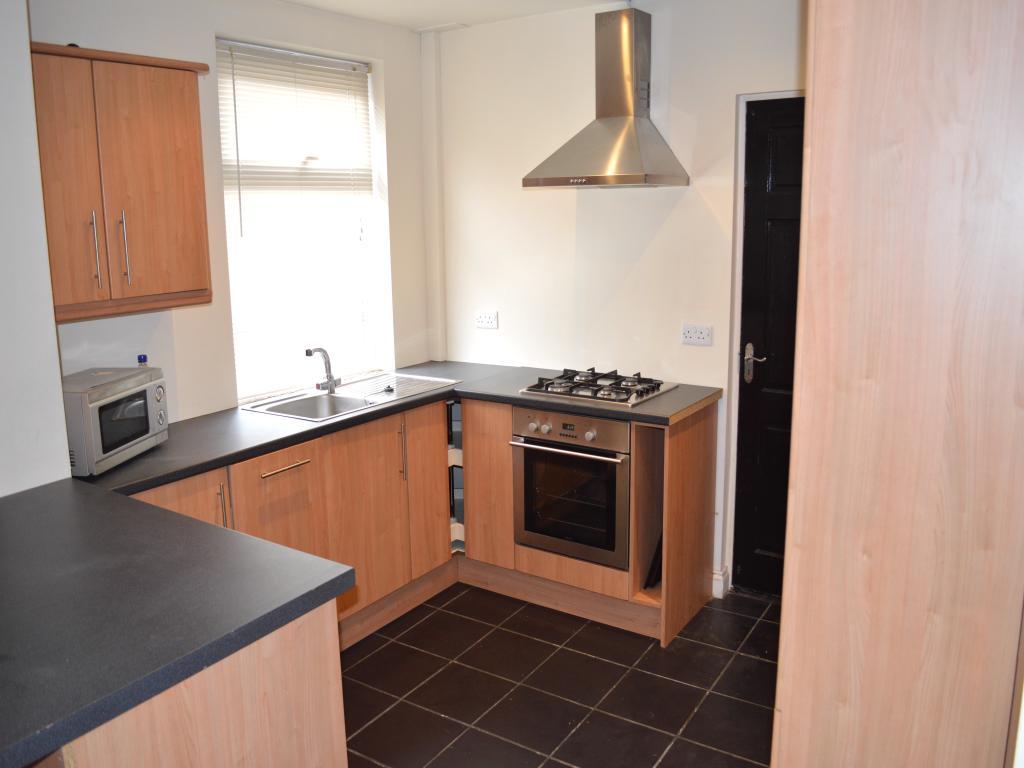
Breakfast Kitchen10' 9" x 8' 2" (3.28m x 2.49m) uPVC double glazed window. Door to rear. Range of base, wall and drawer units with work-surfaces over incorporating a one bowl stainless steel sink unit and drainer, an integrated four ring gas hob with built in oven below. Plumbing for washing machine and dishwasher. Space for further appliances. Tiled floor. Inset down lighting.
Basement Room11' 9" x 9' 9" (3.58m x 2.97m) Radiator. Painted and carpeted.
First Floor LandingLoft hatch. Storage cupboard. Storage alcove.
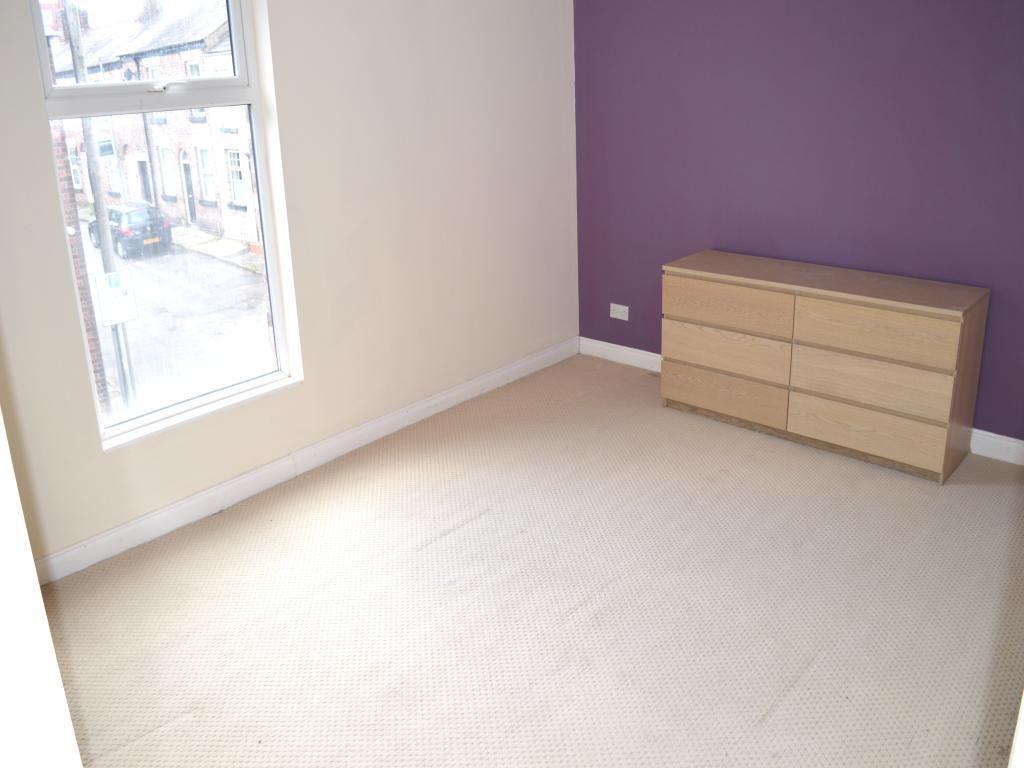
Master Bedroom14' 10" (maximum into chiney breast recess) x 11' 1" (maximum) (4.52m (maximum into chiney breast recess) x 3.38m (maximum)) uPVC double glazed window. Radiator.
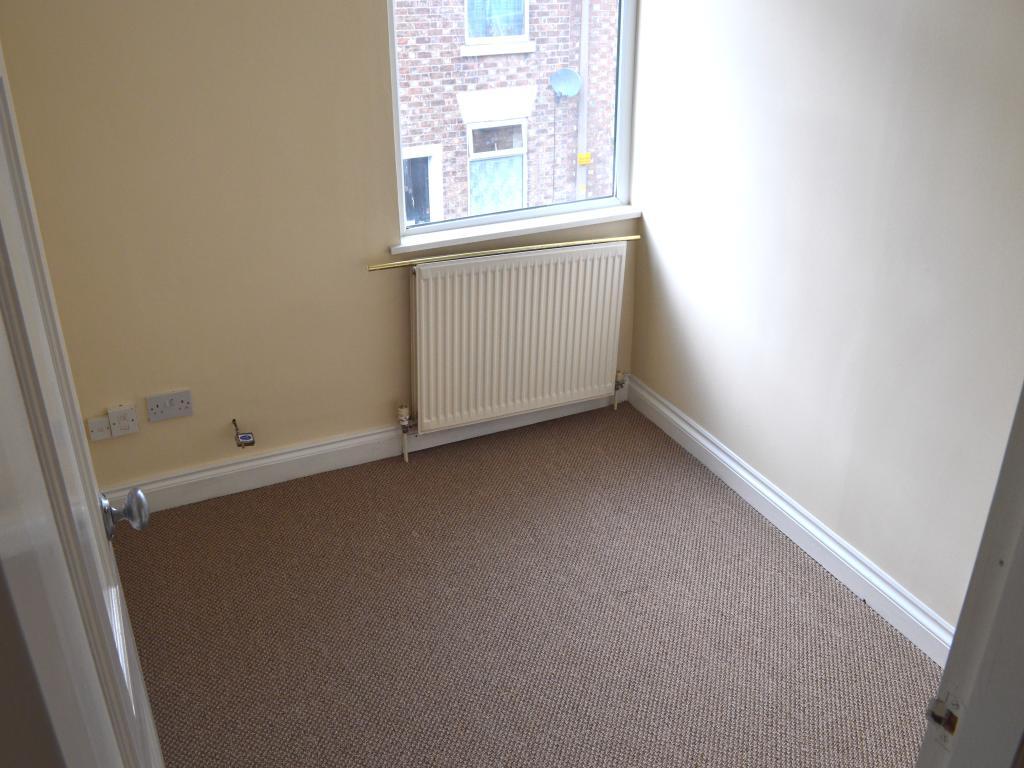
Bedroom Two8' 0" x 10' 10" (2.44m x 3.3m) uPVC double glazed window. Radiator.
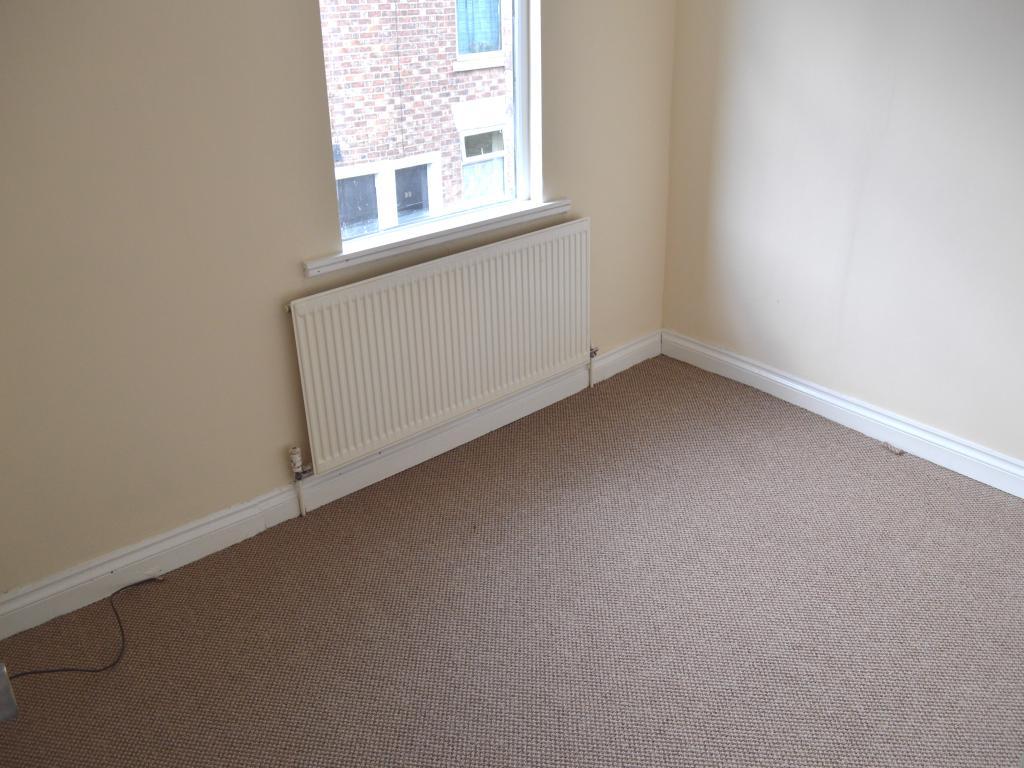
Bedroom Three7' 11" x 7' 0" (2.41m x 2.13m) uPVC double glazed window. Radiator.
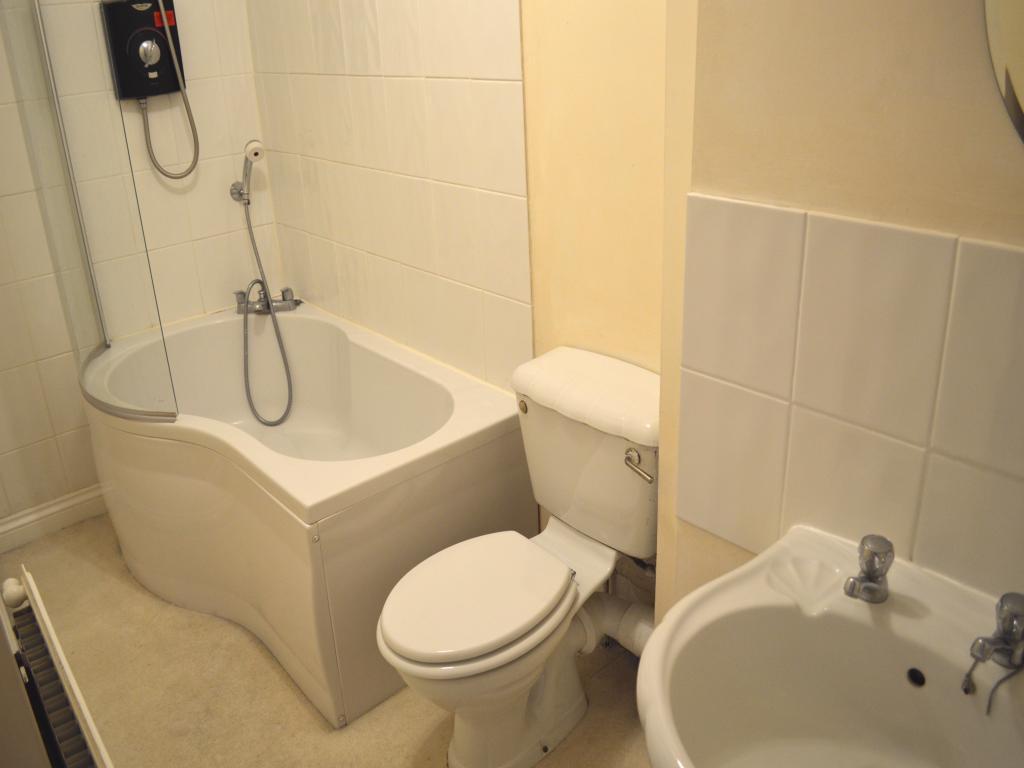
Bathroom10' 11" (maximum) x 4' 5" (3.33m (maximum) x 1.35m) Radiator. White bathroom suite comprising of a pedestal wash basin with tiled splash backs, WC and a 'D' shape bath unit with stainless steel mixer tap and a shower head attachment. Further fitted shower unit over. Tiled bath surround. Extractor.
OutsideShared yard. Ginnel access to Brock Street.
Agents NoteThe bay parking is for permit holders only for the convenience of the residents. For further details please contact the Cheshire East Council.
Directions :-
By car from the Reeds Rains office proceed down the hill turning left on to Sunderland Street. At the lights turn left on to the Silk Road. At the roundabout take the first exit on to Hibel Road and proceed up the hill to the first set of lights. Turn left on to Jordangate and take the next right on to Cumberland Street where the property can be clearly identified by our Reeds Rains for sale board on the right hand side.F1
Listed by
Macclesfield
Favsco 23 Ltd - LSL Franchise
Reference: 31256202
EPC Rating & Upgrade Cost
Current rating: E
Potential rating: C
Inspection date: 10/07/2014
Expiry date: 09/07/2024 (expired)
Current heating cost: £1,257/year
Potential heating cost: £651/year
Est. upgrade cost to C: £25,410
Recommendations
- 50 mm internal or external wall insulation (£4,000 - £14,000)
- Floor insulation (£800 - £1,200)
- Low energy lighting for all fixed outlets (£10)
- Upgrade heating controls (£350 - £450)
- Replace boiler with new condensing boiler (£2,200 - £3,000)
- Flue gas heat recovery in conjunction with boiler (£900)
- Solar photovoltaic panels, 2.5 kWp (£9,000 - £14,000)
Flood risk
Zone: 1
Risk: Low
Job (default Low)
Floorplans
Floor Plan
Price history
| Event | Date | Price | % change |
|---|---|---|---|
| Sold | 05/04/2023 (3 years ago) | £170,000 | — |
Source: HM Land Registry Price Paid Data. Crown copyright.
Sold Comparables
Same street and nearby sales within 0.25 miles (last 5 years). Data from Land Registry Price Paid.
| Address | Price | Date | Type |
|---|---|---|---|
| COMPLETE HOUSE, 19 - 21 KING EDWARD STREET, MACCLESFIELD, CHESHIRE EAST, SK10 1AQ | £2,300,000 | 12/11/2025 | Other |
| Same street ABACUS HOUSE, 35 CUMBERLAND STREET, MACCLESFIELD, CHESHIRE EAST, SK10 1DD | £450 | 04/10/2022 | Other |
| Same street ABACUS HOUSE, 35 CUMBERLAND STREET, MACCLESFIELD, CHESHIRE EAST, SK10 1DD | £170,000 | 04/10/2022 | Other |
| 47 CUMBERLAND STREET, MACCLESFIELD, CHESHIRE EAST, SK10 1BY | £4,050,000 | 04/05/2022 | Other |
| 49 POWNALL STREET, MACCLESFIELD, CHESHIRE EAST, SK10 1DF | £600,000 | 04/05/2022 | Other |
| Same street 16 CUMBERLAND STREET, MACCLESFIELD, CHESHIRE EAST, SK10 1DD | £95,000 | 13/04/2022 | Terraced |
| 32 POWNALL STREET, MACCLESFIELD, CHESHIRE EAST, SK10 1DF | £850 | 24/01/2022 | Other |
| Same street 11 CUMBERLAND STREET, MACCLESFIELD, CHESHIRE EAST, SK10 1DD | £170,000 | 03/12/2021 | Terraced |
| Same street 12 CUMBERLAND STREET, MACCLESFIELD, CHESHIRE EAST, SK10 1DD | £152,950 | 30/07/2021 | Terraced |
Street average: £117,680 (5 sales)
Area average: £1,737,713 (4 sales)
Capital growth trend
Land Registry outcode average: last 12 months vs 5y and 10y ago (from sold prices).
House Price Index (HM Land Registry — official index, not sold-price averages): Cheshire East. Series: All dwelling types. As of April 2026.
Rental Range
Estimated market rent for Cheshire East. Low = conservative, Realistic = average, Optimistic = best case.
Based on Local Authority from postcode lookup → Cheshire East.
LHA (30th percentile) floor for East Cheshire: £992/mo (Apr 2025 – Mar 2026)
Location
Nearby
Nearest stations, universities and amenities (distance from property).
| Type | Name | Distance |
|---|---|---|
| Shop | Magnet | 0.1 miles |
| Bus stop | Macclesfield, King Edward Street / Market Place Alighting Only | 0.1 miles |
| Shop | Basement Traxx | 0.1 miles |
| Bus stop | Macclesfield, Churchill Way / King Edward Street | 0.1 miles |
| Train station | Macclesfield | 0.3 miles |
| Hospital | Rosemount Resource Centre | 0.8 miles |
| Train station | Prestbury | 2.3 miles |
| Hospital | Corbar hall | 8.5 miles |
| University | University of Derby, Buxton | 8.7 miles |
| University | Tovell Building, Buxton & Leek College | 11.5 miles |
Street-level crime
| Category | Count |
|---|---|
| Violence and sexual offences | 114 |
| Shoplifting | 54 |
| Anti-social behaviour | 30 |
| Public order | 26 |
| Vehicle crime | 22 |
| Criminal damage and arson | 11 |
| Burglary | 7 |
| Drugs | 6 |
| Other crime | 6 |
| Other theft | 5 |
| Possession of weapons | 4 |
| Bicycle theft | 1 |
| Robbery | 1 |
| Total incidents | 287 |
Within 1 mile during May 2026. Source: data.police.uk (England & Wales).
Schools nearby
Nearest open schools with Ofsted ratings (England). Closed schools are not shown. Data from Get Information about Schools and Ofsted.
| Name | Type | Distance | Ofsted |
|---|---|---|---|
| Parkroyal Community School | Primary | 0.4 miles | Good — 29 Mar 2017 |
| Tytherington School | Secondary | 0.5 miles | Good — 1 Dec 2011 |
| Beech Hall School | Other | 0.6 miles | — (No rating) |
| The Fermain Academy | Other | 0.6 miles | Outstanding — 18 Jul 2018 |
| Puss Bank School and Nursery | Primary | 0.7 miles | Good — 30 Jun 2022 |
Rental Comparables
Residential lets from OpenRent and Rightmove for the area (same bedroom count). Use to validate rent estimates. Student lets are excluded.
| Title | Rent | Beds | Distance | As seen on |
|---|---|---|---|---|
| 3 Bed Detached House, Queen Victoria St, SK11 | £1,325/mo | 3 | 0.27 miles | OpenRent |
Average rent: £1,325/mo (1 listing)
Rent-driven metrics
Based on OpenRent comparables.
- Rent ratio — Monthly rent ÷ purchase price (1% rule). 1%+ = strong, 0.8–1% = okay, <0.8% = weak for cashflow.
- Max investor price — Rent ÷ 0.8%; the price at which rent would be 0.8% of price (Stoke-style target).
- Target investor price — Rent ÷ 1%; the price at which rent would be 1% of price (strong cashflow band).
- Gross yield — Annual rent as % of purchase price (no costs).
- Cost-to-rent — Price ÷ annual rent (from OpenRent comparables). Under 14× = strong, 14–16× = acceptable, 17×+ = compressed.
- Cashflow — Rent minus mortgage, 10% maintenance, £25/mo compliance. Assumes 75% LTV, 3.95% APR (5yr fixed), 25yr term.
- ROI — Annual profit ÷ cash in (deposit + 4% purchase costs).