7 PLANTATION ROAD
CHIPPENHAM, WILTSHIRE SN14 0EU
£345,000
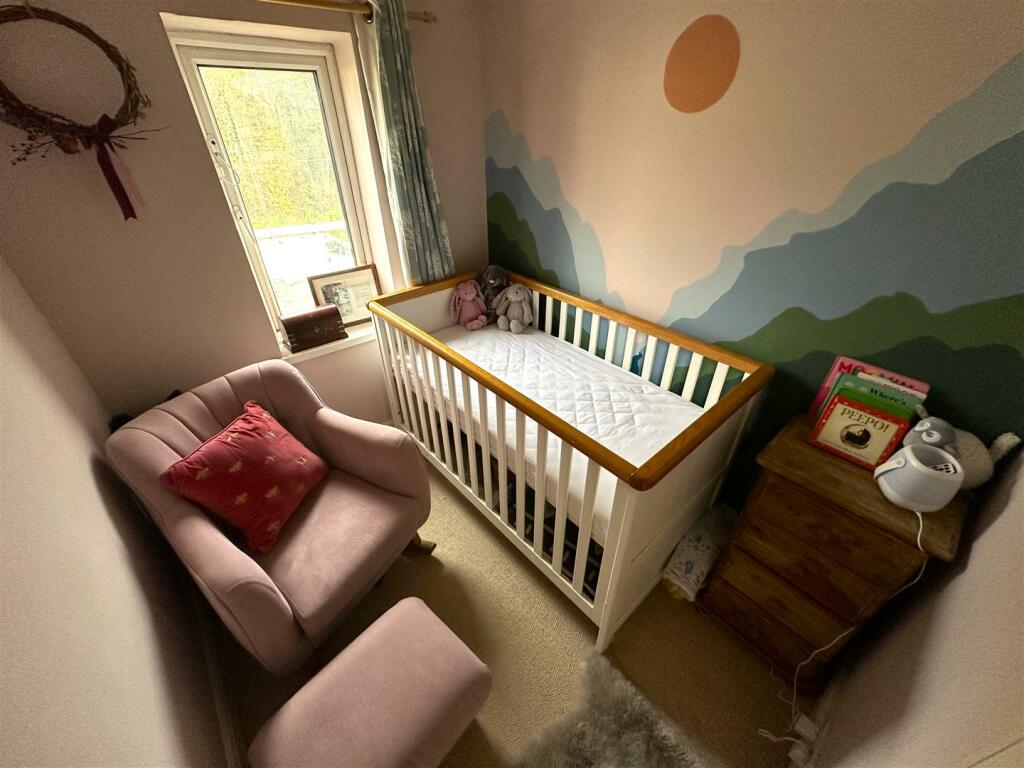
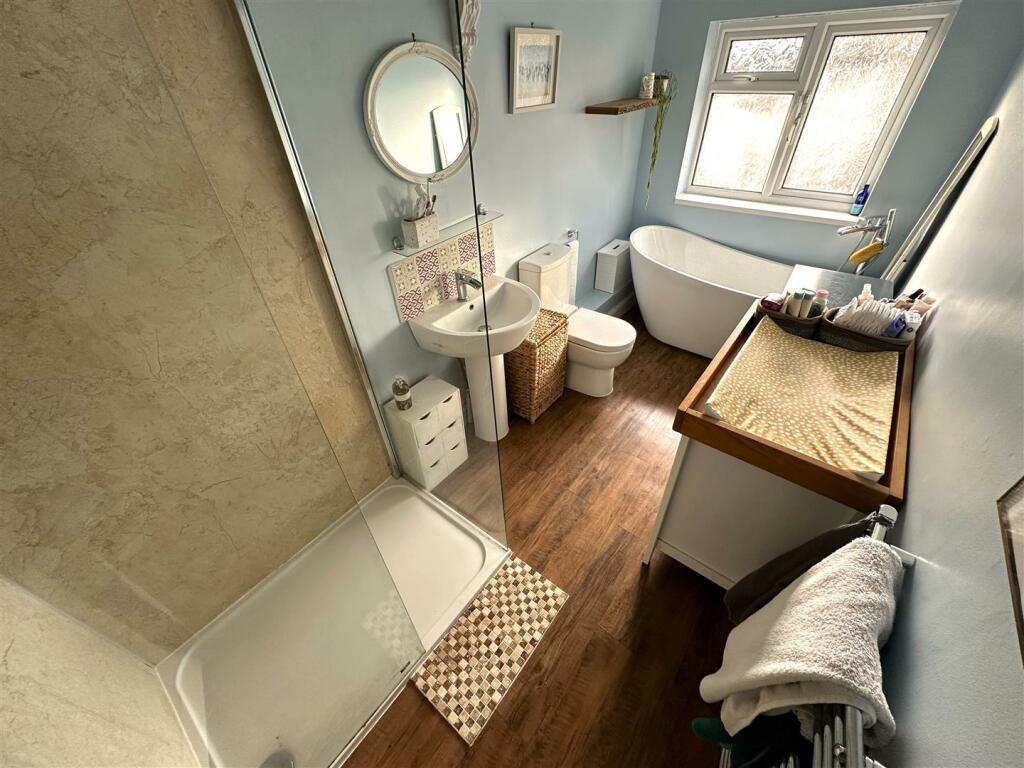
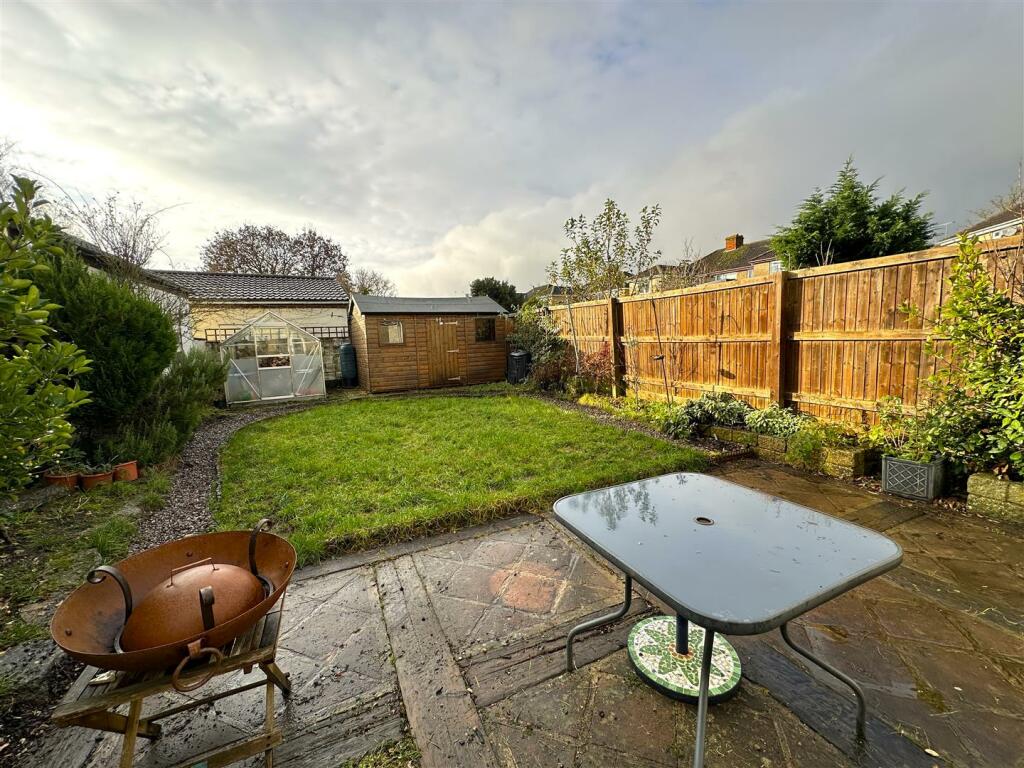
Property details
Tenure
FREEHOLD
Council tax band
C
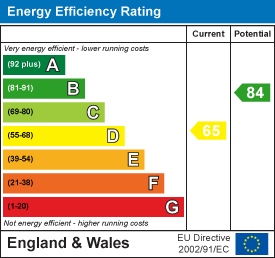
EPC rating
D
Last sold
£333,000 May 2024
Price per m²
£4,539/m²
Local average
£327,888 (+5.2%)
Deprivation
Decile 8 (24,398 of 33,755)
Street crime
152 incidents within 1 mile (May 2026)
Key features
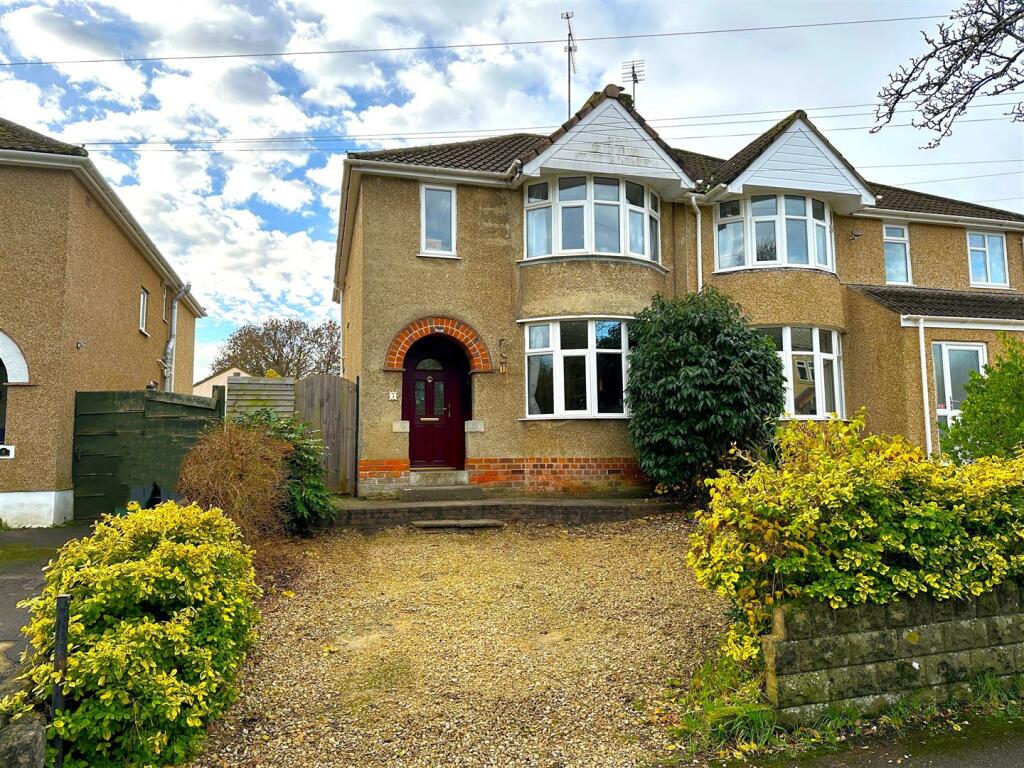
- Extended Semi Detached Family Home
- NO ONWARD CHAIN
- Three Bedrooms
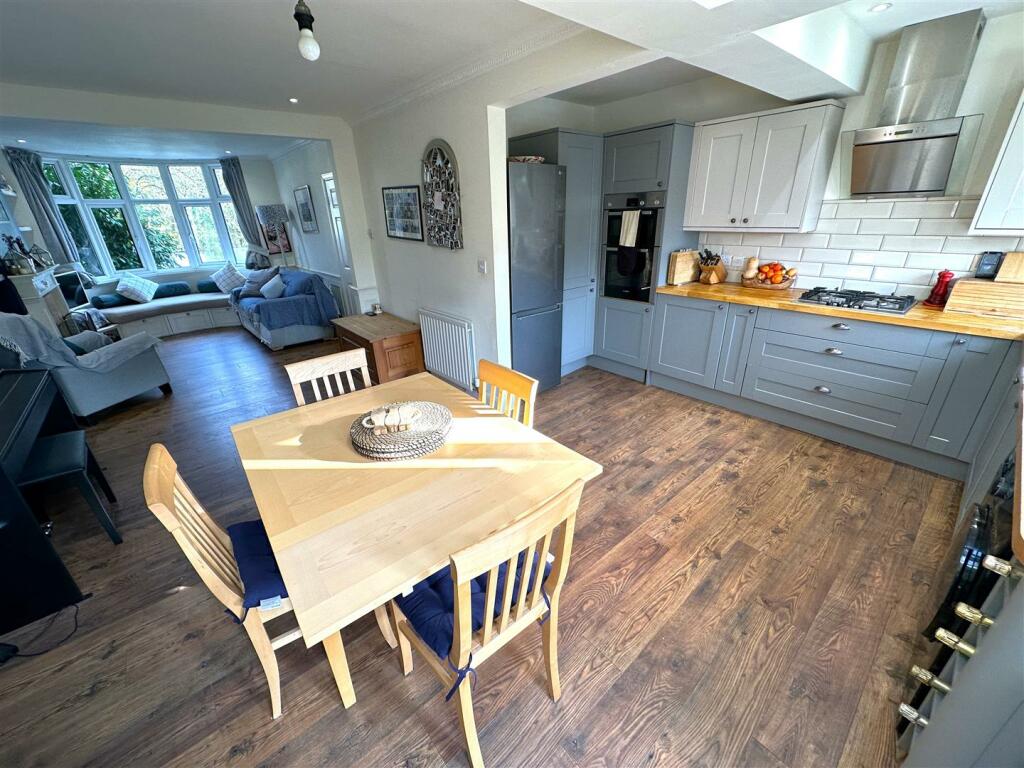
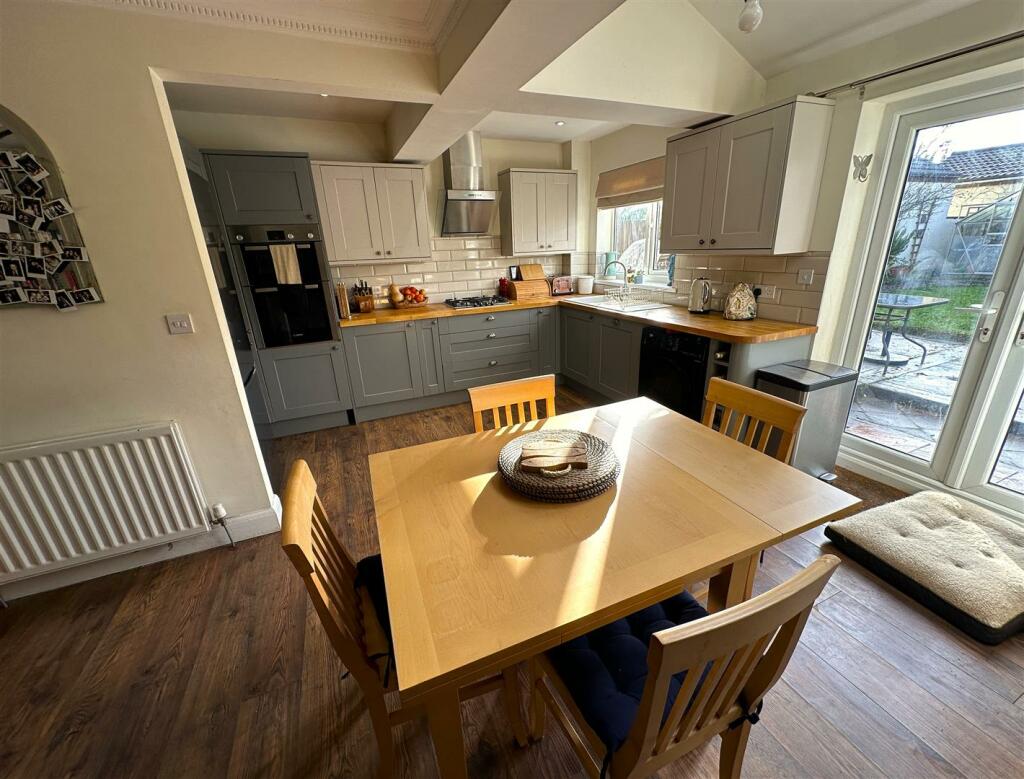
- Open Plan Living
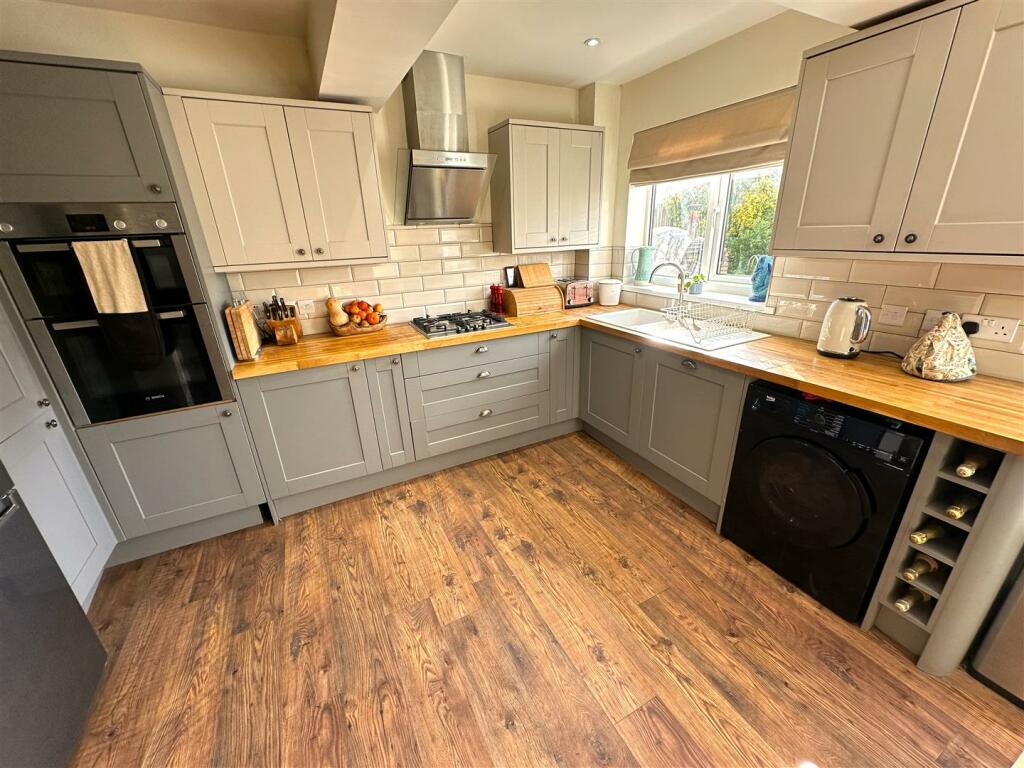
- Modern Kitchen
- Bathroom & Cloak
- South Westerly Facing Garden
- Driveway Parking
Additional details
- Parking
- Yes
- Garden
- Yes
Description
Entrance Hall - Front door, radiator, stairs to the first floor, laminate flooring, door to the cloakroom, door to the lounge.
Cloakroom - Under stairs storage cupboard with double glazed window, wash hand basin, toilet and laminate floor.
Living/Kitchen Area - 29'01" x 16' L Shape Maximum -
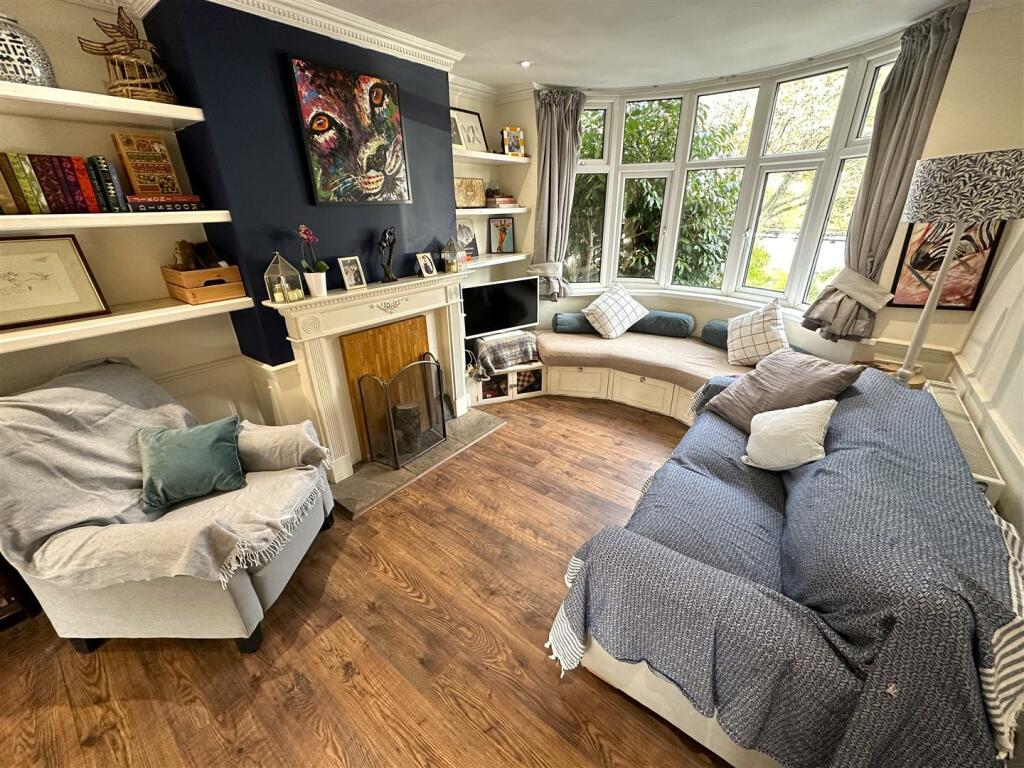
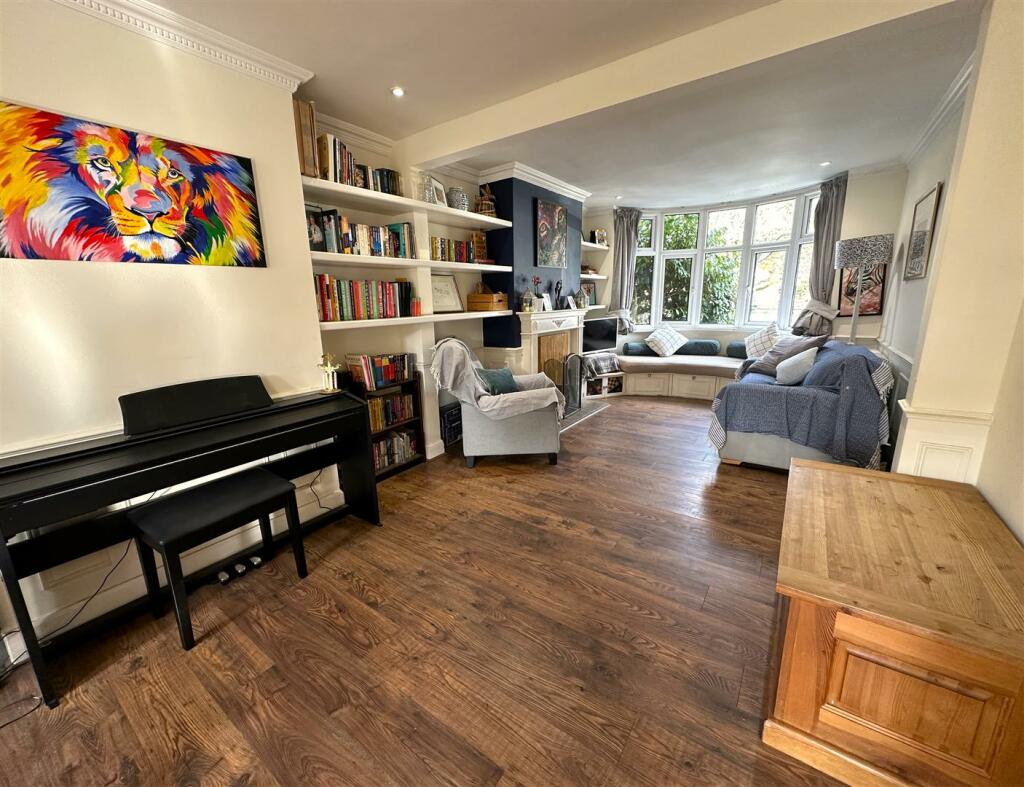
Lounge/Dining Area - Double glazed bay window to the front with fixed window seats, radiators, laminate flooring, fitted shelving, open fire, opening to the kitchen area.
Kitchen Area - Laminate flooring, double glazed window, double glazed French doors to the rear, two Velux windows, spotlighting, tall radiator, range of floor and wall mounted units, one and a half bowl sink and drainer, gas hob, extractor fan, double electric oven, wood work surfaces, plumbing for a washing machine, space for a fridge/freezer and an integral dishwasher.
Landing - Double glazed window to the side and doors to all.
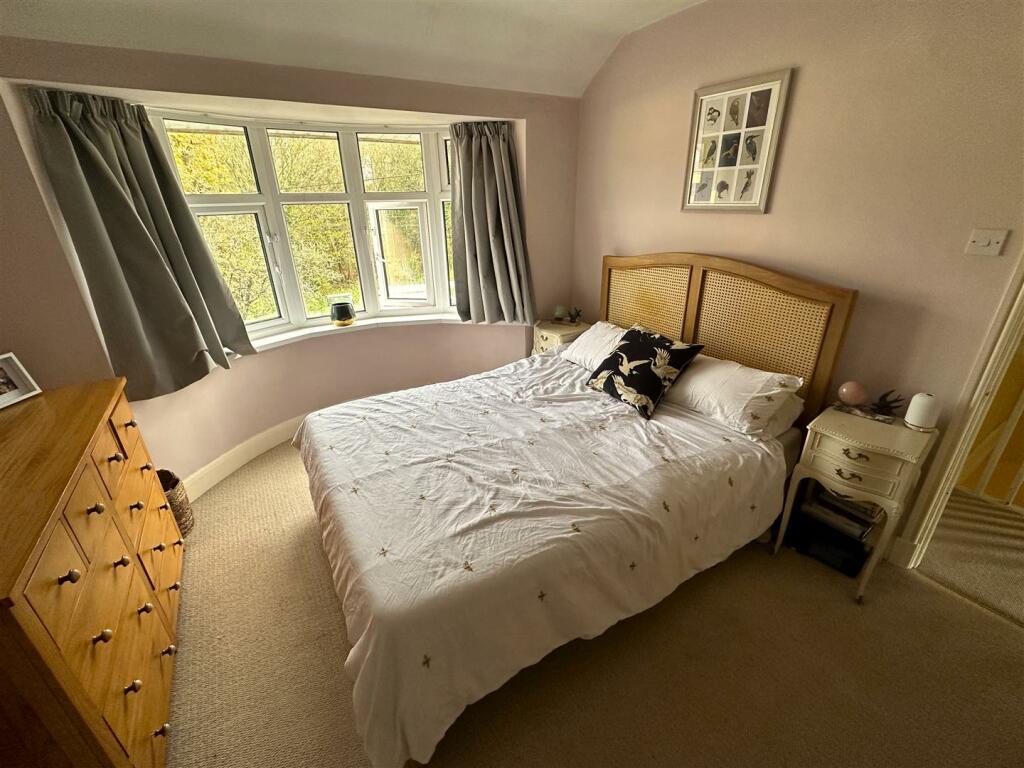
Bedroom One - 10'10" x 10'08" - Double glazed window to the front and radiator.
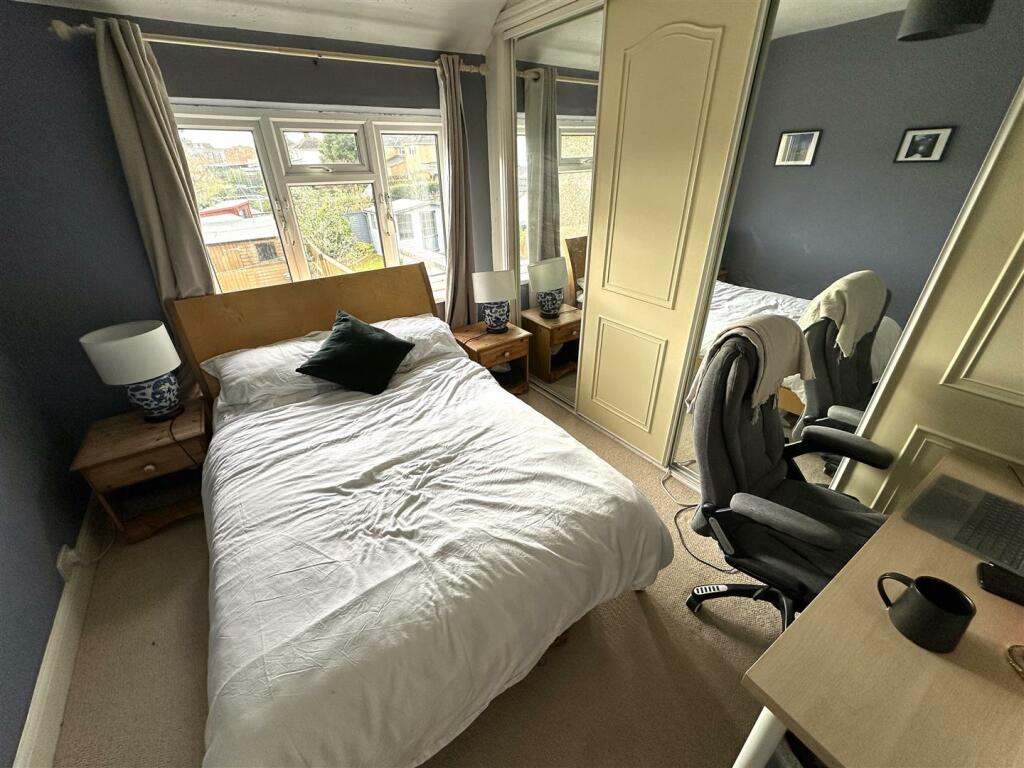
Bedroom Two - 10'11" x 10'08" - Double glazed window to the rear, radiator and fitted wardrobe.
Bedroom Three - 7'01" x 5'11" - Double glazed window to the front and radiator.
Bathroom - 13' x 5'11" - Double glazed window to the rear, extractor fan, towel radiator, laminate flooring, walk in shower with mains rainfall shower, wash hand basin, toilet and free standing bath.
Rear Garden - South Westerly facing, laid to lawn and patio with greenhouse and gated side access.
Driveway - The front of property is laid to gravel providing off road parking.
Tenure - We are informed by the seller that the tenure of this property is Freehold.
Viewing - By prior arrangement through Kingsley Pike Estate Agents. Telephone .
Opening Times - Monday - Friday 9.00am - 6.00pm / Saturday 9.00am - 4.00pm
Listed by
Chippenham
Kingsley Pike Estate Agents
Reference: 143277419
EPC Rating & Upgrade Cost
Current rating: D
Potential rating: B
Inspection date: 04/09/2014
Expiry date: 03/09/2024 (expired)
Est. upgrade cost to C: £18,560
Recommendations
- Cavity wall insulation (£500 - £1,500)
- Floor insulation (£800 - £1,200)
- Low energy lighting for all fixed outlets (£60)
- Solar water heating (£4,000 - £6,000)
- Solar photovoltaic panels, 2.5 kWp (£9,000 - £14,000)
Flood risk
Zone: 1
Risk: Low
Job (default Low)
Floorplans
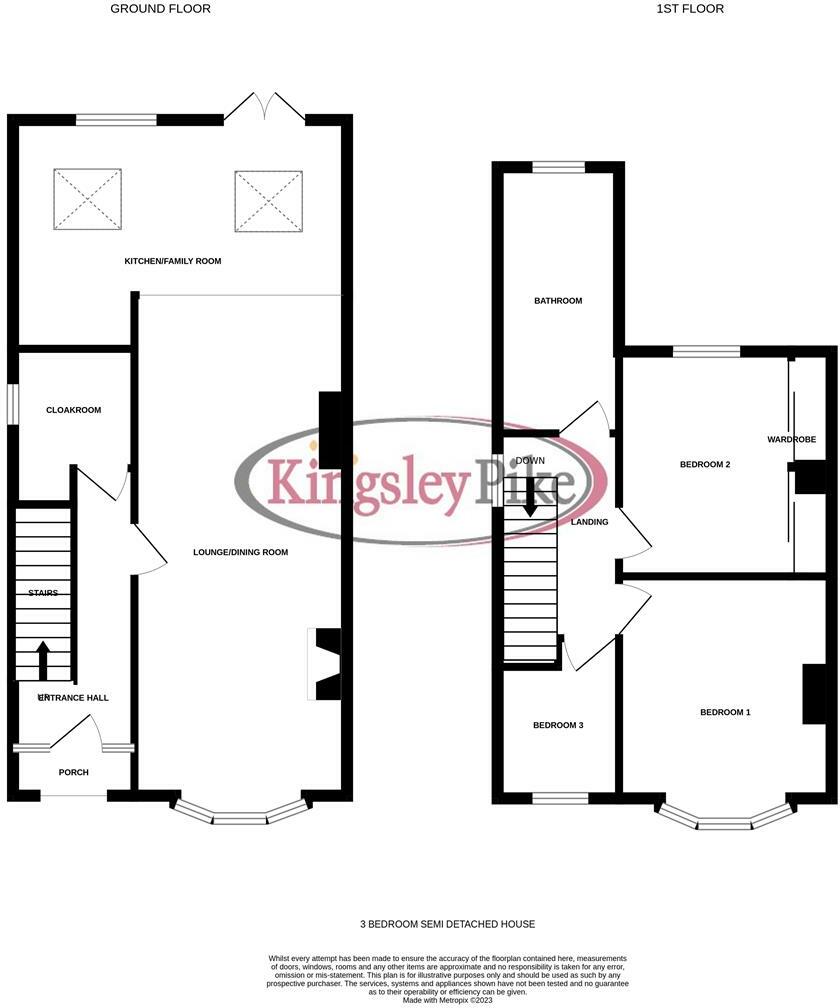
7PlantationRoadChippenhamSN14-High.jpg
EPC Graphs
EE Rating
Price history
57% since 2014
| Event | Date | Price | % change |
|---|---|---|---|
| Sold | 24/05/2024 (2 years ago) | £333,000 | +5.7% |
| Sold | 27/07/2021 (4 years ago) | £315,000 | +48.6% |
| Sold | 03/12/2014 (11 years ago) | £212,000 | — |
Source: HM Land Registry Price Paid Data. Crown copyright.
Sold Comparables
Same street and nearby sales within 0.25 miles (last 5 years). Data from Land Registry Price Paid.
| Address | Price | Date | Type |
|---|---|---|---|
| 24 GASTONS ROAD, CHIPPENHAM, WILTSHIRE, SN14 0ET | £277,000 | 07/11/2025 | Semi-detached |
| 5 HARDENHUISH AVENUE, CHIPPENHAM, WILTSHIRE, SN15 1NL | £380,000 | 07/02/2025 | Semi-detached |
| Same street 6 PLANTATION ROAD, CHIPPENHAM, WILTSHIRE, SN14 0EU | £305,000 | 06/03/2024 | Semi-detached |
| Same street 9 PLANTATION ROAD, CHIPPENHAM, WILTSHIRE, SN14 0EU | £355,000 | 03/11/2023 | Semi-detached |
| 37 PARK AVENUE, CHIPPENHAM, WILTSHIRE, SN14 0HB | £395,000 | 03/11/2023 | Semi-detached |
| 6 BEECHWOOD ROAD, CHIPPENHAM, WILTSHIRE, SN14 0EZ | £335,000 | 13/10/2023 | Semi-detached |
| Same street 1 PLANTATION ROAD, CHIPPENHAM, WILTSHIRE, SN14 0EU | £305,000 | 09/06/2023 | Semi-detached |
| Same street 14 PLANTATION ROAD, CHIPPENHAM, WILTSHIRE, SN14 0EU | £300,000 | 10/02/2023 | Semi-detached |
| 19 AUDLEY ROAD, CHIPPENHAM, WILTSHIRE, SN14 0DY | £250,000 | 09/09/2022 | Semi-detached |
| 29 BROOK STREET, CHIPPENHAM, WILTSHIRE, SN14 0HW | £242,500 | 19/08/2022 | Semi-detached |
| 14 CANTERBURY STREET, CHIPPENHAM, WILTSHIRE, SN14 0EB | £200,000 | 28/07/2022 | Semi-detached |
| 40 GASTONS ROAD, CHIPPENHAM, WILTSHIRE, SN14 0ET | £305,000 | 01/07/2022 | Semi-detached |
| 3 BEECHWOOD ROAD, CHIPPENHAM, WILTSHIRE, SN14 0EZ | £270,000 | 13/05/2022 | Semi-detached |
| 64 AUDLEY ROAD, CHIPPENHAM, WILTSHIRE, SN14 0EL | £290,000 | 22/04/2022 | Semi-detached |
| Same street 5 PLANTATION ROAD, CHIPPENHAM, WILTSHIRE, SN14 0EU | £347,500 | 22/02/2022 | Semi-detached |
| 19 BROOK STREET, CHIPPENHAM, WILTSHIRE, SN14 0HN | £292,500 | 10/02/2022 | Semi-detached |
| 21 BROOK STREET, CHIPPENHAM, WILTSHIRE, SN14 0HN | £265,000 | 28/01/2022 | Semi-detached |
| 25 PARK AVENUE, CHIPPENHAM, WILTSHIRE, SN14 0HB | £285,000 | 14/01/2022 | Semi-detached |
| 44 BRISTOL ROAD, CHIPPENHAM, WILTSHIRE, SN15 1NR | £318,000 | 07/12/2021 | Semi-detached |
| 37 PLANTATION ROAD, CHIPPENHAM, WILTSHIRE, SN14 0EX | £289,950 | 21/10/2021 | Semi-detached |
| 15 BROOK STREET, CHIPPENHAM, WILTSHIRE, SN14 0HN | £245,000 | 30/09/2021 | Semi-detached |
| 4 APPLEWOOD CLOSE, CHIPPENHAM, WILTSHIRE, SN14 0JG | £245,000 | 07/09/2021 | Semi-detached |
| 69 PARK AVENUE, CHIPPENHAM, WILTSHIRE, SN14 0HB | £285,000 | 06/08/2021 | Semi-detached |
| 66 DOWNING STREET, CHIPPENHAM, WILTSHIRE, SN14 0AA | £190,000 | 23/07/2021 | Semi-detached |
Street average: £322,500 (5 sales)
Area average: £282,103 (19 sales)
Capital growth trend
Land Registry outcode average: last 12 months vs 5y and 10y ago (from sold prices).
House Price Index (HM Land Registry — official index, not sold-price averages): Wiltshire. Series: Semi-detached. As of April 2026.
Rental Range
Estimated market rent for Wiltshire. Low = conservative, Realistic = average, Optimistic = best case.
Based on Local Authority from postcode lookup → Wiltshire.
LHA (30th percentile) floor for West Wiltshire: £898/mo (Apr 2025 – Mar 2026)
Location
Nearby
Nearest stations, universities and amenities (distance from property).
| Type | Name | Distance |
|---|---|---|
| Bus stop | Woodlands Road | 0.1 miles |
| Shop | Unknown | 0.3 miles |
| Shop | Morrisons Daily | 0.3 miles |
| Train station | Chippenham | 0.6 miles |
| Hospital | Chippenham Community Hospital | 0.7 miles |
| Train station | Melksham | 5.8 miles |
| University | University of Bath | 10.4 miles |
| University | University of Bath Campus | 10.4 miles |
| Hospital | Green Lane Hospital | 10.6 miles |
Street-level crime
| Category | Count |
|---|---|
| Violence and sexual offences | 61 |
| Anti-social behaviour | 32 |
| Criminal damage and arson | 14 |
| Public order | 14 |
| Other theft | 8 |
| Drugs | 7 |
| Shoplifting | 6 |
| Burglary | 3 |
| Other crime | 2 |
| Theft from the person | 2 |
| Bicycle theft | 1 |
| Possession of weapons | 1 |
| Vehicle crime | 1 |
| Total incidents | 152 |
Within 1 mile during May 2026. Source: data.police.uk (England & Wales).
Schools nearby
Nearest open schools with Ofsted ratings (England). Closed schools are not shown. Data from Get Information about Schools and Ofsted.
| Name | Type | Distance | Ofsted |
|---|---|---|---|
| Redland Primary School | Primary | 0.2 miles | Good — 10 Sep 2012 |
| Sheldon School | Secondary | 0.4 miles | Good — 13 May 2024 |
| Ivy Lane Primary School | Primary | 0.4 miles | Good — 9 Jul 2014 |
| Frogwell Primary School | Primary | 0.5 miles | Requires improvement — 9 Jul 2024 |
| The Young People's Support Centre | Other | 0.5 miles | — (No rating) |
Rental Comparables
Rental listings exist nearby, but none matched the 3-bedroom count for this property.
Rent-driven metrics
Based on Area rent estimate.
- Rent ratio — Monthly rent ÷ purchase price (1% rule). 1%+ = strong, 0.8–1% = okay, <0.8% = weak for cashflow.
- Max investor price — Rent ÷ 0.8%; the price at which rent would be 0.8% of price (Stoke-style target).
- Target investor price — Rent ÷ 1%; the price at which rent would be 1% of price (strong cashflow band).
- Gross yield — Annual rent as % of purchase price (no costs).