142 MAIN ROAD
CREWE, SHAVINGTON, CHESHIRE EAST CW2 5DP
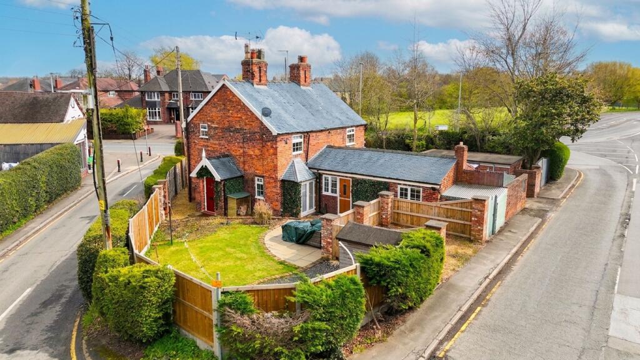
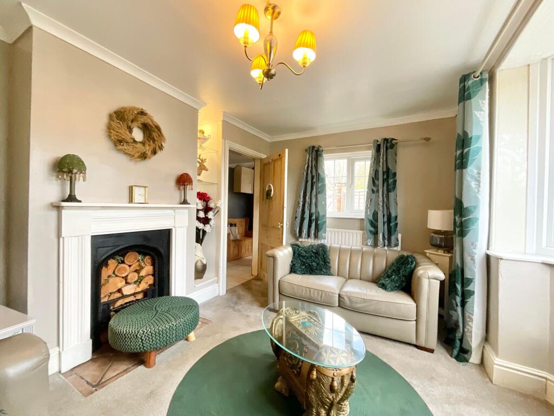
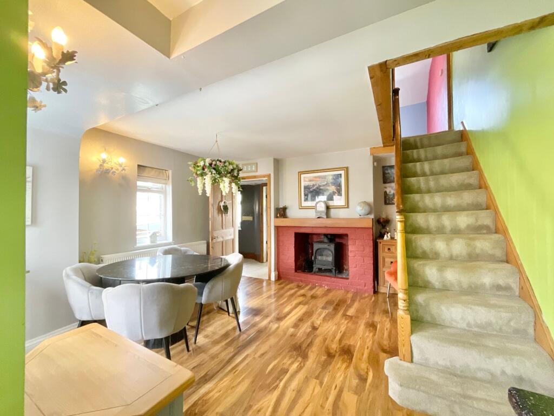
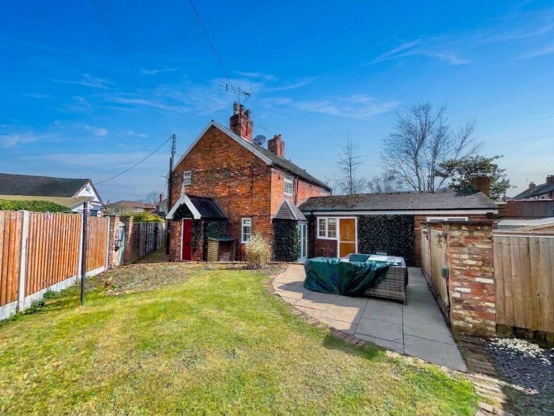
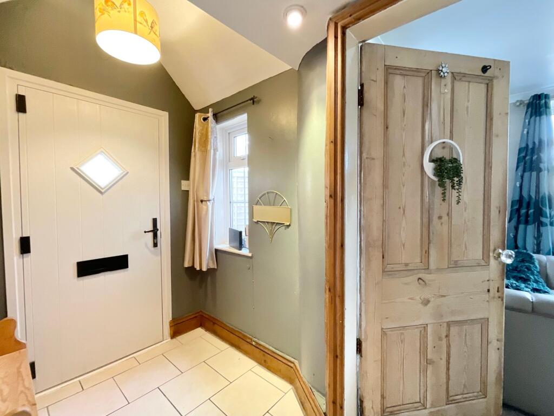
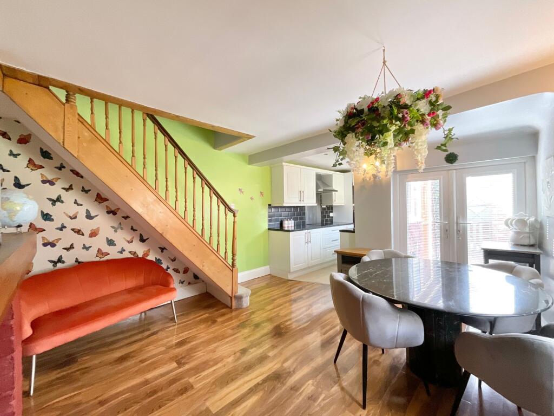
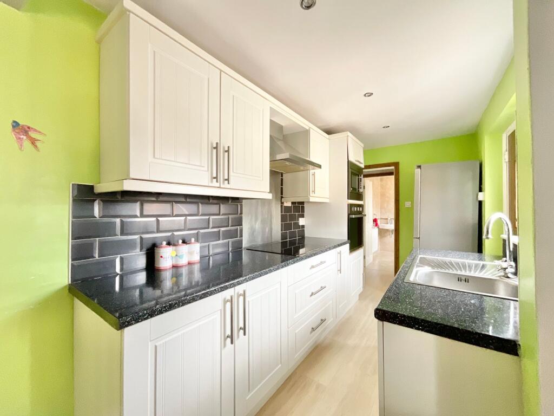
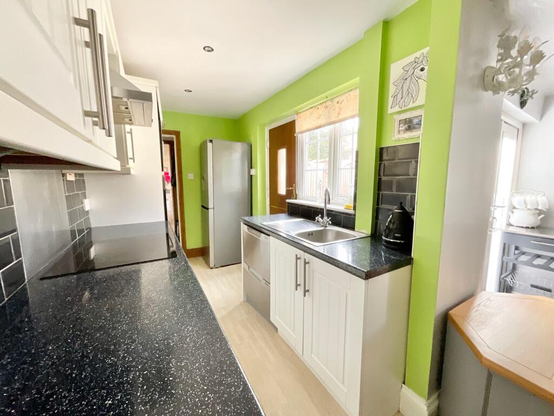
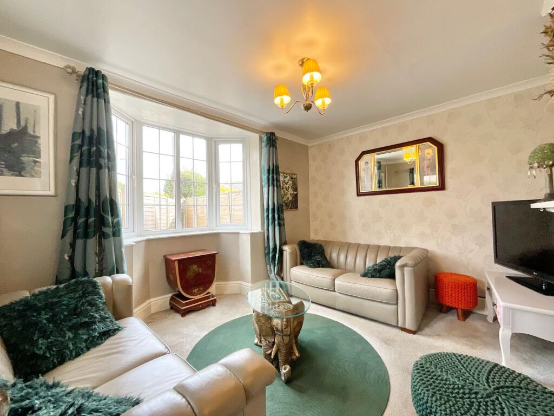
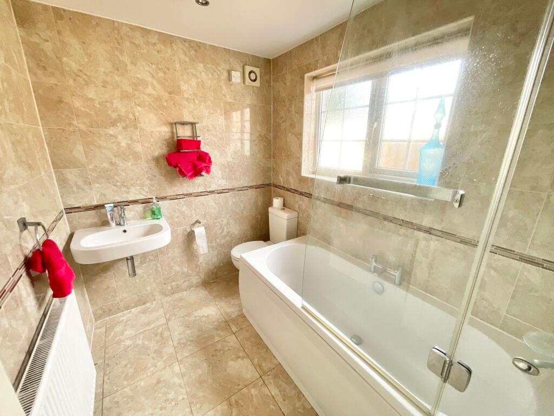
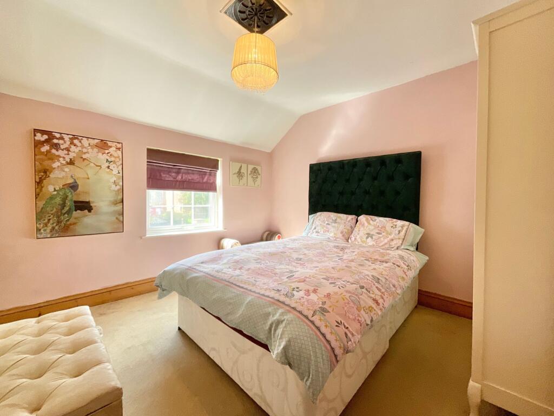
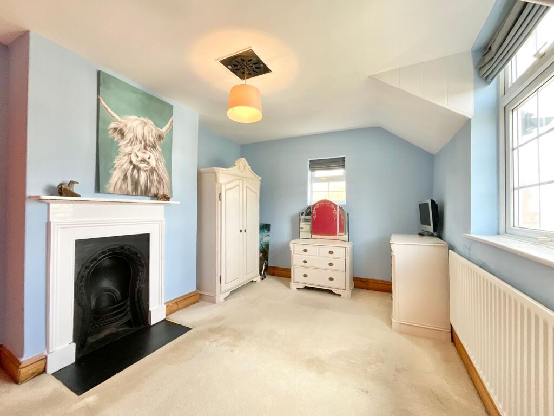
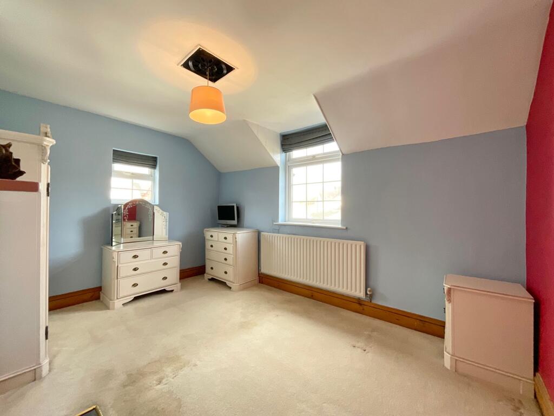
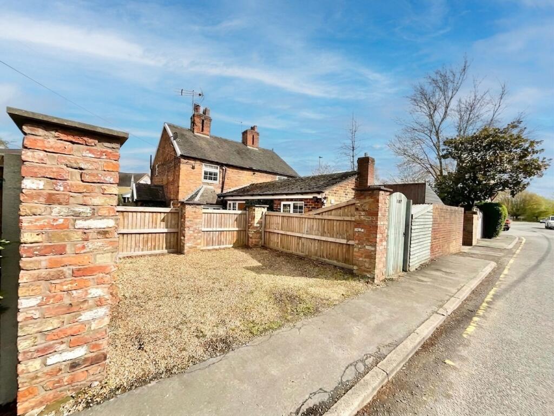
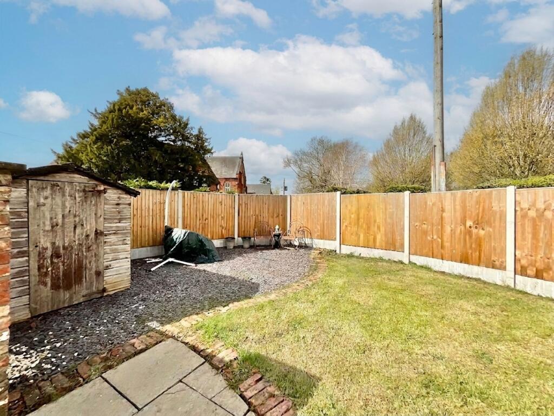
Photo 1 Photo 2 Photo 3 Photo 4 Photo 5 Photo 6 Photo 7 Photo 8 Photo 9 Photo 10 Photo 11 Photo 12 Photo 13 Photo 14 Photo 15
/ 15
Property details
Tenure
FREEHOLD
Floor area
72 m²
Council tax band
B
EPC rating
D
Year built
England and Wales: before 1900
Last sold
£125,000 Apr 2013
Price per m²
£3,194/m²
Local average
£212,805 (+8.1%)
Deprivation
Decile 7 (20,684 of 33,755)
Street crime
28 incidents within 1 mile (May 2026)
Key features
- Chain free character cottage
- Private rear garden with patio and lawn
- Cosy dining room with log burner / multi-fuel stove
- Convenient driveway parking for one car
- Two well-proportioned double bedrooms
- Gas central heating and double glazing
Additional details
- Electricity
- Mains supply
- Broadband
- FTTP (fibre to the premises)
- Water
- Mains supply
- Sewerage
- Mains supply
- Heating
- Gas central
- Parking
- Yes
- Garden
- Yes
- Listed property
- No
- Restrictions
- No
- Required access
- No
- Rights of way
- No
- Flooded in last 5 years
- No
- Flood defences
- No
Description
A beautifully presented two-bedroom cottage in the heart of Shavington, offering charming character features, practical modern living, and the added benefit of off-road parking for one car.
This delightful home combines period charm with everyday convenience, featuring decorative fireplaces, a real log burner/multi-fuel stove, gas central heating, and double glazing. Ideal for first-time buyers, downsizers, or anyone looking for a move-in-ready property with warmth and character.
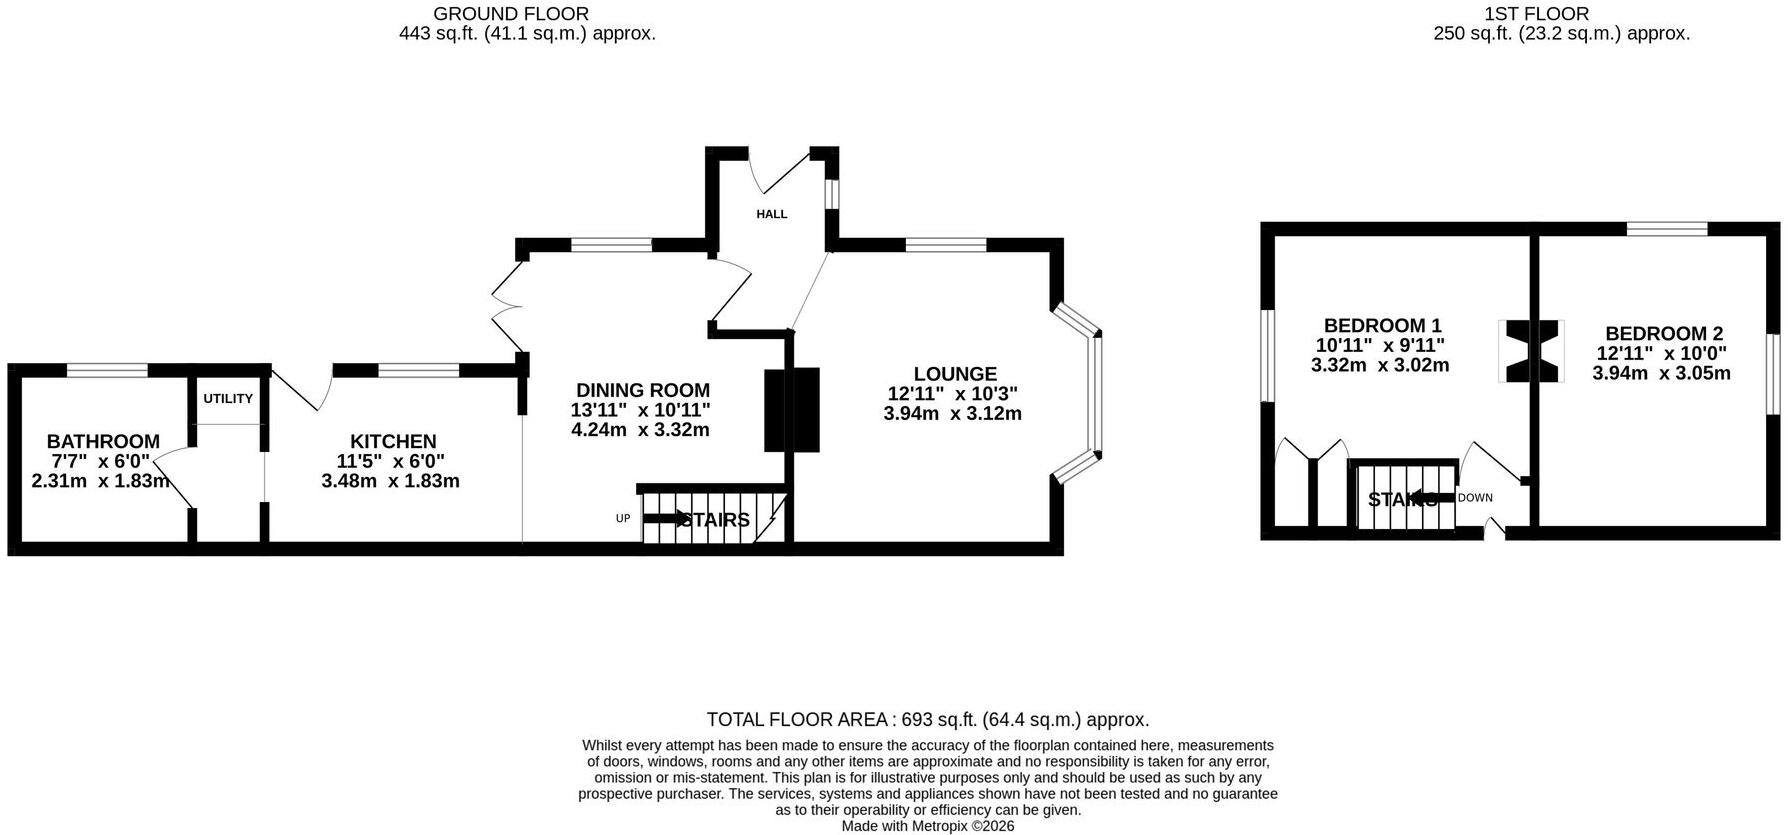
The welcoming entrance hall provides access to the principal reception rooms and staircase to the first floor. The lounge is bright and inviting, enhanced by two windows that fill the room with natural light, alongside a decorative fireplace that creates an attractive focal point.
The separate dining room offers a wonderful space for entertaining and relaxing, complete with a multi-fuel stove that adds both warmth and charm.
The kitchen is well appointed with a four-ring electric hob, electric oven, extractor fan, integrated dishwasher, built-in combi microwave oven, space for a fridge/freezer, and a charming stable door leading outside.
The bathroom is located downstairs and is fitted with a bath and mains-fed shower over, WC, and wall-hung sink. There is also additional external plumbing suitable for a washing machine, creating a useful utility-style area.
Upstairs, bedroom one is a generous double bedroom at the front of the property featuring a built-in storage cupboard, while bedroom two is another well-proportioned room to the rear with two windows and a decorative fireplace, making it equally suited as a guest room, nursery, or home office.
Outside, the property benefits from a private garden, thoughtfully designed with a mix of patio and grass lawn, creating an ideal space for outdoor dining, relaxing, and easy maintenance.
Situated on Main Road in sought-after Shavington, the property enjoys excellent access to local amenities, schools, transport links, and nearby Crewe town centre.
This charming property is perfect for buyers looking for a characterful home with modern comforts, offered to the market chain free and ready to move straight into.
Early viewing is highly recommended.
Location:
Shavington is a large village to the south of Crewe and east of Nantwich offering a wide range of amenities and good road links but with the benefit of the countryside being moments away. The village offers an array of amenities including pubs and restaurants, convenience shops, primary and secondary school, leisure centre, medical practice and pharmacy. There are excellent road links to the larger towns of Nantwich, Crewe and Newcastle-under-Lyme and junction 16 of the M6 is only 6 miles away providing access to all the major cities. The major train station of Crewe is just 2.8 miles (approx.) away and the nearest airports are Manchester and Liverpool to the north and Birmingham to the south.
EPC Rating: D
Listed by
Nantwich
James Du Pavey Ltd
Reference: 174102224
EPC Rating & Upgrade Cost
Current rating: D
Potential rating: B
Inspection date: 31/05/2023
Expiry date: 30/05/2033
Current heating cost: £657/year
Potential heating cost: £437/year
Est. upgrade cost to C: £23,945
Recommendations
- 50 mm internal or external wall insulation (£4,000 - £14,000)
- Floor insulation (solid floor) (£4,000 - £6,000)
- Low energy lighting for all fixed outlets (£45)
- Upgrade heating controls (£350 - £450)
- Solar water heating (£4,000 - £6,000)
- Solar photovoltaic panels, 2.5 kWp (£3,500 - £5,500)
Flood risk
Zone: 1
Risk: Low
Job (default Low)
Floorplans
All
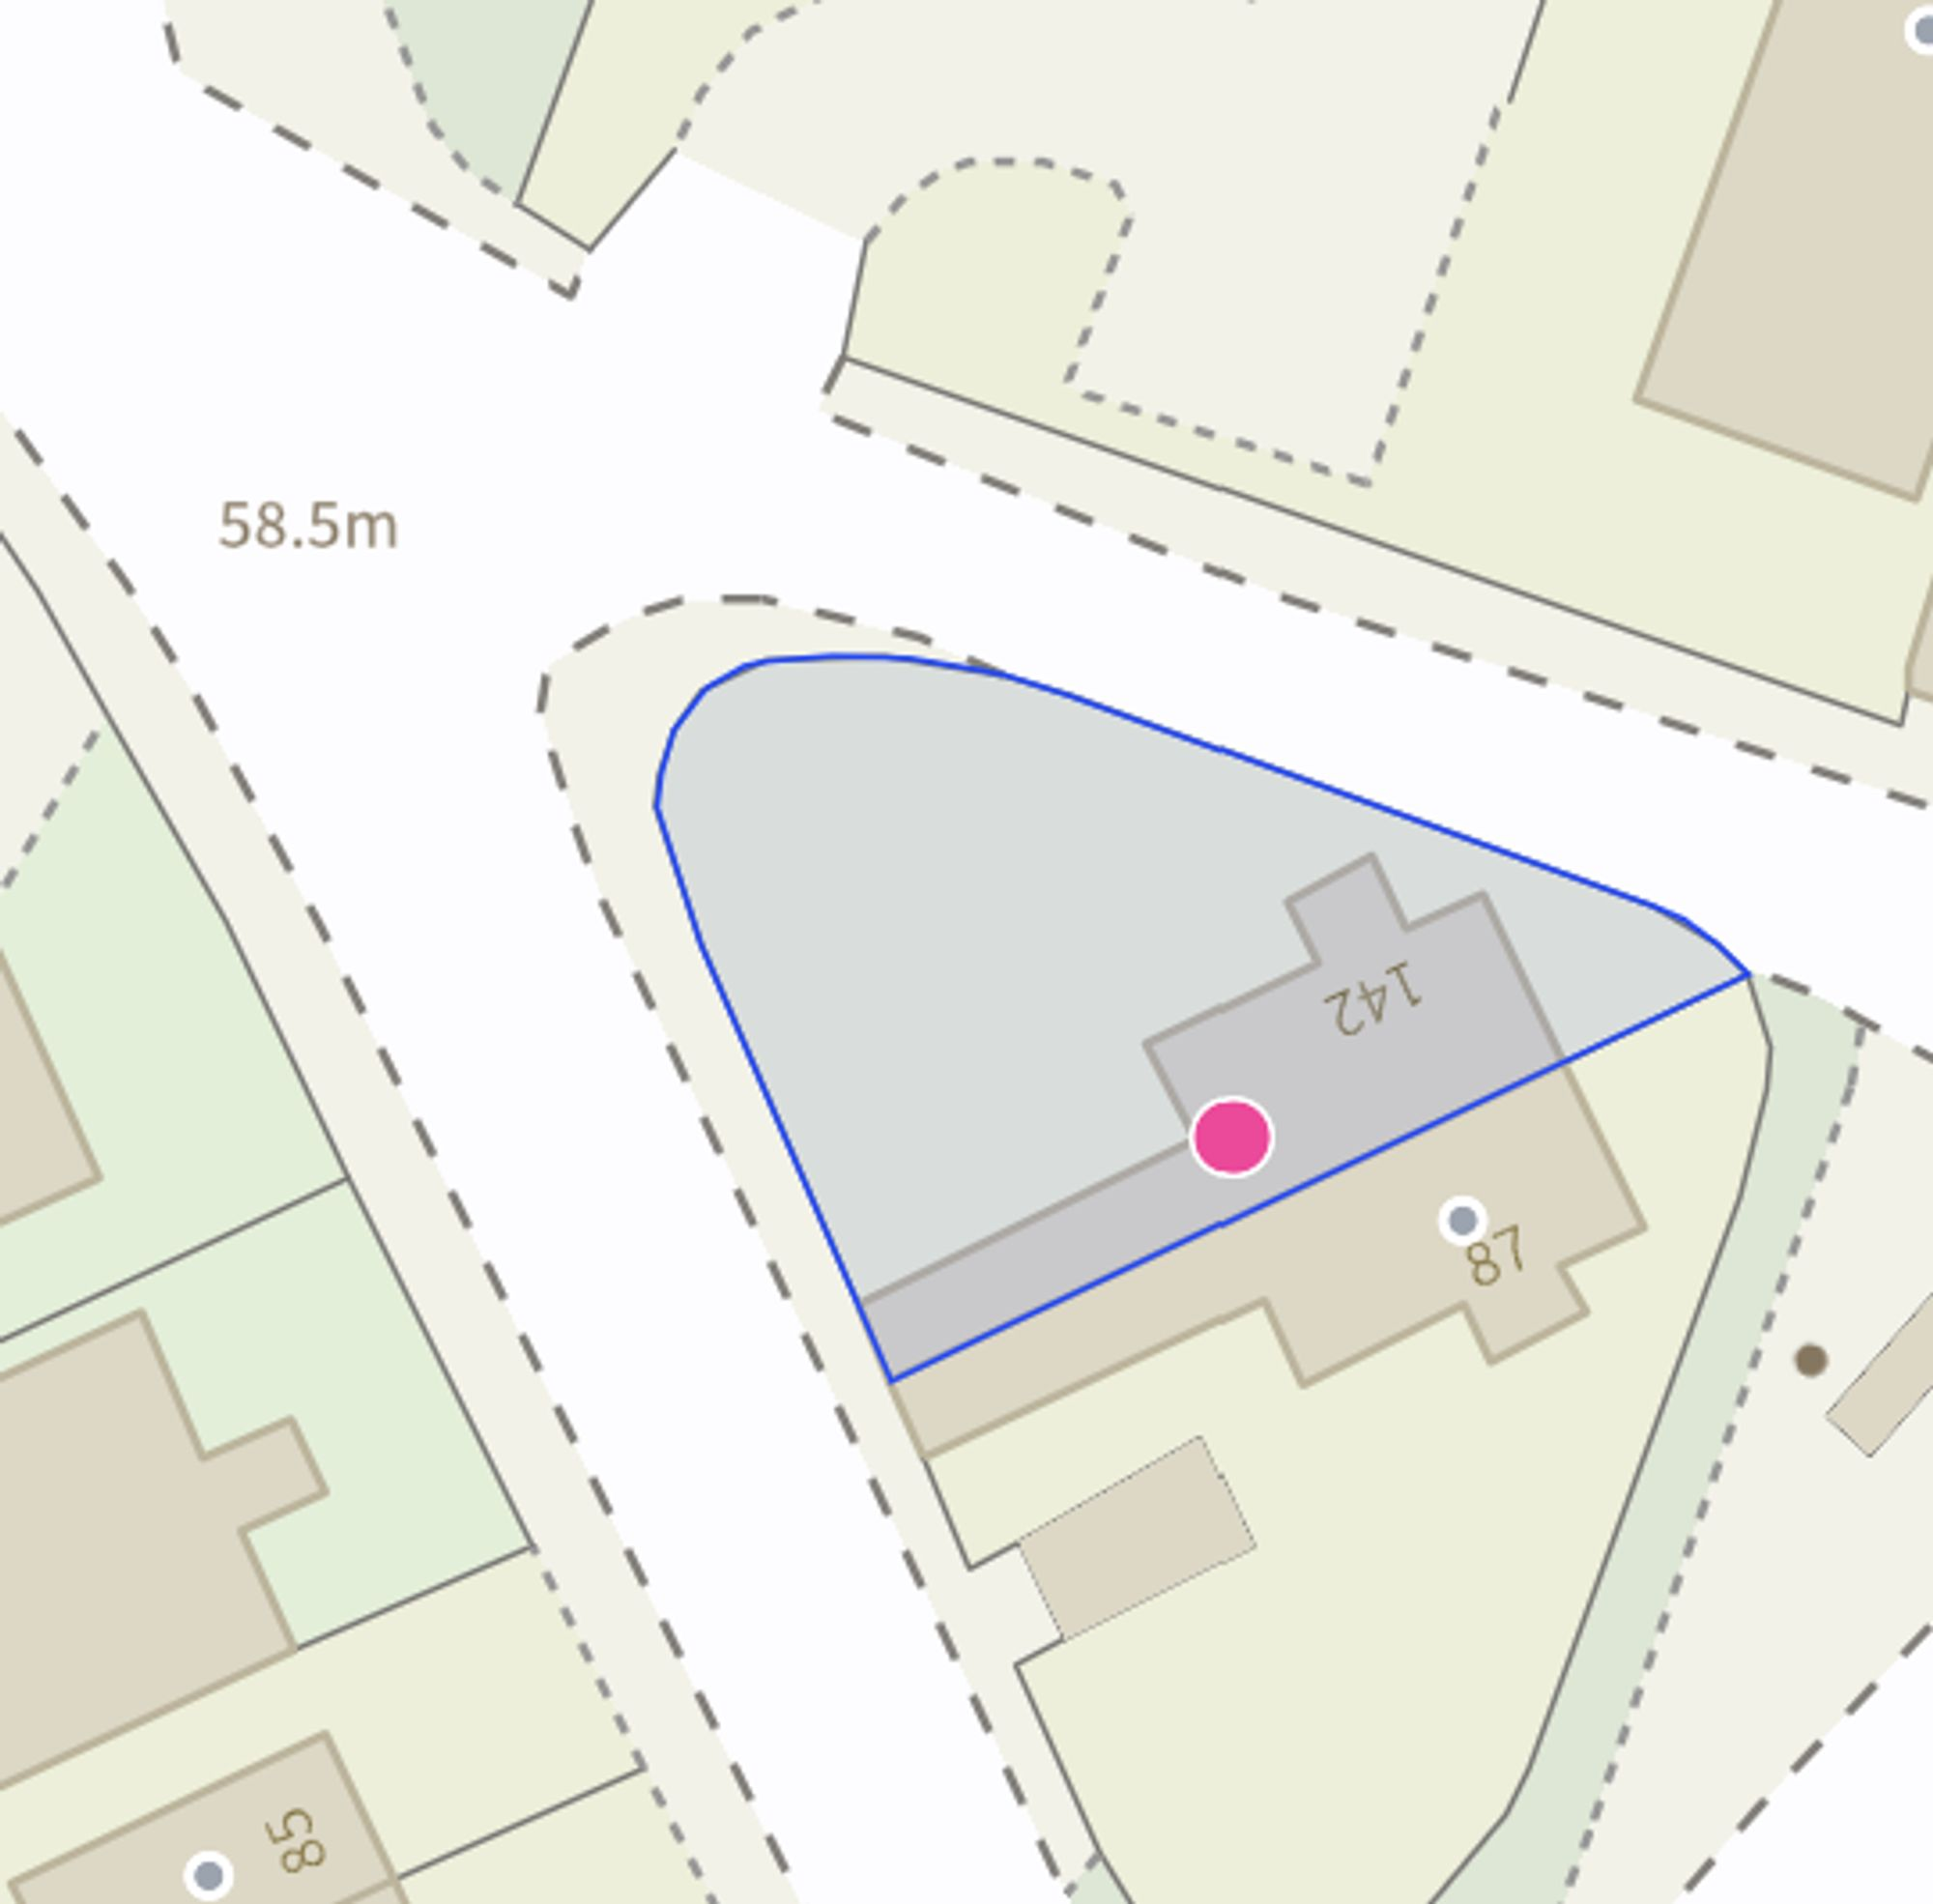
Site Plan
Price history
| Event | Date | Price | % change |
|---|---|---|---|
| Listed for sale | — | £230,000 | +84% |
| Sold | 10/04/2013 (13 years ago) | £125,000 | — |
Source: HM Land Registry Price Paid Data. Crown copyright.
Sold Comparables
Same street and nearby sales within 0.25 miles (last 5 years). Data from Land Registry Price Paid.
| Address | Price | Date | Type |
|---|---|---|---|
| 14 OSBORNE GROVE, SHAVINGTON, CREWE, CHESHIRE EAST, CW2 5BY | £70,000 | 23/01/2026 | Semi-detached |
| 40 EARLS ROAD, SHAVINGTON, CREWE, CHESHIRE EAST, CW2 5EZ | £197,500 | 19/12/2025 | Semi-detached |
| 67 CREWE ROAD, SHAVINGTON, CREWE, CHESHIRE EAST, CW2 5JA | £225,700 | 18/12/2025 | Semi-detached |
| Same street 128 MAIN ROAD, SHAVINGTON, CREWE, CHESHIRE EAST, CW2 5DP | £200,000 | 01/12/2025 | Semi-detached |
| 123 CREWE ROAD, SHAVINGTON, CREWE, CHESHIRE EAST, CW2 5DL | £232,000 | 01/12/2025 | Semi-detached |
| 22 EARLS ROAD, SHAVINGTON, CREWE, CHESHIRE EAST, CW2 5EZ | £175,000 | 15/09/2025 | Semi-detached |
| 2 DELVES CLOSE, SHAVINGTON, CREWE, CHESHIRE EAST, CW2 5EX | £174,000 | 10/07/2025 | Semi-detached |
| 48 ALFRED POTTS WAY, SHAVINGTON, CREWE, CHESHIRE EAST, CW2 5EF | £270,000 | 23/05/2025 | Semi-detached |
| 118 CREWE ROAD, SHAVINGTON, CREWE, CHESHIRE EAST, CW2 5DL | £185,000 | 17/01/2025 | Semi-detached |
| 12 FRANK DAWSON PLACE, SHAVINGTON, CREWE, CHESHIRE EAST, CW2 5GA | £261,245 | 15/12/2023 | Semi-detached |
| 15 LORDS MILL ROAD, SHAVINGTON, CREWE, CHESHIRE EAST, CW2 5ET | £196,000 | 01/12/2023 | Semi-detached |
| 27 FRANK DAWSON PLACE, SHAVINGTON, CREWE, CHESHIRE EAST, CW2 5GA | £225,495 | 23/11/2023 | Semi-detached |
| 29 FRANK DAWSON PLACE, SHAVINGTON, CREWE, CHESHIRE EAST, CW2 5GA | £246,996 | 09/11/2023 | Semi-detached |
| 3 WALTER RHODES CLOSE, SHAVINGTON, CREWE, CHESHIRE EAST, CW2 5EQ | £260,000 | 06/10/2023 | Semi-detached |
| 15 LORDSMILL ROAD, SHAVINGTON, CREWE, CHESHIRE EAST, CW2 5ET | £217,000 | 31/07/2023 | Semi-detached |
| 14 FRANK DAWSON PLACE, SHAVINGTON, CREWE, CHESHIRE EAST, CW2 5GA | £274,995 | 28/07/2023 | Semi-detached |
| 10 FRANK DAWSON PLACE, SHAVINGTON, CREWE, CHESHIRE EAST, CW2 5GA | £117,500 | 21/07/2023 | Semi-detached |
| 6 FRANK DAWSON PLACE, SHAVINGTON, CREWE, CHESHIRE EAST, CW2 5GA | £259,995 | 21/06/2023 | Semi-detached |
| 4 FRANK DAWSON PLACE, SHAVINGTON, CREWE, CHESHIRE EAST, CW2 5GA | £266,995 | 09/06/2023 | Semi-detached |
| 16 MARTIN RAY DRIVE, SHAVINGTON, CREWE, CHESHIRE EAST, CW2 5FT | £259,995 | 31/03/2023 | Semi-detached |
| 15 MARTIN RAY DRIVE, SHAVINGTON, CREWE, CHESHIRE EAST, CW2 5FT | £246,995 | 17/03/2023 | Semi-detached |
| Same street 125 MAIN ROAD, SHAVINGTON, CREWE, CHESHIRE EAST, CW2 5DP | £146,000 | 05/08/2022 | Semi-detached |
| Same street 138B MAIN ROAD, SHAVINGTON, CREWE, CHESHIRE EAST, CW2 5DP | £510,000 | 02/11/2021 | Detached |
Street average: £285,333 (3 sales)
Area average: £218,121 (20 sales)
Capital growth trend
Land Registry outcode average: last 12 months vs 5y and 10y ago (from sold prices).
House Price Index (HM Land Registry — official index, not sold-price averages): Cheshire East. Series: Semi-detached. As of April 2026.
Rental Range
Estimated market rent for Cheshire East. Low = conservative, Realistic = average, Optimistic = best case.
Based on Local Authority from postcode lookup → Cheshire East.
LHA (30th percentile) floor for South Cheshire: £573/mo (Apr 2025 – Mar 2026)
Location
Nearby
Nearest stations, universities and amenities (distance from property).
| Type | Name | Distance |
|---|---|---|
| Shop | Innovations | 0.0 miles |
| Bus stop | Shavington, Crewe Road / Sugar Loaf | 0.0 miles |
| Shop | Petal Power | 0.0 miles |
| Train station | Crewe | 1.9 miles |
| University | University of Buckingham Crewe Campus | 2.4 miles |
| Train station | Nantwich | 3.0 miles |
| Hospital | Leighton Hospital | 4.1 miles |
| University | Keele University | 8.5 miles |
| Hospital | Bradwell Hospital | 8.8 miles |
Street-level crime
| Category | Count |
|---|---|
| Violence and sexual offences | 17 |
| Public order | 3 |
| Shoplifting | 3 |
| Anti-social behaviour | 2 |
| Other crime | 2 |
| Criminal damage and arson | 1 |
| Total incidents | 28 |
Within 1 mile during May 2026. Source: data.police.uk (England & Wales).
Schools nearby
Nearest open schools with Ofsted ratings (England). Closed schools are not shown. Data from Get Information about Schools and Ofsted.
| Name | Type | Distance | Ofsted |
|---|---|---|---|
| Shavington Primary School | Primary | 0.2 miles | Good — 10 Oct 2014 |
| Shavington Academy | Secondary | 0.6 miles | Good — 17 Jun 2014 |
| The Berkeley Academy | Primary | 0.9 miles | Good — 3 Dec 2019 |
| Pebble Brook Primary School | Primary | 1.4 miles | Good — 25 Nov 2014 |
| Wybunbury Delves CofE Primary School | Primary | 1.5 miles | Good — 7 Jun 2012 |
Rental Comparables
Residential lets from OpenRent and Rightmove for the area (same bedroom count). Use to validate rent estimates. Student lets are excluded.
| Title | Rent | Beds | Distance | As seen on |
|---|---|---|---|---|
| 2 Bed Terraced House, Hough Cottages, CW2 | £850/mo | 2 | 0.87 miles | OpenRent |
| 2 Bed Penthouse, Berkeley Towers, CW2 | £750/mo | 2 | 1.25 miles | OpenRent |
Average rent: £800/mo (2 listings)
Rent-driven metrics
Based on OpenRent comparables.
- Rent ratio — Monthly rent ÷ purchase price (1% rule). 1%+ = strong, 0.8–1% = okay, <0.8% = weak for cashflow.
- Max investor price — Rent ÷ 0.8%; the price at which rent would be 0.8% of price (Stoke-style target).
- Target investor price — Rent ÷ 1%; the price at which rent would be 1% of price (strong cashflow band).
- Gross yield — Annual rent as % of purchase price (no costs).
- Cost-to-rent — Price ÷ annual rent (from OpenRent comparables). Under 14× = strong, 14–16× = acceptable, 17×+ = compressed.
- Cashflow — Rent minus mortgage, 10% maintenance, £25/mo compliance. Assumes 75% LTV, 3.95% APR (5yr fixed), 25yr term.
- ROI — Annual profit ÷ cash in (deposit + 4% purchase costs).