1 BASALT LANE
WEDNESBURY, WEST MIDLANDS WS10 8WF
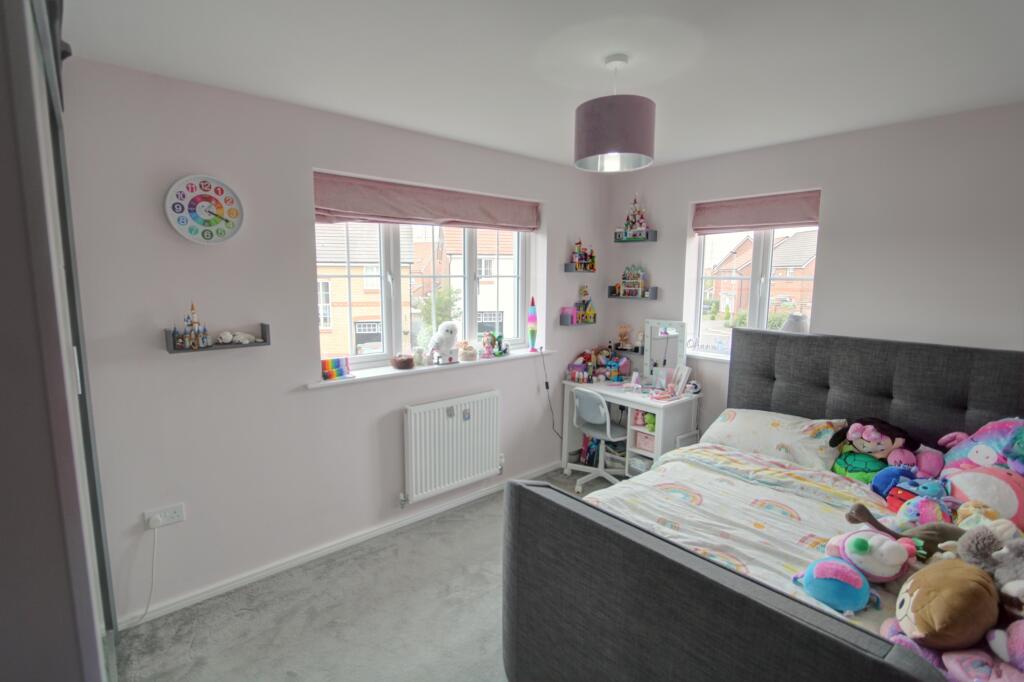
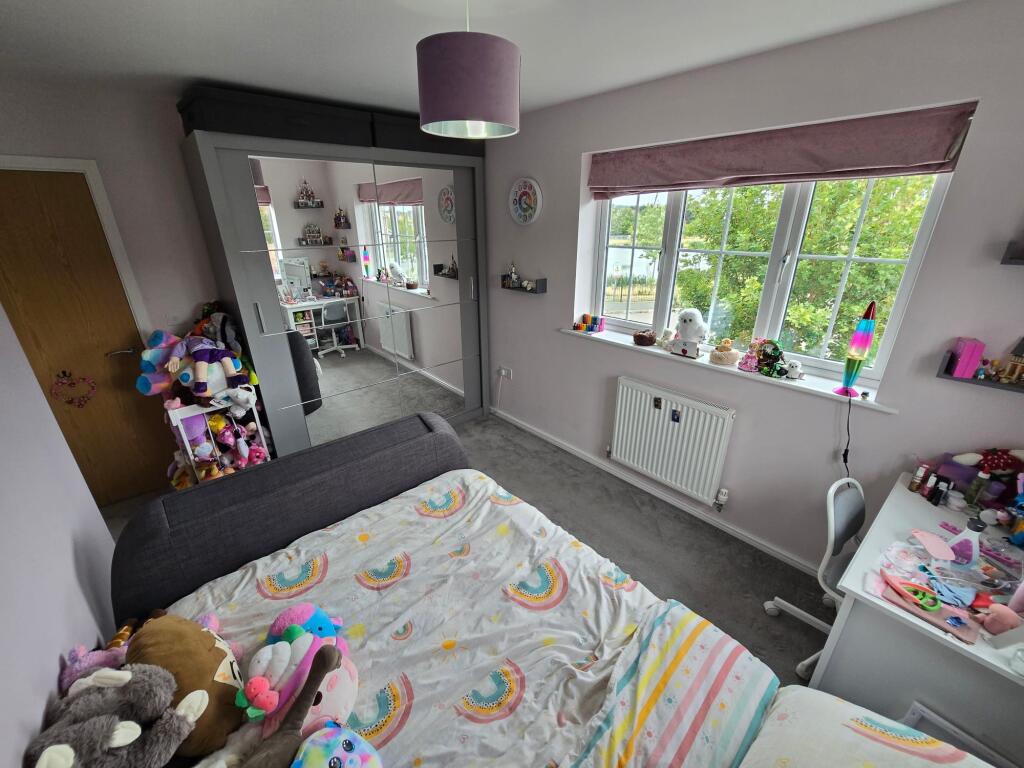
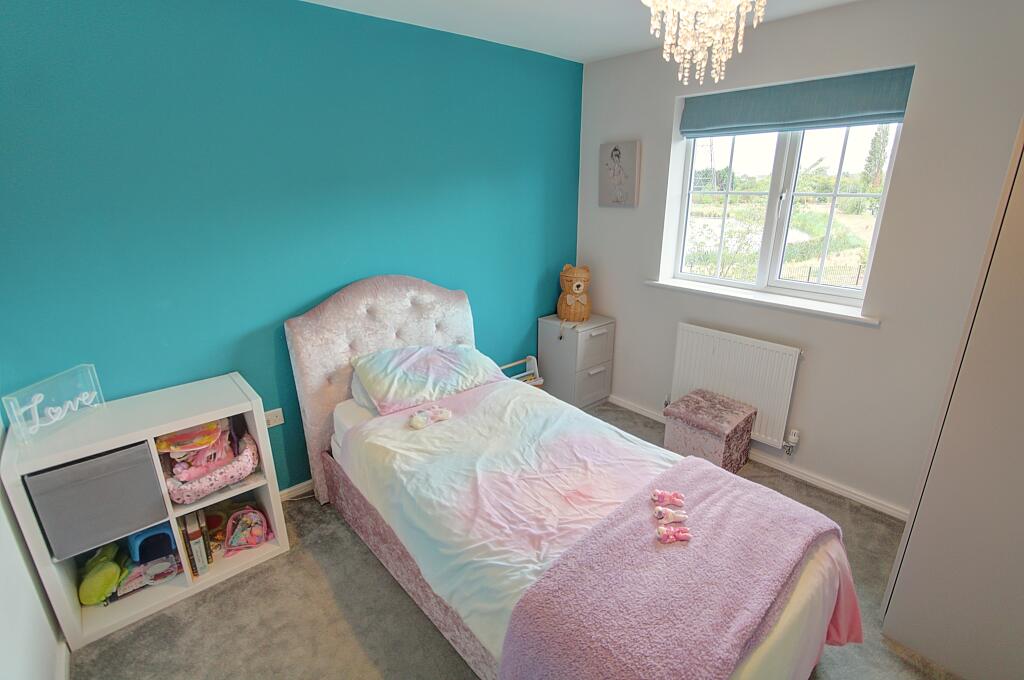
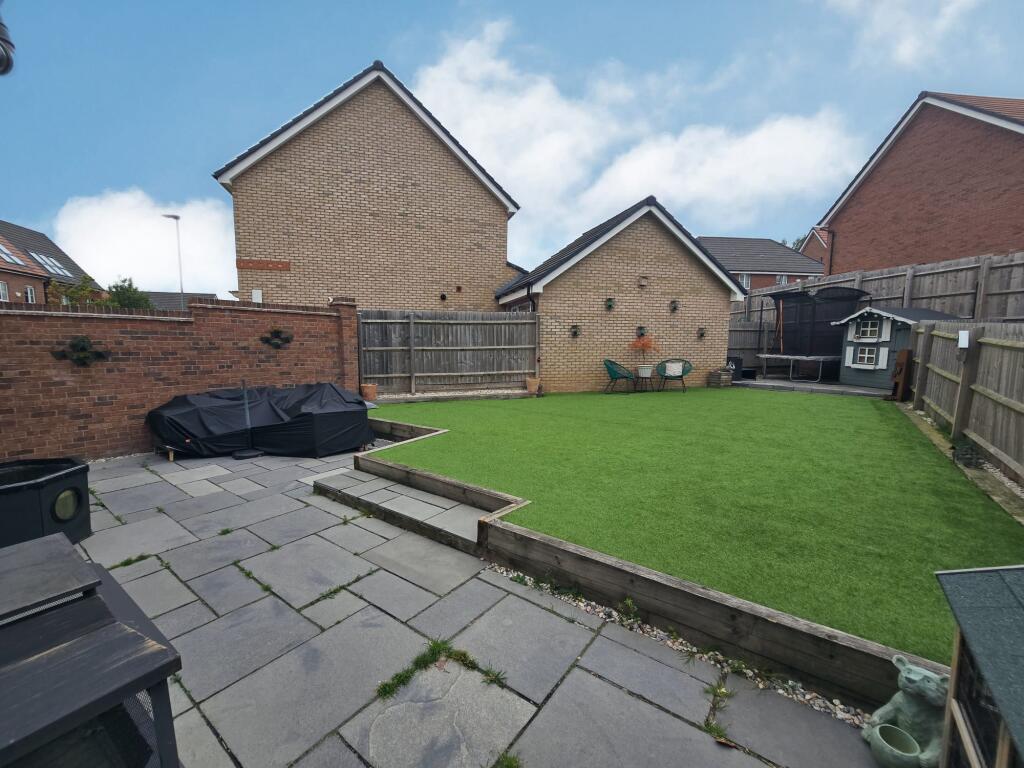
Property details
Tenure
FREEHOLD
EPC rating
B
Last sold
£360,000 Mar 2026
Price per m²
£3,440/m²
Local average
£305,500 (+22.7%)
Deprivation
Decile 3 (8,553 of 33,755)
Street crime
373 incidents within 1 mile (May 2026)
Key features
- Four bedroom detached family home
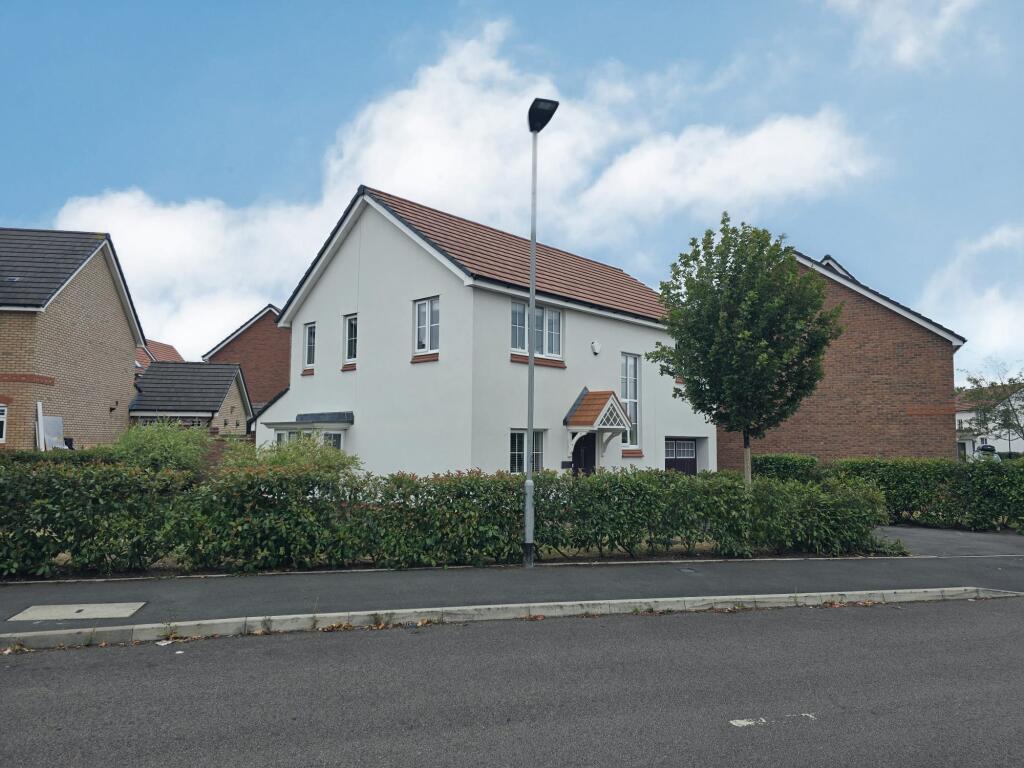
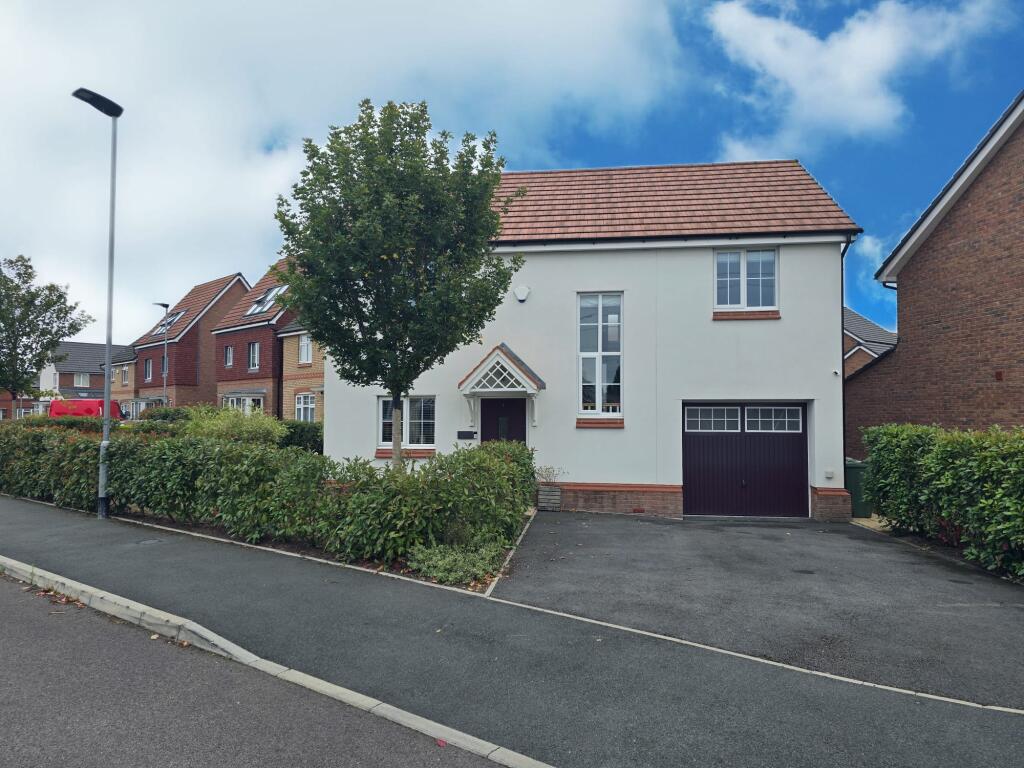
- Huge corner plot
- Tastefully finished
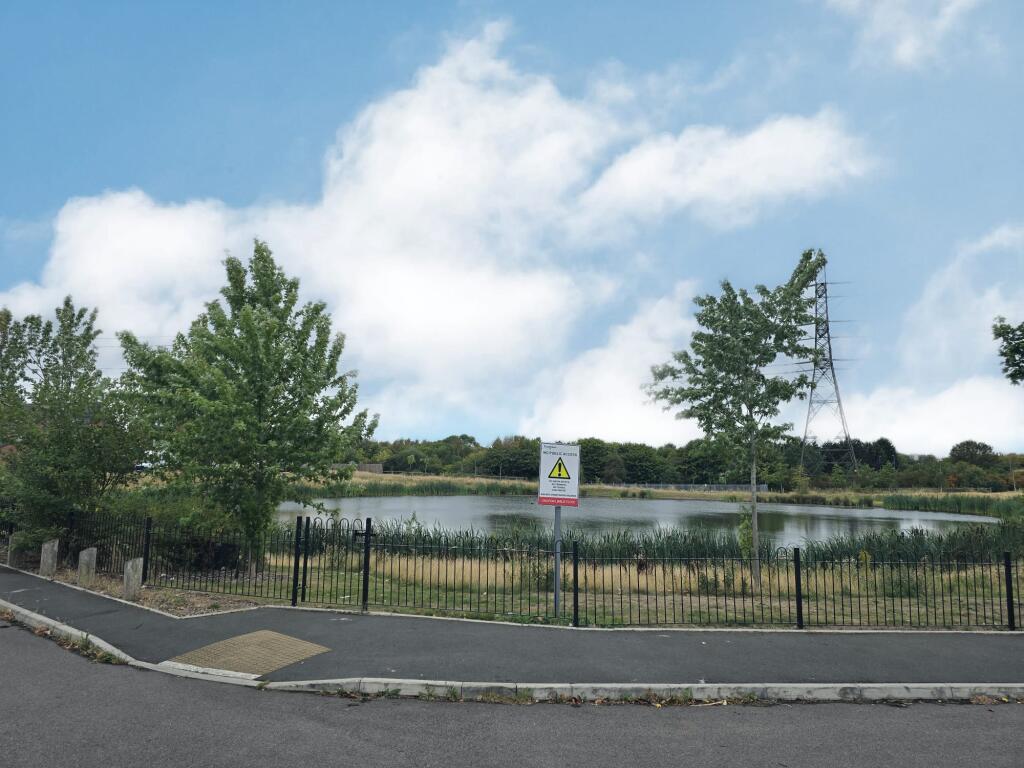
- Stunning lake and wildlife nearby
- Prime location
- Downstairs WC
Additional details
- Parking
- Yes
- Garden
- Yes
Description
Wednesbury itself is a very prestigious and sought after area. Very popular location with fantastic local amenities, parks, bars, shops and restaurants and brilliant travel links including the M6 motorway just a short drive away.
The property briefly comprises of large corner plot, Garage and driveway, spacious hallway, downstairs WC, stunning kitchen/diner, large lounge, four double bedrooms - one with En-suite, modern family bathroom, boarded loft space and a large garden at the rear.
Hallway - spacious hallway - front access and window to front (double glazed)
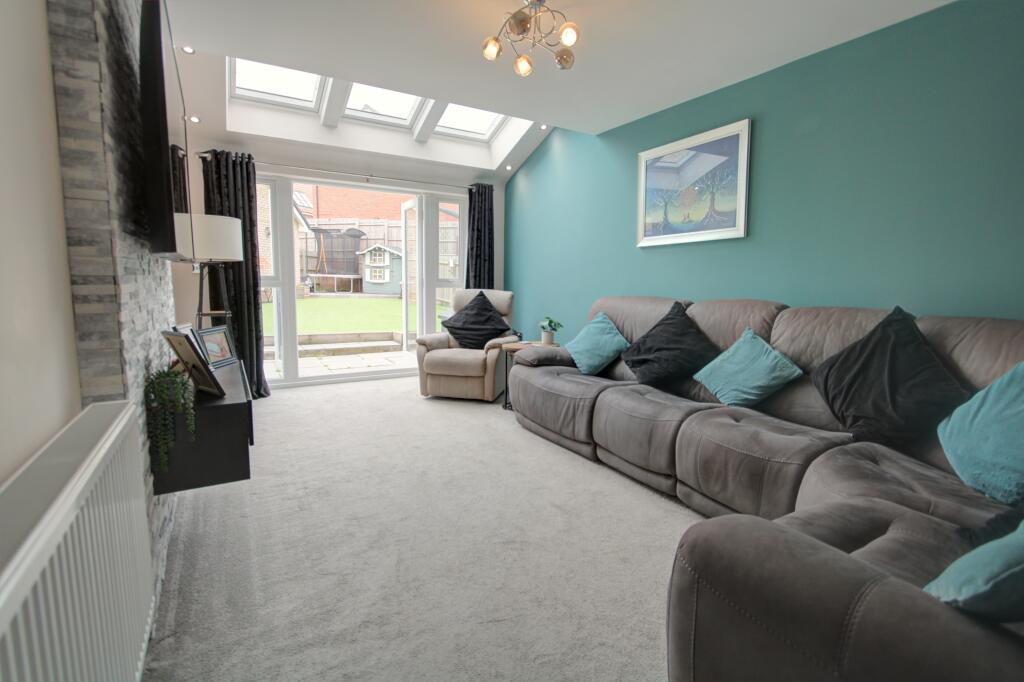
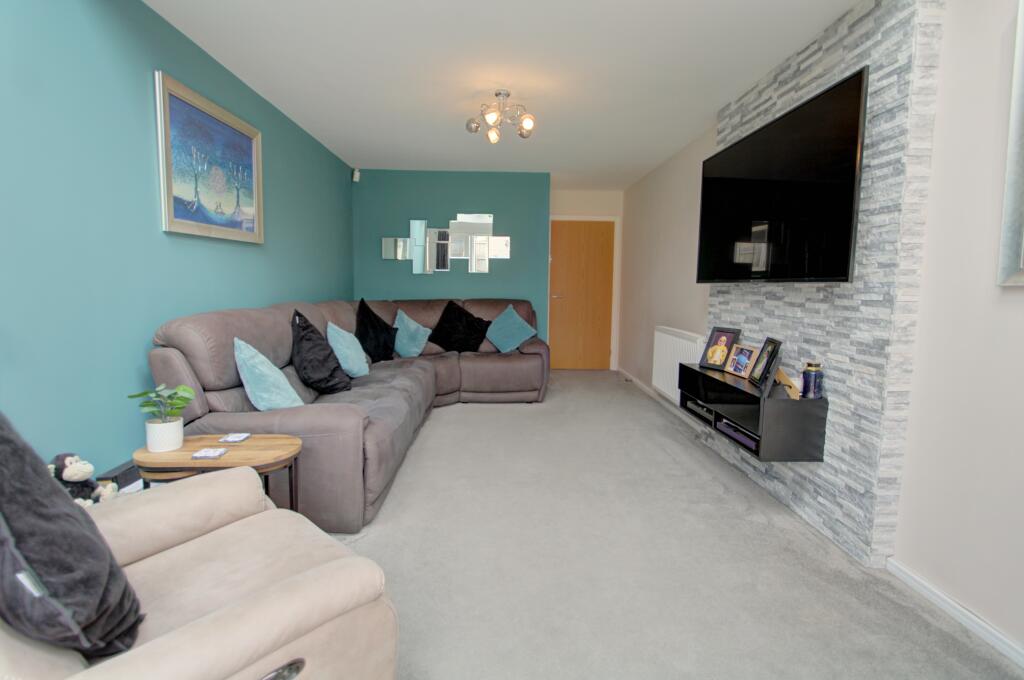
Lounge - 3.22m x 6.20m - modern space with patio doors leading to patio area. Large skylight windows to rear elevation (double glazed).
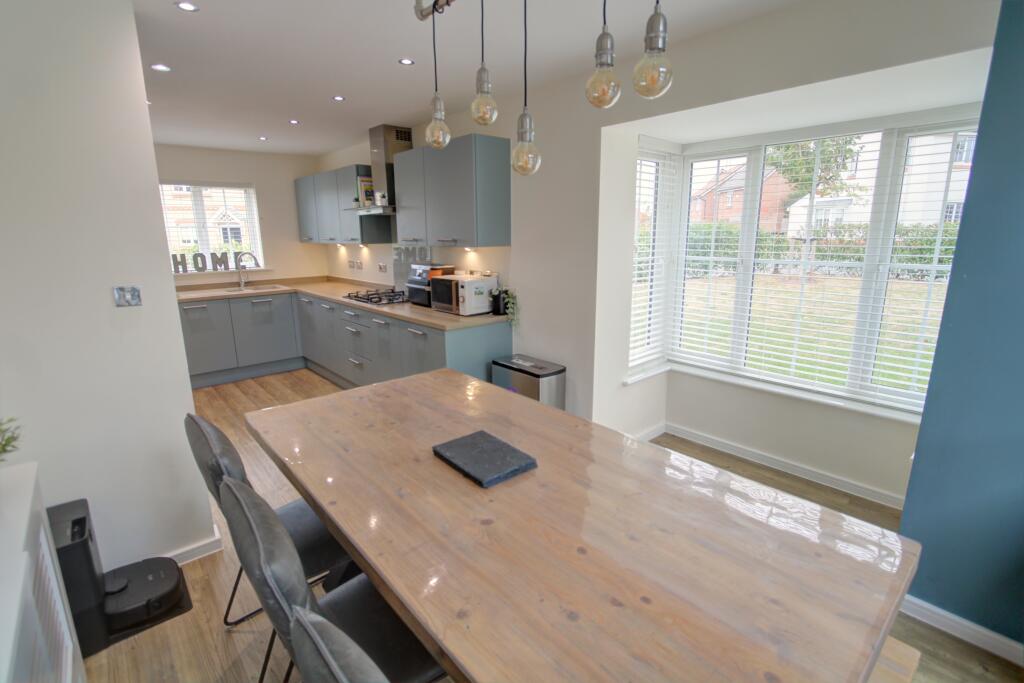
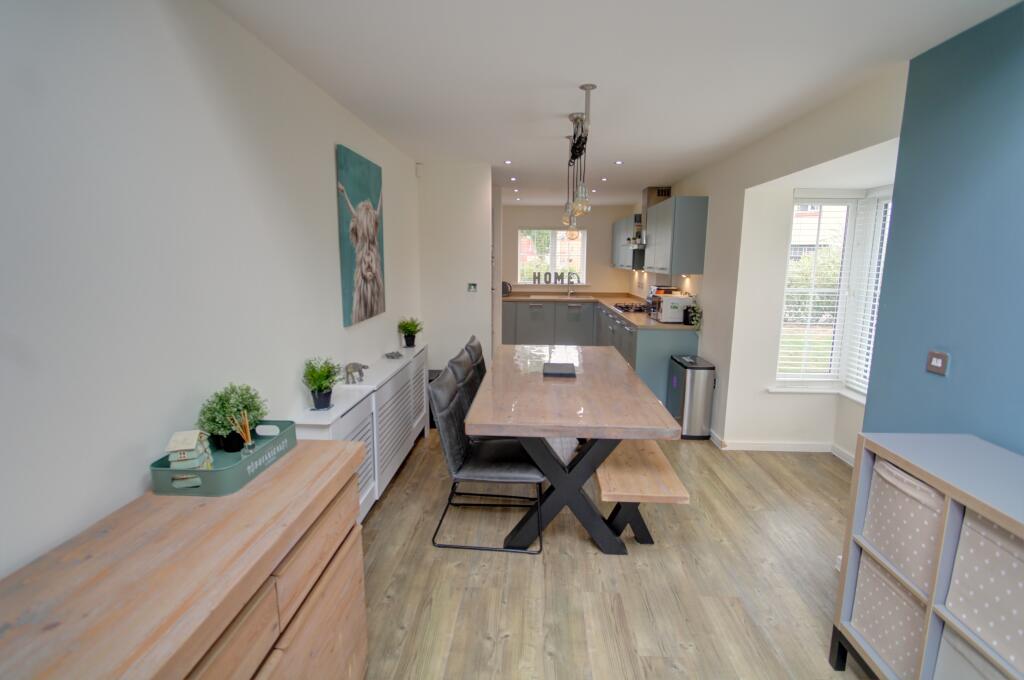
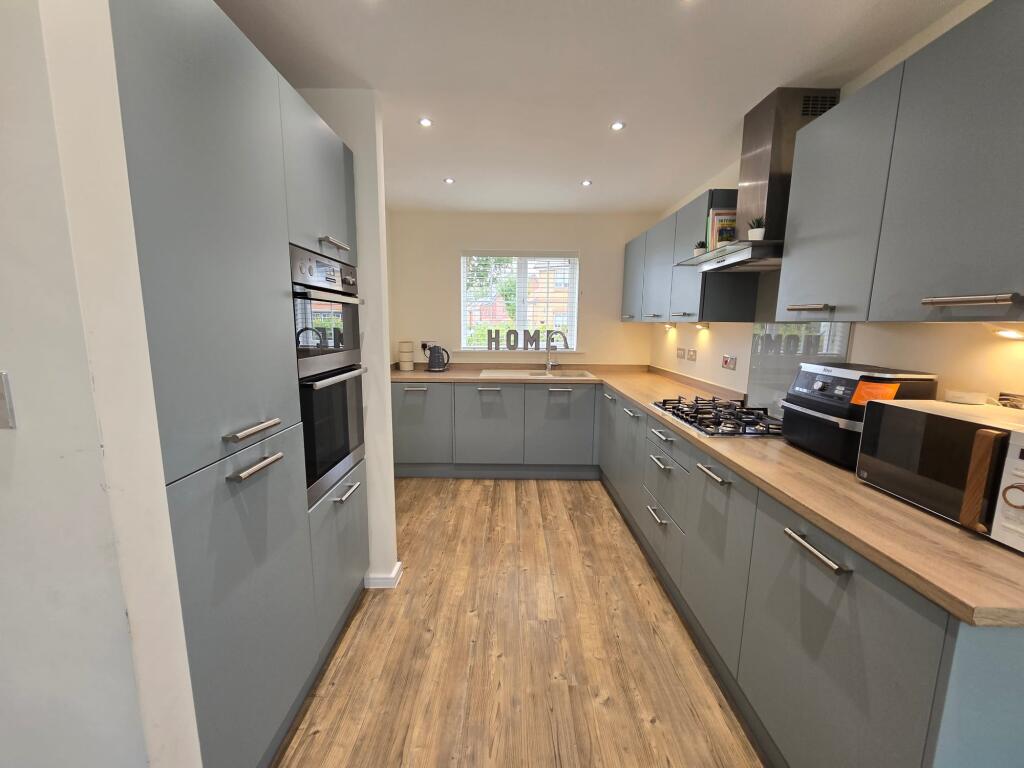
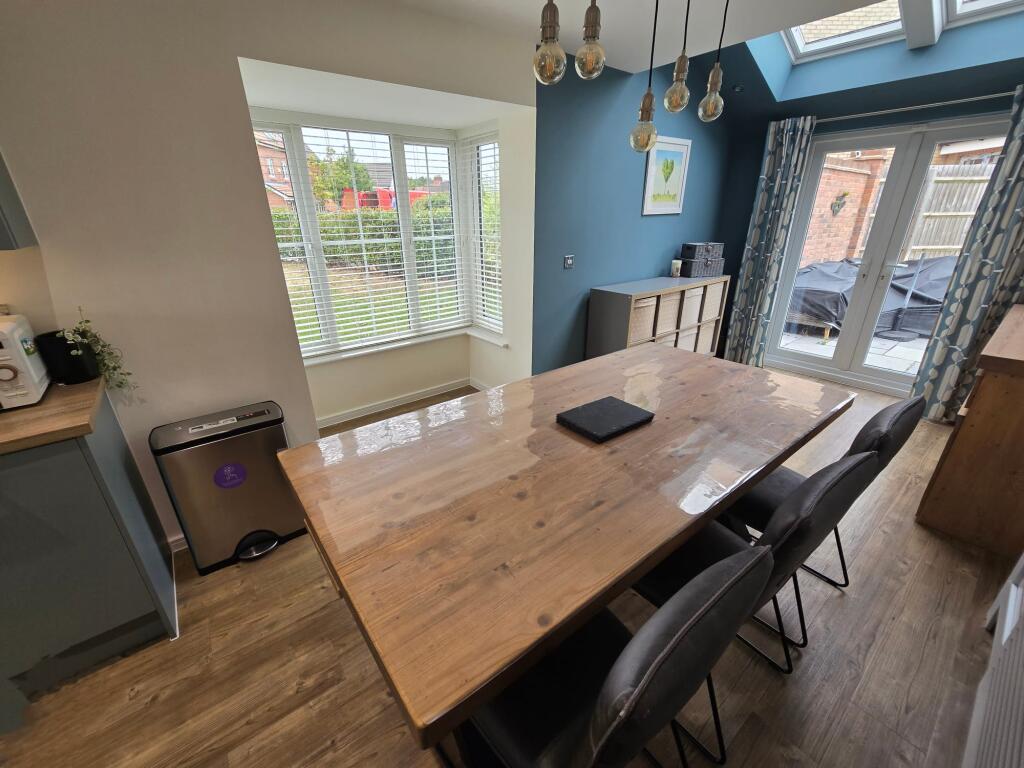
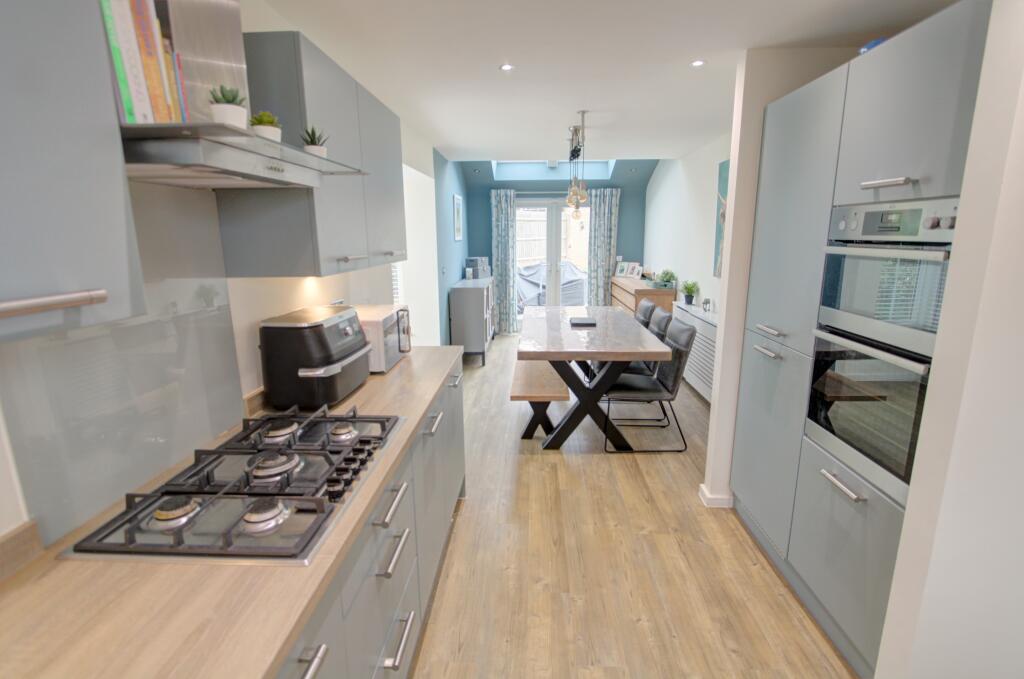
Kitchen/Diner- 2.68m (plus bay window) x 8.48m - Stunning! Wall & base units, sink/drainer, ample amounts of worktop space, 5 ring gas hob with extractor fan, double electric oven, integrated fridge freezer, washing machine and tumble dryer. Wooden floor, Lovely bay window to side. It has space for a huge dining table. Double glazed window to front and patio doors to rear overlooking garden area. A fantastic area to both cook and dine.
Downstairs WC - WC and wash hand basin and modern rad.
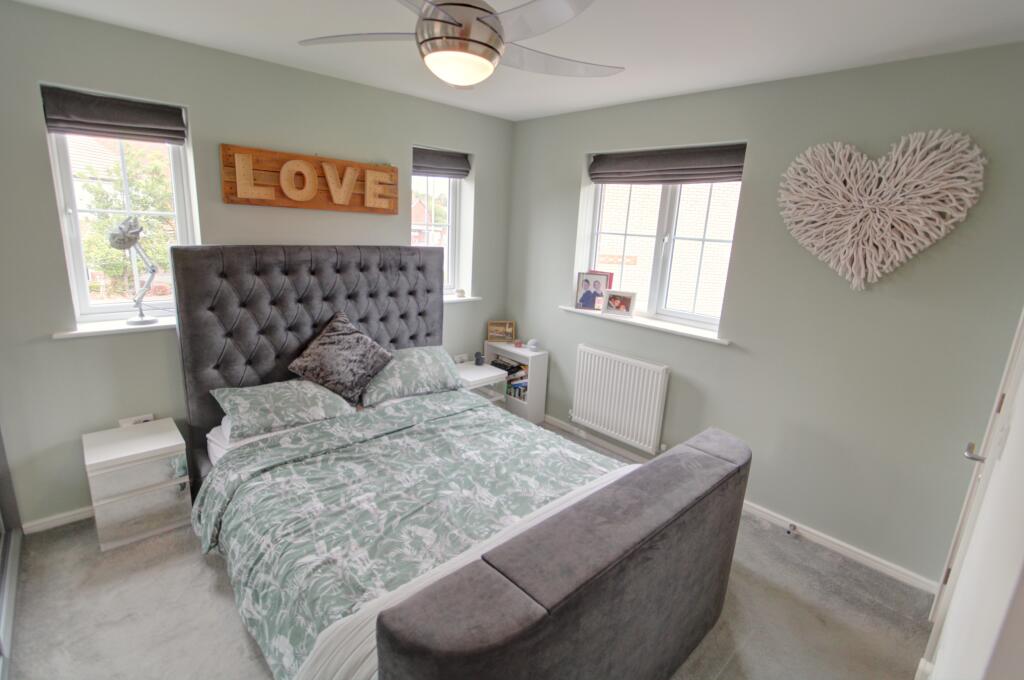
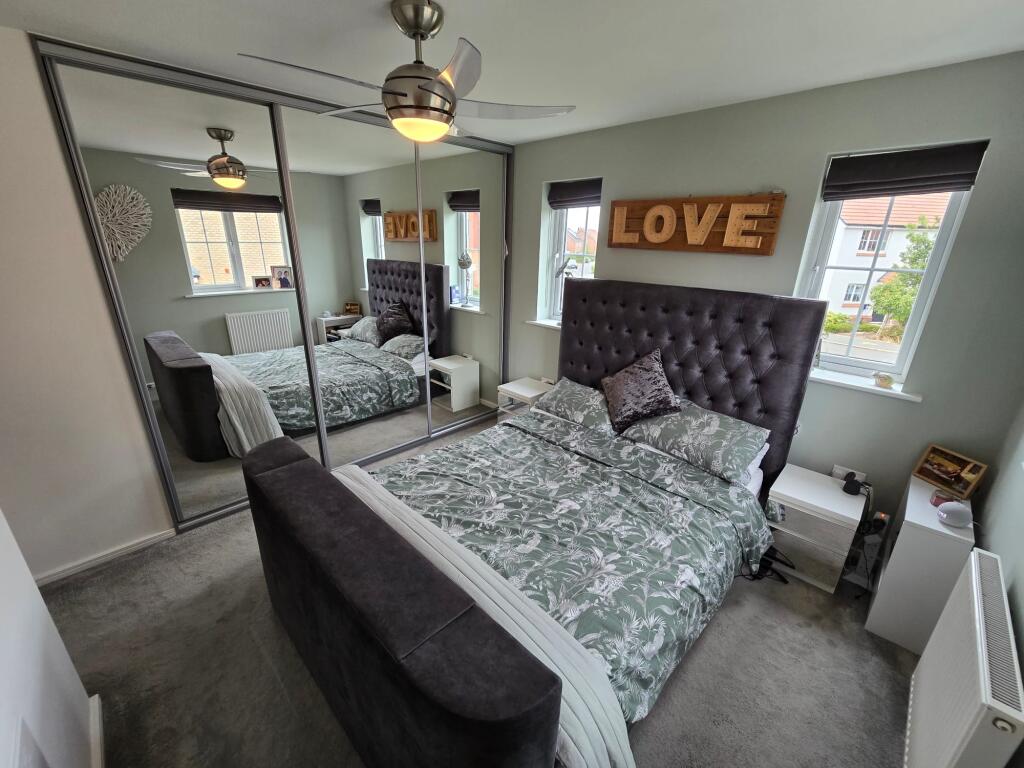
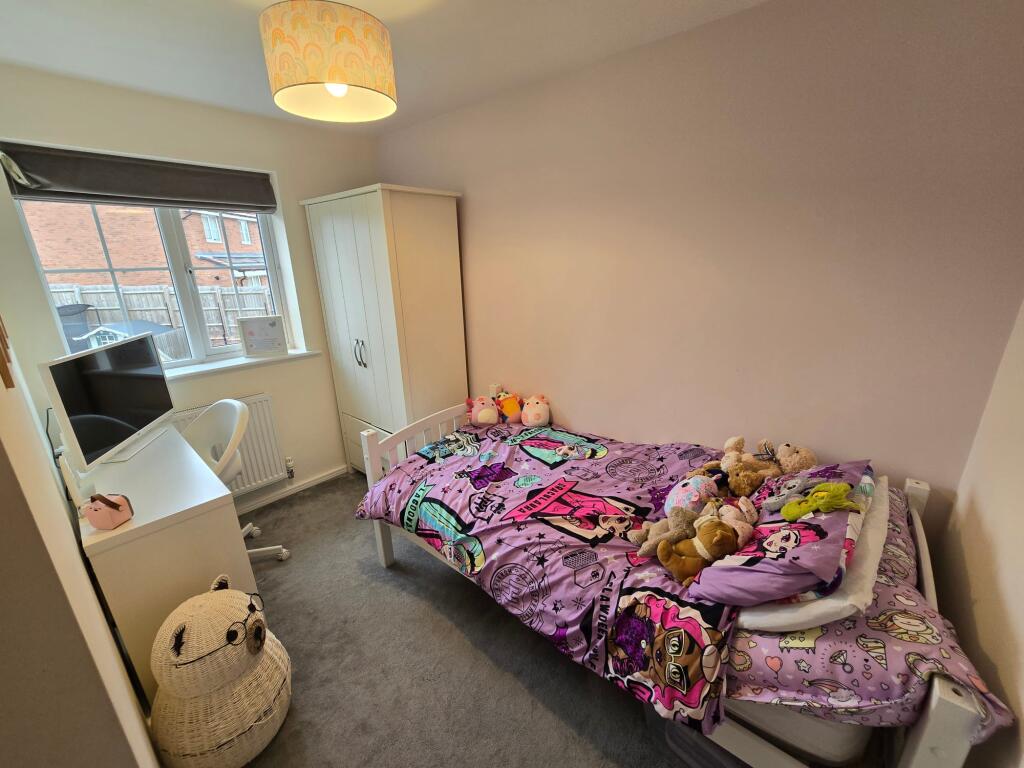
Bedroom 1 - 3.08m (plus recess) x 3.15m (plus large wardrobes) - Double aspect, windows to rear and side (double glazed), built in wardrobes and access to En-suite.
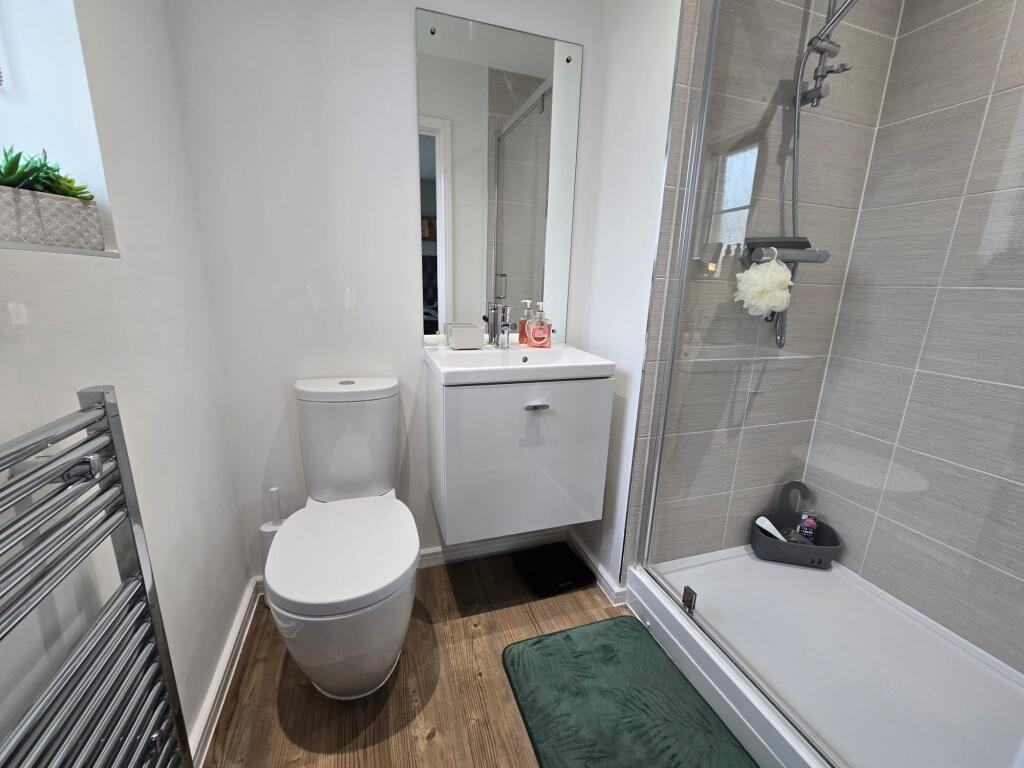
En-suite - walk in shower, extractor fan, WC, wash hand basin, rad and window to front (double glazed)
Bedroom 2 - 3.99m x 3.24m - Built in wardrobes and space for further furniture. Window to front (double glazed)
Bedroom 3 - 2.87m x 3.15m - window to front (double glazed) and space for wardrobes.
Bedroom 4 - 2.82m x 3.22m - Another double bedroom! Window to rear (double glazed)
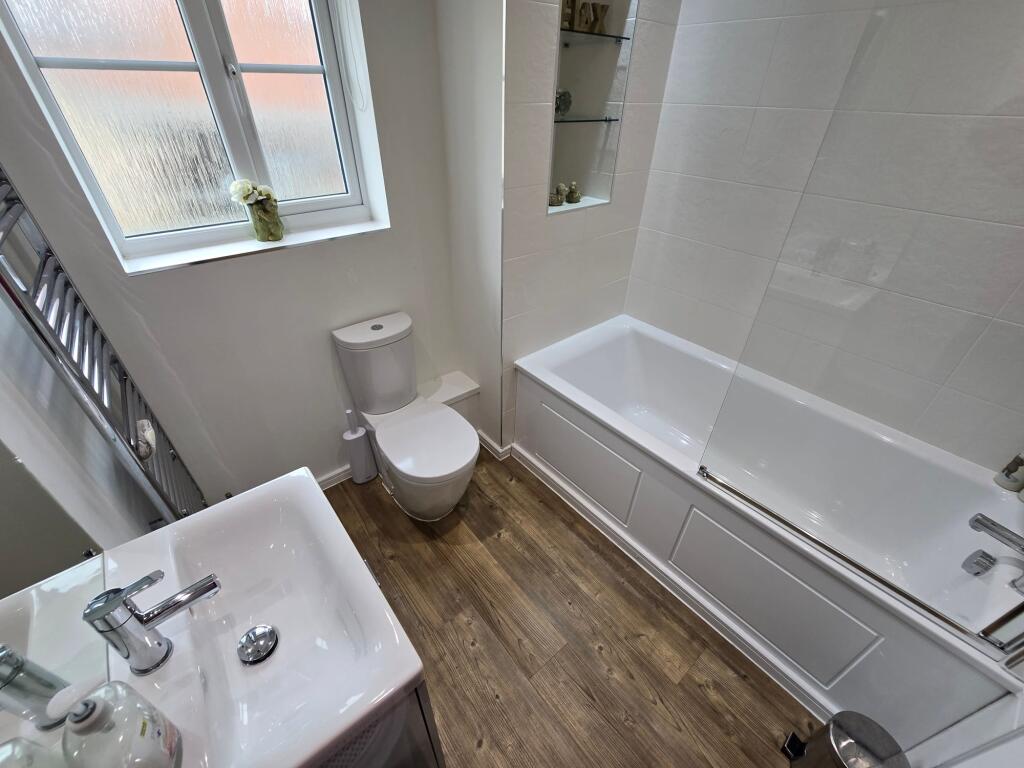
Family Bathroom - Luxurious bath with over head shower, WC, wash hand basin, towel rad and window to rear (double glazed)
Garage - Up and over door with access through front or rear garden.
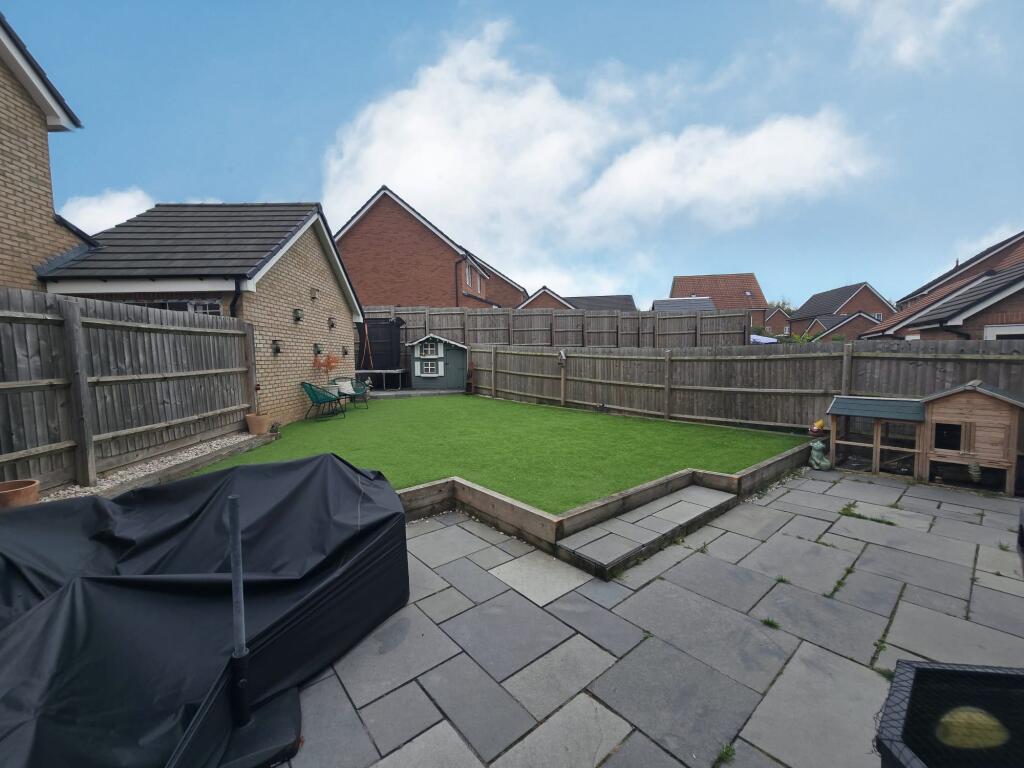
Rear garden - Beautiful large garden, cleverly landscaped with both artificial lawn and patio areas. Access to the garage. Perfect for family entertaining. In the summer - a must see!
EPC Rating = B
Disclaimer
Whilst we make enquiries with the Seller to ensure the information provided is accurate, Yopa makes no representations or warranties of any kind with respect to the statements contained in the particulars which should not be relied upon as representations of fact. All representations contained in the particulars are based on details supplied by the Seller. Your Conveyancer is legally responsible for ensuring any purchase agreement fully protects your position. Please inform us if you become aware of any information being inaccurate.
Money Laundering Regulations
Should a purchaser(s) have an offer accepted on a property marketed by Yopa, they will need to undertake an identification check and asked to provide information on the source and proof of funds. This is done to meet our obligation under Anti Money Laundering Regulations (AML) and is a legal requirement. We use a specialist third party service together with an in-house compliance team to verify your information. The cost of these checks is £82.50 +VAT per purchase, which is paid in advance, when an offer is agreed and prior to a sales memorandum being issued. This charge is non-refundable under any circumstances.
Listed by
North West & Midlands
Yopa Property Ltd
Reference: 166028741
EPC Rating & Upgrade Cost
Current rating: B
Potential rating: A
Inspection date: 14/10/2020
Expiry date: 13/10/2030
Est. upgrade cost to C: £9,500
Recommendations
- Solar water heating (£4,000 - £6,000)
- Solar photovoltaic panels, 2.5 kWp (£3,500 - £5,500)
Flood risk
Zone: 2
Risk: In flood risk area
Environment Agency Flood Risk Areas (APSFR)
Floorplans
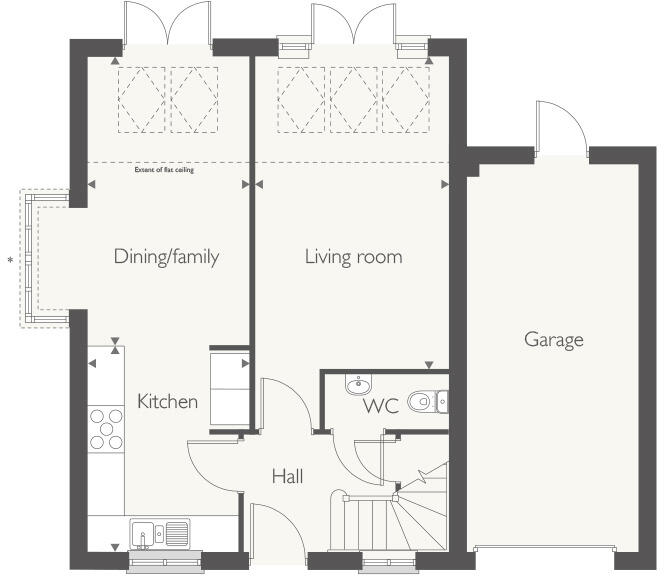
Downstairs
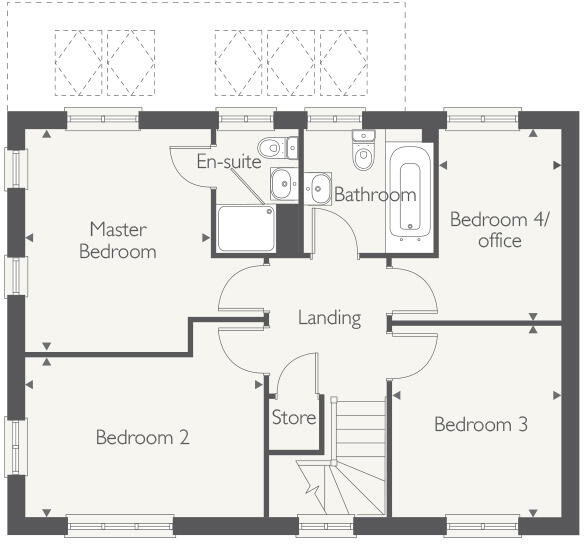
Upstairs
Price history
24% since 2020
| Event | Date | Price | % change |
|---|---|---|---|
| Sold | 31/03/2026 (3 months ago) | £360,000 | +24.1% |
| Sold | 16/10/2020 (5 years ago) | £289,995 | — |
Source: HM Land Registry Price Paid Data. Crown copyright.
Sold Comparables
Same street and nearby sales within 0.25 miles (last 5 years). Data from Land Registry Price Paid.
| Address | Price | Date | Type |
|---|---|---|---|
| 52 STANBURY AVENUE, WEDNESBURY, WALSALL, WEST MIDLANDS, WS10 8QG | £250,000 | 28/09/2023 | Detached |
| Same street 15 BASALT LANE, WEDNESBURY, WALSALL, WEST MIDLANDS, WS10 8WF | £320,000 | 19/08/2022 | Detached |
| 12 BAGWALL CRESCENT, WEDNESBURY, WALSALL, WEST MIDLANDS, WS10 8WA | £335,000 | 10/08/2022 | Detached |
| 15 BAGWALL CRESCENT, WEDNESBURY, WALSALL, WEST MIDLANDS, WS10 8WA | £320,000 | 29/09/2021 | Detached |
| 14 CERAMIC CLOSE, WEDNESBURY, WALSALL, WEST MIDLANDS, WS10 8WG | £272,995 | 04/08/2021 | Detached |
| 89 BERRY AVENUE, WEDNESBURY, WALSALL, WEST MIDLANDS, WS10 8QF | £255,600 | 02/08/2021 | Detached |
| 87 BERRY AVENUE, WEDNESBURY, WALSALL, WEST MIDLANDS, WS10 8QF | £234,995 | 02/08/2021 | Detached |
Street average: £320,000 (1 sale)
Area average: £278,098 (6 sales)
Capital growth trend
Land Registry outcode average: last 12 months vs 5y and 10y ago (from sold prices).
House Price Index (HM Land Registry — official index, not sold-price averages): Walsall. Series: Detached. As of April 2026.
Rental Range
Estimated market rent for Walsall. Low = conservative, Realistic = average, Optimistic = best case.
Based on Local Authority from postcode lookup → Walsall.
LHA (30th percentile) floor for Black Country: £922/mo (Apr 2025 – Mar 2026)
Location
Nearby
Nearest stations, universities and amenities (distance from property).
| Type | Name | Distance |
|---|---|---|
| Shop | Wiggle Cycles | 0.3 miles |
| Bus stop | Moxley Rd / Sandwell Avenue | 0.3 miles |
| Bus stop | Wiley Ave / Berry Avenue | 0.3 miles |
| Shop | Gap Furniture | 0.5 miles |
| Train station | Willenhall | 1.2 miles |
| Train station | Darlaston | 1.5 miles |
| Hospital | Bilston Street Surgery | 3.3 miles |
| University | University of Wolverhampton Wulfruna Campus | 3.6 miles |
| University | University of Wolverhampton | 3.7 miles |
| Hospital | krishna pemmaraju | 5.5 miles |
Street-level crime
| Category | Count |
|---|---|
| Violence and sexual offences | 162 |
| Shoplifting | 47 |
| Vehicle crime | 37 |
| Criminal damage and arson | 32 |
| Public order | 22 |
| Anti-social behaviour | 17 |
| Burglary | 16 |
| Other theft | 12 |
| Other crime | 10 |
| Drugs | 8 |
| Robbery | 4 |
| Possession of weapons | 3 |
| Theft from the person | 3 |
| Total incidents | 373 |
Within 1 mile during May 2026. Source: data.police.uk (England & Wales).
Schools nearby
Nearest open schools with Ofsted ratings (England). Closed schools are not shown. Data from Get Information about Schools and Ofsted.
| Name | Type | Distance | Ofsted |
|---|---|---|---|
| Grace Academy Darlaston | Secondary | 0.3 miles | Good — 18 May 2017 |
| Pinfold Street Primary School | Primary | 0.4 miles | Good — 5 Jul 2017 |
| Rowley View Nursery School | Nursery | 0.5 miles | Outstanding — 24 Oct 2013 |
| Old Church Church of England C Primary School | Primary | 0.5 miles | Good — 23 Jun 2024 |
| St Thomas More Catholic School, Willenhall | Secondary | 0.6 miles | Good — 24 Nov 2022 |
Rental Comparables
Rental listings exist nearby, but none matched the 4-bedroom count for this property.
Rent-driven metrics
Based on Area rent estimate.
- Rent ratio — Monthly rent ÷ purchase price (1% rule). 1%+ = strong, 0.8–1% = okay, <0.8% = weak for cashflow.
- Max investor price — Rent ÷ 0.8%; the price at which rent would be 0.8% of price (Stoke-style target).
- Target investor price — Rent ÷ 1%; the price at which rent would be 1% of price (strong cashflow band).
- Gross yield — Annual rent as % of purchase price (no costs).