36 WESTON AVENUE
LEIGHTON BUZZARD, CENTRAL BEDFORDSHIRE LU7 4QZ
£325,000
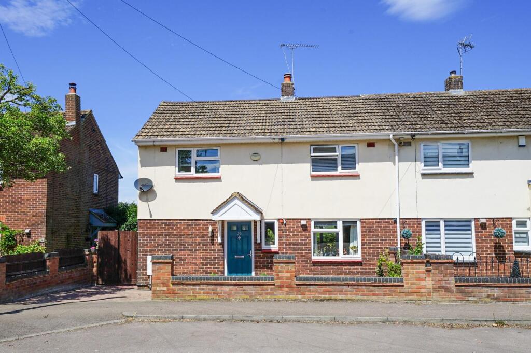
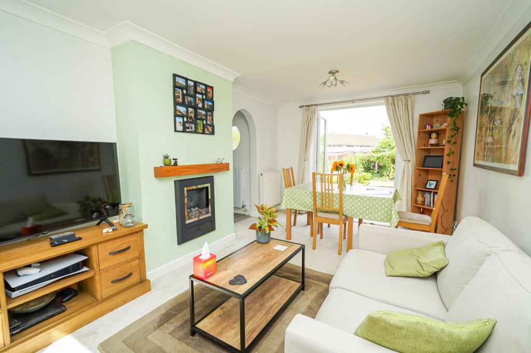
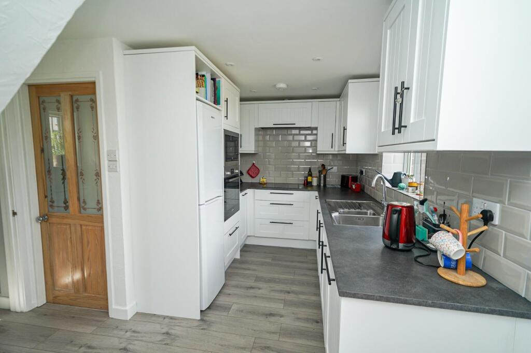
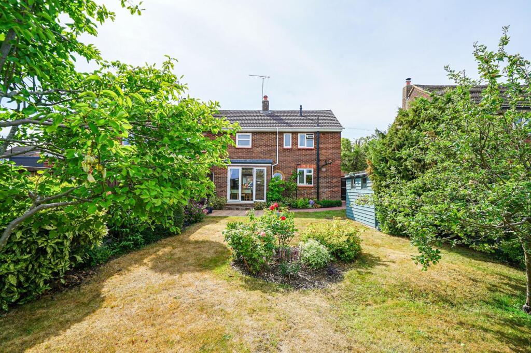
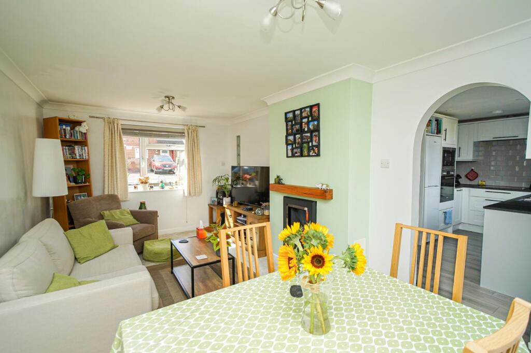
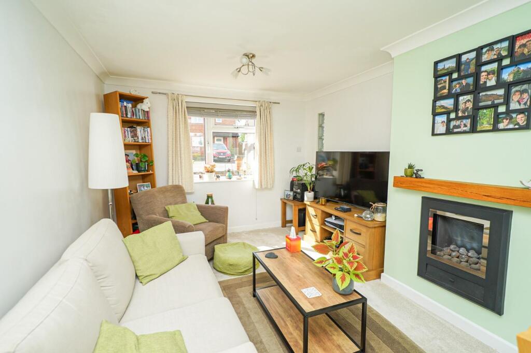
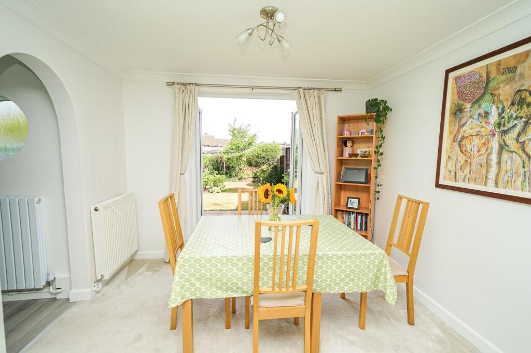
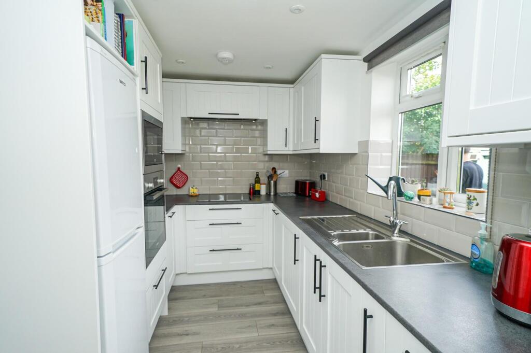
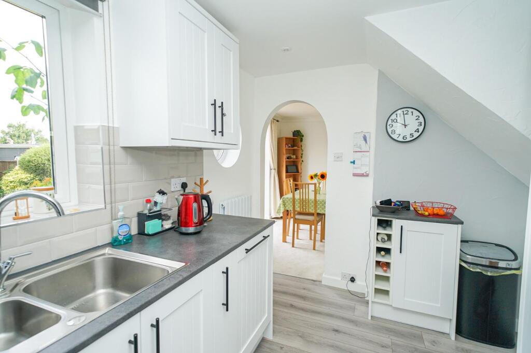
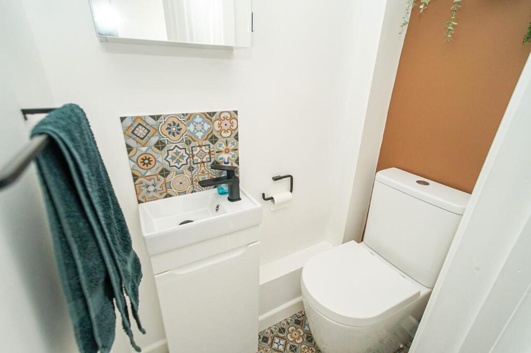
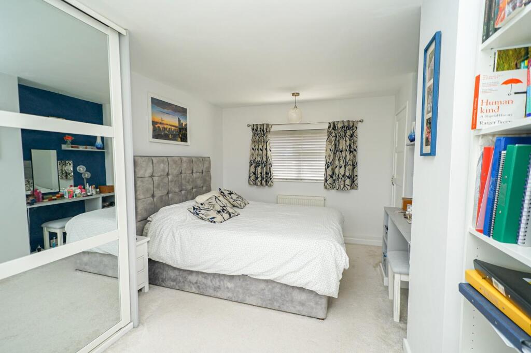
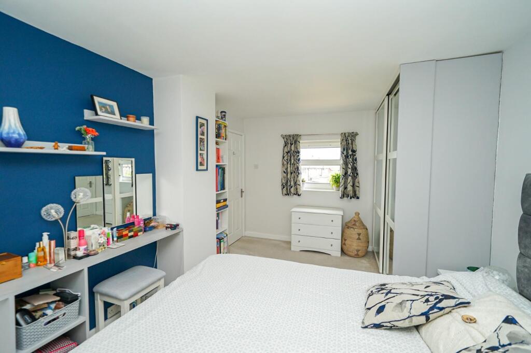
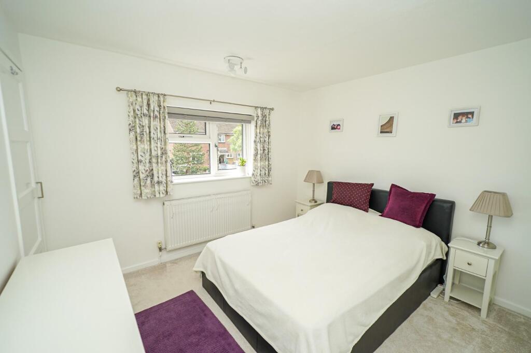
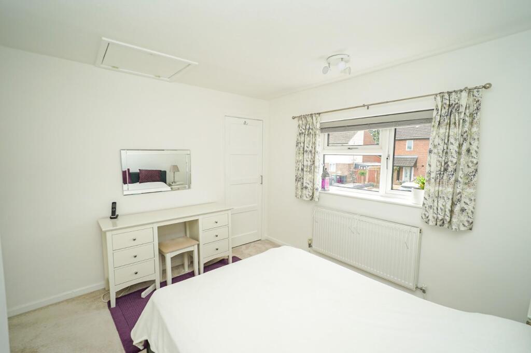
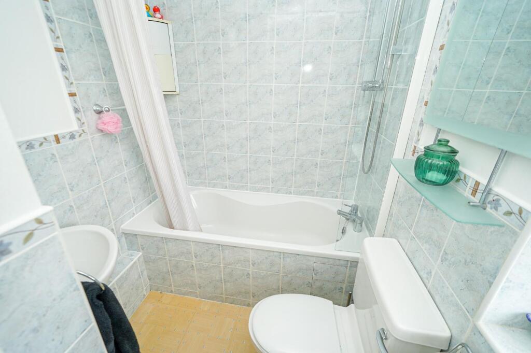
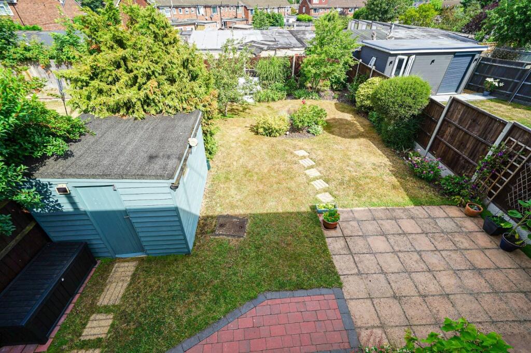
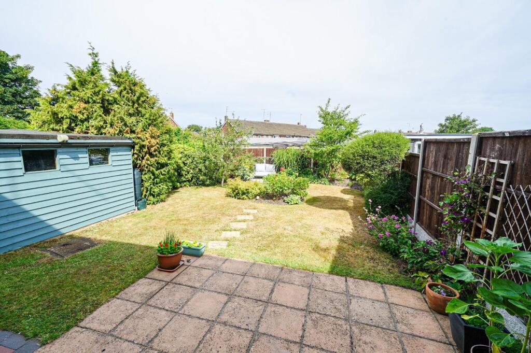
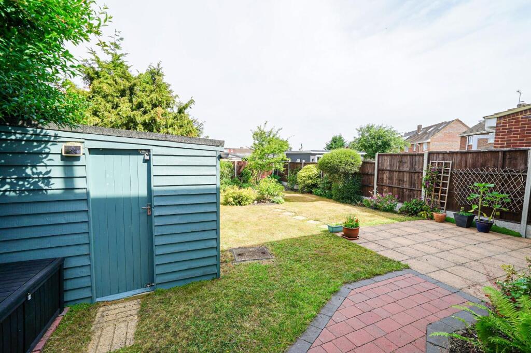
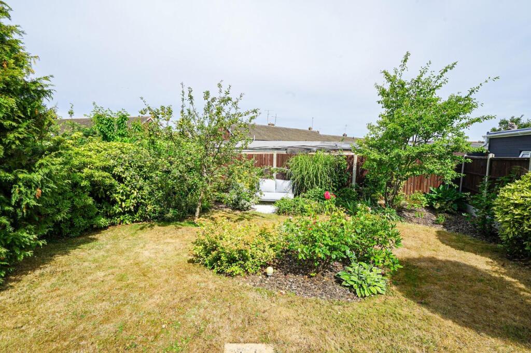
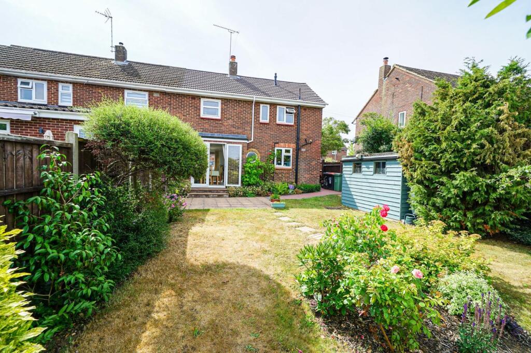
Photo 1 Photo 2 Photo 3 Photo 4 Photo 5 Photo 6 Photo 7 Photo 8 Photo 9 Photo 10 Photo 11 Photo 12 Photo 13 Photo 14 Photo 15 Photo 16 Photo 17 Photo 18 Photo 19 Photo 20
/ 20
Property details
Tenure
FREEHOLD
Floor area
71 m²
Council tax band
B
Last sold
£320,000 Nov 2025
Local average
£373,620 (-13%)
Street crime
165 incidents within 1 mile (May 2026)
Key features
- Semi-Detached
- Two Generous Double Bedrooms
- Refitted Kitchen
- Driveway Parking
- Stunning Landscaped Private Rear Garden
- Popular Location
Additional details
- Parking
- Yes
- Garden
- Yes
Description
Location: - Weston Avenue remains an exceptionally popular location for first time buyers and families looking for popular schooling, good transport links, local parks and shops, whilst remaining close to the historic market town centre. The property is well situated for access to road transport links, with the nearby by-pass providing easy access to Aylesbury and Milton Keynes, and further afield via the M1 junction 11A. Additionally, the mainline train station provides regular trains to London Euston in as little at 30 minutes. The town also enjoys a close proximity to a number of outstanding country parks and walks, including the Grand Union Canal, Linslade Wood, Tiddenfoot Waterside Park and the picturesque 400 acre Rushmere Country Park.
Ground Floor: - The home is accessed via a welcoming entrance hall, with stairs rising to the first floor and a built-in storage cupboard to one side - ideal for coats and shoes. To the left, a door opens into a useful boot room, which also features a built-in cupboard and gives access to the exterior side passage. From here, you’ll find a refitted cloakroom/WC finished with modern tiling, a low level WC, and wash hand basin. The beautifully appointed refitted kitchen has been thoughtfully designed with a stylish range of modern wall and base level units and complemented by sleek work surfaces. Integrated appliances include a dishwasher, washer dryer, microwave, oven, and hob with hood over, while there is additional space for a freestanding fridge freezer. An opening leads directly into the spacious lounge/diner, which extends from front to rear, providing a naturally bright and sociable space. French doors open onto the rear garden, seamlessly blending indoor and outdoor living.
First Floor: - Upstairs, a well-proportioned landing leads to two generous double bedrooms, both offering built-in wardrobes for excellent storage. The master bedroom runs the full depth of the property and enjoys dual aspect windows for superb natural light, while the second bedroom comfortably fits a double bed or could make an ideal home office or guest room. The family bathroom is fitted with a three piece suite, comprising of a panel bath with shower over, wash hand basin, and low level WC, all finished with tasteful tiling and chrome fixtures.
Outside: - To the front of the property is a neat driveway providing off-road parking, with a path leading to the front door and gated access to the rear garden. The private rear garden is a particular highlight - beautifully landscaped and offering a tranquil retreat. A generous patio area sits immediately off the French doors, perfect for al fresco dining, while the well-maintained lawn is framed by an array of mature shrubs and includes a charming apple tree. A timber garden shed provides additional storage.
Disclaimer:-
Measurements and floor plans are approximate and for guidance only. Any prospective buyer should check all measurements. Floor plan coverings and fitments are for example only and may not represent the true finish of the property. Services at the property have not been tested by the agent and it is advised that any buyer should do the necessary checks before making an offer to purchase. Whether freehold or leasehold this is unverified by the agent and should be verified by the purchasers legal representative. The property details do not form part of any offer or contract and any photos or text do not represent what will be included in an agreed sale.
Listed by
Leighton Buzzard
Quarters Estate Agents
Reference: 164169731
EPC Rating & Upgrade Cost
Fetching EPC data… Refresh this page in a moment.
Flood risk
Zone: 1
Risk: Low
Job (default Low)
Floorplans
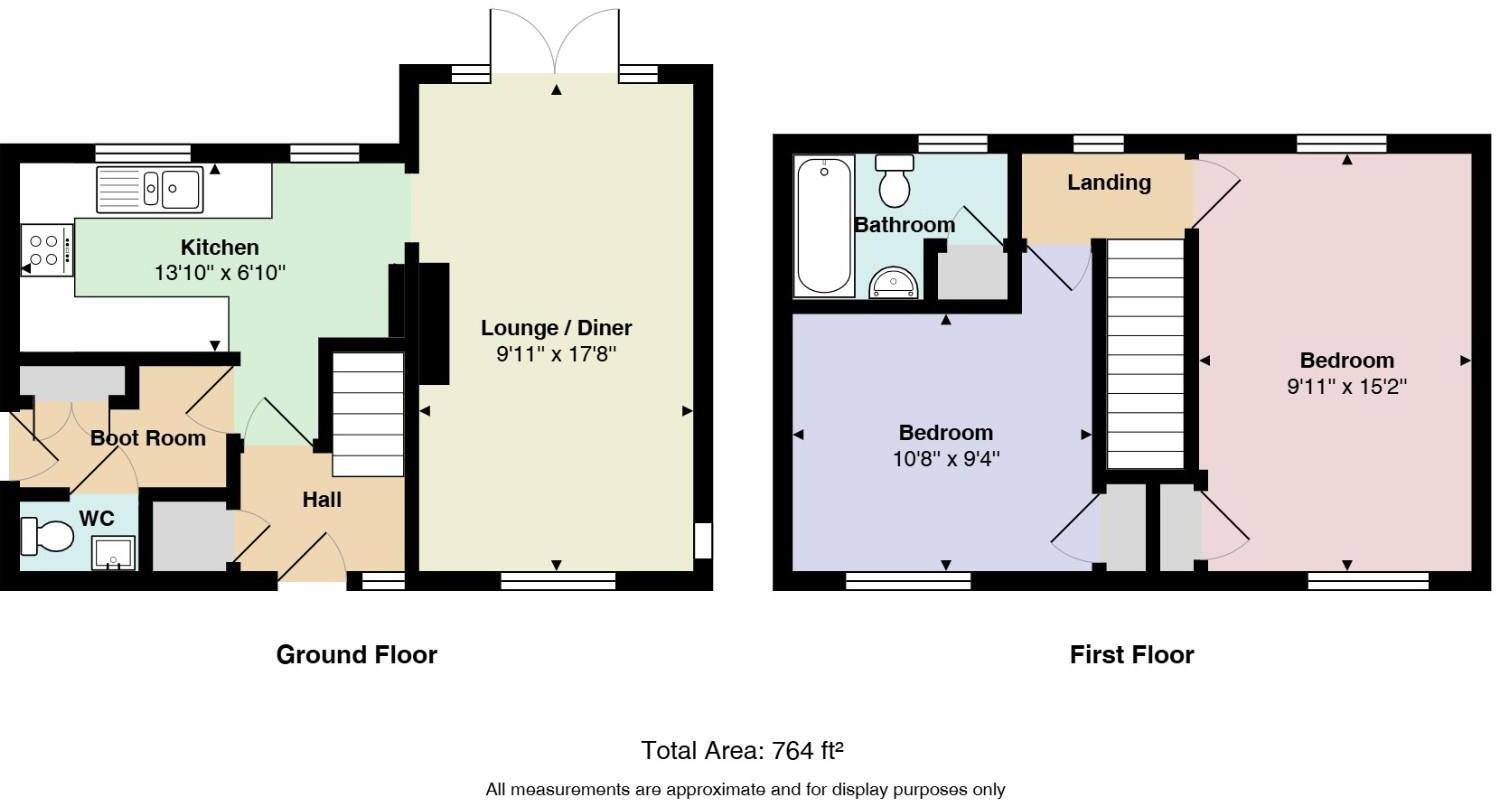
Floorplan 1
EPC Graphs
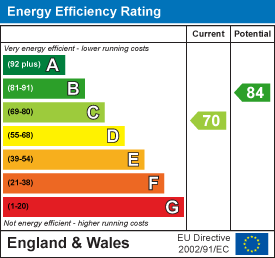
EE Rating
FENSA Certificates
This property has 1 FENSA certificate(s) on record, indicating window/door installations by FENSA-approved installers.
FENSA Certificate #8897298
Property Details
Street: 36 Weston Avenue
Town: LEIGHTON BUZZARD
Postcode: LU7 4QZ
Installation Details
Items: 1 door
Certificate Issued: 23/02/2018
Work Completed: 18/05/2012
This certificate data was retrieved from FENSA's database
What is FENSA? FENSA (Fenestration Self-Assessment Scheme) is a government-authorised scheme that monitors building regulation compliance for replacement windows and doors. Certificates indicate that work was completed by FENSA-approved installers.
Price history
20% since 2018
| Event | Date | Price | % change |
|---|---|---|---|
| Sold | 21/11/2025 (8 months ago) | £320,000 | +15.5% |
| Sold | 24/06/2021 (5 years ago) | £277,000 | +3.7% |
| Sold | 11/05/2018 (8 years ago) | £267,000 | — |
Source: HM Land Registry Price Paid Data. Crown copyright.
Sold Comparables
Same street and nearby sales within 0.25 miles (last 5 years). Data from Land Registry Price Paid.
| Address | Price | Date | Type |
|---|---|---|---|
| 142 STANBRIDGE ROAD, LEIGHTON BUZZARD, CENTRAL BEDFORDSHIRE, LU7 4QN | £58,000 | 12/01/2026 | Semi-detached |
| 174 STANBRIDGE ROAD, LEIGHTON BUZZARD, CENTRAL BEDFORDSHIRE, LU7 4QN | £74,477 | 20/03/2025 | Semi-detached |
| 198 STANBRIDGE ROAD, LEIGHTON BUZZARD, CENTRAL BEDFORDSHIRE, LU7 4QW | £332,500 | 24/01/2025 | Semi-detached |
| 95 STANBRIDGE ROAD, LEIGHTON BUZZARD, CENTRAL BEDFORDSHIRE, LU7 4QA | £385,000 | 18/12/2023 | Semi-detached |
| 226 STANBRIDGE ROAD, LEIGHTON BUZZARD, CENTRAL BEDFORDSHIRE, LU7 4QW | £460,000 | 29/11/2023 | Semi-detached |
| 136 STANBRIDGE ROAD, LEIGHTON BUZZARD, CENTRAL BEDFORDSHIRE, LU7 4QN | £309,000 | 06/10/2023 | Semi-detached |
| 216 STANBRIDGE ROAD, LEIGHTON BUZZARD, CENTRAL BEDFORDSHIRE, LU7 4QW | £383,000 | 28/09/2023 | Semi-detached |
| 11 LYWOOD ROAD, LEIGHTON BUZZARD, CENTRAL BEDFORDSHIRE, LU7 4RA | £255,000 | 17/03/2023 | Semi-detached |
| 200 STANBRIDGE ROAD, LEIGHTON BUZZARD, CENTRAL BEDFORDSHIRE, LU7 4QW | £315,000 | 20/12/2022 | Semi-detached |
| 212 STANBRIDGE ROAD, LEIGHTON BUZZARD, CENTRAL BEDFORDSHIRE, LU7 4QW | £325,000 | 19/12/2022 | Semi-detached |
| THE GROVE THE CHILTERNS, LEIGHTON BUZZARD, CENTRAL BEDFORDSHIRE, LU7 4QD | £402,000 | 16/12/2022 | Semi-detached |
| Same street 53 WESTON AVENUE, LEIGHTON BUZZARD, CENTRAL BEDFORDSHIRE, LU7 4QZ | £470,000 | 14/12/2022 | Semi-detached |
| Same street 18 WESTON AVENUE, LEIGHTON BUZZARD, CENTRAL BEDFORDSHIRE, LU7 4QZ | £455,000 | 09/12/2022 | Other |
| 138 STANBRIDGE ROAD, LEIGHTON BUZZARD, CENTRAL BEDFORDSHIRE, LU7 4QN | £335,500 | 01/12/2022 | Semi-detached |
| 135 STANBRIDGE ROAD, LEIGHTON BUZZARD, CENTRAL BEDFORDSHIRE, LU7 4QA | £400,000 | 28/11/2022 | Semi-detached |
| 25 LYWOOD ROAD, LEIGHTON BUZZARD, CENTRAL BEDFORDSHIRE, LU7 4RA | £330,000 | 23/11/2022 | Semi-detached |
| 146 RICHMOND ROAD, LEIGHTON BUZZARD, CENTRAL BEDFORDSHIRE, LU7 4RE | £315,000 | 12/10/2022 | Semi-detached |
| 168 STANBRIDGE ROAD, LEIGHTON BUZZARD, CENTRAL BEDFORDSHIRE, LU7 4QN | £401,000 | 13/09/2022 | Semi-detached |
| 206 STANBRIDGE ROAD, LEIGHTON BUZZARD, CENTRAL BEDFORDSHIRE, LU7 4QW | £350,000 | 02/09/2022 | Semi-detached |
| 180 STANBRIDGE ROAD, LEIGHTON BUZZARD, CENTRAL BEDFORDSHIRE, LU7 4QN | £400,000 | 31/08/2022 | Semi-detached |
| 188 STANBRIDGE ROAD, LEIGHTON BUZZARD, CENTRAL BEDFORDSHIRE, LU7 4QN | £460,000 | 09/08/2022 | Semi-detached |
| 184 STANBRIDGE ROAD, LEIGHTON BUZZARD, CENTRAL BEDFORDSHIRE, LU7 4QN | £436,000 | 28/07/2022 | Semi-detached |
| Same street 30 WESTON AVENUE, LEIGHTON BUZZARD, CENTRAL BEDFORDSHIRE, LU7 4QZ | £317,000 | 31/01/2022 | Semi-detached |
| Same street 40 WESTON AVENUE, LEIGHTON BUZZARD, CENTRAL BEDFORDSHIRE, LU7 4QZ | £342,500 | 06/08/2021 | Semi-detached |
| Same street 65 WESTON AVENUE, LEIGHTON BUZZARD, CENTRAL BEDFORDSHIRE, LU7 4QZ | £314,000 | 04/08/2021 | Semi-detached |
Street average: £379,700 (5 sales)
Area average: £336,324 (20 sales)
Capital growth trend
Land Registry outcode average: last 12 months vs 5y and 10y ago (from sold prices).
House Price Index (HM Land Registry — official index, not sold-price averages): Central Bedfordshire. Series: Semi-detached. As of April 2026.
Rental Range
Estimated market rent for Central Bedfordshire. Low = conservative, Realistic = average, Optimistic = best case.
Based on Local Authority from postcode lookup → Central Bedfordshire.
LHA (30th percentile) floor for Northants Central: £693/mo (Apr 2025 – Mar 2026)
Location
Nearby
Nearest stations, universities and amenities (distance from property).
| Type | Name | Distance |
|---|---|---|
| Bus stop | Unknown | 0.2 miles |
| Shop | Tower Store and Post Office | 0.2 miles |
| Train station | Page's Park | 0.3 miles |
| Shop | Billington Express - Premier | 0.3 miles |
| Train station | Leighton Buzzard | 1.4 miles |
| Hospital | Luton and Dunstable Hospital | 7.4 miles |
| Hospital | Unknown | 7.4 miles |
| University | The Open University | 8.3 miles |
Street-level crime
| Category | Count |
|---|---|
| Violence and sexual offences | 57 |
| Anti-social behaviour | 31 |
| Criminal damage and arson | 19 |
| Shoplifting | 15 |
| Public order | 13 |
| Other theft | 8 |
| Vehicle crime | 8 |
| Burglary | 3 |
| Other crime | 3 |
| Robbery | 3 |
| Bicycle theft | 2 |
| Possession of weapons | 2 |
| Drugs | 1 |
| Total incidents | 165 |
Within 1 mile during May 2026. Source: data.police.uk (England & Wales).
Schools nearby
Nearest open schools with Ofsted ratings (England). Closed schools are not shown. Data from Get Information about Schools and Ofsted.
| Name | Type | Distance | Ofsted |
|---|---|---|---|
| Leedon Lower School | Primary | 0.3 miles | Requires improvement — 18 Sep 2023 |
| Brooklands Middle School | Primary | 0.3 miles | Good — 21 Sep 2023 |
| Clipstone Brook Lower School | Primary | 0.4 miles | Good — 21 Nov 2019 |
| Pulford CofE VA Lower School | Primary | 0.8 miles | Good — 17 Dec 2023 |
| Leighton Middle School | Primary | 0.9 miles | Good — 22 Jan 2014 |
Rental Comparables
Residential lets from OpenRent and Rightmove for the area (same bedroom count). Use to validate rent estimates. Student lets are excluded.
| Title | Rent | Beds | Distance | As seen on |
|---|---|---|---|---|
| 2 Bed Terraced House, Gibson Drive, LU7 | £1,250/mo | 2 | 0.14 miles | OpenRent |
| 2 Bed Terraced House, Byford Way, LU7 | £1,295/mo | 2 | 0.32 miles | OpenRent |
| 2 Bed Flat, Eagle Close, LU7 | £1,100/mo | 2 | 0.36 miles | OpenRent |
| 2 Bed Flat, Eagle Close, LU7 | £1,100/mo | 2 | 0.37 miles | OpenRent |
Average rent: £1,186/mo (4 listings)
Rent-driven metrics
Based on OpenRent comparables.
- Rent ratio — Monthly rent ÷ purchase price (1% rule). 1%+ = strong, 0.8–1% = okay, <0.8% = weak for cashflow.
- Max investor price — Rent ÷ 0.8%; the price at which rent would be 0.8% of price (Stoke-style target).
- Target investor price — Rent ÷ 1%; the price at which rent would be 1% of price (strong cashflow band).
- Gross yield — Annual rent as % of purchase price (no costs).
- Cost-to-rent — Price ÷ annual rent (from OpenRent comparables). Under 14× = strong, 14–16× = acceptable, 17×+ = compressed.
- Cashflow — Rent minus mortgage, 10% maintenance, £25/mo compliance. Assumes 75% LTV, 3.95% APR (5yr fixed), 25yr term.
- ROI — Annual profit ÷ cash in (deposit + 4% purchase costs).