Clemley House
COMMON LANE, TARPORLEY, DUDDON, CHESHIRE CW6 0HG
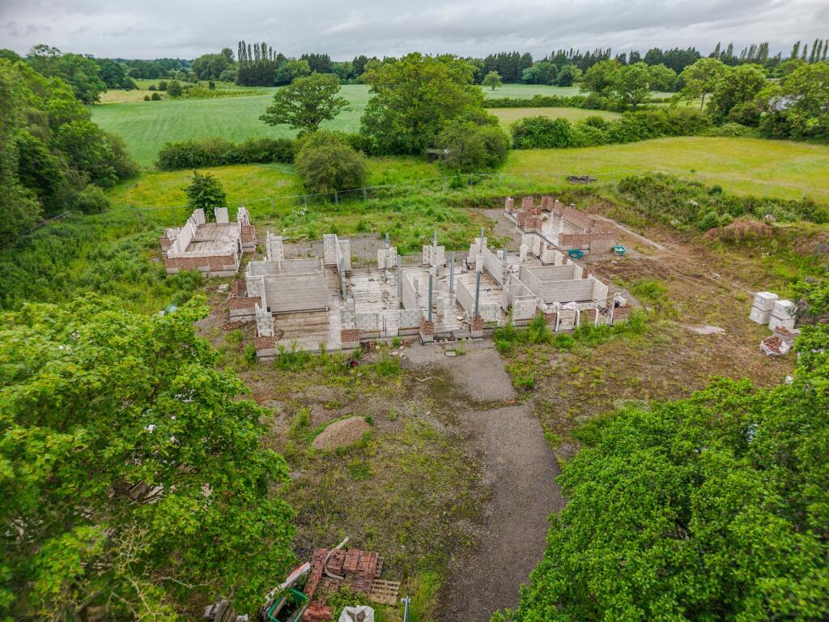
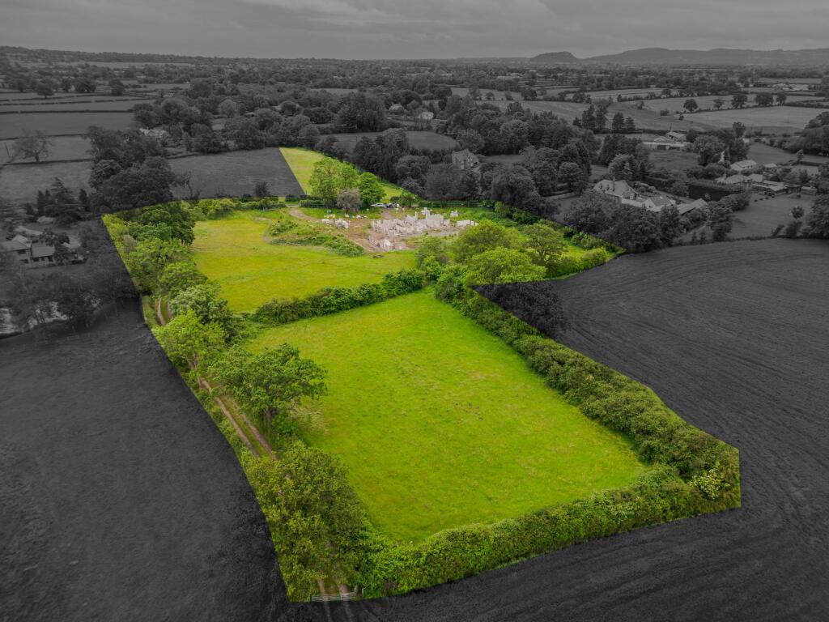
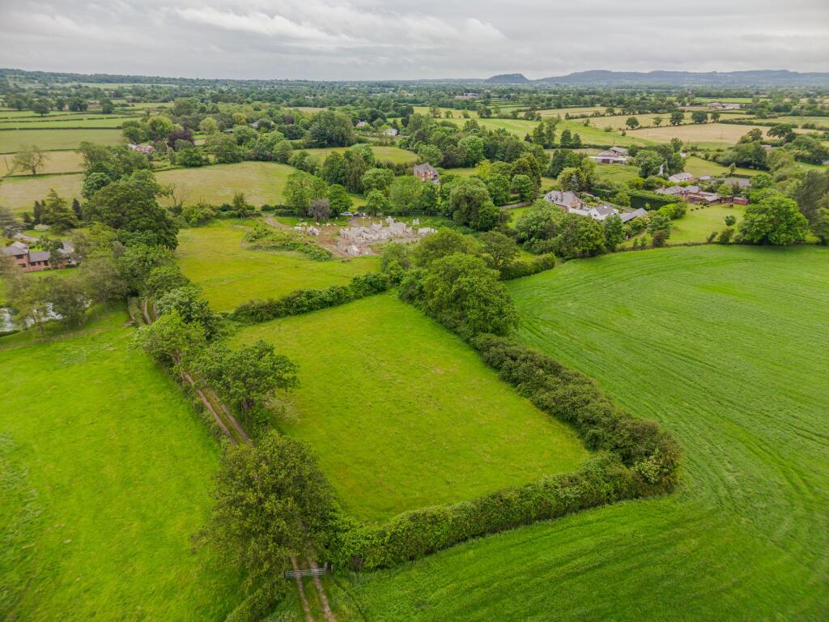
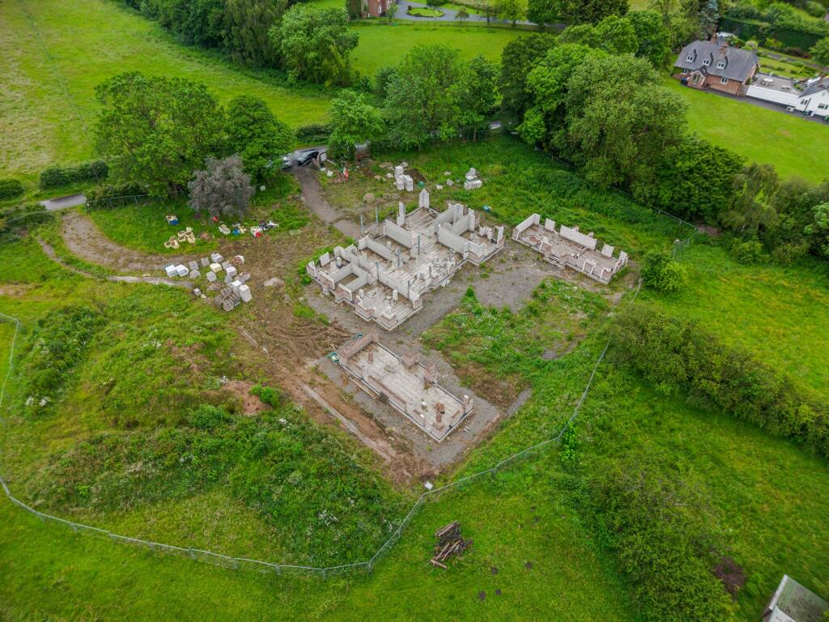
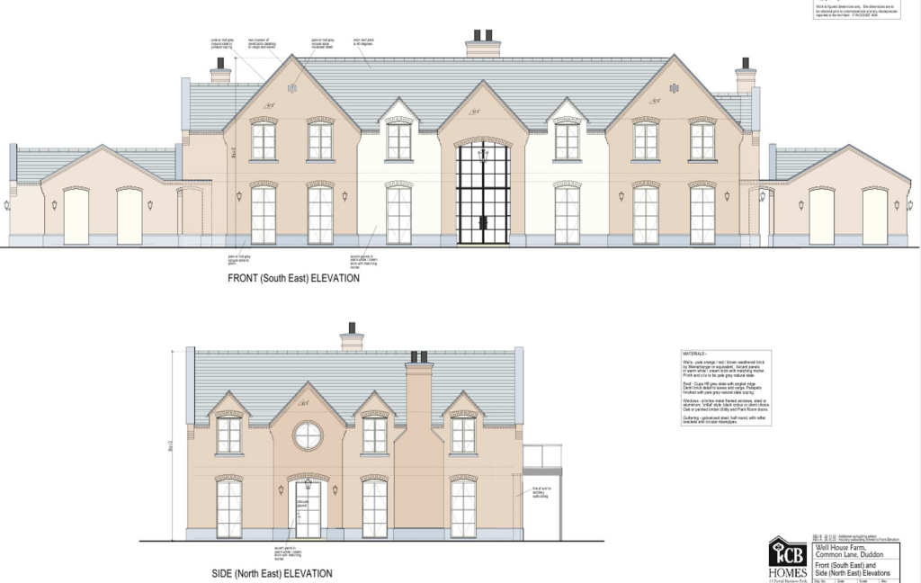
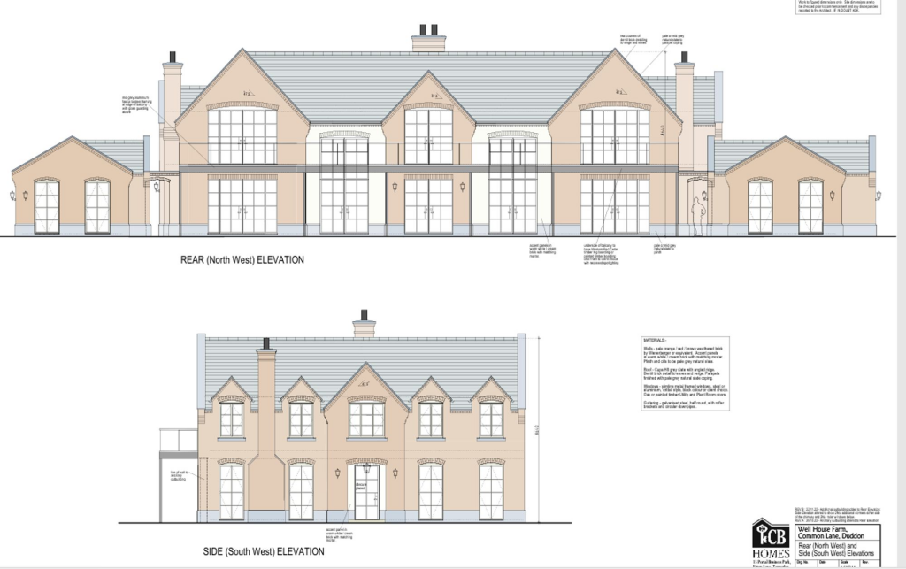
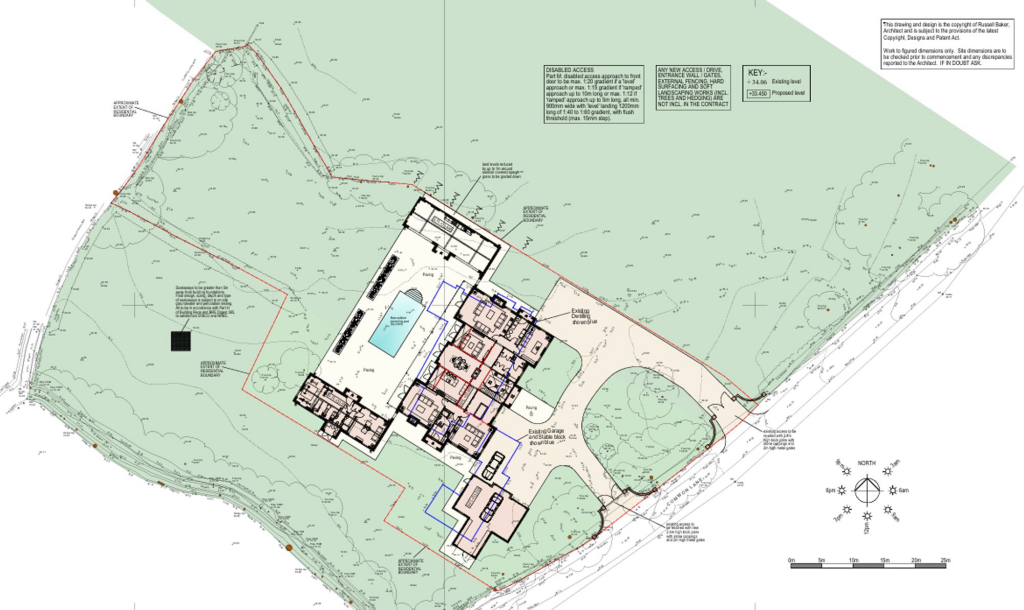
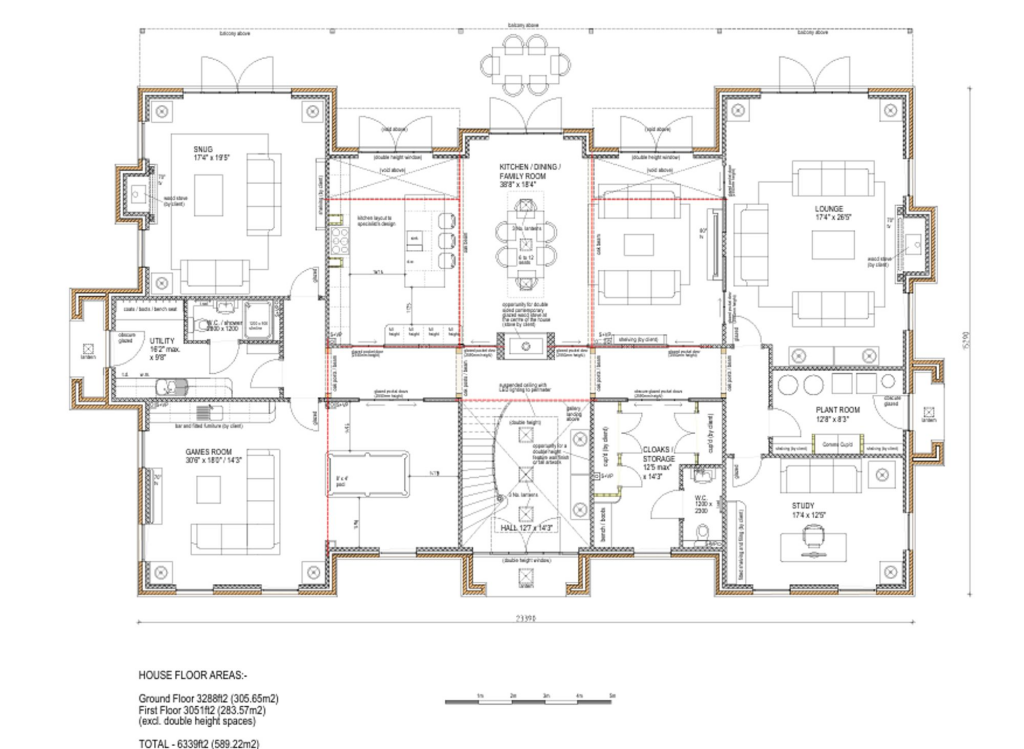
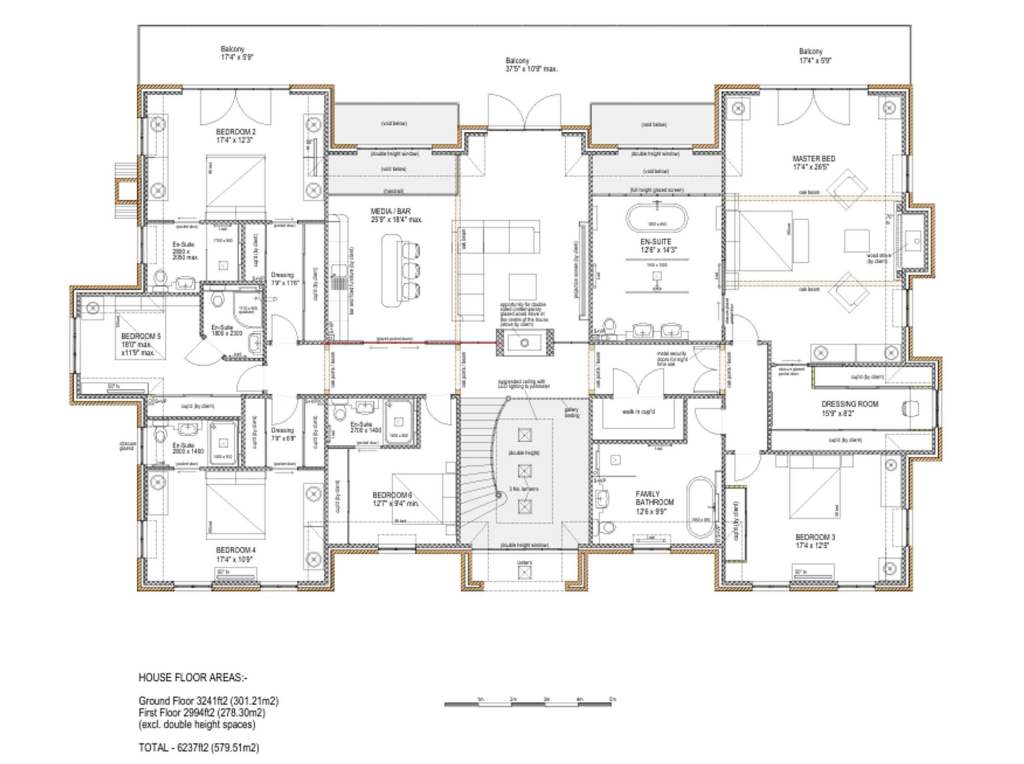
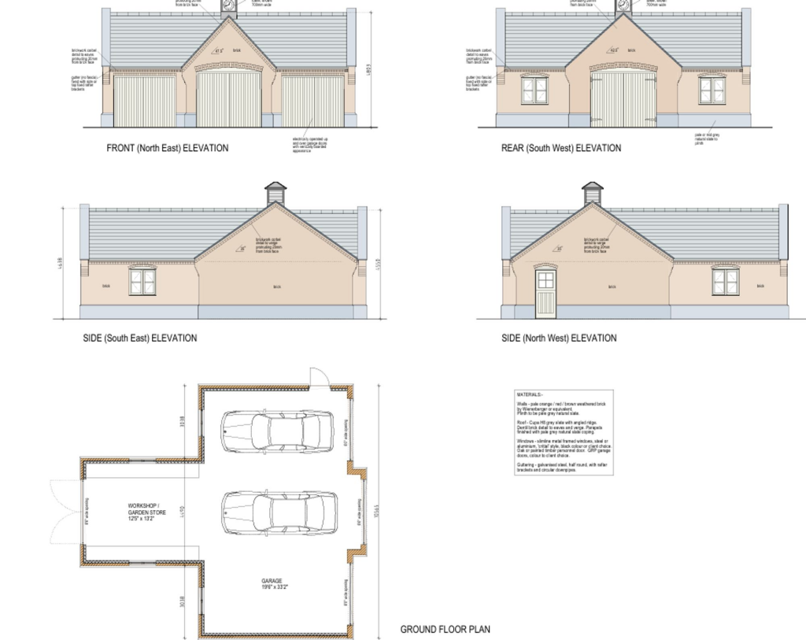
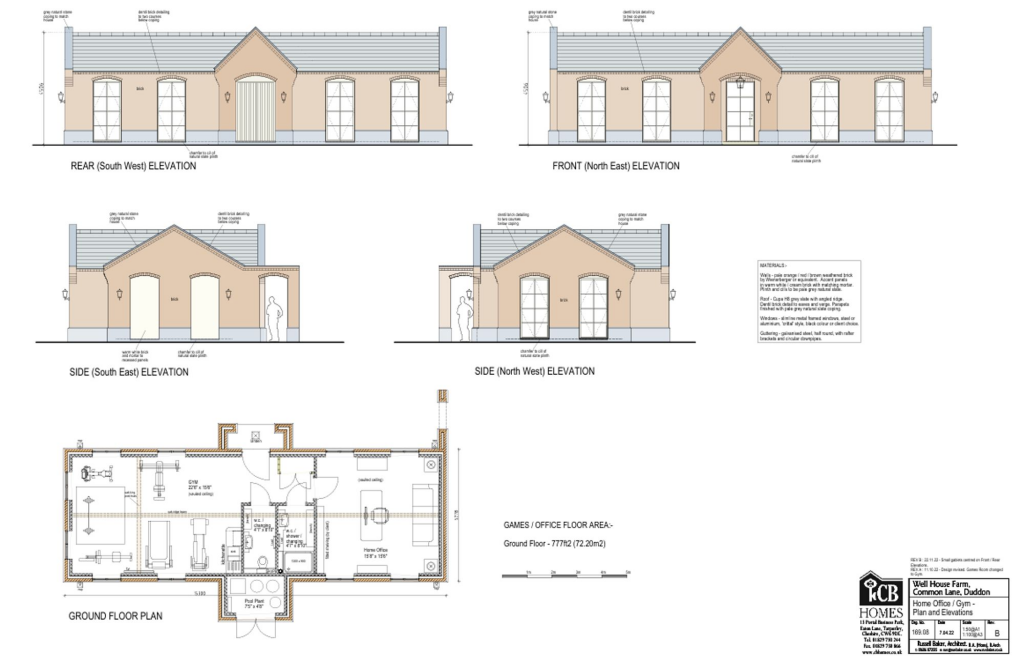
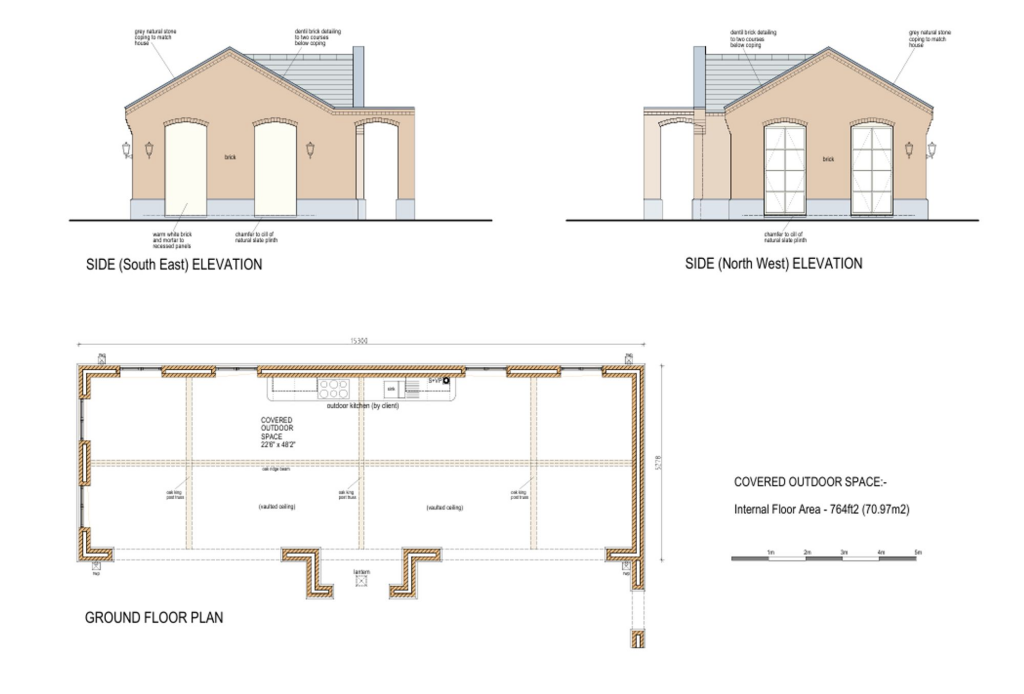
Photo 1 Photo 2 Photo 3 Photo 4 Photo 5 Photo 6 Photo 7 Photo 8 Photo 9 Photo 10 Photo 11 Photo 12
/ 12
Property details
Tenure
FREEHOLD
Last sold
£720,000 Apr 2008
Local average
£445,500 (+118.9%)
Deprivation
Decile 6 (17,987 of 33,755)
Street crime
1 incident within 1 mile (May 2026)
Key features
- Site with commenced works planning consent for individual house
- Incredible and unique opportunity to build one off dream home
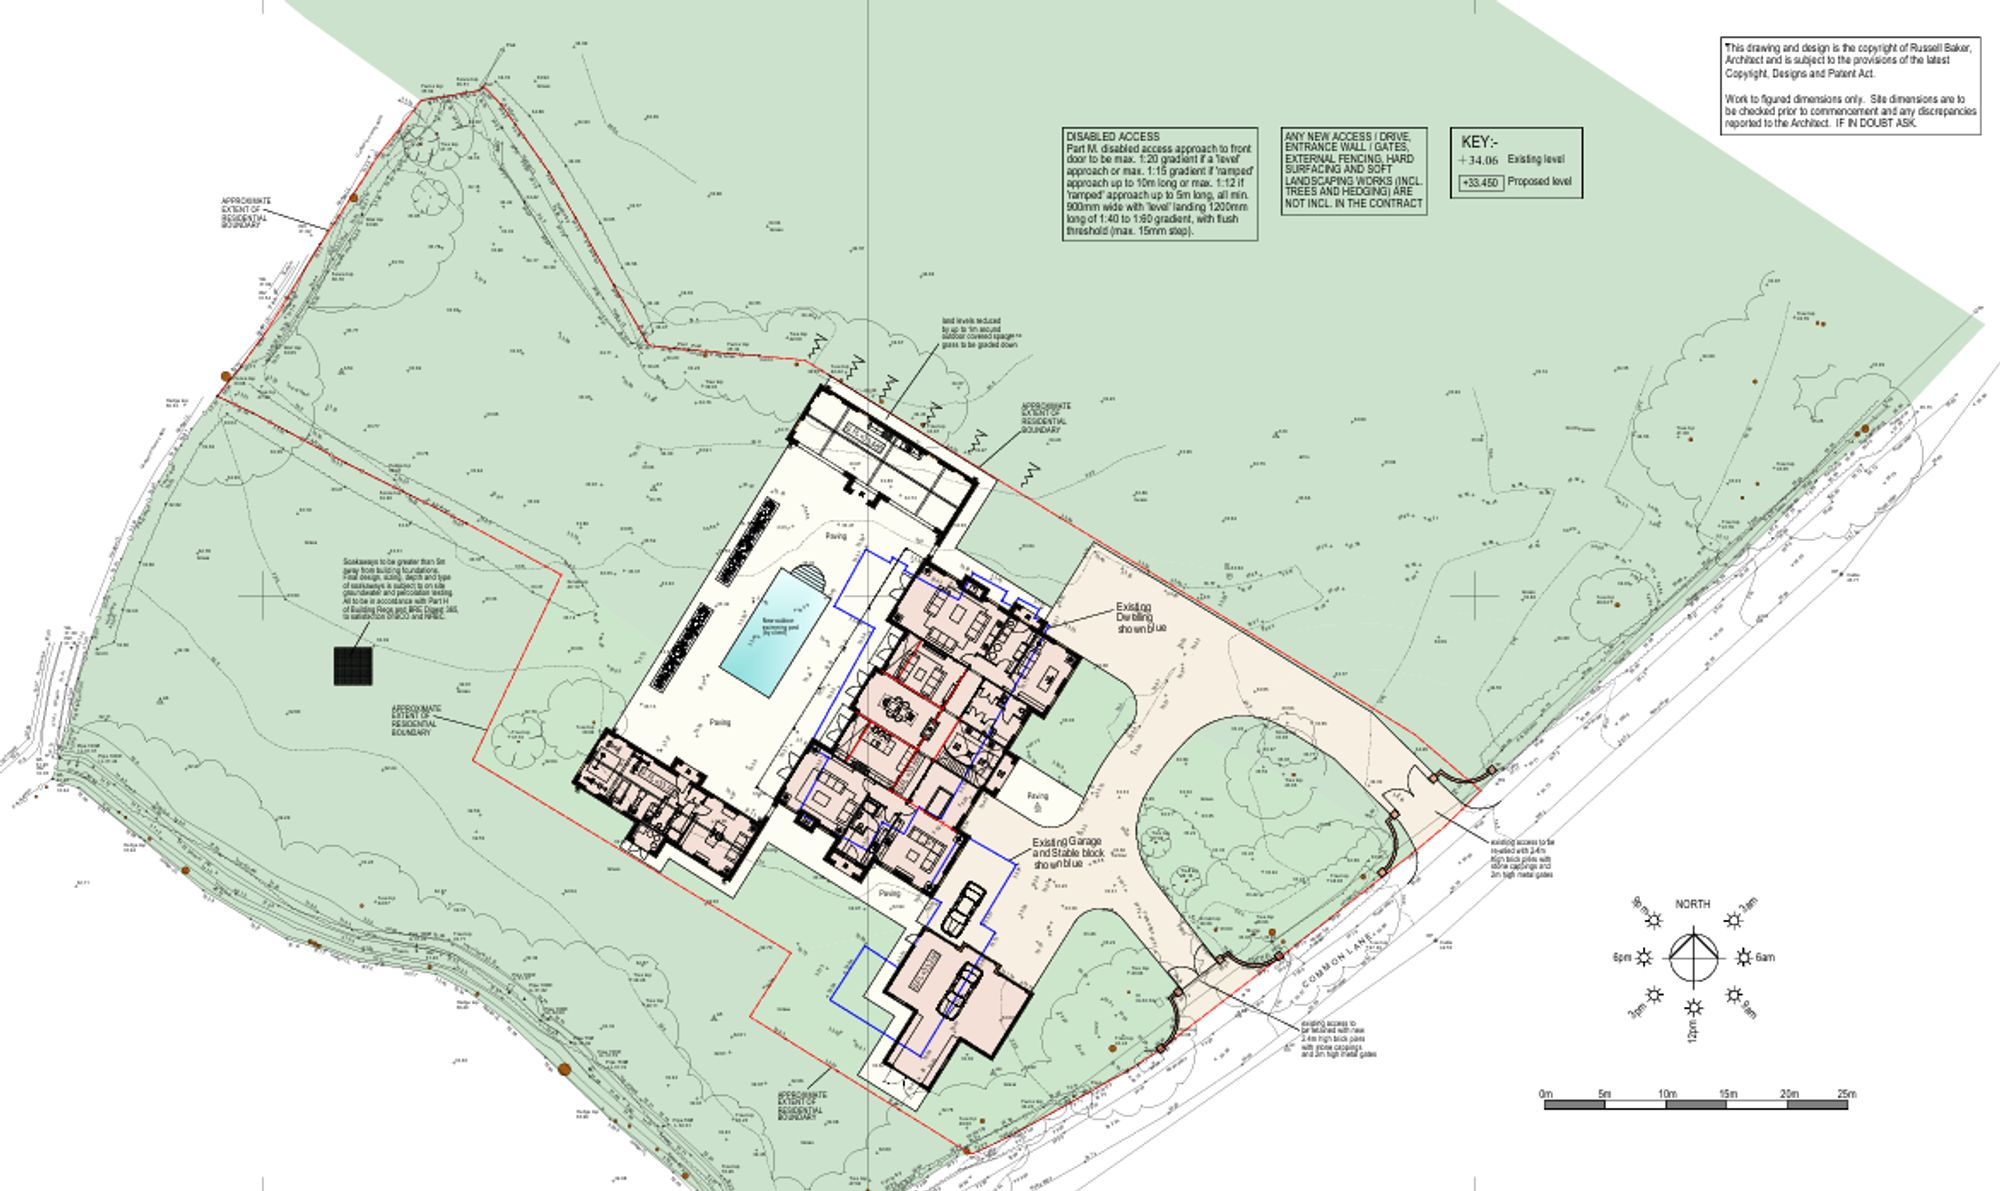
- Total plot size 4.14 acres on quiet rural lane
- Superb rural location yet close to Tarporley and Chester
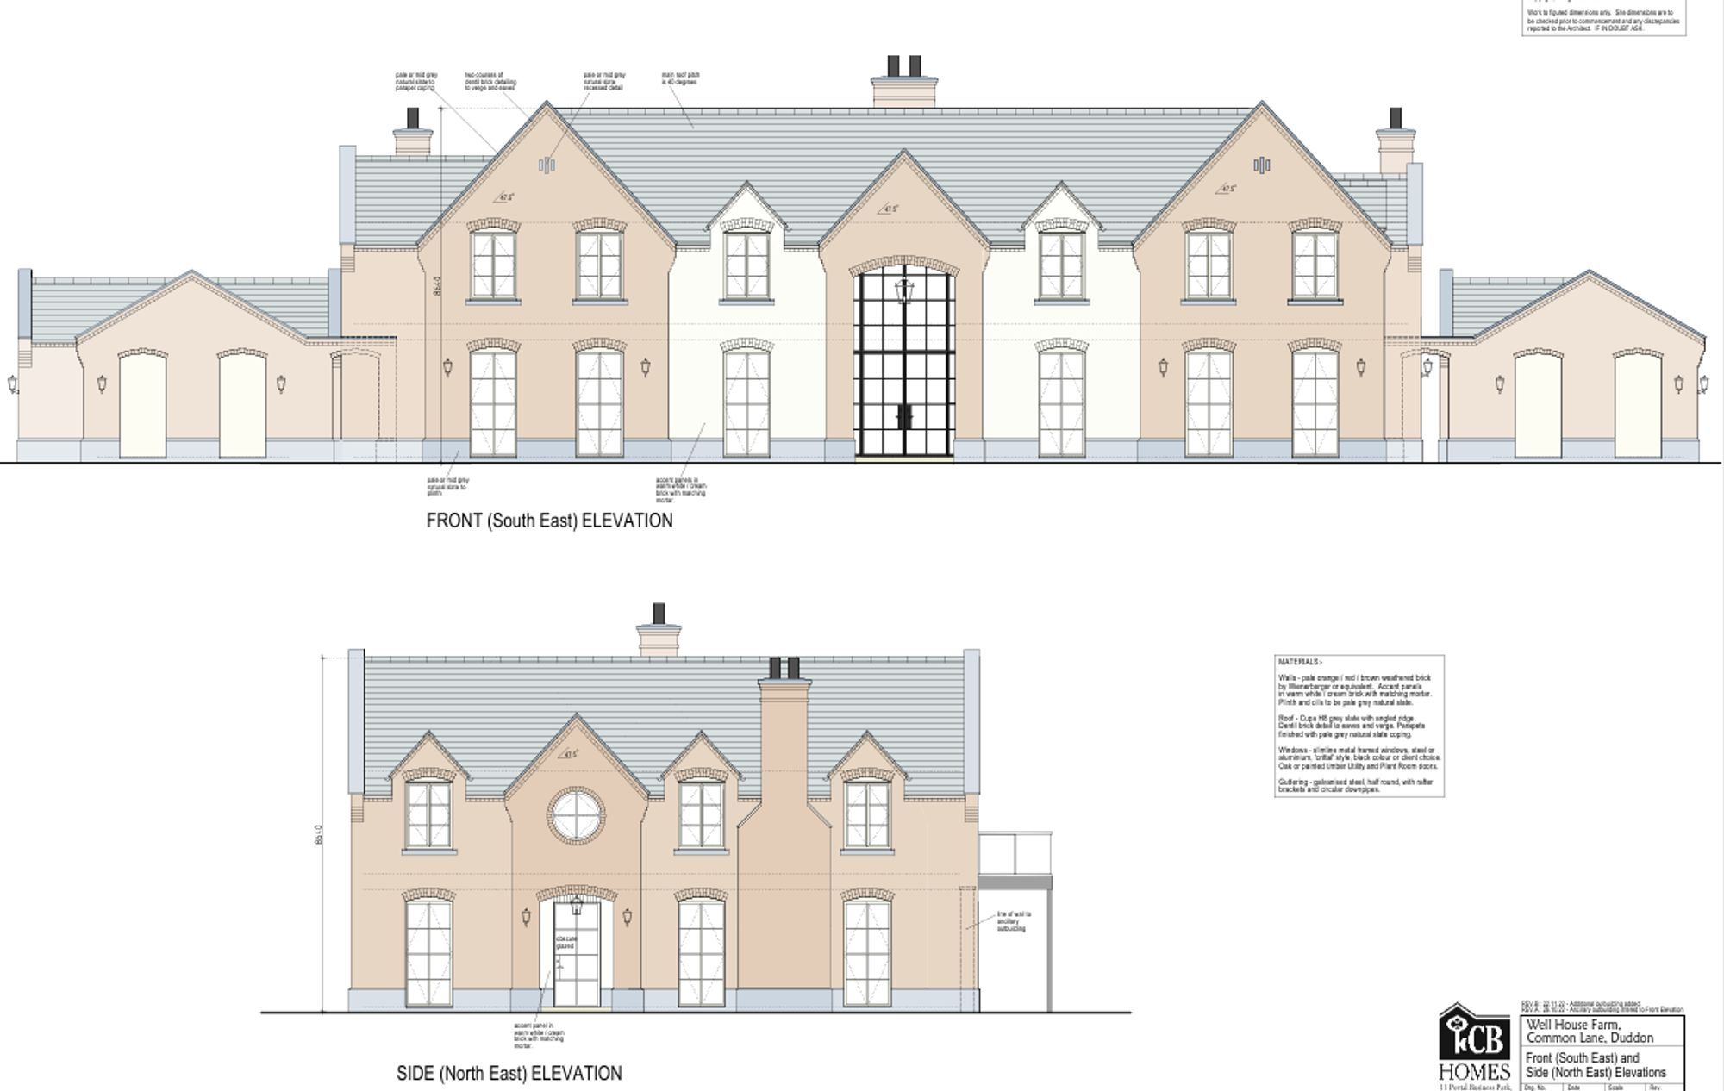
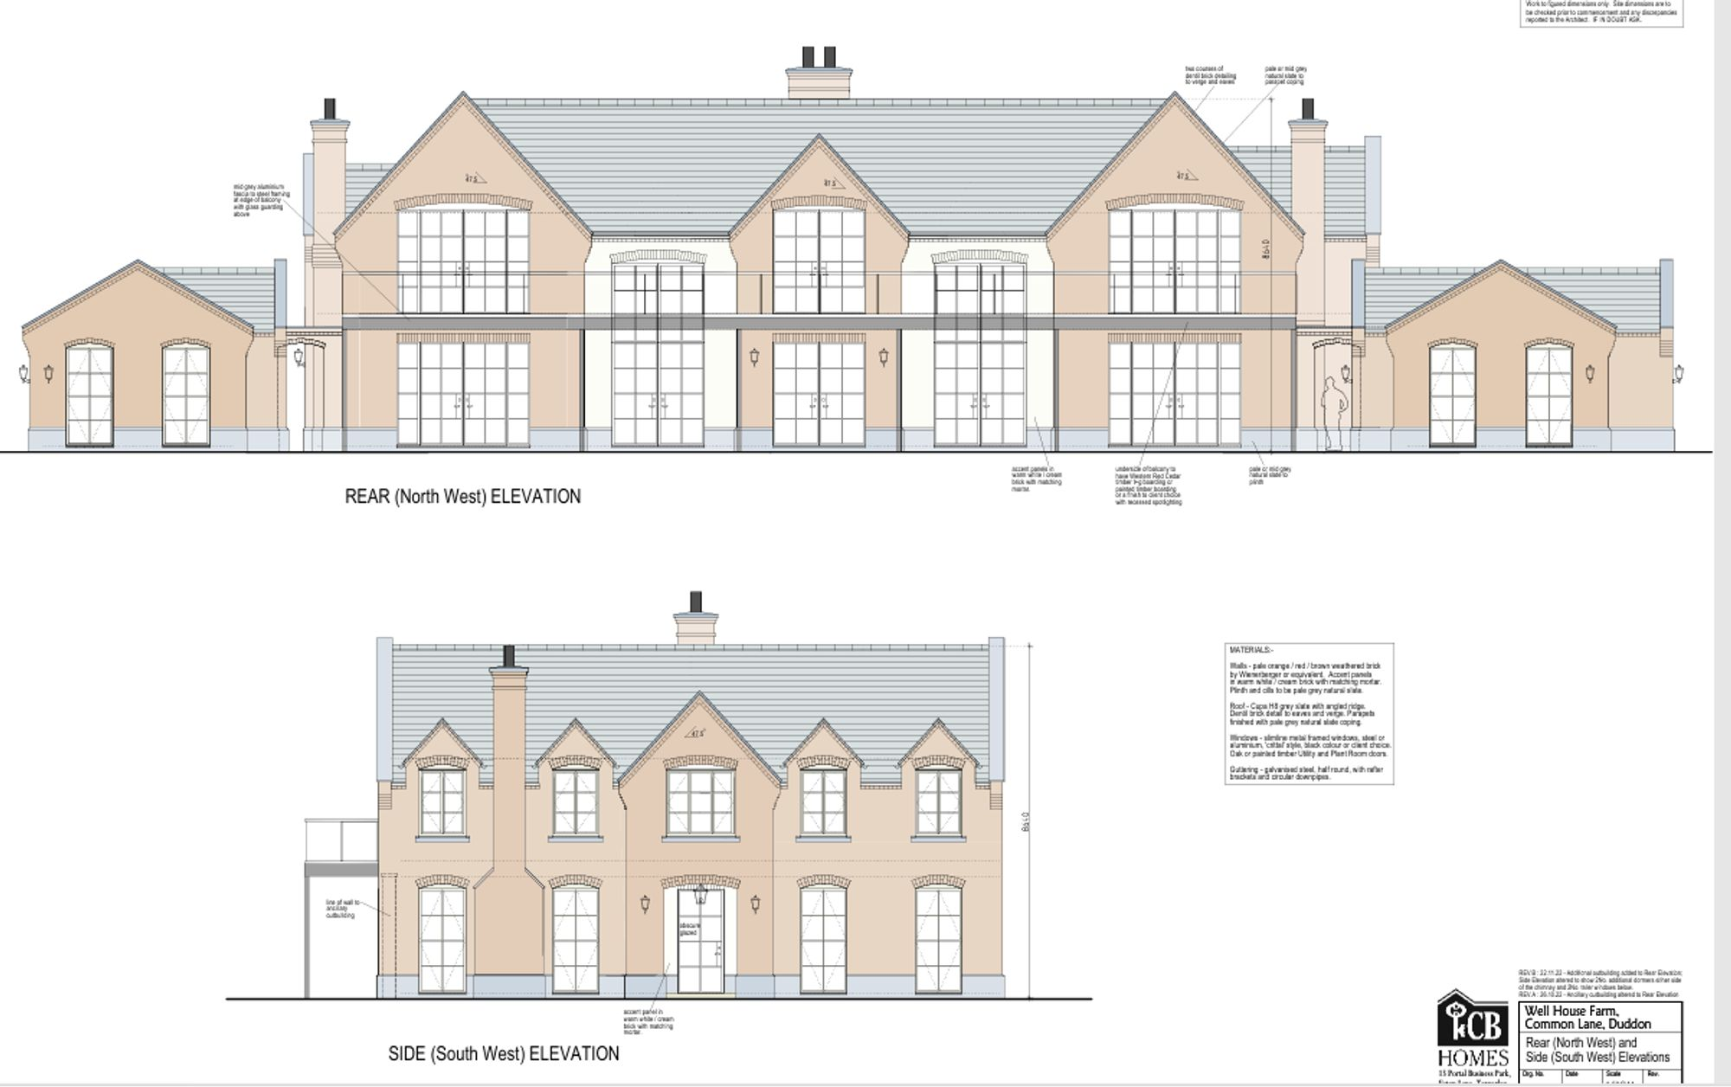
- Planning granted for 6237 square feet house
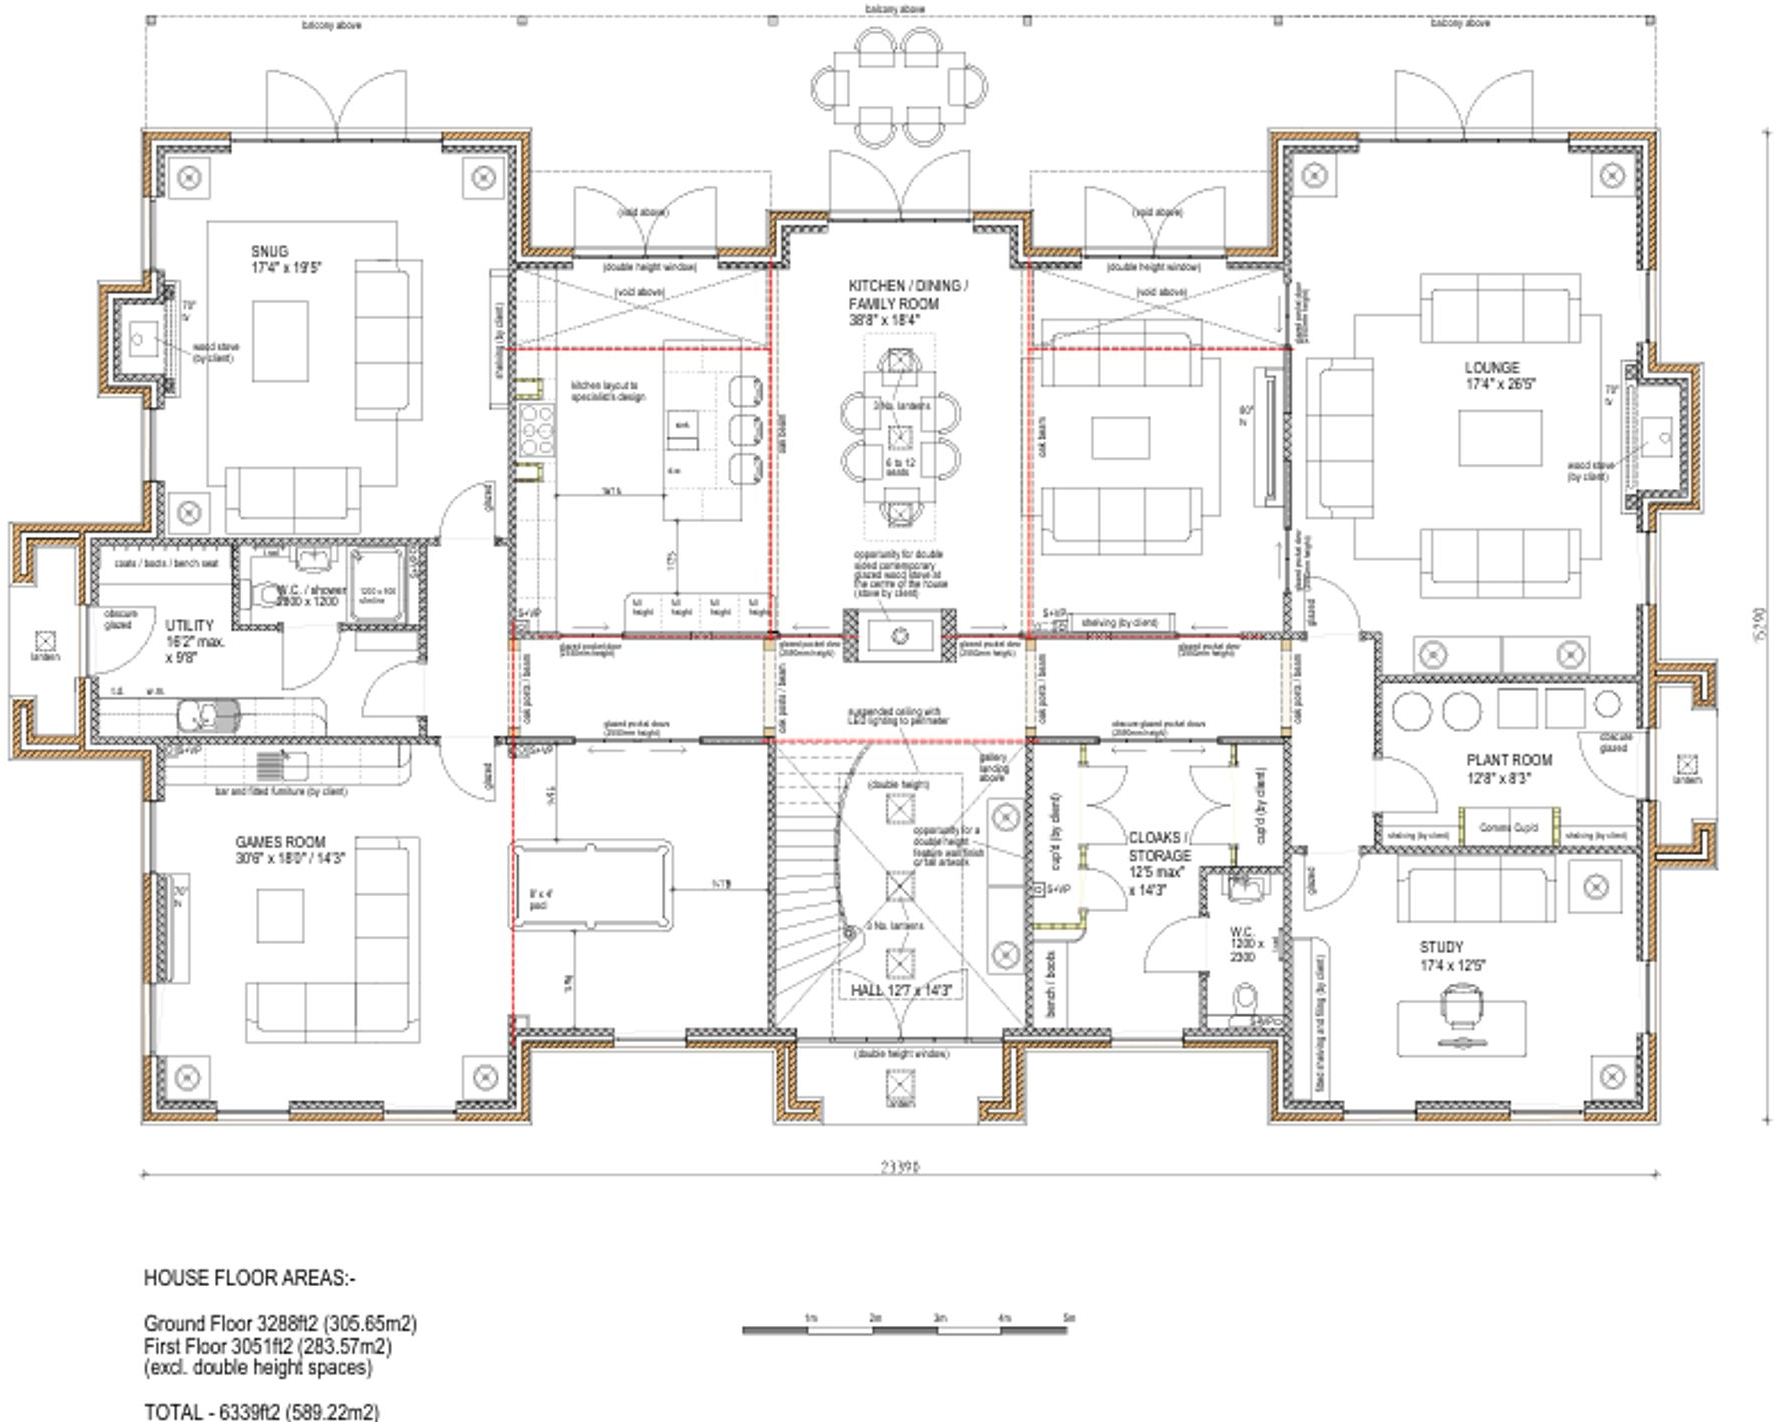
- Ground floor design for six receptions, stunning hall and luxury kitchen
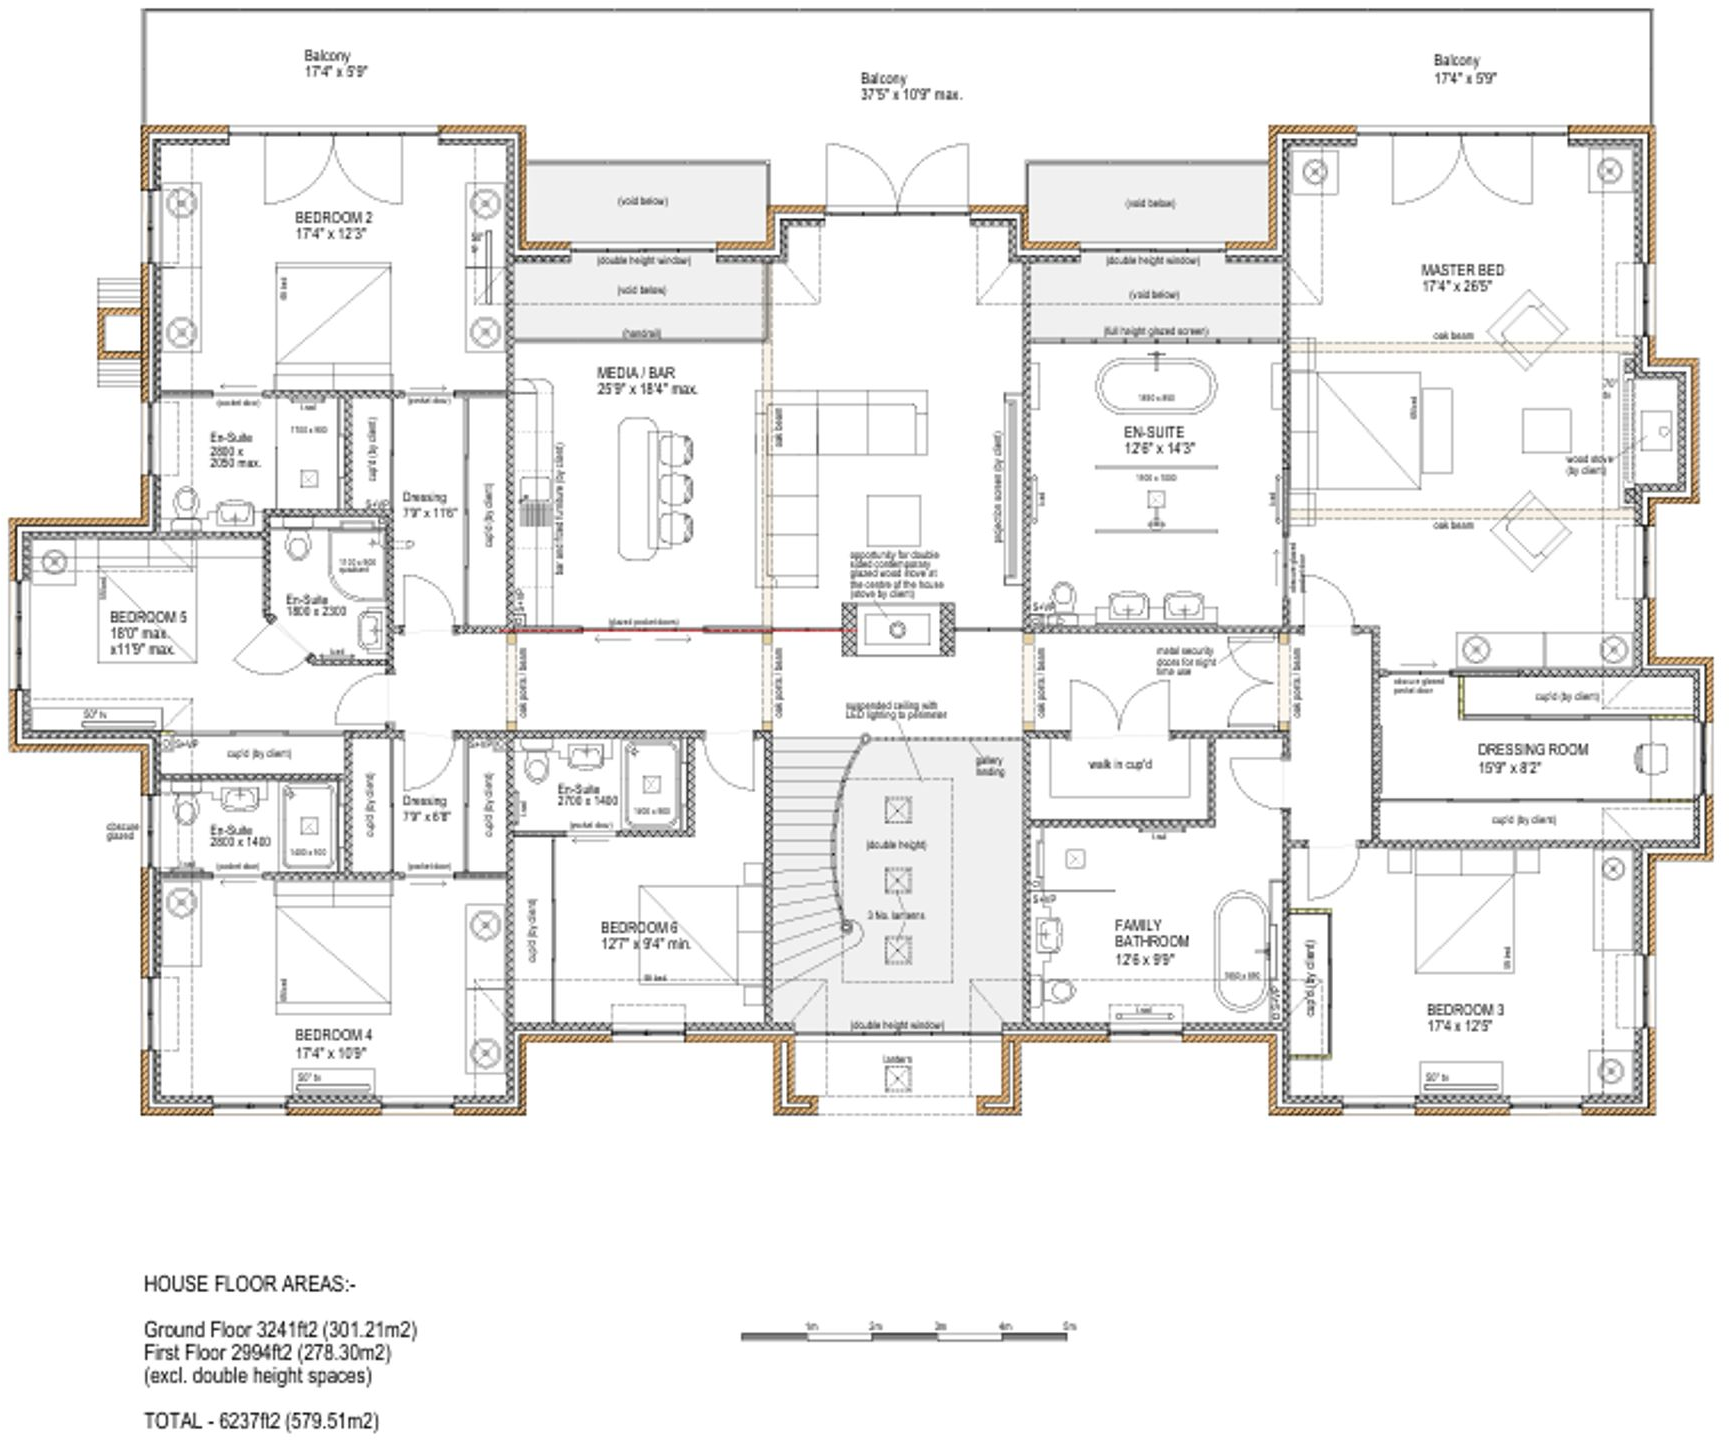
- First floor design for six bedrooms, six bathrooms and media bar room
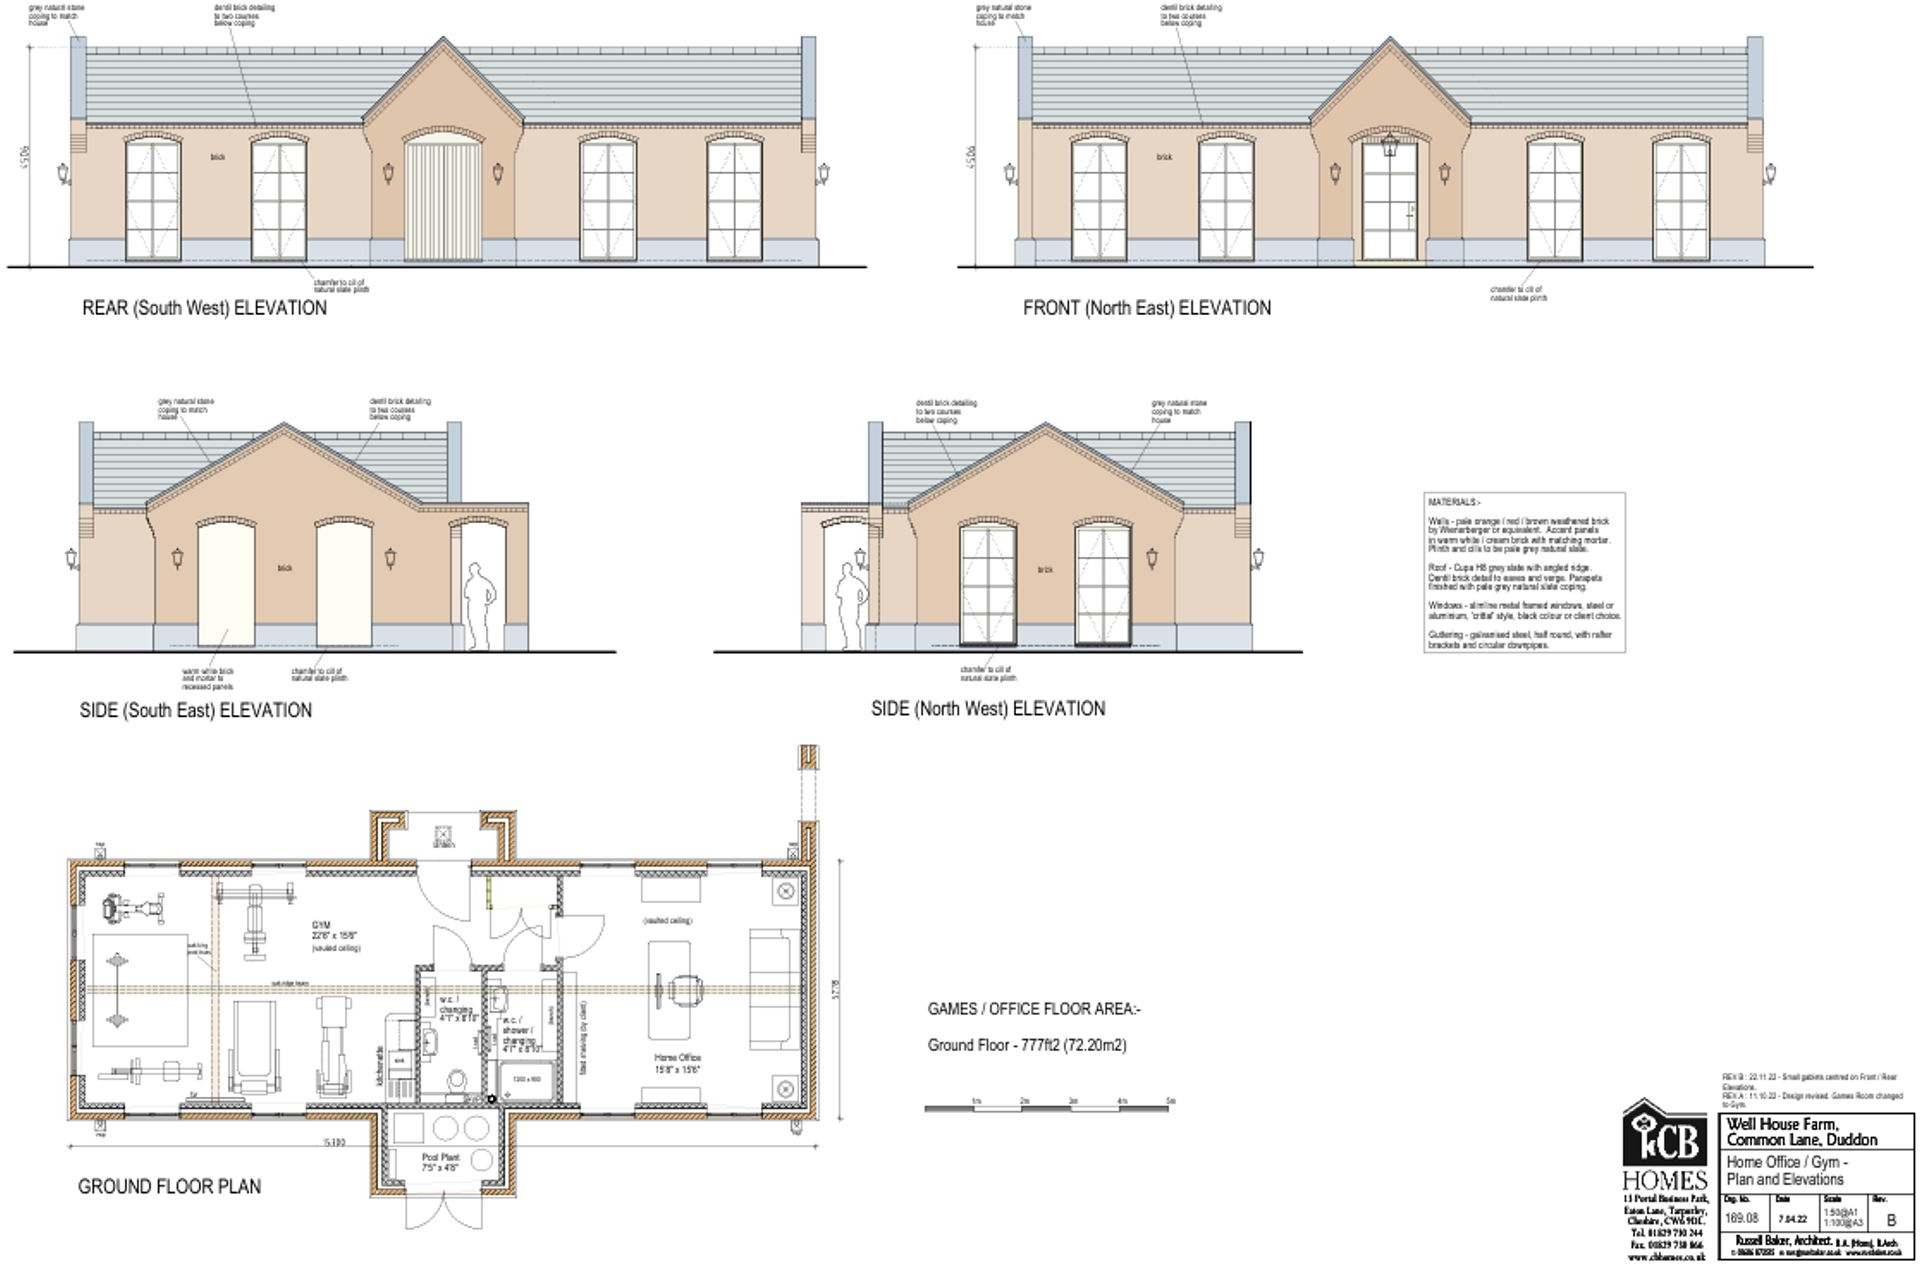
- Consent for detached 777 square feet office gym games room
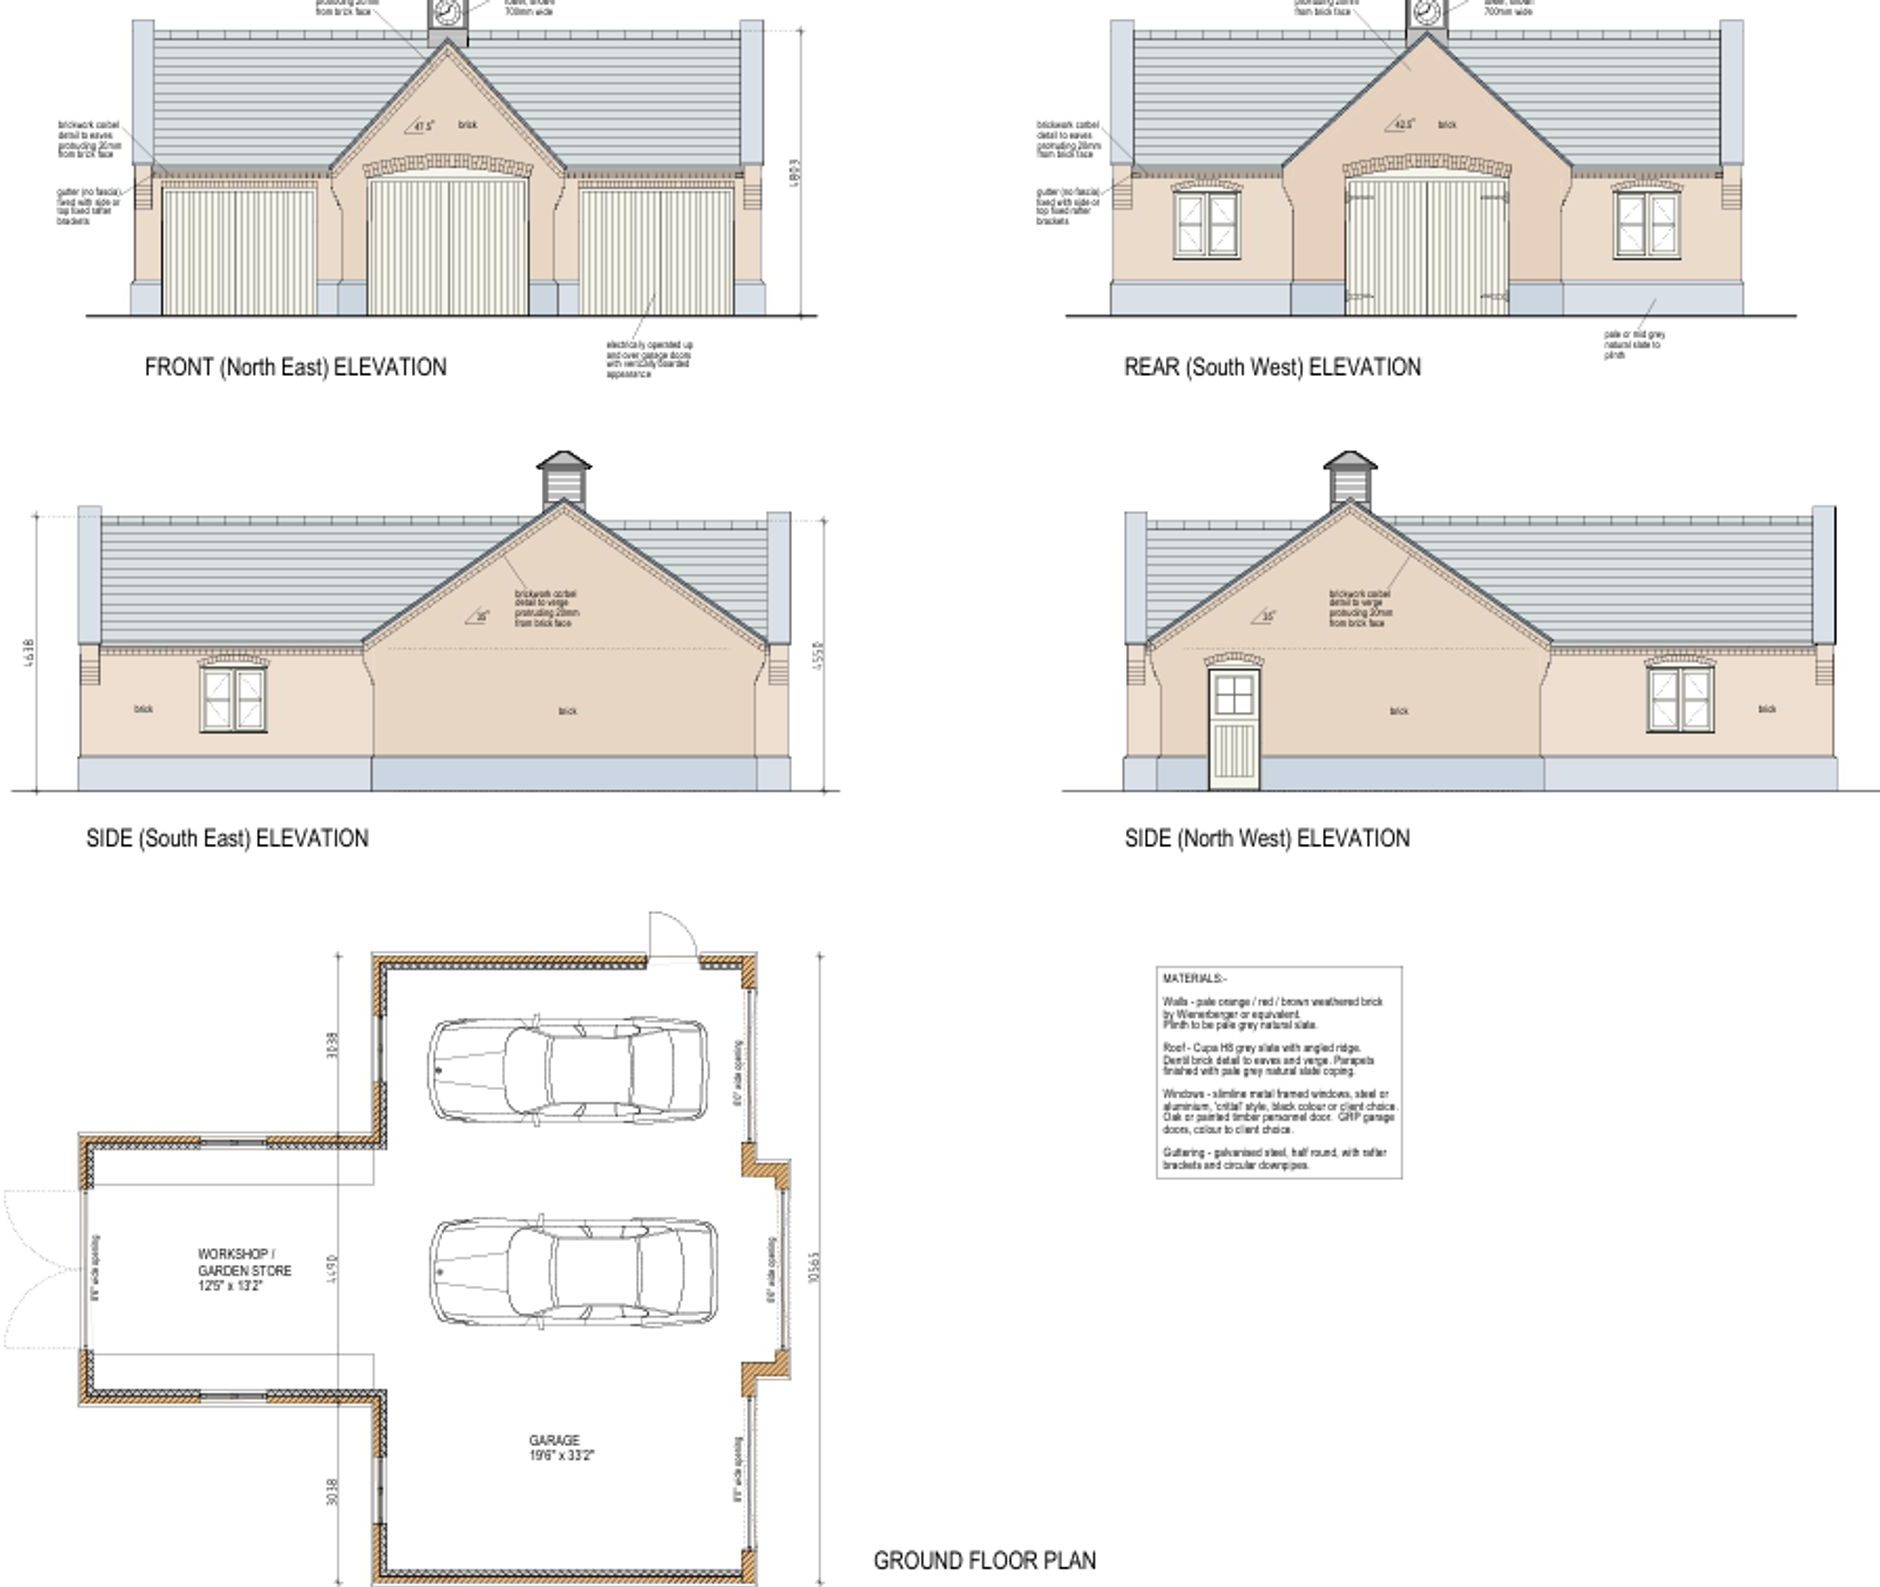
- Consent for beautiful treble garage workshop store building
- Approval for new additional access with gates
Additional details
- Electricity
- Mains supply
- Broadband
- None
- Water
- Mains supply
- Sewerage
- Mains supply
- Parking
- Yes
- Listed property
- No
- Restrictions
- No
- Required access
- No
- Rights of way
- No
- Flooded in last 5 years
- No
- Flood defences
- Yes
Description
The phrase rare opportunity is often used by estate agents and it could be argued over used. So what words do I have for this amazing 4.14 acre development site with an already commenced works detailed building consent for a grand design one off dream home? Rare opportunity doesn’t come close! It’s actually a chance to buy a life changing building plot without parallel or comparison in this postcode of Cheshire, there is literally no other like it presently for sale.
All details can be found on the Cheshire West Planning Portal under the reference 22/03072/FUL . 39 documents detail the planning that has been granted for the demolition of existing house, garage and outbuilding, erection of detached dwelling, garage and ancillary outbuilding, creation of new access and gates. Subsequent to the planning being granted, the original dwelling, Well House Farm was demolished, footings were placed and works commenced thereby activating the granted planning consent.
It was at this point that the build process was stopped and herein lies the opportunity for the new owner of the site to mastermind the build to their own specification and taste. And if built out to the designs already passed, this will become one of the finest houses in this part of Cheshire offering incredible space, contemporary design and a magnificent mix of scale, practicality and style.
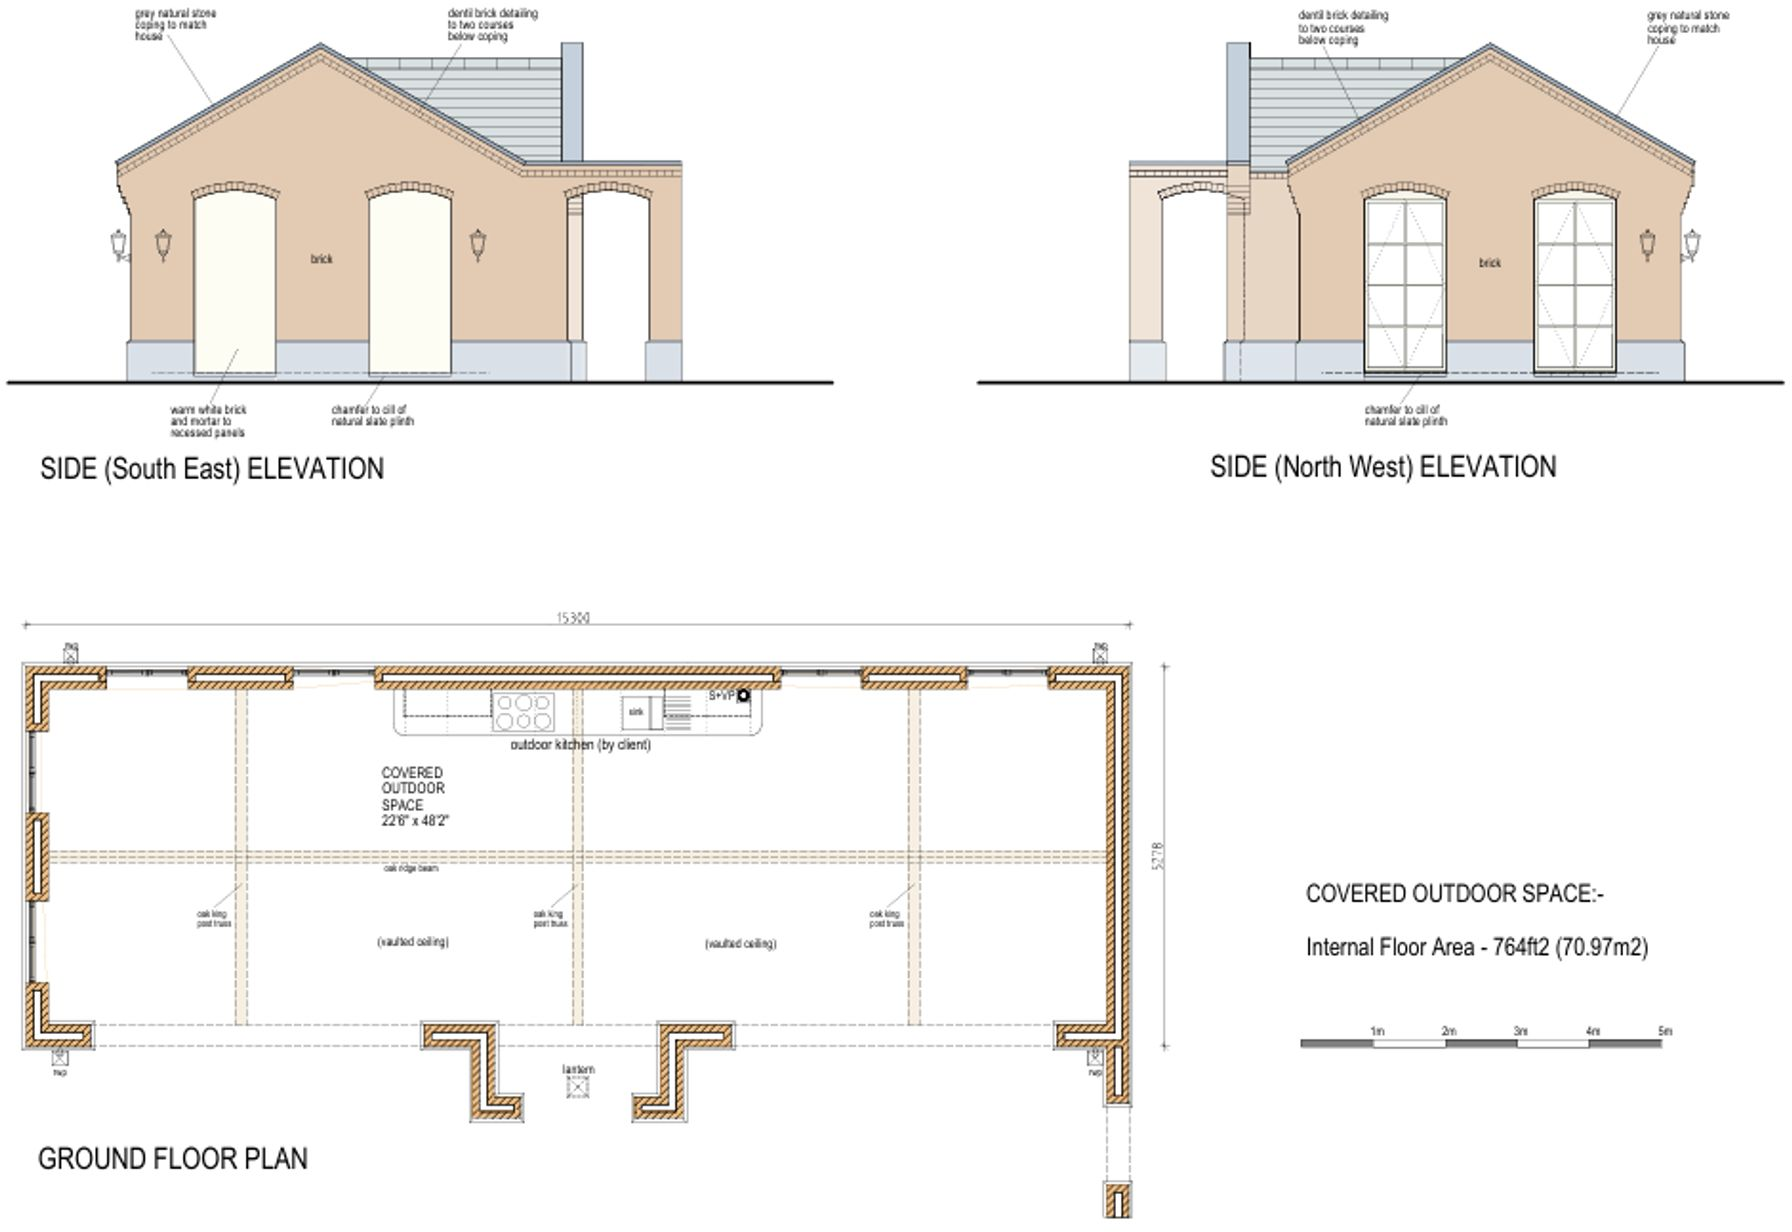
The amount of space when complete will be substantial and the aesthetics fantastic. As per the plans passed the main house will be six bedrooms, six bathrooms and six receptions with a stunning reception hallways and large luxurious kitchen. The total size being 6237 square feet. In addition, there is the chance to construct a detached 777 square feet office gym games room, consent for beautiful treble garage workshop store building and also notable is that there is approval for new additional access with gates. Strong eco credentials are embedded within the design and philosophy of the plans.
The location is outstanding, being tranquil and beautiful and located just three miles from the Georgian village of Tarporley and eight miles from Chester City Centre. The site location is peaceful and the size extends to 4.14 acres thereby providing a setting which would allow for horses, ponies, donkeys or other livestock if required. Alternatively it could simply be used as land which provides privacy and establishment plus of course this site size a key part of creating a high end value once the build is complete.
This is a once in a life time opportunity and I would be delighted to discuss with you personally.
For a personal description of the property or to arrange a viewing, please contact myself or a member of the team at the Tarporley office.
Location
Duddon Common is just three miles from Tarporley village, eight miles from Chester and two miles from Tarvin, which has excellent day to day amenities that include a modern and well designed co-op convenience store. There is also a highly regarded garden centre and café just three minutes drive away. The nearest Primary School is St Peter’s Duddon which adjoins the Church and enjoys an excellent reputation.
With its unique community feel and striking architecture, nearby Tarporley is one of the area’s most highly regarded and sought after villages. Tarporley boasts a diverse selection of amenities including cafes, restaurants and public houses, three active churches, a community centre, tennis court and a wonderful collection of locally owned stores and fashion boutiques.
For the young families looking to move to the area Tarporley High school has built up a good reputation, and there are also an impressive collection of other nearby schools including Abbeygate, Kings and Queens in Chester and the Grange in Hartford.
There are excellent commuter links with access to the A49, A51, A556, A55, M56, M6 and M53 within a short drive. With regards to railway services, there are stations at
Chester, Crewe, Frodsham and Hartford. Two international airports can be located within 45 minutes drive - Liverpool John Lennon International Airport and Manchester International Airport. Those that enjoy the outdoors will find some of the most glorious countryside in the area, with Delamere Forest and the Beeston, Peckforton and Willington Hills within short travelling distance.
Directions
Leaving Tarporley high street in the direction of Chester, approach the A49/A51 roundabout and join the A51 in the direction of Chester (second exit). Follow this road for a couple of miles passing and having passed St Peter’s Church and Duddon Primary School on the right hand side. Take a right turn into Willington Road and the third left into Common Lane. Proceed along the lane and the subject property will be located on the left hand side.
Tenure / Viewing
TENURE: Freehold tenure,
VIEWING: Viewing by appointment with the Agents Tarporley office.
WANT TO MOVE BUT NEED TO SELL?
If you are interested in this property but need to sell your own home in Cheshire, South Manchester or the Peak District, Gascoigne Halman can provide a free, no obligation market appraisal and valuation of your own home. We are proud to be the leading estate agent in the area, with a network of twenty three offices - full contact details can be located on our website. Robert Reed is the manager of the Tarporley office.
The Tarporley team consists of Robert, Pamela, Sally, Oliver, Tresa, Sam, Yvonne, Clive and Lydia - we pride ourselves on being not just professional and efficient but also warm and welcoming. If you are in the village and fancy a coffee, do come in and say hello. We are located at 62 High Street, Tarporley, six premises to the left of Tarporley Parish Church. Our building is a landmark in the village, having above the shop front a beautiful illuminated fully working heritage clock.
NOTICE
Gascoigne Halman for themselves and for the vendors or lessors of this property whose agents they are give notice that: (i) the particulars are set out as a general outline only for the guidance of intending purchasers or lessees, and do not constitute, nor constitute part of, an offer or contract; (ii) all descriptions, dimensions, references to condition and necessary permissions for use and occupation, and other details are given in good faith and are believed to be correct but any intending purchasers or tenants should not rely on them as statements or representations of fact but must satisfy themselves by inspection or otherwise as to the correctness of each of them; (iii) no person in the employment of Gascoigne Halman has any authority to make or give any representation or warranty whatever in relation to this property
Listed by
Tarporley
Gascoigne Halman - Connells
Reference: 90110334
EPC ratings on this postcode
We don't have a matched EPC for this property yet. Below are efficiency scores and details for other addresses on this postcode.
| Address | Current | Potential | Floor area | Age band | Type |
|---|---|---|---|---|---|
| Annexe, Turnstones, Duddon Common | 58 | 97 | 83 m² | England and Wales: 1983-1990 | House |
| Annexe, Turnstones, Duddon Common, Tarporley | 58 | 97 | 83 m² | England and Wales: 1983-1990 | Detached |
| Brook House, Duddon Common, Duddon | 41 | 68 | 126 m² | England and Wales: before 1900 | House |
| Brook House, Duddon Common, Duddon, TARPORLEY | 41 | 68 | 126 m² | England and Wales: before 1900 | Detached |
| Brookfield Cottage, Duddon Common, Duddon | 44 | 66 | 123 m² | England and Wales: before 1900 | House |
| DUDDON COTTAGE, DUDDON COMMON, DUDDON | 45 | 71 | 346 m² | England and Wales: before 1900 | House |
| Duddon Cottage, Duddon Common, Duddon | 42 | 50 | 272 m² | England and Wales: before 1900 | House |
| DUDDON COTTAGE, DUDDON COMMON, DUDDON, TARPORLEY | 45 | 71 | 346 m² | England and Wales: before 1900 | Detached |
| Harewood House, Duddon Common, Duddon | 59 | 59 | 229 m² | England and Wales: 2003-2006 | House |
| Holly Bank, Duddon Common, Duddon | 18 | 80 | 155 m² | England and Wales: 1900-1929 | House |
| Holly Bank, Duddon Common, Duddon | 10 | 31 | 199 m² | England and Wales: before 1900 | House |
| Holly Bank, Duddon Common, Duddon, TARPORLEY | 18 | 80 | 155 m² | England and Wales: 1900-1929 | Detached |
| Ivy Cottage, Duddon Common, Duddon | 55 | 78 | 244 m² | England and Wales: before 1900 | House |
| Ivy Cottage, Duddon Common, Duddon, TARPORLEY | 55 | 78 | 244 m² | England and Wales: before 1900 | Detached |
| LOWCROFT, DUDDON COMMON LANE | 56 | 76 | 81 m² | England and Wales: 1967-1975 | Bungalow |
Flood risk
Zone: 1
Risk: Low
Job (default Low)
Floorplans
Front Elevation
Rear Elevation
Ground Floor
First Floor
Garage
Office
Covered Area
Site Plan
EPC Graphs
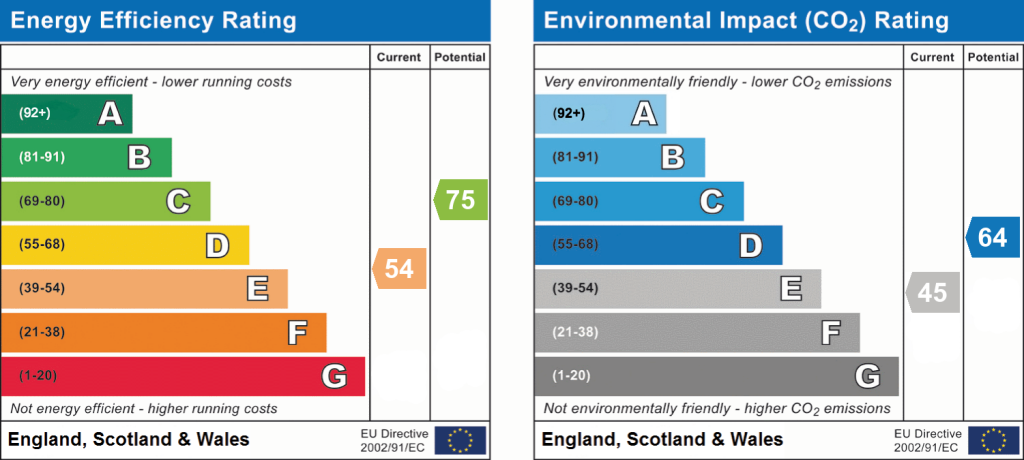
EPC 1
Price history
| Event | Date | Price | % change |
|---|---|---|---|
| Listed for sale | — | £975,000 | +35.4% |
| Sold | 08/04/2008 (18 years ago) | £720,000 | — |
Source: HM Land Registry Price Paid Data. Crown copyright.
Sold Comparables
Same street and nearby sales within 0.25 miles (last 5 years). Data from Land Registry Price Paid.
| Address | Price | Date | Type |
|---|---|---|---|
| Same street THE GABLES DUDDON COMMON, DUDDON, TARPORLEY, CHESHIRE WEST AND CHESTER, CW6 0HG | £305,000 | 17/12/2025 | Detached |
Street average: £305,000 (1 sale)
Capital growth trend
Land Registry outcode average: last 12 months vs 5y and 10y ago (from sold prices).
House Price Index (HM Land Registry — official index, not sold-price averages): Cheshire West and Chester. Series: All dwelling types. As of April 2026.
Rental Range
Estimated market rent for Cheshire West and Chester. Low = conservative, Realistic = average, Optimistic = best case.
Based on Local Authority from postcode lookup → Cheshire West and Chester.
LHA (30th percentile) floor for Lancaster: Apr 2025 – Mar 2026
Location
Address
Duddon Common Lane
Nearby
Nearest stations, universities and amenities (distance from property).
| Type | Name | Distance |
|---|---|---|
| Bus stop | Duddon, Tarporley Road / Willington Road | 0.5 miles |
| Bus stop | Duddon, Duddon Road / Willington Road | 0.5 miles |
| Shop | Hair and Beauty | 1.8 miles |
| Shop | Rose Farm Shop | 1.8 miles |
| Hospital | Tarporley War Memorial Hospital | 2.8 miles |
| Train station | Mouldsworth | 3.4 miles |
| Train station | Delamere | 3.9 miles |
| University | University of Chester - Kingsway | 6.6 miles |
| University | University of Chester | 7.3 miles |
| Hospital | The Mulberry Centre | 8.5 miles |
Street-level crime
| Category | Count |
|---|---|
| Other theft | 1 |
| Total incidents | 1 |
Within 1 mile during May 2026. Source: data.police.uk (England & Wales).
Schools nearby
Nearest open schools with Ofsted ratings (England). Closed schools are not shown. Data from Get Information about Schools and Ofsted.
| Name | Type | Distance | Ofsted |
|---|---|---|---|
| Duddon St Peter's CofE Primary School | Primary | 0.5 miles | Requires improvement — 8 Mar 2023 |
| Kelsall Primary and Nursery School | Primary | 1.5 miles | Outstanding — 19 Mar 2024 |
| Tarvin Primary School | Primary | 2.0 miles | Good — 18 May 2012 |
| Huxley CofE Primary School | Primary | 2.5 miles | Inadequate — 27 May 2022 |
| Delamere CofE Primary Academy | Primary | 2.8 miles | Outstanding — 21 Jan 2024 |
Rental Comparables
Loading rental comparables for this postcode. Refresh in a few minutes.
Rent-driven metrics
Based on Area rent estimate.
- Rent ratio — Monthly rent ÷ purchase price (1% rule). 1%+ = strong, 0.8–1% = okay, <0.8% = weak for cashflow.
- Max investor price — Rent ÷ 0.8%; the price at which rent would be 0.8% of price (Stoke-style target).
- Target investor price — Rent ÷ 1%; the price at which rent would be 1% of price (strong cashflow band).
- Gross yield — Annual rent as % of purchase price (no costs).
Enter House Number
Enter the house number to help us retrieve more accurate pricing history and property data.
Please log in to submit or correct the house number for this listing.
Log in to continue