37 WINSFORD CRESCENT
STAFFORD, STAFFORDSHIRE ST17 0PJ
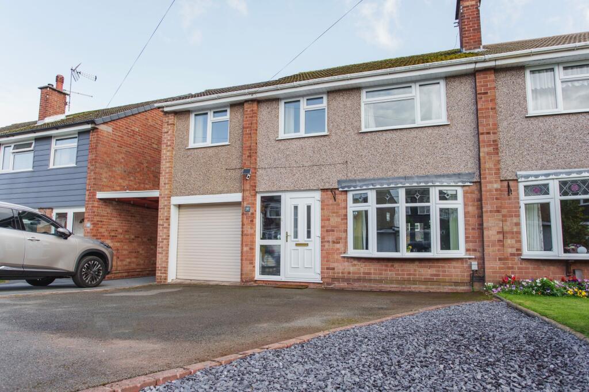
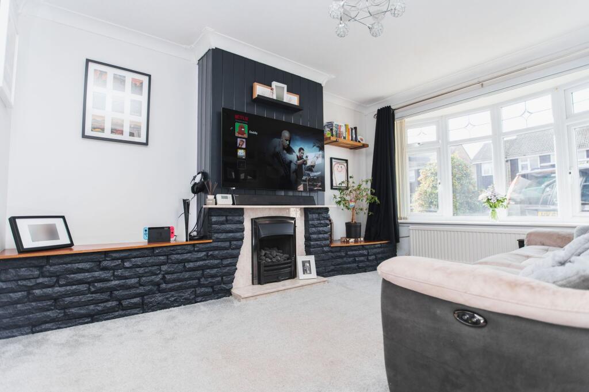
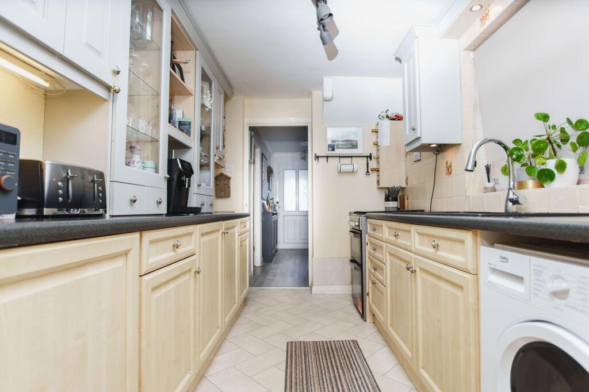
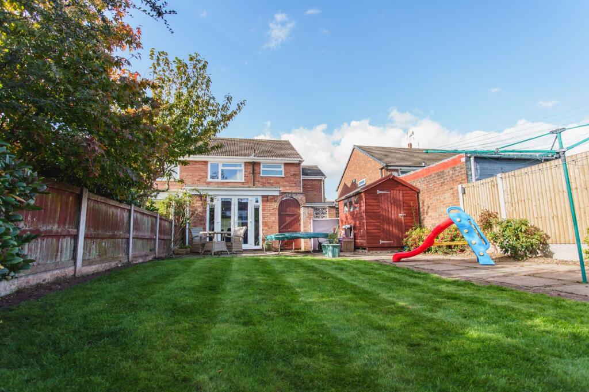
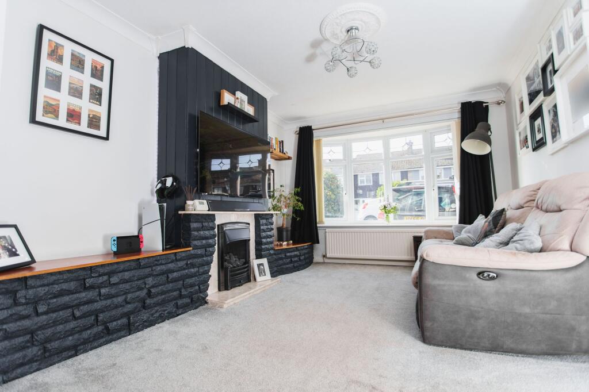
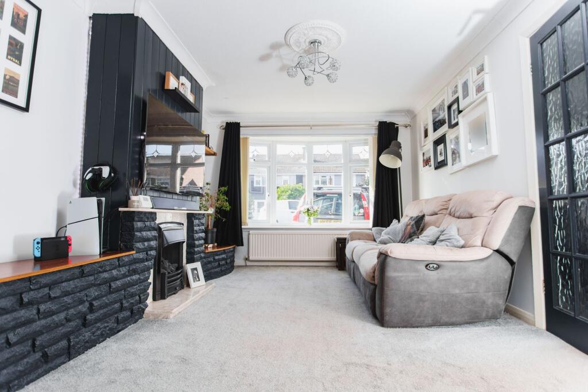
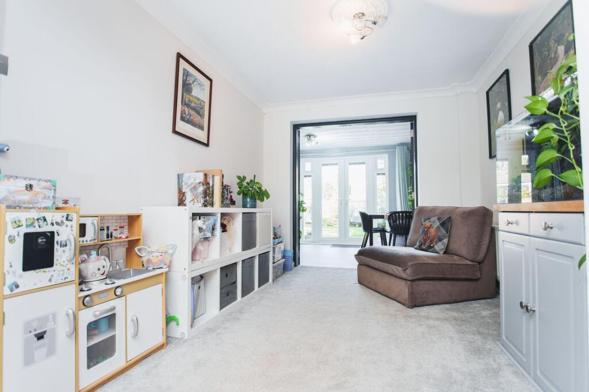
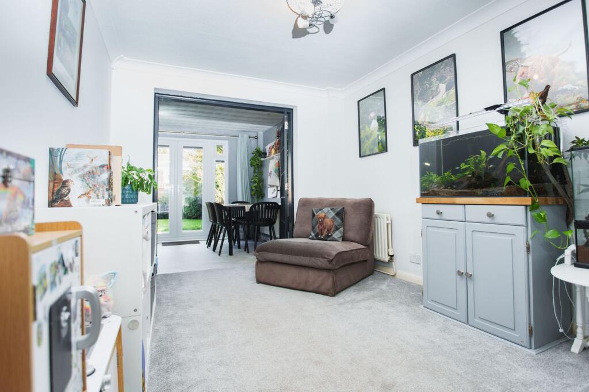
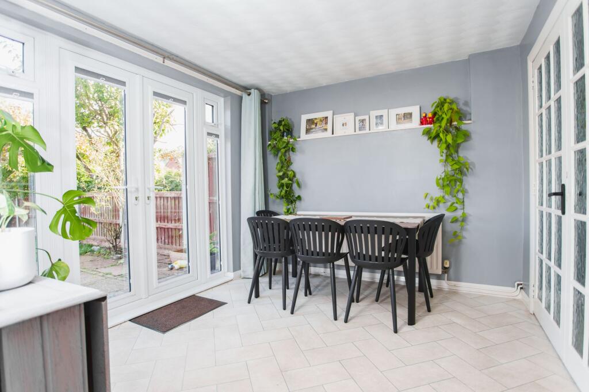
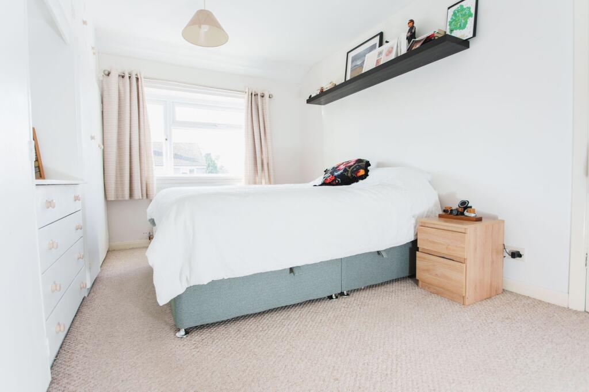
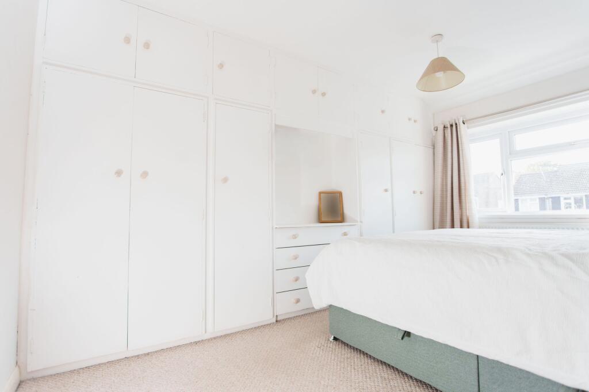
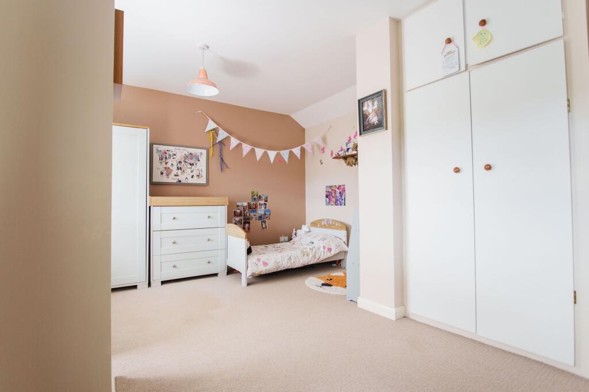
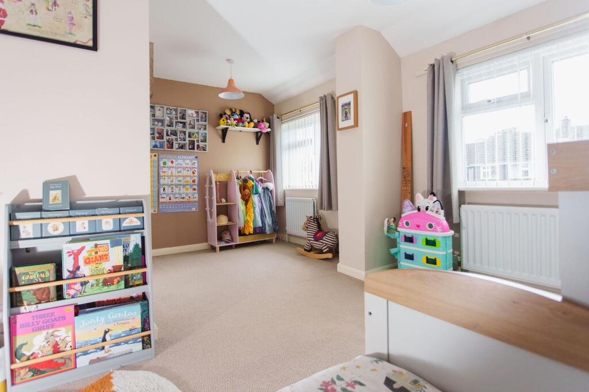
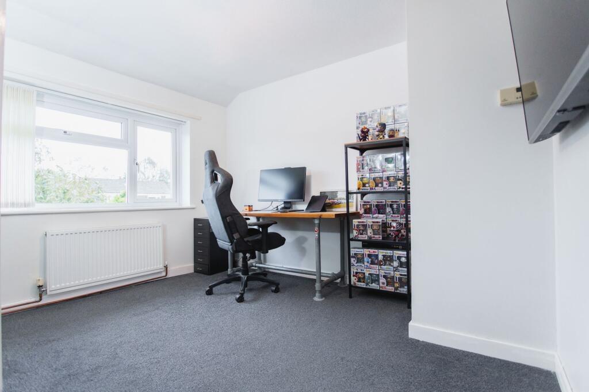
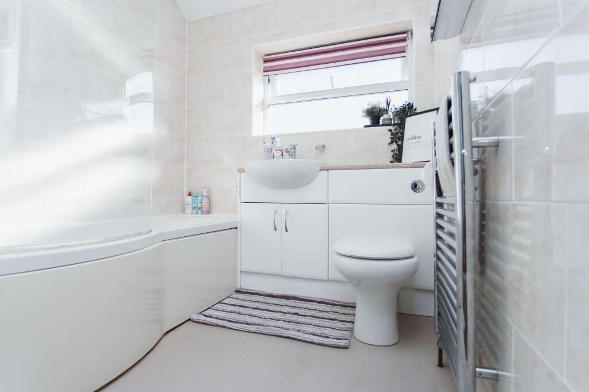
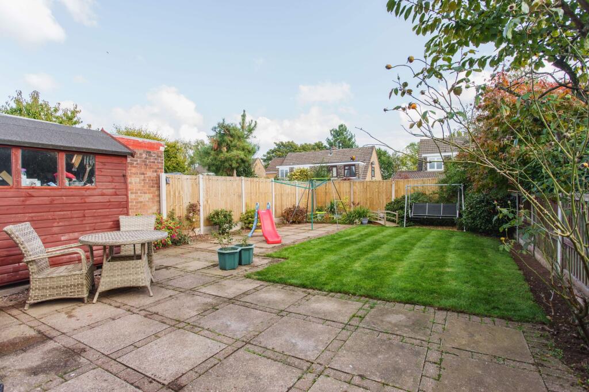
Photo 1 Photo 2 Photo 3 Photo 4 Photo 5 Photo 6 Photo 7 Photo 8 Photo 9 Photo 10 Photo 11 Photo 12 Photo 13 Photo 14 Photo 15 Photo 16
/ 16
Property details
Tenure
FREEHOLD
Floor area
95 m²
Council tax band
C
EPC rating
D
Year built
England and Wales: 1950-1966
Last sold
£275,500 Aug 2024
Price per m²
£3,158/m²
Local average
£252,471 (+18.8%)
Deprivation
Decile 10 (33,006 of 33,755)
Street crime
33 incidents within 1 mile (Aug 2026)
Key features
- Private Low Maintenance Rear Garden
- Good Size Living Room & Sitting Room
- Ample Off-Road Parking & Garage
- Kitchen & Separate Dining Room
- Highly Regarded Location
- Three Bed Semi-Detached Family Home
Additional details
- Electricity
- Mains supply
- Broadband
- FTTP (fibre to the premises)
- Water
- Mains supply
- Sewerage
- Mains supply
- Heating
- Gas central
- Parking
- Garage, Driveway
- Garden
- Rear garden
- Restrictions
- No
- Rights of way
- No
- Flooded in last 5 years
- No
- Flood defences
- No
Description
Winsford Crescent – A Winning Combination Of Space, Location And Value!
When it comes to finding a family home that offers plenty of space without compromising on location, Winsford Crescent could be just the winning ticket! Situated in the highly desirable Hillcroft Park area of Stafford, this substantial three-bedroom semi-detached property offers far more than first meets the eye. With three reception rooms, three generous double bedrooms, a private rear garden, garage and ample off-road parking, this is a fantastic opportunity for buyers looking for a lot of house for their money in one of Stafford’s most sought-after residential locations.
Hillcroft Park is a particularly appealing setting for families, offering a wonderful balance of residential living, everyday convenience and access to the great outdoors. With desirable schooling within walking distance, alongside local shops, amenities and transport links, the location is perfectly suited to those looking to put down roots in an established and popular community. For those who enjoy getting out and about, the stunning Cannock Chase is also just a short bike ride or drive away, providing miles of beautiful woodland, scenic walking routes, cycling trails and open countryside to explore. Whether it’s the school run, the morning commute or a weekend spent enjoying the fresh air, this location has plenty to offer.
Stepping inside, the property welcomes you with an entrance hallway that provides access to the ground-floor accommodation and sets the scene for a home that offers plenty of room to grow into. The layout is particularly appealing, with several separate reception spaces giving buyers the flexibility that can often be difficult to find in a property of this type.
The living room provides a comfortable space in which to unwind at the end of a busy day, whether that means relaxing with the family, enjoying a quiet evening or entertaining guests. Alongside this, a separate sitting room offers an additional reception space that can be adapted to suit your lifestyle. Perhaps you need a second lounge, a playroom for younger family members, a snug or even a dedicated home office; the choice is yours. Having this additional flexibility is a real advantage for growing families, particularly those who appreciate having space to enjoy different activities without everyone being confined to one room.
Completing the ground-floor accommodation is a separate dining room and kitchen. The dining room provides a dedicated area for family meals, celebrations and entertaining, offering plenty of potential to create a welcoming space for hosting friends and family. Whether you prefer formal dining or a more relaxed setting for everyday meals, this is another useful addition that enhances the versatility of the property. The kitchen sits alongside, providing the practical foundations for everyday cooking, with scope for buyers to personalise the space to their own tastes and requirements over time.
One of the standout features of this home is the sheer amount of accommodation available. With three separate reception rooms downstairs, there is considerably more flexibility than you might initially expect, making this an excellent option for buyers who need space for a busy family lifestyle, hobbies, working from home or simply having a little extra breathing room. It is this combination of space and practicality that makes the property such an appealing proposition, particularly for those looking to maximise their budget in a premium residential area.
Moving upstairs, the first floor continues to deliver with three spacious double bedrooms. Each room offers generous proportions, providing comfortable sleeping accommodation and the flexibility to suit a variety of household needs. Whether you have a growing family, regularly welcome visiting relatives or would like to create a dressing room or home-working space, the additional room sizes give you options. The accommodation is completed by a family bathroom, serving the bedrooms and providing the essential facilities for day-to-day family life.
Externally, the property continues to impress with a tarmac driveway featuring attractive block edging, creating a smart approach while providing ample off-road parking. The addition of a garage offers further practicality, whether used for storage, hobbies or keeping outdoor equipment neatly tucked away.
To the rear, you will find a good-sized and private garden, providing a valuable outdoor space for the whole family to enjoy. The paved seating area creates an ideal spot for outdoor dining, summer barbecues or simply sitting back with a drink on a sunny afternoon. There is plenty of scope to make the garden your own, whether you envisage a landscaped retreat, an area for children to play or a space for entertaining friends during the warmer months. With privacy and outdoor space becoming increasingly sought-after features, the garden adds another important dimension to this already appealing home.
Ultimately, Winsford Crescent offers a fantastic opportunity to secure a generously proportioned family property in a location that continues to attract buyers. From the three reception rooms and spacious double bedrooms to the driveway, garage and private rear garden, there is plenty here to appreciate. Add in the appeal of Hillcroft Park, the convenience of nearby schooling and amenities, and the beautiful surroundings of Cannock Chase, and you have a home that offers an excellent balance of space, lifestyle and location.
If you’re looking for a lot of house for your money in one of Stafford’s most desirable areas, this could be the one that wins you over! With so much potential to make it your own and space to accommodate changing family needs, this is an opportunity well worth exploring.
Don't miss your chance to see what Winsford Crescent has to offer. Contact Dourish & Day today to arrange your viewing appointment!
Listed by
Stafford
Dourish & Day
Reference: 94473018
EPC Rating & Upgrade Cost
Current rating: D
Potential rating: B
Inspection date: 20/02/2024
Expiry date: 19/02/2034
Current heating cost: £1,196/year
Potential heating cost: £1,008/year
Est. upgrade cost to C: £15,705
Recommendations
- Flat roof or sloping ceiling insulation (£850 - £1,500)
- Floor insulation (solid floor) (£4,000 - £6,000)
- Low energy lighting for all fixed outlets (£30)
- Solar water heating (£4,000 - £6,000)
- Solar photovoltaic panels, 2.5 kWp (£3,500 - £5,500)
Flood risk
Zone: 1
Risk: Low
Job (default Low)
Registered land (INSPIRE)
This location falls inside an HM Land Registry INSPIRE registered freehold polygon.
Plot: ~254 m² (0.06 acres)
Source: HM Land Registry INSPIRE Index Polygons.
Floorplans
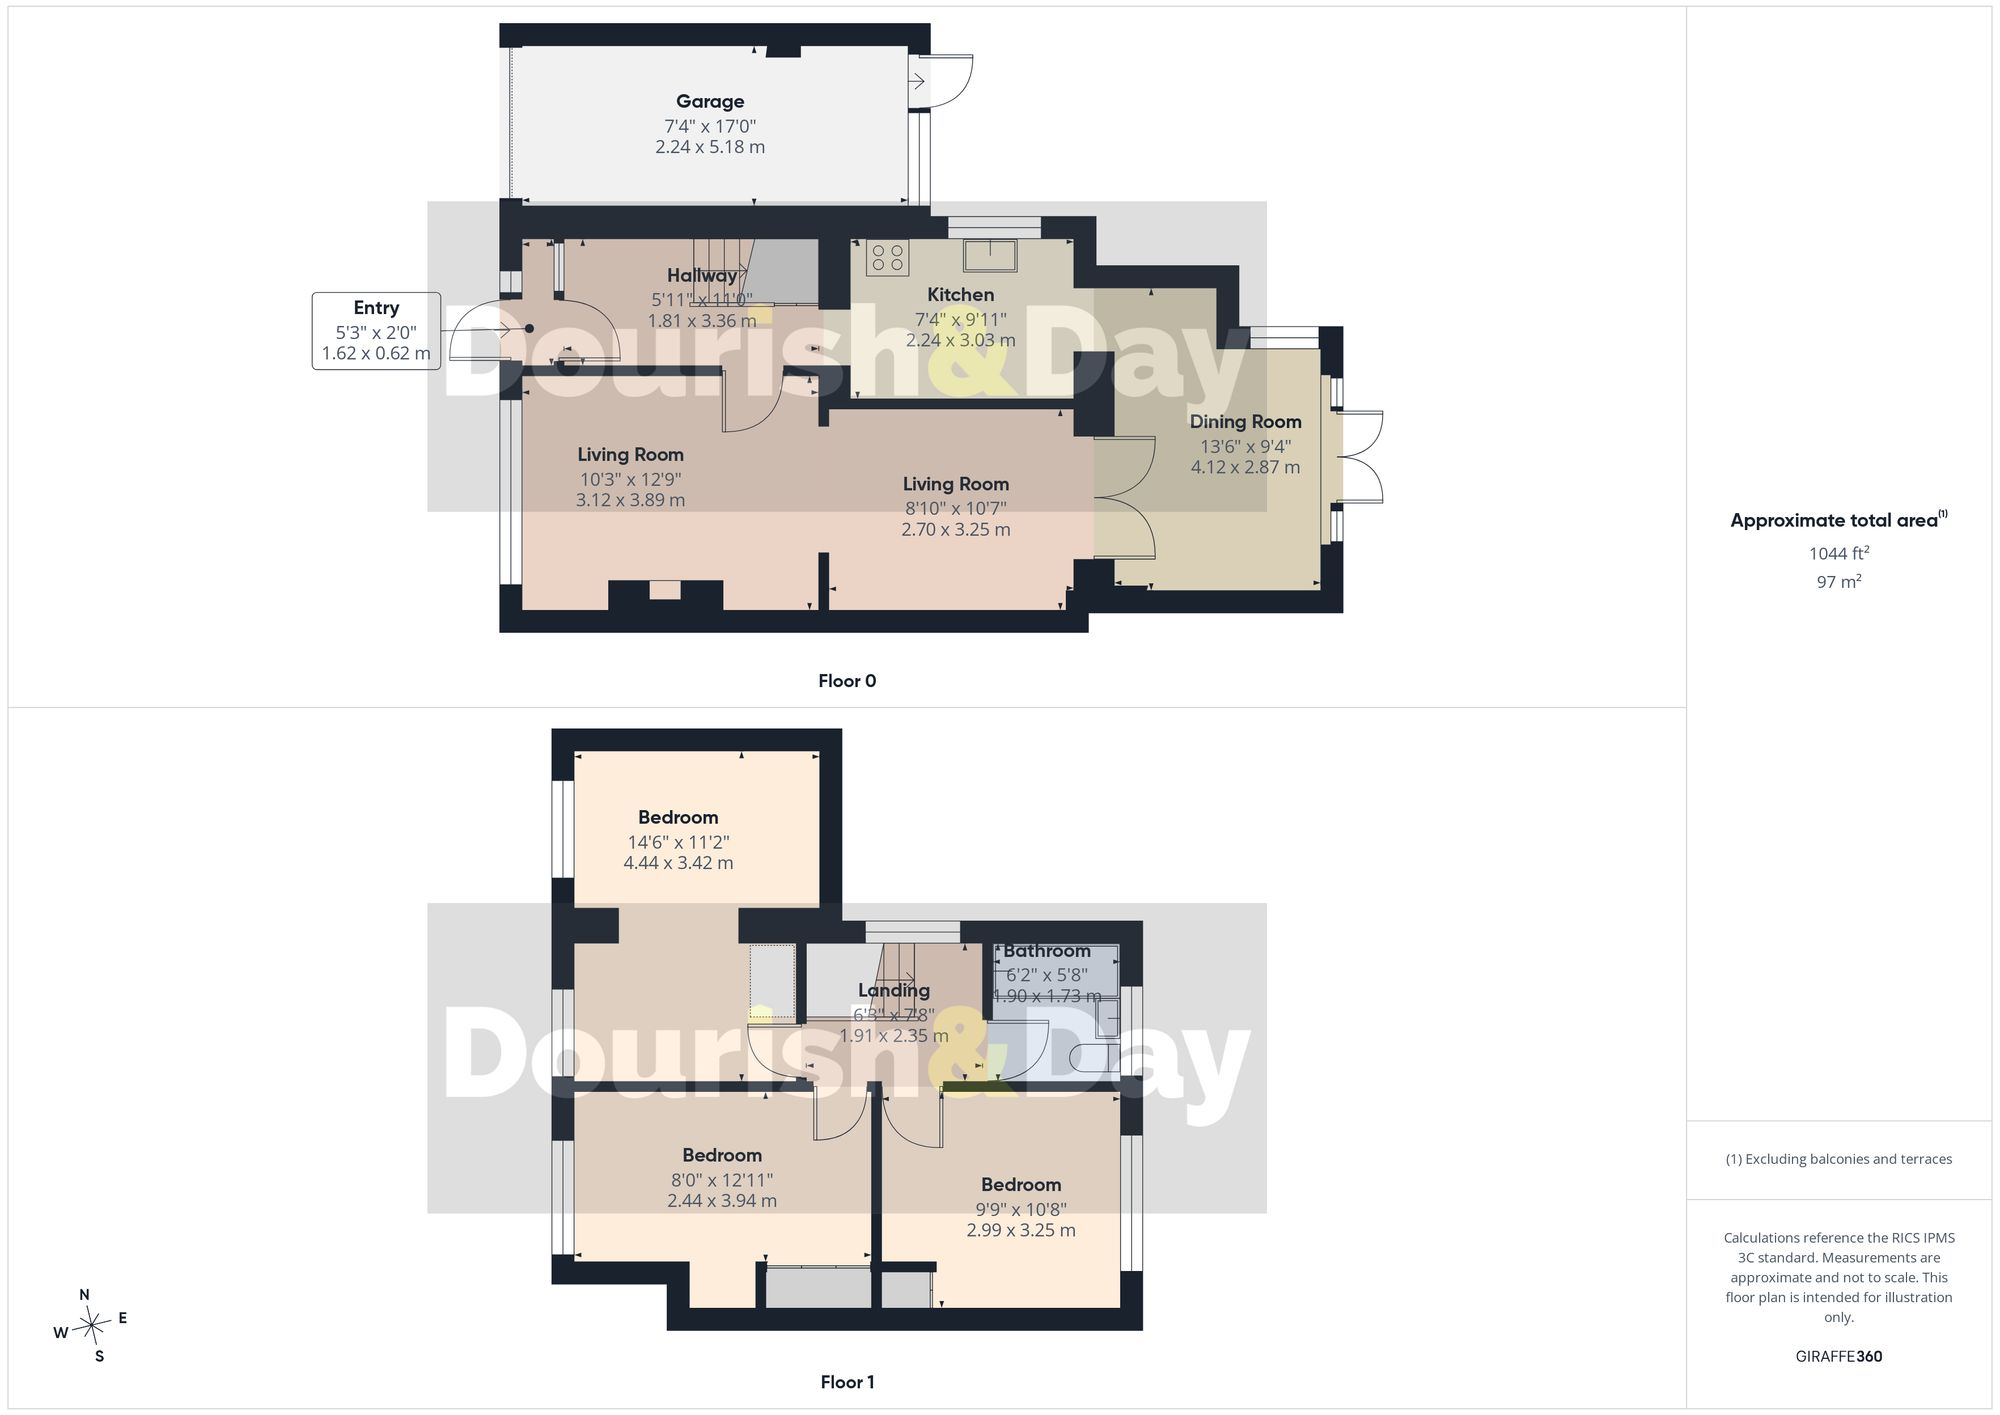
All
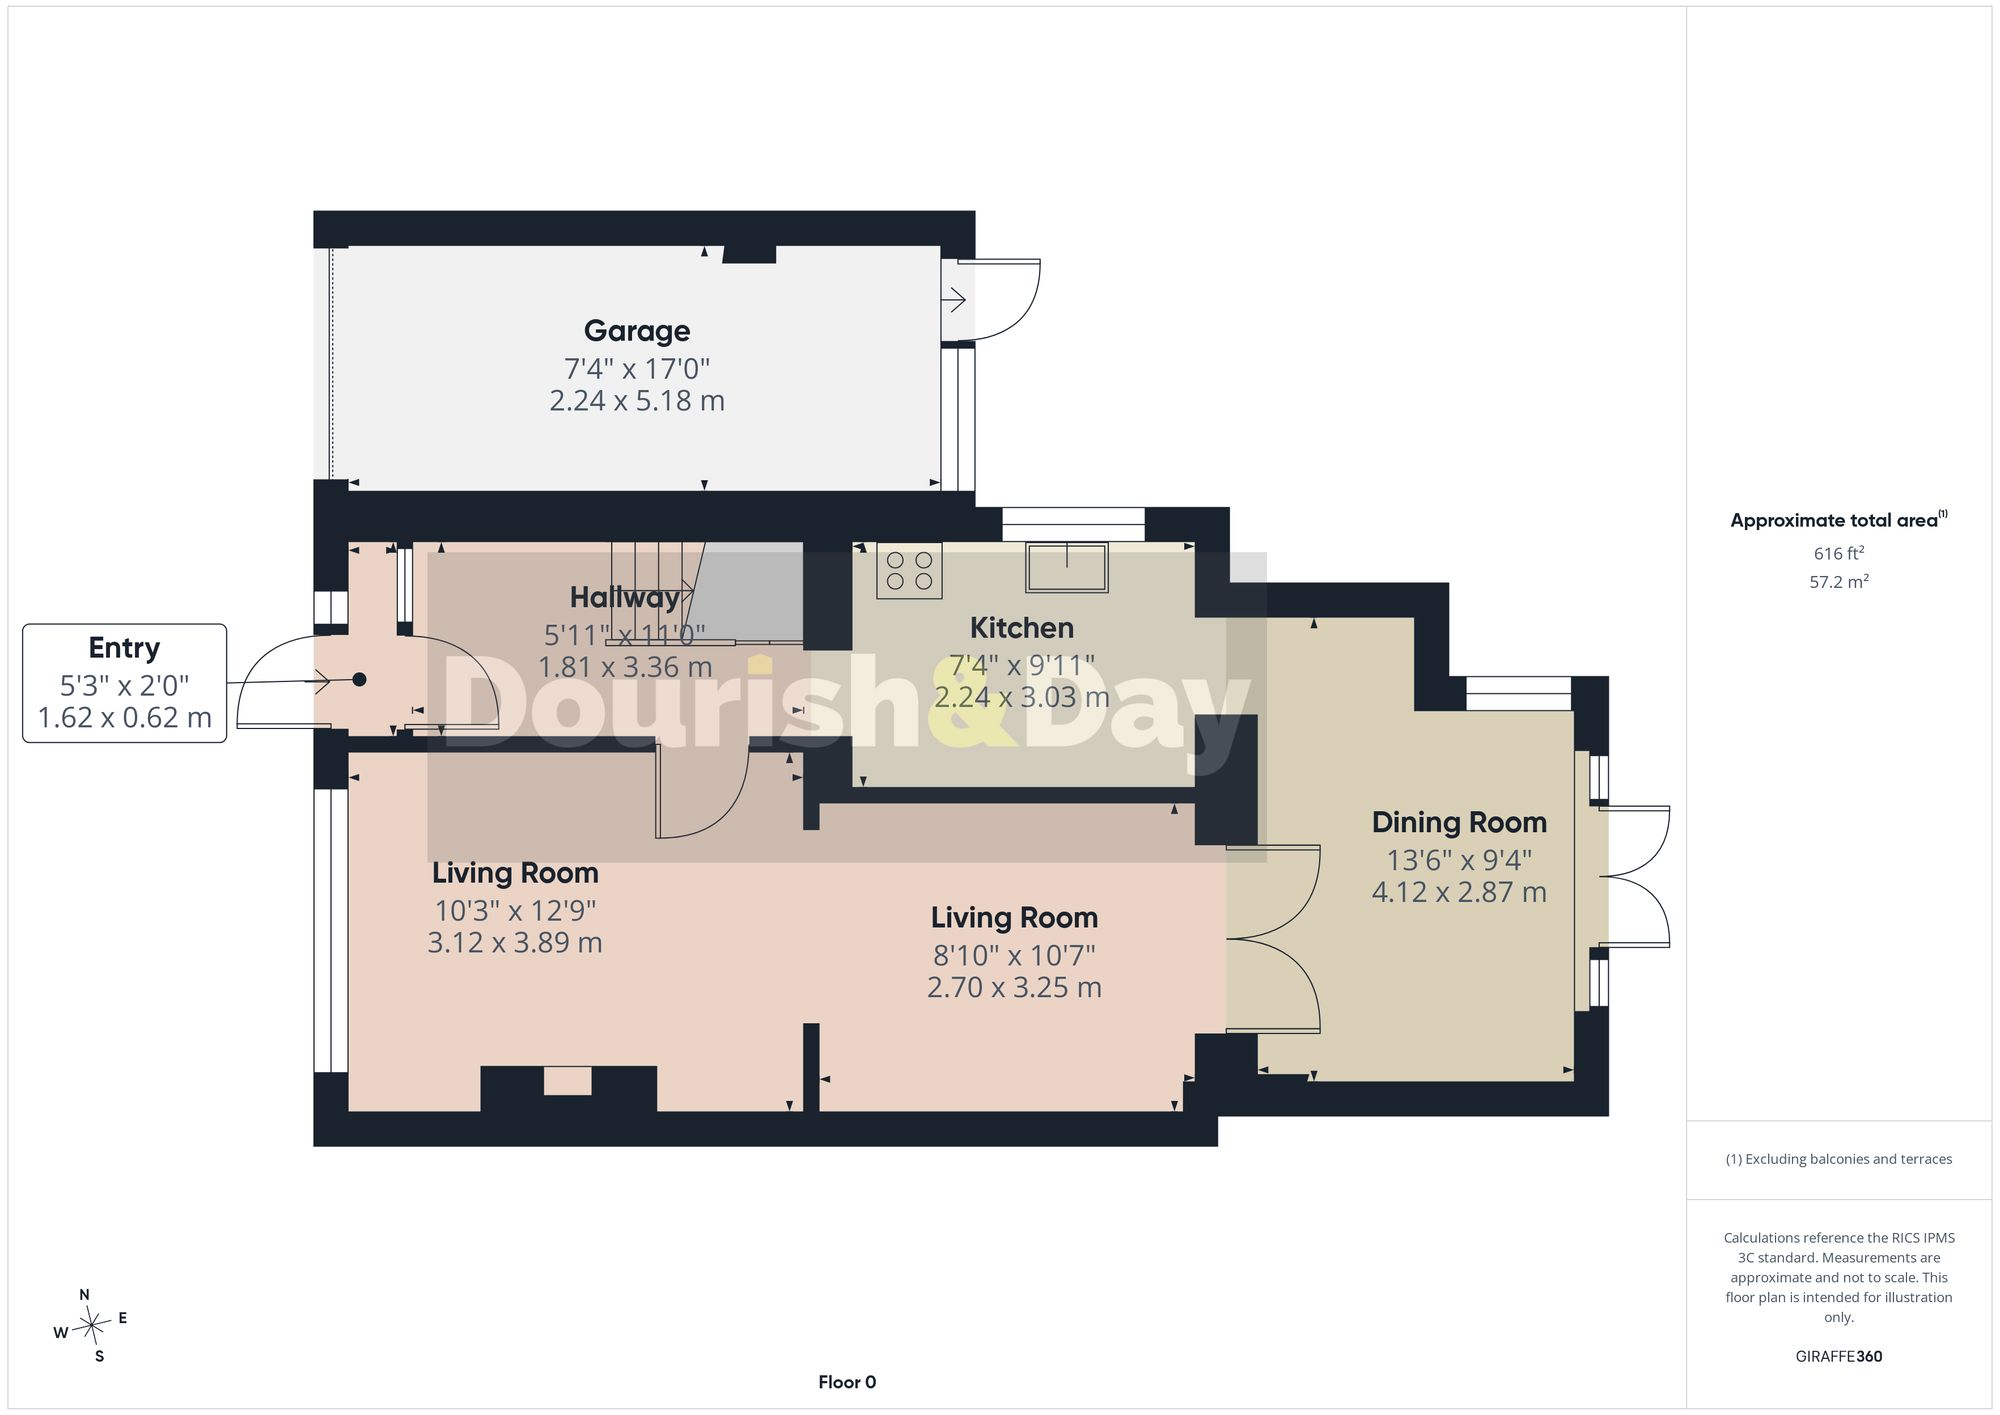
Ground Floor
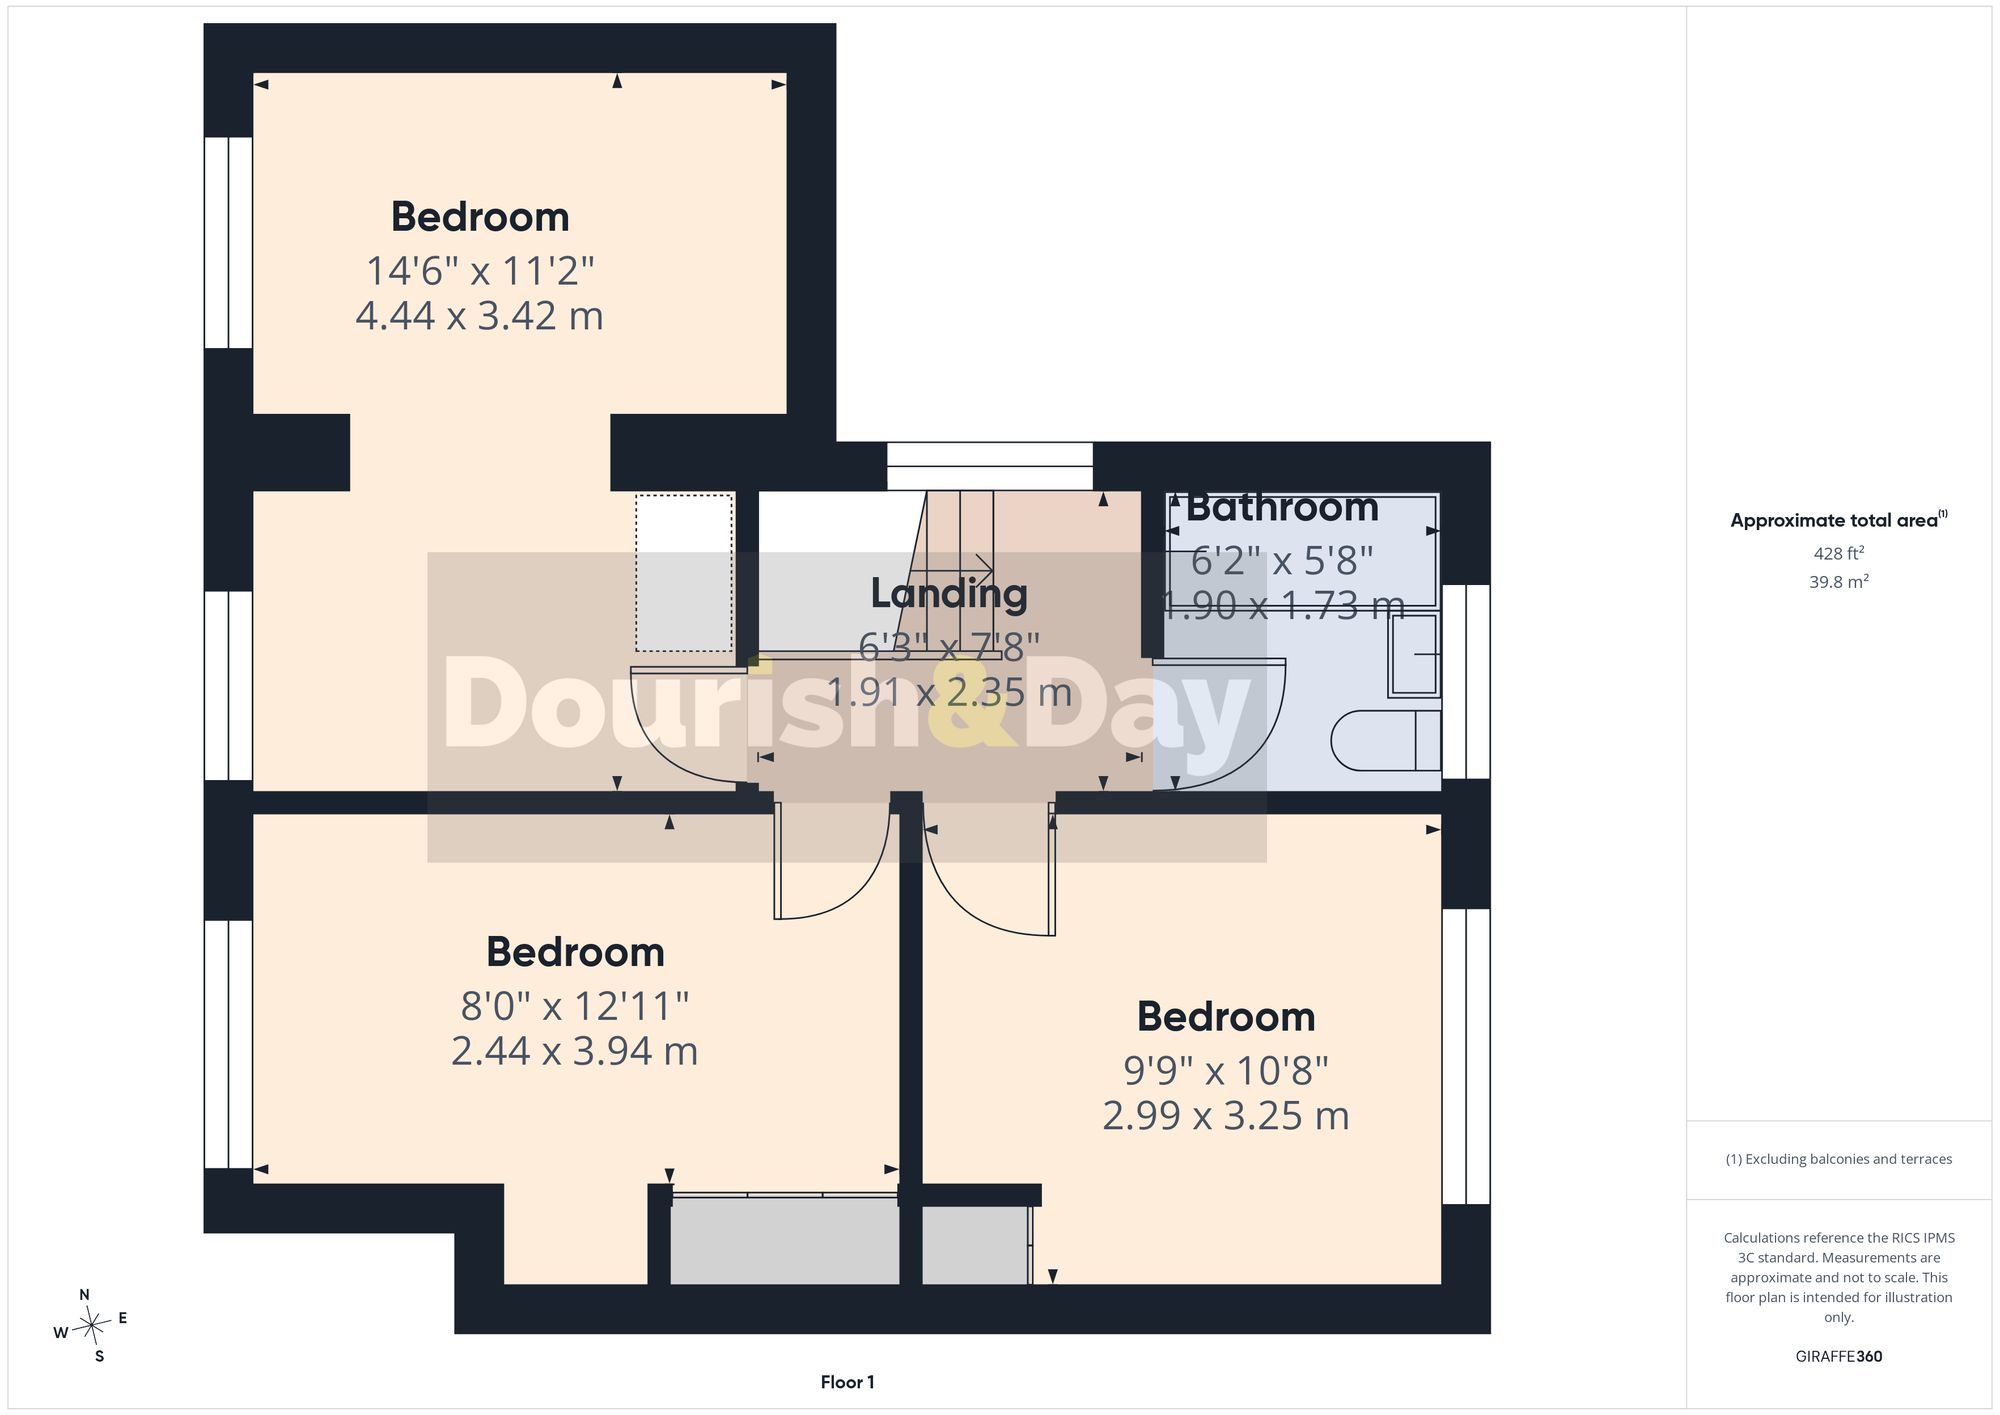
First Floor
FENSA Certificates
This property has 2 FENSA certificate(s) on record, indicating window/door installations by FENSA-approved installers.
FENSA Certificate #6169461
Property Details
Street: 37 Winsford Crescent
Town: STAFFORD
Postcode: ST17 0PJ
Installation Details
Items: 4 windows
Certificate Issued: 08/12/2008
Work Completed: 17/11/2008
This certificate data was retrieved from FENSA's database
FENSA Certificate #4978354
Property Details
Street: 37 Winsford Crescent
Town: STAFFORD
Postcode: ST17 0PJ
Installation Details
Items: 3 windows
Certificate Issued: 20/08/2007
Work Completed: 10/08/2007
This certificate data was retrieved from FENSA's database
What is FENSA? FENSA (Fenestration Self-Assessment Scheme) is a government-authorised scheme that monitors building regulation compliance for replacement windows and doors. Certificates indicate that work was completed by FENSA-approved installers.
Price history
| Event | Date | Price | % change |
|---|---|---|---|
| Listed for sale | — | £300,000 | +8.9% |
| Sold | 08/08/2024 (2 years ago) | £275,500 | — |
Source: HM Land Registry Price Paid Data. Crown copyright.
Sold Comparables
Same street and nearby sales within 0.25 miles (last 5 years). Data from Land Registry Price Paid.
| Address | Price | Date | Type |
|---|---|---|---|
| 72 SELWORTHY DRIVE, STAFFORD, STAFFORDSHIRE, ST17 0PP | £330,000 | 19/12/2025 | Semi-detached |
| 14 SELWORTHY DRIVE, STAFFORD, STAFFORDSHIRE, ST17 0PN | £280,000 | 14/11/2025 | Semi-detached |
| Same street 33 WINSFORD CRESCENT, STAFFORD, STAFFORDSHIRE, ST17 0PJ | £252,500 | 19/09/2025 | Semi-detached |
| Same street 55 WINSFORD CRESCENT, STAFFORD, STAFFORDSHIRE, ST17 0PJ | £330,000 | 15/08/2025 | Detached |
| 17 THE RISE, STAFFORD, STAFFORDSHIRE, ST17 0LH | £320,000 | 14/12/2023 | Semi-detached |
| 132 CANNOCK ROAD, STAFFORD, STAFFORDSHIRE, ST17 0QH | £379,000 | 01/12/2023 | Semi-detached |
| Same street 40 WINSFORD CRESCENT, STAFFORD, STAFFORDSHIRE, ST17 0PJ | £235,000 | 27/10/2023 | Semi-detached |
| 18 RADSTOCK CLOSE, STAFFORD, STAFFORDSHIRE, ST17 0PE | £252,000 | 11/07/2023 | Semi-detached |
| 23 WINSFORD CRESCENT, STAFFORD, STAFFORDSHIRE, ST17 0PH | £315,000 | 30/05/2023 | Semi-detached |
| 29 MENDIP AVENUE, STAFFORD, STAFFORDSHIRE, ST17 0PF | £285,000 | 14/04/2023 | Semi-detached |
| 72 SELWORTHY DRIVE, STAFFORD, STAFFORDSHIRE, ST17 0PP | £305,000 | 17/03/2023 | Semi-detached |
| 36 MENDIP AVENUE, STAFFORD, STAFFORDSHIRE, ST17 0PG | £310,000 | 20/12/2022 | Semi-detached |
| Same street 26 WINSFORD CRESCENT, STAFFORD, STAFFORDSHIRE, ST17 0PJ | £285,000 | 12/12/2022 | Semi-detached |
| 20 WINSFORD CRESCENT, STAFFORD, STAFFORDSHIRE, ST17 0PH | £295,000 | 13/10/2022 | Semi-detached |
| 19 THE RISE, STAFFORD, STAFFORDSHIRE, ST17 0LH | £245,000 | 09/09/2022 | Semi-detached |
| 3 WINSFORD CRESCENT, STAFFORD, STAFFORDSHIRE, ST17 0PH | £240,000 | 09/09/2022 | Semi-detached |
| 26 BREAN ROAD, STAFFORD, STAFFORDSHIRE, ST17 0PA | £263,000 | 26/08/2022 | Semi-detached |
| 140 CANNOCK ROAD, STAFFORD, STAFFORDSHIRE, ST17 0QH | £315,000 | 22/07/2022 | Semi-detached |
| 136 CANNOCK ROAD, STAFFORD, STAFFORDSHIRE, ST17 0QH | £363,500 | 20/05/2022 | Semi-detached |
| 18 MENDIP AVENUE, STAFFORD, STAFFORDSHIRE, ST17 0PG | £260,000 | 11/05/2022 | Semi-detached |
| 22 RADSTOCK CLOSE, STAFFORD, STAFFORDSHIRE, ST17 0PE | £230,000 | 06/05/2022 | Semi-detached |
| 28 THE RISE, STAFFORD, STAFFORDSHIRE, ST17 0LH | £320,000 | 25/03/2022 | Semi-detached |
| Same street 33 WINSFORD CRESCENT, STAFFORD, STAFFORDSHIRE, ST17 0PJ | £235,000 | 11/03/2022 | Semi-detached |
| 102 CANNOCK ROAD, STAFFORD, STAFFORDSHIRE, ST17 0QH | £337,500 | 11/03/2022 | Semi-detached |
| 32 MENDIP AVENUE, STAFFORD, STAFFORDSHIRE, ST17 0PG | £230,000 | 04/03/2022 | Semi-detached |
Street average: £267,500 (5 sales)
Area average: £293,750 (20 sales)
Capital growth trend
Land Registry outcode average: last 12 months vs 5y and 10y ago (from sold prices).
House Price Index (HM Land Registry — official index, not sold-price averages): Stafford. Series: Semi-detached. As of July 2026.
Rental Range
Estimated market rent for Stafford. Low = conservative, Realistic = average, Optimistic = best case.
Based on Local Authority from postcode lookup → Stafford.
LHA (30th percentile) floor for Mid Staffs: £738/mo (Apr 2025 – Mar 2026)
Location
Nearby
Nearest stations, universities and amenities (distance from property).
| Type | Name | Distance |
|---|---|---|
| Bus stop | Brean Road | 0.1 miles |
| Shop | Francesco | 0.2 miles |
| Shop | A. Hindle & Son Butchers | 0.2 miles |
| University | Staffordshire University Centre for Health Innovation | 2.0 miles |
| Hospital | County Hospital | 2.0 miles |
| Hospital | St George's Hospital | 2.3 miles |
| Train station | Stafford | 2.4 miles |
| Train station | Penkridge | 4.7 miles |
Street-level crime
| Category | Count |
|---|---|
| Violence and sexual offences | 13 |
| Anti-social behaviour | 10 |
| Burglary | 2 |
| Drugs | 2 |
| Shoplifting | 2 |
| Vehicle crime | 2 |
| Other theft | 1 |
| Robbery | 1 |
| Total incidents | 33 |
Within 1 mile during Aug 2026. Source: data.police.uk (England & Wales).
Schools nearby
Nearest open schools with Ofsted ratings (England). Closed schools are not shown. Data from Get Information about Schools and Ofsted.
| Name | Type | Distance | Ofsted |
|---|---|---|---|
| Oakridge Primary School | Primary | 0.1 miles | — (Inspected (no overall grade)) |
| Walton High School | Secondary | 0.2 miles | Good — 24 Feb 2012 |
| Berkswich CofE (VC) Primary School | Primary | 0.4 miles | Outstanding — 24 Jul 2017 |
| Barnfields Primary School | Primary | 0.4 miles | Good — 16 Jun 2014 |
| St Anne's Catholic Primary School | Primary | 0.5 miles | Good — 18 Jan 2024 |
Rental Comparables
Rental comparables data is not available for this property.
Rent-driven metrics
Based on Area rent estimate.
- Rent ratio — Monthly rent ÷ purchase price (1% rule). 1%+ = strong, 0.8–1% = okay, <0.8% = weak for cashflow.
- Max investor price — Rent ÷ 0.8%; the price at which rent would be 0.8% of price (Stoke-style target).
- Target investor price — Rent ÷ 1%; the price at which rent would be 1% of price (strong cashflow band).
- Gross yield — Annual rent as % of purchase price (no costs).