11 MARGETTS PLACE
ROCHESTER, LOWER UPNOR, MEDWAY ME2 4XF
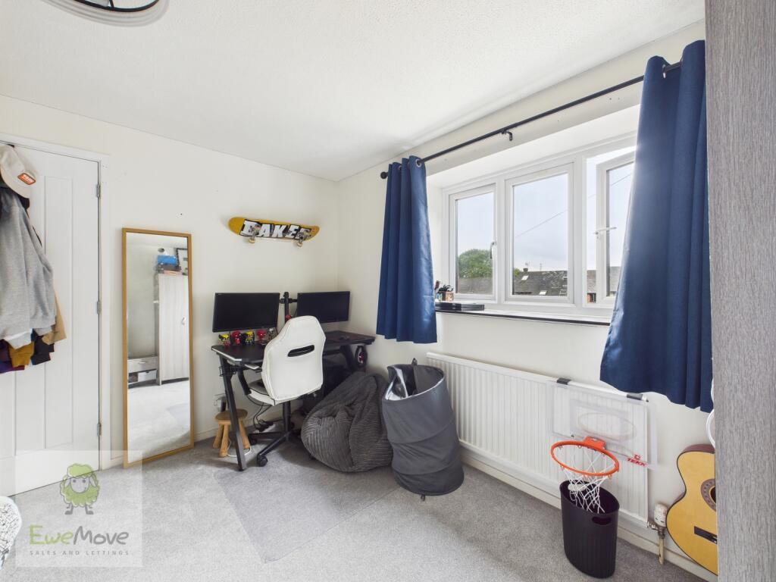
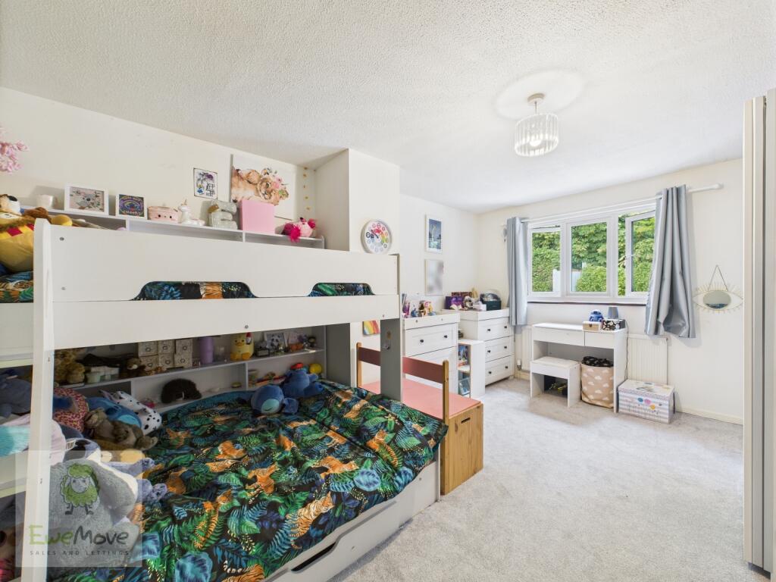
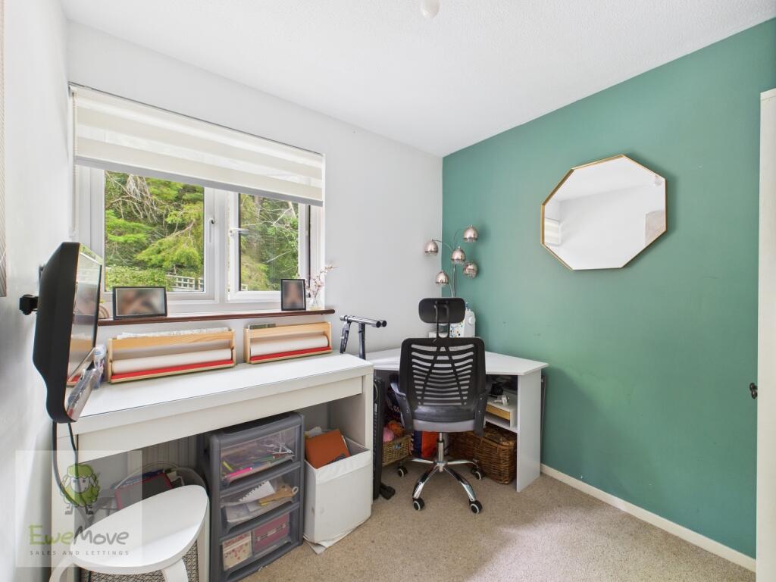
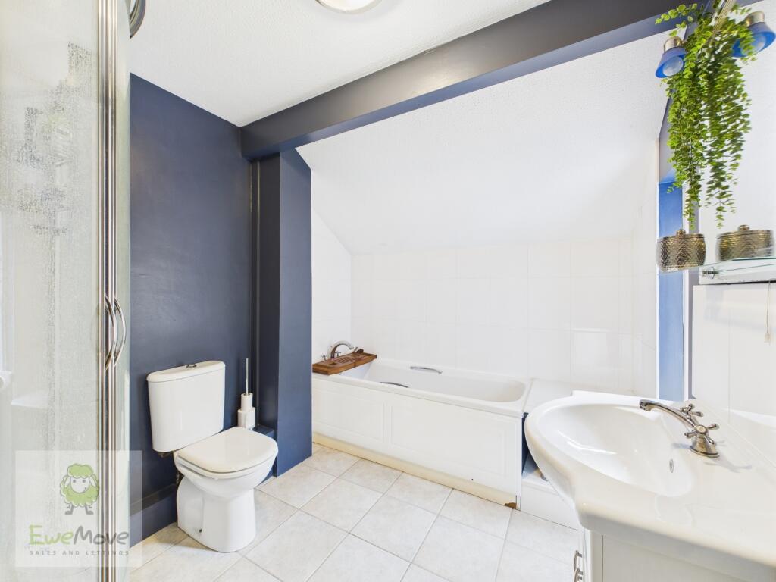
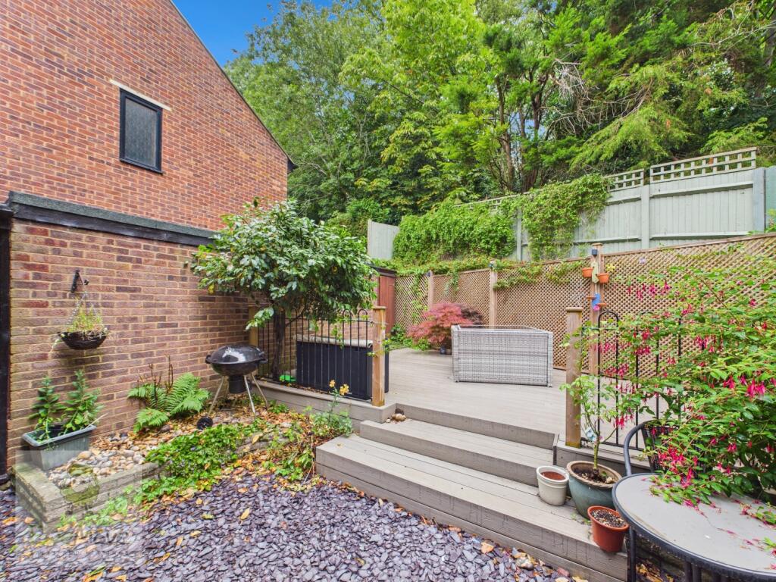
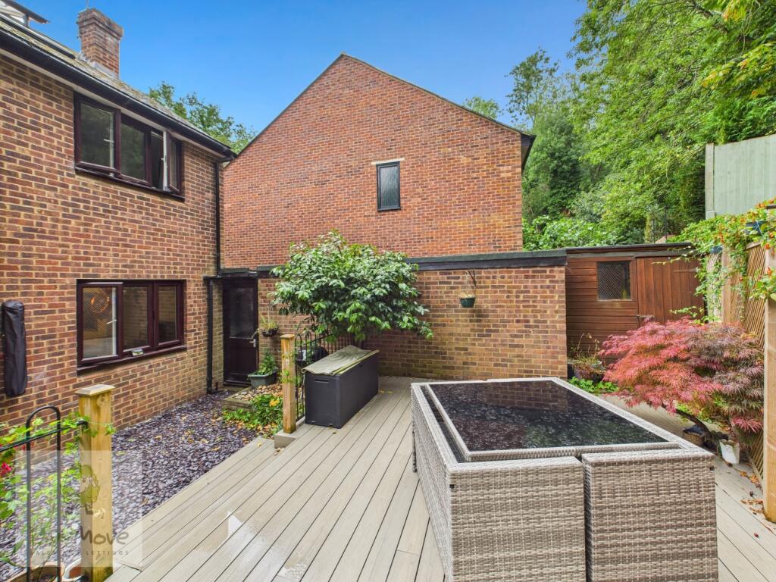
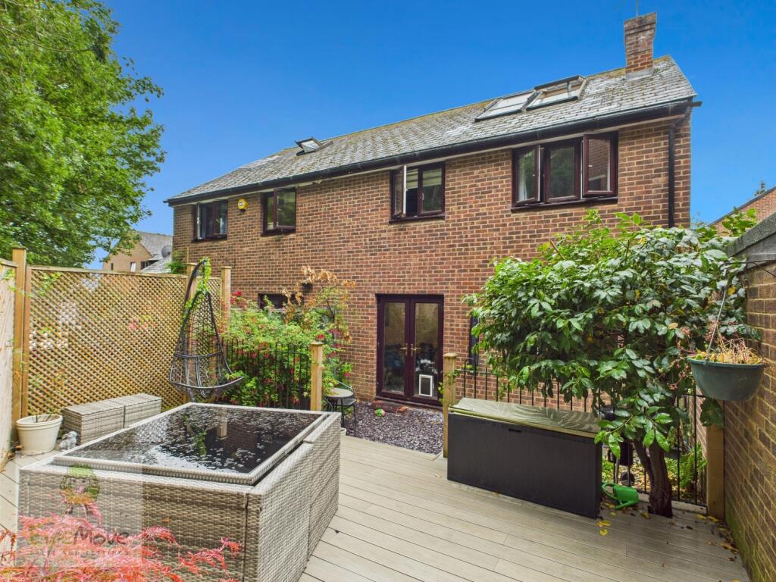
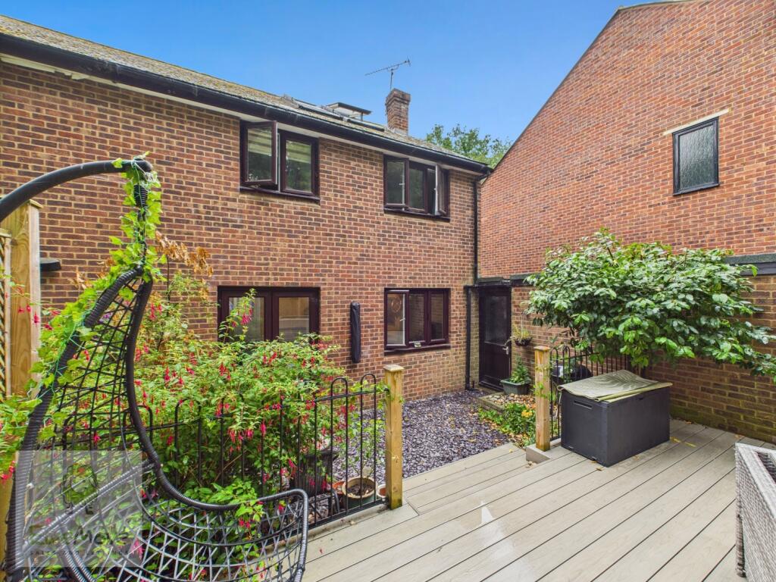
Property details
Tenure
FREEHOLD
Floor area
119 m²
Council tax band
E
EPC rating
C
Last sold
£400,000 Feb 2026
Price per m²
£3,361/m²
Local average
£344,829 (+16%)
Deprivation
Decile 4 (11,726 of 33,755)
Street crime
70 incidents within 1 mile (May 2026)
Key features
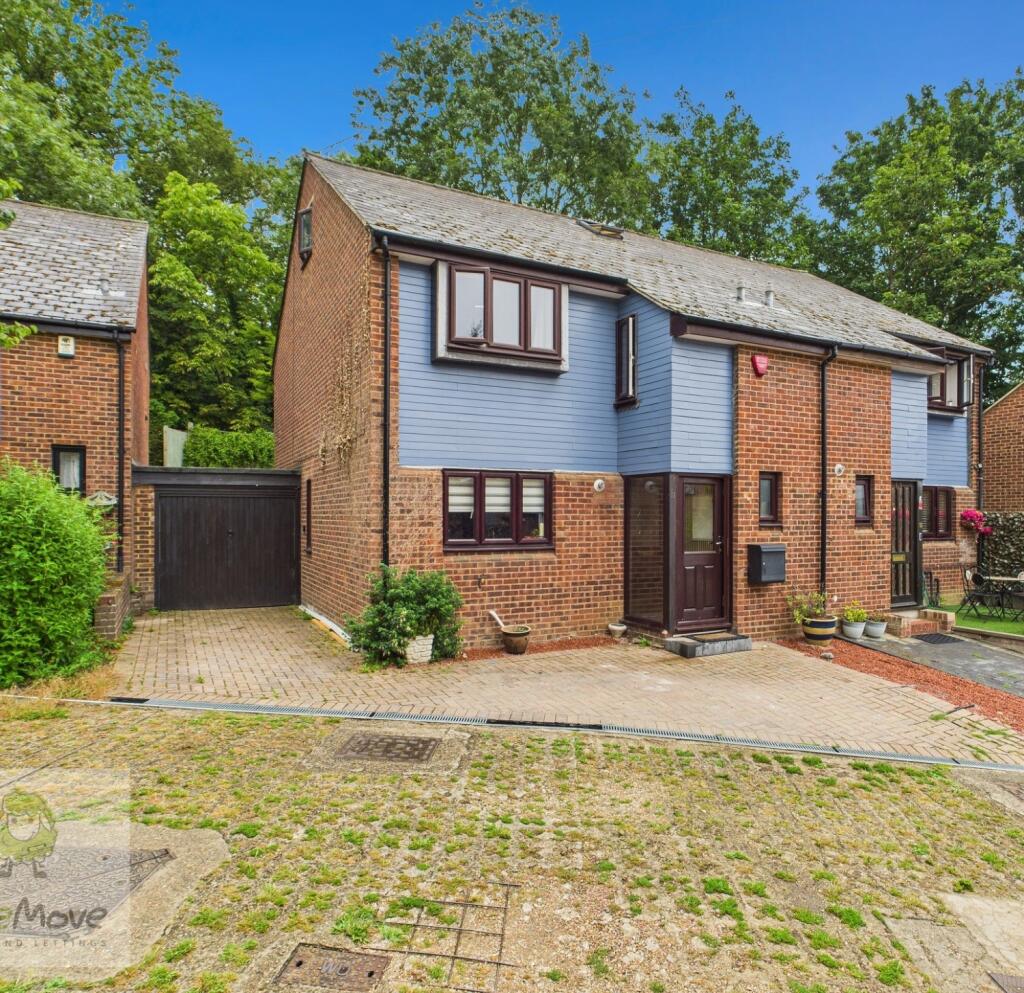
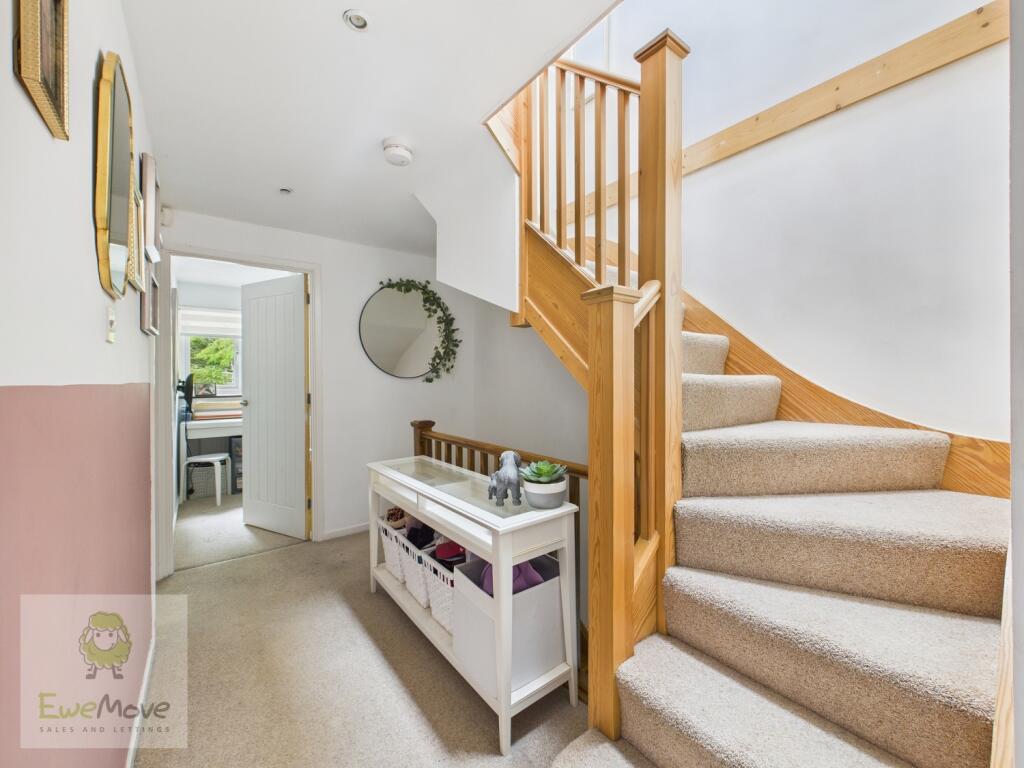
- Quiet cul-de-sac location – Peaceful and family-friendly setting in sought-after Lower Upnor.
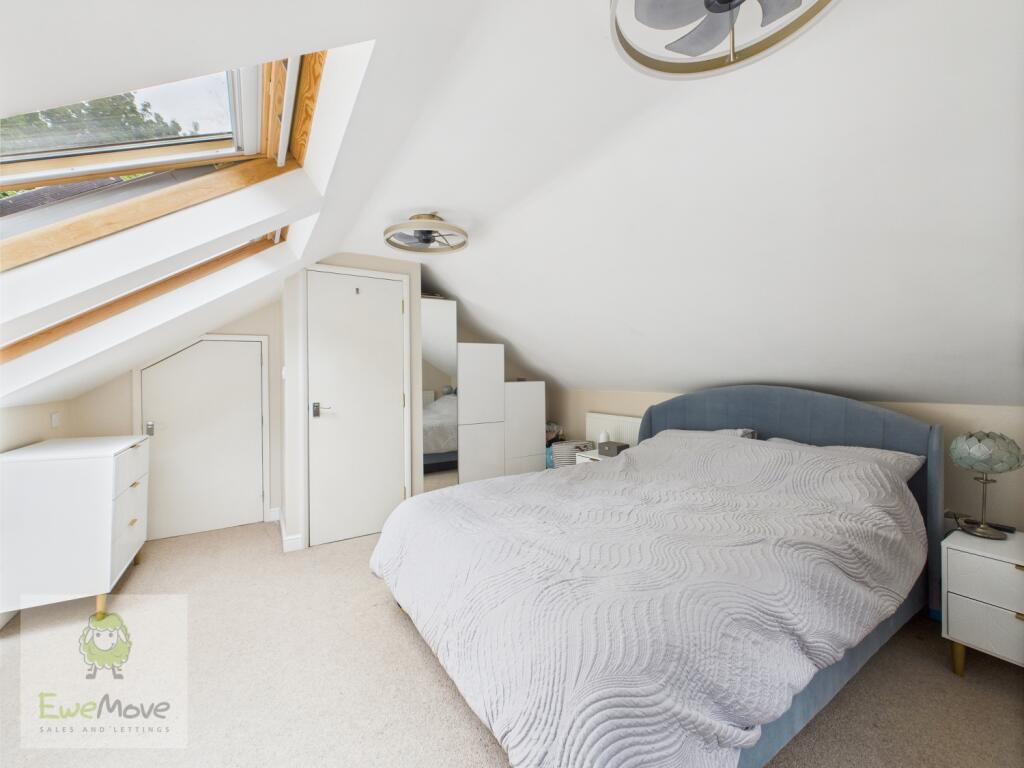
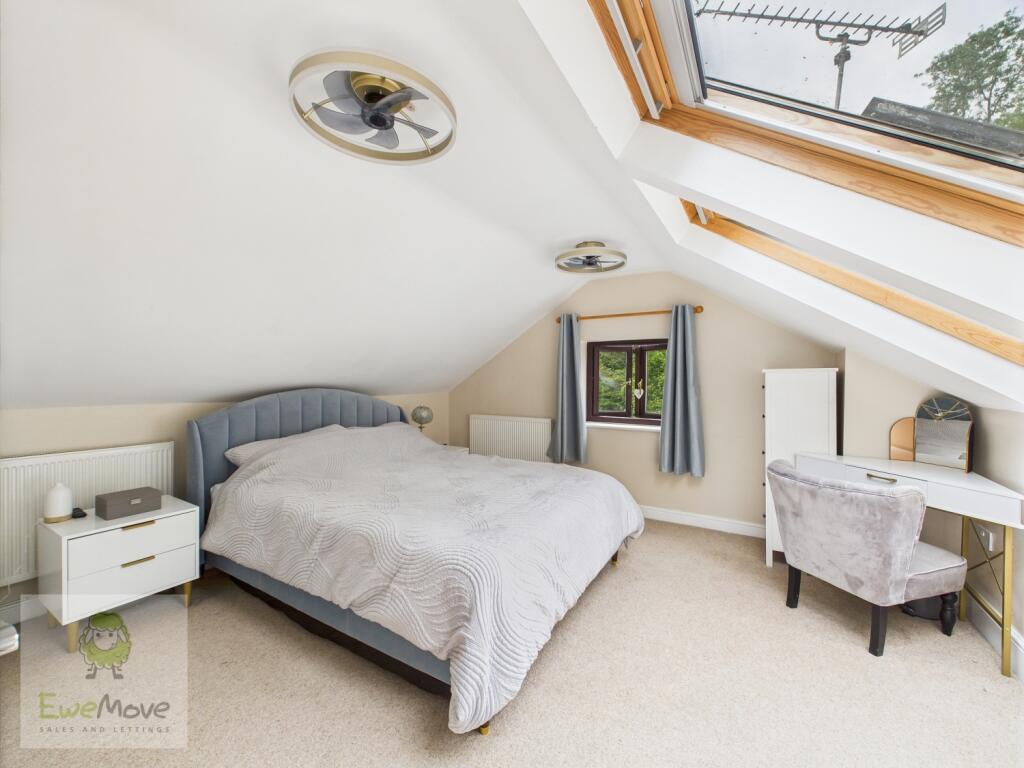
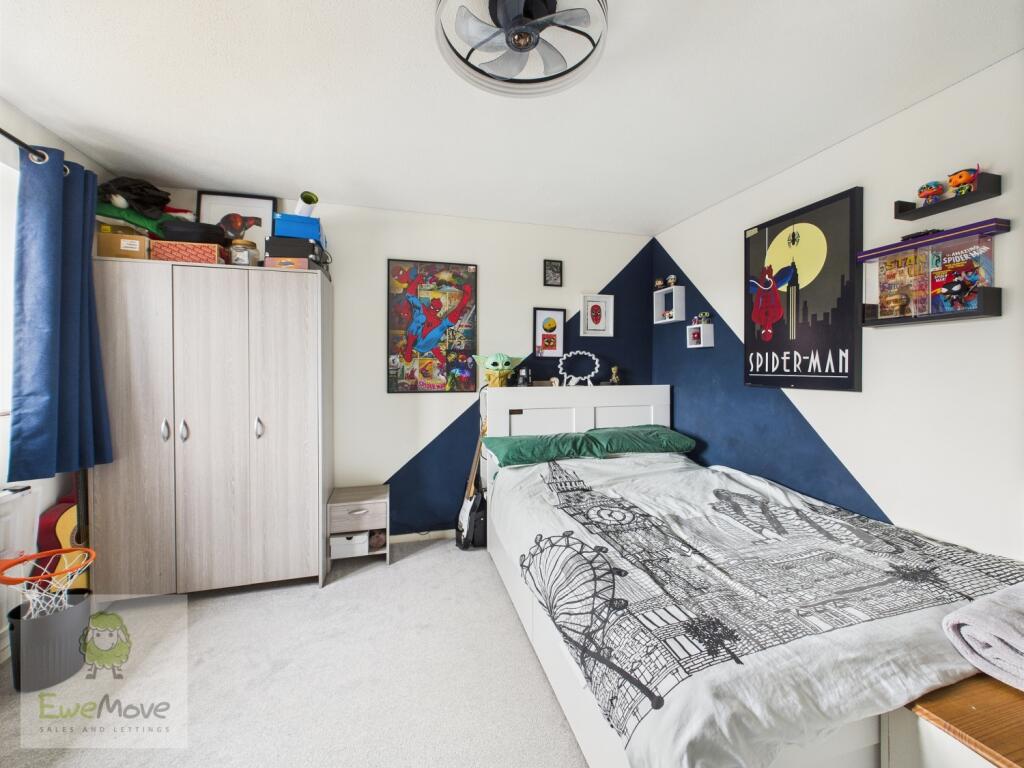
- Four spacious bedrooms – Ideal for families, with built-in storage in the principal bedroom.
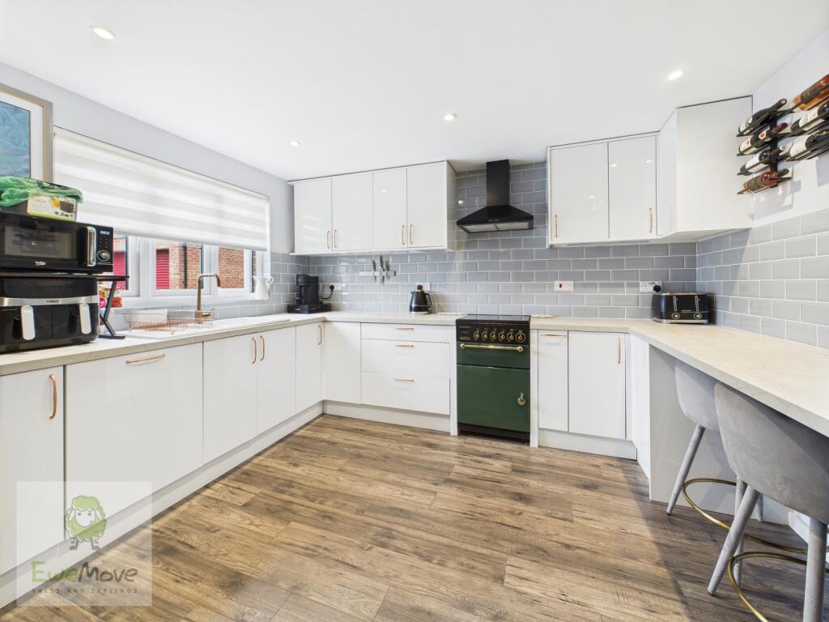
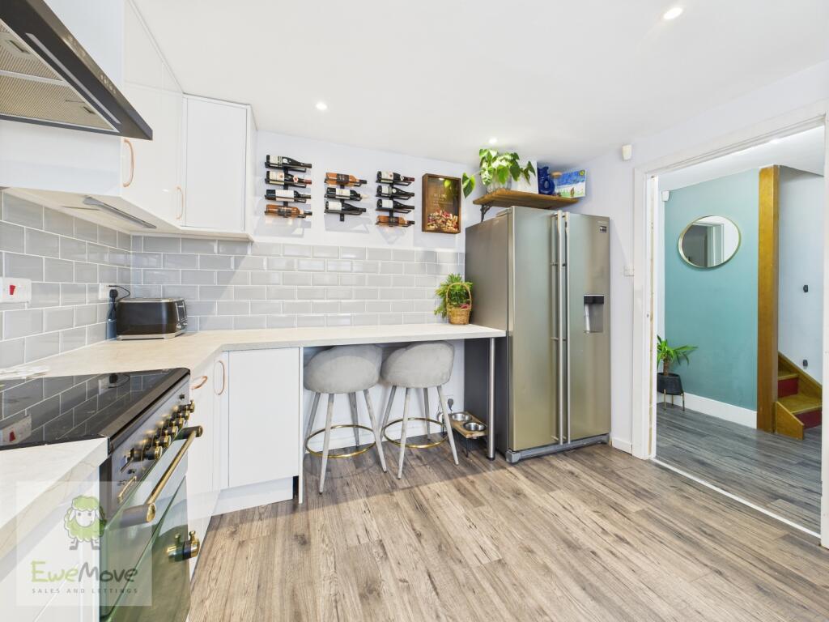
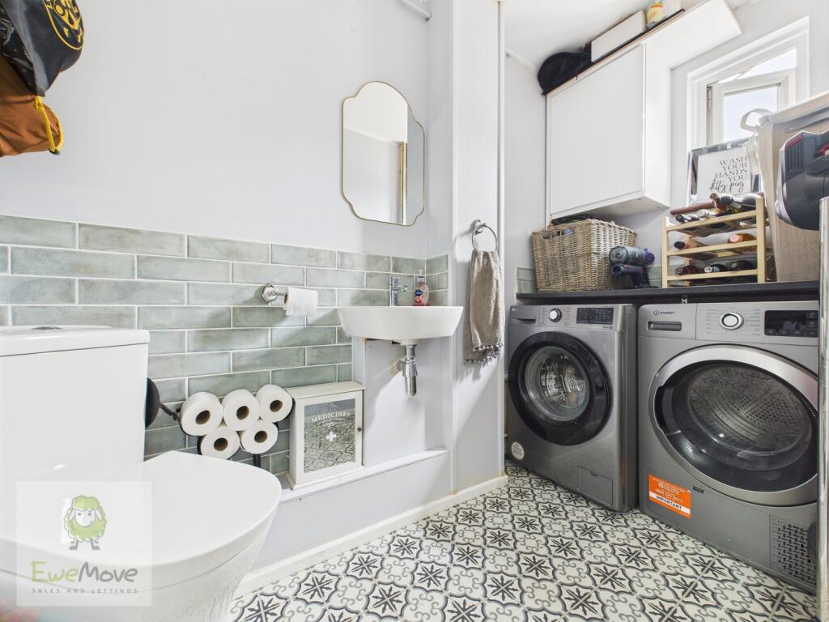
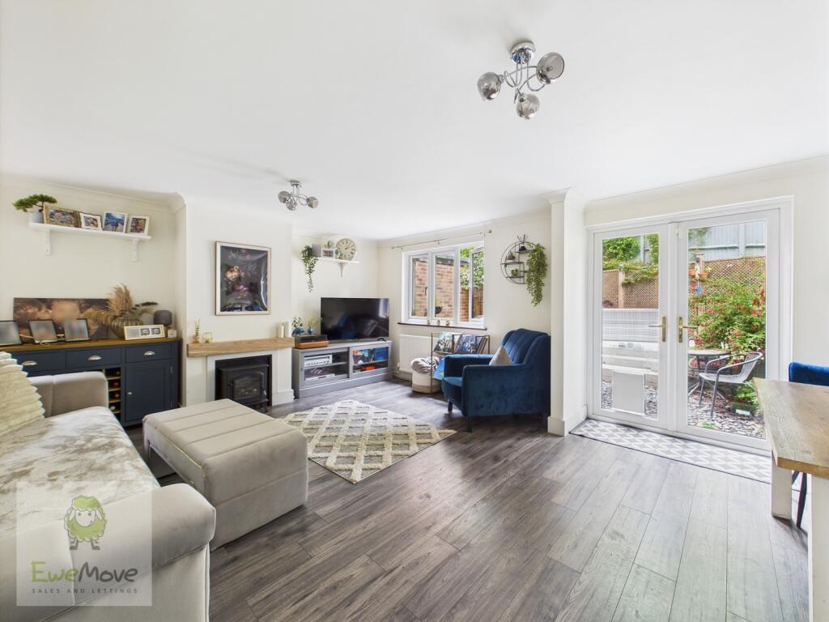
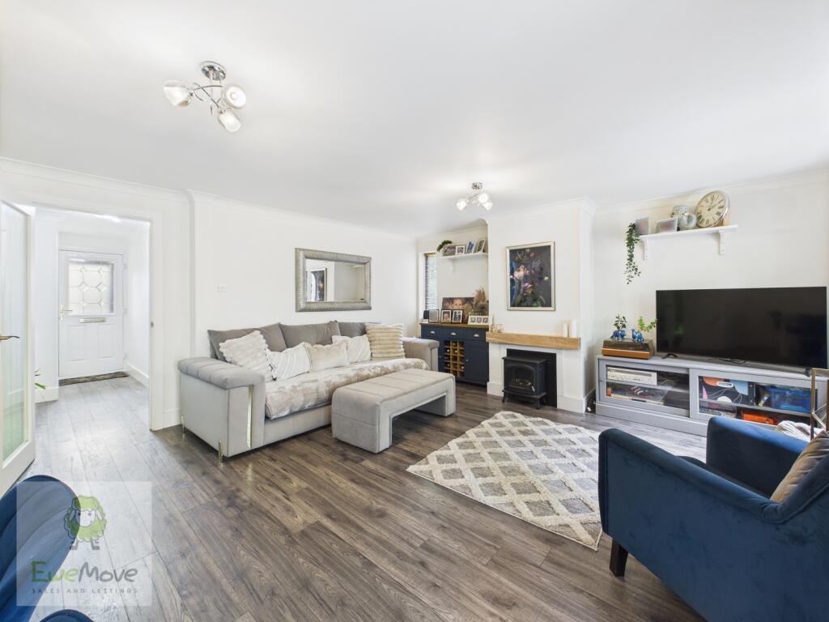
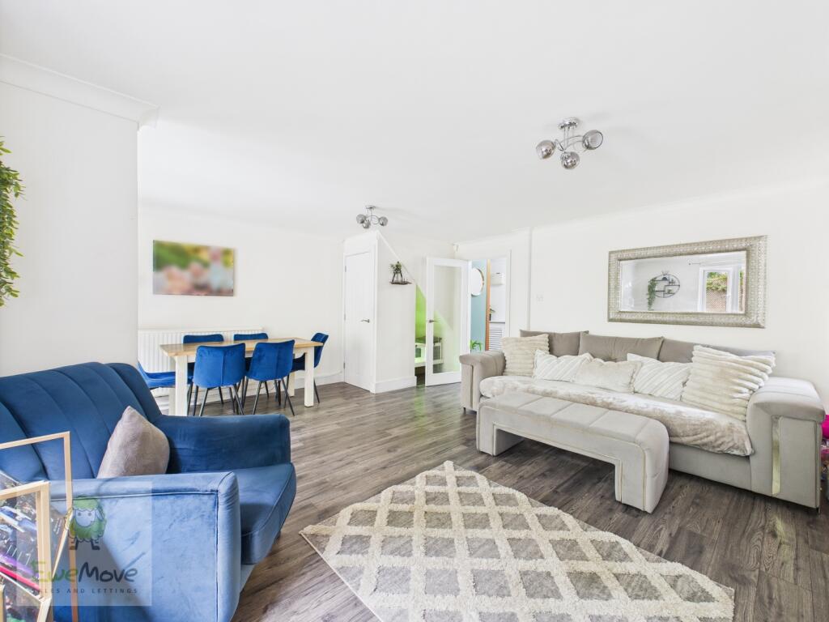
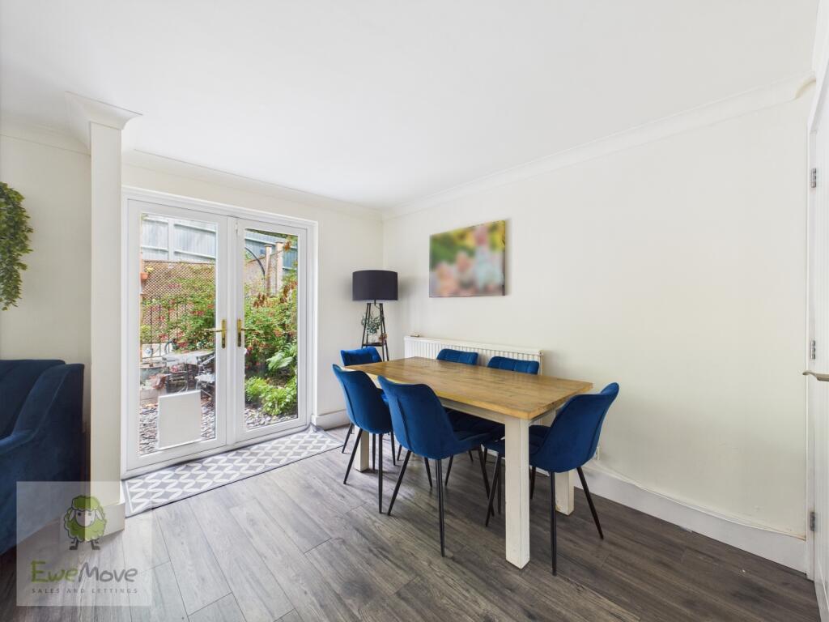
- Versatile living space – Includes a kitchen/breakfast room, utility room, and open-plan living/dining area.
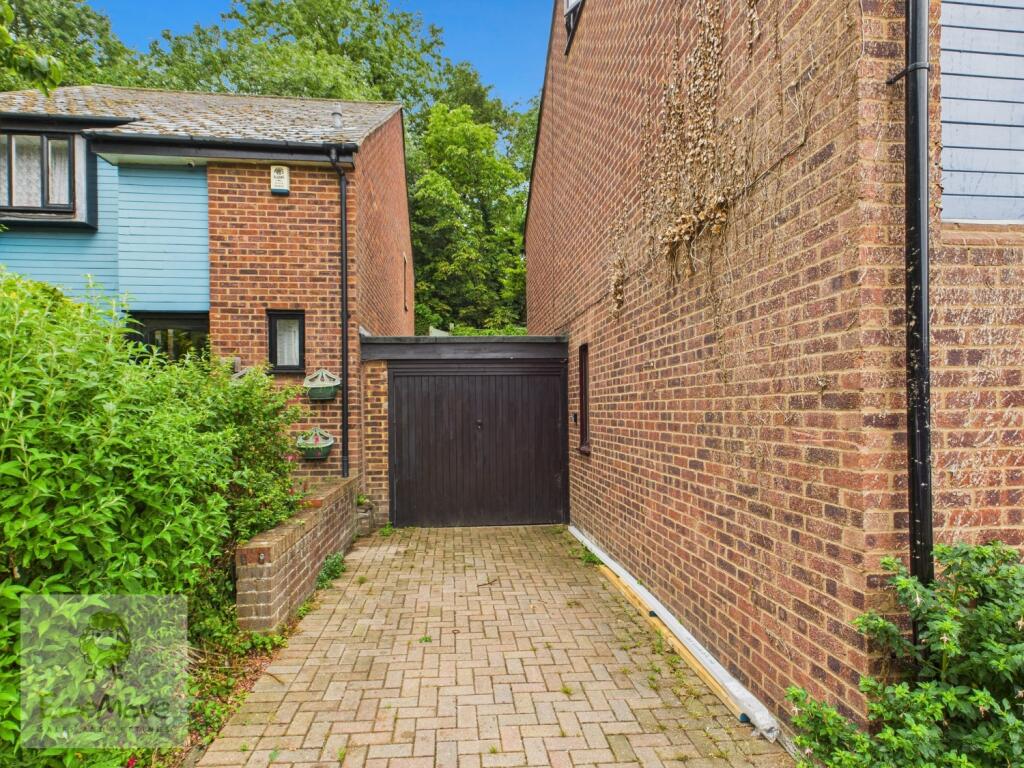
- Tandem-length double garage – Secure parking for two vehicles or additional storage/workspace.
- Low-maintenance rear garden with decking – Perfect for outdoor entertaining with minimal upkeep.
Additional details
- Parking
- Yes
- Garden
- Yes
Description
Listed by
Covering Strood & Walderslade
The Property Franchise Group
Reference: 164116937
EPC Rating & Upgrade Cost
Current rating: C
Potential rating: B
Inspection date: 11/03/2022
Expiry date: 10/03/2032
Current heating cost: £439/year
Potential heating cost: £404/year
Est. upgrade cost to C: £14,500
Recommendations
- Floor insulation (solid floor) (£4,000 - £6,000)
- Solar water heating (£4,000 - £6,000)
- Solar photovoltaic panels, 2.5 kWp (£3,500 - £5,500)
Flood risk
Zone: 1
Risk: Low
Job (default Low)
Floorplans
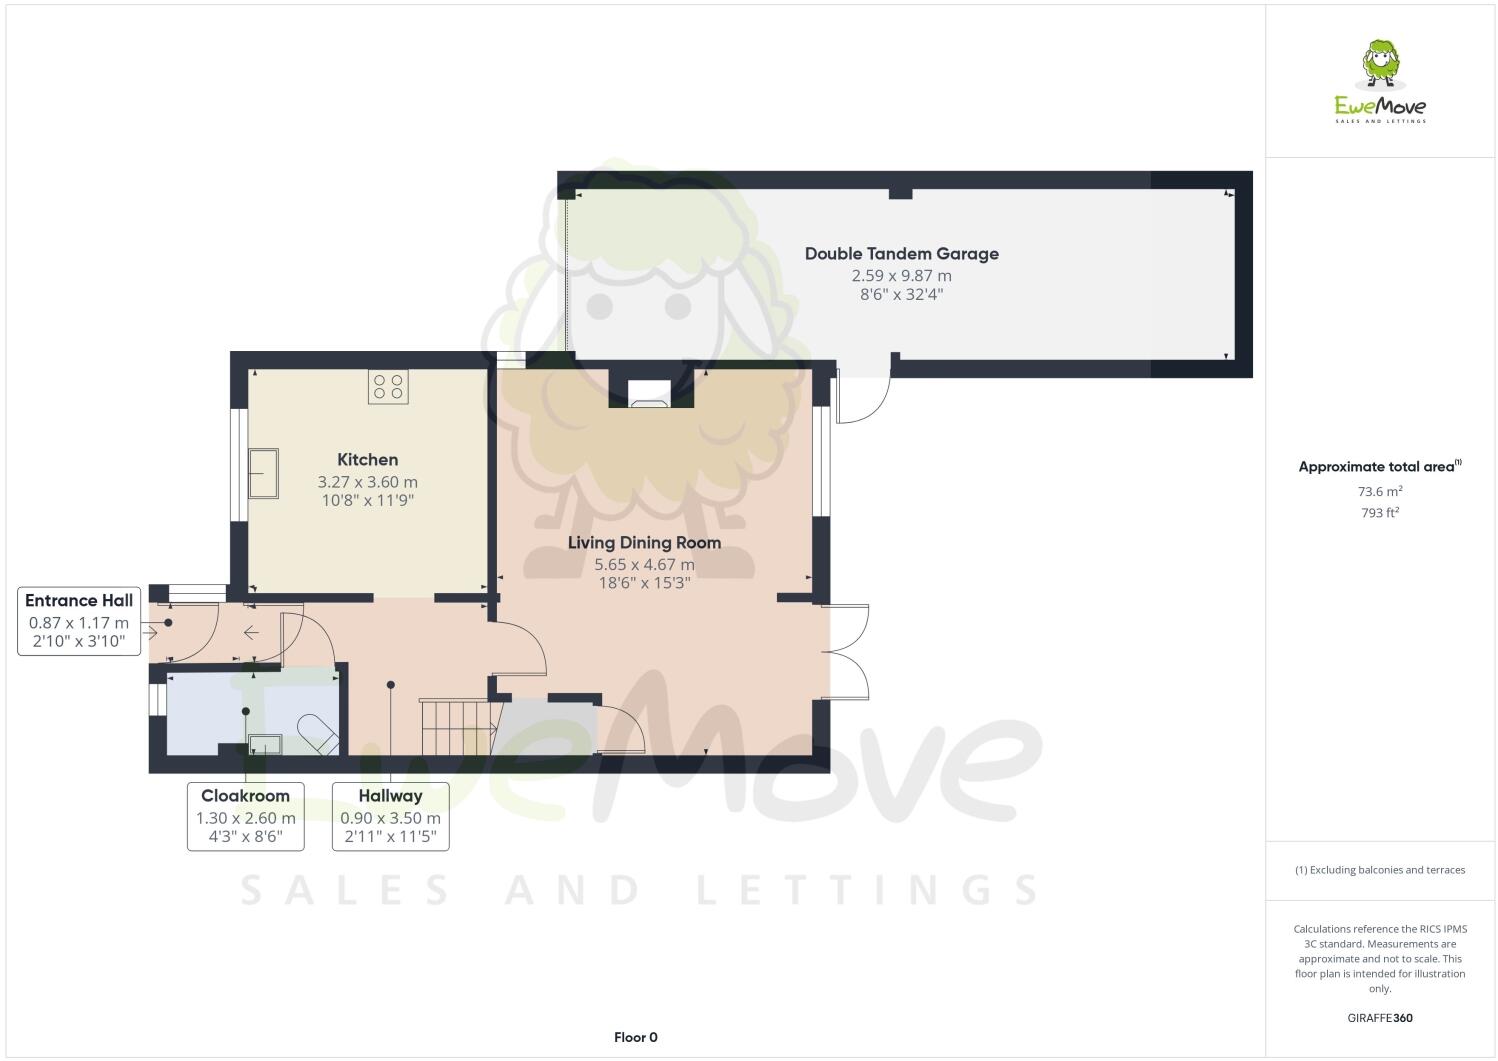
Ground Floor
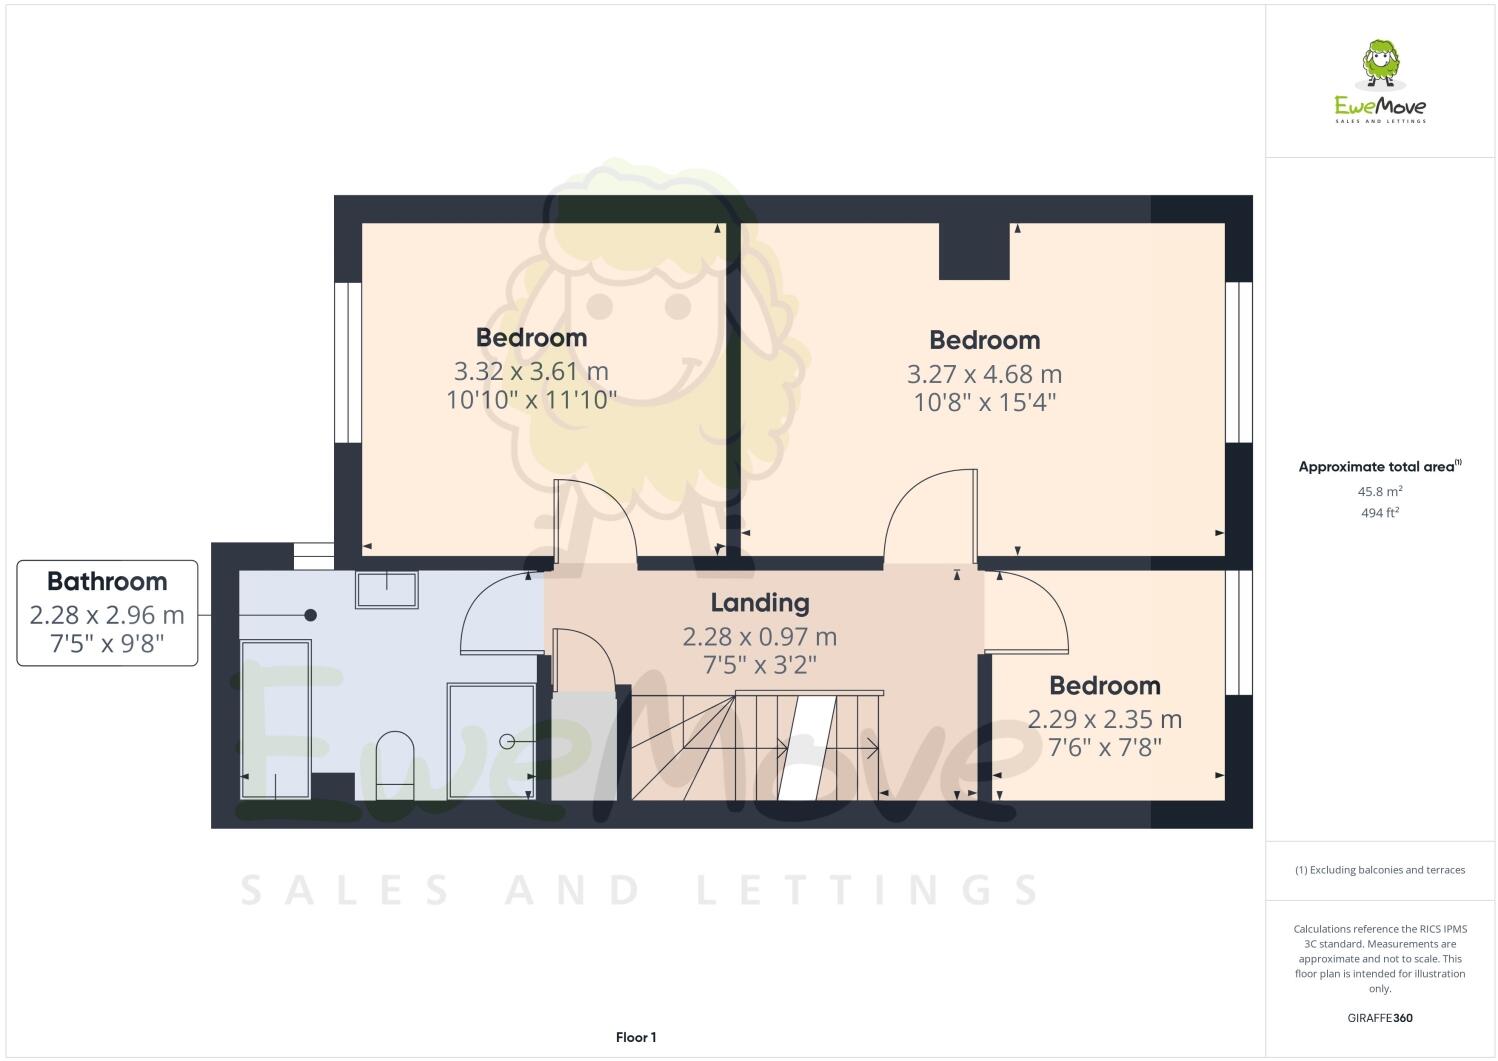
First Floor
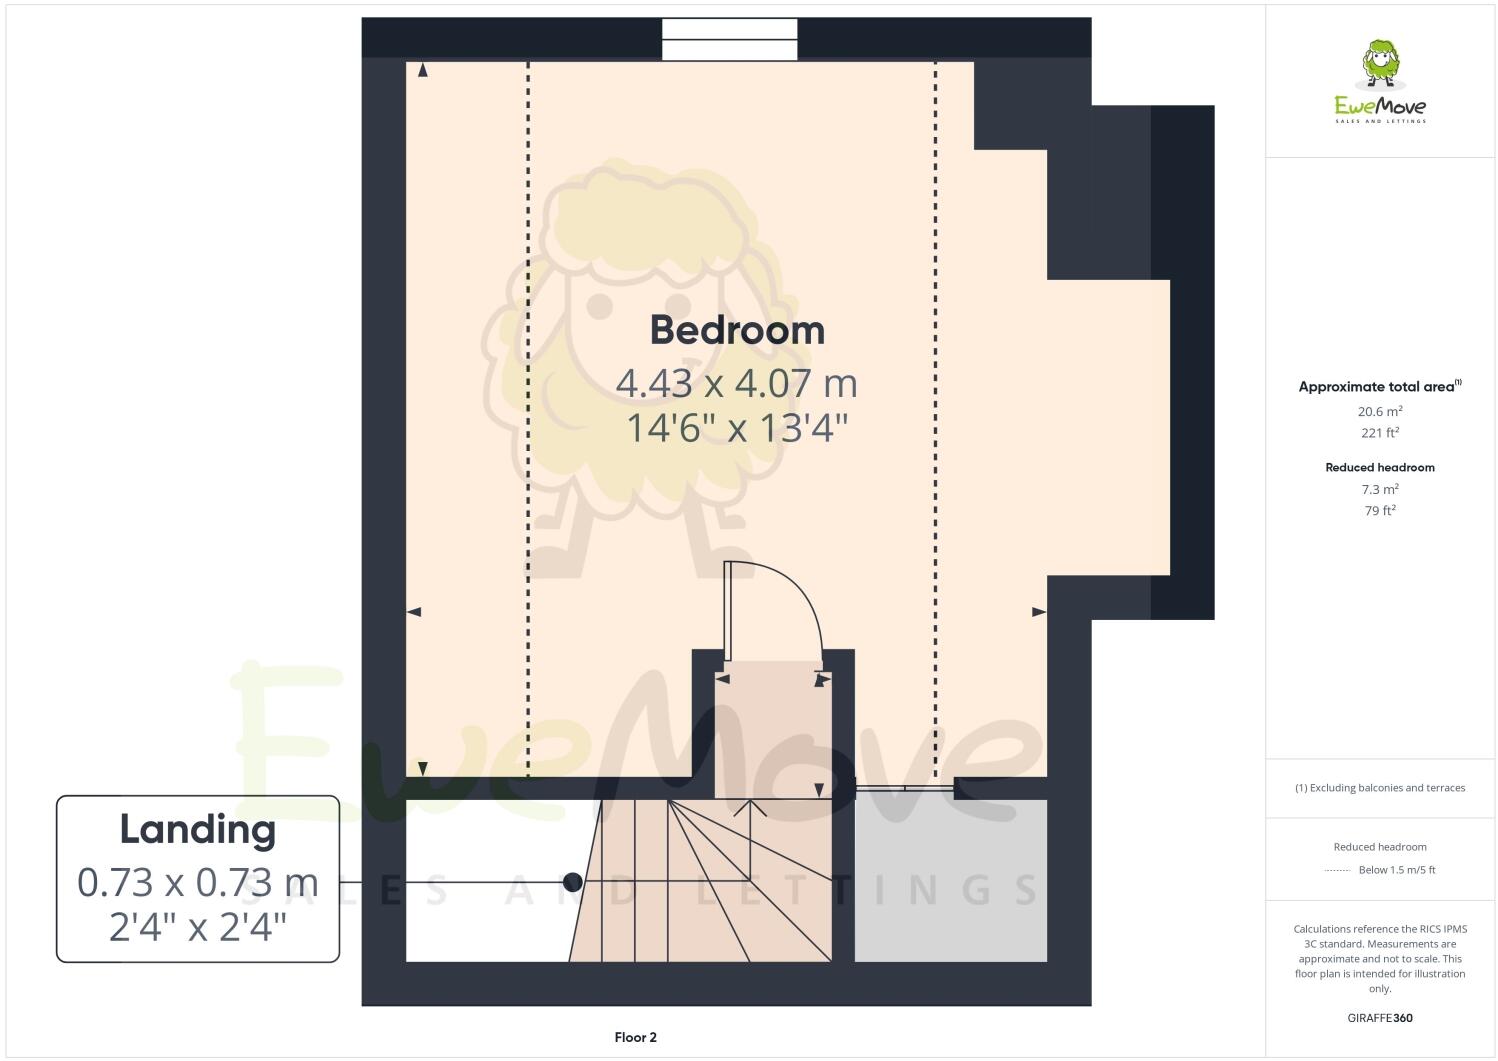
Second Floor
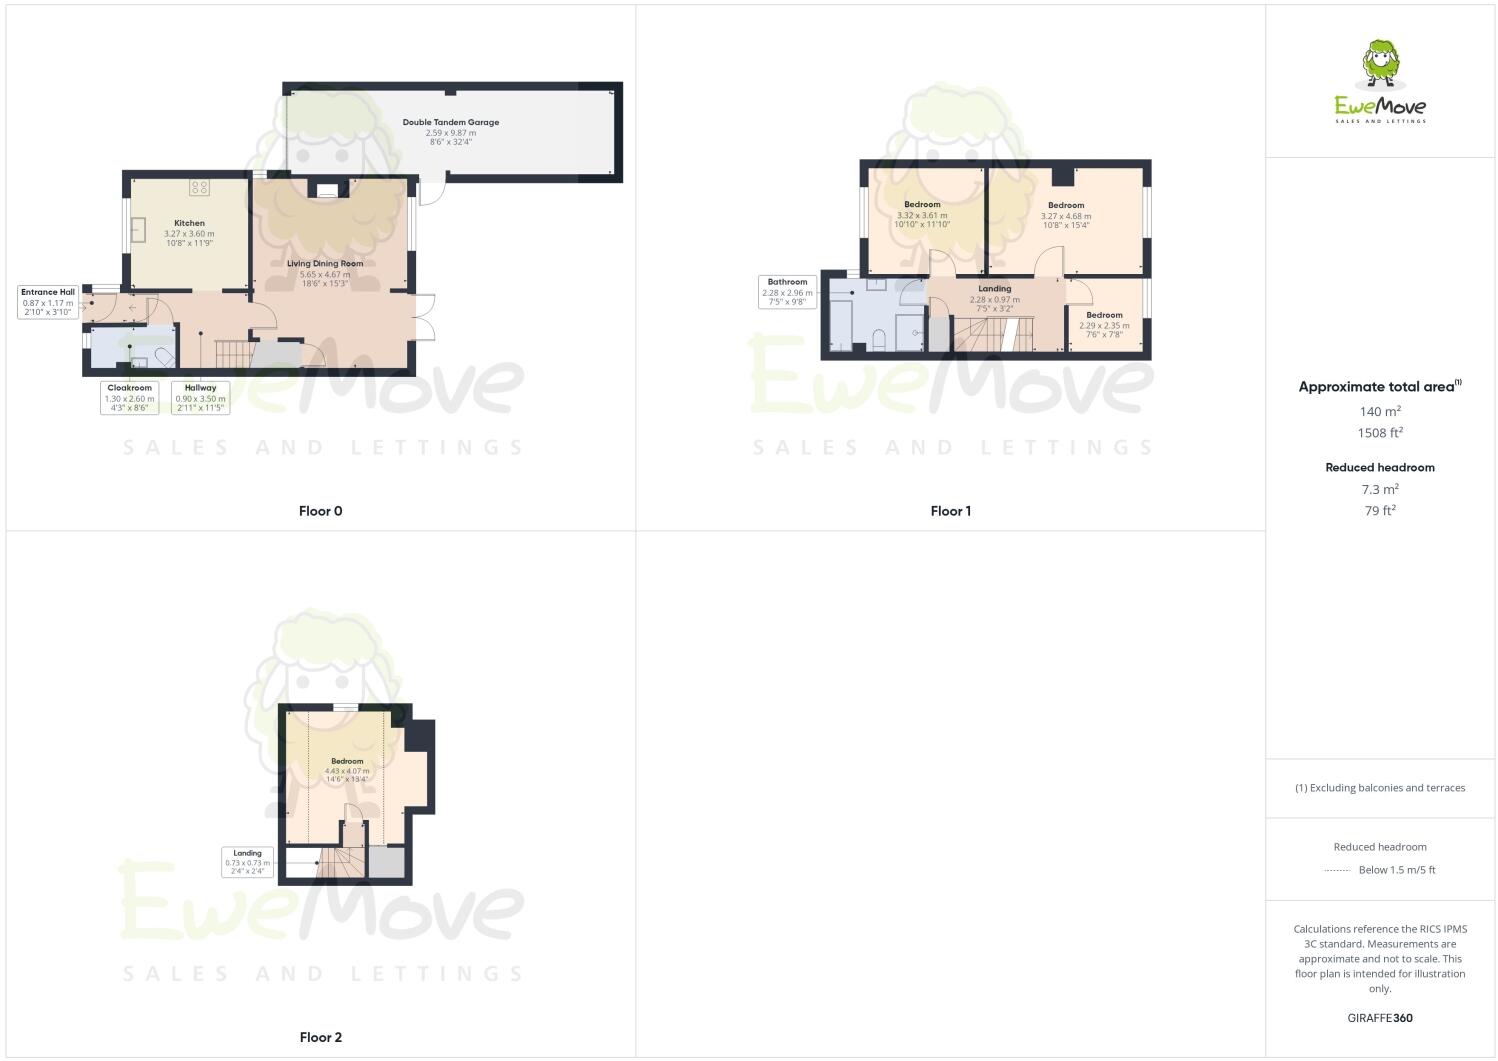
Whole of the Property
EPC Graphs
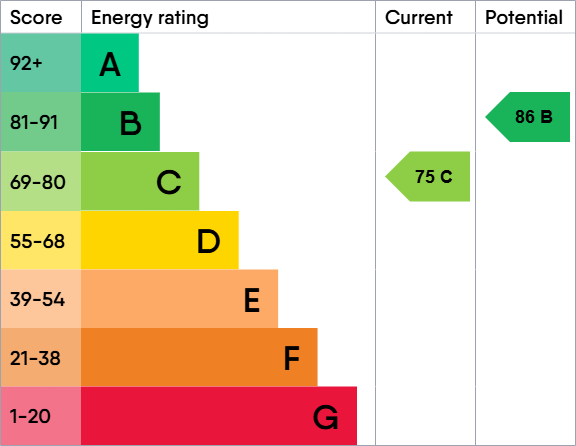
EPC 1
FENSA Certificates
This property has 1 FENSA certificate(s) on record, indicating window/door installations by FENSA-approved installers.
FENSA Certificate #11408769
Property Details
Street: 11 Margetts Place
Town: Lower Upnor
Postcode: ME2 4XF
Installation Details
Items: 7 windows and 1 door
Certificate Issued: 13/01/2016
Work Completed: 15/12/2015
This certificate data was retrieved from FENSA's database
What is FENSA? FENSA (Fenestration Self-Assessment Scheme) is a government-authorised scheme that monitors building regulation compliance for replacement windows and doors. Certificates indicate that work was completed by FENSA-approved installers.
Price history
5% since 2022
| Event | Date | Price | % change |
|---|---|---|---|
| Sold | 20/02/2026 (5 months ago) | £400,000 | +4.7% |
| Sold | 08/12/2022 (3 years ago) | £382,000 | — |
Source: HM Land Registry Price Paid Data. Crown copyright.
Sold Comparables
Same street and nearby sales within 0.25 miles (last 5 years). Data from Land Registry Price Paid.
| Address | Price | Date | Type |
|---|---|---|---|
| 18 BRISSENDEN CLOSE, UPNOR, ROCHESTER, MEDWAY, ME2 4XW | £340,000 | 05/08/2022 | Semi-detached |
| 35 GALLEON WAY, UPNOR, ROCHESTER, MEDWAY, ME2 4GX | £430,000 | 28/04/2022 | Semi-detached |
| 12 GALLEON WAY, UPNOR, ROCHESTER, MEDWAY, ME2 4GX | £395,000 | 03/03/2022 | Semi-detached |
| Same street 12 MARGETTS PLACE, LOWER UPNOR, ROCHESTER, MEDWAY, ME2 4XF | £390,000 | 28/01/2022 | Semi-detached |
| 47 JURY DRIVE, CHATTENDEN, ROCHESTER, MEDWAY, ME3 8GU | £310,000 | 29/11/2021 | Semi-detached |
| 45 JURY DRIVE, CHATTENDEN, ROCHESTER, MEDWAY, ME3 8GU | £310,000 | 19/11/2021 | Semi-detached |
| 41 JURY DRIVE, CHATTENDEN, ROCHESTER, MEDWAY, ME3 8GU | £350,000 | 29/10/2021 | Semi-detached |
| 43 JURY DRIVE, CHATTENDEN, ROCHESTER, MEDWAY, ME3 8GU | £350,000 | 27/10/2021 | Semi-detached |
| 10 GALLEON WAY, UPNOR, ROCHESTER, MEDWAY, ME2 4GX | £487,500 | 15/09/2021 | Semi-detached |
| 31 JURY DRIVE, CHATTENDEN, ROCHESTER, MEDWAY, ME3 8GU | £310,000 | 10/09/2021 | Semi-detached |
| 29 JURY DRIVE, CHATTENDEN, ROCHESTER, MEDWAY, ME3 8GU | £300,000 | 10/09/2021 | Semi-detached |
| 8 BRISSENDEN CLOSE, UPNOR, ROCHESTER, MEDWAY, ME2 4XW | £450,000 | 06/08/2021 | Semi-detached |
Street average: £390,000 (1 sale)
Area average: £366,591 (11 sales)
Capital growth trend
Land Registry outcode average: last 12 months vs 5y and 10y ago (from sold prices).
House Price Index (HM Land Registry — official index, not sold-price averages): Medway. Series: Semi-detached. As of April 2026.
Rental Range
Estimated market rent for Medway. Low = conservative, Realistic = average, Optimistic = best case.
Based on Local Authority from postcode lookup → Medway.
LHA (30th percentile) floor for Medway & Swale: £1,296/mo (Apr 2025 – Mar 2026)
Location
Nearby
Nearest stations, universities and amenities (distance from property).
| Type | Name | Distance |
|---|---|---|
| Bus stop | Brissenden Close | 0.1 miles |
| Bus stop | Chattenden Lane | 0.4 miles |
| Shop | Unknown | 0.5 miles |
| Shop | Salon Couture | 0.8 miles |
| Train station | Strood | 1.8 miles |
| Train station | Fort Apache | 2.0 miles |
| University | UCA Maidstone Studios | 9.2 miles |
| Hospital | The Somerfield Hospital | 9.5 miles |
| University | University for the Creative Arts, Maidstone TV Studios | 9.9 miles |
| Hospital | Sittingbourne Memorial Hospital | 10.4 miles |
Street-level crime
| Category | Count |
|---|---|
| Violence and sexual offences | 23 |
| Anti-social behaviour | 15 |
| Other crime | 7 |
| Criminal damage and arson | 5 |
| Other theft | 4 |
| Shoplifting | 4 |
| Vehicle crime | 4 |
| Burglary | 3 |
| Public order | 2 |
| Bicycle theft | 1 |
| Drugs | 1 |
| Possession of weapons | 1 |
| Total incidents | 70 |
Within 1 mile during May 2026. Source: data.police.uk (England & Wales).
Schools nearby
Nearest open schools with Ofsted ratings (England). Closed schools are not shown. Data from Get Information about Schools and Ofsted.
| Name | Type | Distance | Ofsted |
|---|---|---|---|
| Chattenden Primary School | Primary | 0.4 miles | Good — 20 May 2024 |
| St Mary's Island Church of England (Aided) Primary School | Primary | 0.5 miles | Good — 2 Apr 2014 |
| Wainscott Primary School | Primary | 0.9 miles | Good — 8 May 2024 |
| The Hundred of Hoo Academy | Other | 1.0 miles | Good — 7 Sep 2018 |
| Maritime Academy | Secondary | 1.1 miles | — (No rating) |
Rental Comparables
Rental listings exist nearby, but none matched the 4-bedroom count for this property.
Rent-driven metrics
Based on Area rent estimate.
- Rent ratio — Monthly rent ÷ purchase price (1% rule). 1%+ = strong, 0.8–1% = okay, <0.8% = weak for cashflow.
- Max investor price — Rent ÷ 0.8%; the price at which rent would be 0.8% of price (Stoke-style target).
- Target investor price — Rent ÷ 1%; the price at which rent would be 1% of price (strong cashflow band).
- Gross yield — Annual rent as % of purchase price (no costs).