12 APPLETREE CLOSE
WOLVERHAMPTON, WOMBOURNE, STAFFORDSHIRE WV5 0NU
DC45378487.jpeg DSC00378.jpg DSC00381.jpg DSC00359.jpg DSC00372.jpg DSC00370.jpg DC43578736.jpeg DC4327769.jpeg DC4327786.jpeg DSC00342.jpg DSC00383.jpg DC546388746.jpeg DSC00351.jpg DSC00357.jpg DSC00362.jpg DSC00364.jpg DSC00367.jpg DSC00340.jpg DC45334787.jpeg DSC00329.jpg DSC00326.jpg DSC00377.jpg DSC00380.jpg DSC00382.jpg DC34263736.jpeg DC45633746.jpeg
/ 26
Property details
Tenure
FREEHOLD
Floor area
87 m²
EPC rating
B
Last sold
£275,000 Nov 2021
Price per m²
£3,793/m²
Local average
£269,496 (+22.5%)
Deprivation
Decile 6 (19,823 of 33,755)
Street crime
49 incidents within 1 mile (Aug 2026)
Key features
- Modern Three Bedroom Semi-Detached Property
- Off Road Parking & EV Charging Point
- Lounge and Dining Kitchen
- En-Suite to the Principal Bedroom
- Family bathroom & Downstairs Cloakroom
- Enclosed Rear Garden
- Excellent Access to Wombourne Village
- Double Glazing & Central Heating
Additional details
- Parking
- Yes
- Garden
- Yes
Description
EPC : B
WOMBOURNE OFFICE
Location - Appletree Close is situated on the Bovis Homes Development Fletchers Rise at Beggars Bush Lane. Built in 2021 this poplar Development which has excellent access to Wombourne Village. The Development is also convenient for transport links with the A449 being situated nearby. There are a variety of Primary Schools within the Village with Blakeley Heath Primary being within walking distance and Wombourne High School a short distance further. As well as the variety of shops and facilities within the Village there are two supermarkets on the fringes of the Village.
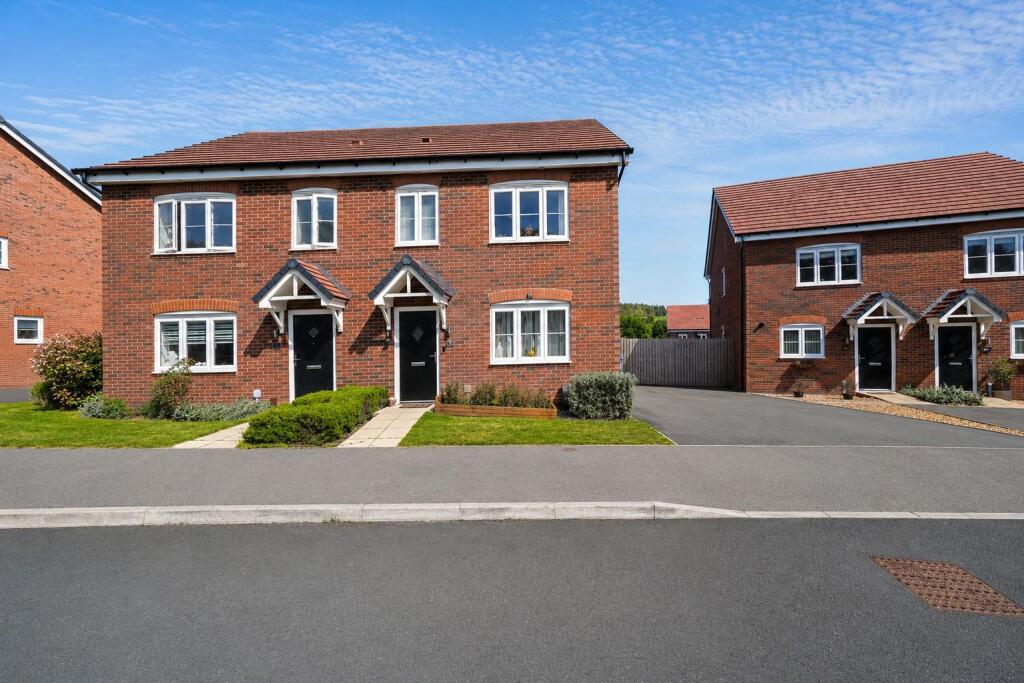
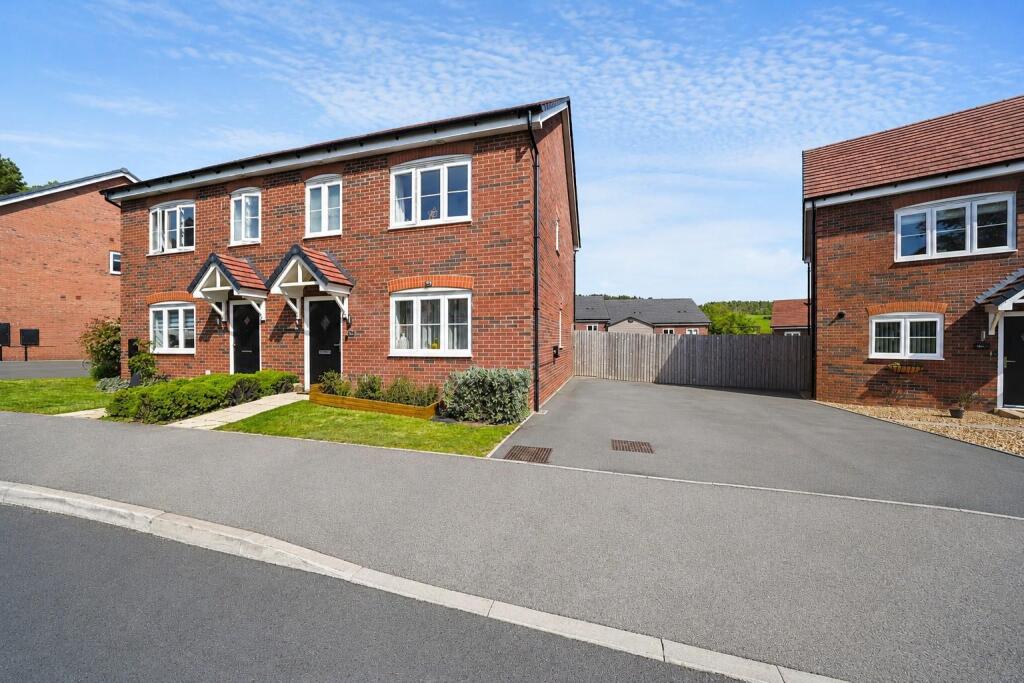
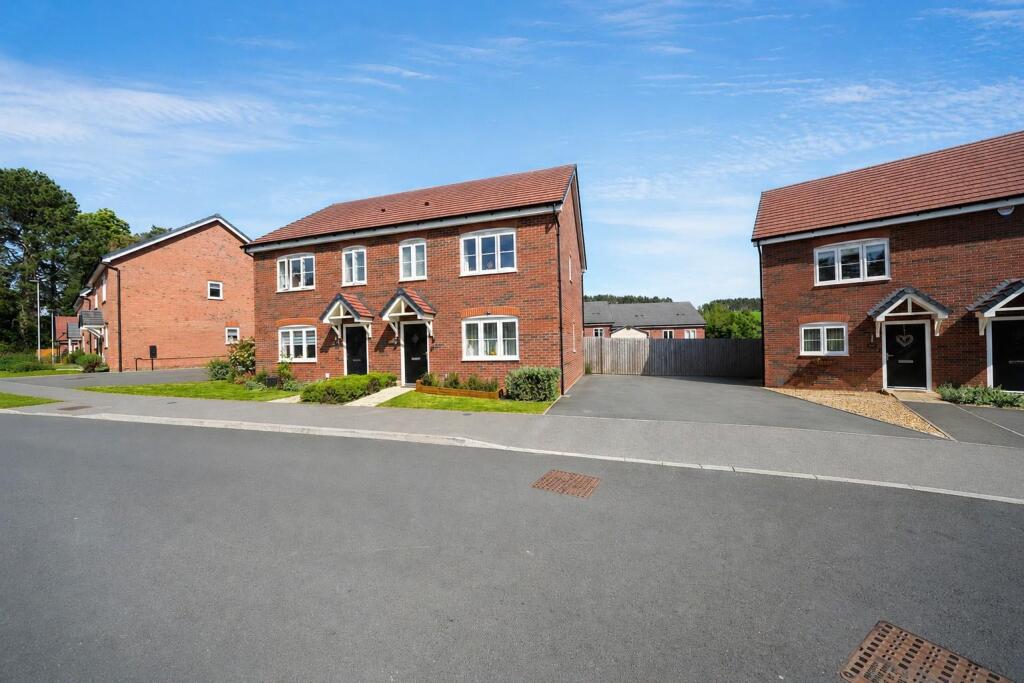
Description - This is a modern three bedroom semi-detached property which has the benefit of off road parking and an enclosed rear garden. The development has the benefit of its own recreational Children’s Area which is situated opposite. The internal accommodation briefly comprises entrance hall, lounge, cloakroom/wc and kitchen/dining room to the ground floor. To the first floor there are three bedrooms, en-suite to the principal bedroom and a family bathroom with a white suite. The property has the benefit of central heating and double glazing. There is an estate charge of £239.14 per annum for the recreational and communal areas and 5 years remaining for the NHBC Certificate.
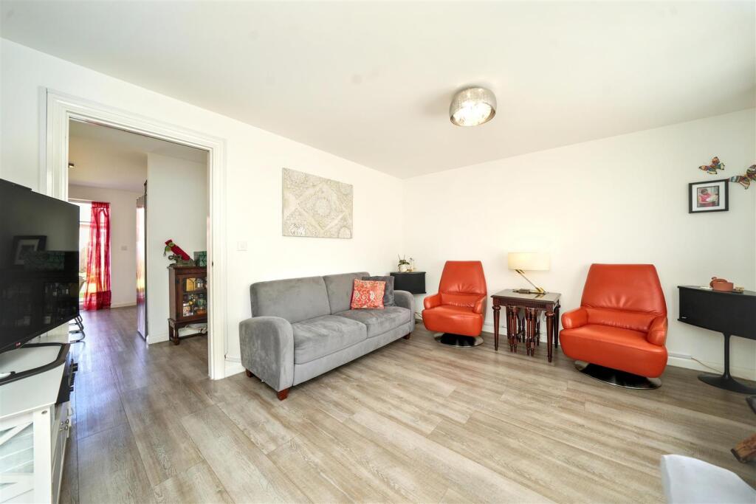
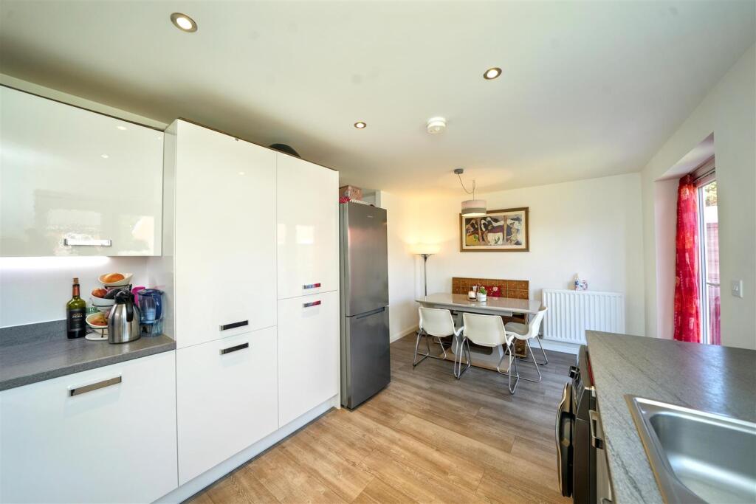
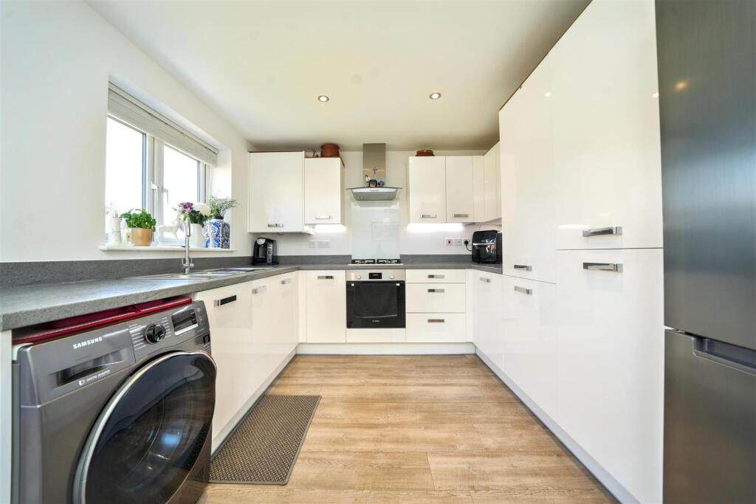
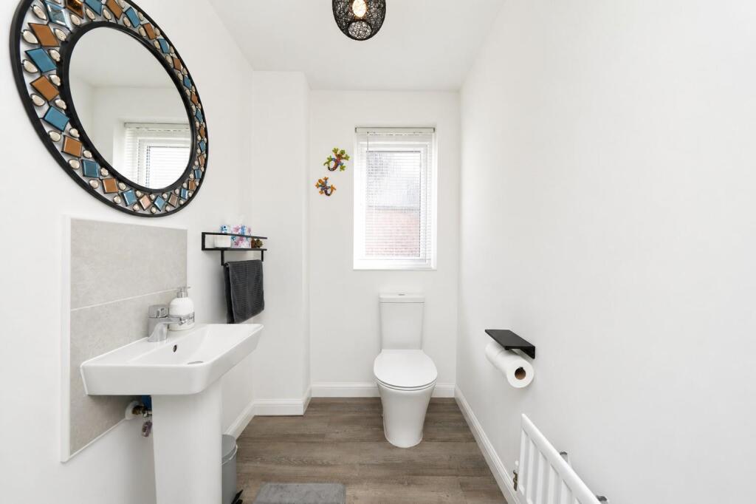
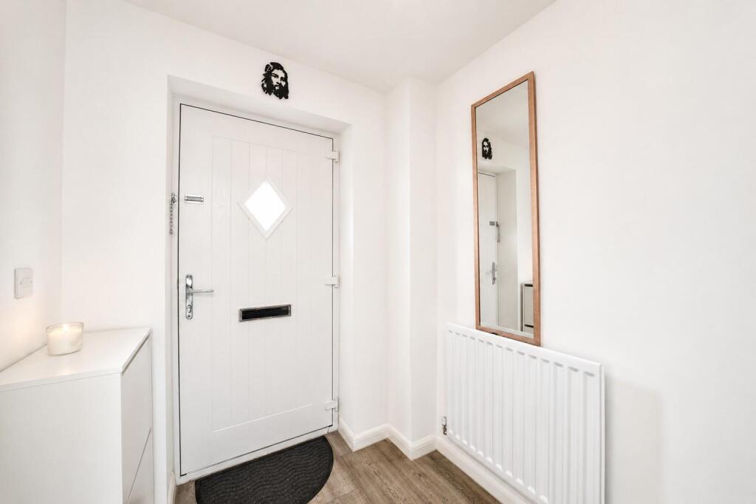
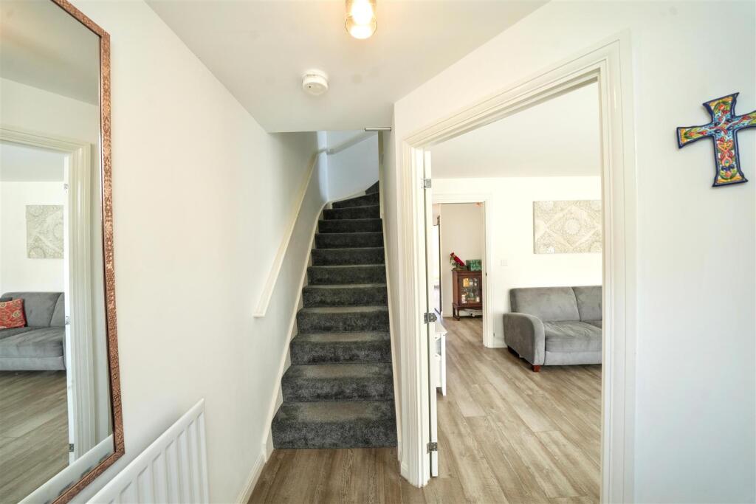
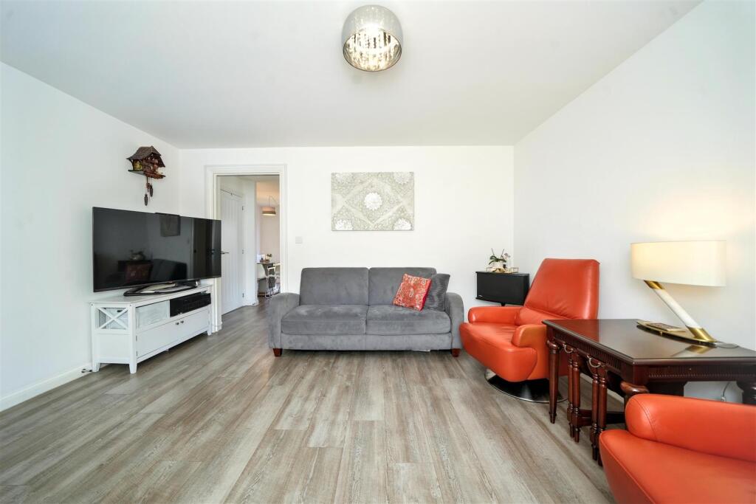
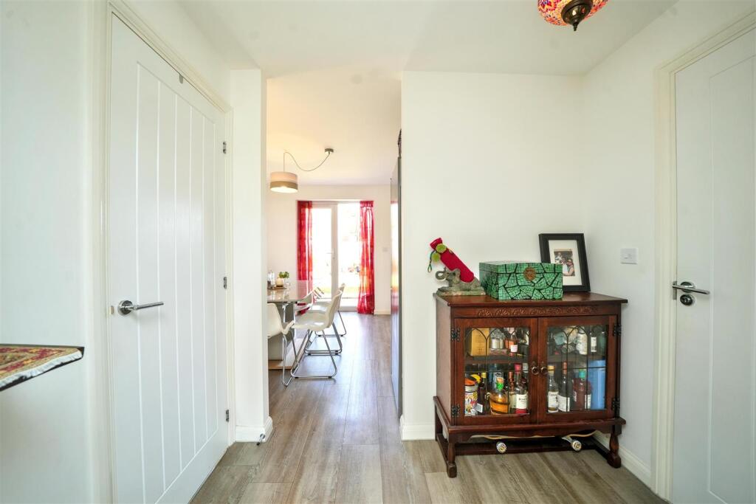
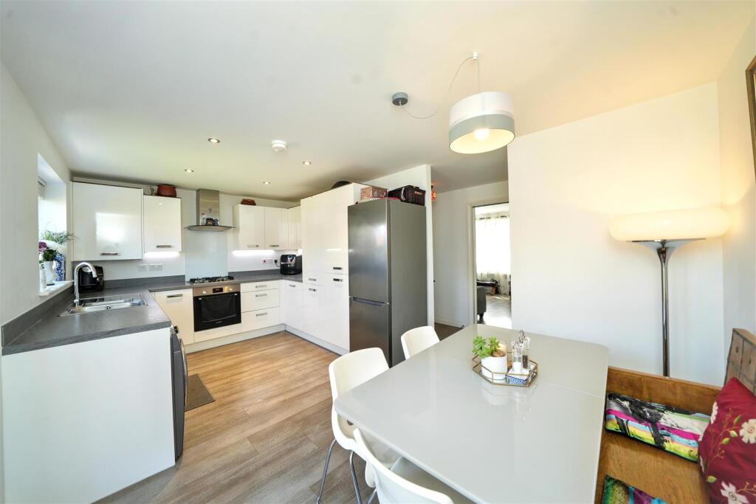
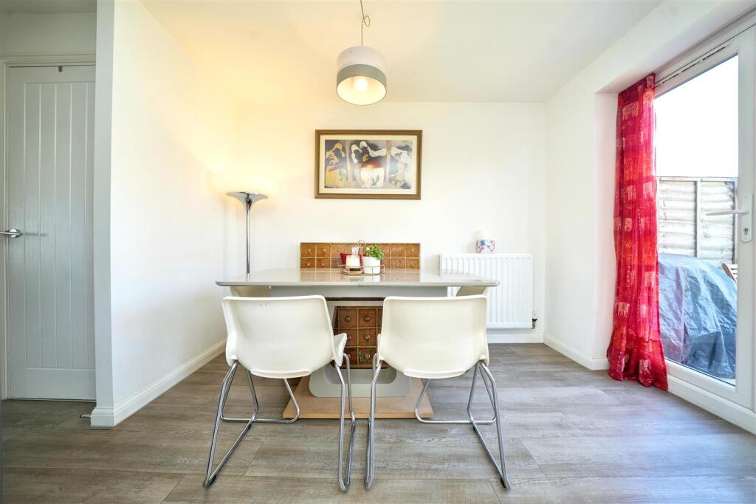
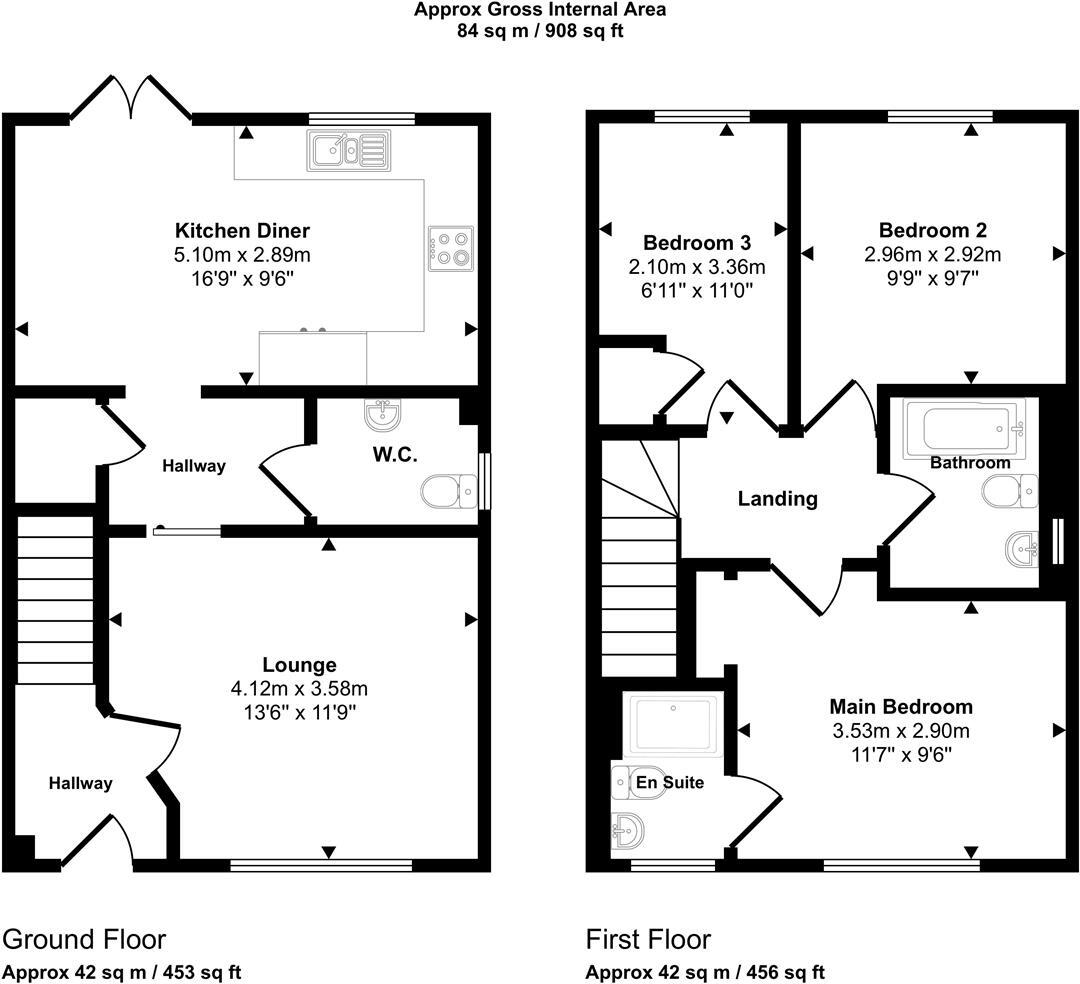
Accommodation - The ENTRANCE has a composite door with double glazed with double glazed insert, radiator and staircase rising to the first floor landing. The LOUNGE has a double glazed window to the front elevation, Karndean flooring and radiator. The LOBBY has an understairs storage cupboard and door into the CLOAKROOM which has a low level WC, pedestal wash hand basin and mixer tap, double glazed opaque window to the side elevation and radiator. The KITCHEN/DINING ROOM is fitted with a range of wall and base units with complementary work surfaces with inset one and a half sink and drainer with mixer tap, wall mounted central heating boiler, radiator, Karndean flooring, double glazed window to the rear elevation and double glazed French doors onto the rear garden. There are a range of integrated appliances including an oven with gas hob and chimney extractor, dishwasher, fridge freezer and space for a washing machine.
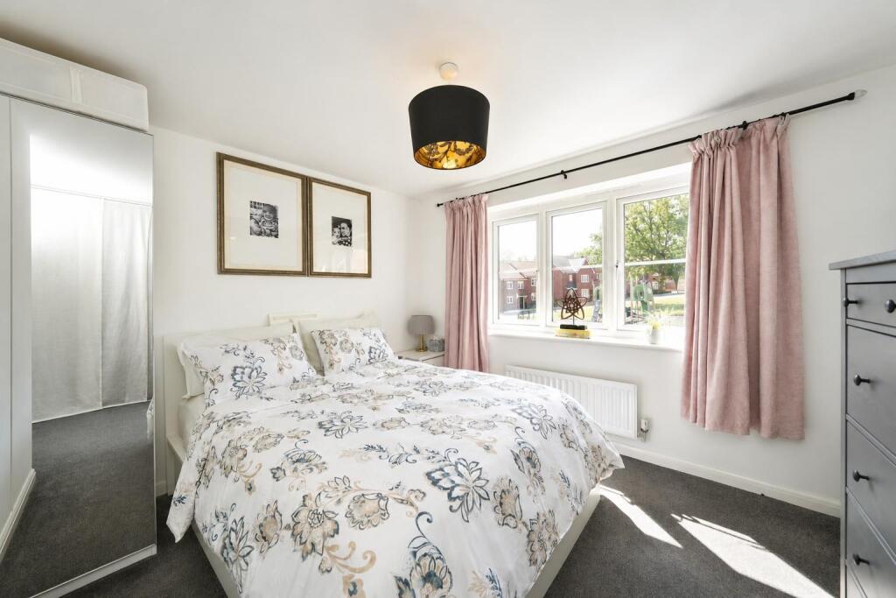
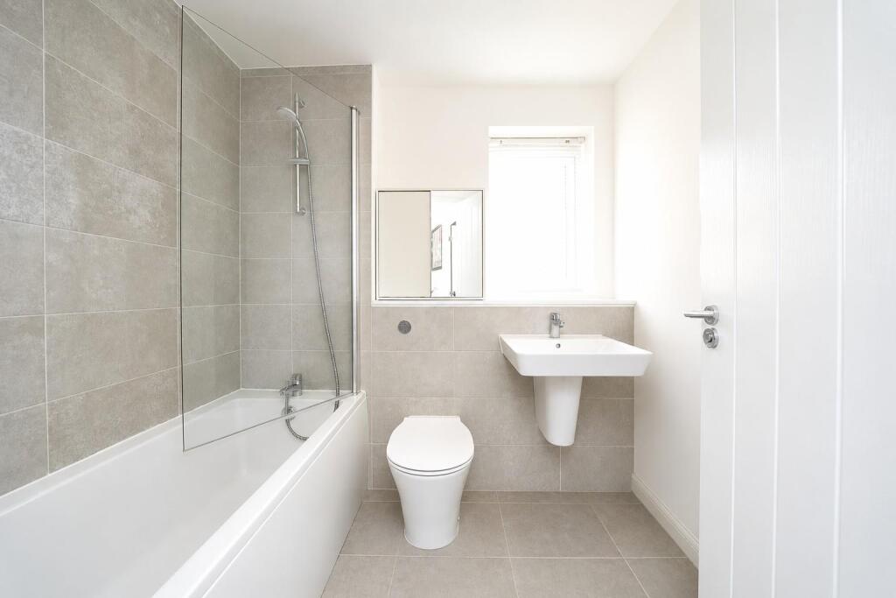
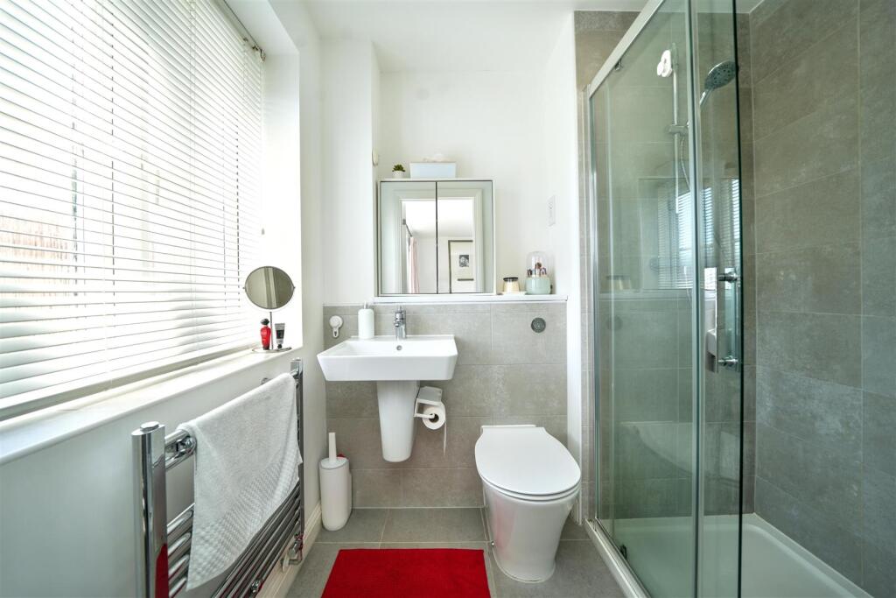
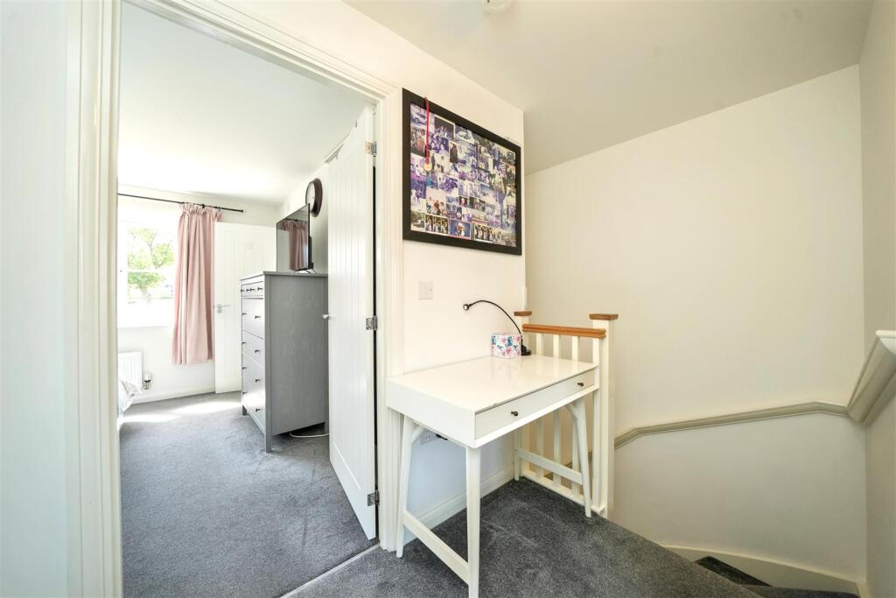
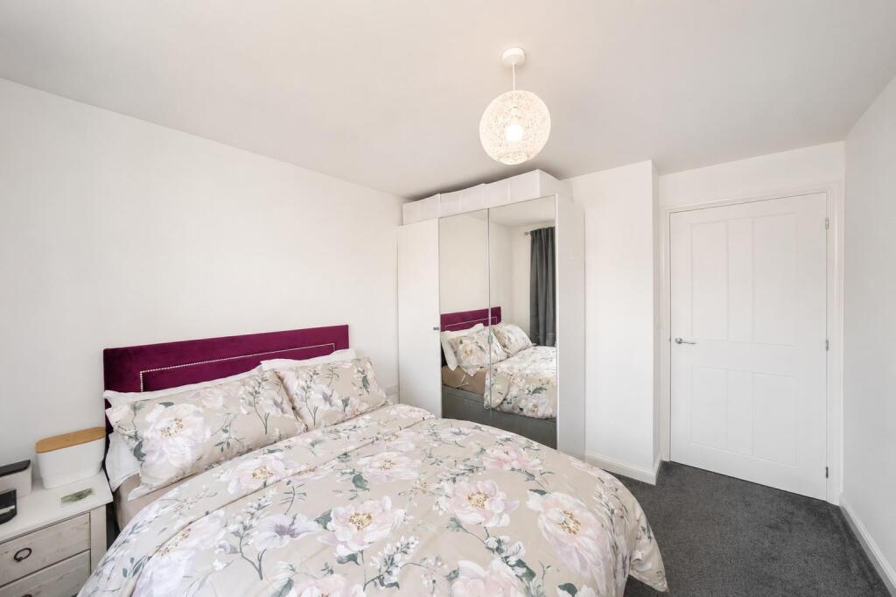
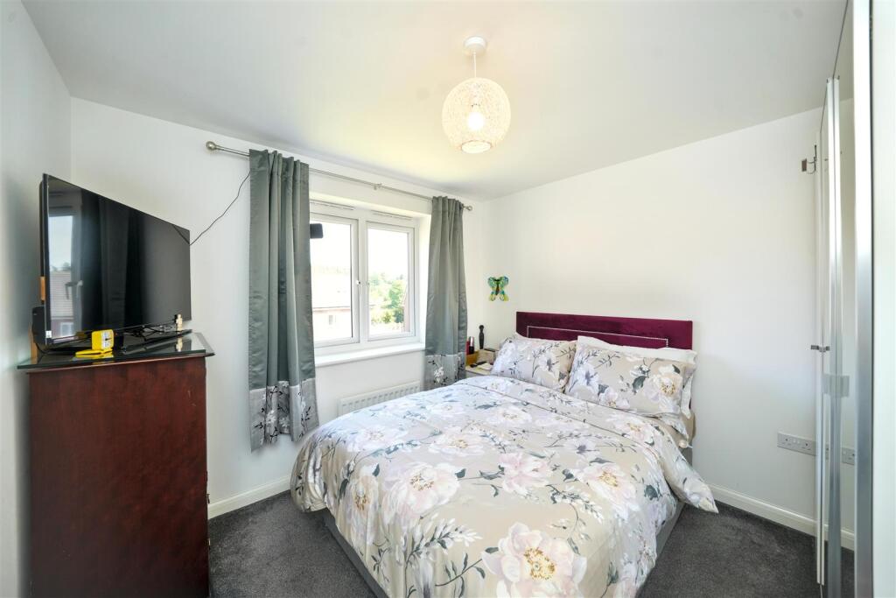
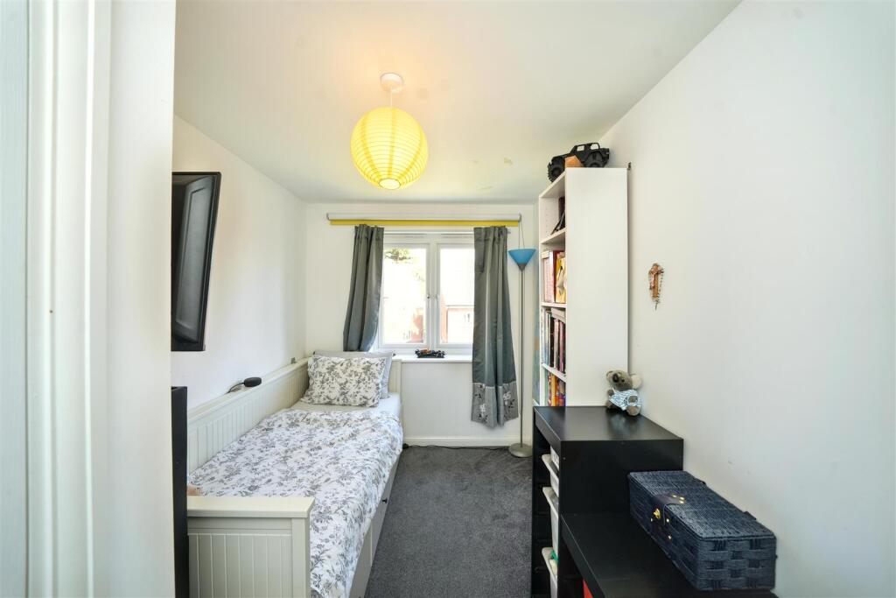
The staircase rises to the FIRST FLOOR LANDING which has loft access. DOUBLE BEDROOM 1 has double glazed window to the front elevation, radiator and door into the EN-SUITE SHOWER ROOM which has a shower cubicle, wash hand basin with mixer tap, low level WC, double glazed opaque window to the front elevation and tiling to the walls and floor. DOUBLE BEDROOM 2 has double glazed window to the rear elevation and radiator. BEDROOM 3 has a double glazed window to the rear elevation, fitted storage cupboard and radiator. The FAMILY BATHROOM is fitted with a white suite which comprises bath with shower over and screen, low level WC, wash hand basin and mixer tap, double glazed opaque window to the side elevation and tiling to the walls and floor.
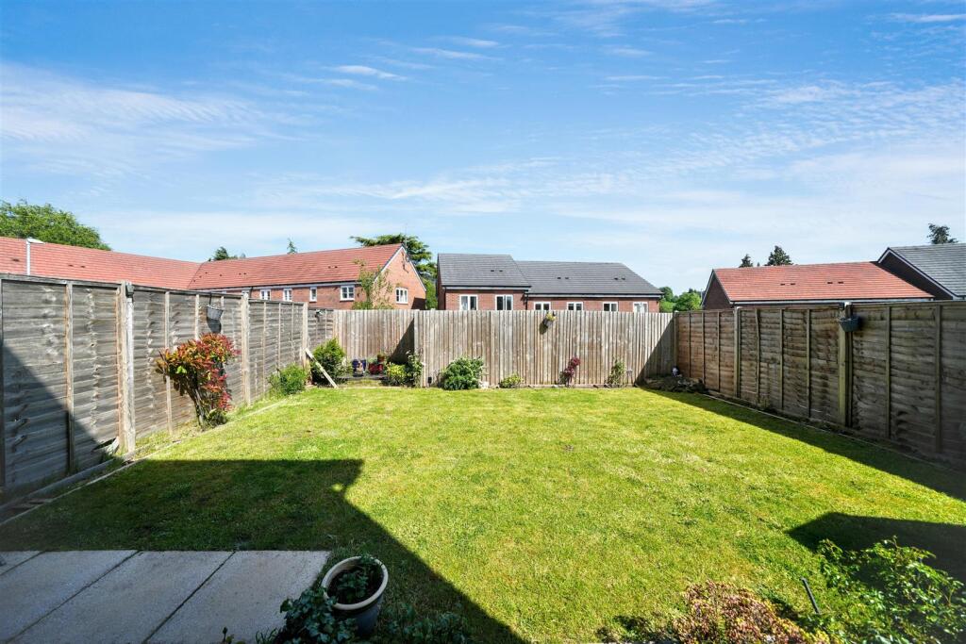
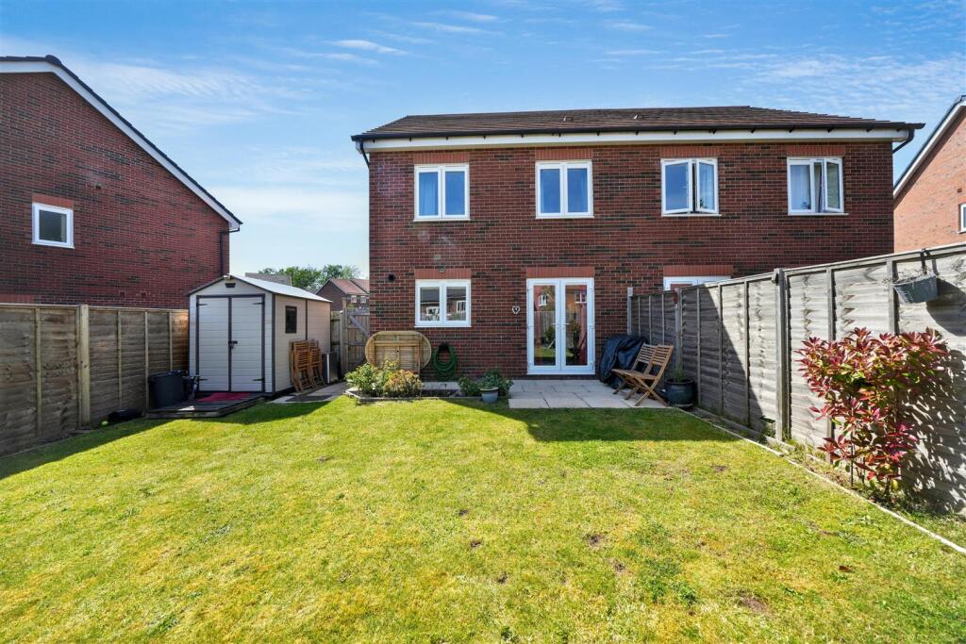
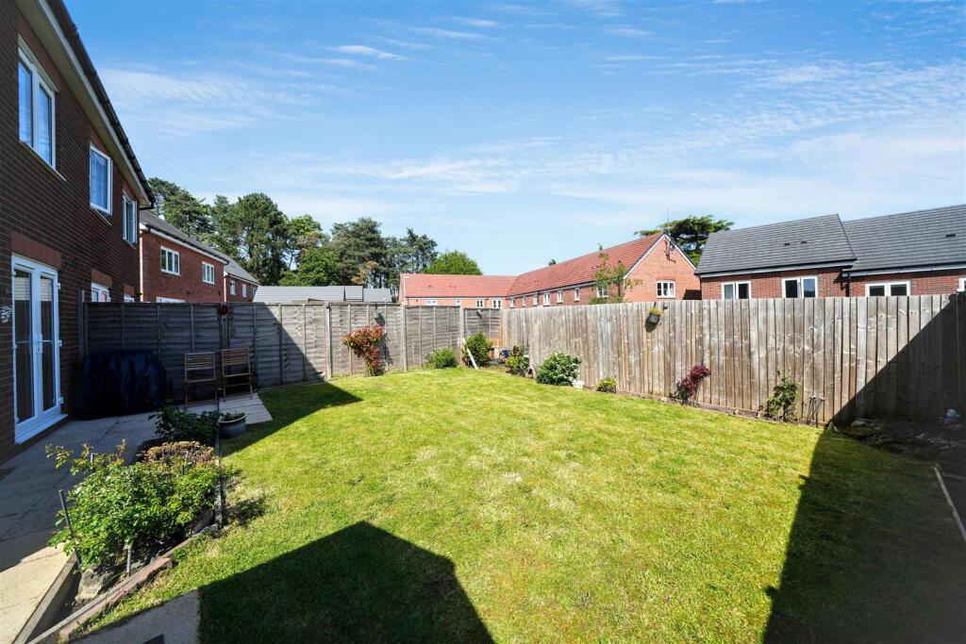
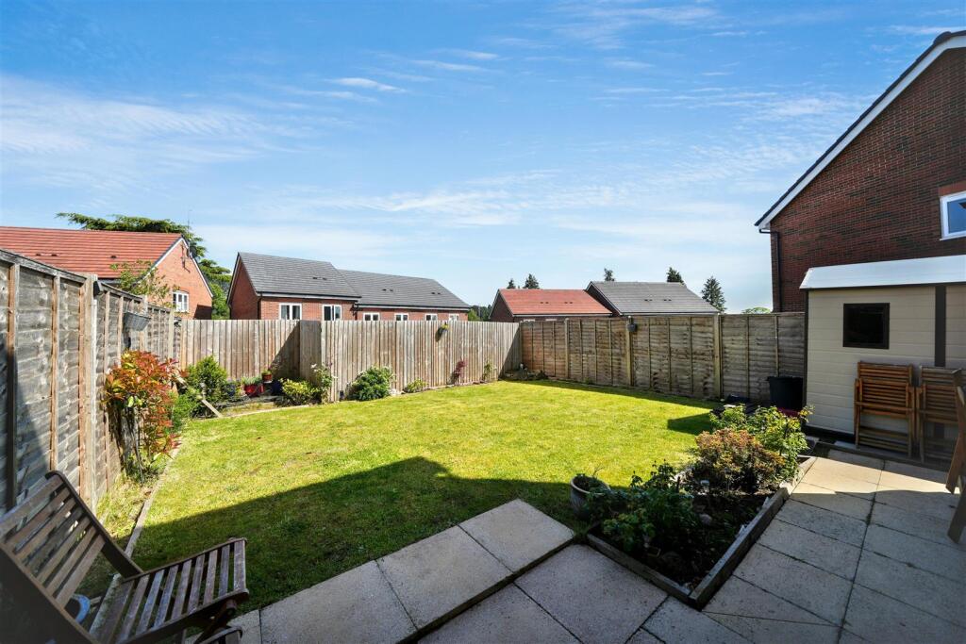
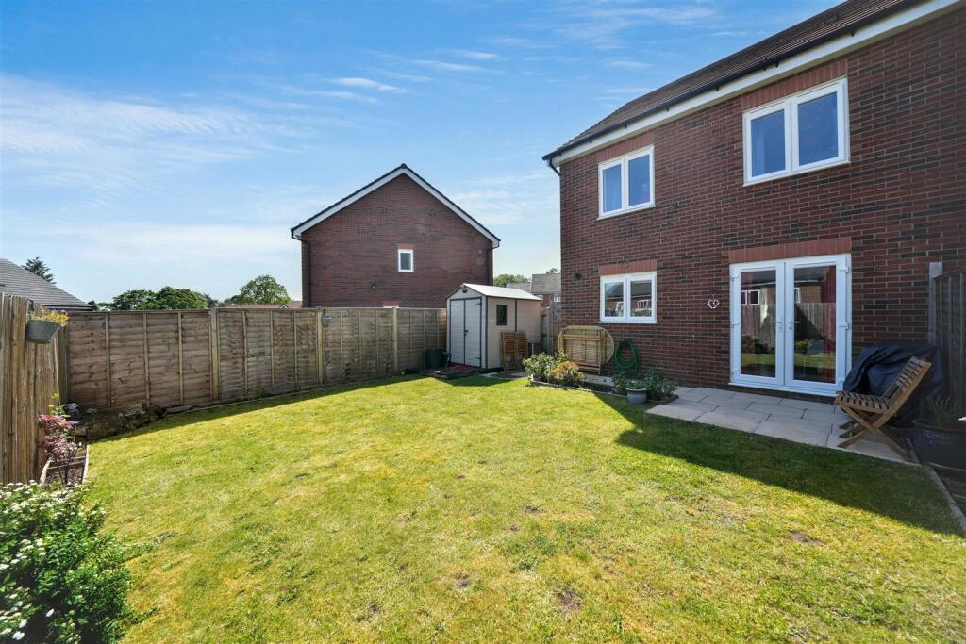
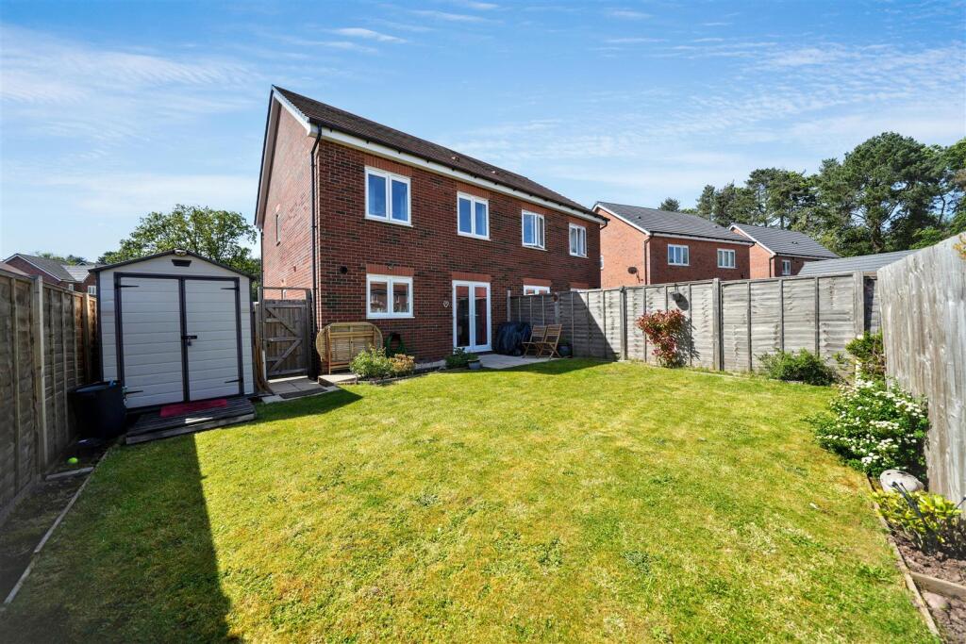
Outside - To the front of the property there is a lawned foregarden with a path to the entrance, there is a tarmac DRIVEWAY to the side of the property allowing off road parking for several vehicles with an EV car charging point and a side gate giving access to the REAR GARDEN which has a patio area, hard standing for a shed, lawn and fencing to the boundary.
We are informed by the Vendors that all mains services are connected
COUNCIL TAX BAND D – South Staffordshire
POSSESSION Vacant possession will be given on completion.
VIEWING - Please contact the WOMBOURNE Office.
The property is FREEHOLD
Broadband – Ofcom checker shows Standard / Ultrafast are available
Mobile data coverage is constantly changing, please use the property postcode and this link for the most up to date information from Ofcom:
The long term flood defences website shows very low risk
Listed by
Wombourne
Berriman Eaton
Reference: 89009232
EPC Rating & Upgrade Cost
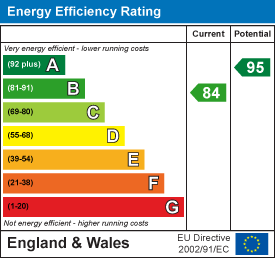
Current rating: B
Potential rating: A
Inspection date: 10/09/2021
Expiry date: 09/09/2031
Current heating cost: £230/year
Potential heating cost: £230/year
Est. upgrade cost to C: £9,500
Recommendations
- Solar water heating (£4,000 - £6,000)
- Solar photovoltaic panels, 2.5 kWp (£3,500 - £5,500)
Flood risk
Zone: 1
Risk: Low
Job (default Low)
Registered land (INSPIRE)
This location falls inside an HM Land Registry INSPIRE registered freehold polygon.
Plot: ~189 m² (0.05 acres)
Source: HM Land Registry INSPIRE Index Polygons.
Floorplans
Revised floorplan.jpg
EPC Graphs
EE Rating
Price history
| Event | Date | Price | % change |
|---|---|---|---|
| Listed for sale | — | £330,000 | +20% |
| Sold | 26/11/2021 (4 years ago) | £275,000 | — |
Source: HM Land Registry Price Paid Data. Crown copyright.
Sold Comparables
Same street and nearby sales within 0.25 miles (last 5 years). Data from Land Registry Price Paid.
| Address | Price | Date | Type |
|---|---|---|---|
| Same street 18 APPLETREE CLOSE, WOMBOURNE, WOLVERHAMPTON, SOUTH STAFFORDSHIRE, STAFFORDSHIRE, WV5 0NU | £122,500 | 28/11/2025 | Semi-detached |
| Same street 10 APPLETREE CLOSE, WOMBOURNE, WOLVERHAMPTON, SOUTH STAFFORDSHIRE, STAFFORDSHIRE, WV5 0NU | £260,000 | 29/08/2025 | Semi-detached |
| Same street 4 APPLETREE CLOSE, WOMBOURNE, WOLVERHAMPTON, SOUTH STAFFORDSHIRE, STAFFORDSHIRE, WV5 0NU | £267,000 | 04/08/2025 | Semi-detached |
| Same street 42 APPLETREE CLOSE, WOMBOURNE, WOLVERHAMPTON, SOUTH STAFFORDSHIRE, STAFFORDSHIRE, WV5 0NU | £369,109 | 01/11/2022 | Detached |
| 32 GITTINS PARK, WOMBOURNE, WOLVERHAMPTON, SOUTH STAFFORDSHIRE, STAFFORDSHIRE, WV5 0NR | £244,995 | 24/06/2022 | Semi-detached |
| 30 GITTINS PARK, WOMBOURNE, WOLVERHAMPTON, SOUTH STAFFORDSHIRE, STAFFORDSHIRE, WV5 0NR | £249,995 | 24/06/2022 | Semi-detached |
| 34 GITTINS PARK, WOMBOURNE, WOLVERHAMPTON, SOUTH STAFFORDSHIRE, STAFFORDSHIRE, WV5 0NR | £239,995 | 23/06/2022 | Semi-detached |
| 28 GITTINS PARK, WOMBOURNE, WOLVERHAMPTON, SOUTH STAFFORDSHIRE, STAFFORDSHIRE, WV5 0NR | £239,995 | 01/06/2022 | Semi-detached |
| Same street 5 APPLETREE CLOSE, WOMBOURNE, WOLVERHAMPTON, SOUTH STAFFORDSHIRE, STAFFORDSHIRE, WV5 0NU | £139,686 | 14/04/2022 | Semi-detached |
| Same street 16 APPLETREE CLOSE, WOMBOURNE, WOLVERHAMPTON, SOUTH STAFFORDSHIRE, STAFFORDSHIRE, WV5 0NU | £116,057 | 14/04/2022 | Semi-detached |
| Same street 14 APPLETREE CLOSE, WOMBOURNE, WOLVERHAMPTON, SOUTH STAFFORDSHIRE, STAFFORDSHIRE, WV5 0NU | £283,495 | 17/12/2021 | Semi-detached |
| Same street 16 APPLETREE CLOSE, WOMBOURNE, WOLVERHAMPTON, SOUTH STAFFORDSHIRE, STAFFORDSHIRE, WV5 0NU | £221,996 | 17/12/2021 | Semi-detached |
| Same street 42 APPLETREE CLOSE, WOMBOURNE, WOLVERHAMPTON, SOUTH STAFFORDSHIRE, STAFFORDSHIRE, WV5 0NU | £324,396 | 17/12/2021 | Detached |
| Same street 20 APPLETREE CLOSE, WOMBOURNE, WOLVERHAMPTON, SOUTH STAFFORDSHIRE, STAFFORDSHIRE, WV5 0NU | £349,995 | 19/11/2021 | Detached |
Street average: £245,423 (10 sales)
Area average: £243,745 (4 sales)
Capital growth trend
Land Registry outcode average: last 12 months vs 5y and 10y ago (from sold prices).
House Price Index (HM Land Registry — official index, not sold-price averages): South Staffordshire. Series: Semi-detached. As of July 2026.
Rental Range
Estimated market rent for South Staffordshire. Low = conservative, Realistic = average, Optimistic = best case.
Based on Local Authority from postcode lookup → South Staffordshire.
LHA (30th percentile) floor for Black Country: £748/mo (Apr 2025 – Mar 2026)
Location
Nearby
Nearest stations, universities and amenities (distance from property).
| Type | Name | Distance |
|---|---|---|
| Bus stop | Walk Lane | 0.4 miles |
| Shop | Dazzling Dogs | 0.4 miles |
| Bus stop | Maypole Street | 0.4 miles |
| Shop | Unknown | 0.5 miles |
| Hospital | Bilston Street Surgery | 2.7 miles |
| Train station | Coseley | 4.1 miles |
| Hospital | krishna pemmaraju | 4.5 miles |
| University | University of Wolverhampton | 4.7 miles |
| Train station | Wolverhampton | 4.8 miles |
| University | University of Wolverhampton Science Park | 5.6 miles |
Street-level crime
| Category | Count |
|---|---|
| Violence and sexual offences | 18 |
| Anti-social behaviour | 8 |
| Public order | 8 |
| Criminal damage and arson | 5 |
| Other theft | 2 |
| Possession of weapons | 2 |
| Bicycle theft | 1 |
| Drugs | 1 |
| Other crime | 1 |
| Robbery | 1 |
| Shoplifting | 1 |
| Vehicle crime | 1 |
| Total incidents | 49 |
Within 1 mile during Aug 2026. Source: data.police.uk (England & Wales).
Schools nearby
Nearest open schools with Ofsted ratings (England). Closed schools are not shown. Data from Get Information about Schools and Ofsted.
| Name | Type | Distance | Ofsted |
|---|---|---|---|
| Blakeley Heath Primary School | Primary | 0.5 miles | Good — 24 Jun 2016 |
| St Benedict Biscop CofE Primary School | Primary | 0.6 miles | Good — 24 May 2023 |
| Westfield Primary School | Primary | 0.7 miles | Requires improvement — 9 Jul 2024 |
| Cherry Trees School | Other | 0.8 miles | Good — 17 Apr 2024 |
| Wombourne High School | Secondary | 0.8 miles | Good — 8 May 2022 |
Rental Comparables
Rental listings exist nearby, but none matched the 3-bedroom count for this property.
Rent-driven metrics
Based on Area rent estimate.
- Rent ratio — Monthly rent ÷ purchase price (1% rule). 1%+ = strong, 0.8–1% = okay, <0.8% = weak for cashflow.
- Max investor price — Rent ÷ 0.8%; the price at which rent would be 0.8% of price (Stoke-style target).
- Target investor price — Rent ÷ 1%; the price at which rent would be 1% of price (strong cashflow band).
- Gross yield — Annual rent as % of purchase price (no costs).