Heathcote Road
Longton, Stoke-On-Trent, ST3 2LY
Property details
Tenure
FREEHOLD
Council tax band
A
Local average
£133,940 (+45.6%)
Deprivation
Decile 1 (2,893 of 33,755)
Street crime
371 incidents within 1 mile (May 2026)
Key features
- Unique and Deceptively Spacious
- Three Bedroom Town House AND...
- Two Reception Rooms
- A Self Contained One Bedroom Annexe
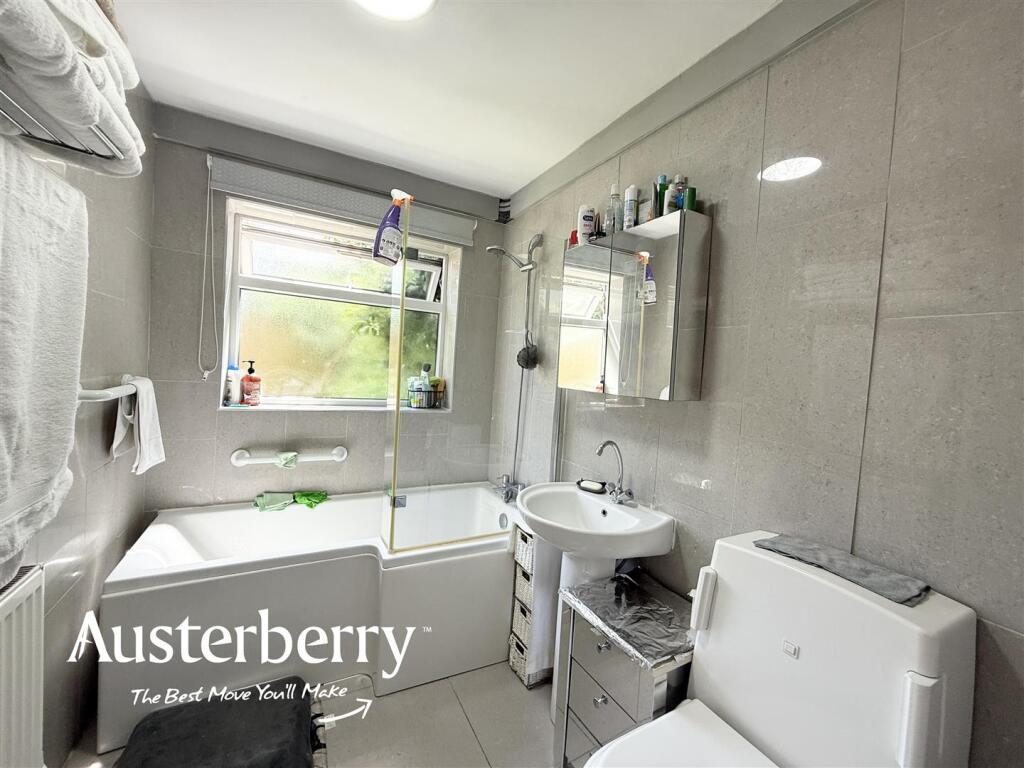
- GF Bathroom
- Shower Room In The Annexe
- Owned Solar Panels
- Off Road Parking
Additional details
- Parking
- Yes
- Garden
- Yes
Description
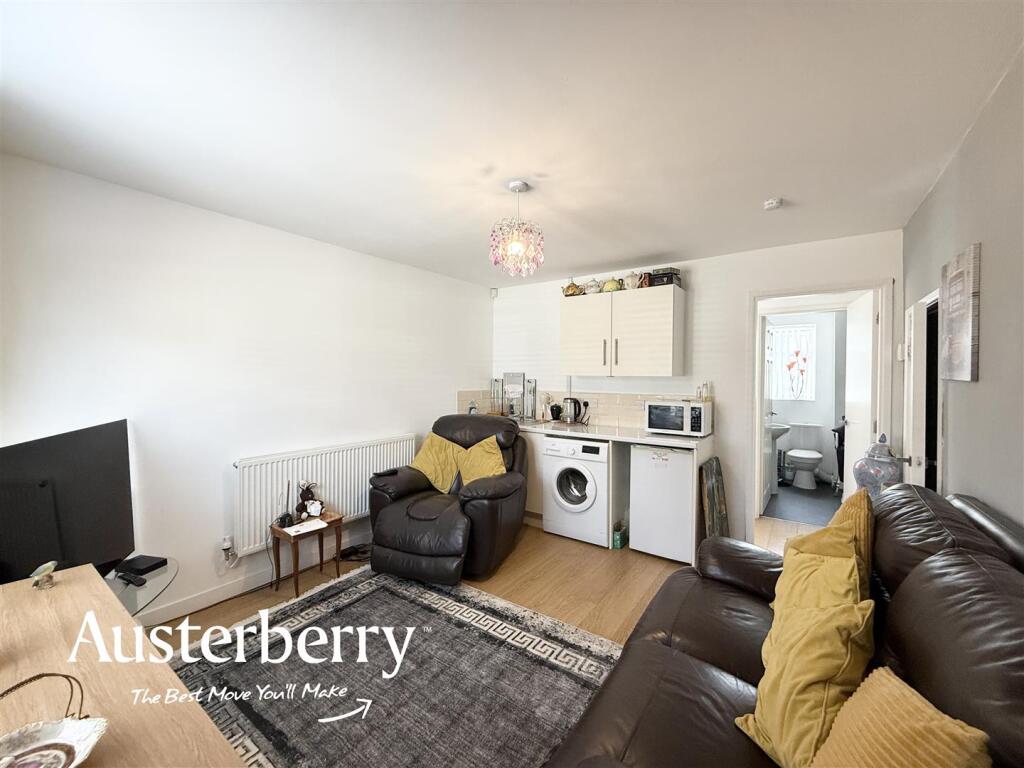
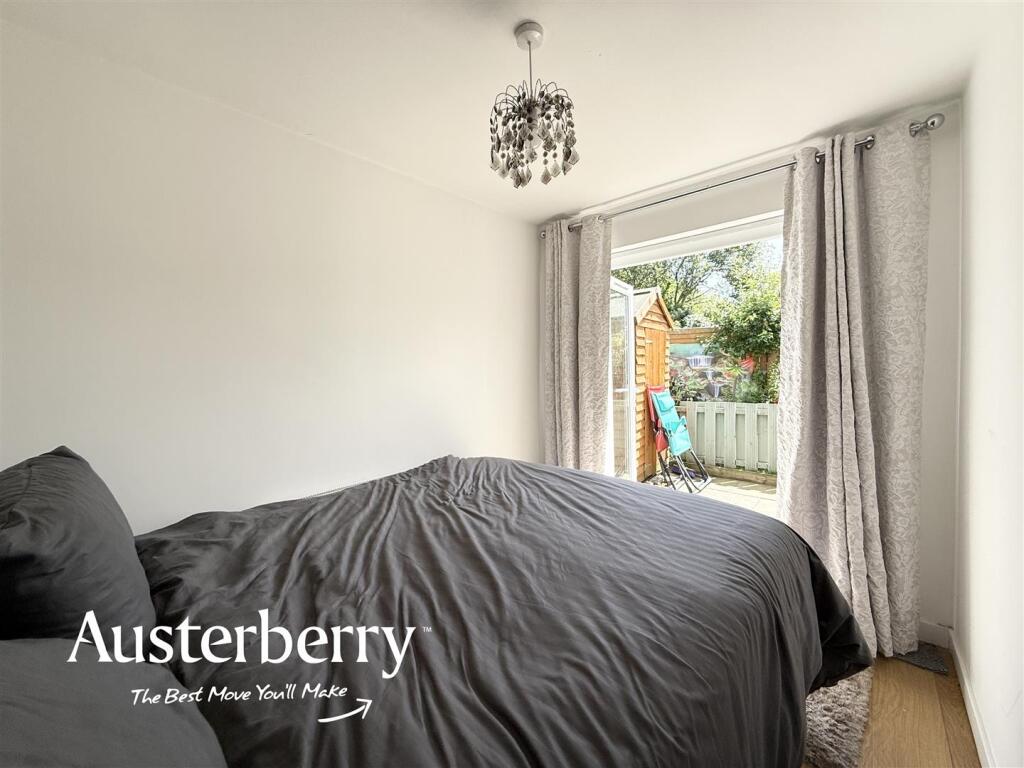
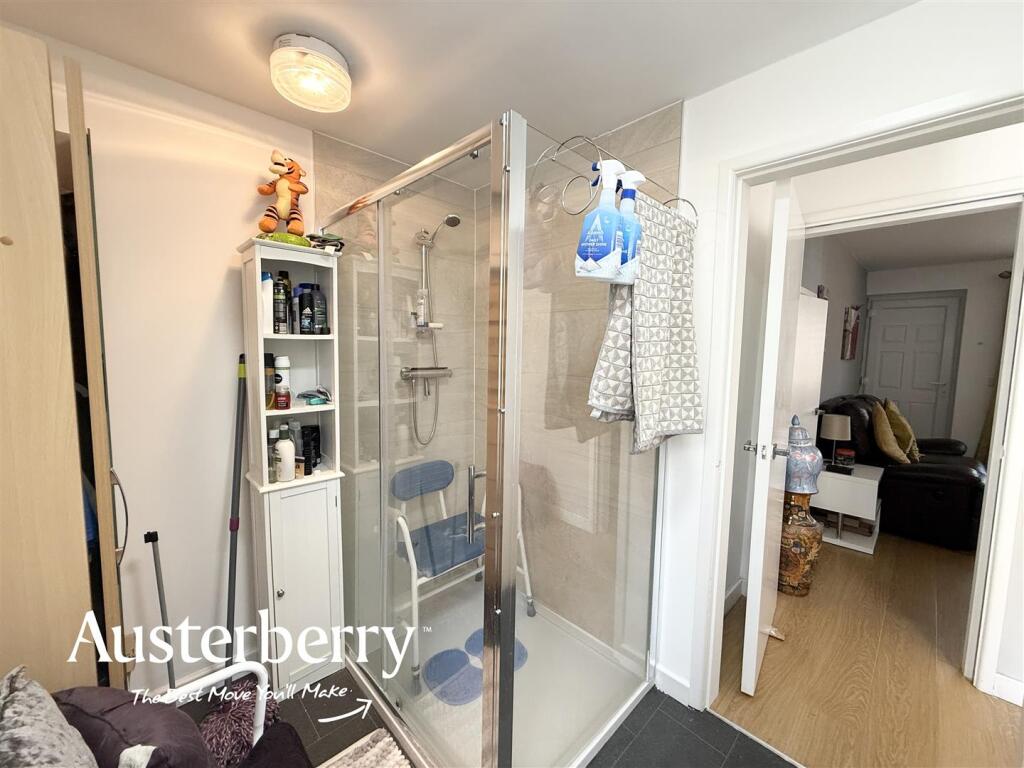
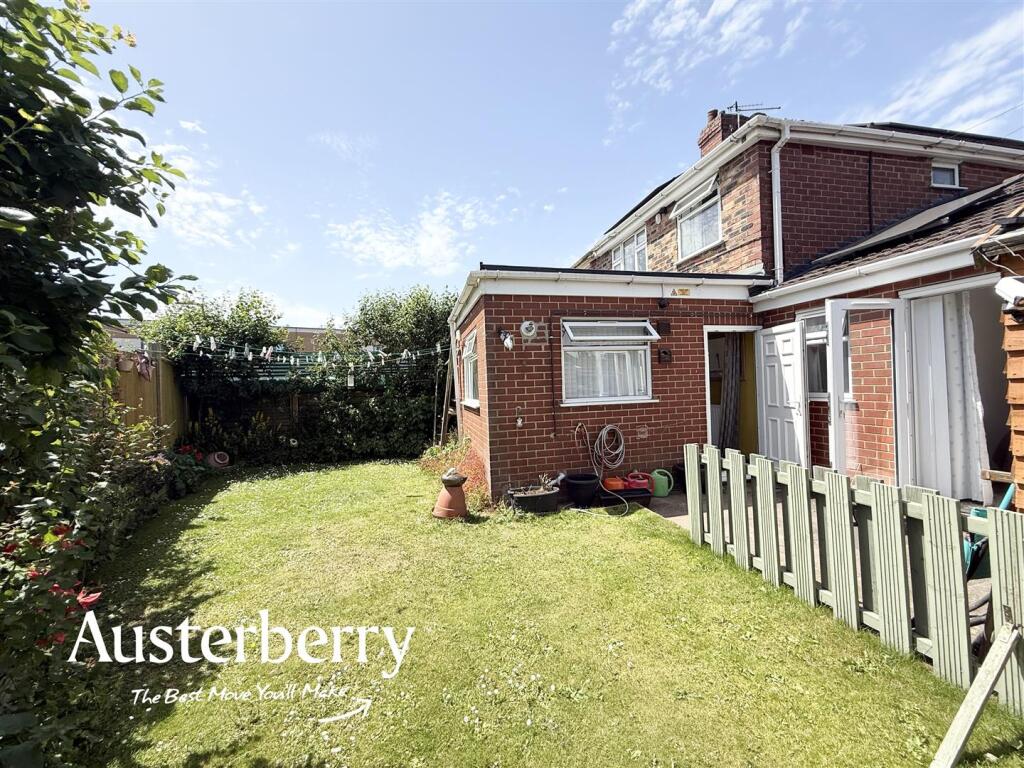
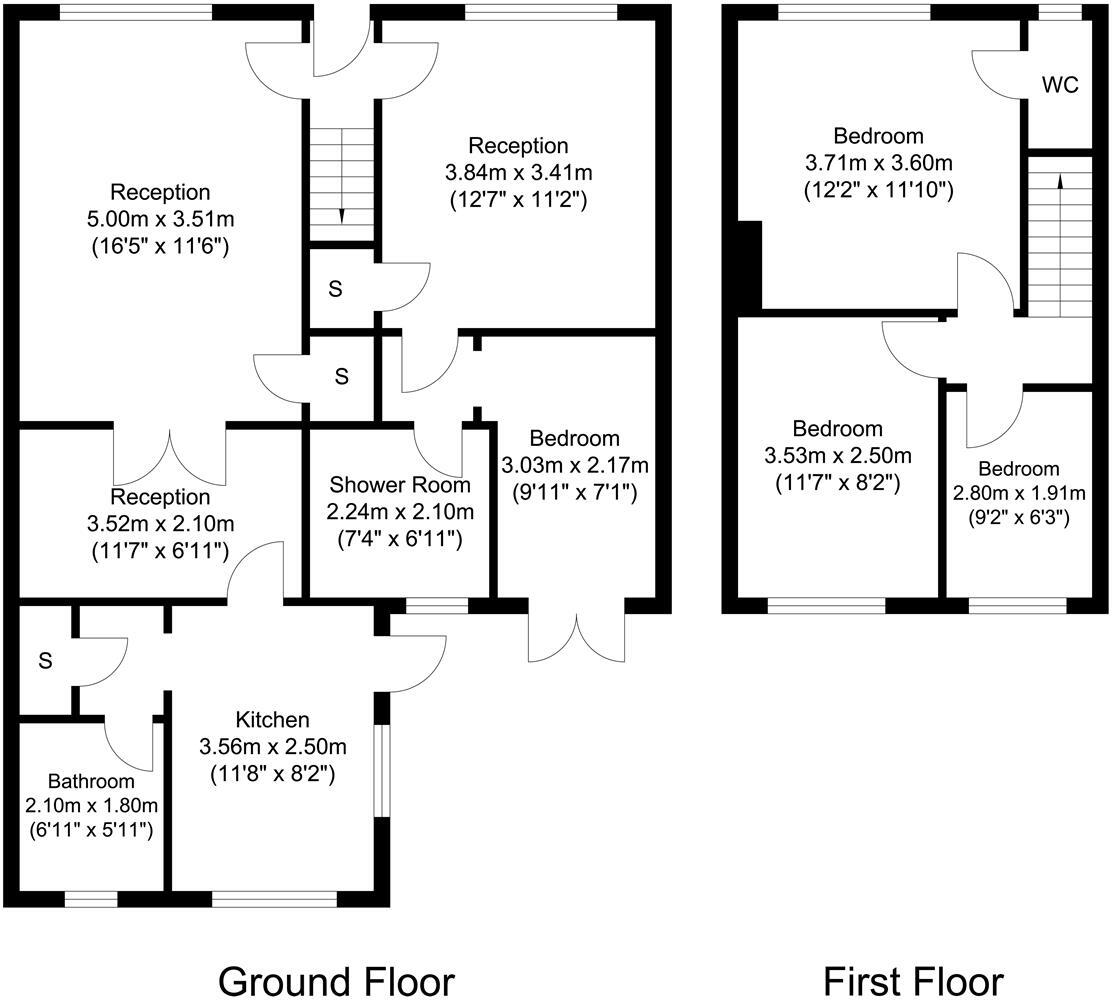
The standout feature of this exceptional home is the self-contained annexe adjoining the property, providing ideal accommodation for multi-generational living, dependent relatives, older children, guest accommodation or those seeking the potential for a home office or business space. The annexe comprises an open-plan kitchen and living area, a bedroom with doors leading out into the garden and a modern shower room, offering comfortable and independent living.
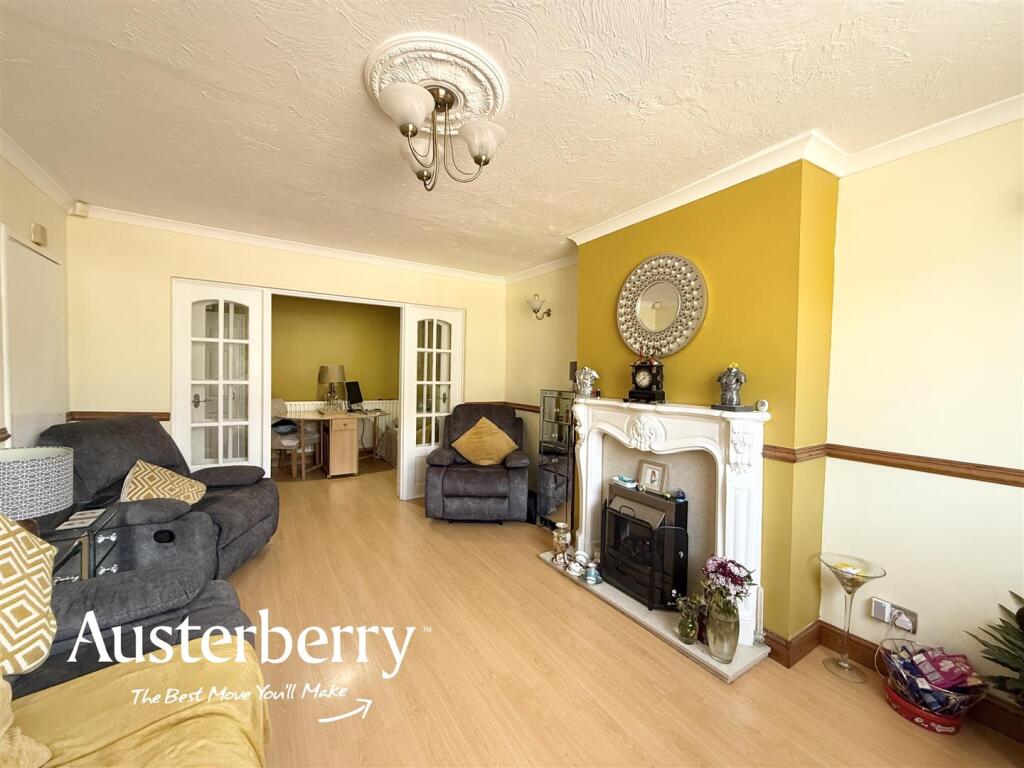
The main residence itself provides generous family accommodation, comprising two reception rooms, a fitted kitchen and a ground floor bathroom. To the first floor are three good-sized bedrooms, creating ample space for growing families.
Further enhancing the property's appeal is the installation of owned solar panels, providing the benefit of improved energy efficiency and reduced running costs, with the added advantage of being owned outright rather than subject to a lease agreement.
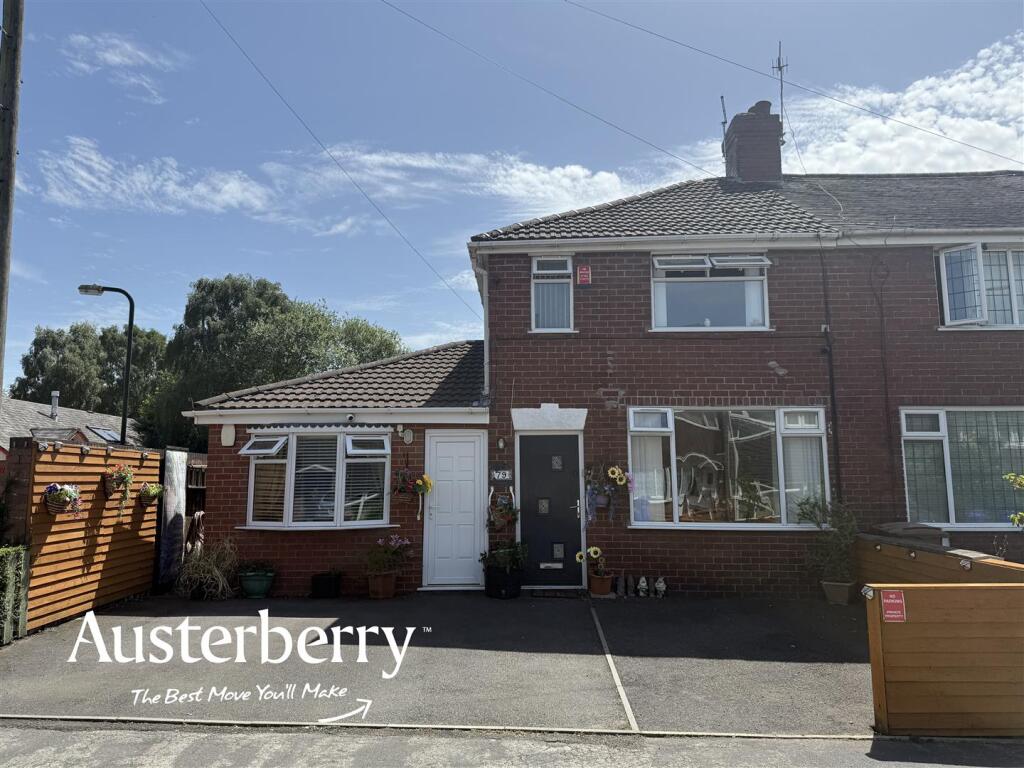
Externally, the property occupies an attractive end townhouse position and offers excellent versatility both inside and out. The front of the house is home to the driveway, offering ample off road parking.
Early viewing is strongly recommended to fully appreciate the size, versatility, and unique features this outstanding home has to offer.
Call or e-mail us today to arrange your viewing!
MATERIAL INFORMATION
Tenure - Freehold
Council Tax Band - A
Ground Floor -
Hall - Composite front door. Laminate flooring. Radiator. Stairs to the first floor.
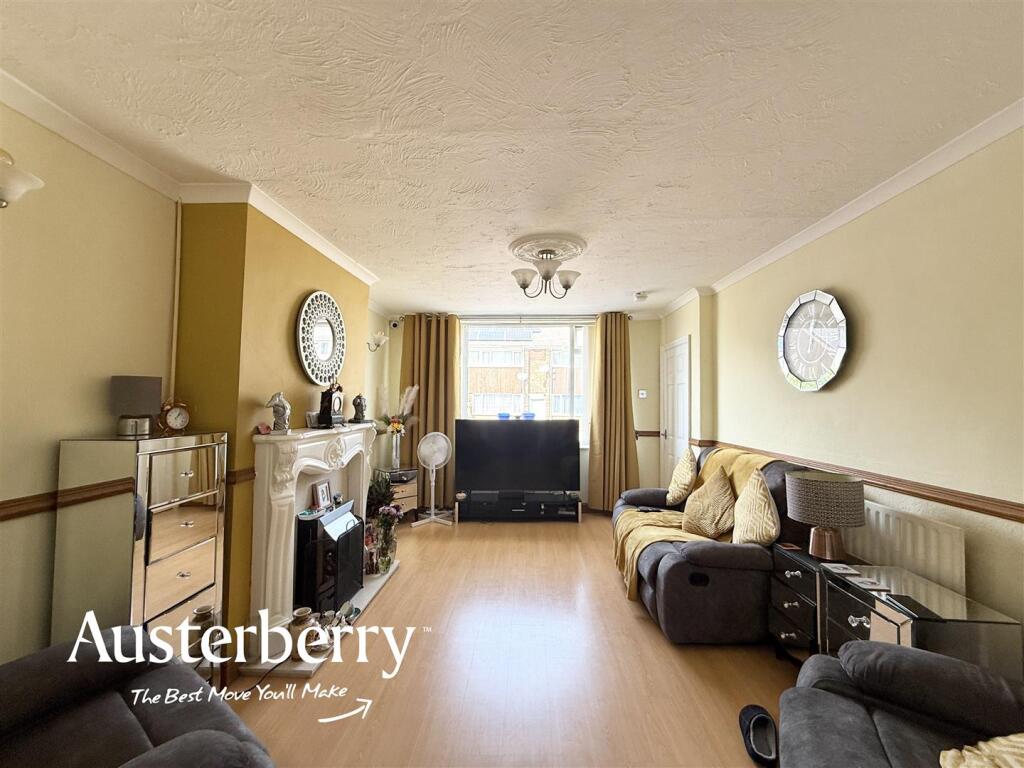
Living Room - 4.72m x 3.48m (15'6 x 11'5) - Laminate flooring. Radiator. UPVC double glazed window. Electric fire. Storage cupboard.
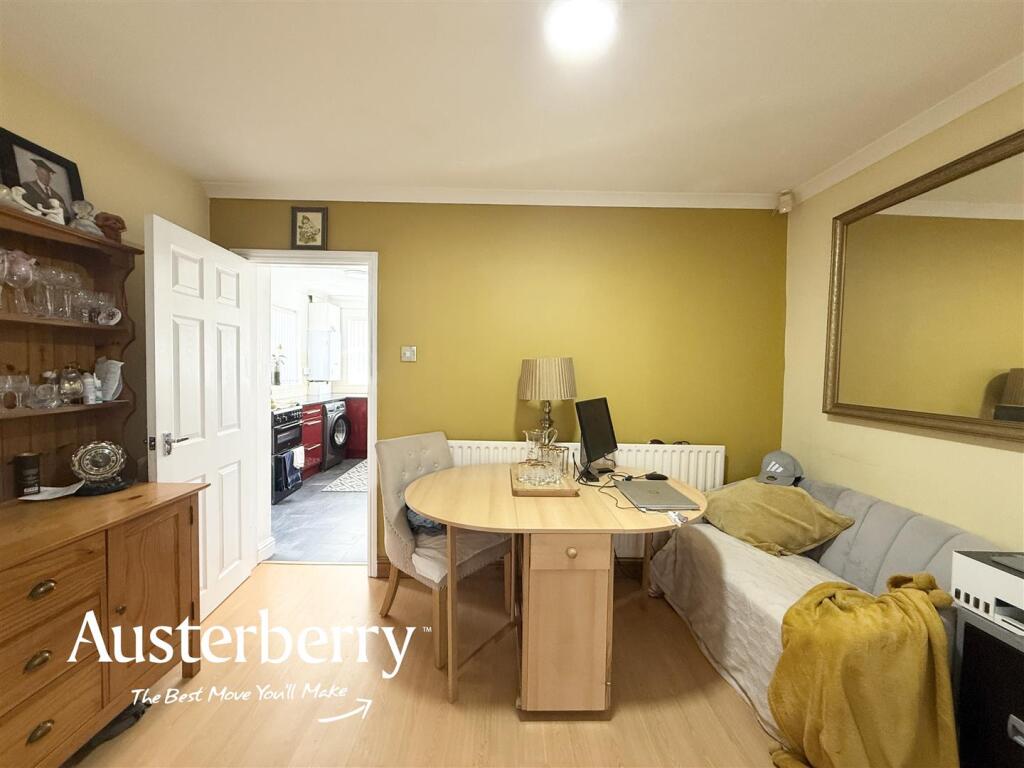
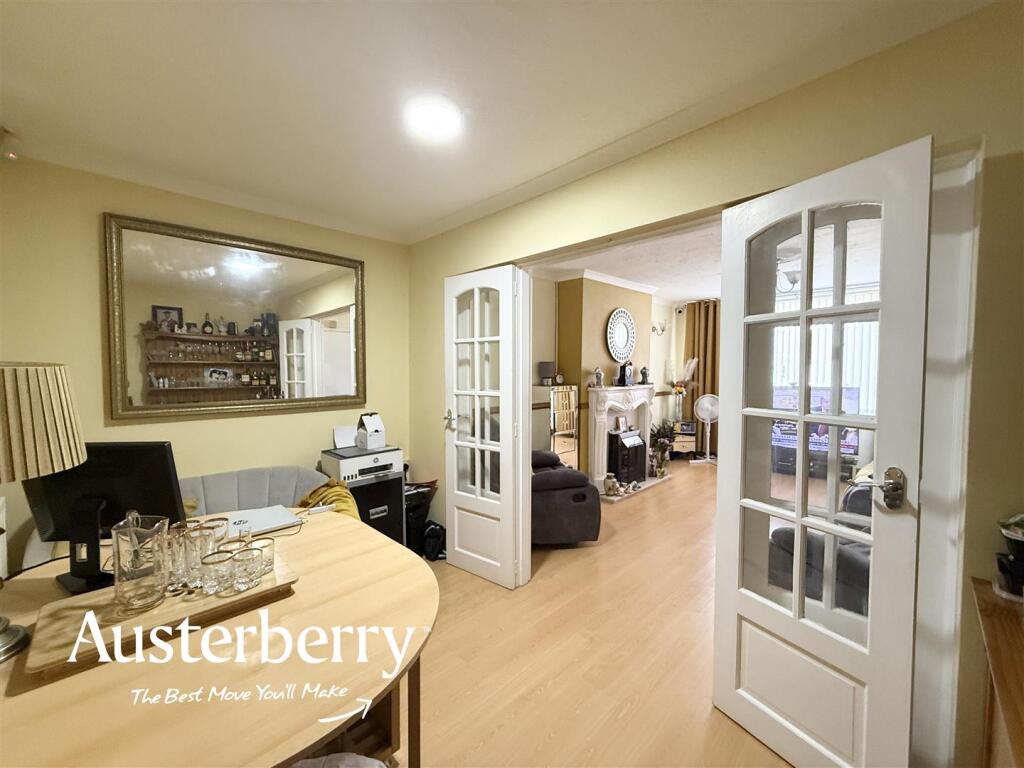
Dining Room - 3.51m x 2.08m (11'6 x 6'10) - Laminate flooring. Radiator.
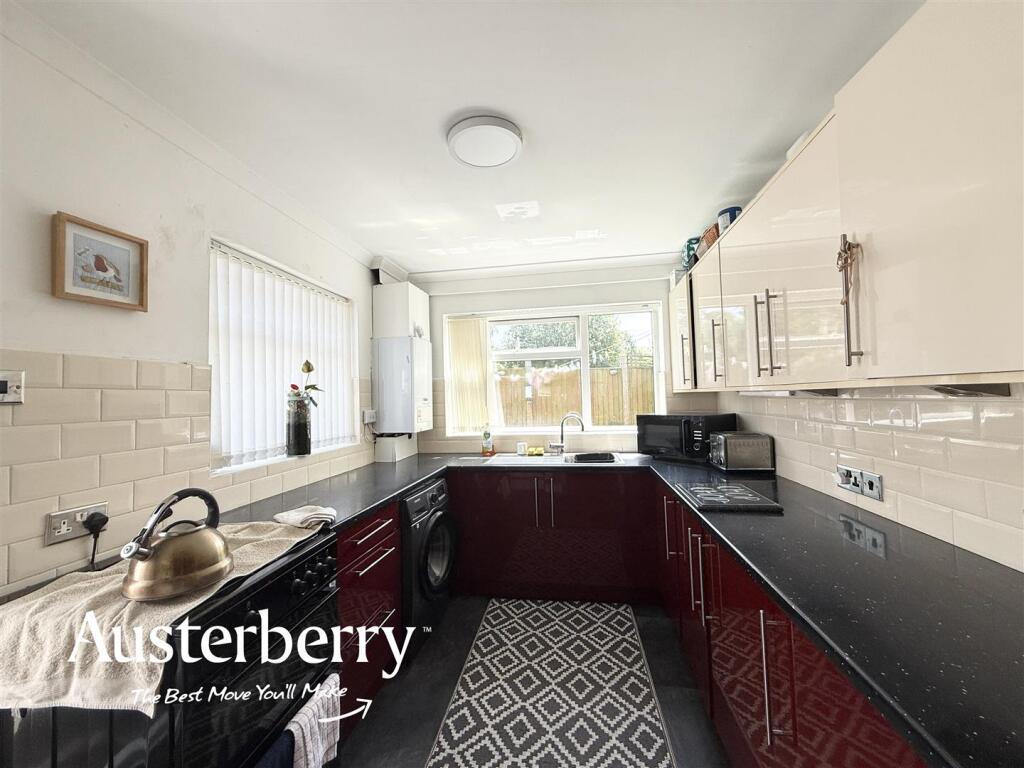
Kitchen - 3.53m x 2.51m (11'7 x 8'3) - Tile effect flooring. Radiator. UPVC double glazed window. Range of wall cupboards and base units with ample worktop space and a tiled splash back. Vailiant gas combi boiler. Storage cupboard.
Bathroom - 2.51m x 1.52m '2.74m (8'3 x 5 '9) - Tiled floor and walls. Radiator. UPVC double glazed window. Bath with shower over, wc with bidet attachment and a wash basin.
First Floor -
Landing - Fitted stair and landing carpets. UPVC double glazed window.
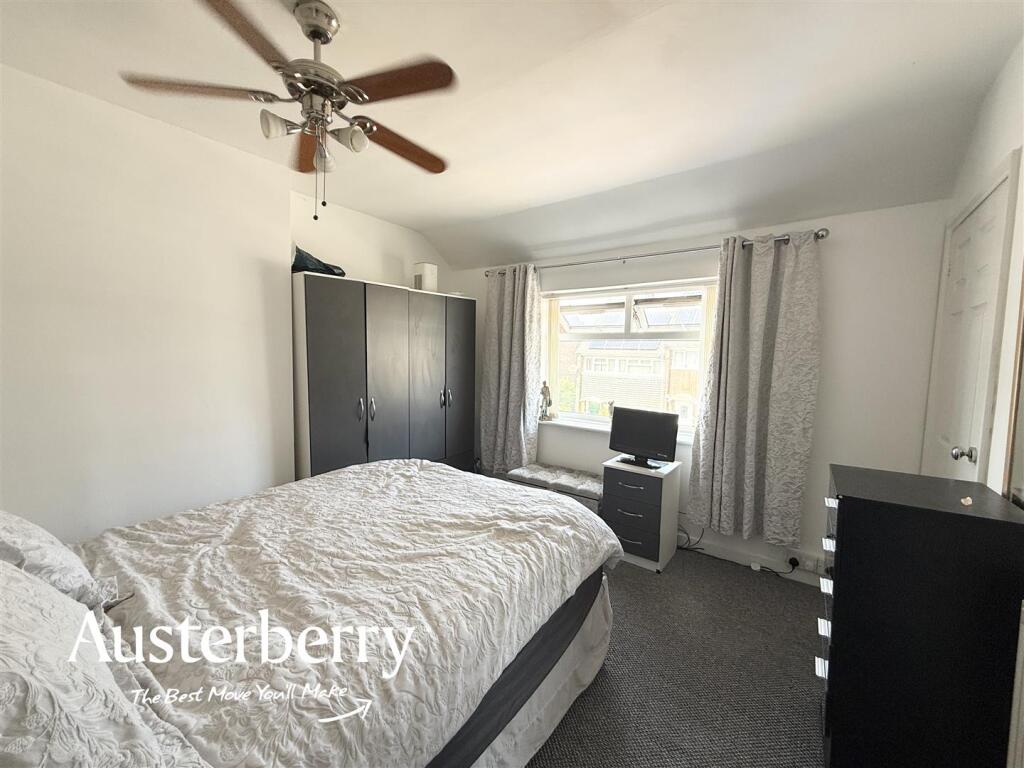
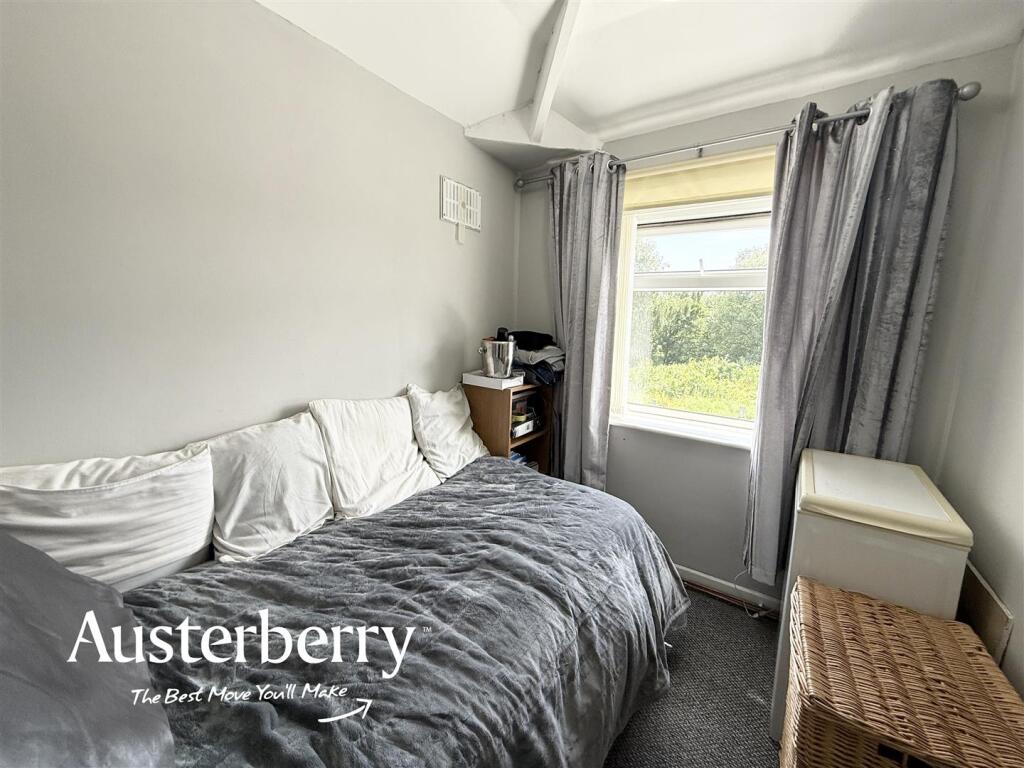
Bedroom One - 3.48m x 3.45m (11'5 x 11'4) - Fitted carpet. Radiator. UPVC double glazed window.
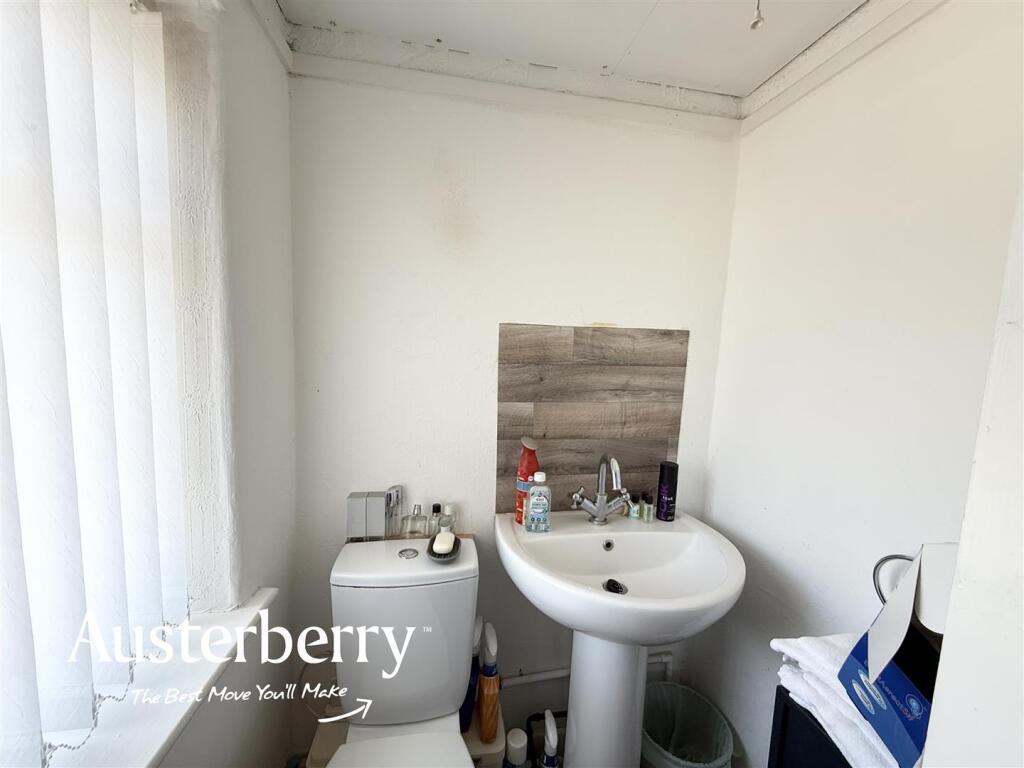
Wc - Vinyl flooring. UPVC double glazed window. Saniflow wash basin and wc.
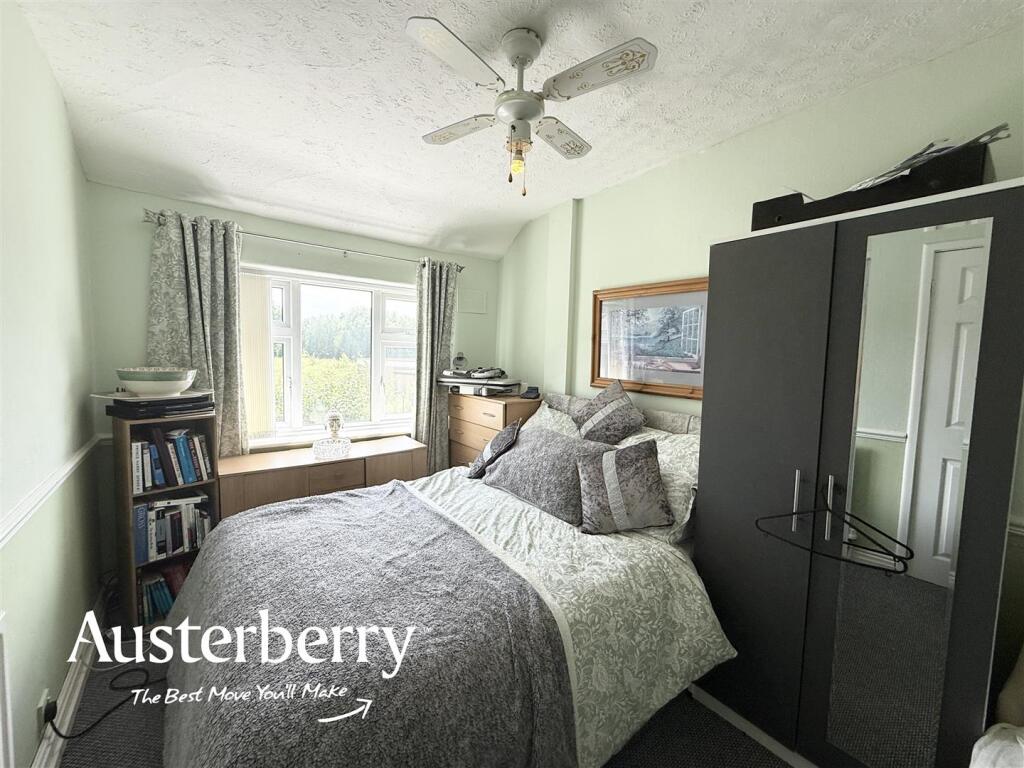
Bedroom Two - 3.53m x 2.49m (11'7 x 8'2) - Fitted carpet. Radiator. UPVC double glazed window.
Bedroom Three - 2.51m x 1.88m (8'3 x 6'2) - Fitted carpet. Radiator. UPVC double glazed window.
Self-Contained Annexe -
Living Room - 3.86m x 3.38m (12'8 x 11'1) - Laminate flooring. Radiator. UPVC double glazed window. Range of kitchen units with worktop and tiled splash back.
Bedroom - 3.00m x 2.16m (9'10 x 7'1) - Laminate flooring. Radiator. UPVC double glazed patio doors leading into the garden.
Shower Room - 2.36m x 2.03m (7'9 x 6'8) - Vinyl flooring. Radiator. UPVC double glazed window. Tiled shower enclosure and wash basin and wc.
Outside - To the front of the property is a full width tarmac driveway providing off road parking for multiple vehicles.
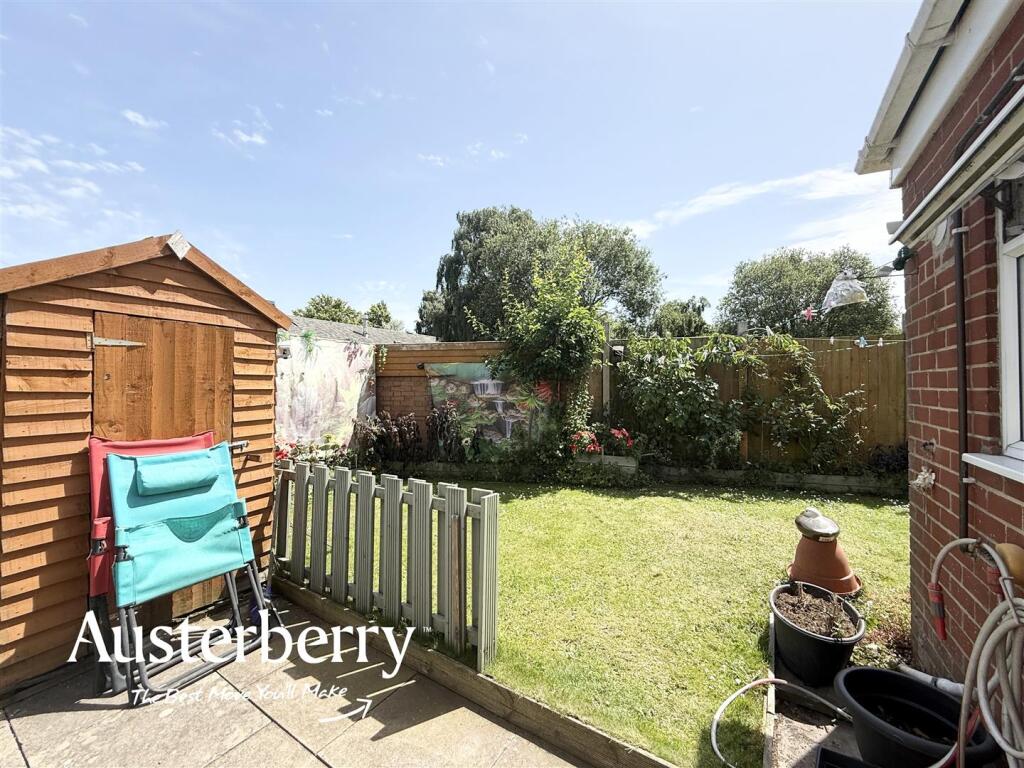
The rear of the property is South East facing and has a patio area, lawn with borders and a timber shed.
N.B The property benefits from fully owned solar panels which significantly contribute to discounted electric bills as well as rebates on a monthly basis subject to usage.
Listed by
Stoke-On-Trent & Staffordshire
Austerberry
Reference: 90267123
EPC ratings on this postcode
We don't have a matched EPC for this property yet. Below are efficiency scores and details for other addresses on this postcode.
| Address | Current | Potential | Floor area | Age band | Type |
|---|---|---|---|---|---|
| 111 HEATHCOTE ROAD, LONGTON, STOKE-ON-TRENT | 63 | 76 | 57 m² | England and Wales: before 1900 | Flat |
| 111a, Heathcote Road, STOKE-ON-TRENT | 32 | 69 | 68 m² | England and Wales: 1900-1929 | Flat |
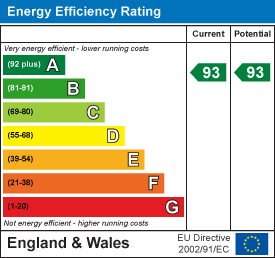
| 79 Heathcote Road, STOKE-ON-TRENT | 93 | 93 | 102 m² | England and Wales: 1930-1949 | Detached |
| 81 Heathcote Road, STOKE-ON-TRENT | 74 | 90 | 65 m² | England and Wales: 1950-1966 | Terraced |
| 81, Heathcote Road, STOKE-ON-TRENT | 67 | 89 | 62 m² | England and Wales: 1930-1949 | Terraced |
| 83, Heathcote Road, STOKE-ON-TRENT | 42 | 81 | 88 m² | England and Wales: 1900-1929 | Terraced |
Flood risk
Zone: 1
Risk: Low
Job (default Low)
Floorplans
79 Heathcote.jpg
EPC Graphs
EE Rating
Price history
| Event | Date | Price | % change |
|---|---|---|---|
| Listed for sale | — | £195,000 | — |
Source: HM Land Registry Price Paid Data. Crown copyright.
Sold Comparables
Same street and nearby sales within 0.25 miles (last 5 years). Data from Land Registry Price Paid.
| Address | Price | Date | Type |
|---|---|---|---|
| 76 EDENSOR ROAD, STOKE-ON-TRENT, ST3 2QE | £56,000 | 09/01/2026 | Terraced |
| 4 WORTHING PLACE, STOKE-ON-TRENT, ST3 2SB | £112,000 | 10/05/2023 | Terraced |
| Same street 83 HEATHCOTE ROAD, STOKE-ON-TRENT, ST3 2LY | £130,000 | 17/03/2023 | Terraced |
| 53 FOLEY ROAD, STOKE-ON-TRENT, ST3 2LW | £125,000 | 14/11/2022 | Terraced |
| 1 HEANOR PLACE, STOKE-ON-TRENT, ST3 2SA | £140,000 | 14/10/2022 | Terraced |
| 37 HURST STREET, STOKE-ON-TRENT, ST3 2LT | £122,000 | 26/08/2022 | Terraced |
| 16 GROSVENOR STREET, STOKE-ON-TRENT, ST3 2LR | £133,000 | 24/06/2022 | Terraced |
| 35 GREENDOCK STREET, STOKE-ON-TRENT, ST3 2NA | £58,000 | 27/04/2022 | Terraced |
| 19 GREENDOCK STREET, STOKE-ON-TRENT, ST3 2NA | £72,000 | 25/03/2022 | Terraced |
| 35 GREENDOCK STREET, STOKE-ON-TRENT, ST3 2NA | £60,000 | 20/01/2022 | Terraced |
| 74 EDENSOR ROAD, STOKE-ON-TRENT, ST3 2QE | £75,000 | 03/12/2021 | Terraced |
| Same street 111A HEATHCOTE ROAD, STOKE-ON-TRENT, ST3 2LY | £149,550 | 29/10/2021 | Terraced |
Street average: £139,775 (2 sales)
Area average: £95,300 (10 sales)
Capital growth trend
Land Registry outcode average: last 12 months vs 5y and 10y ago (from sold prices).
House Price Index (HM Land Registry — official index, not sold-price averages): Stoke-on-Trent. Series: Terraced. As of April 2026.
Rental Range
Estimated market rent for Stoke-on-Trent. Low = conservative, Realistic = average, Optimistic = best case.
Based on Local Authority from postcode lookup → Stoke-on-Trent.
LHA (30th percentile) floor for Staffordshire North: £798/mo (Apr 2025 – Mar 2026)
Location
Address
Heathcote Road
Nearby
Nearest stations, universities and amenities (distance from property).
| Type | Name | Distance |
|---|---|---|
| Shop | Heywoods | 0.2 miles |
| Shop | The Shop That Cannot Be Named | 0.2 miles |
| Train station | Longton | 0.2 miles |
| Bus stop | St James' Church | 0.5 miles |
| Bus stop | Unknown | 0.6 miles |
| Train station | Stoke-on-Trent | 2.2 miles |
| Hospital | North Staffordshire Nuffield Hospital | 3.4 miles |
| Hospital | Haywood Hospital Walk-in Centre | 5.2 miles |
| University | Keele University | 5.5 miles |
| University | Buxton & Leek College | 9.6 miles |
Street-level crime
| Category | Count |
|---|---|
| Violence and sexual offences | 142 |
| Anti-social behaviour | 80 |
| Public order | 35 |
| Other theft | 27 |
| Criminal damage and arson | 20 |
| Shoplifting | 18 |
| Burglary | 13 |
| Drugs | 8 |
| Vehicle crime | 8 |
| Possession of weapons | 7 |
| Robbery | 5 |
| Bicycle theft | 3 |
| Other crime | 3 |
| Theft from the person | 2 |
| Total incidents | 371 |
Within 1 mile during May 2026. Source: data.police.uk (England & Wales).
Schools nearby
Nearest open schools with Ofsted ratings (England). Closed schools are not shown. Data from Get Information about Schools and Ofsted.
| Name | Type | Distance | Ofsted |
|---|---|---|---|
| St Gregory's Catholic Academy | Primary | 0.3 miles | Outstanding — 12 Jan 2017 |
| St Thomas More Catholic Academy | Secondary | 0.3 miles | Good — 8 Jun 2017 |
| St Paul's CofE (C) Primary School | Primary | 0.4 miles | — (Inspected (no overall grade)) |
| Intuition Holistic Education | Other | 0.4 miles | Good — 17 Jan 2023 |
| Co-Op Academy Clarice Cliff | Primary | 0.6 miles | Requires improvement — 18 Jan 2024 |
Rental Comparables
Residential lets from OpenRent and Rightmove for the area (same bedroom count). Use to validate rent estimates. Student lets are excluded.
| Title | Rent | Beds | Distance | As seen on |
|---|---|---|---|---|
| The Strand, Stoke-On-Trent, Staffordshire, ST3 | £550/mo | — | 0.21 miles | Rightmove |
Average rent: £550/mo (1 listing)
Rent-driven metrics
Based on OpenRent comparables.
- Rent ratio — Monthly rent ÷ purchase price (1% rule). 1%+ = strong, 0.8–1% = okay, <0.8% = weak for cashflow.
- Max investor price — Rent ÷ 0.8%; the price at which rent would be 0.8% of price (Stoke-style target).
- Target investor price — Rent ÷ 1%; the price at which rent would be 1% of price (strong cashflow band).
- Gross yield — Annual rent as % of purchase price (no costs).
- Cost-to-rent — Price ÷ annual rent (from OpenRent comparables). Under 14× = strong, 14–16× = acceptable, 17×+ = compressed.
- Cashflow — Rent minus mortgage, 10% maintenance, £25/mo compliance. Assumes 75% LTV, 3.95% APR (5yr fixed), 25yr term.
- ROI — Annual profit ÷ cash in (deposit + 4% purchase costs).
Enter House Number
Enter the house number to help us retrieve more accurate pricing history and property data.
Please log in to submit or correct the house number for this listing.
Log in to continue