5 TUNSTALL CLOSE
CLACTON-ON-SEA, ST OSYTH, ESSEX CO16 8RG
£265,000
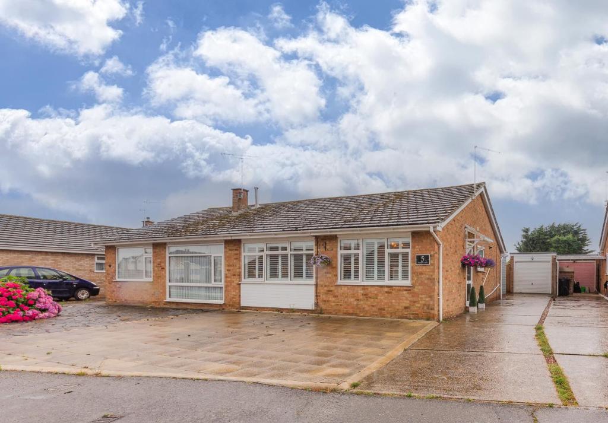
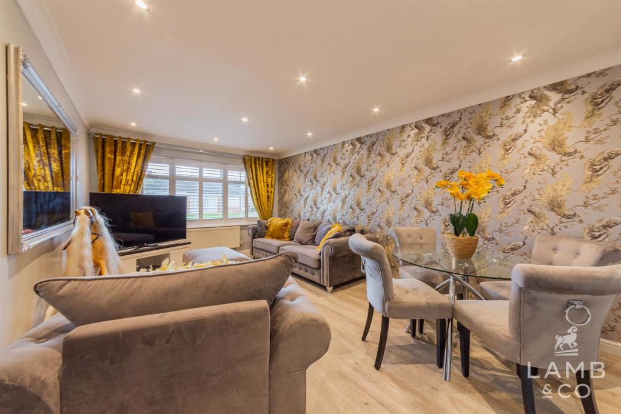
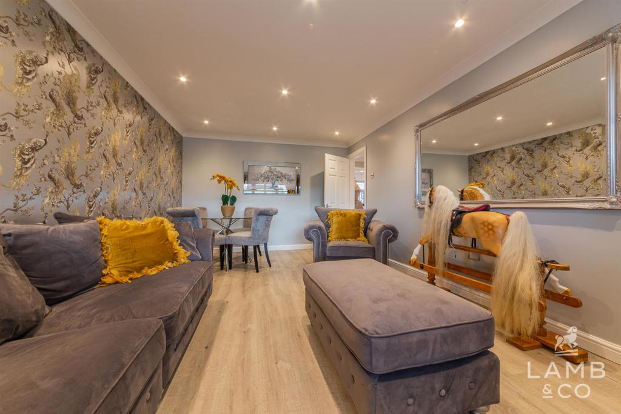
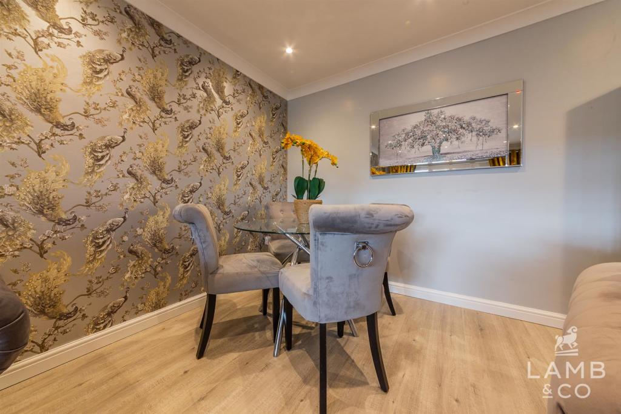
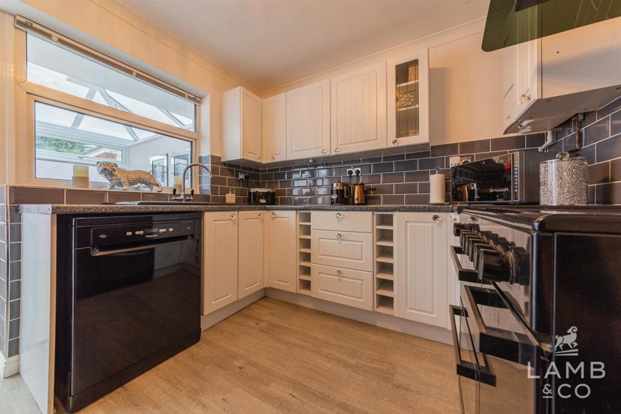
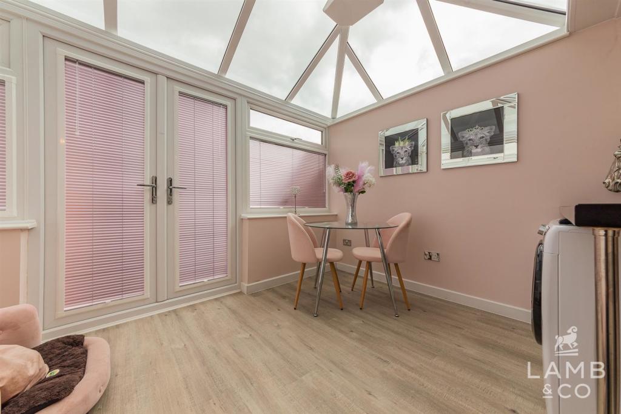
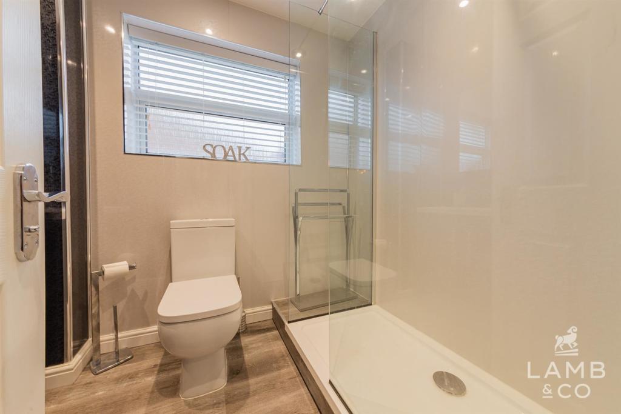
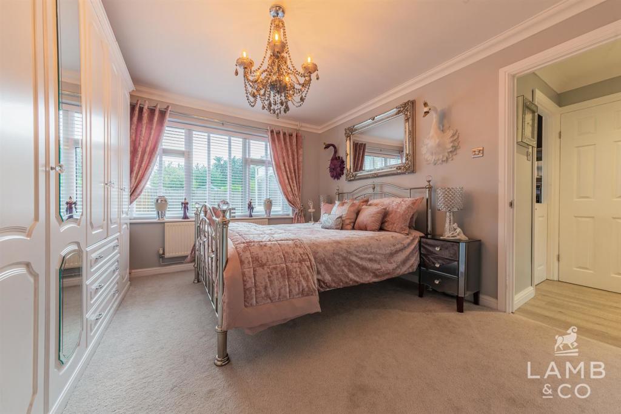
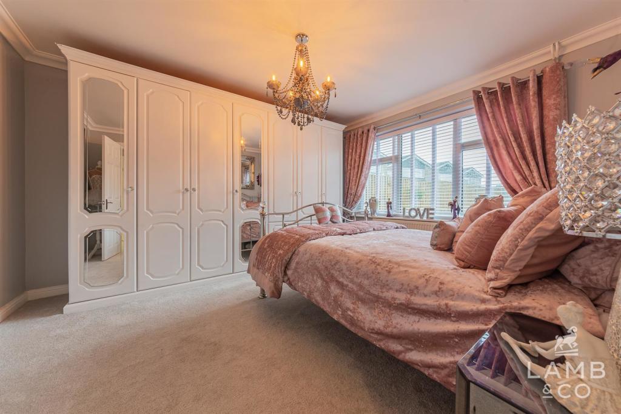
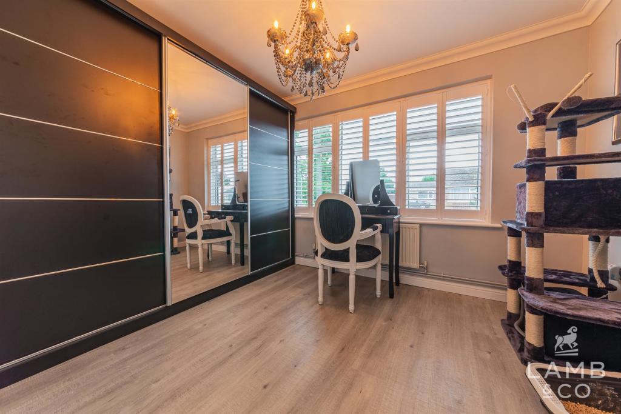
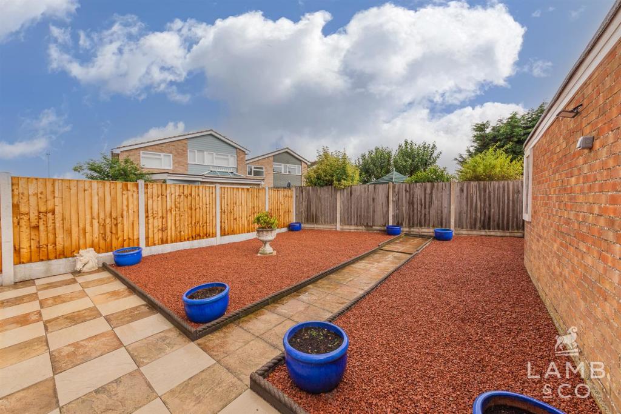
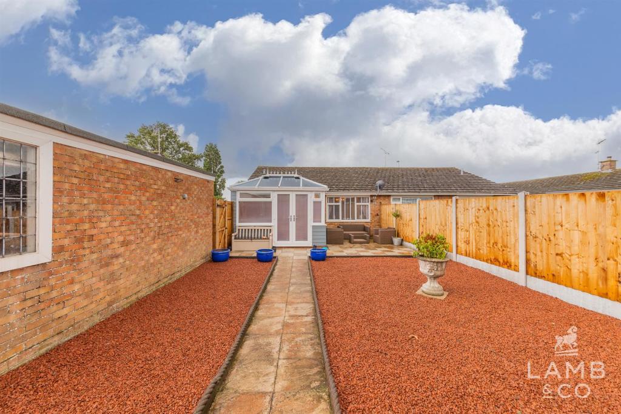
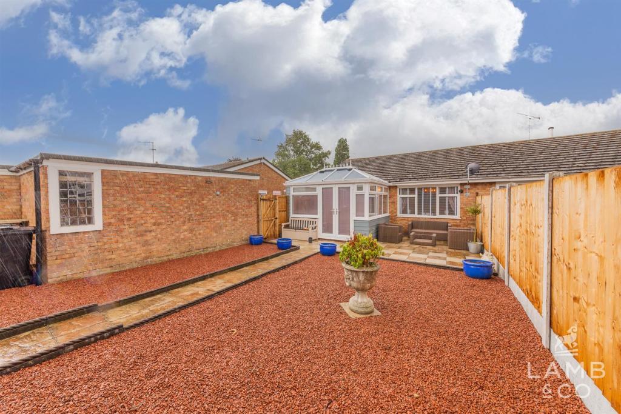
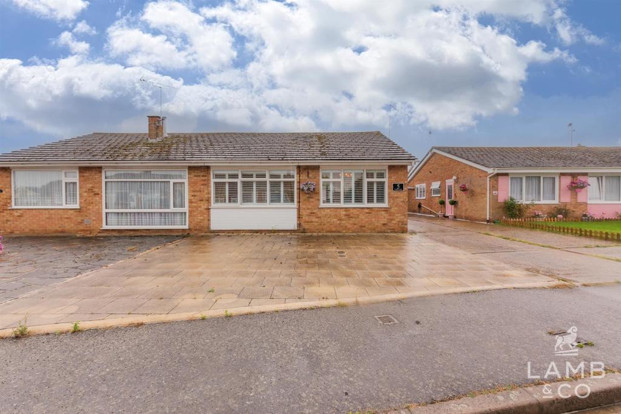
Tunstall-Close-Clacton-on-Sea-bungalow-IMG_8205.jp LOUNGE: Tunstall-Close-Clacton-on-Sea-bungalow-IMG_8151-HD Tunstall-Close-Clacton-on-Sea-bungalow-IMG_8150-HD KITCHEN: CONSERVATORY: BATHROOM: Tunstall-Close-Clacton-on-Sea-bungalow-IMG_8140-HD BEDROOM ONE: BEDROOM TWO: REAR GARDEN: Tunstall-Close-Clacton-on-Sea-bungalow-IMG_8176.jp Tunstall-Close-Clacton-on-Sea-bungalow-IMG_8189.jp FRONT GARDEN:
/ 14
Property details
Floor area
63 m²
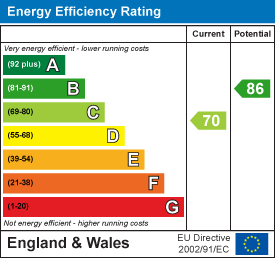
EPC rating
C
Year built
England and Wales: 1976-1982
Last sold
£260,000 Sep 2021
Price per m²
£4,206/m²
Local average
£260,703 (+1.6%)
Deprivation
Decile 3 (9,942 of 33,755)
Street crime
21 incidents within 1 mile (May 2026)
Key features
- HISTORIC VILLAGE LOCATION
- SEMI DETACHED BUNGALOW
- TWO BEDROOMS
- RECENT SHOWER ROOM
- UPDATED KITCHEN
- EPC - C
- REFURBISHED
- AMPLE PARKING
- GARAGE (ELECTRIC DOOR)
Additional details
- Parking
- Yes
- Garden
- Yes
Description
Location: - The property lies within 0.6 miles from the centre of this medieval village, which boasts an array of amenities including pubs, bistro, water sports lake, convenience store, chemist and post office as well as a Country Park all built around St Osyth Priory which dates back to the 12th century.
Heading - DRAFT DETAILS AWAITING APPROVAL.
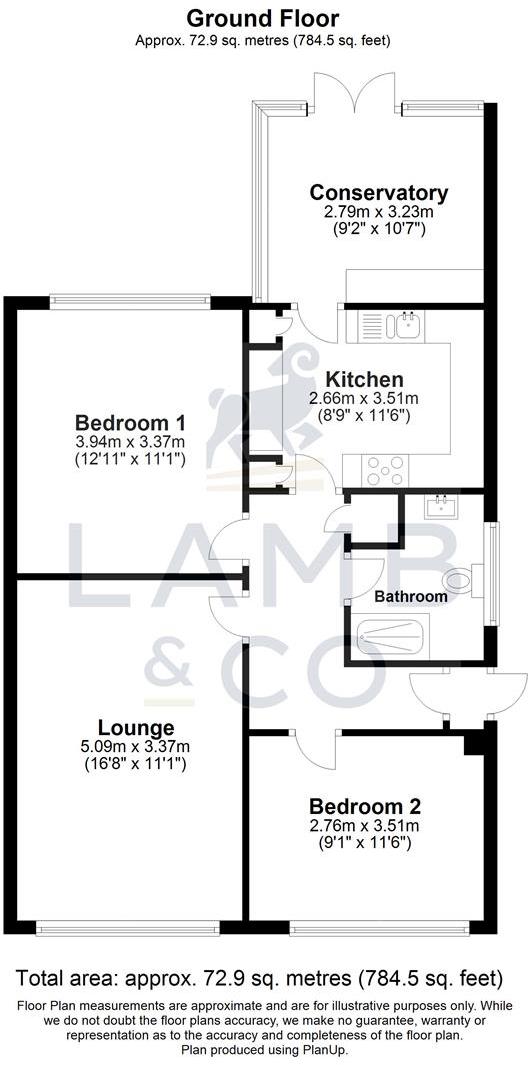
Accommodation comprises with approximate room sizes as follows:
Entrance door to:
Hallway: -
Lounge: - 5.08m x 3.38m (16'8 x 11'1) -
Kitchen: - 3.51m x 2.67m (11'6 x 8'9) -
Bathroom: - 2.31m x 1.75m (7'7 x 5'9) -
Bedroom One: - 3.94m x 3.38m (12'11 x 11'1) -
Bedroom Two: - 3.51m x 2.77m (11'6 x 9'1) -
Conservatory: - 3.23m x 2.79m (10'7 x 9'2) -
Garage: -
Front Garden: -
Rear Garden: -
Agents Note 1 - PLEASE NOTE - Although we have not tested any of the Gas/Electrical Fixtures & Fittings, we understand them to be in good working order, however it is up to any interested party to satisfy themselves of their condition before entering into any Legal Contract.
Anti-Money Laundering - ANTI-MONEY LAUNDERING REGULATIONS 2017 - In order to comply with regulations, prospective purchasers will be asked to produce photographic identification and proof of residence documentation once entering into negotiations for a property.
Listed by
Thorpe-le-Soken
Lamb & Co
Reference: 111467297
EPC Rating & Upgrade Cost
Current rating: C
Potential rating: B
Inspection date: 18/08/2020
Expiry date: 17/08/2030
Est. upgrade cost to C: £14,500
Recommendations
- Floor insulation (solid floor) (£4,000 - £6,000)
- Solar water heating (£4,000 - £6,000)
- Solar photovoltaic panels, 2.5 kWp (£3,500 - £5,500)
Flood risk
Zone: 1
Risk: Low
Job (default Low)
Floorplans
5 Tunstall.jpg
EPC Graphs
EE Rating
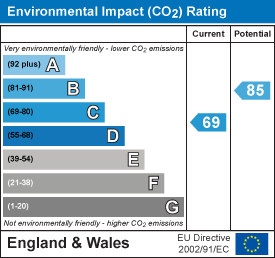
EI Rating
FENSA Certificates
This property has 1 FENSA certificate(s) on record, indicating window/door installations by FENSA-approved installers.
FENSA Certificate #16280879 Recent
Property Details
Street: 5 Tunstall Close
Town: St. Osyth
Postcode: CO16 8RG
Installation Details
Items: 5 windows and 2 doors
Certificate Issued: 05/05/2024
Work Completed: 07/03/2024
This certificate data was retrieved from FENSA's database
What is FENSA? FENSA (Fenestration Self-Assessment Scheme) is a government-authorised scheme that monitors building regulation compliance for replacement windows and doors. Certificates indicate that work was completed by FENSA-approved installers.
Price history
35% since 2020
| Event | Date | Price | % change |
|---|---|---|---|
| Sold | 30/09/2021 (4 years ago) | £260,000 | +35.4% |
| Sold | 27/10/2020 (5 years ago) | £192,000 | — |
Source: HM Land Registry Price Paid Data. Crown copyright.
Sold Comparables
Same street and nearby sales within 0.25 miles (last 5 years). Data from Land Registry Price Paid.
| Address | Price | Date | Type |
|---|---|---|---|
| 106 CLACTON ROAD, ST OSYTH, CLACTON-ON-SEA, TENDRING, ESSEX, CO16 8PE | £217,500 | 29/11/2023 | Semi-detached |
| 13 LONGFIELDS, ST OSYTH, CLACTON-ON-SEA, TENDRING, ESSEX, CO16 8QN | £254,000 | 28/11/2023 | Semi-detached |
| 41 D'ARCY ROAD, ST OSYTH, CLACTON-ON-SEA, TENDRING, ESSEX, CO16 8QF | £322,000 | 21/11/2023 | Semi-detached |
| 46 MANFIELD GARDENS, ST OSYTH, CLACTON-ON-SEA, TENDRING, ESSEX, CO16 8QB | £275,000 | 16/09/2022 | Semi-detached |
| 12 WITHRICK WALK, ST OSYTH, CLACTON-ON-SEA, TENDRING, ESSEX, CO16 8RD | £292,500 | 25/08/2022 | Semi-detached |
| 22 BROADSTROOD, ST OSYTH, CLACTON-ON-SEA, TENDRING, ESSEX, CO16 8RE | £265,000 | 01/07/2022 | Semi-detached |
| 28 BOTANICAL WAY, ST OSYTH, CLACTON-ON-SEA, TENDRING, ESSEX, CO16 8RF | £257,000 | 14/04/2022 | Semi-detached |
| 6 BROADSTROOD, ST OSYTH, CLACTON-ON-SEA, TENDRING, ESSEX, CO16 8PZ | £250,000 | 07/04/2022 | Semi-detached |
| 38 ST CLAIRS ROAD, ST OSYTH, CLACTON-ON-SEA, TENDRING, ESSEX, CO16 8QJ | £272,500 | 30/03/2022 | Semi-detached |
| 37 MANFIELD GARDENS, ST OSYTH, CLACTON-ON-SEA, TENDRING, ESSEX, CO16 8QB | £295,000 | 18/03/2022 | Semi-detached |
| 11 BROADSTROOD, ST OSYTH, CLACTON-ON-SEA, TENDRING, ESSEX, CO16 8PZ | £258,000 | 18/02/2022 | Semi-detached |
| 8 CASTLE WAY, ST OSYTH, CLACTON-ON-SEA, TENDRING, ESSEX, CO16 8RA | £295,000 | 21/12/2021 | Semi-detached |
| 8 BROADSTROOD, ST OSYTH, CLACTON-ON-SEA, TENDRING, ESSEX, CO16 8PZ | £250,000 | 28/09/2021 | Semi-detached |
| Same street 3 TUNSTALL CLOSE, ST OSYTH, CLACTON-ON-SEA, TENDRING, ESSEX, CO16 8RG | £225,000 | 24/09/2021 | Semi-detached |
| 3 ST CLAIRS DRIVE, ST OSYTH, CLACTON-ON-SEA, TENDRING, ESSEX, CO16 8QL | £240,000 | 24/09/2021 | Semi-detached |
| 25 D'ARCY ROAD, ST OSYTH, CLACTON-ON-SEA, TENDRING, ESSEX, CO16 8QE | £210,000 | 15/09/2021 | Semi-detached |
| 5 STANMORE WAY, ST OSYTH, CLACTON-ON-SEA, TENDRING, ESSEX, CO16 8QP | £220,000 | 31/08/2021 | Semi-detached |
| 25 NEWTON WAY, ST OSYTH, CLACTON-ON-SEA, TENDRING, ESSEX, CO16 8RQ | £240,000 | 26/08/2021 | Semi-detached |
| 30 BROADSTROOD, ST OSYTH, CLACTON-ON-SEA, TENDRING, ESSEX, CO16 8RE | £205,000 | 16/08/2021 | Semi-detached |
Street average: £225,000 (1 sale)
Area average: £256,583 (18 sales)
Capital growth trend
Land Registry outcode average: last 12 months vs 5y and 10y ago (from sold prices).
House Price Index (HM Land Registry — official index, not sold-price averages): Tendring. Series: Semi-detached. As of April 2026.
Rental Range
Estimated market rent for Tendring. Low = conservative, Realistic = average, Optimistic = best case.
Based on Local Authority from postcode lookup → Tendring.
LHA (30th percentile) floor for Colchester: £793/mo (Apr 2025 – Mar 2026)
Location
Nearby
Nearest stations, universities and amenities (distance from property).
| Type | Name | Distance |
|---|---|---|
| Bus stop | Wellwick House | 0.1 miles |
| Shop | Enchanted Beauty | 0.4 miles |
| Shop | Scarlett's | 2.3 miles |
| Hospital | Clacton Hospital | 3.1 miles |
| Train station | Clacton-on-Sea | 3.2 miles |
| Train station | Great Bentley | 3.4 miles |
| University | University of Essex | 7.7 miles |
| University | The Meadows | 8.1 miles |
| Hospital | Chavasse V C House | 9.2 miles |
Street-level crime
| Category | Count |
|---|---|
| Violence and sexual offences | 8 |
| Criminal damage and arson | 4 |
| Vehicle crime | 4 |
| Other theft | 3 |
| Anti-social behaviour | 1 |
| Public order | 1 |
| Total incidents | 21 |
Within 1 mile during May 2026. Source: data.police.uk (England & Wales).
Schools nearby
Nearest open schools with Ofsted ratings (England). Closed schools are not shown. Data from Get Information about Schools and Ofsted.
| Name | Type | Distance | Ofsted |
|---|---|---|---|
| St Osyth Church of England Primary School | Primary | 0.4 miles | Good — 3 Jul 2023 |
| Sir Martin Frobisher Academy | Primary | 1.9 miles | Requires improvement — 26 Jul 2023 |
| Ravens Academy | Primary | 2.0 miles | Good — 29 Apr 2024 |
| St Clare's Catholic Primary School | Primary | 2.1 miles | Good — 2 Jul 2015 |
| Minerva Independent School | Other | 2.2 miles | Good — 24 Mar 2024 |
Rental Comparables
Residential lets from OpenRent and Rightmove for the area (same bedroom count). Use to validate rent estimates. Student lets are excluded.
| Title | Rent | Beds | Distance | As seen on |
|---|---|---|---|---|
| 2 Bed Terraced House, Rochford Road, CO16 | £1,377/mo | 2 | 0.29 miles | OpenRent |
Average rent: £1,377/mo (1 listing)
Rent-driven metrics
Based on OpenRent comparables.
- Rent ratio — Monthly rent ÷ purchase price (1% rule). 1%+ = strong, 0.8–1% = okay, <0.8% = weak for cashflow.
- Max investor price — Rent ÷ 0.8%; the price at which rent would be 0.8% of price (Stoke-style target).
- Target investor price — Rent ÷ 1%; the price at which rent would be 1% of price (strong cashflow band).
- Gross yield — Annual rent as % of purchase price (no costs).
- Cost-to-rent — Price ÷ annual rent (from OpenRent comparables). Under 14× = strong, 14–16× = acceptable, 17×+ = compressed.
- Cashflow — Rent minus mortgage, 10% maintenance, £25/mo compliance. Assumes 75% LTV, 3.95% APR (5yr fixed), 25yr term.
- ROI — Annual profit ÷ cash in (deposit + 4% purchase costs).