349 SHOBNALL STREET
BURTON-ON-TRENT, STAFFORDSHIRE DE14 2HT
CAM02696G0-PR0460-STILL033.jpg CAM02696G0-PR0495-STILL003.jpg CAM02696G0-PR0495-STILL004.jpg CAM02696G0-PR0495-STILL005.jpg CAM02696G0-PR0495-STILL006.jpg CAM02696G0-PR0495-STILL007.jpg CAM02696G0-PR0495-STILL002.jpg CAM02696G0-PR0495-STILL001.jpg Shobnall street down stairs.jpg SHOB HALL.jpg Shob Upstiairs.jpg CAM02696G0-PR0460-STILL014.jpg CAM02696G0-PR0460-STILL015.jpg CAM02696G0-PR0460-STILL017.jpg CAM02696G0-PR0460-STILL018.jpg CAM02696G0-PR0460-STILL019.jpg CAM02696G0-PR0460-STILL021.jpg CAM02696G0-PR0460-STILL022.jpg CAM02696G0-PR0460-STILL023.jpg CAM02696G0-PR0460-STILL026.jpg CAM02696G0-PR0460-STILL027.jpg CAM02696G0-PR0460-STILL028.jpg CAM02696G0-PR0460-STILL029.jpg CAM02696G0-PR0460-STILL030.jpg CAM02696G0-PR0460-STILL032.jpg
/ 25
Property details
Tenure
FREEHOLD
Floor area
125 m²
Council tax band
B
EPC rating
D
Last sold
£198,000 Mar 2026
Price per m²
£1,600/m²
Local average
£225,500 (-11.3%)
Deprivation
Decile 2 (6,480 of 33,755)
Street crime
350 incidents within 1 mile (Jun 2026)
Additional details
- Garden
- Yes
Description
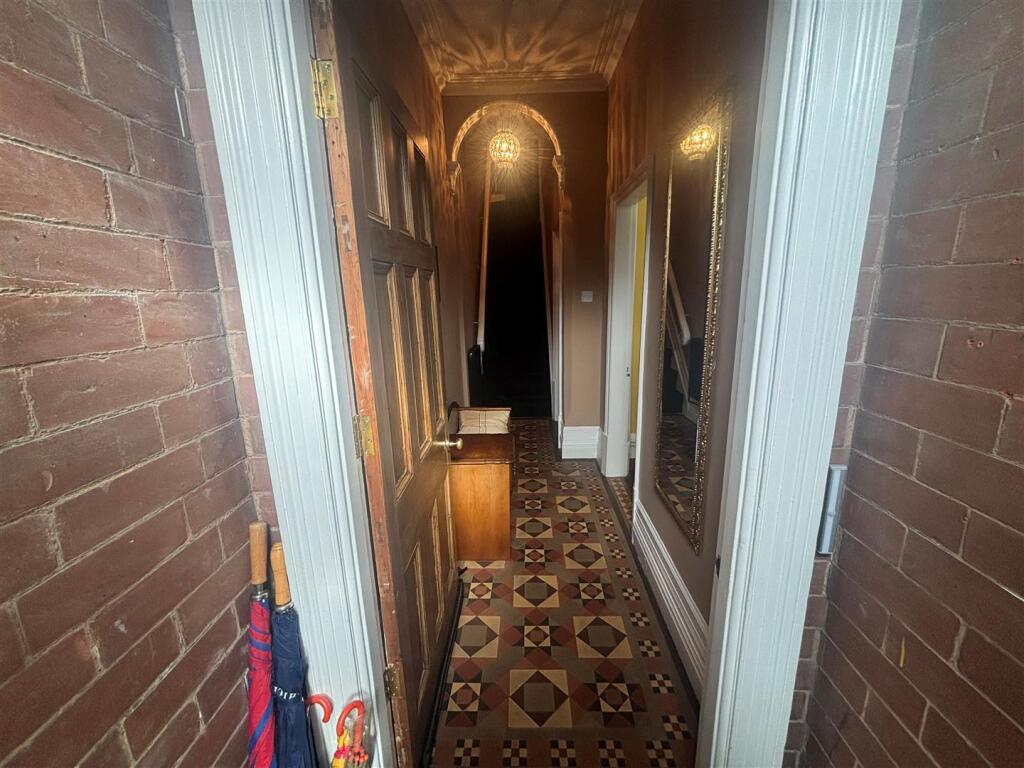
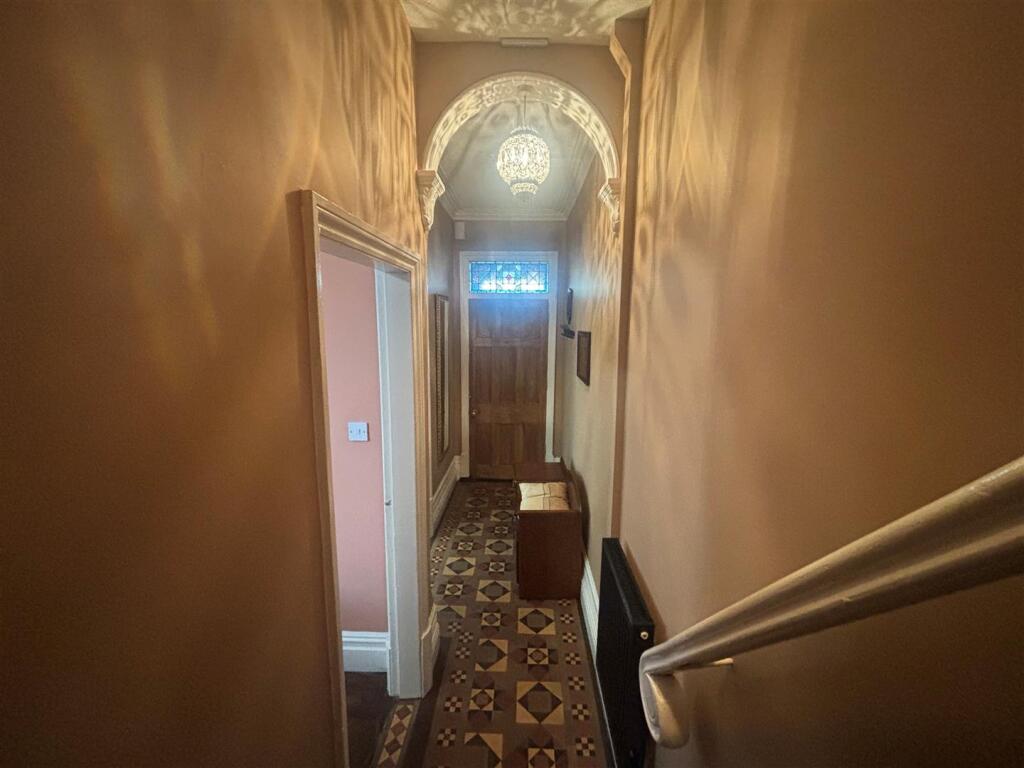
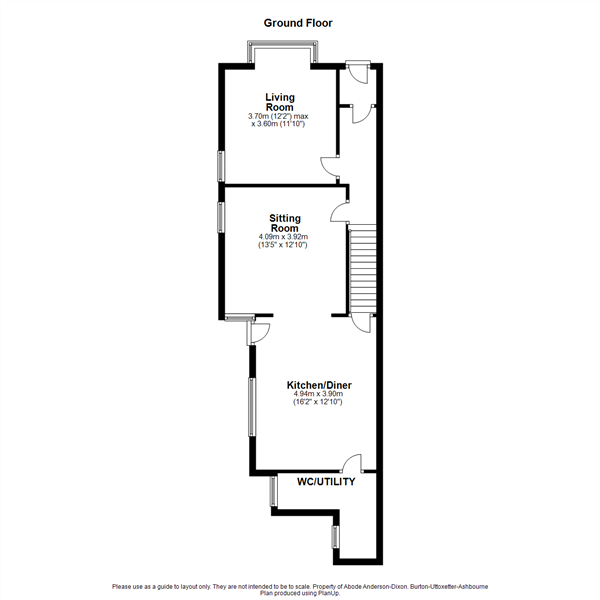
Accommodation - The accommodation leads through a front entrance door into an inviting entrance hallway, showcasing original Minton tiled flooring and coving to the ceiling, adding to the property’s Victorian charm. Stairs rise to the first floor, with doors leading to the main living spaces.
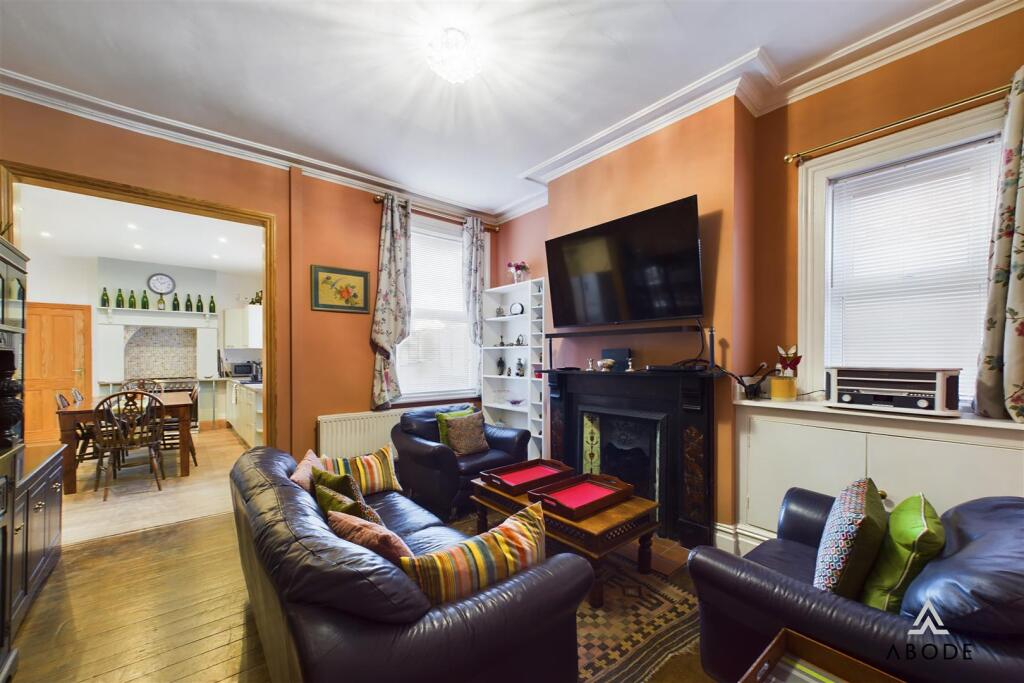
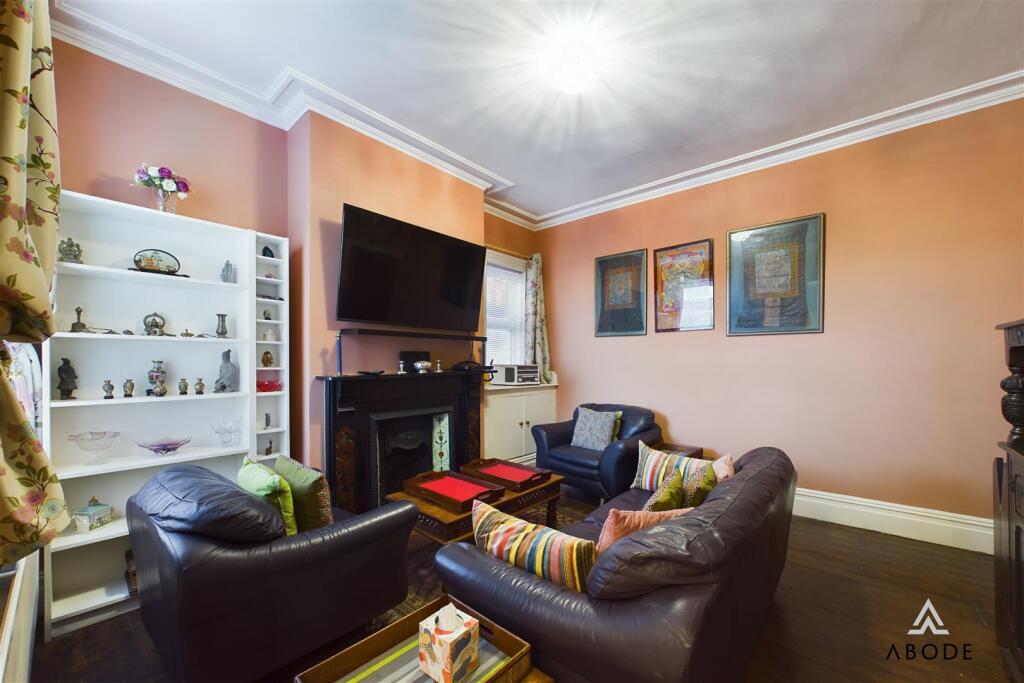
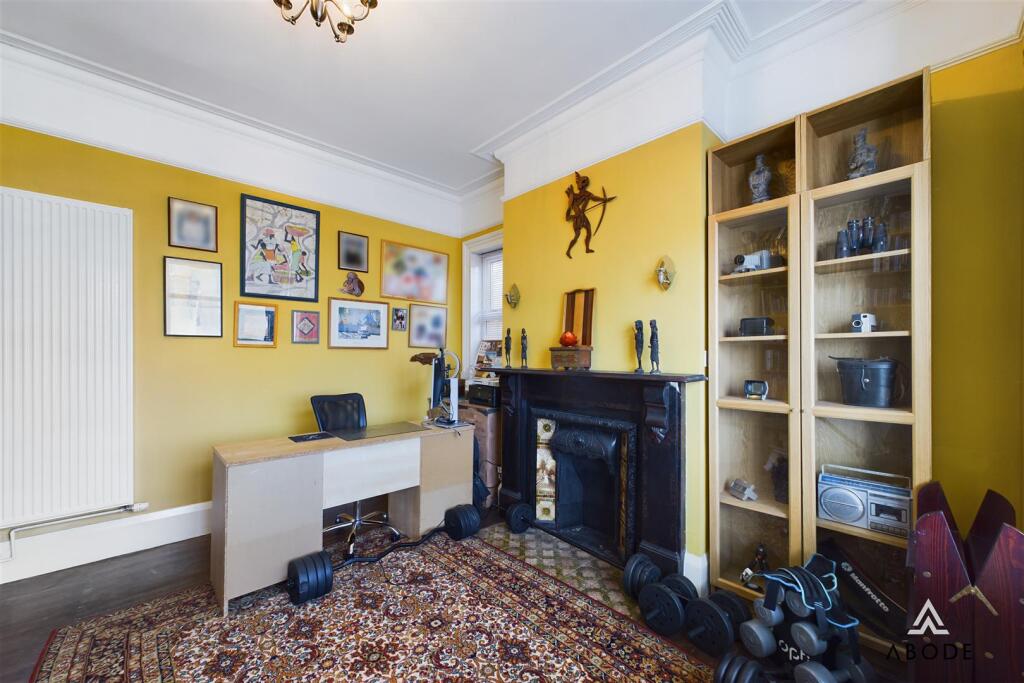
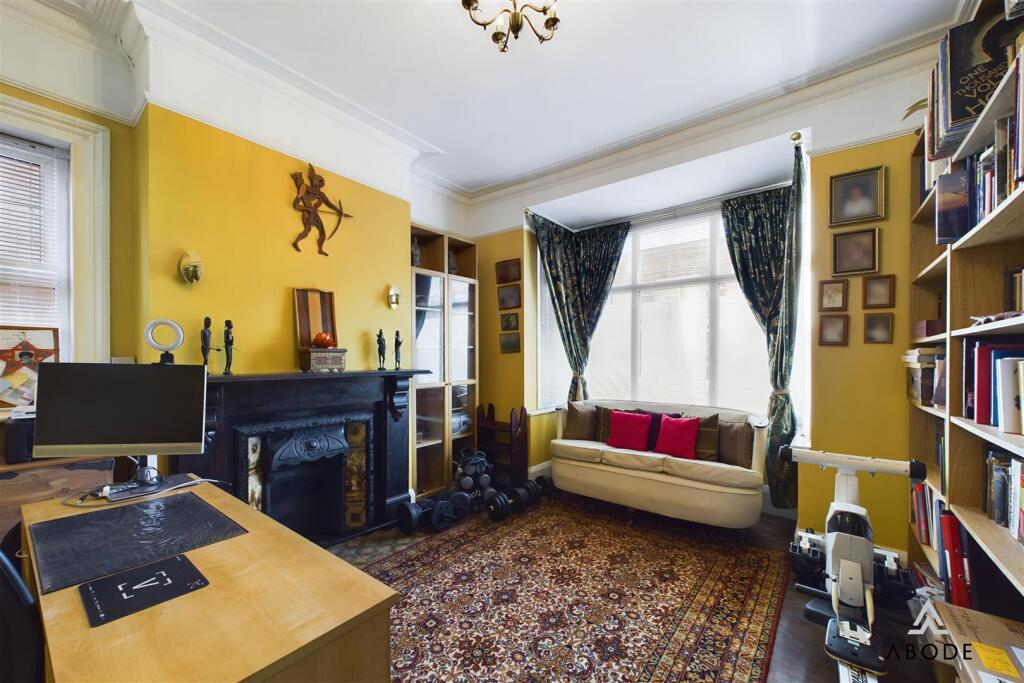
The front reception room boasts a large bay-fronted window, an additional double-glazed side window, an original cast iron fireplace with decorative tiling, and a central heating radiator. The second reception room, accessed via a third door, features a cast iron fireplace with decorative tiling, a central heating radiator, and double-glazed windows to the side and rear elevations. Step-down coving to the ceiling adds a further touch of character.
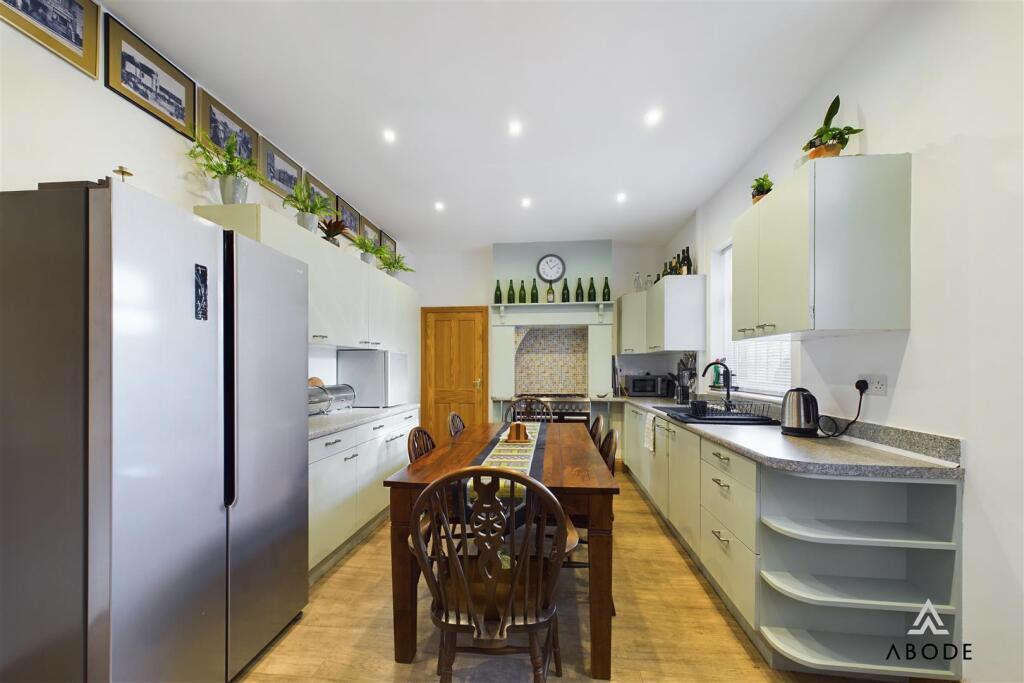
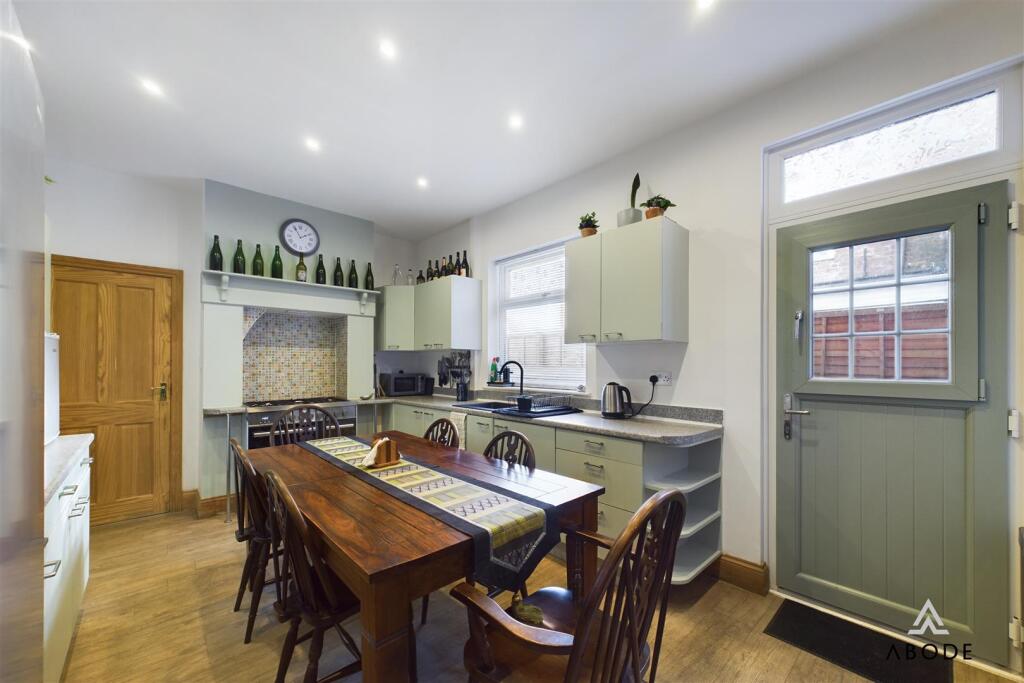
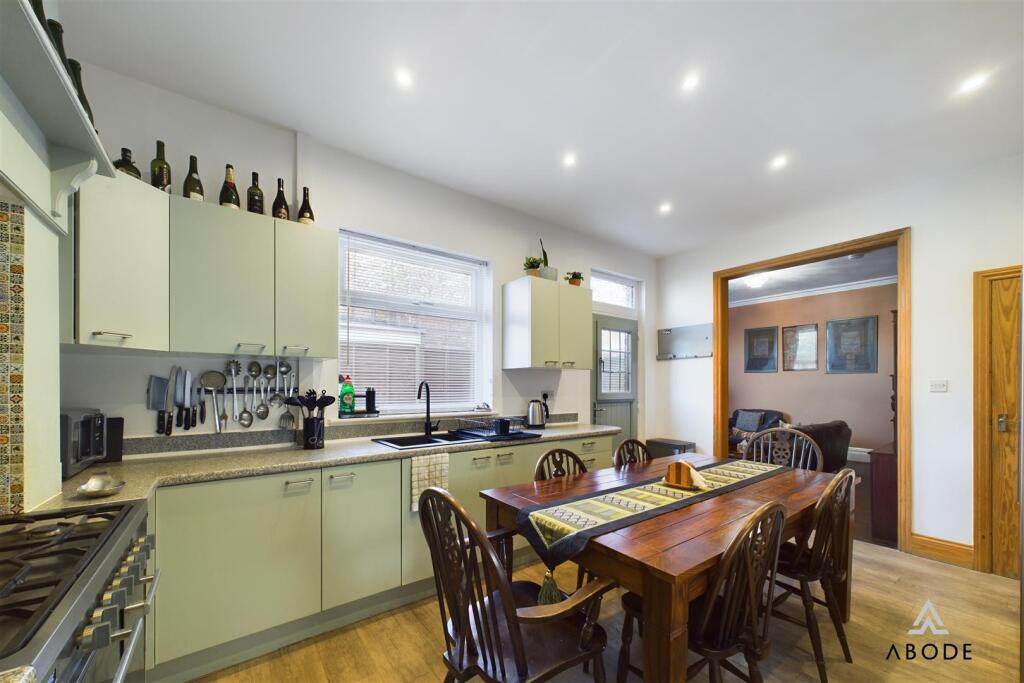
An opening from the second reception room leads to the kitchen-diner, which is fitted with a selection of matching wall and base units, roll-edge preparation work surfaces, and a one-and-a-half bowl sink with a mixer tap and drainer. There is space for a cooker and fridge-freezer, under-counter drawers, recessed spotlighting, a double-glazed window to the side elevation, and a double-glazed door leading out onto the patio. A door from the kitchen provides access to the pantry, while another leads to the shower room and utility area.
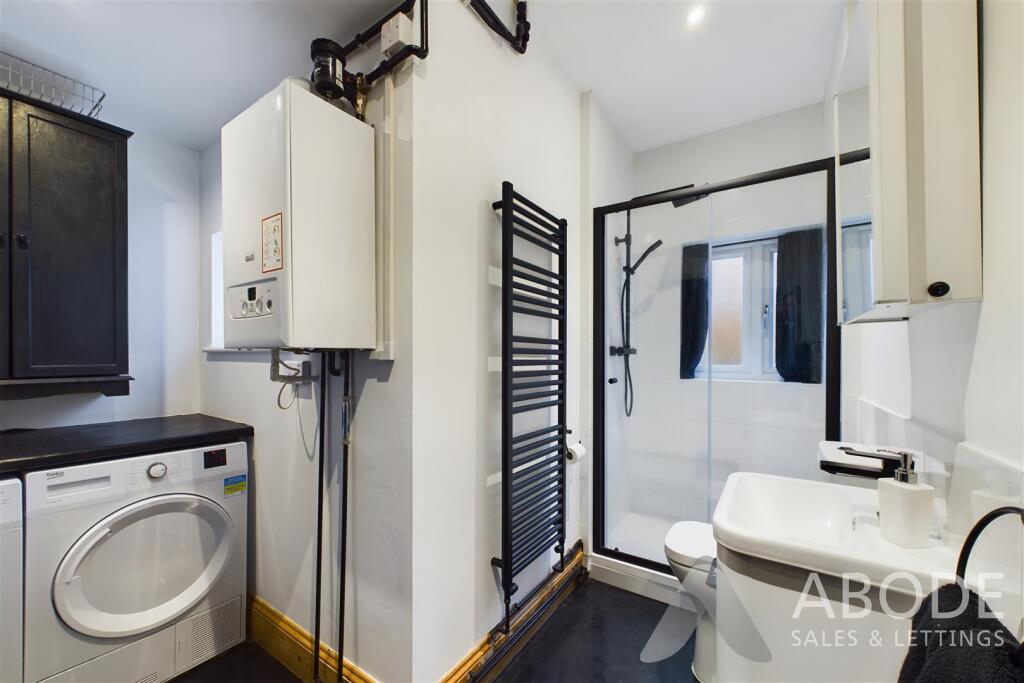
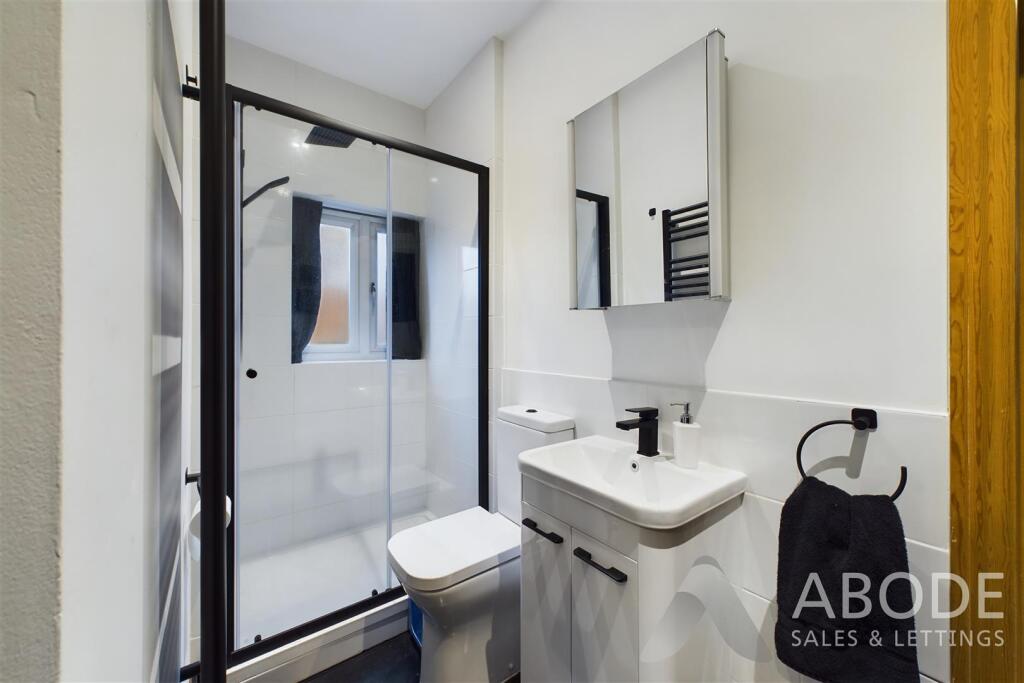
The shower room and utility area feature a modern three-piece suite, including a wash hand basin with a mixer tap, a low-level WC, and a shower cubicle with a glass sliding door. The space also includes a heated ladder towel rail, a wall-mounted gas boiler, and provisions for a washing machine and tumble dryer. Two double-glazed windows to the side elevation provide natural light.
First Floor
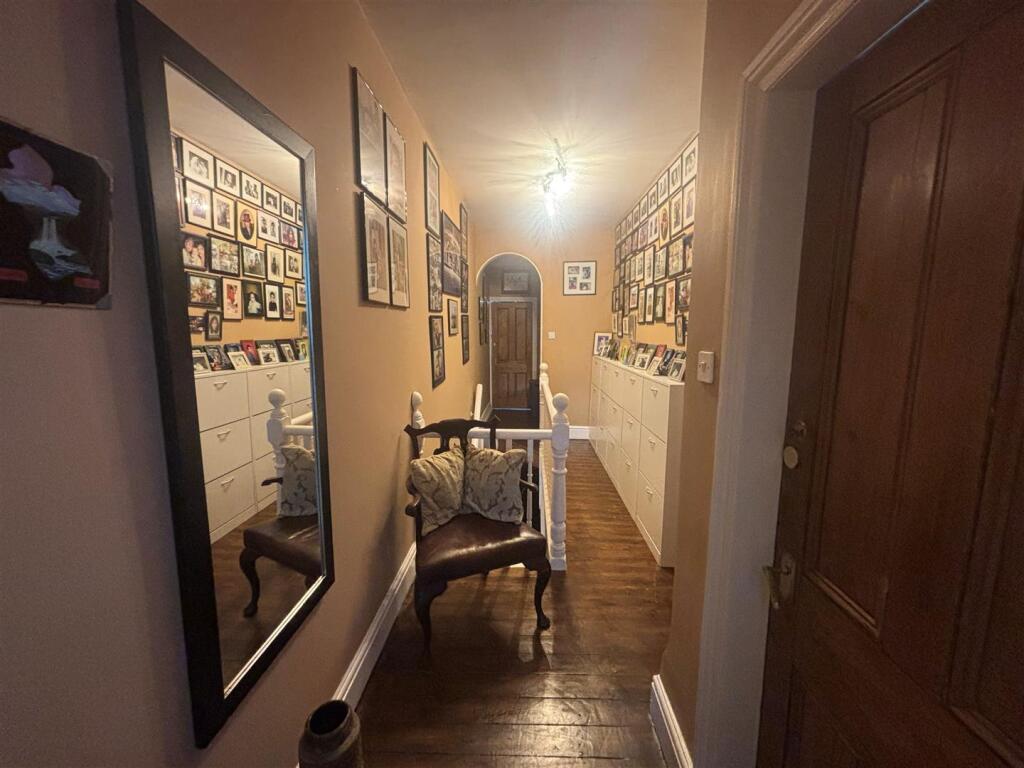
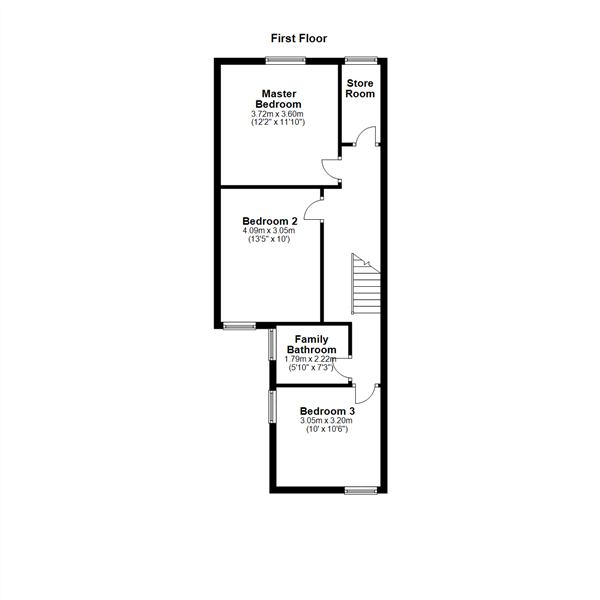
The first floor features a landing with access to a loft hatch and doors leading to three bedrooms and a family bathroom.
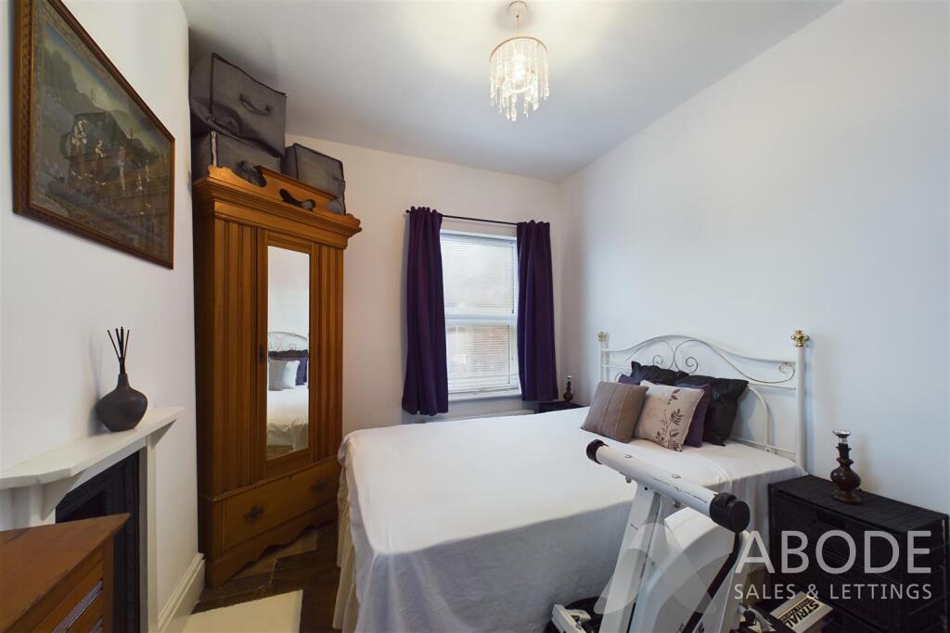
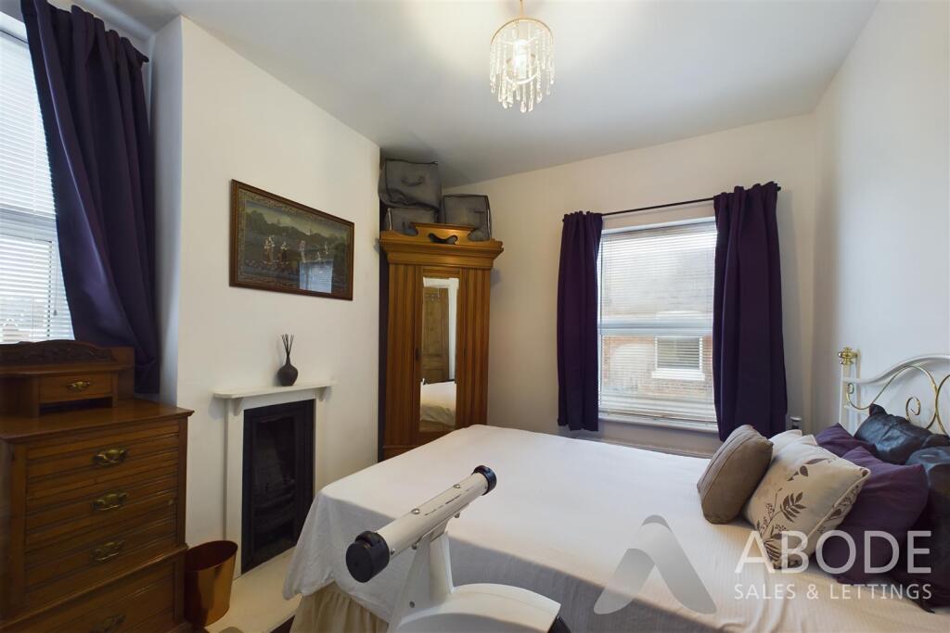
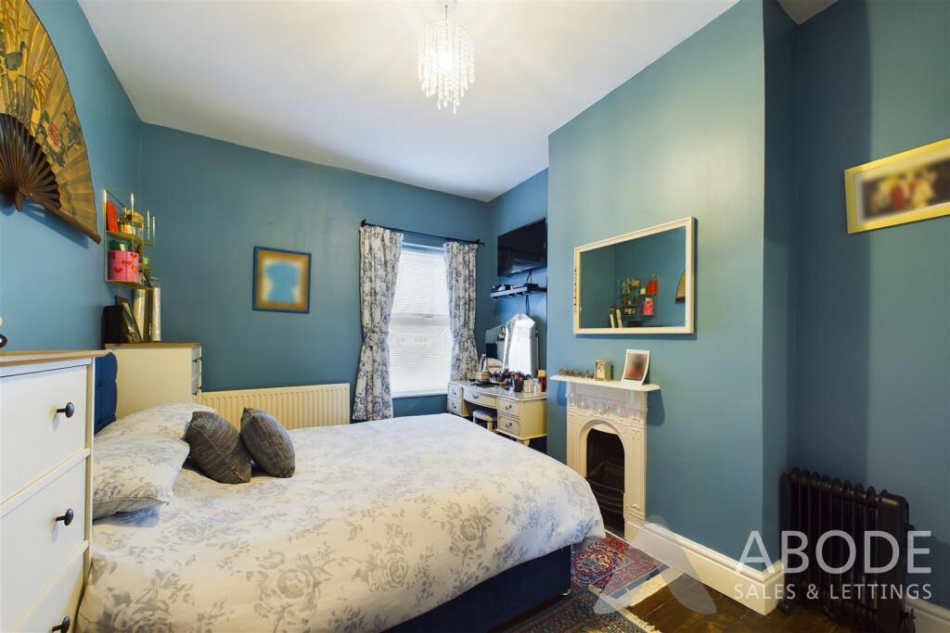
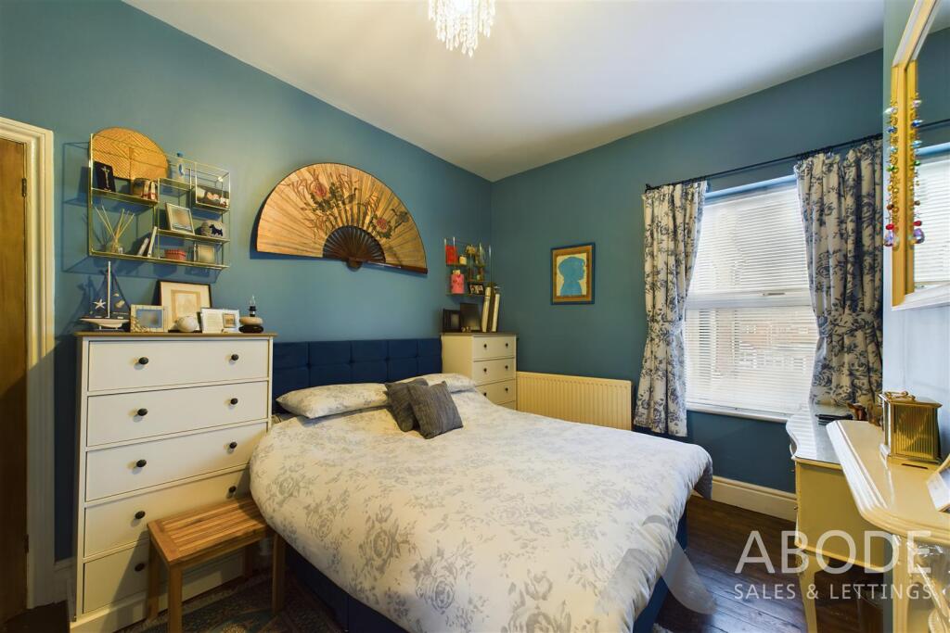
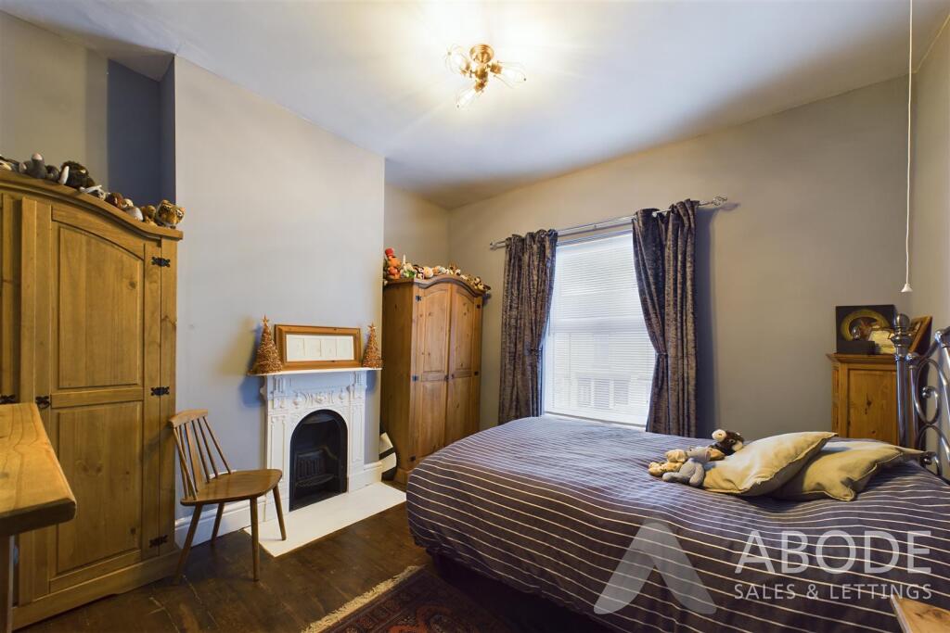
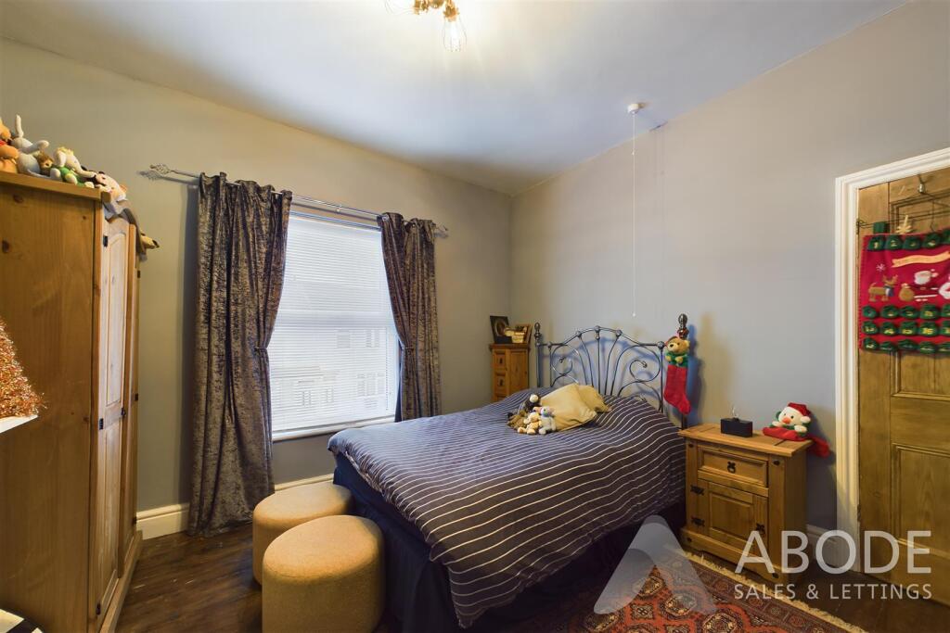
The master bedroom is situated at the front of the property, offering a double-glazed window to the front elevation, a charming cast iron fireplace, and a central heating radiator. The second bedroom, located at the rear, includes a double-glazed window overlooking the rear garden, a cast iron fireplace, and a central heating radiator. The third bedroom benefits from dual aspect double-glazed windows to the side and rear elevations, a cast iron fireplace, and a central heating radiator.
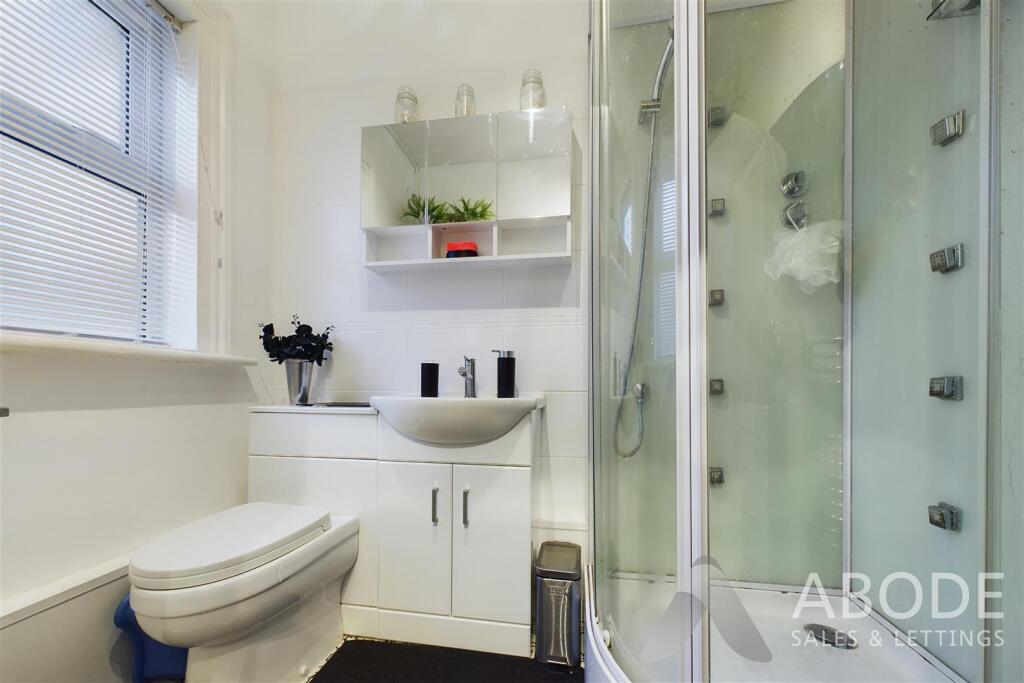
The family bathroom is fitted with a modern three-piece suite comprising a power shower with a glass sliding door, a low-level WC, and a wash hand basin with a mixer tap and a vanity unit below. A double-glazed window to the side elevation allows natural light to fill the space.
Outside
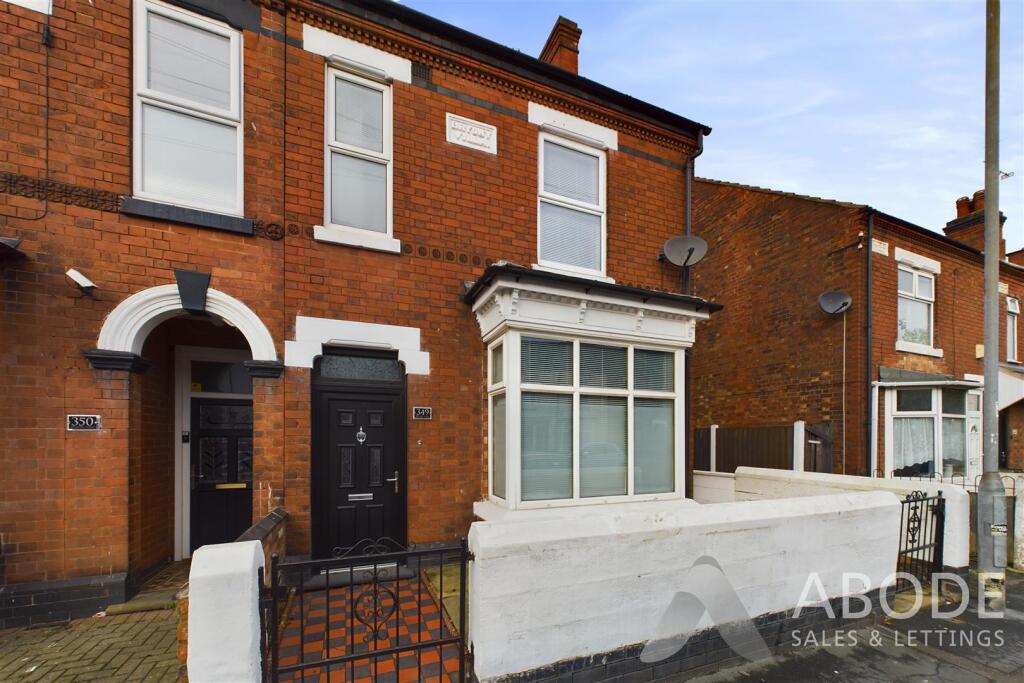
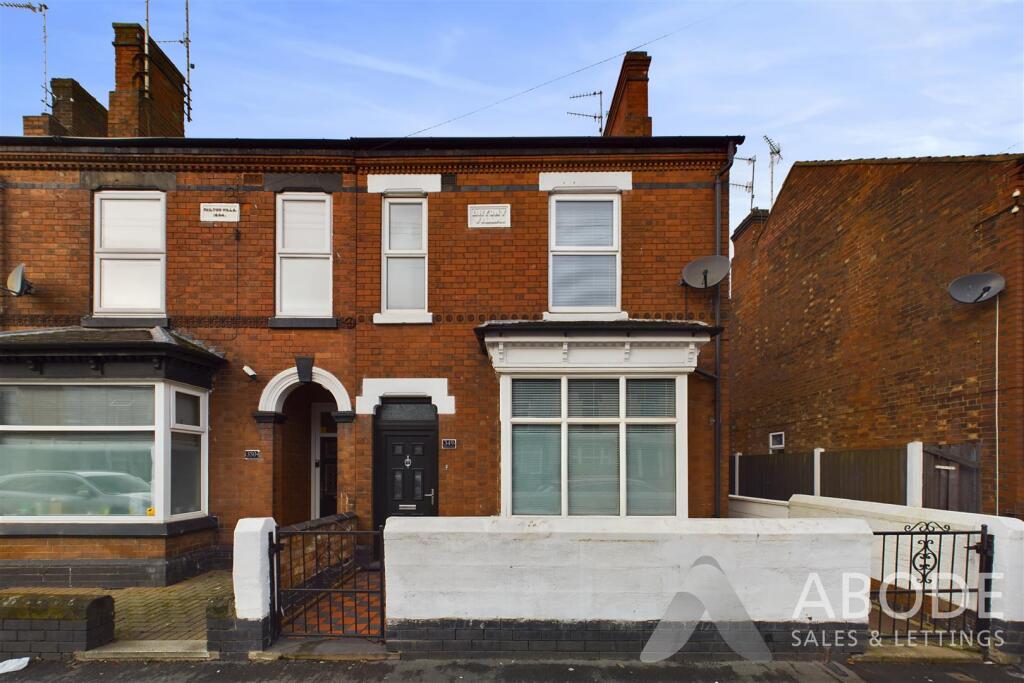
The front elevation of the property features a charming fore garden with a quarry-tiled pathway leading to the front entrance door. It is enclosed by a low brick wall and accessed via a wrought-iron pedestrian gate, adding a touch of traditional character.
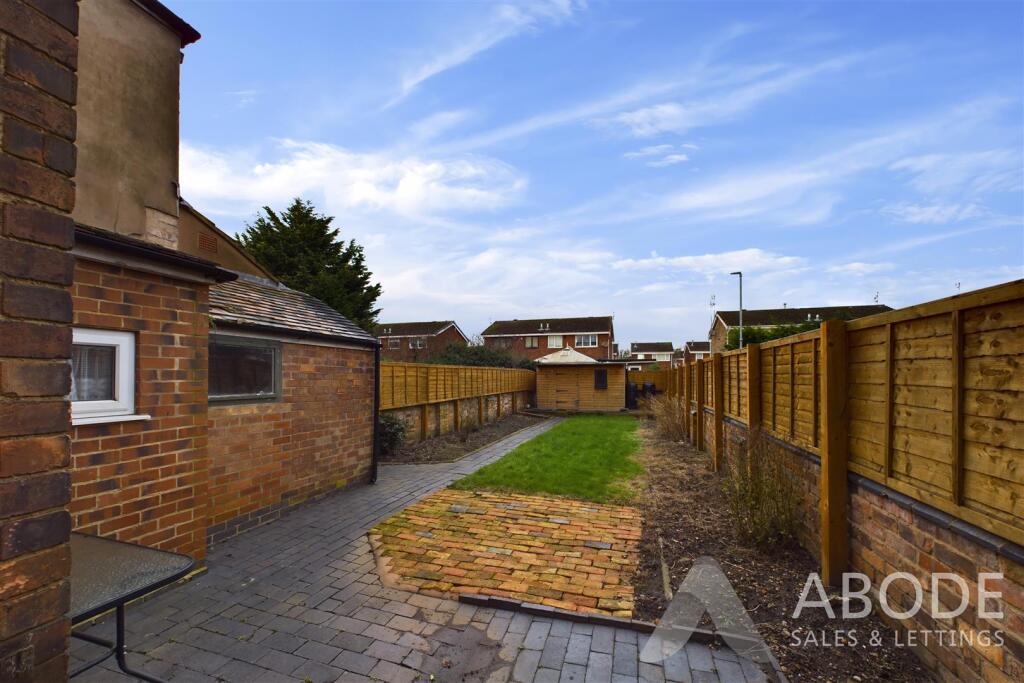
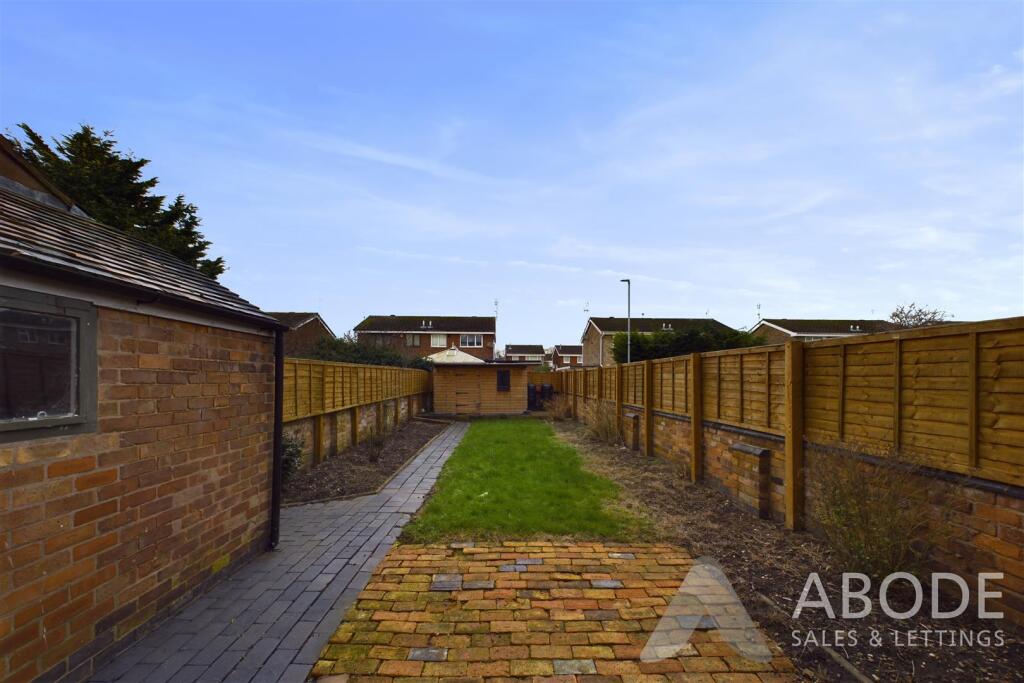
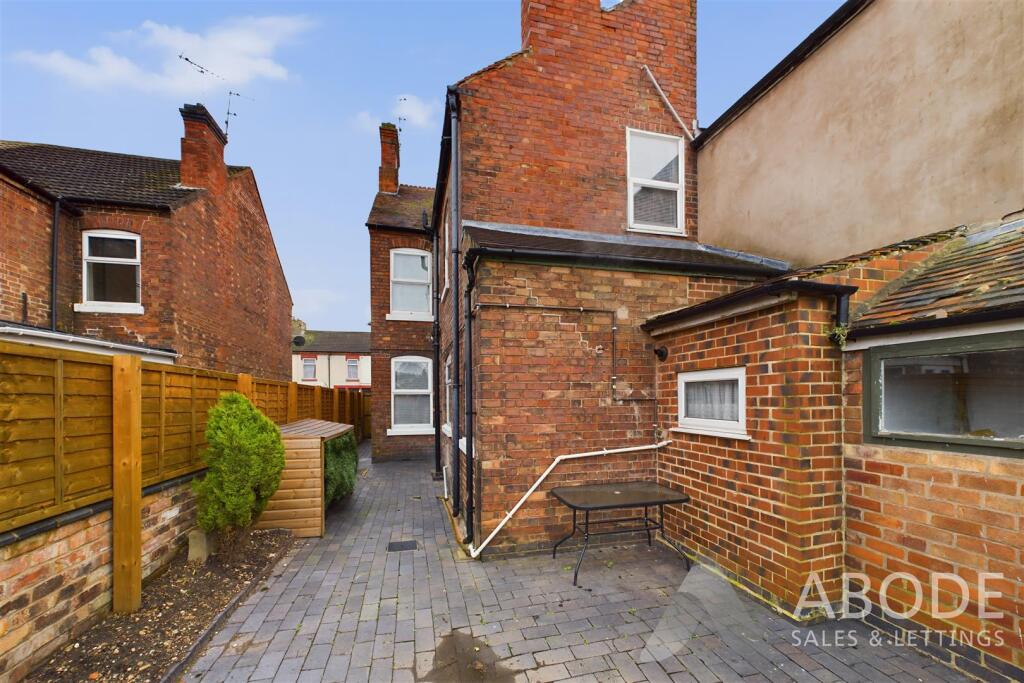
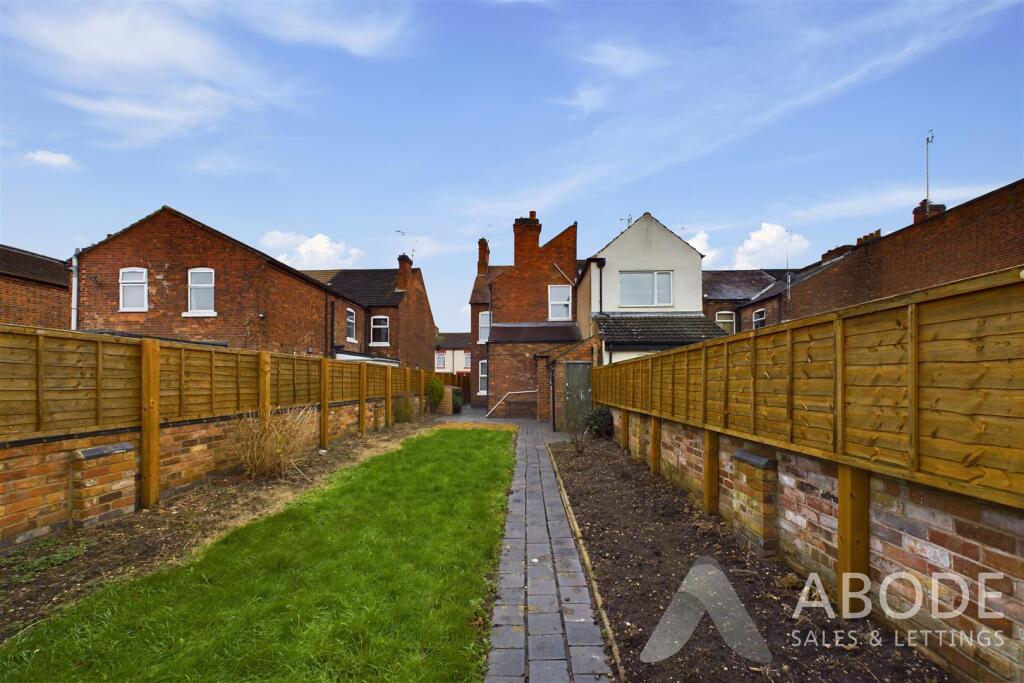
To the rear, the property boasts a generous garden designed for both relaxation and practicality. A large block-paved patio area provides an ideal space for outdoor seating and entertaining, while a sizeable lawn stretches beyond, bordered by a block-paved pathway leading to the far end of the garden. Here, you’ll find a newly built outbuilding offering additional functionality. The garden is enclosed by a combination of a brick wall and newly installed fencing, ensuring privacy and a well-maintained appearance.
Listed by
Staffordshire & Derbyshire
Abode (Midlands) Ltd
Reference: 170176943
EPC Rating & Upgrade Cost
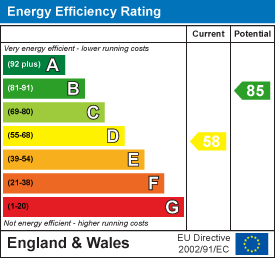
Current rating: D
Potential rating: B
Inspection date: 14/07/2016
Expiry date: 13/07/2026 (expired)
Current heating cost: £1,111/year
Potential heating cost: £562/year
Est. upgrade cost to C: £21,945
Recommendations
- 50 mm internal or external wall insulation (£4,000 - £14,000)
- Floor insulation (suspended floor) (£800 - £1,200)
- Low energy lighting for all fixed outlets (£45)
- Upgrade heating controls (£350 - £450)
- Solar water heating (£4,000 - £6,000)
- Solar photovoltaic panels, 2.5 kWp (£5,000 - £8,000)
Flood risk
Zone: 1
Risk: Low
Job (default Low)
Registered land (INSPIRE)
This location falls inside an HM Land Registry INSPIRE registered freehold polygon.
Plot: ~238 m² (0.06 acres)
Source: HM Land Registry INSPIRE Index Polygons.
Floorplans
Ground Floor
First Floor
EPC Graphs
EE Rating
Price history
12% since 2022
| Event | Date | Price | % change |
|---|---|---|---|
| Sold | 31/03/2026 (4 months ago) | £198,000 | +11.9% |
| Sold | 07/10/2022 (3 years ago) | £177,000 | — |
Source: HM Land Registry Price Paid Data. Crown copyright.
Sold Comparables
Same street and nearby sales within 0.25 miles (last 5 years). Data from Land Registry Price Paid.
| Address | Price | Date | Type |
|---|---|---|---|
| 49 RANGEMORE STREET, BURTON-ON-TRENT, EAST STAFFORDSHIRE, STAFFORDSHIRE, DE14 2EE | £150,000 | 25/07/2025 | Semi-detached |
| 12 HALCYON WAY, BURTON-ON-TRENT, EAST STAFFORDSHIRE, STAFFORDSHIRE, DE14 2JR | £195,000 | 25/07/2023 | Semi-detached |
| 5 THE GRANGE, BURTON-ON-TRENT, EAST STAFFORDSHIRE, STAFFORDSHIRE, DE14 2EX | £185,000 | 24/07/2023 | Semi-detached |
| 28 BRIDGEWATER ROAD, BURTON-ON-TRENT, EAST STAFFORDSHIRE, STAFFORDSHIRE, DE14 2GD | £220,000 | 13/07/2023 | Semi-detached |
| 54 WAVERLEY LANE, BURTON-ON-TRENT, EAST STAFFORDSHIRE, STAFFORDSHIRE, DE14 2HG | £192,000 | 09/06/2023 | Semi-detached |
| 31 JENNINGS WAY, BURTON-ON-TRENT, EAST STAFFORDSHIRE, STAFFORDSHIRE, DE14 2UA | £170,000 | 25/11/2022 | Semi-detached |
| 18 JENNINGS WAY, BURTON-ON-TRENT, EAST STAFFORDSHIRE, STAFFORDSHIRE, DE14 2UA | £160,000 | 11/11/2022 | Semi-detached |
| 30 BRIDGEWATER ROAD, BURTON-ON-TRENT, EAST STAFFORDSHIRE, STAFFORDSHIRE, DE14 2GD | £217,500 | 10/11/2022 | Semi-detached |
| 58 WAVERLEY LANE, BURTON-ON-TRENT, EAST STAFFORDSHIRE, STAFFORDSHIRE, DE14 2HG | £159,000 | 28/10/2022 | Semi-detached |
| 1 ST PAULS STREET WEST, BURTON-ON-TRENT, EAST STAFFORDSHIRE, STAFFORDSHIRE, DE14 2EW | £145,000 | 28/09/2022 | Semi-detached |
| 10 RAVENS WAY, BURTON-ON-TRENT, EAST STAFFORDSHIRE, STAFFORDSHIRE, DE14 2JS | £210,000 | 16/09/2022 | Semi-detached |
| 34 GRANGE STREET, BURTON-ON-TRENT, EAST STAFFORDSHIRE, STAFFORDSHIRE, DE14 2ES | £161,500 | 02/09/2022 | Semi-detached |
| 14 RAVENS WAY, BURTON-ON-TRENT, EAST STAFFORDSHIRE, STAFFORDSHIRE, DE14 2JS | £200,000 | 23/08/2022 | Semi-detached |
| 15 GRANGE STREET, BURTON-ON-TRENT, EAST STAFFORDSHIRE, STAFFORDSHIRE, DE14 2ES | £210,000 | 12/05/2022 | Semi-detached |
| 16 HALCYON WAY, BURTON-ON-TRENT, EAST STAFFORDSHIRE, STAFFORDSHIRE, DE14 2JR | £200,000 | 25/02/2022 | Semi-detached |
| 58 RAVENS WAY, BURTON-ON-TRENT, EAST STAFFORDSHIRE, STAFFORDSHIRE, DE14 2JS | £177,000 | 31/01/2022 | Semi-detached |
| 15 ST PAULS MEWS, BURTON-ON-TRENT, EAST STAFFORDSHIRE, STAFFORDSHIRE, DE14 2FE | £240,000 | 17/12/2021 | Semi-detached |
| 15 BRIDGEWATER ROAD, BURTON-ON-TRENT, EAST STAFFORDSHIRE, STAFFORDSHIRE, DE14 2GD | £239,950 | 07/12/2021 | Semi-detached |
Area average: £190,664 (18 sales)
Capital growth trend
Land Registry outcode average: last 12 months vs 5y and 10y ago (from sold prices).
House Price Index (HM Land Registry — official index, not sold-price averages): East Staffordshire. Series: Semi-detached. As of May 2026.
Rental Range
Estimated market rent for East Staffordshire. Low = conservative, Realistic = average, Optimistic = best case.
Based on Local Authority from postcode lookup → East Staffordshire.
LHA (30th percentile) floor for Eastern Staffordshire: £723/mo (Apr 2025 – Mar 2026)
Location
Nearby
Nearest stations, universities and amenities (distance from property).
| Type | Name | Distance |
|---|---|---|
| Bus stop | Grange Street | 0.1 miles |
| Shop | Shobnall Boat Services | 0.2 miles |
| Shop | Beyond Beauty | 0.3 miles |
| Train station | Burton-on-Trent | 0.4 miles |
| Hospital | Queen's Hospital | 0.7 miles |
| Hospital | Outwood Site | 0.9 miles |
| Train station | Tutbury and Hatton | 4.1 miles |
| University | University of Derby - Markeaton Street Campus | 10.5 miles |
| University | University of Derby | 11.0 miles |
Street-level crime
| Category | Count |
|---|---|
| Violence and sexual offences | 148 |
| Public order | 45 |
| Anti-social behaviour | 30 |
| Other theft | 26 |
| Criminal damage and arson | 21 |
| Shoplifting | 18 |
| Bicycle theft | 13 |
| Vehicle crime | 13 |
| Drugs | 12 |
| Burglary | 11 |
| Robbery | 5 |
| Other crime | 4 |
| Possession of weapons | 3 |
| Theft from the person | 1 |
| Total incidents | 350 |
Within 1 mile during Jun 2026. Source: data.police.uk (England & Wales).
Schools nearby
Nearest open schools with Ofsted ratings (England). Closed schools are not shown. Data from Get Information about Schools and Ofsted.
| Name | Type | Distance | Ofsted |
|---|---|---|---|
| Grange School | Primary | 0.3 miles | Good — 18 Dec 2023 |
| Shobnall Primary & Nursery School | Primary | 0.6 miles | Outstanding — 18 Jan 2024 |
| Samuel Allsopp Primary and Nursery School | Primary | 0.6 miles | Requires improvement — 21 Sep 2022 |
| Christ Church Primary School | Primary | 0.7 miles | Good — 6 Jan 2015 |
| Anglesey Primary Academy | Primary | 0.7 miles | Good — 15 Jan 2020 |
Rental Comparables
Residential lets from OpenRent and Rightmove for the area (same bedroom count). Use to validate rent estimates. Student lets are excluded.
| Title | Rent | Beds | Distance | As seen on |
|---|---|---|---|---|
| 3 Bed End Terrace, Caraway Drive, DE14 | £1,000/mo | 3 | 0.93 miles | OpenRent |
Average rent: £1,000/mo (1 listing)
Rent-driven metrics
Based on OpenRent comparables.
- Rent ratio — Monthly rent ÷ purchase price (1% rule). 1%+ = strong, 0.8–1% = okay, <0.8% = weak for cashflow.
- Max investor price — Rent ÷ 0.8%; the price at which rent would be 0.8% of price (Stoke-style target).
- Target investor price — Rent ÷ 1%; the price at which rent would be 1% of price (strong cashflow band).
- Gross yield — Annual rent as % of purchase price (no costs).
- Cost-to-rent — Price ÷ annual rent (from OpenRent comparables). Under 14× = strong, 14–16× = acceptable, 17×+ = compressed.
- Cashflow — Rent minus mortgage, 10% maintenance, £25/mo compliance. Assumes 75% LTV, 3.95% APR (5yr fixed), 25yr term.
- ROI — Annual profit ÷ cash in (deposit + 4% purchase costs).