25 SPITAL BROOK CLOSE
CHESTERFIELD, DERBYSHIRE S41 0GD
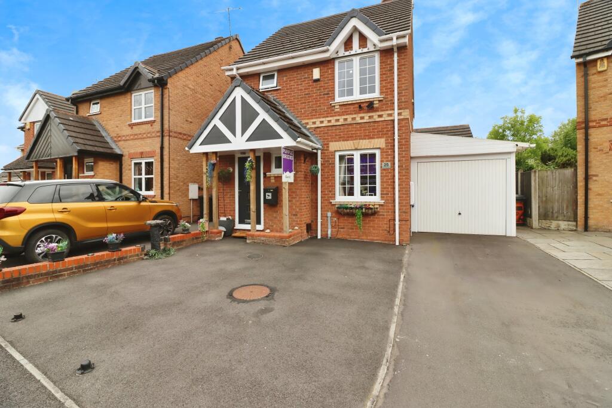
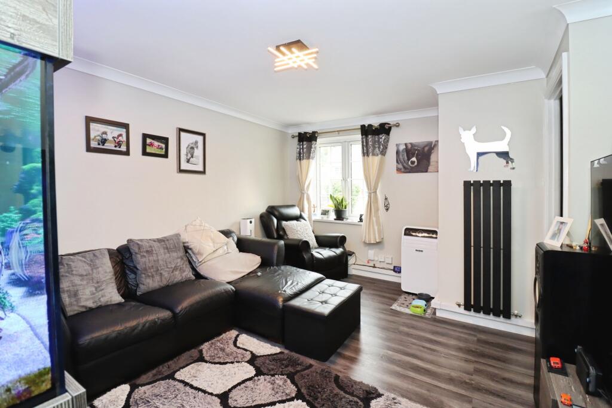
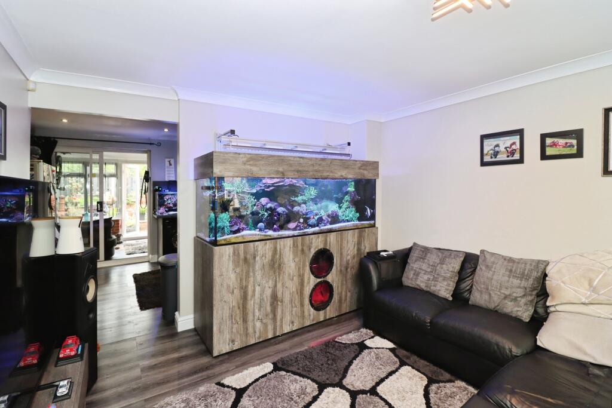
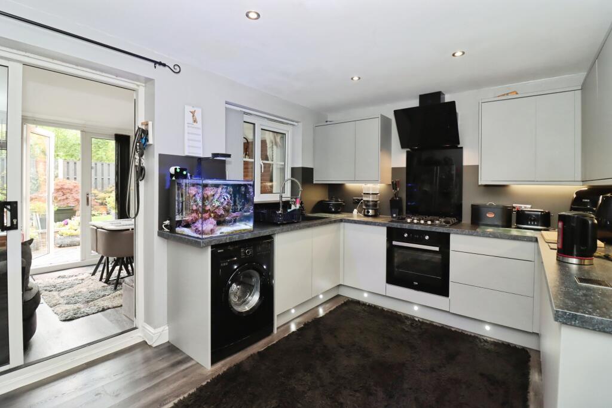
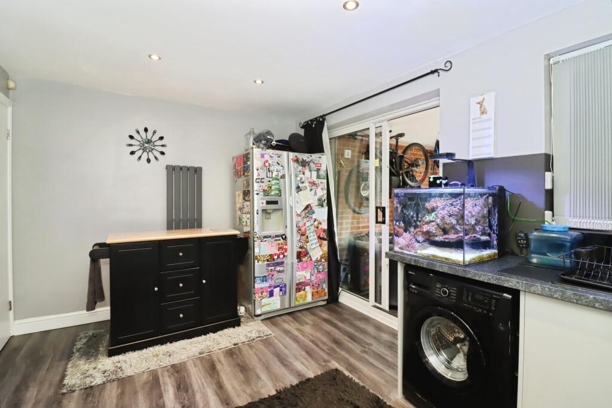
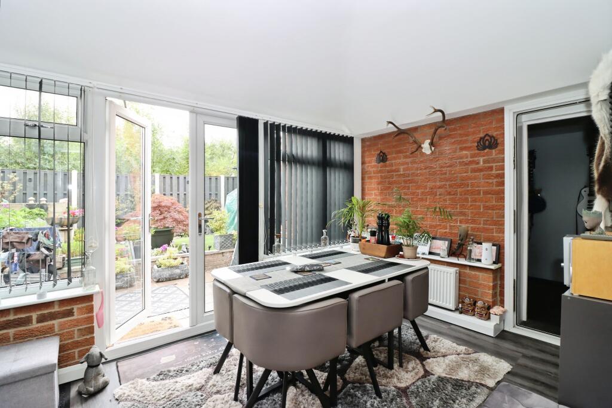
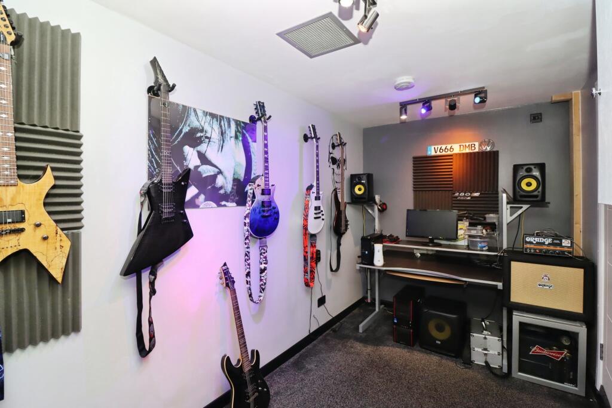
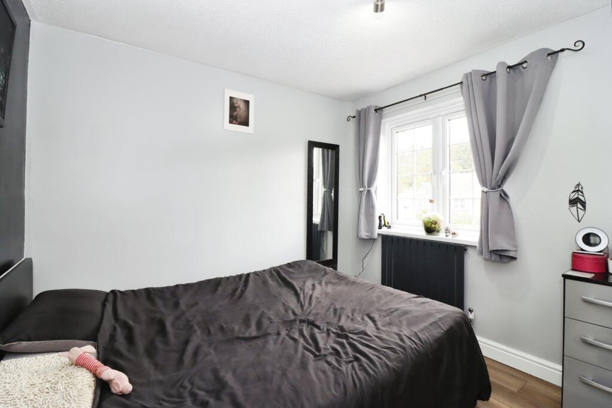
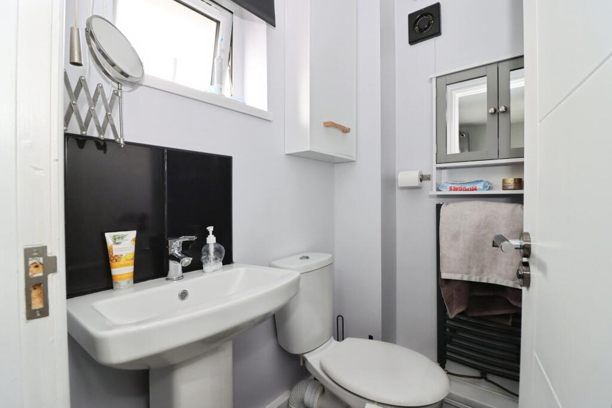
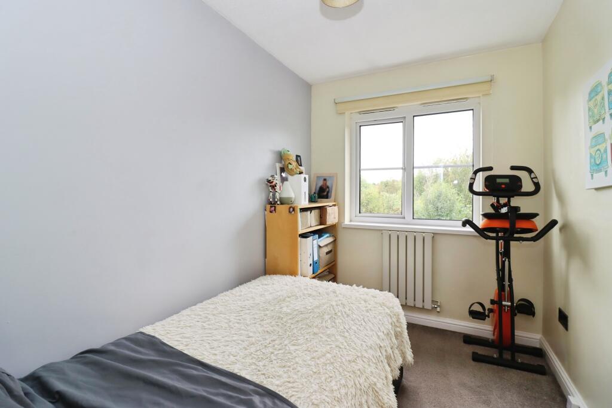
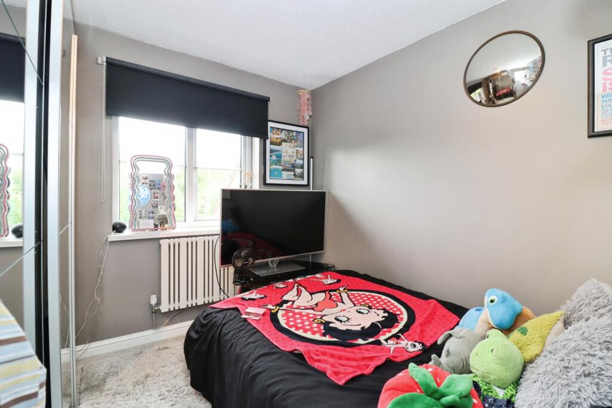
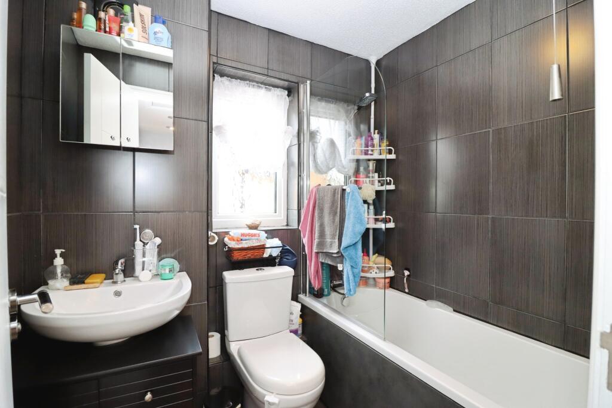
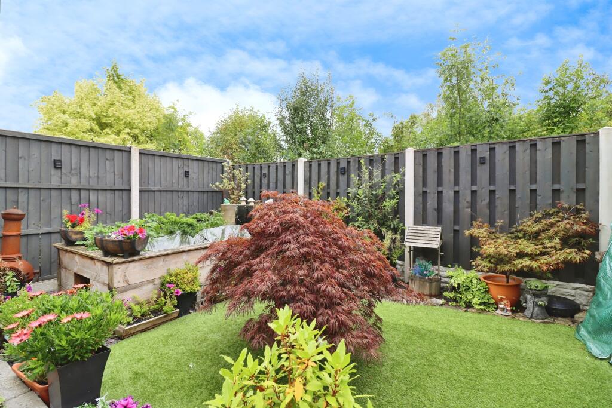
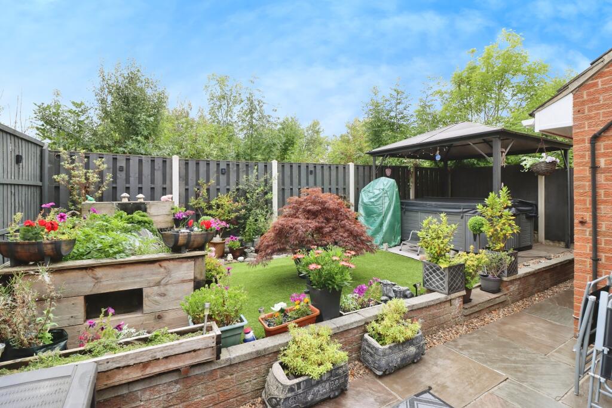
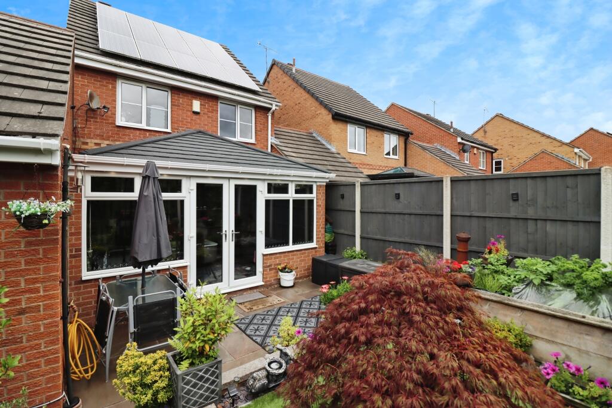
Photo 1 Photo 2 Photo 3 Photo 4 Photo 5 Photo 6 Photo 7 Photo 8 Photo 9 Photo 10 Photo 11 Photo 12 Photo 13 Photo 14 Photo 15
/ 15
Property details
Tenure
FREEHOLD
Floor area
92 m²
Council tax band
C
EPC rating
C
Last sold
£260,000 Mar 2026
Price per m²
£2,826/m²
Local average
£343,088 (-24.2%)
Deprivation
Decile 6 (17,410 of 33,755)
Street crime
298 incidents within 1 mile (May 2026)
Key features
- Guide Price: £260,000-£270,000
- Spacious Lounge
- Modern Kitchen/Diner (Installed 3Yrs Ago)
- Sun Room Extension
- Study/Office/Hobby Room
- Three Well Proportioned Bedrooms
- Master Bedroom With En-Suite & Fitted Wardrobes
- Three Piece Family Bathroom Suite
- Off-Road Parking & Garage
- Solar Panels
Additional details
- Heating
- Gas central
- Parking
- Garage, Driveway
- Garden
- Private garden
Description
Guide Price: £260,000-£270,000. Purplebricks are delighted to offer to market with *NO CHAIN* this beautifully presented and extended three bedroom link detached home, offering generous and versatile living accommodation perfect for modern family life.
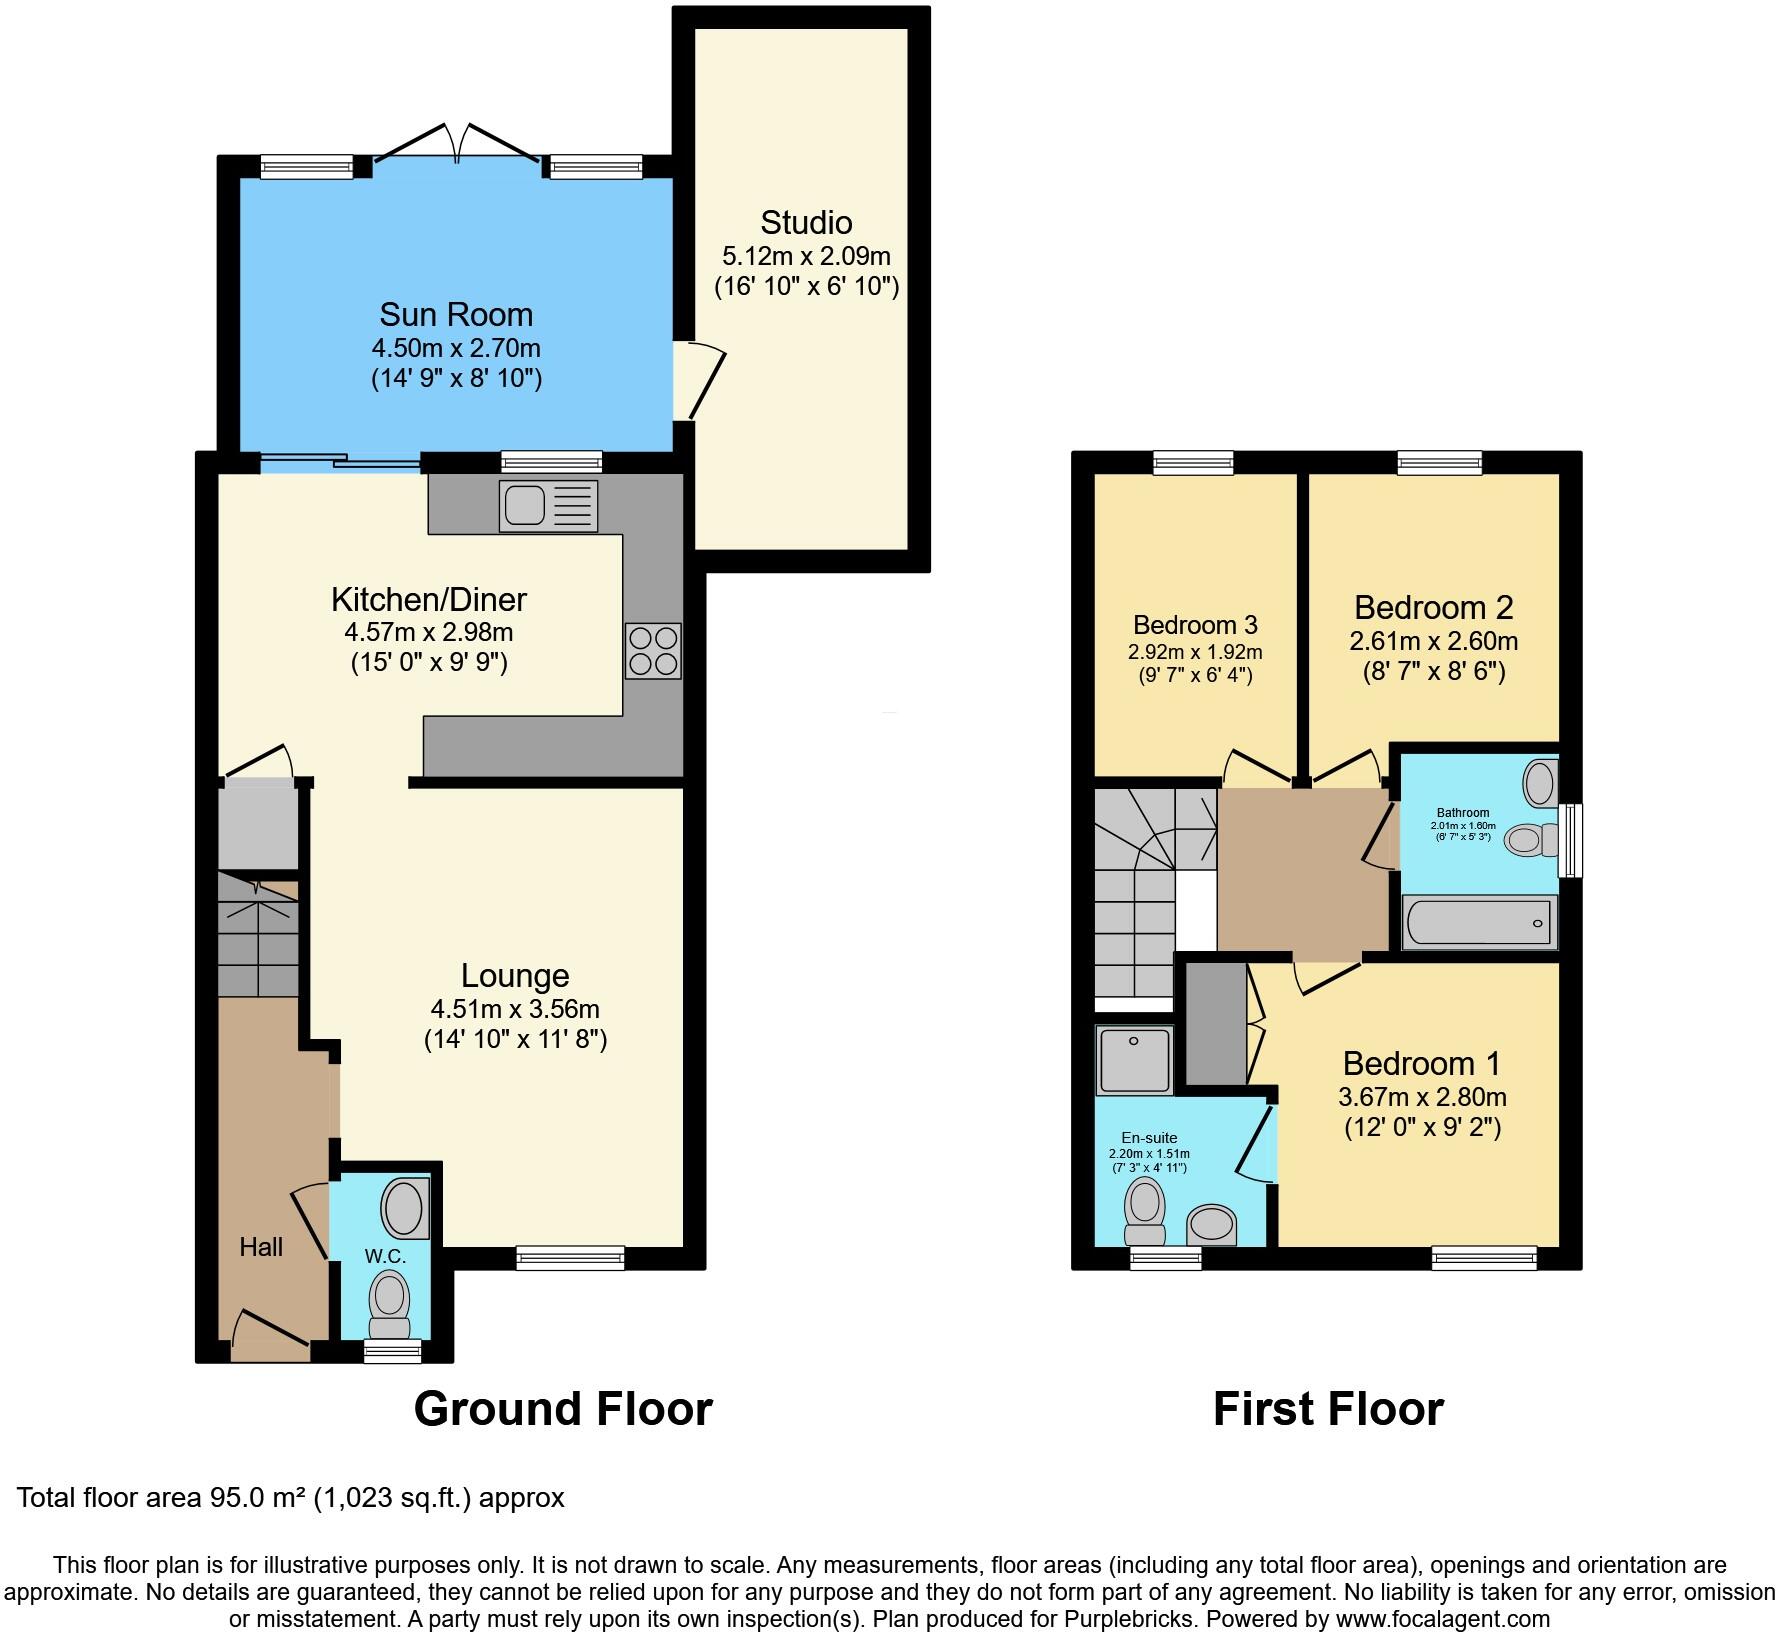
On the ground floor, the property boasts a spacious lounge, complete with recently installed French window that fills the room with natural light. The modern kitchen/diner is a real highlight, featuring a practical storage cupboard and direct access to the sun room extension, which enjoys pleasant views of the rear garden and creates a fantastic hosting space to enjoy family evenings or hosting guests. The kitchen itself has been fitted within the last three years, ensuring a contemporary and stylish finish.
The original garage has been cleverly converted into a fully soundproofed study, office or hobby room, making it ideal for home working or creative pursuits. This room also benefits from dedicated loft storage space, providing excellent practicality.
Upstairs, the home offers three well-proportioned bedrooms. The master bedroom features fitted wardrobes and its own en-suite shower room, while the further two bedrooms are served by a modern three piece family bathroom suite.
Externally, the property continues to impress with a recently installed garage and parking for up to four cars. The private rear garden is south facing and designed for low maintenance, with a combination of patio and artificial lawn, making it ideal for relaxing and entertaining.
Energy efficiency is enhanced with leased solar panels, providing discounted electricity for the home.
With no onward chain and so much to offer, this property is expected to move quickly. Book your viewing today to avoid disappointment! Requests can be made anytime via the 24/7 online brochure!
Property Description DisclaimerThis is a general description of the property only, and is not intended to constitute part of an offer or contract. It has been verified by the seller(s), unless marked as 'draft'. Purplebricks conducts some valuations online and some of our customers prepare their own property descriptions, so if you decide to proceed with a viewing or an offer, please note this information may have been provided solely by the vendor, and we may not have been able to visit the property to confirm it. If you require clarification on any point then please contact us, especially if you’re traveling some distance to view. All information should be checked by your solicitor prior to exchange of contracts.
Successful buyers will be required to complete anti-money laundering and proof of funds checks. Our partner, Lifetime Legal Limited, will carry out the initial checks on our behalf. The current non-refundable cost is £80 inc. VAT per offer. You’ll need to pay this to Lifetime Legal and complete all checks before we can issue a memorandum of sale. The cost includes obtaining relevant data and any manual checks and monitoring which might be required, and includes a range of benefits. Purplebricks will receive some of the fee taken by Lifetime Legal to compensate for its role in providing these checks.
Listed by
covering Sheffield
Purplebricks
Reference: 166193381
EPC Rating & Upgrade Cost
Current rating: C
Potential rating: C
Inspection date: 06/08/2025
Expiry date: 05/08/2035
Current heating cost: £859/year
Potential heating cost: £859/year
Flood risk
Zone: 1
Risk: Low
Job (default Low)
Floorplans
Floorplan 1
EPC Graphs

epc
Price history
79% since 2009
| Event | Date | Price | % change |
|---|---|---|---|
| Sold | 31/03/2026 (3 months ago) | £260,000 | +79.3% |
| Sold | 22/05/2009 (17 years ago) | £145,000 | — |
Source: HM Land Registry Price Paid Data. Crown copyright.
Sold Comparables
Same street and nearby sales within 0.25 miles (last 5 years). Data from Land Registry Price Paid.
| Address | Price | Date | Type |
|---|---|---|---|
| 2 ROSE GARTH CLOSE, CHESTERFIELD, DERBYSHIRE, S41 0GE | £265,000 | 08/01/2026 | Detached |
| 4 EASTLEIGH COURT, HASLAND, CHESTERFIELD, DERBYSHIRE, S41 0BH | £265,000 | 19/05/2023 | Detached |
| 81 SPITAL LANE, CHESTERFIELD, DERBYSHIRE, S41 0HL | £271,000 | 29/03/2023 | Detached |
| 144 SPITAL LANE, CHESTERFIELD, DERBYSHIRE, S41 0HN | £380,000 | 25/11/2022 | Detached |
| 142A SPITAL LANE, CHESTERFIELD, DERBYSHIRE, S41 0HN | £360,000 | 11/11/2022 | Detached |
| 150 SPITAL LANE, CHESTERFIELD, DERBYSHIRE, S41 0HN | £300,000 | 04/11/2022 | Detached |
| 18 ALEXANDRA ROAD EAST, CHESTERFIELD, DERBYSHIRE, S41 0HF | £250,000 | 02/11/2022 | Detached |
| 17 PENMORE GARDENS, HASLAND, CHESTERFIELD, DERBYSHIRE, S41 0TY | £220,000 | 18/10/2022 | Detached |
| 96 SPITAL LANE, CHESTERFIELD, DERBYSHIRE, S41 0HJ | £300,000 | 24/06/2022 | Detached |
| Same street 35 SPITAL BROOK CLOSE, CHESTERFIELD, DERBYSHIRE, S41 0GD | £245,000 | 23/06/2022 | Semi-detached |
| Same street 27 SPITAL BROOK CLOSE, CHESTERFIELD, DERBYSHIRE, S41 0GD | £250,000 | 06/05/2022 | Semi-detached |
| 122 SPITAL LANE, CHESTERFIELD, DERBYSHIRE, S41 0HN | £395,000 | 18/03/2022 | Detached |
| 12 COLLISHAW CLOSE, HASLAND, CHESTERFIELD, DERBYSHIRE, S41 0ES | £315,000 | 11/02/2022 | Detached |
| 37 PENMORE LANE, HASLAND, CHESTERFIELD, DERBYSHIRE, S41 0SG | £337,000 | 15/12/2021 | Detached |
| 31 PENMORE LANE, HASLAND, CHESTERFIELD, DERBYSHIRE, S41 0SG | £275,000 | 03/12/2021 | Detached |
| 92 SPITAL LANE, CHESTERFIELD, DERBYSHIRE, S41 0HJ | £290,000 | 29/09/2021 | Detached |
| 61 HARTINGTON ROAD, CHESTERFIELD, DERBYSHIRE, S41 0HE | £216,000 | 10/09/2021 | Detached |
| Same street 3 SPITAL BROOK CLOSE, CHESTERFIELD, DERBYSHIRE, S41 0GD | £135,000 | 20/08/2021 | Semi-detached |
| 110 SPITAL LANE, CHESTERFIELD, DERBYSHIRE, S41 0HN | £275,000 | 30/07/2021 | Detached |
| 45 ALEXANDRA ROAD EAST, CHESTERFIELD, DERBYSHIRE, S41 0HF | £260,000 | 30/07/2021 | Detached |
Street average: £210,000 (3 sales)
Area average: £292,588 (17 sales)
Capital growth trend
Land Registry outcode average: last 12 months vs 5y and 10y ago (from sold prices).
House Price Index (HM Land Registry — official index, not sold-price averages): Chesterfield. Series: Detached. As of April 2026.
Company ownership
Registered legal owner is a company.
Company: NORTON ENERGY SLS LIMITED (07563359)
Rental Range
Estimated market rent for Chesterfield. Low = conservative, Realistic = average, Optimistic = best case.
Based on Local Authority from postcode lookup → Chesterfield.
LHA (30th percentile) floor for Chesterfield: £598/mo (Apr 2025 – Mar 2026)
Location
Nearby
Nearest stations, universities and amenities (distance from property).
| Type | Name | Distance |
|---|---|---|
| Bus stop | Unknown | 0.0 miles |
| Bus stop | Rose Garth Close | 0.0 miles |
| Shop | Purrfect Pawz | 0.4 miles |
| Shop | Sarah’s Hair and Beauty | 0.4 miles |
| Train station | Chesterfield | 0.8 miles |
| Train station | Roundhouse Halt | 3.5 miles |
| Hospital | Kings Mill Hospital | 9.7 miles |
| Hospital | Cygnet | 9.9 miles |
| University | Sheffield Hallam University | 10.8 miles |
| University | The University of Sheffield AMRC | 11.0 miles |
Street-level crime
| Category | Count |
|---|---|
| Violence and sexual offences | 111 |
| Shoplifting | 54 |
| Public order | 47 |
| Anti-social behaviour | 25 |
| Criminal damage and arson | 20 |
| Other theft | 11 |
| Burglary | 10 |
| Drugs | 6 |
| Vehicle crime | 4 |
| Other crime | 3 |
| Possession of weapons | 3 |
| Robbery | 2 |
| Bicycle theft | 1 |
| Theft from the person | 1 |
| Total incidents | 298 |
Within 1 mile during May 2026. Source: data.police.uk (England & Wales).
Schools nearby
Nearest open schools with Ofsted ratings (England). Closed schools are not shown. Data from Get Information about Schools and Ofsted.
| Name | Type | Distance | Ofsted |
|---|---|---|---|
| Hady Primary School | Primary | 0.4 miles | Good — 21 Mar 2014 |
| Hasland Infant School | Primary | 0.4 miles | Good — 12 Jan 2017 |
| St Peter and St Paul School | Other | 0.5 miles | — (No rating) |
| Esteem North Academy | Other | 0.7 miles | Good — 24 Apr 2024 |
| Outwood Academy Hasland Hall | Secondary | 0.7 miles | Good — 10 Dec 2023 |
Rental Comparables
Residential lets from OpenRent and Rightmove for the area (same bedroom count). Use to validate rent estimates. Student lets are excluded.
| Title | Rent | Beds | Distance | As seen on |
|---|---|---|---|---|
| 3 Bed Semi-Detached House, Hady Lane, S41 | £1,125/mo | 3 | 0.45 miles | OpenRent |
Average rent: £1,125/mo (1 listing)
Rent-driven metrics
Based on OpenRent comparables.
- Rent ratio — Monthly rent ÷ purchase price (1% rule). 1%+ = strong, 0.8–1% = okay, <0.8% = weak for cashflow.
- Max investor price — Rent ÷ 0.8%; the price at which rent would be 0.8% of price (Stoke-style target).
- Target investor price — Rent ÷ 1%; the price at which rent would be 1% of price (strong cashflow band).
- Gross yield — Annual rent as % of purchase price (no costs).
- Cost-to-rent — Price ÷ annual rent (from OpenRent comparables). Under 14× = strong, 14–16× = acceptable, 17×+ = compressed.
- Cashflow — Rent minus mortgage, 10% maintenance, £25/mo compliance. Assumes 75% LTV, 3.95% APR (5yr fixed), 25yr term.
- ROI — Annual profit ÷ cash in (deposit + 4% purchase costs).