42 WILLOW AVENUE
MANCHESTER, MIDDLETON, GREATER MANCHESTER M24 2HE
£200,000
Property details
Tenure
LEASEHOLD
Floor area
57 m²
Council tax band
A
EPC rating
D
Last sold
£200,000 Jan 2026
Price per m²
£3,509/m²
Local average
£261,944 (-23.6%)
Deprivation
Decile 4 (10,608 of 33,755)
Street crime
0 incidents within 1 mile (May 2026)
Key features
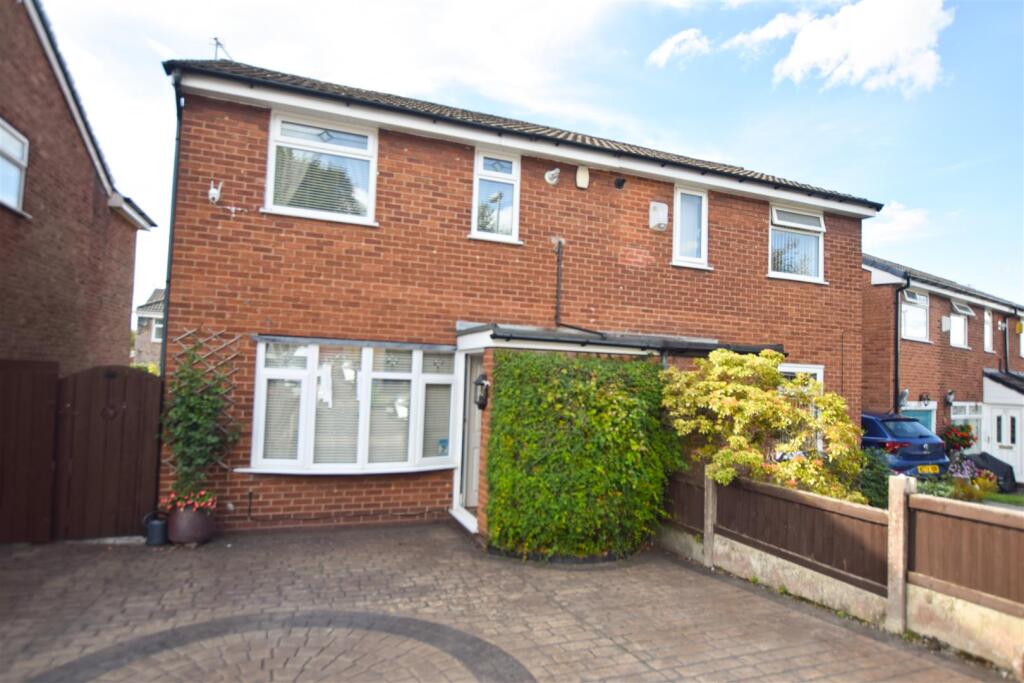
- Well Presented Two Bed Semi Detached
- Gas Central Heated / uPVC Double Glazed Windows
- Sunshine Lounge / Kitchen And Conservatory
- Three-Piece Shower Room
- Feature Block Paved Driveway / Rear Lawned Garden And Patio
- NO CHAIN - Ideal First Time Home
Additional details
- Parking
- Yes
- Garden
- Yes
Description
Ground Floor -
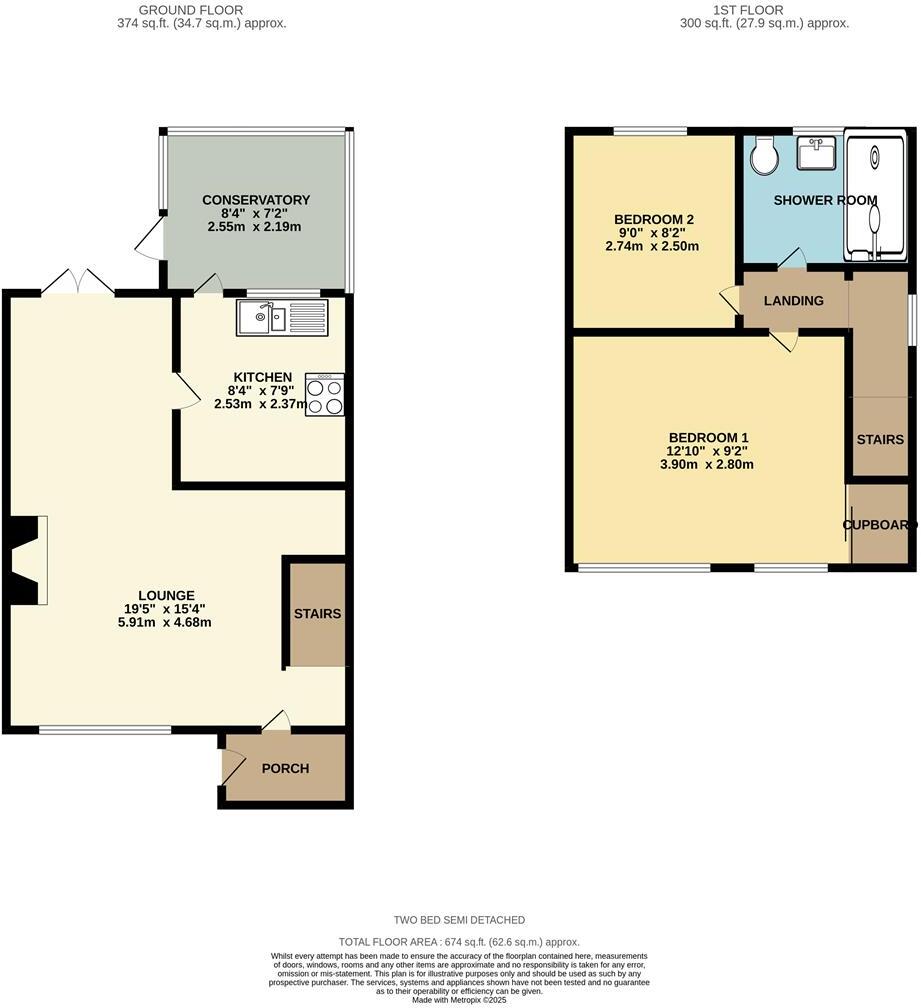
Porch - Enclosed entrance porch with laminate flooring and storage. Access to...
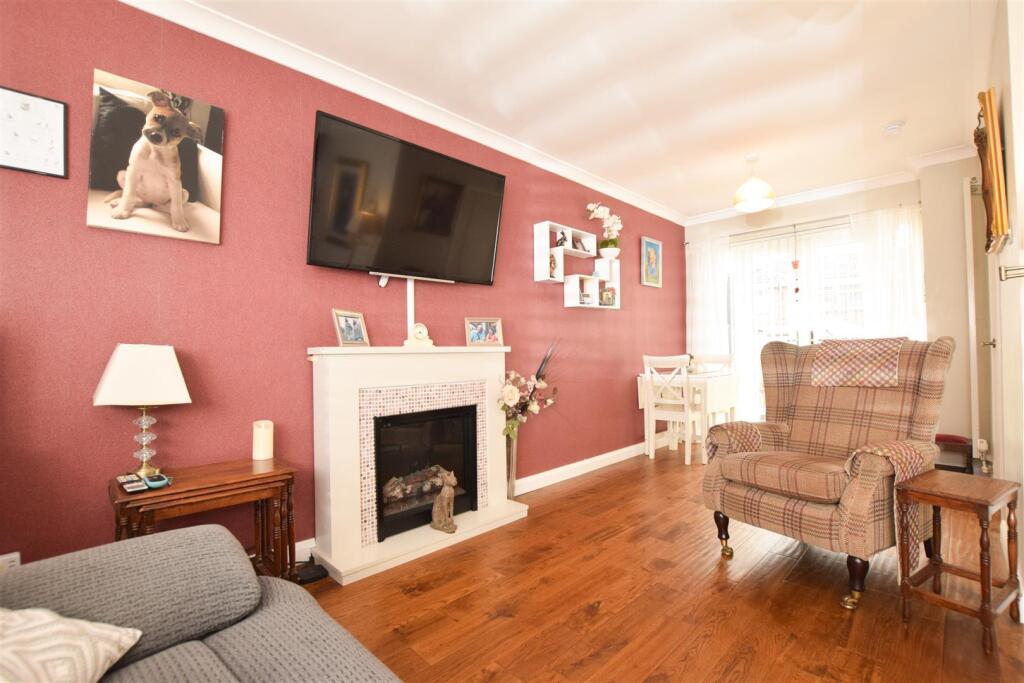
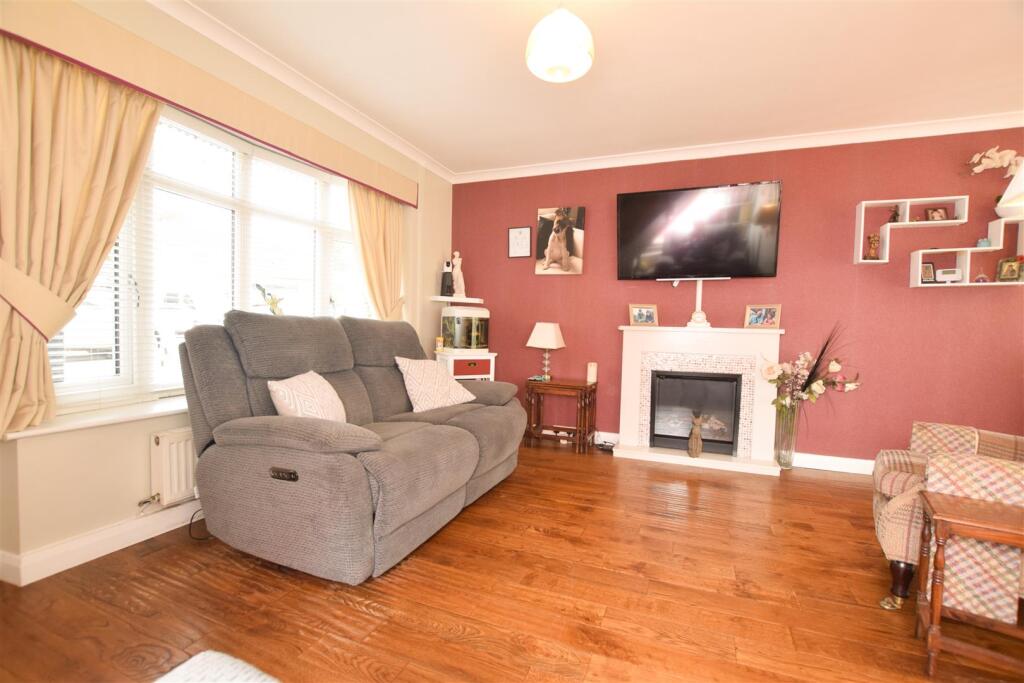
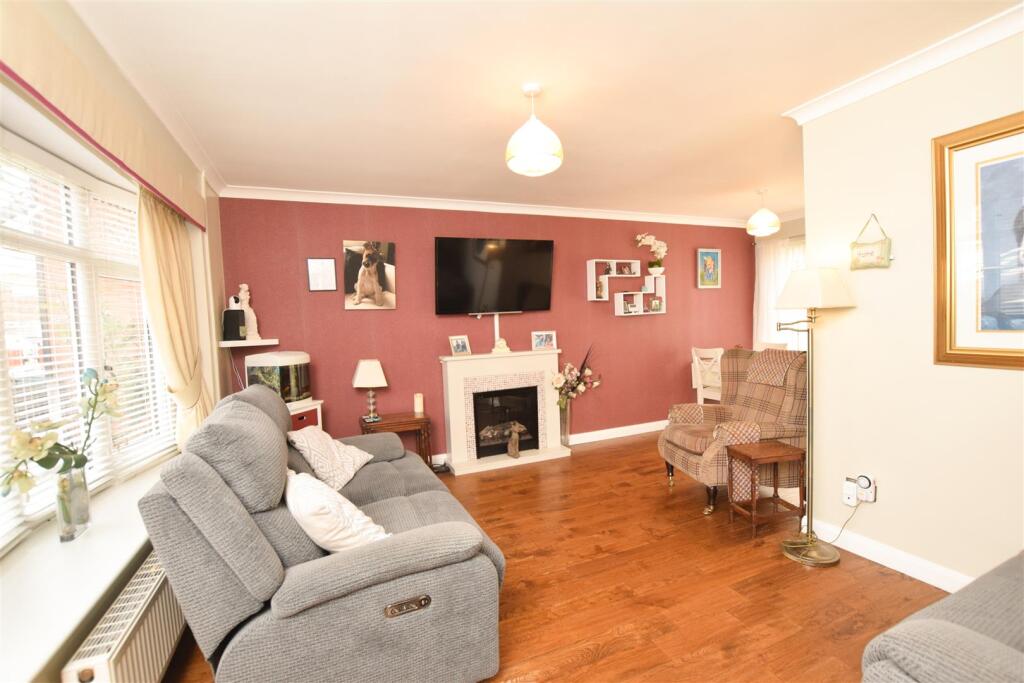
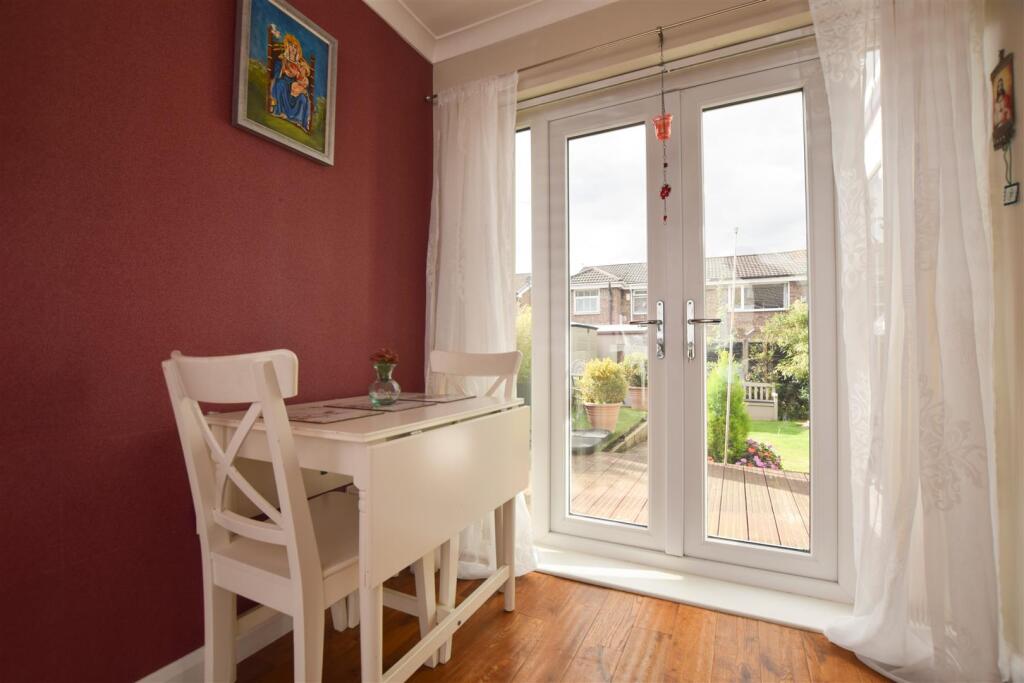
Lounge - 5.91m x 4.68m (19'4" x 15'4") - Spacious "L" shaped lounge with bay window and front to rear aspect, electric fire set within feature surround, wall mounted T.V point, coved ceiling, solid oak wooden flooring and radiator. Open plan to staircase rising to the first floor, access to kitchen and double doors leading to the rear garden.
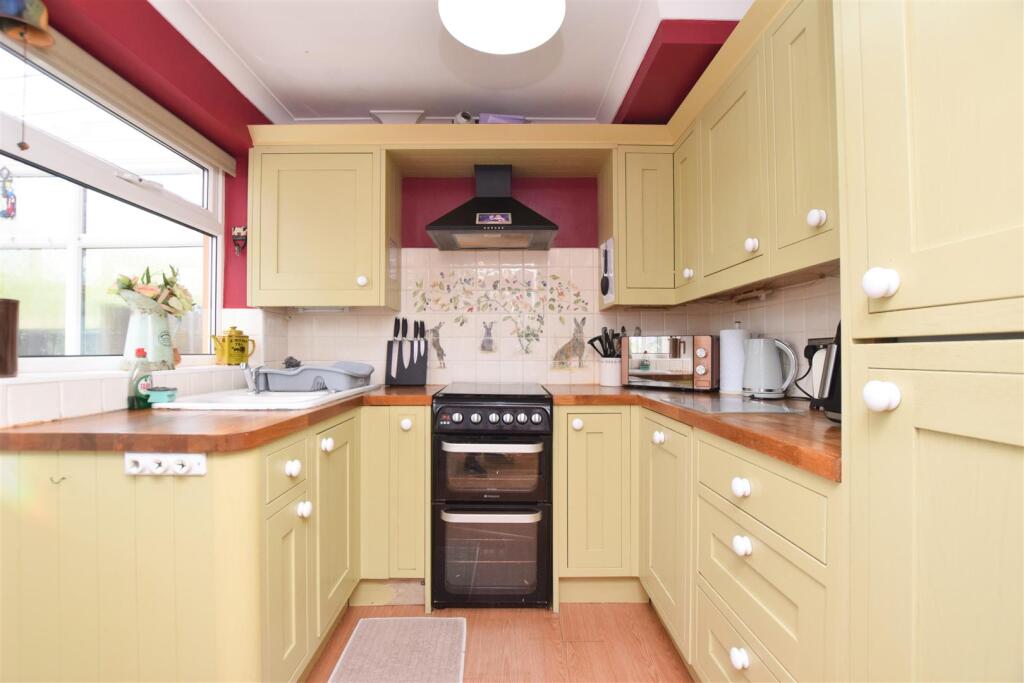
Kitchen - 2.53m x 2.37m (8'3" x 7'9") - Rear aspect with a range of wall and base units incorporating one and a half bowl sink, cooker point with extractor above, integrated fridge/freezer, laminate flooring and radiator. Access to the conservatory.
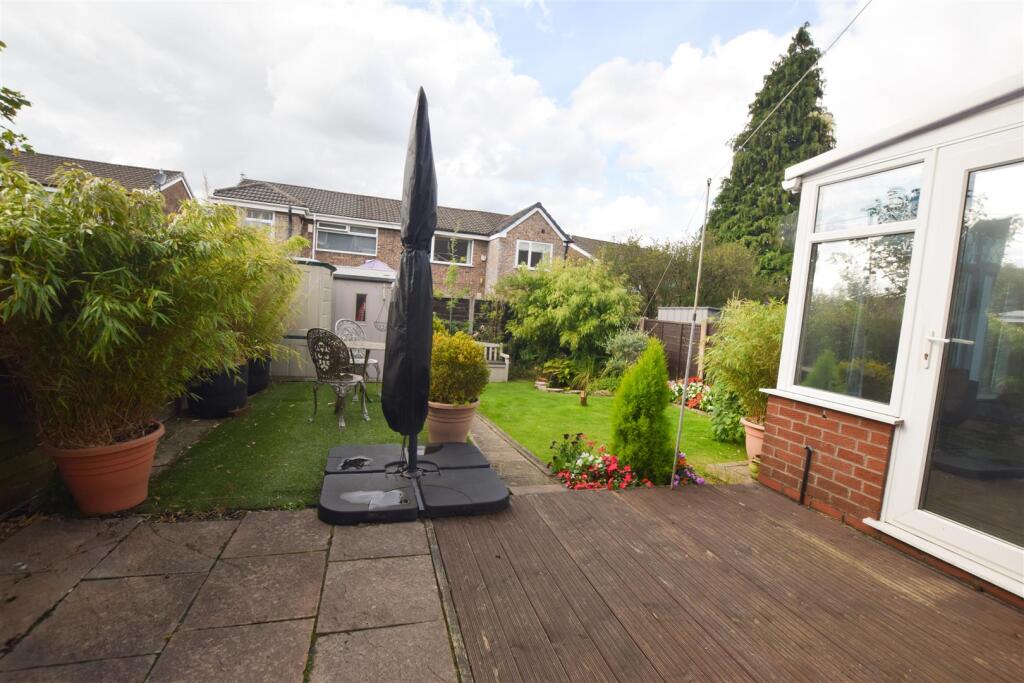
Conservatory - 2.55m x 2.19m (8'4" x 7'2") - Rear aspect with tile flooring, space and plumbing for an automatic washing machine. Access to the rear garden.
First Floor -
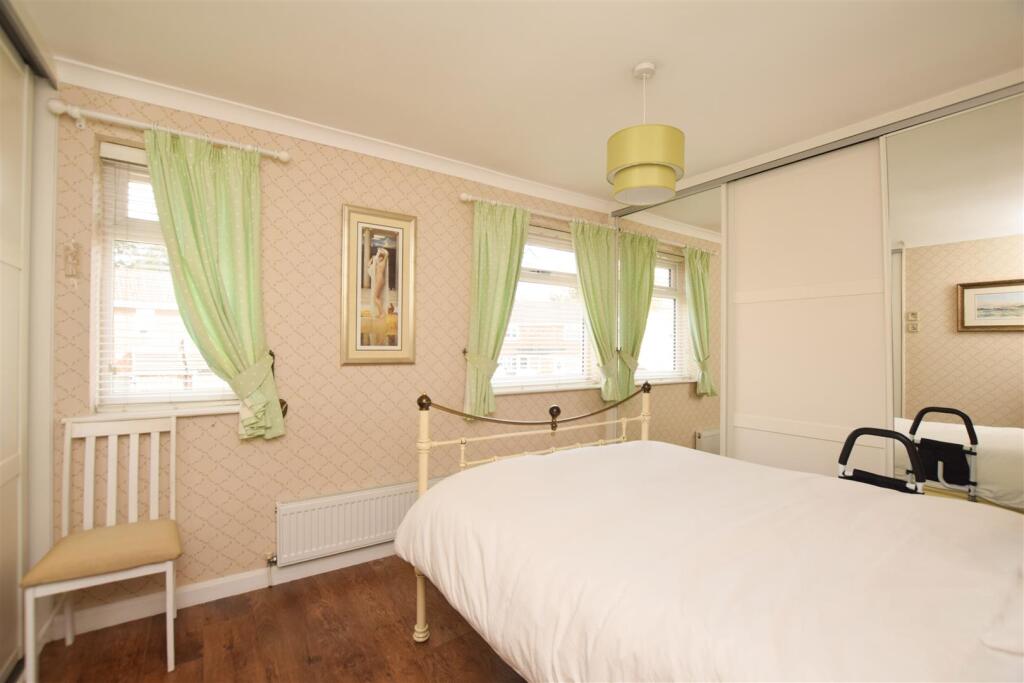
Bedroom 1 - 3.90m x 2.80m (12'9" x 9'2") - Front aspect with fitted wardrobes, fitted cupboard, laminated wooden flooring and radiator.
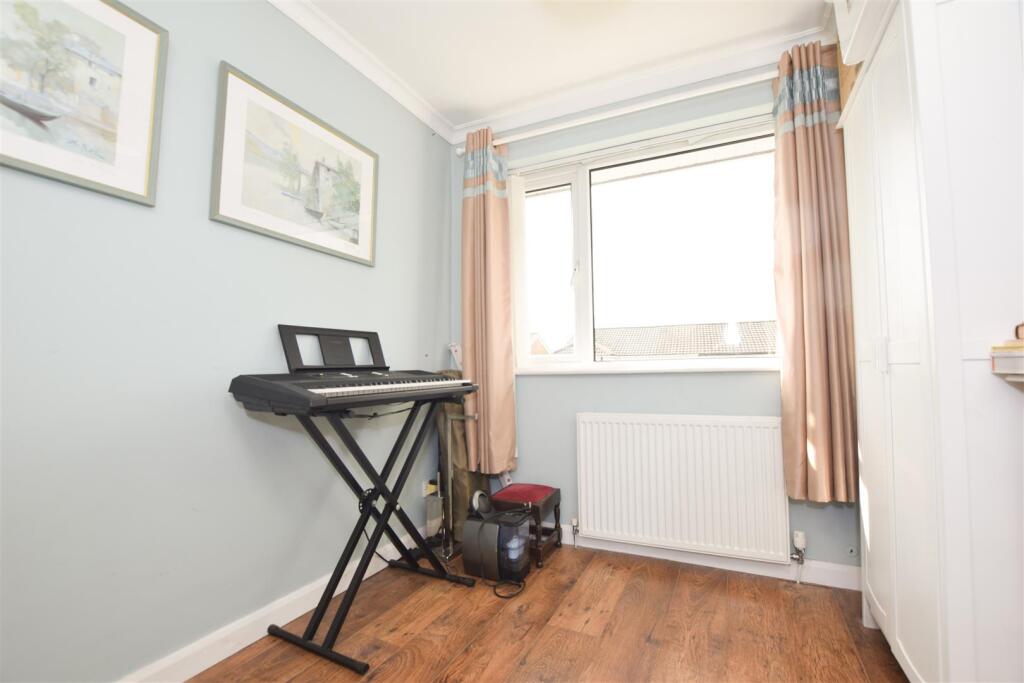
Bedroom 2 - 2.74m x 2.50m (8'11" x 8'2") - Rear aspect with coved ceiling, laminated wooden flooring and radiator.
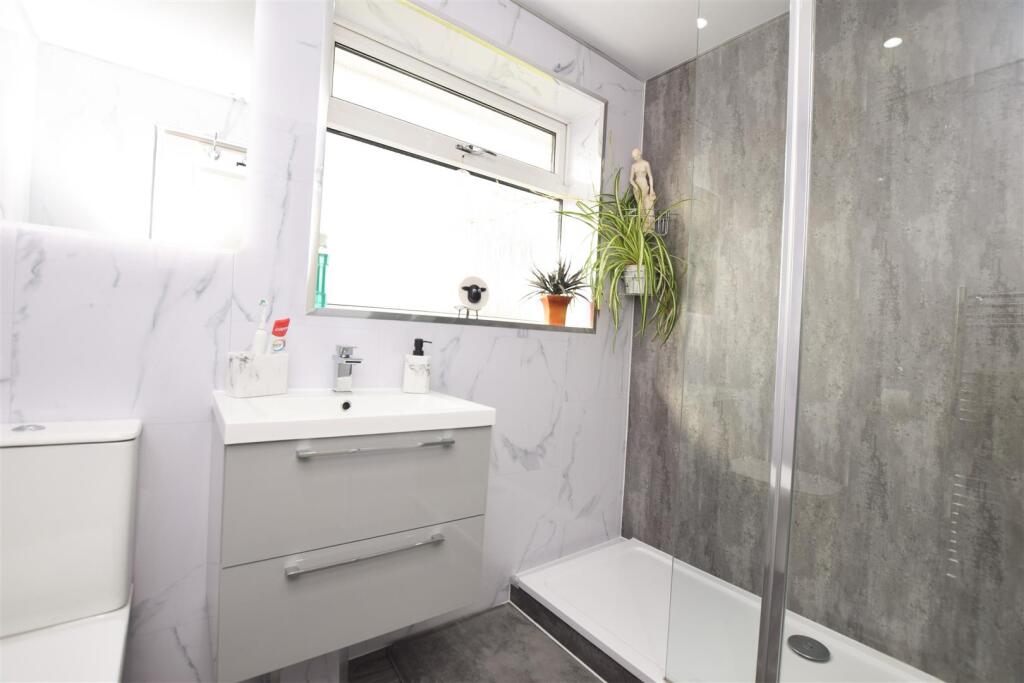
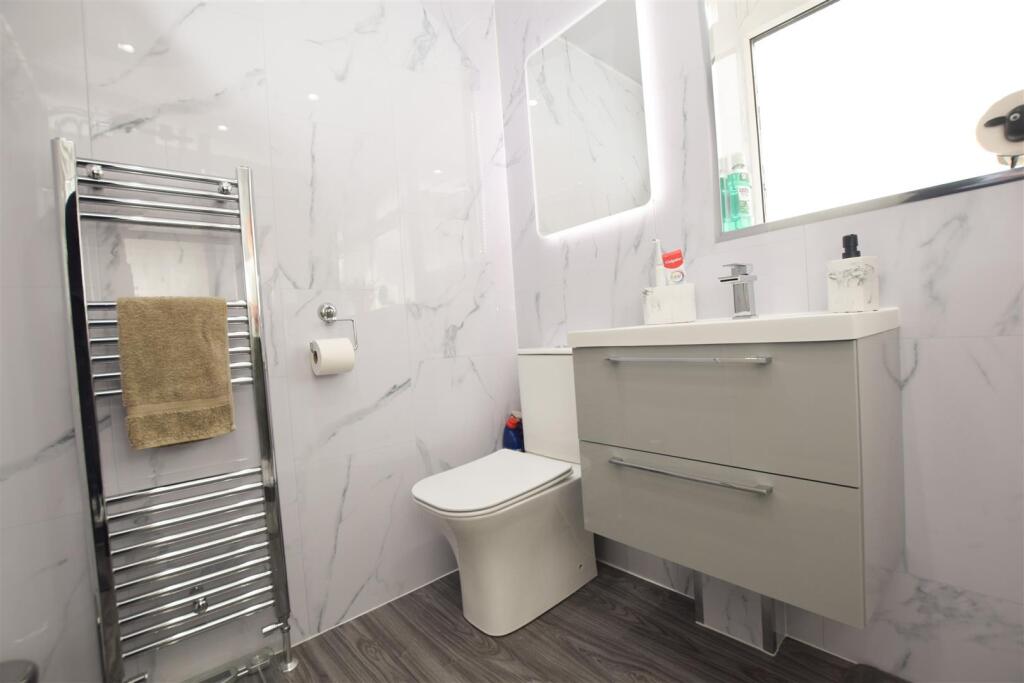
Shower Room - Three-piece shower room to the rear aspect with "walk in" rain shower and shower off mixer taps, vanity wash-basin with fitted cupboards below, low-level W.C, clad walls, laminate flooring, spotlights and heated towel rail.
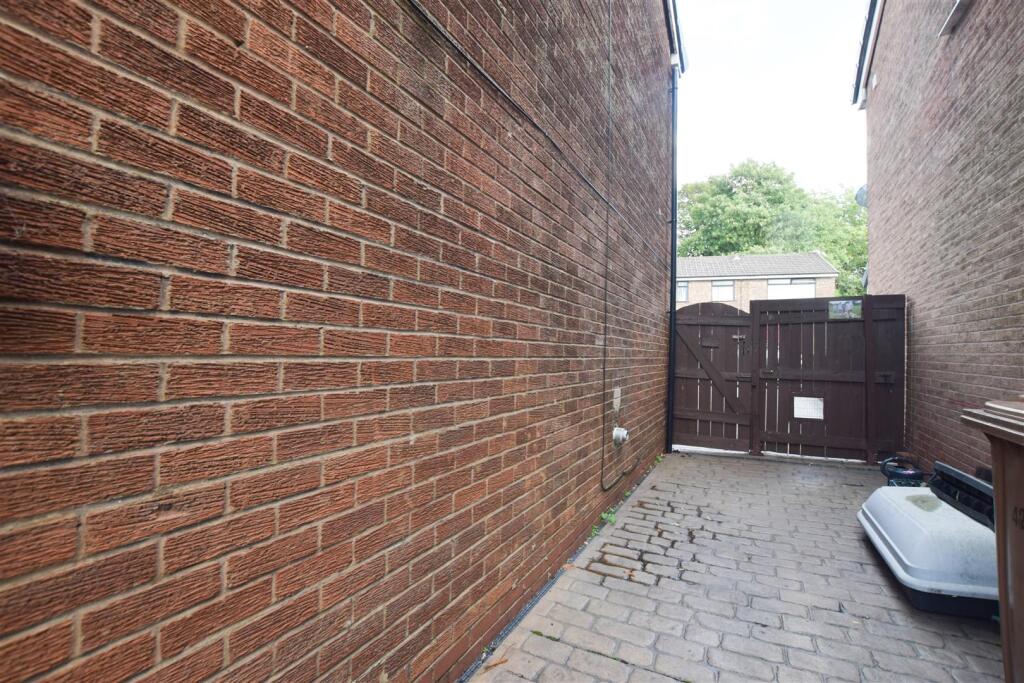
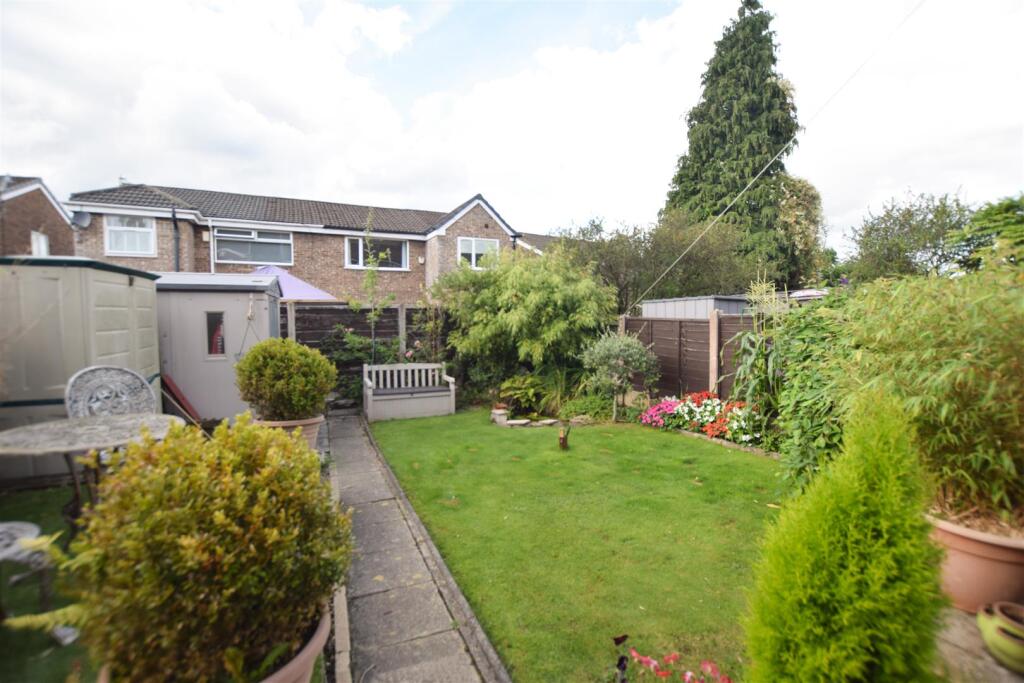
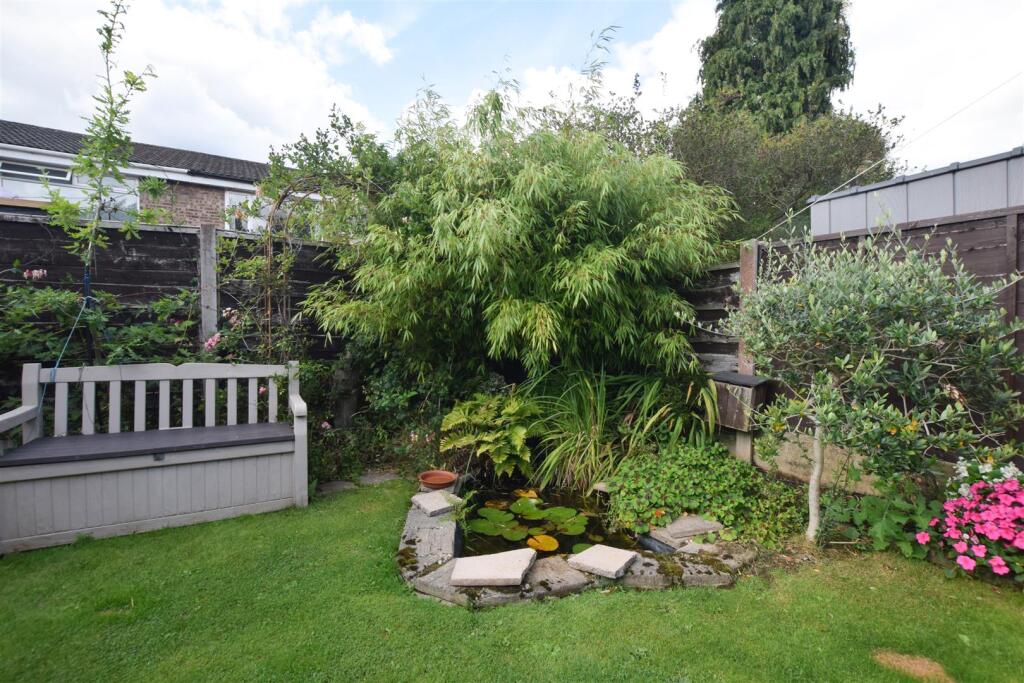
Outside - Externally to the front is a large feature block paved driveway with space for two vehicles to off road park and gated access down the side leading to an enclosed lawned garden with borders, paved and decked patio areas and garden pond at the foot.
Listed by
Manchester
McGowan Homes
Reference: 166838855
EPC Rating & Upgrade Cost
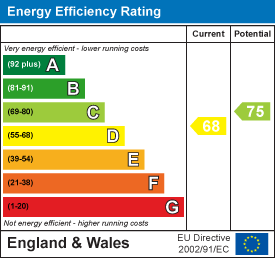
Current rating: D
Potential rating: C
Inspection date: 08/09/2025
Expiry date: 07/09/2035
Current heating cost: £743/year
Potential heating cost: £680/year
Est. upgrade cost to C: £16,500
Recommendations
- Floor insulation (solid floor) (£5,000 - £10,000)
- Solar photovoltaic panels, 2.5 kWp (£8,000 - £10,000)
Flood risk
Zone: 1
Risk: Low
Job (default Low)
Floorplans
42WillowAvenue-High (2).jpg
EPC Graphs
EE Rating
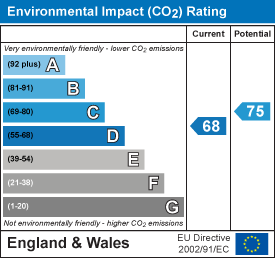
EI Rating
Price history
156% since 2011
| Event | Date | Price | % change |
|---|---|---|---|
| Sold | 30/01/2026 (5 months ago) | £200,000 | +156.4% |
| Sold | 20/05/2011 (15 years ago) | £78,000 | — |
Source: HM Land Registry Price Paid Data. Crown copyright.
Sold Comparables
Same street and nearby sales within 0.25 miles (last 5 years). Data from Land Registry Price Paid.
| Address | Price | Date | Type |
|---|---|---|---|
| 25 LARCHVIEW ROAD, MIDDLETON, MANCHESTER, ROCHDALE, GREATER MANCHESTER, M24 2FG | £175,000 | 11/12/2025 | Semi-detached |
| 63 SANDY LANE, MIDDLETON, MANCHESTER, ROCHDALE, GREATER MANCHESTER, M24 2TU | £214,000 | 05/12/2025 | Semi-detached |
| 110 KENYON LANE, MIDDLETON, MANCHESTER, ROCHDALE, GREATER MANCHESTER, M24 2ET | £257,000 | 21/11/2025 | Semi-detached |
| 6 CHILTON DRIVE, MIDDLETON, MANCHESTER, ROCHDALE, GREATER MANCHESTER, M24 2LQ | £246,000 | 21/11/2025 | Semi-detached |
| 54 CYPRESS STREET, MIDDLETON, MANCHESTER, ROCHDALE, GREATER MANCHESTER, M24 2HF | £195,000 | 21/11/2025 | Semi-detached |
| 12 WHITELEY DRIVE, MIDDLETON, MANCHESTER, ROCHDALE, GREATER MANCHESTER, M24 2UJ | £375,000 | 13/06/2025 | Semi-detached |
| 9 CYPRESS STREET, MIDDLETON, MANCHESTER, ROCHDALE, GREATER MANCHESTER, M24 2HF | £139,000 | 11/10/2023 | Semi-detached |
| 38 BIRCHWOOD ROAD, MIDDLETON, MANCHESTER, ROCHDALE, GREATER MANCHESTER, M24 2FX | £200,000 | 06/10/2023 | Semi-detached |
| 12 CEDAR ROAD, MIDDLETON, MANCHESTER, ROCHDALE, GREATER MANCHESTER, M24 2FS | £140,000 | 01/09/2023 | Semi-detached |
| 93 KENYON LANE, MIDDLETON, MANCHESTER, ROCHDALE, GREATER MANCHESTER, M24 2QS | £175,000 | 29/08/2023 | Semi-detached |
| 2 ALBANY STREET, MIDDLETON, MANCHESTER, ROCHDALE, GREATER MANCHESTER, M24 2BF | £160,000 | 25/08/2023 | Semi-detached |
| 35 BIRCHWOOD ROAD, MIDDLETON, MANCHESTER, ROCHDALE, GREATER MANCHESTER, M24 2EX | £162,000 | 21/07/2023 | Semi-detached |
| 1 NEILSON CLOSE, MIDDLETON, MANCHESTER, ROCHDALE, GREATER MANCHESTER, M24 2BQ | £250,000 | 18/05/2023 | Semi-detached |
| 19 LARCHVIEW ROAD, MIDDLETON, MANCHESTER, ROCHDALE, GREATER MANCHESTER, M24 2FG | £185,000 | 28/04/2023 | Semi-detached |
| 5 SANDY LANE, MIDDLETON, MANCHESTER, ROCHDALE, GREATER MANCHESTER, M24 2EU | £155,000 | 31/01/2023 | Semi-detached |
| 33 CYPRESS STREET, MIDDLETON, MANCHESTER, ROCHDALE, GREATER MANCHESTER, M24 2HF | £155,000 | 12/12/2022 | Semi-detached |
| 13 NEILSON CLOSE, MIDDLETON, MANCHESTER, ROCHDALE, GREATER MANCHESTER, M24 2BQ | £251,000 | 09/11/2022 | Semi-detached |
| 36 GREENHILL ROAD, MIDDLETON, MANCHESTER, ROCHDALE, GREATER MANCHESTER, M24 2BD | £218,500 | 04/11/2022 | Semi-detached |
| 12 LARCHVIEW ROAD, MIDDLETON, MANCHESTER, ROCHDALE, GREATER MANCHESTER, M24 2FG | £215,000 | 21/10/2022 | Semi-detached |
| 39 LARCHVIEW ROAD, MIDDLETON, MANCHESTER, ROCHDALE, GREATER MANCHESTER, M24 2FG | £120,000 | 19/10/2022 | Semi-detached |
| Same street 41 WILLOW AVENUE, MIDDLETON, MANCHESTER, ROCHDALE, GREATER MANCHESTER, M24 2HE | £150,000 | 01/07/2022 | Semi-detached |
| Same street 26 WILLOW AVENUE, MIDDLETON, MANCHESTER, ROCHDALE, GREATER MANCHESTER, M24 2HE | £250,000 | 24/06/2022 | Semi-detached |
| Same street 11 WILLOW AVENUE, MIDDLETON, MANCHESTER, ROCHDALE, GREATER MANCHESTER, M24 2HE | £157,000 | 01/06/2022 | Semi-detached |
| Same street 53 WILLOW AVENUE, MIDDLETON, MANCHESTER, ROCHDALE, GREATER MANCHESTER, M24 2HE | £167,000 | 18/03/2022 | Semi-detached |
| Same street 39 WILLOW AVENUE, MIDDLETON, MANCHESTER, ROCHDALE, GREATER MANCHESTER, M24 2HE | £162,000 | 14/02/2022 | Semi-detached |
| Same street 34 WILLOW AVENUE, MIDDLETON, MANCHESTER, ROCHDALE, GREATER MANCHESTER, M24 2HE | £127,000 | 15/09/2021 | Semi-detached |
Street average: £168,833 (6 sales)
Area average: £199,375 (20 sales)
Capital growth trend
Land Registry outcode average: last 12 months vs 5y and 10y ago (from sold prices).
House Price Index (HM Land Registry — official index, not sold-price averages): Rochdale. Series: Semi-detached. As of April 2026.
Rental Range
Estimated market rent for Rochdale. Low = conservative, Realistic = average, Optimistic = best case.
Based on Local Authority from postcode lookup → Rochdale.
LHA (30th percentile) floor for West Pennine: £449/mo (Apr 2025 – Mar 2026)
Location
Nearby
Nearest stations, universities and amenities (distance from property).
| Type | Name | Distance |
|---|---|---|
| Bus stop | Middleton, Grimshaw Lane / outside Lonsdale Court | 0.1 miles |
| Bus stop | Moorclose, Grimshaw Lane / near David's Farm Close | 0.1 miles |
| Shop | Morrisons Daily | 0.2 miles |
| Shop | Unknown | 0.4 miles |
| Train station | Mills Hill | 0.5 miles |
| Train station | Moston | 1.6 miles |
| Hospital | SpaMedica Oldham | 2.3 miles |
| Hospital | The Christie at Oldham | 2.4 miles |
| University | UCEN Manchester (City Campus) | 4.7 miles |
| University | University of Law | 5.1 miles |
Street-level crime
| Category | Count |
|---|---|
| Total incidents | 0 |
Within 1 mile during May 2026. Source: data.police.uk (England & Wales).
Schools nearby
Nearest open schools with Ofsted ratings (England). Closed schools are not shown. Data from Get Information about Schools and Ofsted.
| Name | Type | Distance | Ofsted |
|---|---|---|---|
| Middleton Technology School | Secondary | 0.2 miles | Good — 31 Mar 2019 |
| St Gabriel's Church of England Primary School | Primary | 0.3 miles | Good — 31 Jan 2015 |
| Elm Wood Primary School | Primary | 0.3 miles | Good — 7 May 2024 |
| St Peter's Roman Catholic Primary School, Rochdale | Primary | 0.5 miles | Good — 22 Jul 2011 |
| Mills Hill Primary School | Primary | 0.7 miles | Good — 16 Jan 2022 |
Rental Comparables
Residential lets from OpenRent and Rightmove for the area (same bedroom count). Use to validate rent estimates. Student lets are excluded.
| Title | Rent | Beds | Distance | As seen on |
|---|---|---|---|---|
| 2 Bed Semi-Detached House, Greenhill Road, M24 | £1,095/mo | 2 | 0.27 miles | OpenRent |
Average rent: £1,095/mo (1 listing)
Rent-driven metrics
Based on OpenRent comparables.
- Rent ratio — Monthly rent ÷ purchase price (1% rule). 1%+ = strong, 0.8–1% = okay, <0.8% = weak for cashflow.
- Max investor price — Rent ÷ 0.8%; the price at which rent would be 0.8% of price (Stoke-style target).
- Target investor price — Rent ÷ 1%; the price at which rent would be 1% of price (strong cashflow band).
- Gross yield — Annual rent as % of purchase price (no costs).
- Cost-to-rent — Price ÷ annual rent (from OpenRent comparables). Under 14× = strong, 14–16× = acceptable, 17×+ = compressed.
- Cashflow — Rent minus mortgage, 10% maintenance, £25/mo compliance. Assumes 75% LTV, 3.95% APR (5yr fixed), 25yr term.
- ROI — Annual profit ÷ cash in (deposit + 4% purchase costs).