Hollins Hill
Utkinton, Tarporley, CW6, CW6 0JP
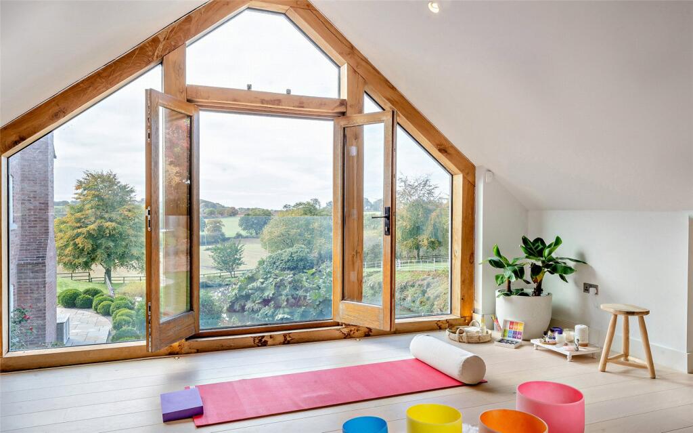
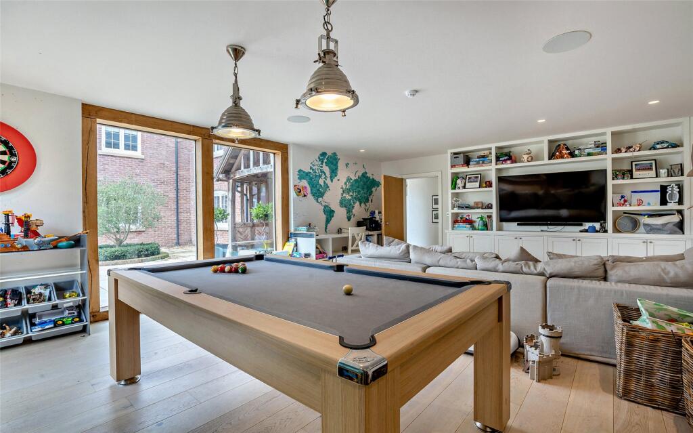
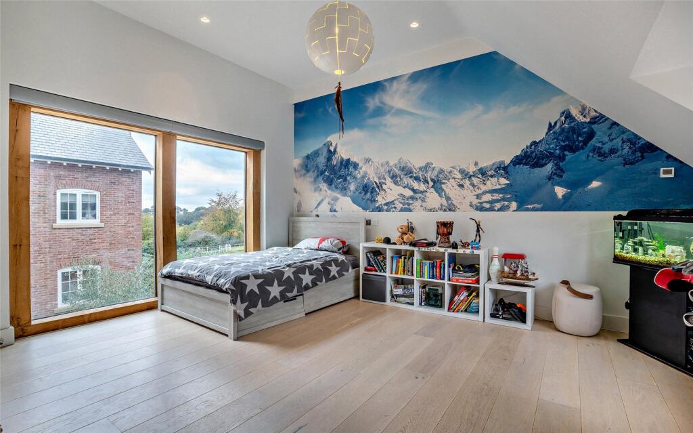
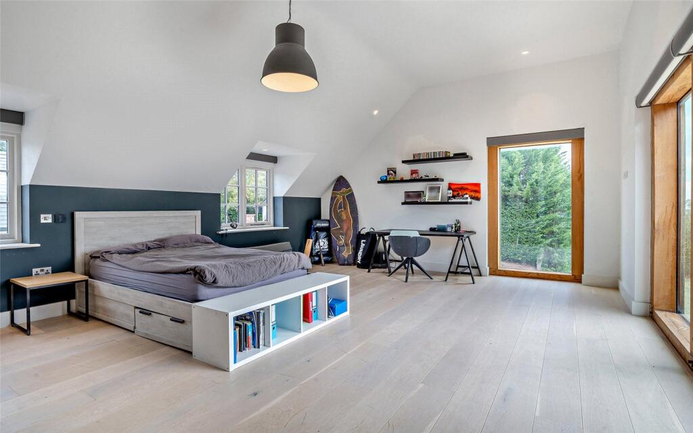
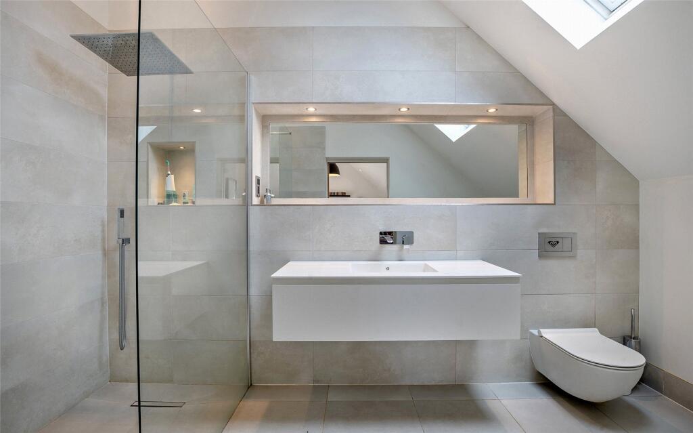
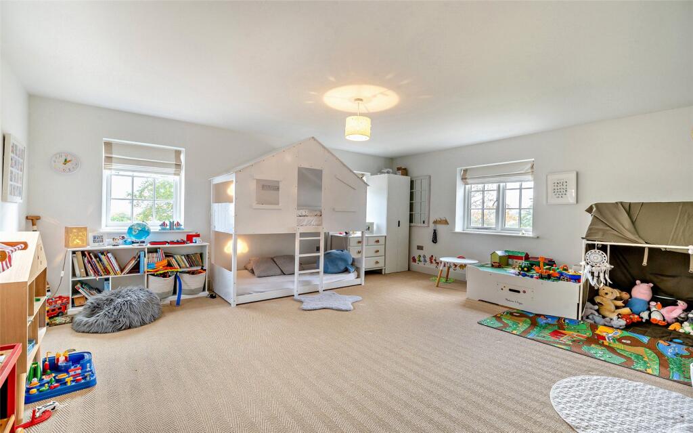
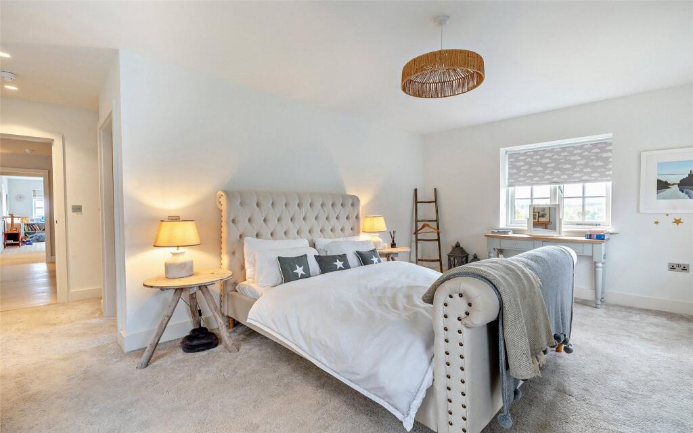
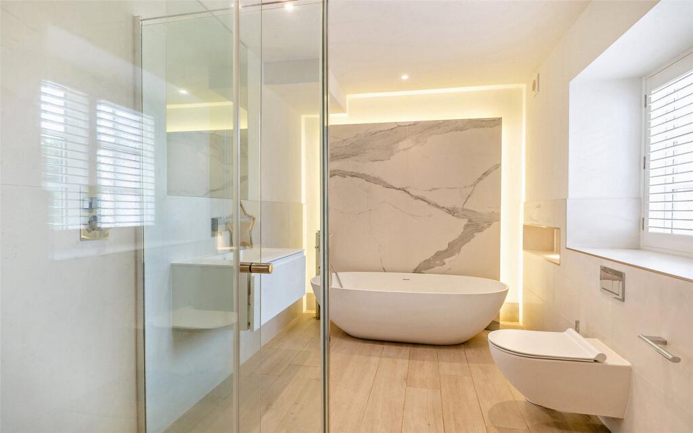
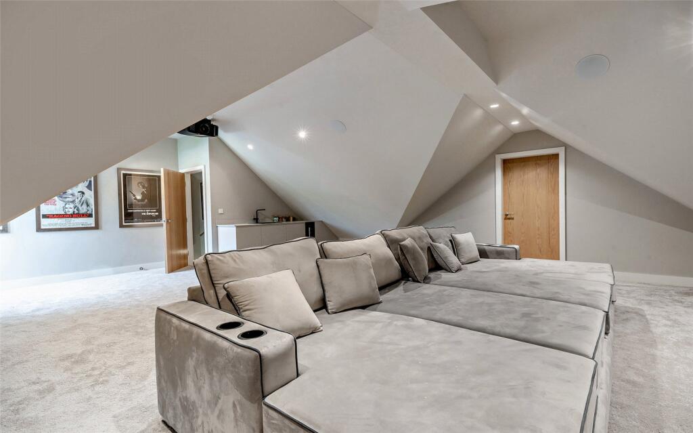
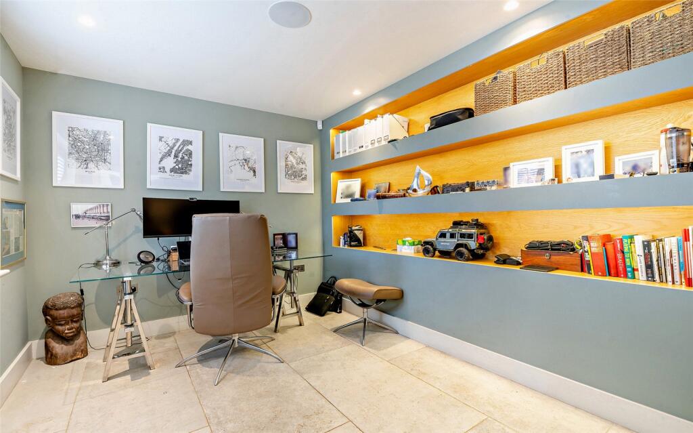
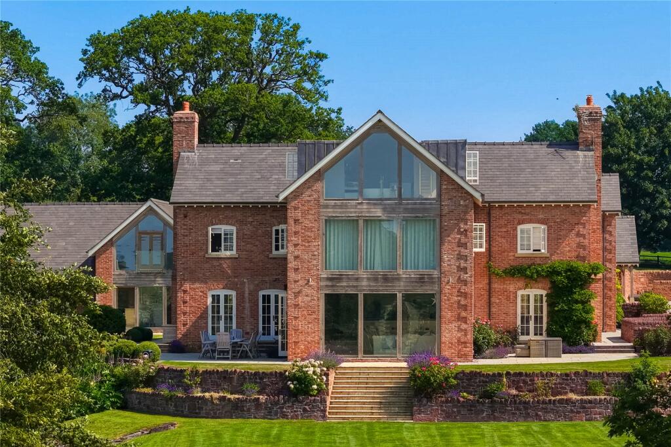
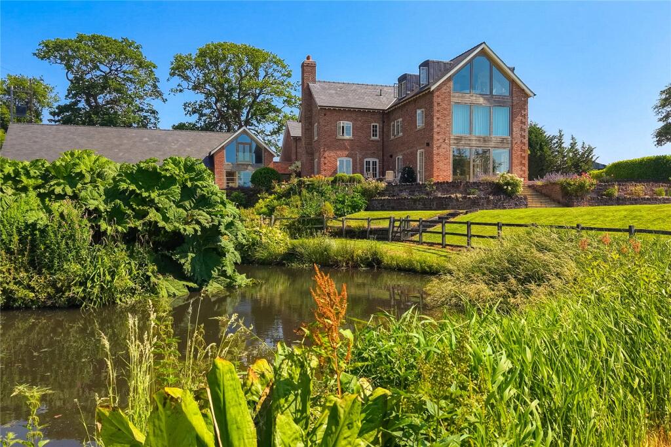
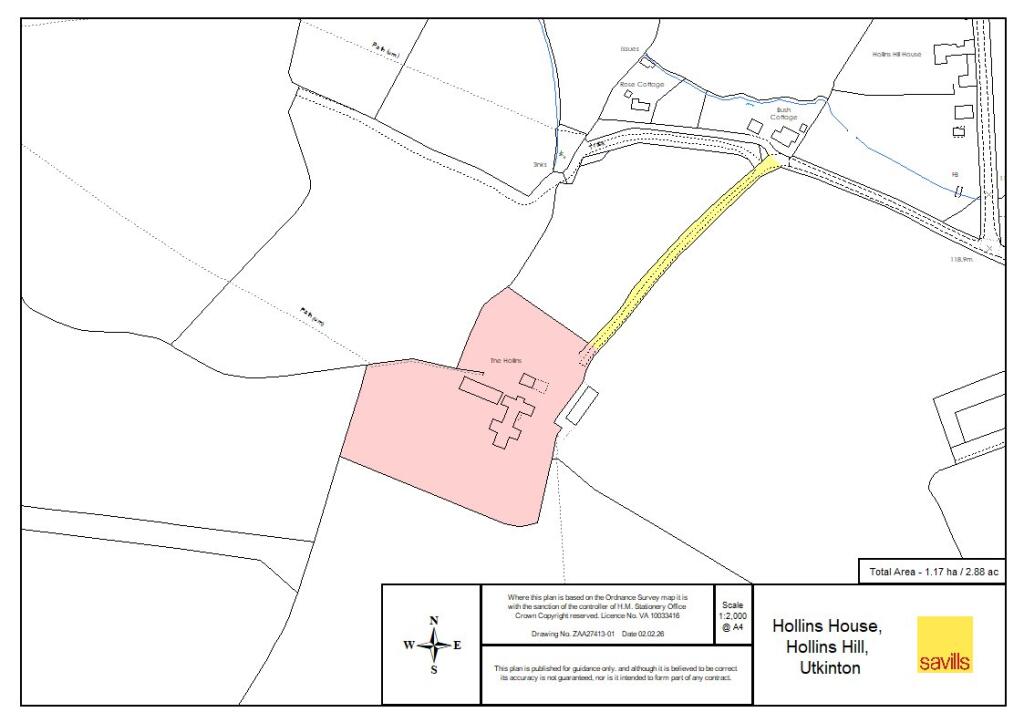
Hollins House Hollins House Aerial Kitchen Kitchen Dining Room Sitting Room Snug Hallway Hallway Bathroom Gym Sauna Pool Pool Studio Studio Games Room Bedroom Bedroom Bathroom Playroom Bedroom Bathroom Bedroom Bedroom Bathroom Bedroom Cinema Room Office Hollins House Hollins House Hollins House Hollins House Hollins House Hollins House Hollins House Hollins House Hollins House Hollins House Hollins House Hollins House Hollins House Hollins House Site Plan
/ 45
Property details
Tenure
FREEHOLD
Council tax band
G
Local average
£768,860 (+517.8%)
Deprivation
Decile 7 (20,569 of 33,755)
Street crime
2 incidents within 1 mile (Jun 2026)
Key features
- Exceptional contemporary country house near Tarporley.
- Over 9,600 sq ft of stylish family accommodation.
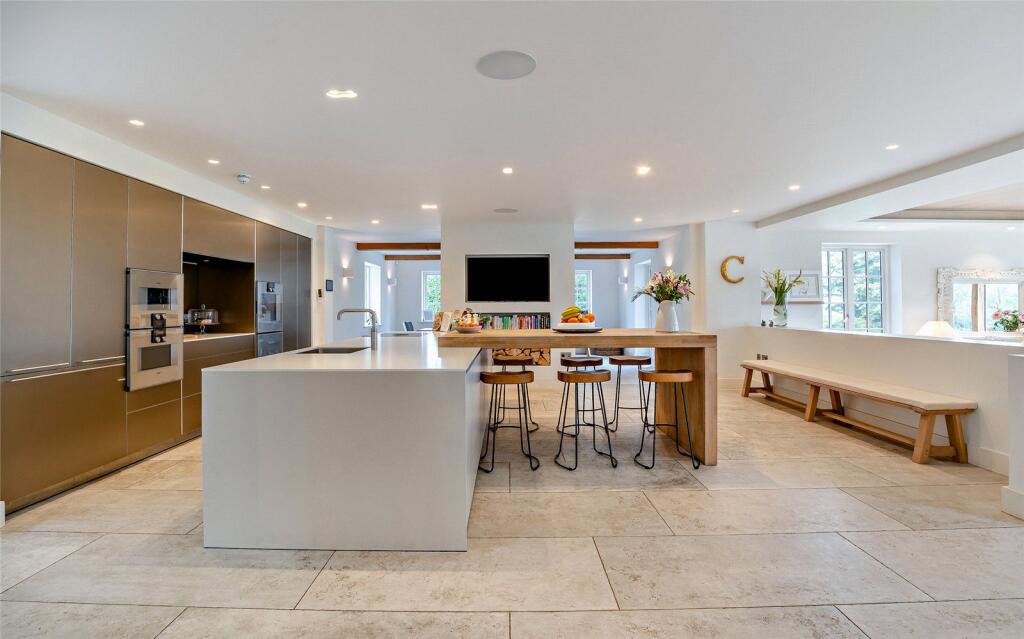
- Stunning kitchen with far-reaching countryside views.
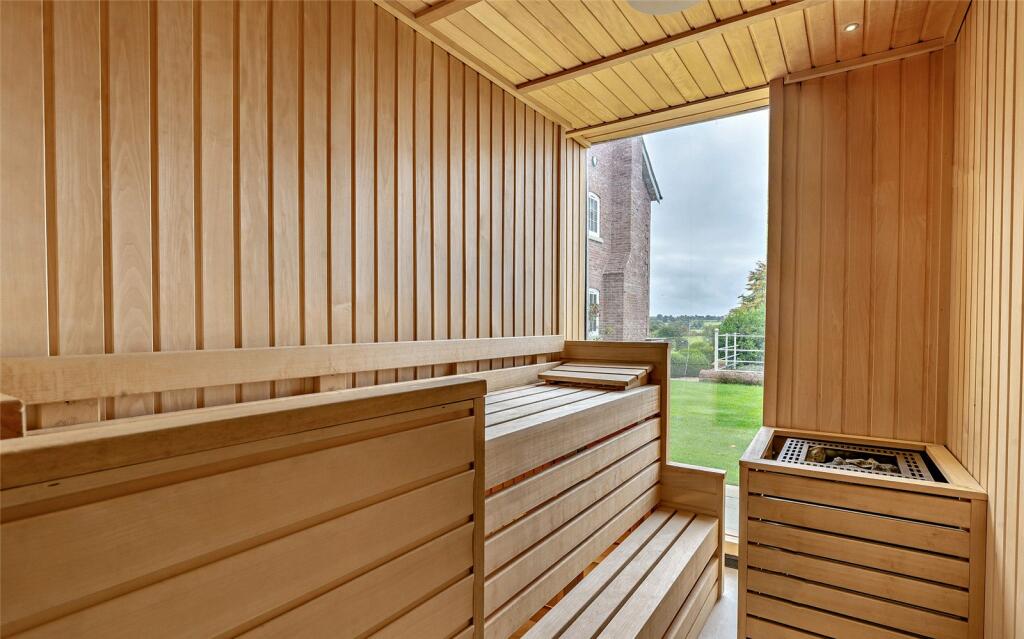
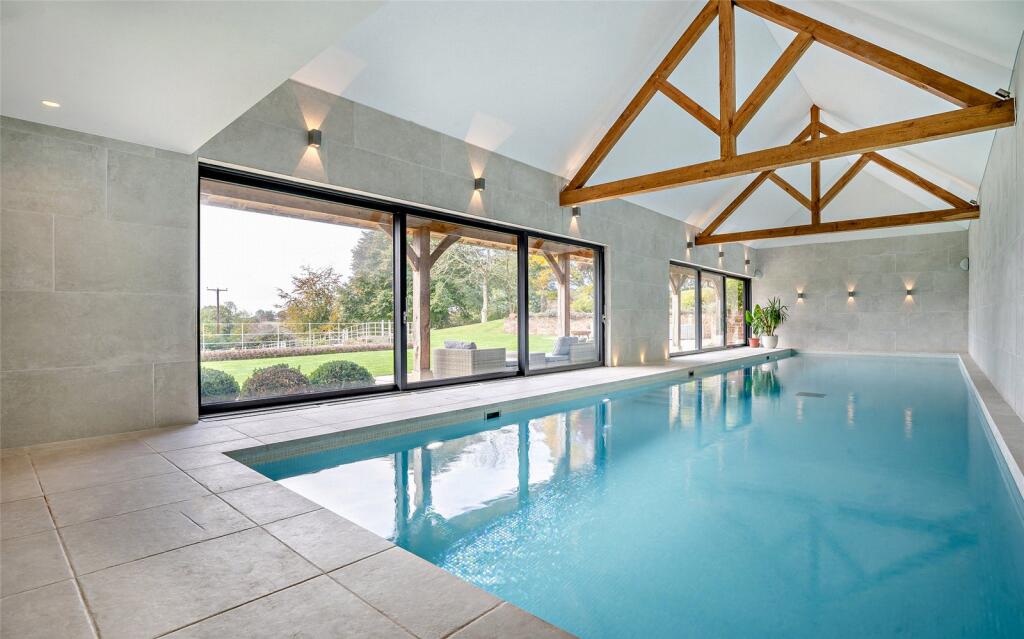
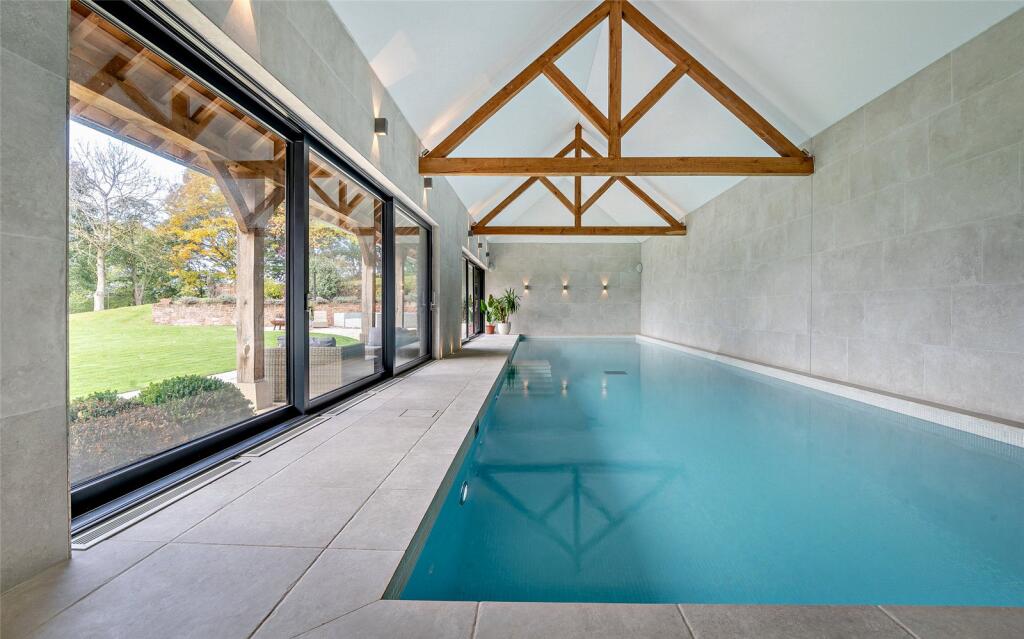
- Indoor pool, gym and sauna leisure suite.
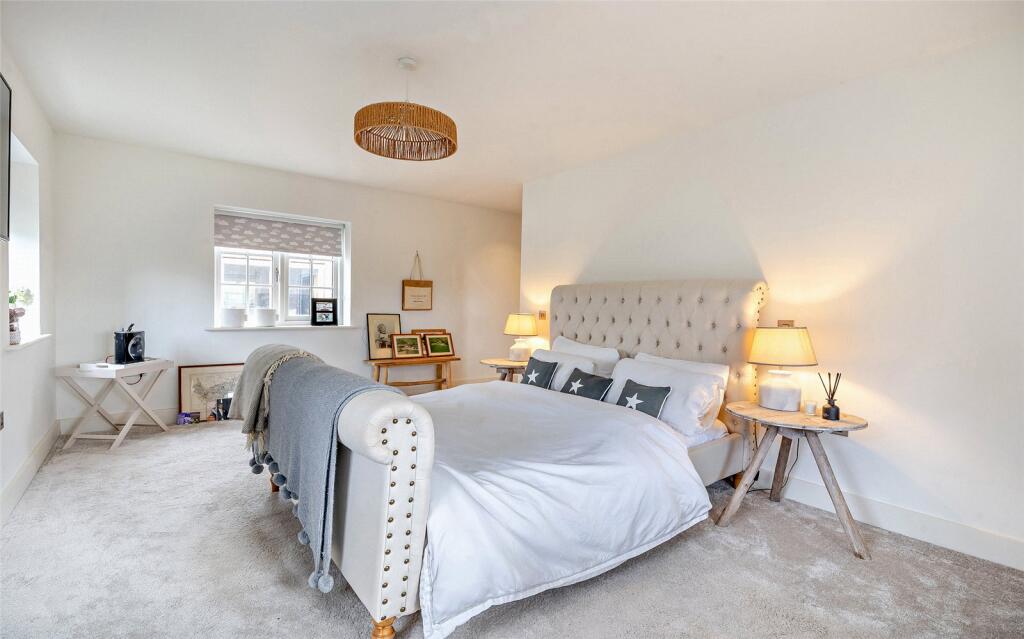
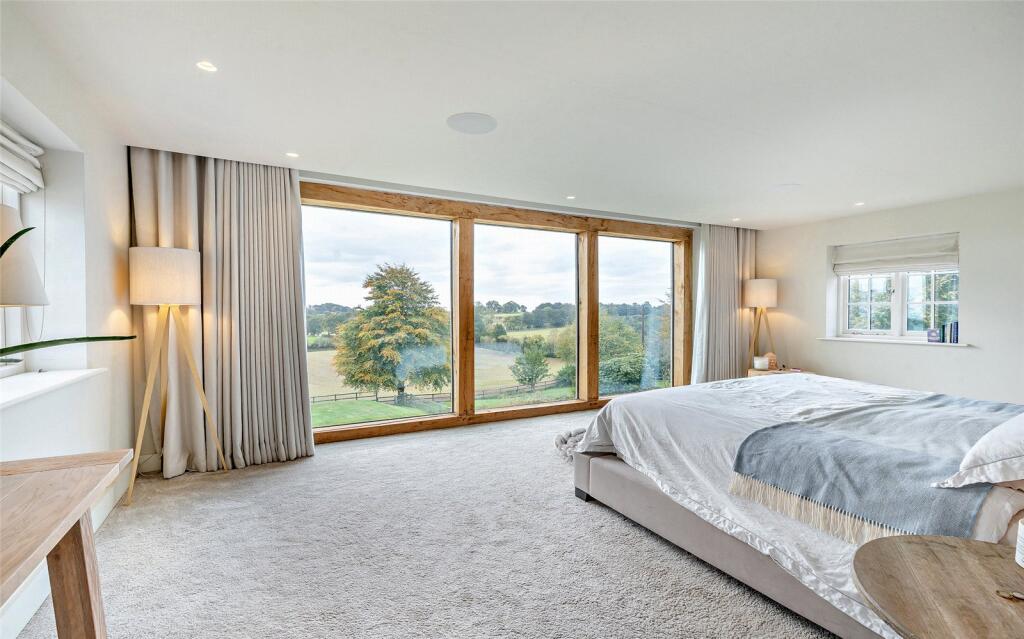
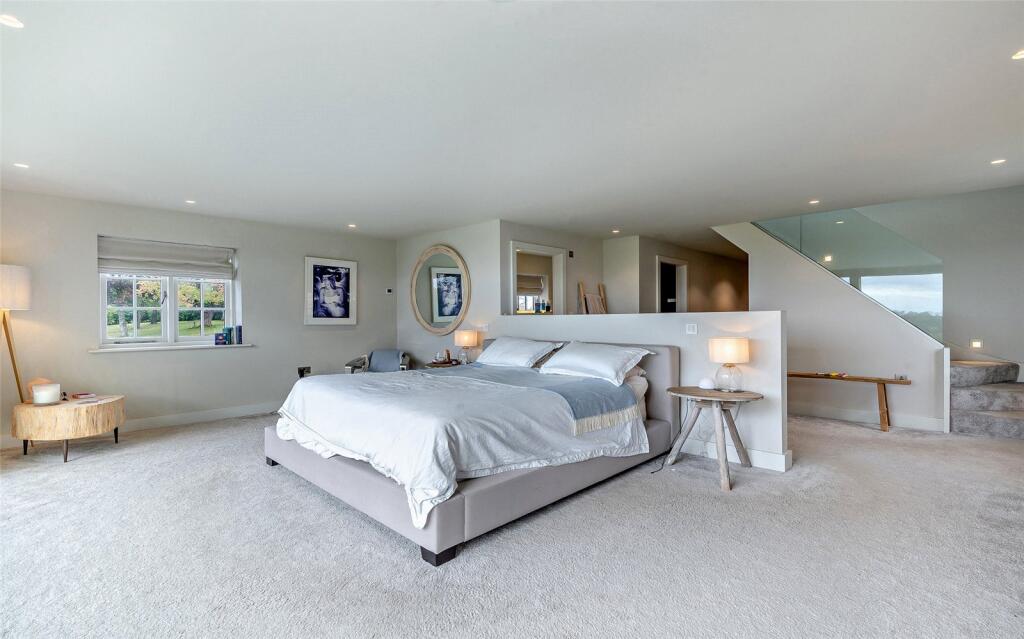
- Six-bedroom layout with luxurious principal suite.
- Landscaped gardens, terraces, pond and garaging.
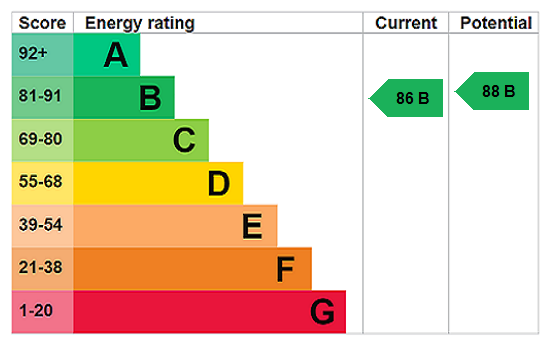
- EPC Rating = B
Additional details
- Parking
- Yes
- Garden
- Yes
Description
Description
An exceptional contemporary country house in a superb private setting near Tarporley
Tarporley 3 miles • Chester 12 miles • Crewe Station 19 miles • Manchester Airport 26 miles
Main House
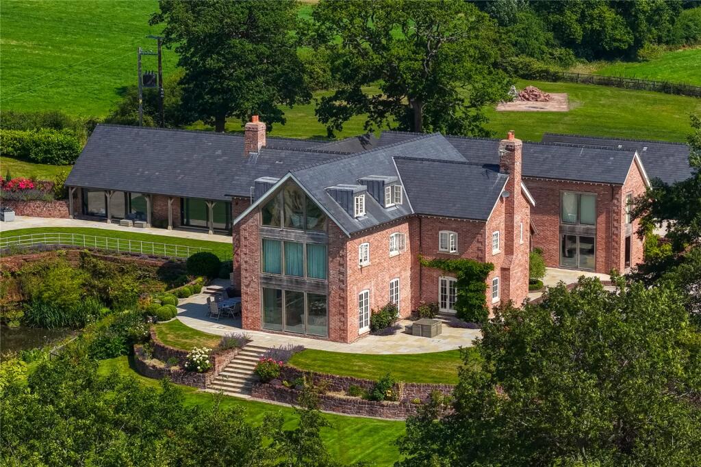
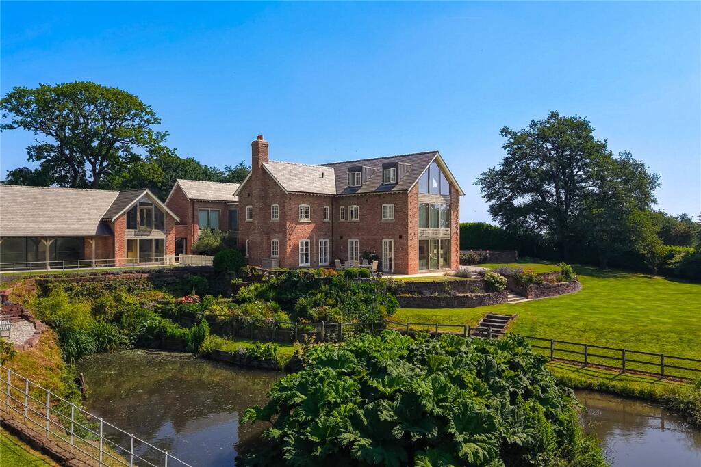
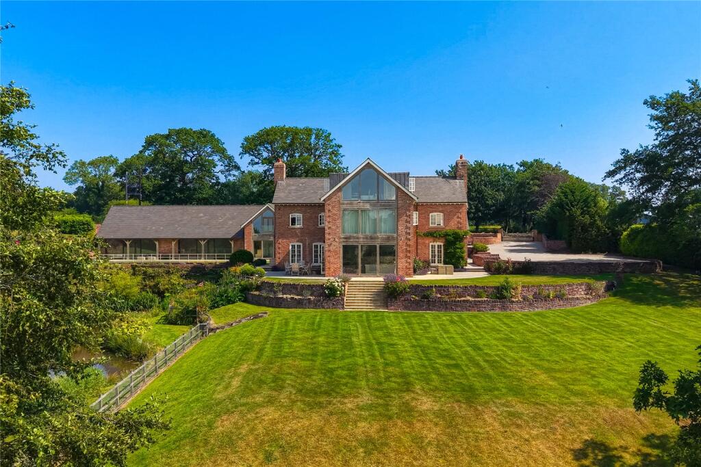
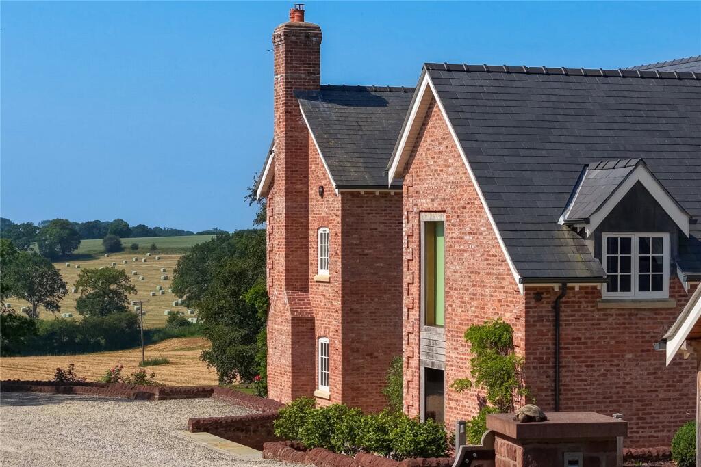
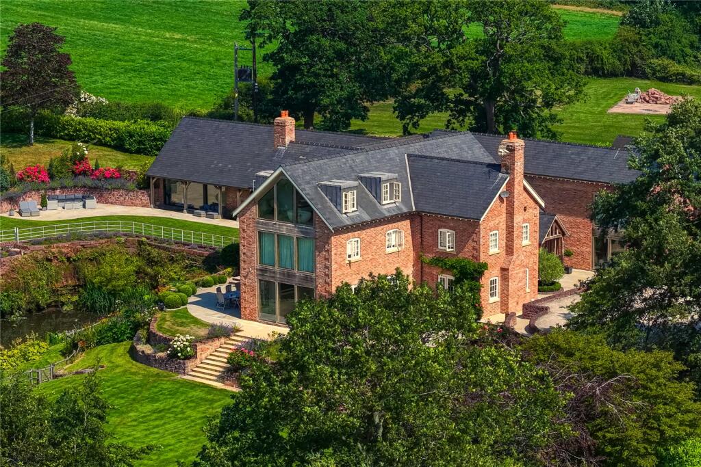
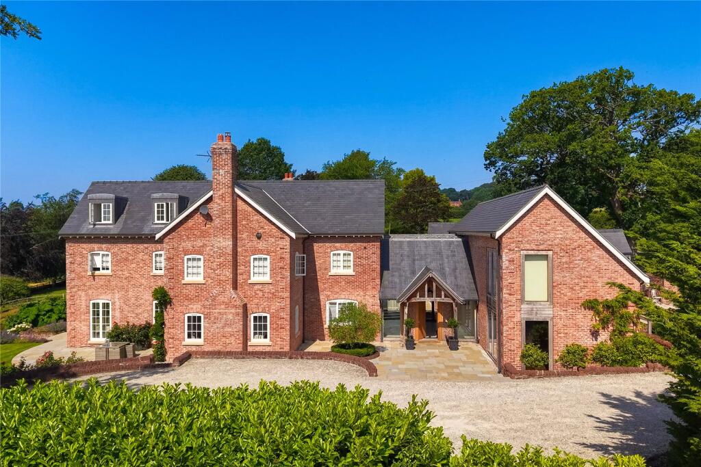
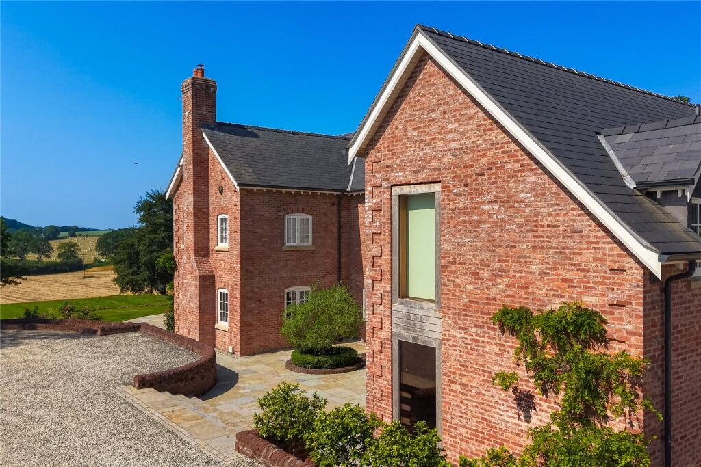
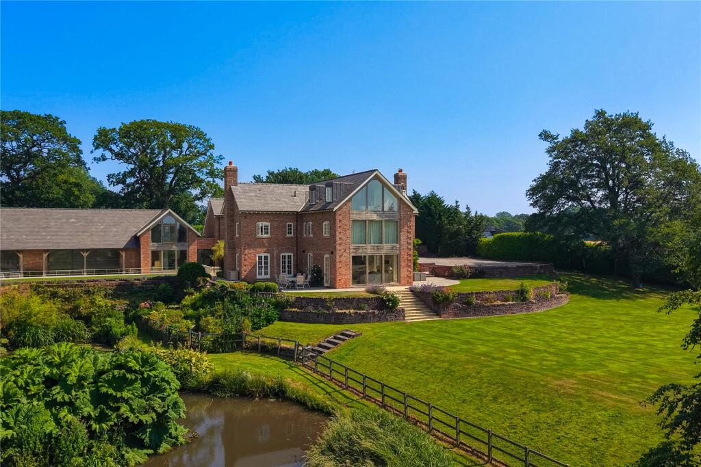
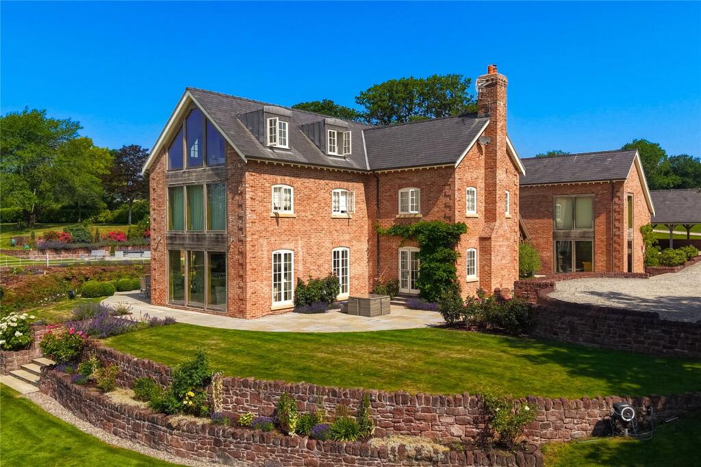
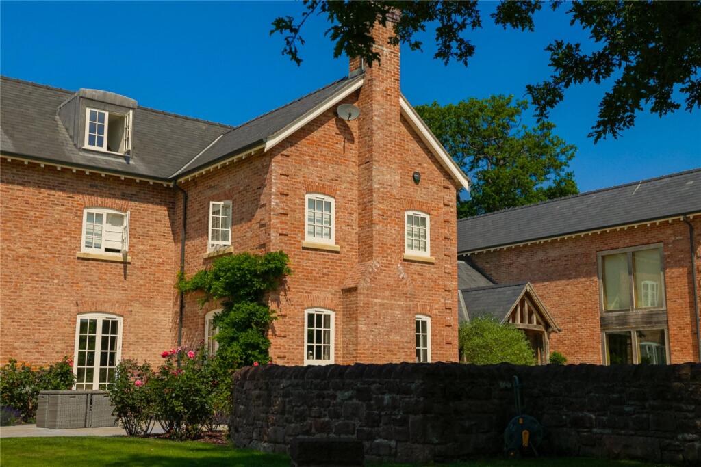
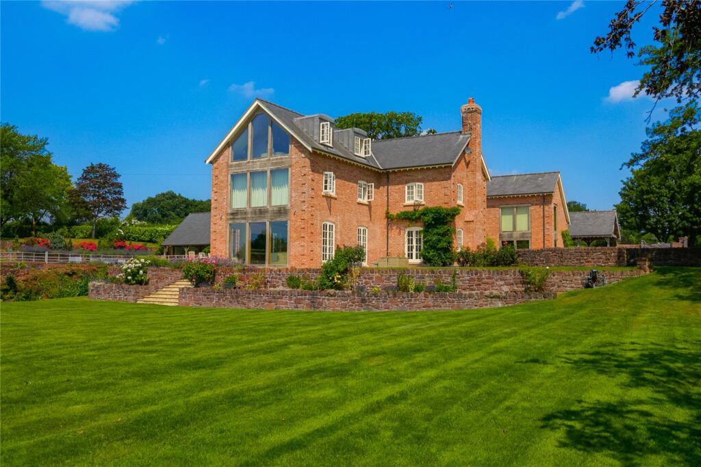
Hollins House is an exceptionally rare offering: a recently built, substantial contemporary home in a rural setting, combining traditional materials with striking modern design. Brick elevations, a slate roof and extensive glazing create a timeless yet contemporary aesthetic, while the interior spaces have been thoughtfully designed to balance scale with comfort, resulting in a home that feels both impressive and welcoming.
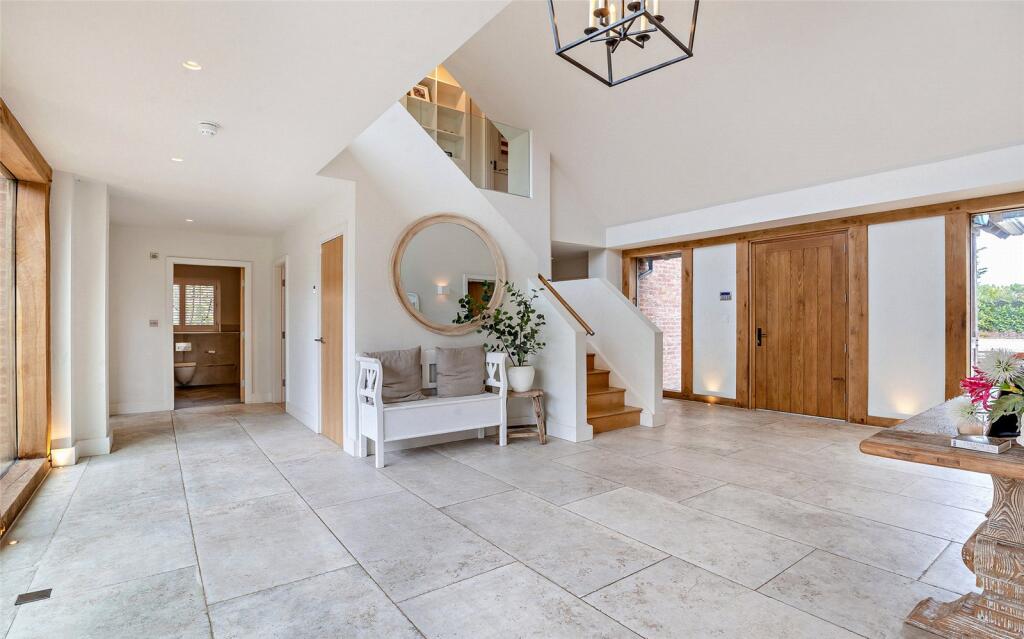
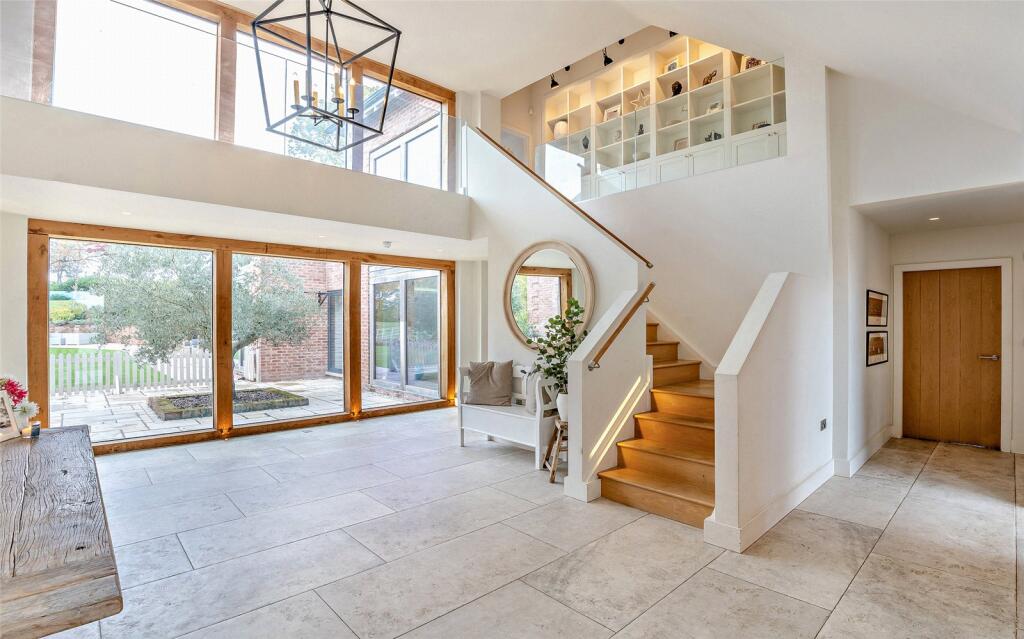
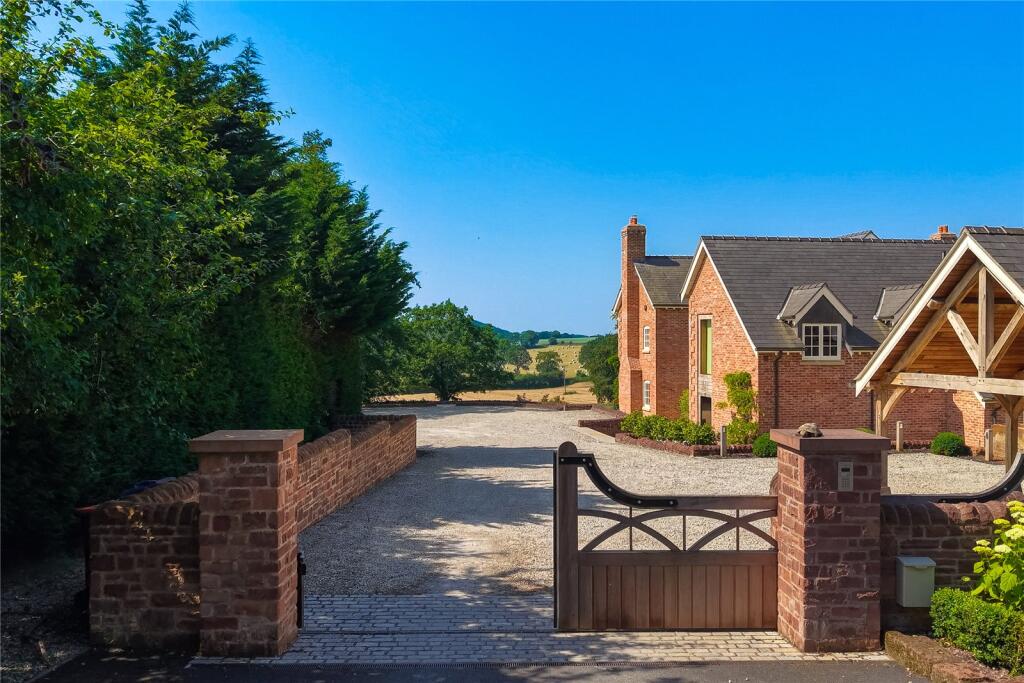
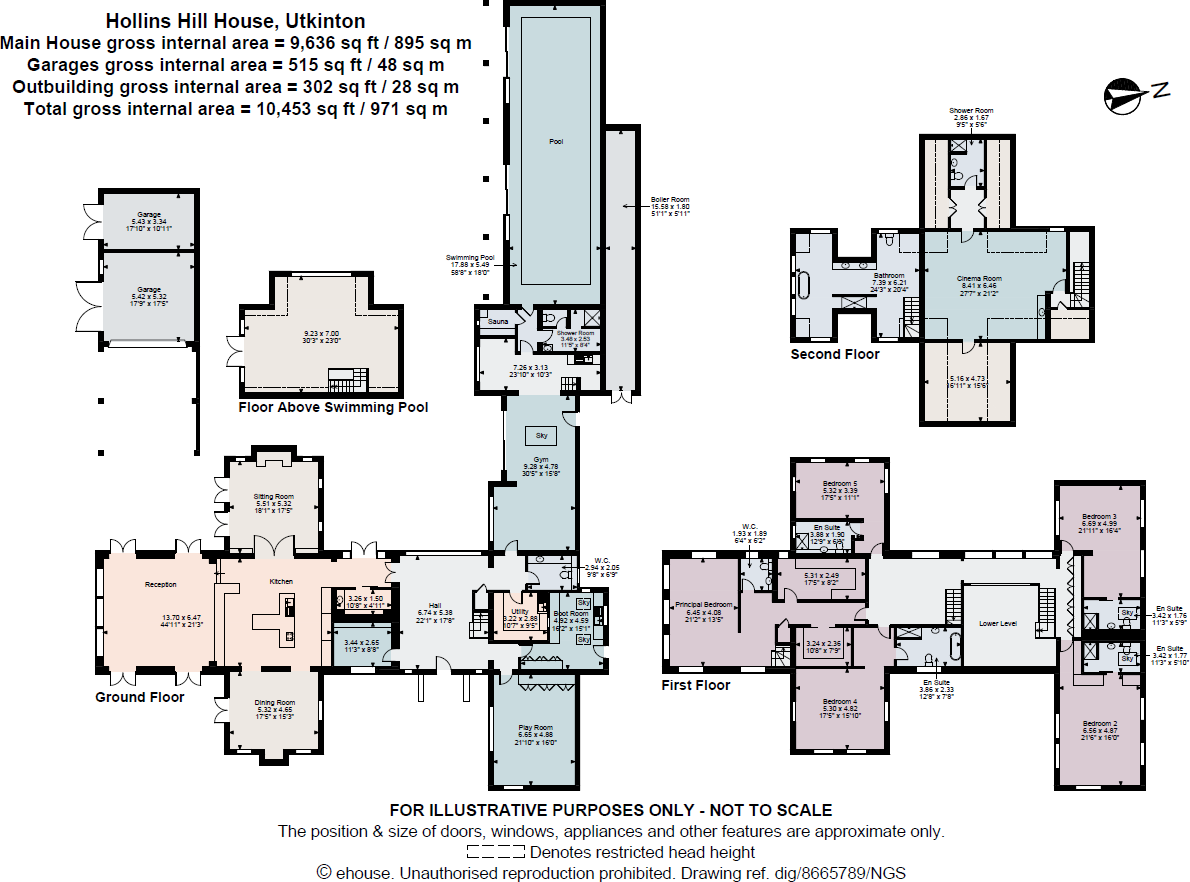
Extending to over 9,600 sq ft, the accommodation is arranged over two floors and includes a superb leisure wing with a swimming pool. A private road leads to electric gates and the entrance of the property. The front door opens into a generous reception hall, from which the principal rooms and first floor are accessed via an elegant contemporary staircase.
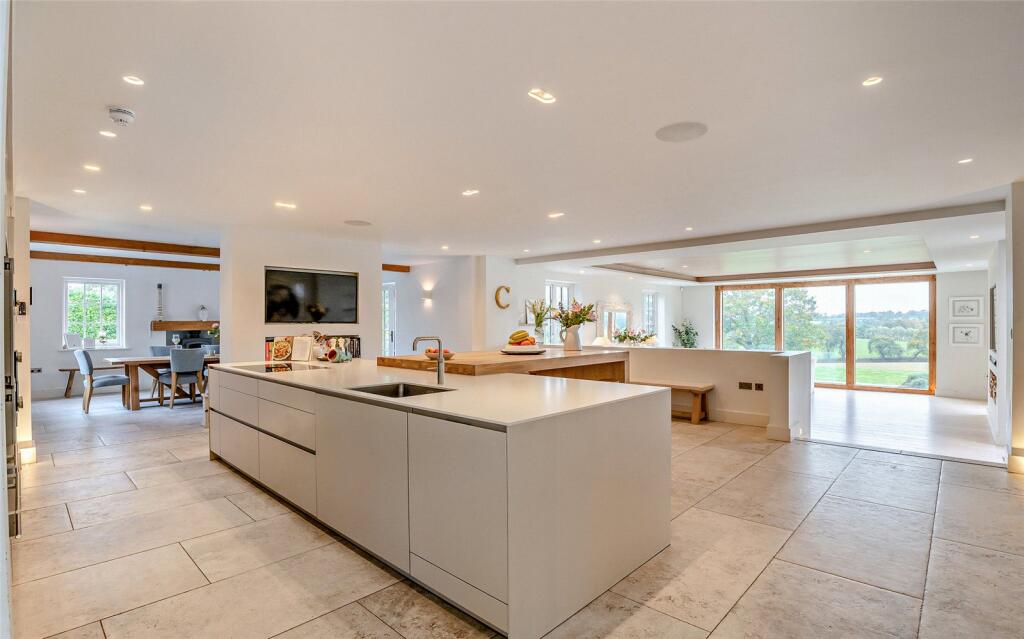
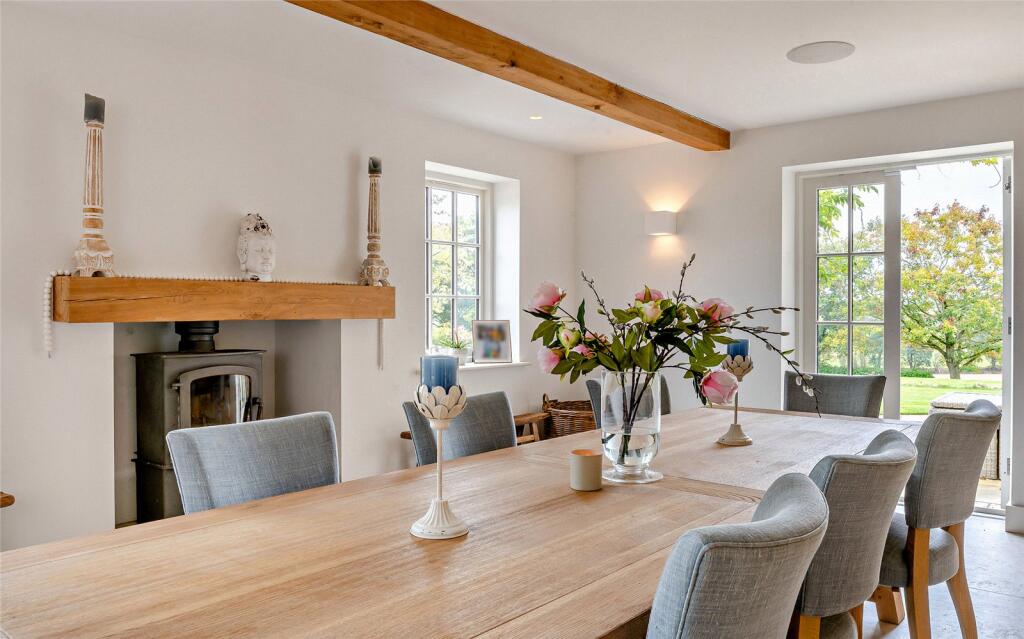
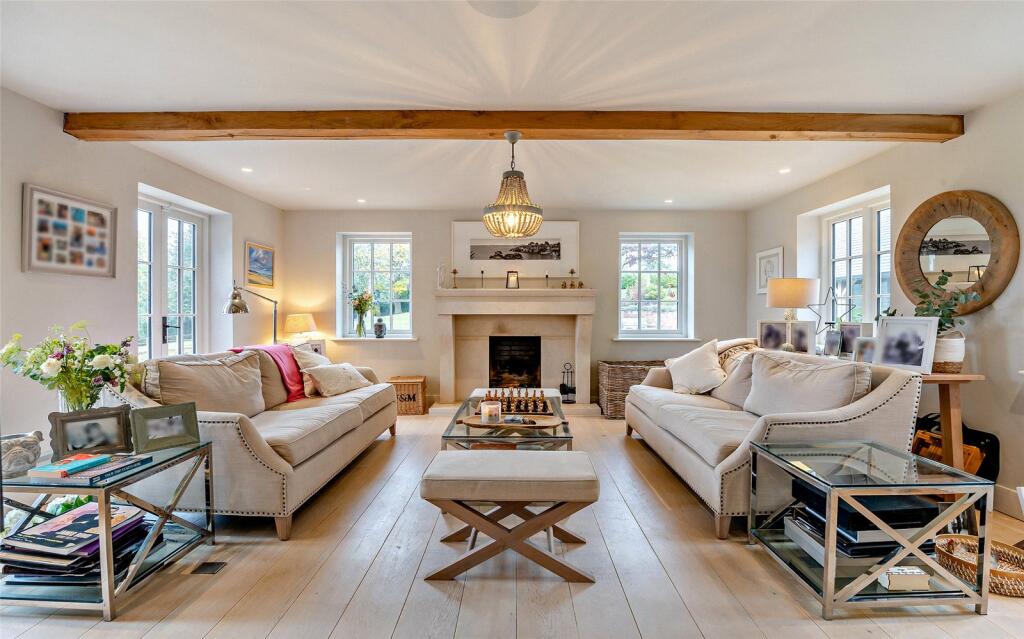
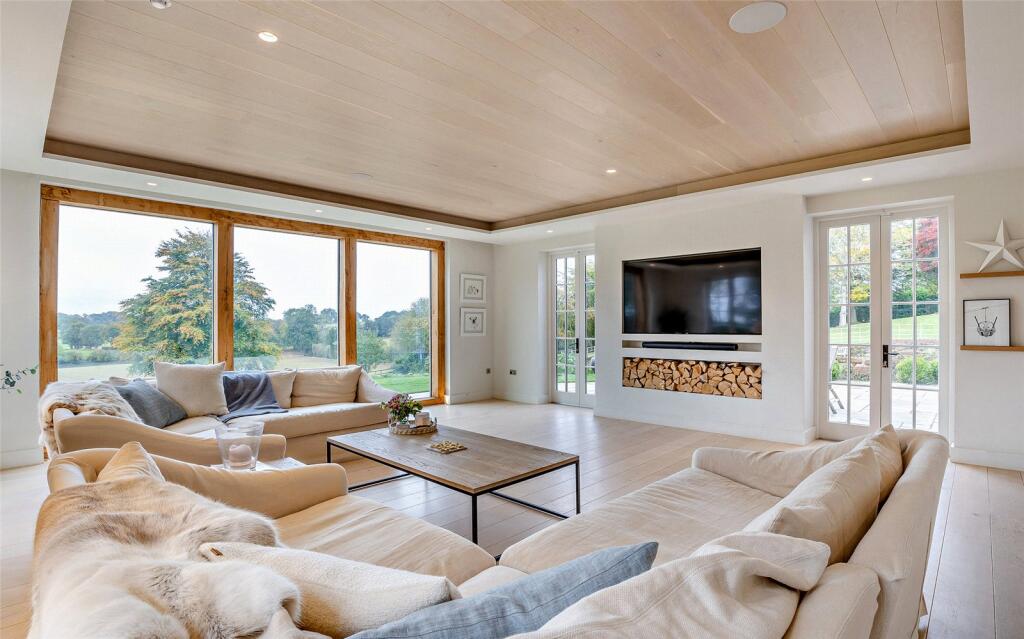
At the heart of the home is an exceptional kitchen, where full height glazing frames beautiful southerly views over the adjoining countryside. High quality bespoke cabinetry, a central island and generous dining and seating areas create a superb everyday living space. The reception rooms include a drawing room, sitting room and playroom/TV room, while a dining room/study provides flexibility for formal dining or home working.
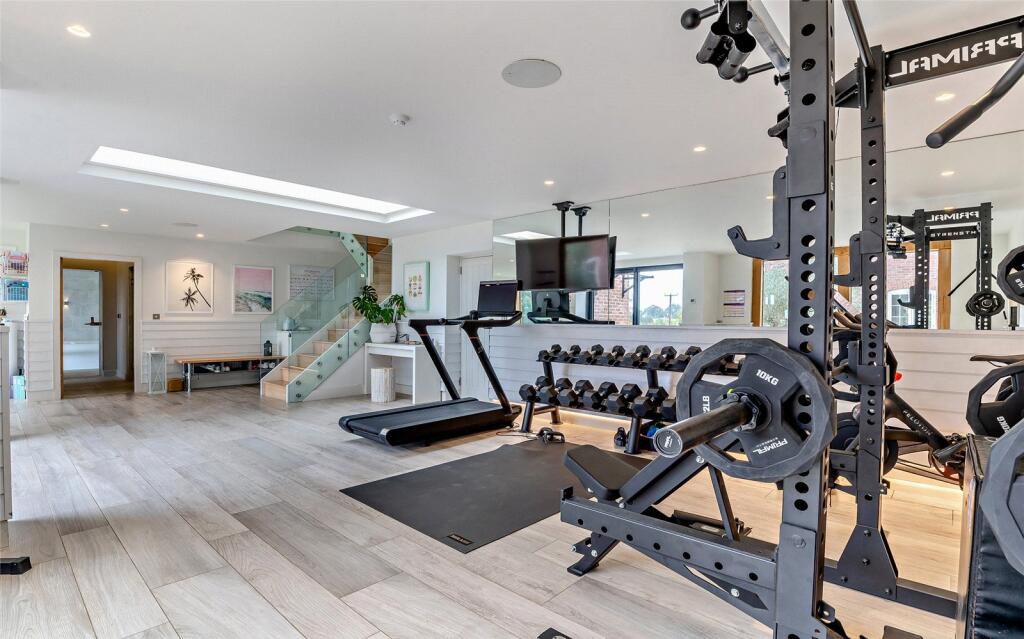
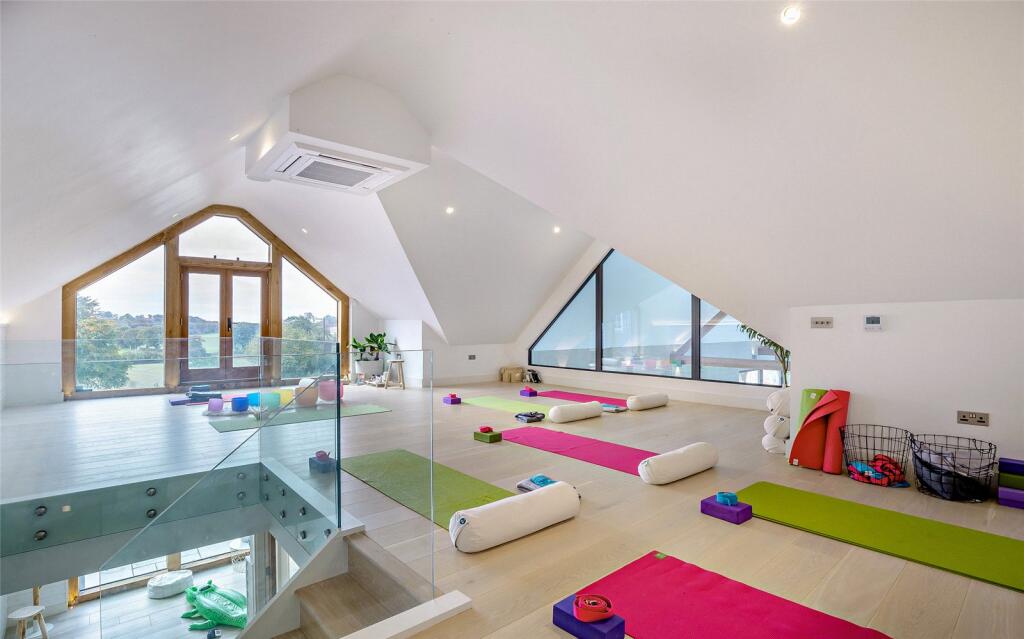
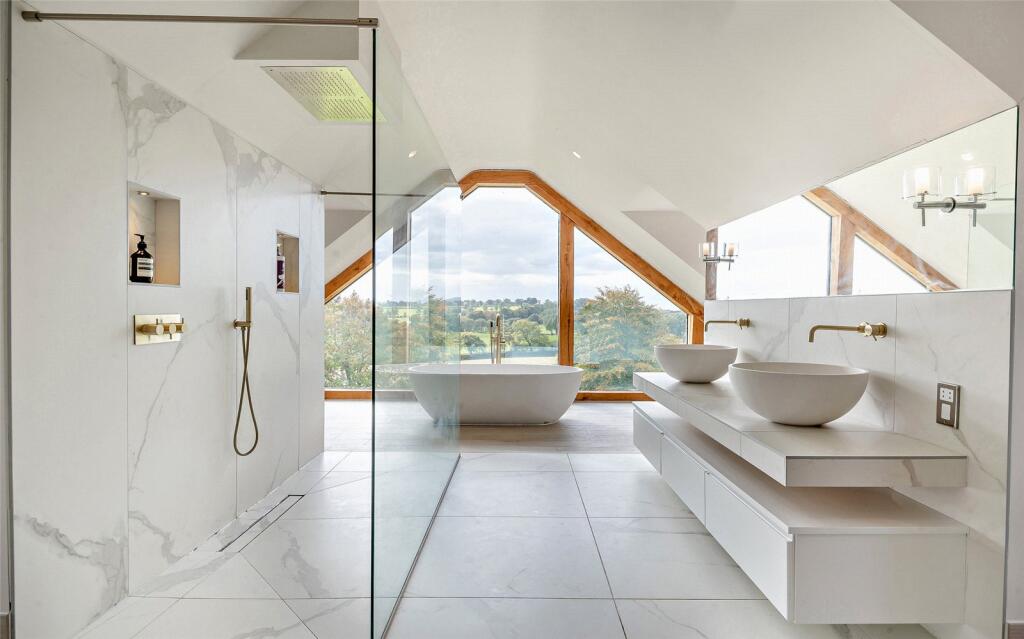
The ground floor connects seamlessly to the leisure suite, which includes a gym, changing facilities, sauna and a stunning indoor swimming pool. On the first floor, the impressive principal suite enjoys panoramic views and features a substantial bathroom accessed via a private staircase. There are four further bedroom suites on this level. The second floor offers a media room/bedroom with an en suite bathroom. Above the swimming pool is a first floor space ideal for conversion into a spacious home office.
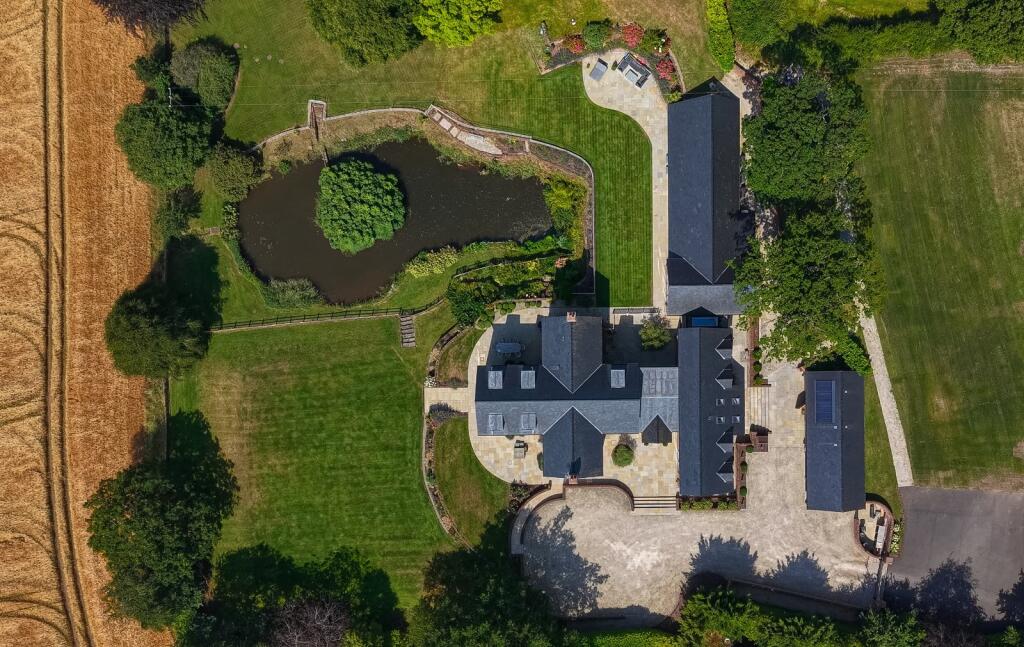
A detached garage block provides excellent storage, incorporating two enclosed garages and open fronted car ports.
Gardens and Grounds
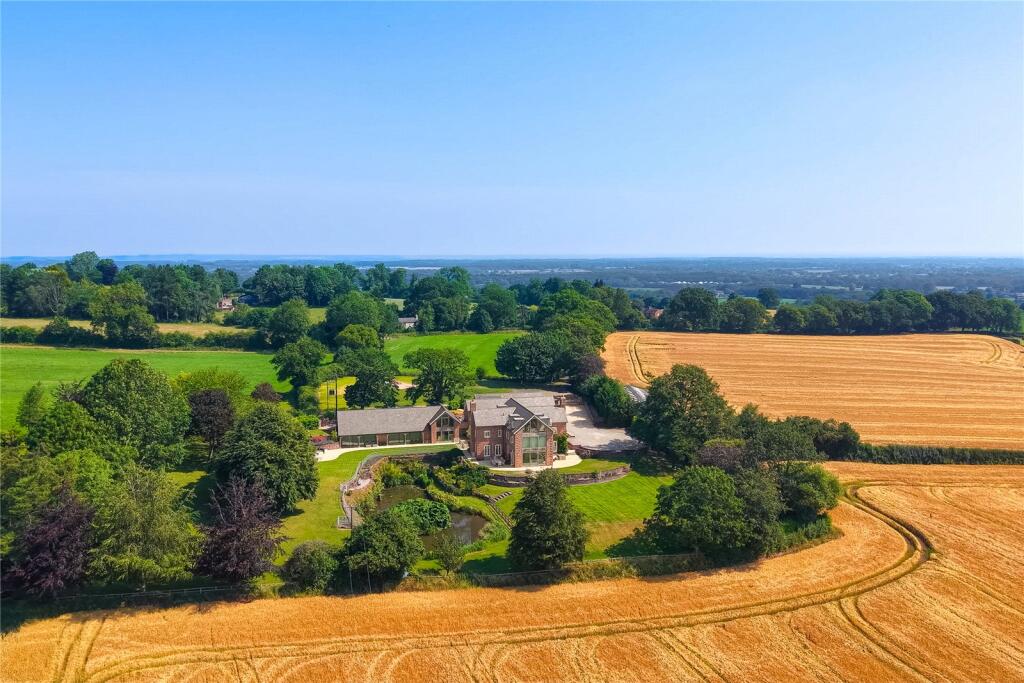
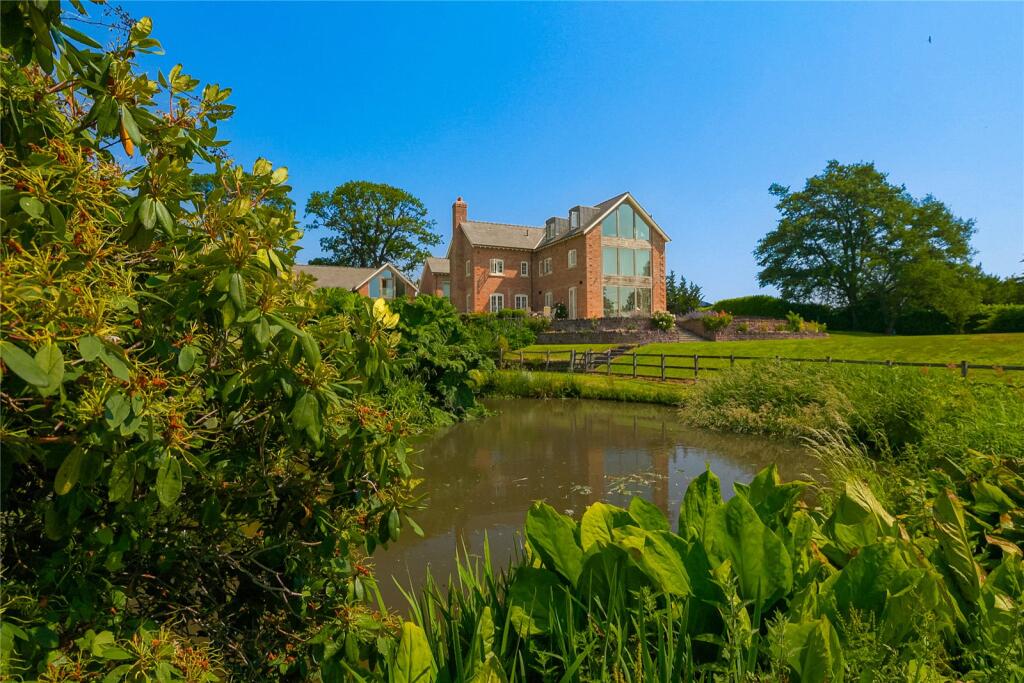
Hollins House is set within beautifully landscaped gardens and grounds, designed to complement the contemporary architecture and maximise enjoyment of the setting. Extensive terracing provides superb areas for outdoor dining and entertaining, while a picturesque pond with exposed sandstone features form a striking focal point. The overall environment is tranquil, private and perfectly suited to a modern country lifestyle.
Location
Chester (12 miles) is one of the North West’s leading retail and commercial centres, serving a wide catchment extending from Manchester to Shrewsbury and across North Wales. The city is home to several highly regarded independent schools, complementing the excellent state options in Tarporley. Chester also provides access to the motorway network, linking to major North West and Midlands conurbations, as well as Liverpool and Manchester airports.
Leisure opportunities in the area are outstanding. Portal Golf Club and Carden Park Hotel & Spa both offer championship golf courses and extensive facilities. The surrounding countryside provides numerous walking routes, and the Cheshire Polo Ground is close by. Crewe station (19 miles) offers a regular rail service to London Euston in approximately 1 hour 34 minutes.
Square Footage: 9,636 sq ft
Listed by
Residential & Country Agency
Savills
Reference: 91694877
EPC ratings on this postcode
We don't have a matched EPC for this property yet. Below are efficiency scores and details for other addresses on this postcode.
| Address | Current | Potential | Floor area | Age band | Type |
|---|---|---|---|---|---|
| Bush Cottage, Hollins Hill, Utkinton | 54 | 76 | 167 m² | England and Wales: before 1900 | House |
| Bush Cottage, Hollins Hill, Utkinton, TARPORLEY | 54 | 76 | 167 m² | England and Wales: before 1900 | Detached |
| Cave Bank Farm, Hollins Hill, Utkinton, TARPORLEY | 53 | 54 | — | — | 1 |
| Hollins Hill House, Hollins Hill, Utkinton, TARPORLEY | 45 | 79 | 394 m² | England and Wales: before 1900 | Detached |
| Hollins Hill House, Hollins Hill, Utkinton, TARPORLEY | 55 | 68 | 446 m² | England and Wales: 1930-1949 | Detached |
| Hollins Hill House, Hollins Hill, Utkinton, TARPORLEY | 33 | 67 | 469 m² | England and Wales: 1976-1982 | Detached |
| Hollins House, Hollins Hill, Utkinton, TARPORLEY | 86 | 88 | 991 m² | — | Detached |
| Hollins House, Hollins Hill, Utkinton, TARPORLEY | 56 | 90 | 212 m² | England and Wales: before 1900 | Detached |
| Knights View, Hollins Hill, Utkinton, TARPORLEY | 48 | 68 | 422 m² | England and Wales: 1976-1982 | Detached |
| Knights View, Hollins Hill, Utkinton, TARPORLEY | 56 | 70 | 453 m² | England and Wales: 1991-1995 | Detached |
| Rose Cottage, Hollins Hill, Utkinton, TARPORLEY | 36 | 42 | — | England and Wales: 1930-1949 | — |
| Rose Cottage, Hollins Hill, Utkinton, TARPORLEY | 54 | 97 | 75 m² | England and Wales: 1930-1949 | Detached |
| The Flat, Hollins Hill Farm, Utkinton, TARPORLEY | 31 | 57 | 54 m² | England and Wales: 1996-2002 | Flat |
Flood risk
Zone: 1
Risk: Low
Job (default Low)
Registered land (INSPIRE)
This location is outside the imported HM Land Registry INSPIRE registered freehold polygons.
Source: HM Land Registry INSPIRE Index Polygons.
Floorplans
Floorplan
EPC Graphs
EPC Rating Graph
Price history
| Event | Date | Price | % change |
|---|---|---|---|
| Listed for sale | — | £4,750,000 | — |
Source: HM Land Registry Price Paid Data. Crown copyright.
Sold Comparables
Sold comparables data is not available for this property.
Capital growth trend
Land Registry outcode average: last 12 months vs 5y and 10y ago (from sold prices).
House Price Index (HM Land Registry — official index, not sold-price averages): Cheshire West and Chester. Series: Detached. As of May 2026.
Rental Range
Estimated market rent for Cheshire West and Chester. Low = conservative, Realistic = average, Optimistic = best case.
Based on Local Authority from postcode lookup → Cheshire West and Chester.
LHA (30th percentile) floor for Lancaster: Apr 2025 – Mar 2026
Location
Address
Cotebrook, Utkinton and Cotebrook, Utkinton, Cheshire West and Chester, England, CW6 0JP, United Kingdom
Nearby
Nearest stations, universities and amenities (distance from property).
| Type | Name | Distance |
|---|---|---|
| Bus stop | Utkinton, Heaths Lane / Forest Farm | 0.6 miles |
| Bus stop | Utkinton, Heaths Lane / Heaths Lane Forest Farm | 0.6 miles |
| Shop | Rose Farm Shop | 0.9 miles |
| Shop | Unknown | 1.8 miles |
| Hospital | Tarporley War Memorial Hospital | 1.9 miles |
| Train station | Delamere | 3.0 miles |
| Train station | Woodside Station | 3.7 miles |
| Hospital | Leighton Hospital | 8.8 miles |
| University | Creative Campus, Kingsway | 9.2 miles |
| University | Queen's Park Campus | 9.5 miles |
Street-level crime
| Category | Count |
|---|---|
| Burglary | 1 |
| Violence and sexual offences | 1 |
| Total incidents | 2 |
Within 1 mile during Jun 2026. Source: data.police.uk (England & Wales).
Schools nearby
Nearest open schools with Ofsted ratings (England). Closed schools are not shown. Data from Get Information about Schools and Ofsted.
| Name | Type | Distance | Ofsted |
|---|---|---|---|
| Eaton Primary School | Primary | 1.7 miles | Good — 21 Dec 2023 |
| Delamere CofE Primary Academy | Primary | 1.8 miles | Outstanding — 21 Jan 2024 |
| Tarporley CofE Primary School | Primary | 2.0 miles | Good — 10 Dec 2014 |
| Tarporley High School and Sixth Form College | Secondary | 2.3 miles | Good — 28 Jun 2023 |
| Kelsall Primary and Nursery School | Primary | 2.8 miles | Outstanding — 19 Mar 2024 |
Rental Comparables
Loading rental comparables for this postcode. Refresh in a few minutes.
Rent-driven metrics
Based on Area rent estimate.
- Rent ratio — Monthly rent ÷ purchase price (1% rule). 1%+ = strong, 0.8–1% = okay, <0.8% = weak for cashflow.
- Max investor price — Rent ÷ 0.8%; the price at which rent would be 0.8% of price (Stoke-style target).
- Target investor price — Rent ÷ 1%; the price at which rent would be 1% of price (strong cashflow band).
- Gross yield — Annual rent as % of purchase price (no costs).
Enter House Number
Enter the house number to help us retrieve more accurate pricing history and property data.
Please log in to submit or correct the house number for this listing.
Log in to continue