38 PRENTON FARM ROAD
PRENTON, MERSEYSIDE CH43 3BW
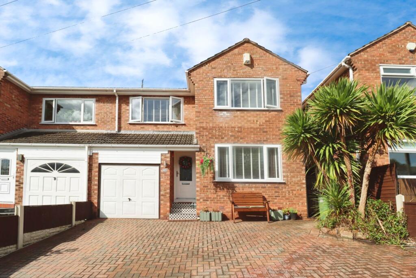
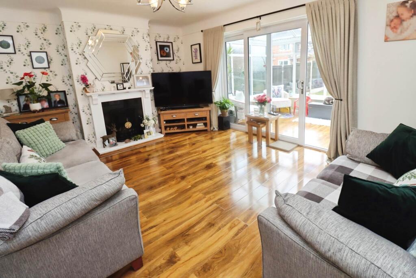
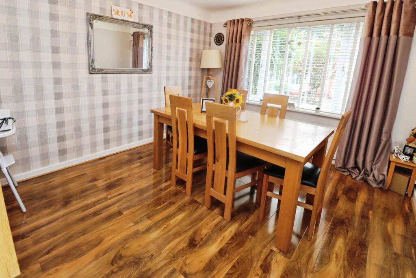
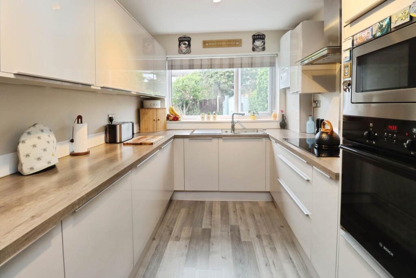
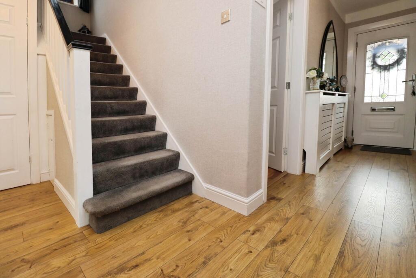
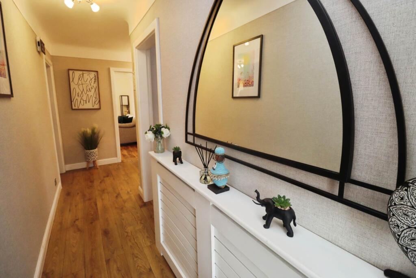
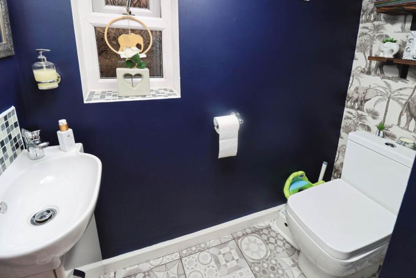
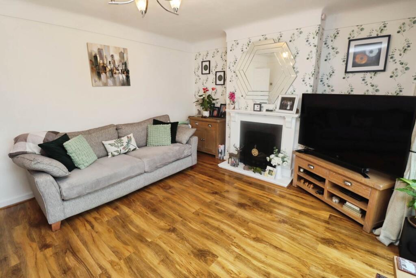
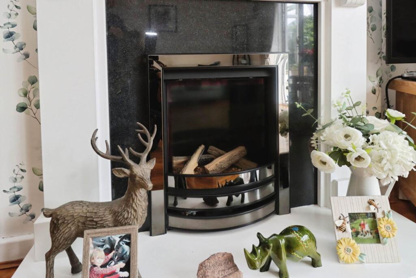
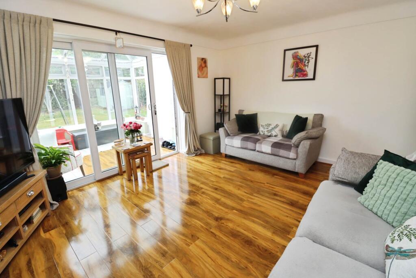
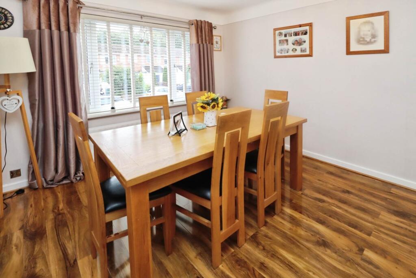
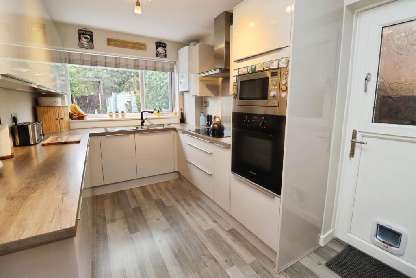
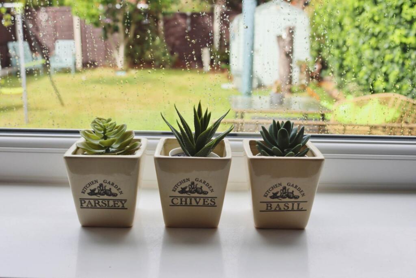
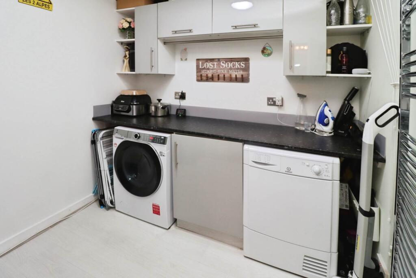
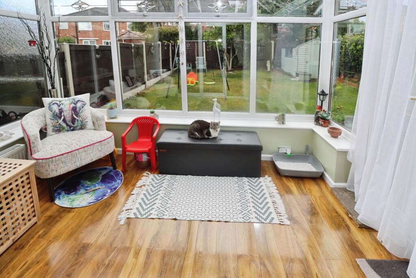
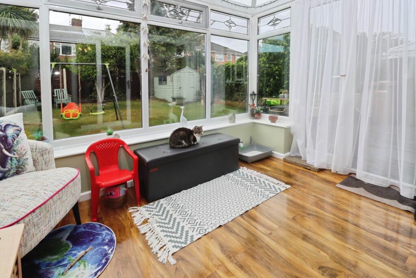
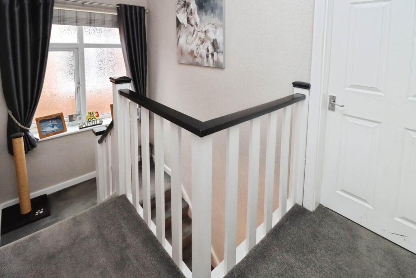
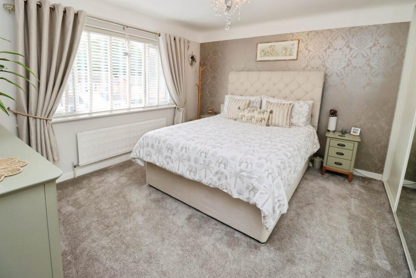

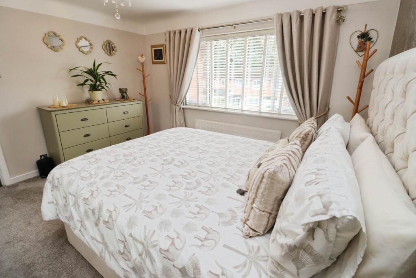
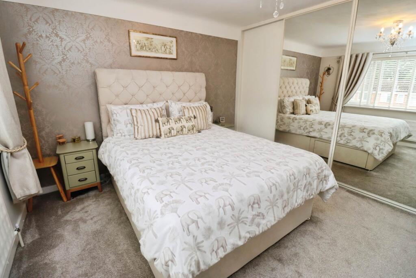
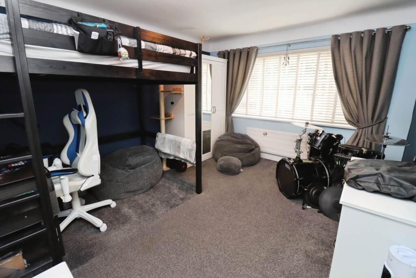
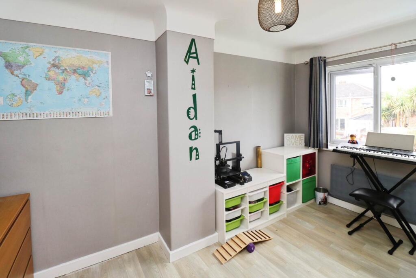
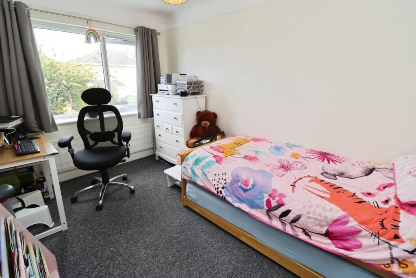
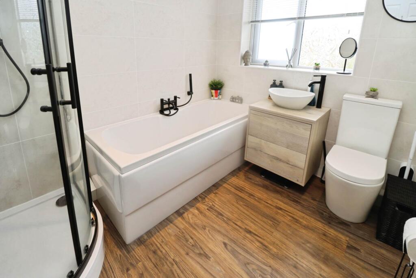

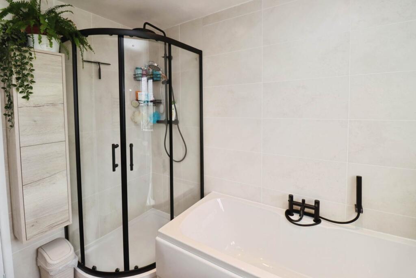
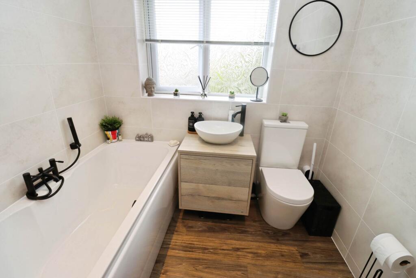
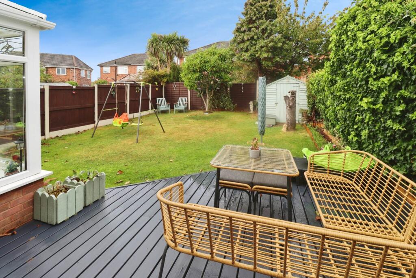
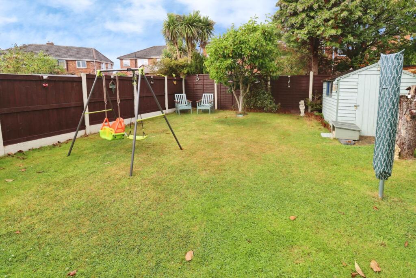
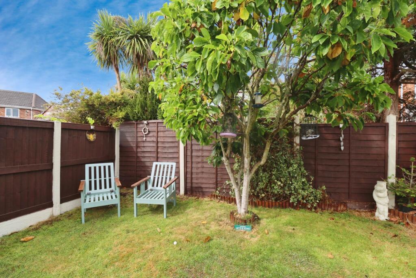
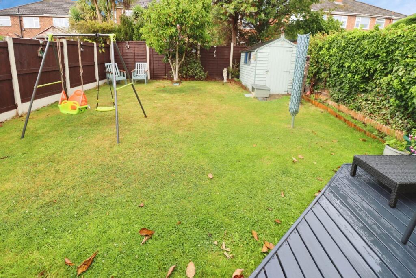
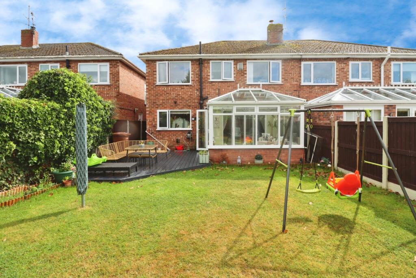
Photo 1 Photo 2 Photo 3 Photo 4 Photo 5 Photo 6 Photo 7 Photo 8 Photo 9 Photo 10 Photo 11 Photo 12 Photo 13 Photo 14 Photo 15 Photo 16 Photo 17 Photo 18 Photo 19 Photo 20 Photo 21 Photo 22 Photo 23 Photo 24 Photo 25 Photo 26 Photo 27 Photo 28 Photo 29 Photo 30 Photo 31 Photo 32 Photo 33
/ 33
Property details
Tenure
FREEHOLD
Floor area
115 m²
Council tax band
D
EPC rating
D
Last sold
£305,000 Feb 2026
Price per m²
£2,609/m²
Local average
£239,117 (+25.5%)
Deprivation
Decile 10 (30,515 of 33,755)
Street crime
69 incidents within 1 mile (May 2026)
Key features
- Spacious semi-detached house offering immaculate living space
- Lounge, sitting room, conservatory and a handy downstairs wc
- Smart fitted kitchen with integrated appliances and a generous utility room
- Four double bedrooms and a stylish four piece bathroom
- Garage space, driveway with off road parking and delightful rear garden
- uPVC double glazing and combi fired gas central heating
Additional details
- Electricity
- Mains supply
- Water
- Mains supply
- Sewerage
- Mains supply
- Heating
- Double glazing, Gas central
- Parking
- Garage, Off street
- Garden
- Private garden
Description
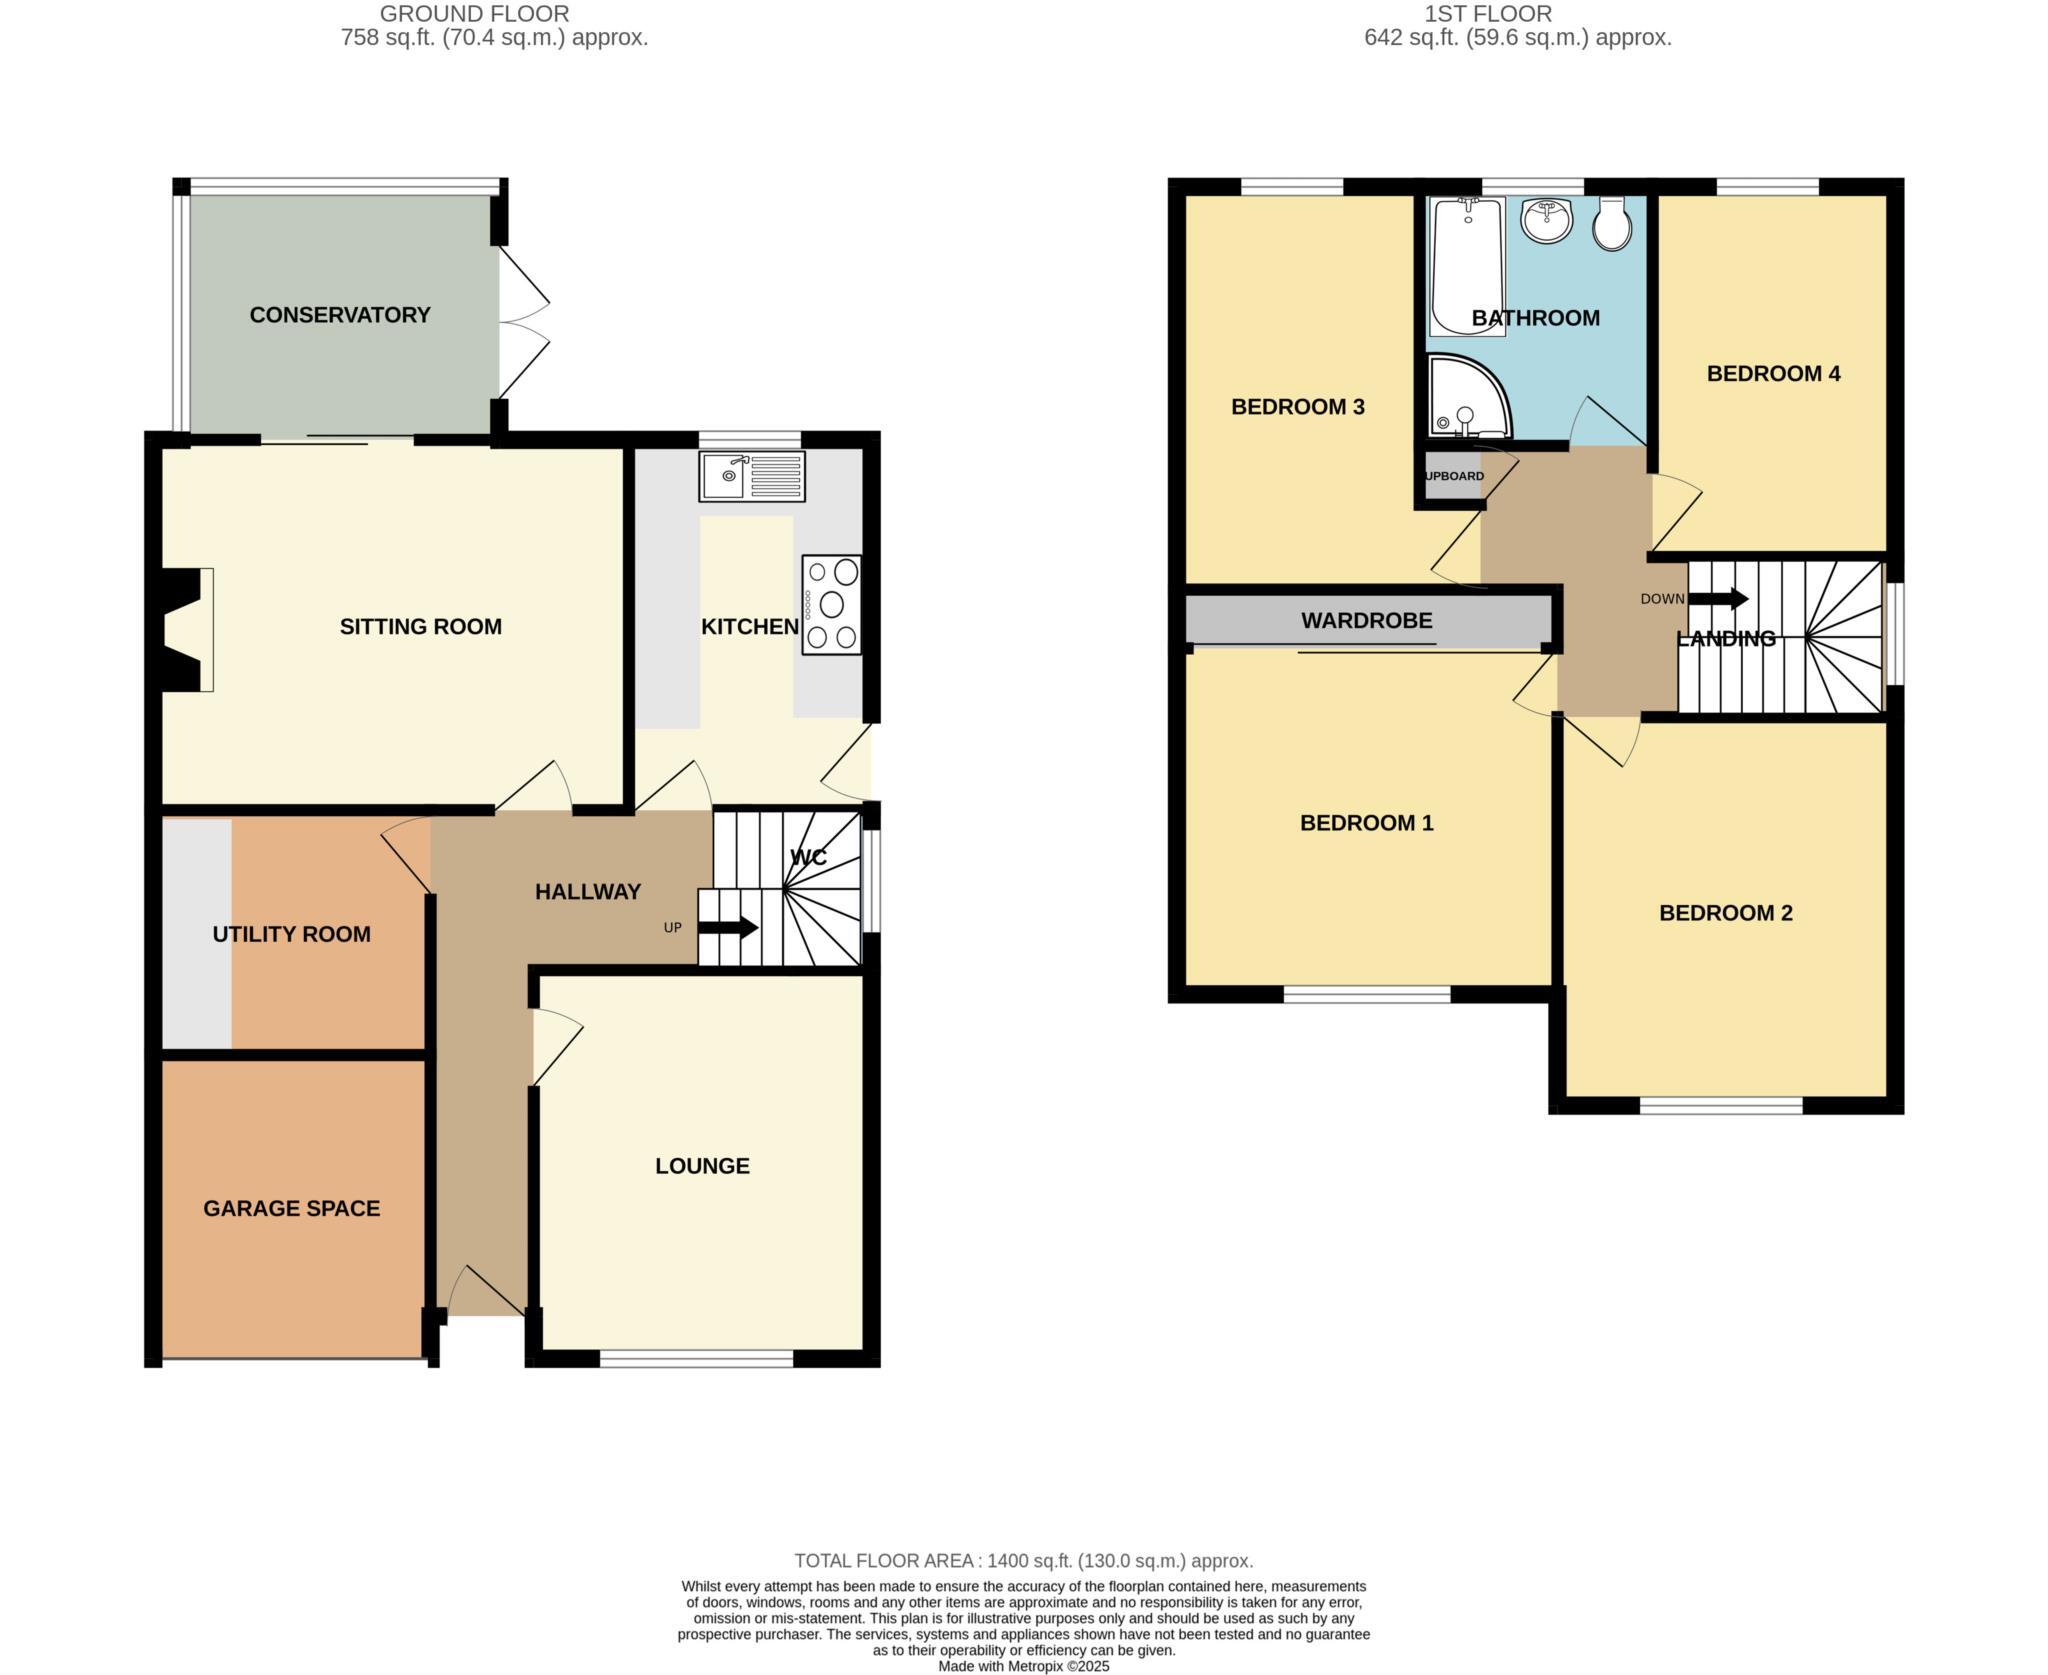
The ground floor offers a bright hallway with stylish laminate flooring, a handy downstairs WC, and a front lounge that makes a great place to unwind. To the rear, a comfortable sitting room with a feature fireplace and real flame gas fire opens into the conservatory via sliding patio doors, creating a lovely flow into the garden. The modern fitted kitchen is both practical and stylish, boasting an integrated fridge, dishwasher and microwave, a five-ring halogen hob, and a characterful stable door to the side. A large utility room provides additional space and convenience.
Upstairs, there are four double bedrooms, with the master benefiting from sleek fitted slide robes. The family bathroom is a contemporary four-piece suite, offering both style and function. A drop-down ladder from the landing gives access to a fully boarded loft space, perfect for extra storage.
Outside, the property continues to impress with a driveway providing off-road parking for two cars side by side, leading to the garage space. To the rear, the delightful garden features a patio area an ideal spot for family gatherings or simply enjoying the outdoors.
Set in a popular residential location, this home is within easy reach of local shops, schools, and excellent transport links, making it a superb choice for family living. Council tax band D. Freehold.
Hallway - 16'5" (5m) x 3'4" (1.02m)
Downstairs WC - 5'10" (1.78m) x 4'2" (1.27m) Max
Lounge - 12'6" (3.81m) x 10'11" (3.33m)
Sitting Room - 15'4" (4.67m) x 11'11" (3.63m)
Conservatory - 10'3" (3.12m) x 8'2" (2.49m)
Kitchen - 11'11" (3.63m) x 7'10" (2.39m)
Utility Room - 7'11" (2.41m) x 7'10" (2.39m)
Landing - 10'11" (3.33m) x 5'11" (1.8m)
Bedroom One - 12'4" (3.76m) x 11'2" (3.4m) To Wardrobe
Bedroom Two - 12'6" (3.81m) x 10'11" (3.33m)
Bedroom Three - 13'0" (3.96m) x 7'10" (2.39m)
Bedroom Four - 12'0" (3.66m) x 7'10" (2.39m)
Bathroom - 8'4" (2.54m) x 7'1" (2.16m)
what3words /// lend.firm.email
Notice
Please note we have not tested any apparatus, fixtures, fittings, or services. Interested parties must undertake their own investigation into the working order of these items. All measurements are approximate and photographs provided for guidance only.
Listed by
Bebington
Lesley Hooks Estate Agents
Reference: 166498319
EPC Rating & Upgrade Cost
Current rating: D
Potential rating: C
Inspection date: 02/02/2017
Expiry date: 01/02/2027
Current heating cost: £770/year
Potential heating cost: £697/year
Recommendations
- Floor insulation (solid floor) (6,000)
- Solar water heating (6,000)
- Solar photovoltaic panels, 2.5 kWp (8,000)
Flood risk
Zone: 1
Risk: Low
Job (default Low)
Floorplans
Floorplan 1
EPC Graphs
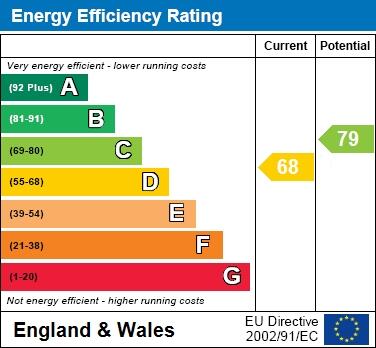
EPC 1
FENSA Certificates
This property has 3 FENSA certificate(s) on record, indicating window/door installations by FENSA-approved installers.
FENSA Certificate #10384267
Property Details
Street: 38 Prenton Farm Road
Town: PRENTON
Postcode: CH43 3BW
Installation Details
Items: 1 door
Certificate Issued: 30/06/2014
Work Completed: 11/06/2014
This certificate data was retrieved from FENSA's database
FENSA Certificate #13265766
Property Details
Street: 38 Prenton Farm Road
Town: PRENTON
Postcode: CH43 3BW
Installation Details
Items: 4 windows and 1 door
Certificate Issued: 26/11/2018
Work Completed: 29/10/2018
This certificate data was retrieved from FENSA's database
FENSA Certificate #13571376
Property Details
Street: 38 Prenton Farm Road
Town: PRENTON
Postcode: CH43 3BW
Installation Details
Items: 5 windows
Certificate Issued: 20/05/2019
Work Completed: 30/04/2019
This certificate data was retrieved from FENSA's database
What is FENSA? FENSA (Fenestration Self-Assessment Scheme) is a government-authorised scheme that monitors building regulation compliance for replacement windows and doors. Certificates indicate that work was completed by FENSA-approved installers.
Price history
56% since 2017
| Event | Date | Price | % change |
|---|---|---|---|
| Sold | 12/02/2026 (5 months ago) | £305,000 | +56.4% |
| Sold | 18/05/2017 (9 years ago) | £195,000 | — |
Source: HM Land Registry Price Paid Data. Crown copyright.
Sold Comparables
Same street and nearby sales within 0.25 miles (last 5 years). Data from Land Registry Price Paid.
| Address | Price | Date | Type |
|---|---|---|---|
| 246 PRENTON DELL ROAD, PRENTON, WIRRAL, MERSEYSIDE, CH43 3BR | £205,000 | 10/01/2025 | Semi-detached |
| Same street 46 PRENTON FARM ROAD, PRENTON, WIRRAL, MERSEYSIDE, CH43 3BW | £225,500 | 29/11/2023 | Semi-detached |
| 250 PRENTON DELL ROAD, PRENTON, WIRRAL, MERSEYSIDE, CH43 3BR | £180,000 | 19/10/2023 | Semi-detached |
| 48 GLENAVON ROAD, PRENTON, WIRRAL, MERSEYSIDE, CH43 0RF | £215,000 | 28/06/2023 | Semi-detached |
| 11 BRAMWELL AVENUE, PRENTON, WIRRAL, MERSEYSIDE, CH43 0RG | £351,000 | 23/06/2023 | Semi-detached |
| 221 PRENTON DELL ROAD, PRENTON, WIRRAL, MERSEYSIDE, CH43 3BR | £215,000 | 16/06/2023 | Semi-detached |
| Same street 18 PRENTON FARM ROAD, PRENTON, WIRRAL, MERSEYSIDE, CH43 3BW | £210,000 | 13/01/2023 | Semi-detached |
| 125 PRENTON VILLAGE ROAD, PRENTON, WIRRAL, MERSEYSIDE, CH43 3DD | £190,000 | 09/12/2022 | Semi-detached |
| 75 GLENAVON ROAD, PRENTON, WIRRAL, MERSEYSIDE, CH43 0RD | £370,000 | 21/11/2022 | Semi-detached |
| 213 PRENTON DELL ROAD, PRENTON, WIRRAL, MERSEYSIDE, CH43 3BR | £120,000 | 11/11/2022 | Semi-detached |
| 69 BRAMWELL AVENUE, PRENTON, WIRRAL, MERSEYSIDE, CH43 0RQ | £300,000 | 21/10/2022 | Semi-detached |
| 18 PRENTON DELL AVENUE, PRENTON, WIRRAL, MERSEYSIDE, CH43 3DA | £225,000 | 14/10/2022 | Semi-detached |
| 125 PRENTON HALL ROAD, PRENTON, WIRRAL, MERSEYSIDE, CH43 3BH | £200,000 | 28/07/2022 | Semi-detached |
| 152 PRENTON HALL ROAD, PRENTON, WIRRAL, MERSEYSIDE, CH43 3BJ | £241,000 | 24/06/2022 | Semi-detached |
| 113 PRENTON HALL ROAD, PRENTON, WIRRAL, MERSEYSIDE, CH43 3BH | £265,000 | 17/05/2022 | Semi-detached |
| 150 PRENTON HALL ROAD, PRENTON, WIRRAL, MERSEYSIDE, CH43 3BJ | £233,000 | 17/05/2022 | Semi-detached |
| 77 PRENTON HALL ROAD, PRENTON, WIRRAL, MERSEYSIDE, CH43 3BH | £253,000 | 16/05/2022 | Semi-detached |
| 256 PRENTON DELL ROAD, PRENTON, WIRRAL, MERSEYSIDE, CH43 3BR | £190,000 | 28/02/2022 | Semi-detached |
| 91 PRENTON HALL ROAD, PRENTON, WIRRAL, MERSEYSIDE, CH43 3BH | £252,500 | 14/01/2022 | Semi-detached |
| 28 BRAMWELL AVENUE, PRENTON, WIRRAL, MERSEYSIDE, CH43 0RH | £250,000 | 01/11/2021 | Semi-detached |
| 79 GLENAVON ROAD, PRENTON, WIRRAL, MERSEYSIDE, CH43 0RD | £300,000 | 30/09/2021 | Semi-detached |
| 109 PRENTON VILLAGE ROAD, PRENTON, WIRRAL, MERSEYSIDE, CH43 3DD | £184,000 | 27/09/2021 | Semi-detached |
Street average: £217,750 (2 sales)
Area average: £236,975 (20 sales)
Capital growth trend
Land Registry outcode average: last 12 months vs 5y and 10y ago (from sold prices).
House Price Index (HM Land Registry — official index, not sold-price averages): Wirral. Series: Semi-detached. As of April 2026.
Rental Range
Estimated market rent for Wirral. Low = conservative, Realistic = average, Optimistic = best case.
Based on Local Authority from postcode lookup → Wirral.
LHA (30th percentile) floor for Wirral: £823/mo (Apr 2025 – Mar 2026)
Location
Nearby
Nearest stations, universities and amenities (distance from property).
| Type | Name | Distance |
|---|---|---|
| Bus stop | Prenton Hall Road/Prenton Dell Road | 0.1 miles |
| Shop | Hays Travel | 0.6 miles |
| Shop | William Hill | 0.6 miles |
| Train station | Rock Ferry | 1.6 miles |
| Train station | Green Lane | 1.8 miles |
| Hospital | Parkfield Medical Centre | 2.0 miles |
| Hospital | Clatterbridge Cancer Centre - Wirral | 2.5 miles |
| University | University of Liverpool | 4.4 miles |
Street-level crime
| Category | Count |
|---|---|
| Violence and sexual offences | 34 |
| Anti-social behaviour | 8 |
| Public order | 8 |
| Drugs | 4 |
| Shoplifting | 4 |
| Burglary | 3 |
| Criminal damage and arson | 3 |
| Other theft | 3 |
| Other crime | 1 |
| Vehicle crime | 1 |
| Total incidents | 69 |
Within 1 mile during May 2026. Source: data.police.uk (England & Wales).
Schools nearby
Nearest open schools with Ofsted ratings (England). Closed schools are not shown. Data from Get Information about Schools and Ofsted.
| Name | Type | Distance | Ofsted |
|---|---|---|---|
| Prenton Primary School | Primary | 0.2 miles | Good — 18 May 2012 |
| Oxton St Saviour's CofE Aided Primary School | Primary | 0.8 miles | Good — 2 Apr 2019 |
| St Joseph's Catholic Primary School, Birkenhead | Primary | 0.8 miles | Good — 6 Dec 2022 |
| Devonshire Park Primary School | Primary | 0.9 miles | Good — 28 Jul 2015 |
| Prenton High School for Girls | Secondary | 1.0 miles | Good — 6 May 2014 |
Rental Comparables
Residential lets from OpenRent and Rightmove for the area (same bedroom count). Use to validate rent estimates. Student lets are excluded.
| Title | Rent | Beds | Distance | As seen on |
|---|---|---|---|---|
| 4 Bed Terraced House, Waring Avenue, CH42 | £1,300/mo | 4 | 1.07 miles | OpenRent |
Average rent: £1,300/mo (1 listing)
Rent-driven metrics
Based on OpenRent comparables.
- Rent ratio — Monthly rent ÷ purchase price (1% rule). 1%+ = strong, 0.8–1% = okay, <0.8% = weak for cashflow.
- Max investor price — Rent ÷ 0.8%; the price at which rent would be 0.8% of price (Stoke-style target).
- Target investor price — Rent ÷ 1%; the price at which rent would be 1% of price (strong cashflow band).
- Gross yield — Annual rent as % of purchase price (no costs).
- Cost-to-rent — Price ÷ annual rent (from OpenRent comparables). Under 14× = strong, 14–16× = acceptable, 17×+ = compressed.
- Cashflow — Rent minus mortgage, 10% maintenance, £25/mo compliance. Assumes 75% LTV, 3.95% APR (5yr fixed), 25yr term.
- ROI — Annual profit ÷ cash in (deposit + 4% purchase costs).