5 CENTRAL DRIVE
ULVERSTON, WESTMORLAND AND FURNESS LA12 9LD
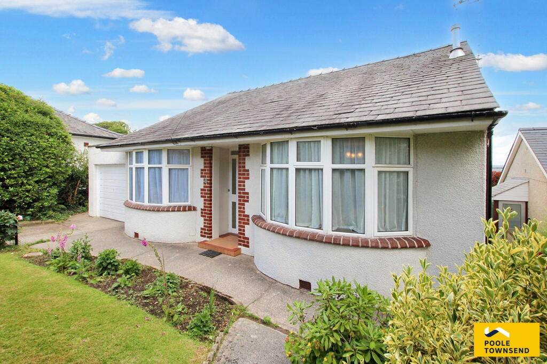
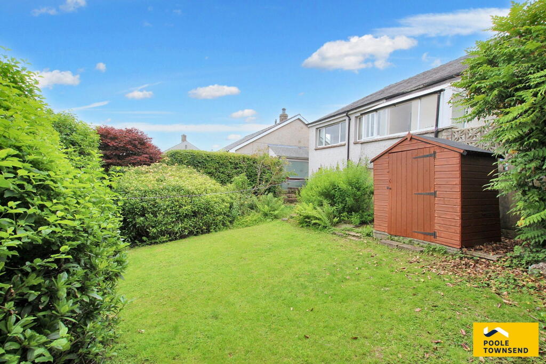
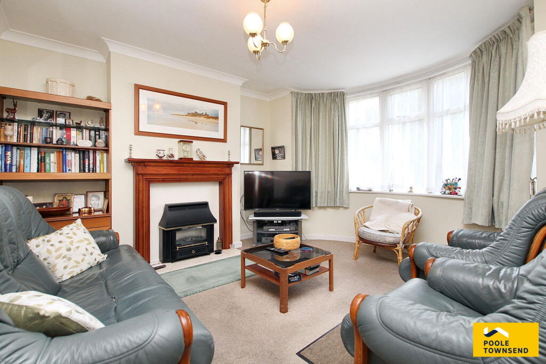
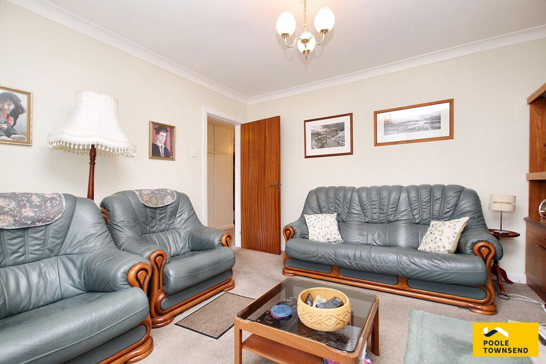
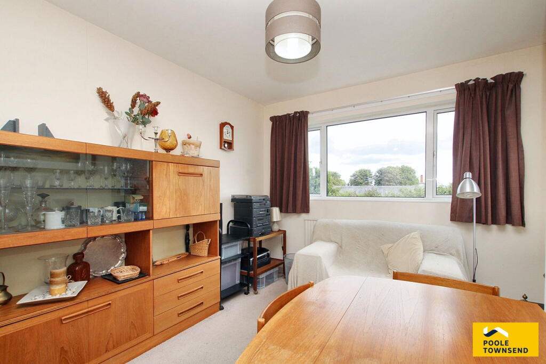
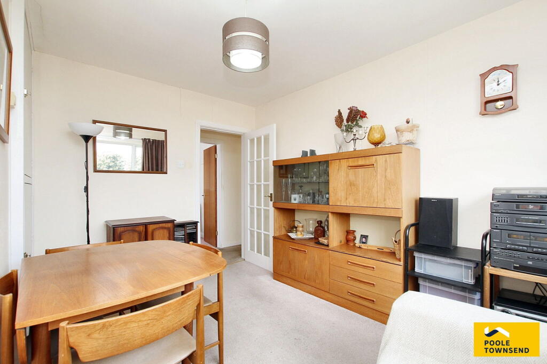
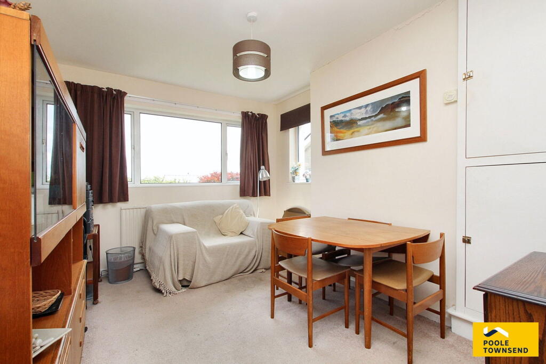
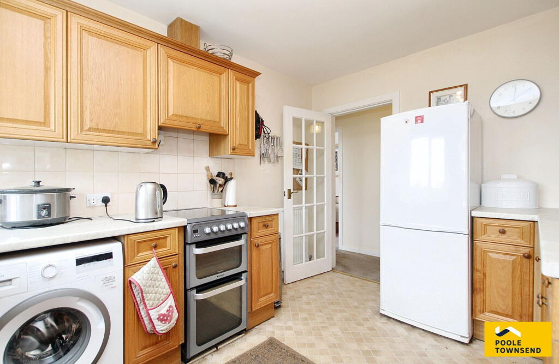
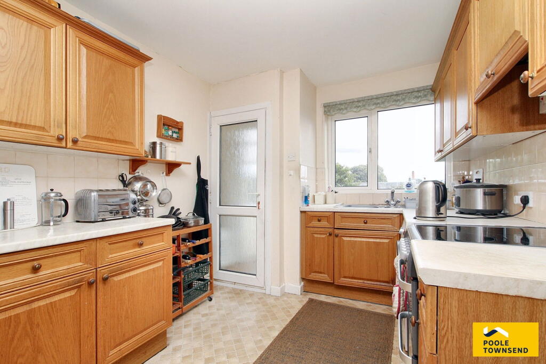
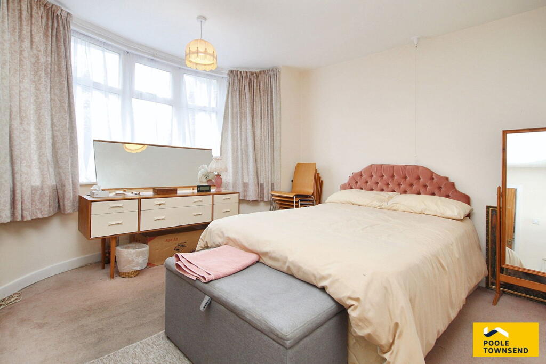
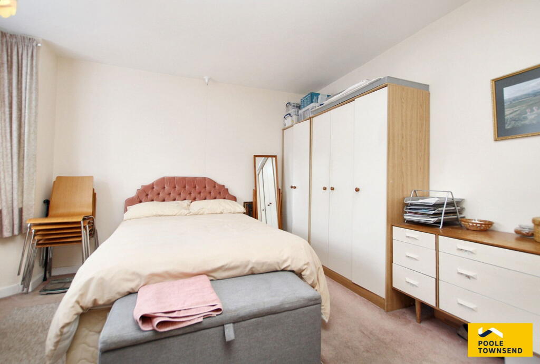
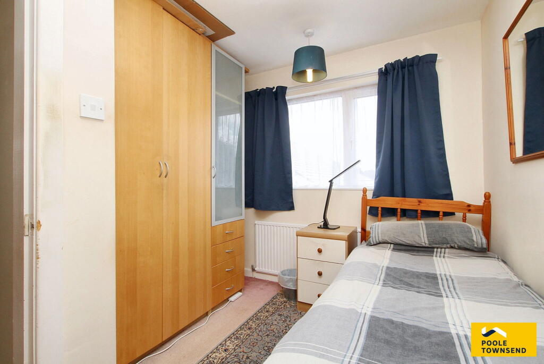
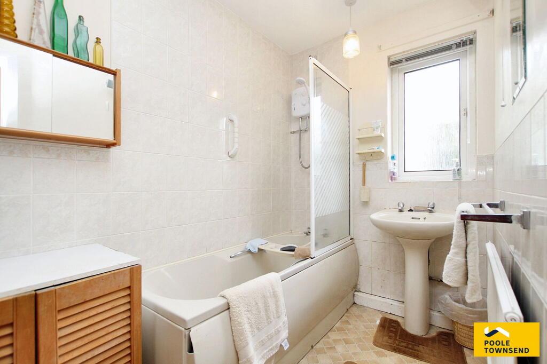
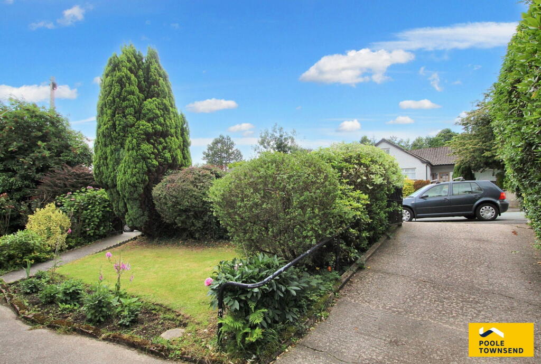
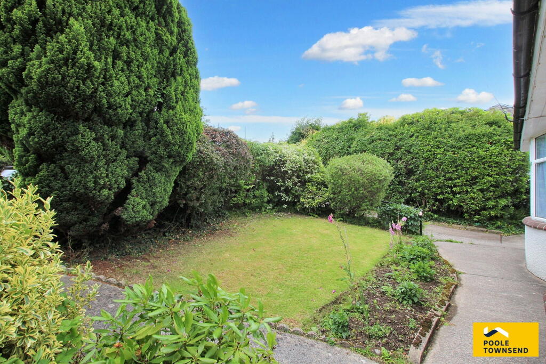
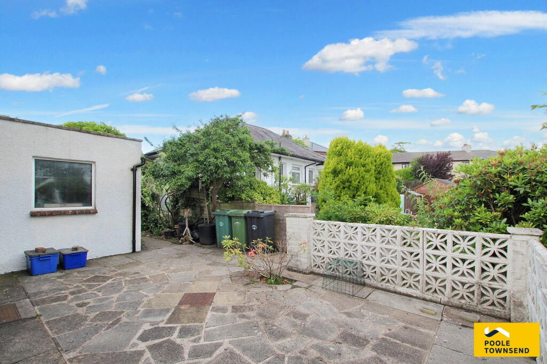
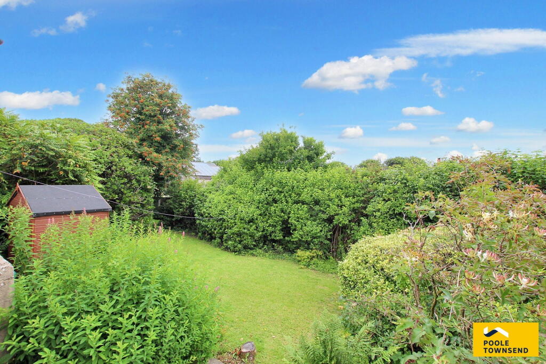
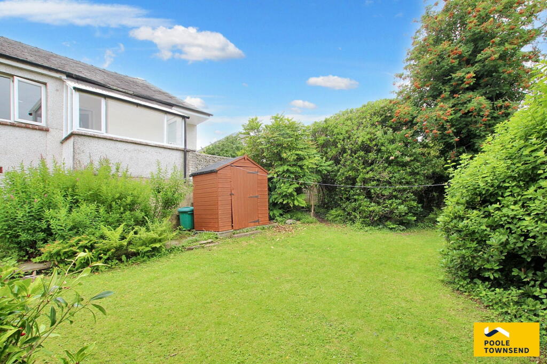
Photo 1 Photo 2 Photo 3 Photo 4 Photo 5 Photo 6 Photo 7 Photo 8 Photo 9 Photo 10 Photo 11 Photo 12 Photo 13 Photo 14 Photo 15 Photo 16 Photo 17 Photo 18
/ 18
Property details
Tenure
FREEHOLD
Floor area
94 m²
Council tax band
D
EPC rating
D
Last sold
£305,000 Jul 2026
Price per m²
£3,351/m²
Local average
£477,583 (-34%)
Deprivation
Decile 6 (18,797 of 33,755)
Street crime
50 incidents within 1 mile (Aug 2026)
Key features
- Detached true bungalow
- Sought after location
- 2 reception rooms
- Close to bus routes, local shops and schools
- 3 bedrooms
- Great opportunity for modernising to your own taste
- Attractive gardens
- Freehold
- Driveway and garage
- Council tax band D
Additional details
- Parking
- Driveway
- Garden
- Private garden
Description
Location
What3Words///duos.towel.creatures
Description
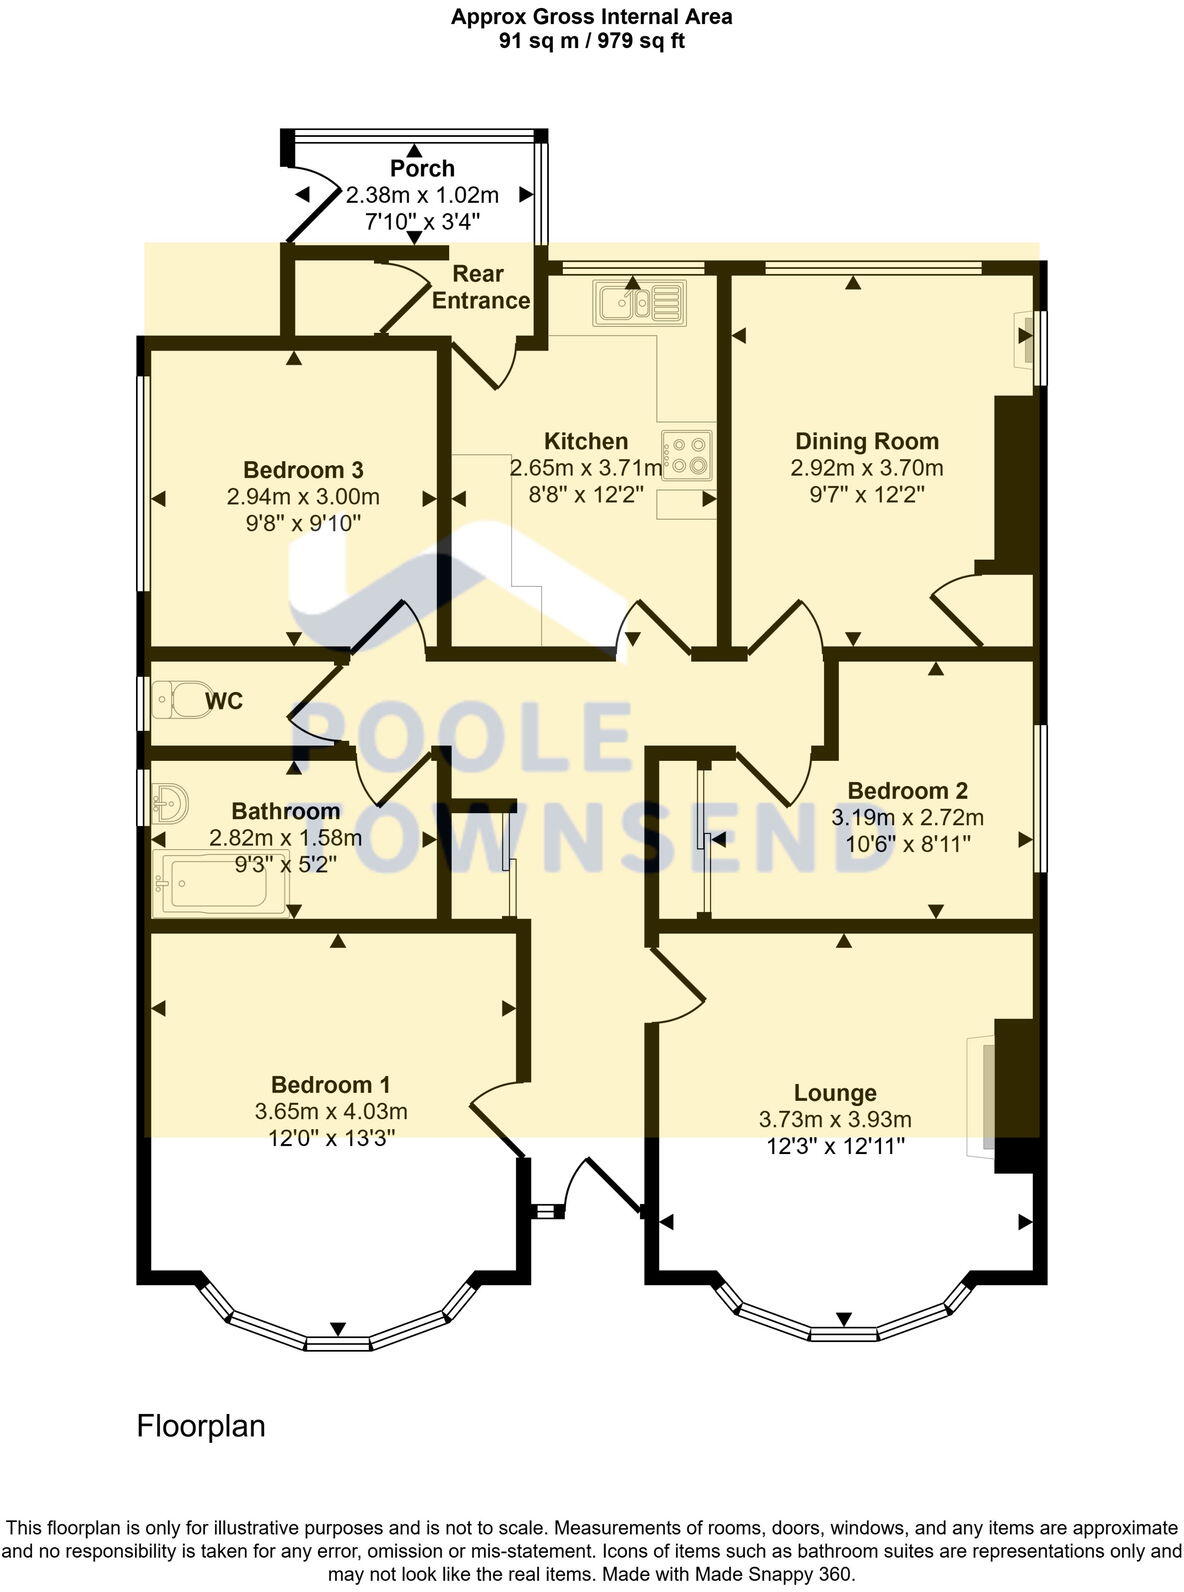
This double fronted property provides nicely proportioned accommodation that is all accessed from the central hallway which also provides a useful storage cupboard.
The bay fronted lounge has a fireplace to the centre of the room with a wood effect surround and a glass fronted gas fire set within. There is a second reception room to the rear of the property that would make an ideal dining room. The dual aspect room is light and airy and also offers a view of the garden. The cupboards at the side of the chimney breast provides storage as well as housing the gas boiler.
The kitchen is fitted with a range of wall and base cabinets, finished with oak style panelled door fronts and a contrasting coloured laminate worktop. There is space to accommodate a freestanding cooker, fridge freezer and a washing machine. There is a window behind the sink offering a great view the garden. The rear access door leads you to the glazed porch which has a useful storage cupboard.
The bedroom accommodation includes a bay windowed room to the front of the property that will comfortably accommodate a king-size bed and other furnishings. The second bedroom is currently being used as a home office with the third bedroom being a single room has a built-in cupboard and floor space for a range of drawers and dressing table.
The bathroom and WC are separate from one another. The bathroom offers a two-piece suite that includes a pedestal wash hand basin and panelled bath which has an electric shower installed above.
The attached garage has an up and over door to the front and a sloping driveway in front. The gardens are mature, providing lots of privacy to the front of the property with mature trees and enclosed lawn with borders. There is access to either side of the bungalow leading to the rear garden where there is a substantial patio area and further lawn and mature planting.
Tenure
Freehold
Services
Mains gas, electricity, water and drainage.
Listed by
Ulverston
Poole Townsend
Reference: 164023445
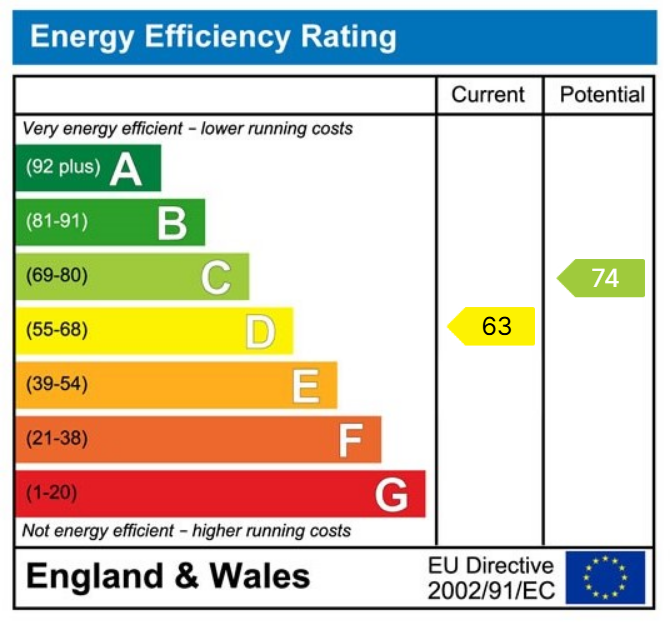
EPC Rating & Upgrade Cost
Current rating: D
Potential rating: C
Inspection date: 23/06/2025
Expiry date: 22/06/2035
Current heating cost: £1,051/year
Potential heating cost: £784/year
Est. upgrade cost to C: £17,785
Recommendations
- Increase loft insulation to 270 mm (£900 - £1,200)
- Floor insulation (suspended floor) (£5,000 - £10,000)
- Upgrade heating controls (£220 - £250)
- Solar photovoltaic panels, 2.5 kWp (£8,000 - £10,000)
Flood risk
Zone: 1
Risk: Low
Job (default Low)
Registered land (INSPIRE)
INSPIRE registered land data is not available for this location yet.
Floorplans
Floorplan 1
EPC Graphs
EPC 1
Price history
| Event | Date | Price | % change |
|---|---|---|---|
| Sold | 27/07/2026 (3 months ago) | £305,000 | — |
Source: HM Land Registry Price Paid Data. Crown copyright.
Sold Comparables
Same street and nearby sales within 0.25 miles (last 5 years). Data from Land Registry Price Paid.
| Address | Price | Date | Type |
|---|---|---|---|
| 3 QUAKER FOLD, ULVERSTON, WESTMORLAND AND FURNESS, LA12 9NE | £615,000 | 09/12/2025 | Detached |
| Same street 9 CENTRAL DRIVE, ULVERSTON, WESTMORLAND AND FURNESS, LA12 9LD | £285,000 | 13/06/2025 | Detached |
| PINE RIGG SPRINGFIELD ROAD, ULVERSTON, WESTMORLAND AND FURNESS, LA12 0EJ | £825,000 | 08/12/2023 | Detached |
| 4 HILLSIDE ROAD, ULVERSTON, WESTMORLAND AND FURNESS, LA12 9LB | £425,000 | 07/12/2023 | Detached |
| Same street 2 CENTRAL DRIVE, ULVERSTON, WESTMORLAND AND FURNESS, LA12 9LD | £213,333 | 30/08/2023 | Detached |
| 7 PEPPERPOT DRIVE, ULVERSTON, WESTMORLAND AND FURNESS, LA12 9TB | £365,000 | 31/03/2023 | Detached |
| 110 OAKWOOD DRIVE, ULVERSTON, WESTMORLAND AND FURNESS, LA12 9JU | £243,000 | 29/03/2023 | Detached |
| 18 HALLFIELD, ULVERSTON, SOUTH LAKELAND, CUMBRIA, LA12 9TA | £420,000 | 21/09/2022 | Detached |
| 3 HALLFIELD, ULVERSTON, SOUTH LAKELAND, CUMBRIA, LA12 9TA | £378,000 | 08/06/2022 | Detached |
| Same street 6 CENTRAL DRIVE, ULVERSTON, WESTMORLAND AND FURNESS, LA12 9LD | £260,000 | 04/03/2022 | Detached |
| 34 ROWAN AVENUE, ULVERSTON, SOUTH LAKELAND, CUMBRIA, LA12 9JA | £410,000 | 13/01/2022 | Detached |
| 12A YEWBARROW ROAD, ULVERSTON, SOUTH LAKELAND, CUMBRIA, LA12 9JS | £375,000 | 20/12/2021 | Detached |
| 3 URSWICK ROAD, ULVERSTON, SOUTH LAKELAND, CUMBRIA, LA12 9LG | £500,000 | 16/12/2021 | Detached |
| 8 MOUNTBARROW ROAD, ULVERSTON, SOUTH LAKELAND, CUMBRIA, LA12 9NH | £275,000 | 01/12/2021 | Detached |
| 9 URSWICK ROAD, ULVERSTON, SOUTH LAKELAND, CUMBRIA, LA12 9LG | £525,000 | 08/11/2021 | Detached |
| 3 BEECHLANDS, ULVERSTON, SOUTH LAKELAND, CUMBRIA, LA12 9SQ | £480,000 | 08/11/2021 | Detached |
Street average: £252,778 (3 sales)
Area average: £448,923 (13 sales)
Capital growth trend
Land Registry outcode average: last 12 months vs 5y and 10y ago (from sold prices).
House Price Index (HM Land Registry — official index, not sold-price averages): North West. Series: Detached. As of July 2026.
Rental Range
Estimated market rent for North West. Low = conservative, Realistic = average, Optimistic = best case.
Based on Region from postcode lookup → North West.
LHA (30th percentile) floor for Kendal: £773/mo (Apr 2025 – Mar 2026)
Location
Nearby
Nearest stations, universities and amenities (distance from property).
| Type | Name | Distance |
|---|---|---|
| Bus stop | Central Drive | 0.0 miles |
| Bus stop | Hallfield | 0.1 miles |
| Shop | Headlines | 0.1 miles |
| Shop | Croftlands Launderette | 0.1 miles |
| Train station | Ulverston | 0.5 miles |
| Train station | Dalton | 4.0 miles |
| University | University of Cumbria in Barrow | 7.5 miles |
Street-level crime
| Category | Count |
|---|---|
| Violence and sexual offences | 27 |
| Criminal damage and arson | 9 |
| Public order | 6 |
| Anti-social behaviour | 3 |
| Other theft | 2 |
| Drugs | 1 |
| Other crime | 1 |
| Possession of weapons | 1 |
| Total incidents | 50 |
Within 1 mile during Aug 2026. Source: data.police.uk (England & Wales).
Schools nearby
Nearest open schools with Ofsted ratings (England). Closed schools are not shown. Data from Get Information about Schools and Ofsted.
| Name | Type | Distance | Ofsted |
|---|---|---|---|
| Croftlands Infant School | Primary | 0.1 miles | Good — 15 Jan 2024 |
| Croftlands Junior School | Primary | 0.1 miles | Good — 31 Dec 2012 |
| Ulverston Victoria High School | Secondary | 0.3 miles | Good — 18 Dec 2013 |
| St Mary's Catholic Primary School, Ulverston | Primary | 0.4 miles | Good — 15 Dec 2010 |
| Sir John Barrow School | Primary | 0.7 miles | Outstanding — 9 May 2023 |
Rental Comparables
Residential lets from OpenRent and Rightmove for the area (same bedroom count). Use to validate rent estimates. Student lets are excluded.
| Title | Rent | Beds | Distance | As seen on |
|---|---|---|---|---|
| 3 Bed Terraced House, Empress Terrace, LA12 | £900/mo | 3 | 1.08 miles | OpenRent |
Average rent: £900/mo (1 listing)
Rent-driven metrics
Based on OpenRent comparables.
- Rent ratio — Monthly rent ÷ purchase price (1% rule). 1%+ = strong, 0.8–1% = okay, <0.8% = weak for cashflow.
- Max investor price — Rent ÷ 0.8%; the price at which rent would be 0.8% of price (Stoke-style target).
- Target investor price — Rent ÷ 1%; the price at which rent would be 1% of price (strong cashflow band).
- Gross yield — Annual rent as % of purchase price (no costs).
- Cost-to-rent — Price ÷ annual rent (from OpenRent comparables). Under 14× = strong, 14–16× = acceptable, 17×+ = compressed.
- Cashflow — Rent minus mortgage, 10% maintenance, £25/mo compliance. Assumes 75% LTV, 3.95% APR (5yr fixed), 25yr term.
- ROI — Annual profit ÷ cash in (deposit + 4% purchase costs).