152 LITTLEHAMPTON ROAD
WORTHING, WEST SUSSEX BN13 1QT
Picture No. 06 Picture No. 39 Picture No. 11 Picture No. 21 Picture No. 13 Picture No. 24 Picture No. 18 Picture No. 42 Picture No. 17 Picture No. 33 Picture No. 27 Picture No. 31 Picture No. 37 Picture No. 10 Picture No. 32 Picture No. 25 Picture No. 28 Picture No. 23 Picture No. 41 Picture No. 20 Picture No. 12 Picture No. 15 Picture No. 30 Picture No. 35 Picture No. 01 Picture No. 36 Picture No. 19 Picture No. 29 Picture No. 40 Picture No. 43 Picture No. 08 Picture No. 09
/ 32
Property details
Tenure
FREEHOLD
Floor area
151 m²
Council tax band
F
EPC rating
D
Year built
England and Wales: 1930-1949
Last sold
£635,000 Nov 2025
Price per m²
£4,205/m²
Local average
£530,844 (+19.6%)
Deprivation
Decile 5 (15,620 of 33,755)
Street crime
221 incidents within 1 mile (May 2026)
Key features
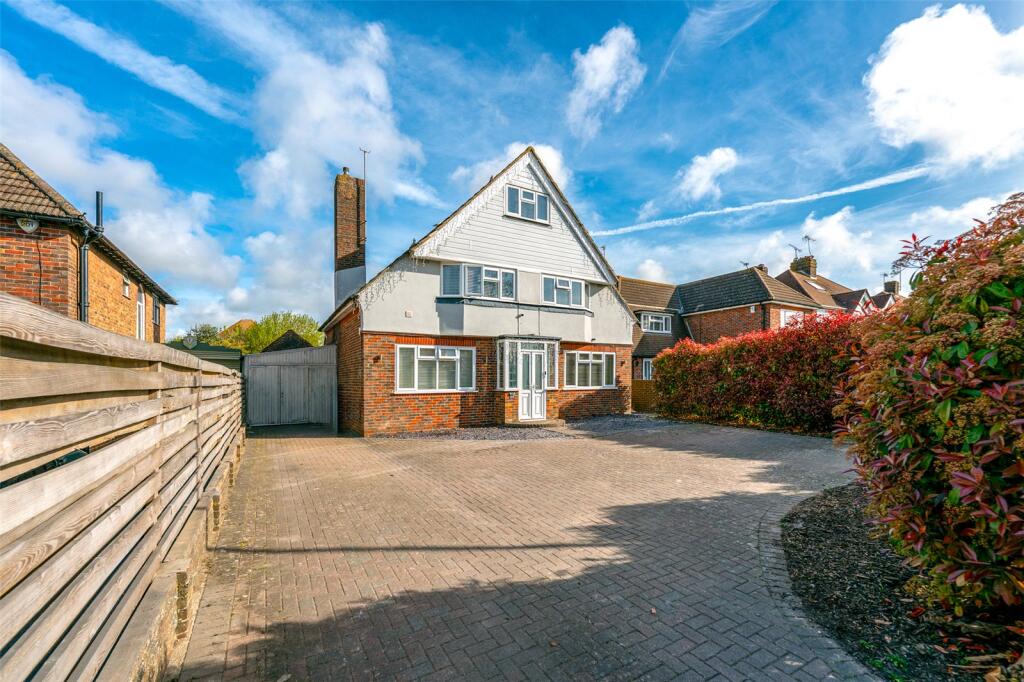
- Detached House
- Beautifully Presented
- Four Bedrooms
- Modern Fitted Kitchen
- Ground Floor WC
- Utility Room
- Contemporary Fitted Bathroom
- Garage and Driveway
- Expansive Rear Garden With Home Office
- Close to Local Amenities and Schools
Additional details
- Parking
- Yes
- Garden
- Yes
Description
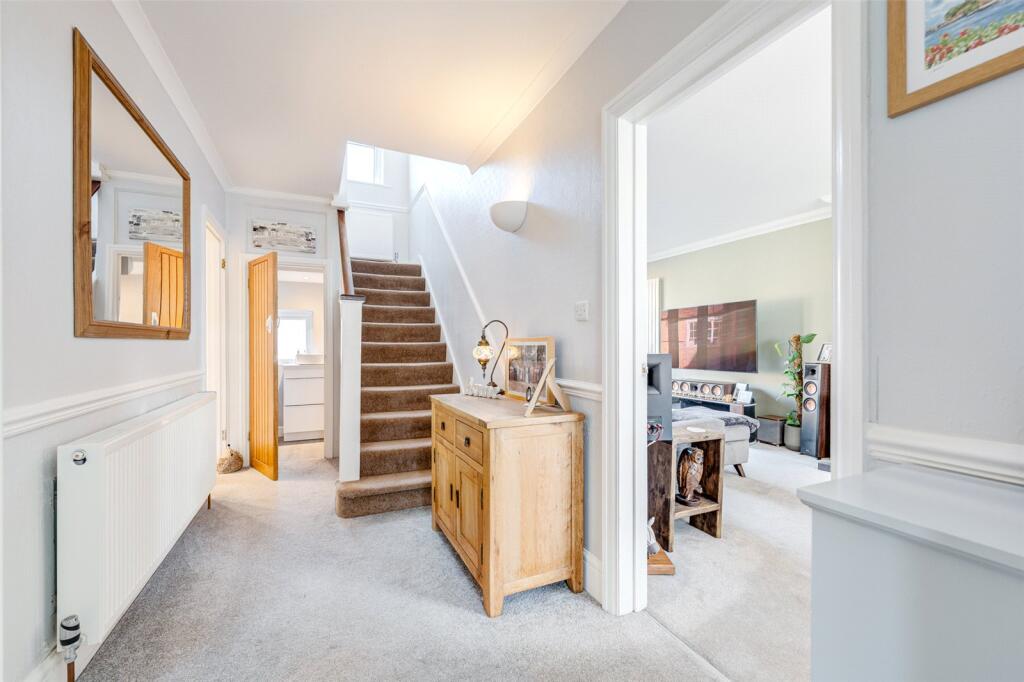
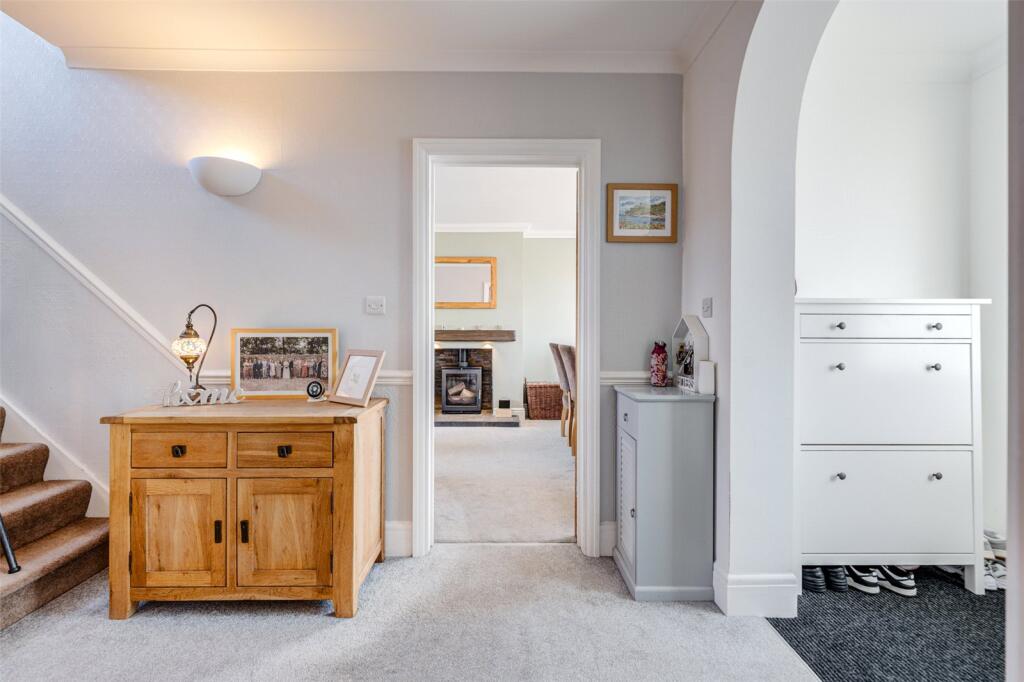
Upon entering the property, you're welcomed by a bright and spacious porch area—perfect for coats, shoes, and everyday storage. This leads seamlessly into a warm and inviting hallway, beautifully finished with contemporary grey carpets that flow through much of the ground floor.
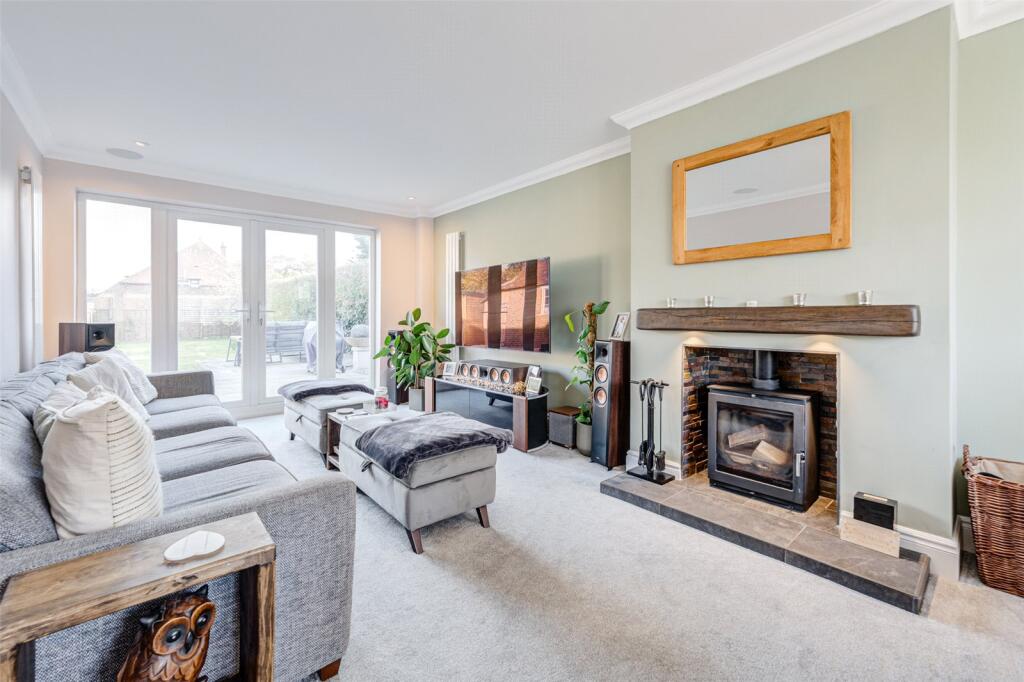
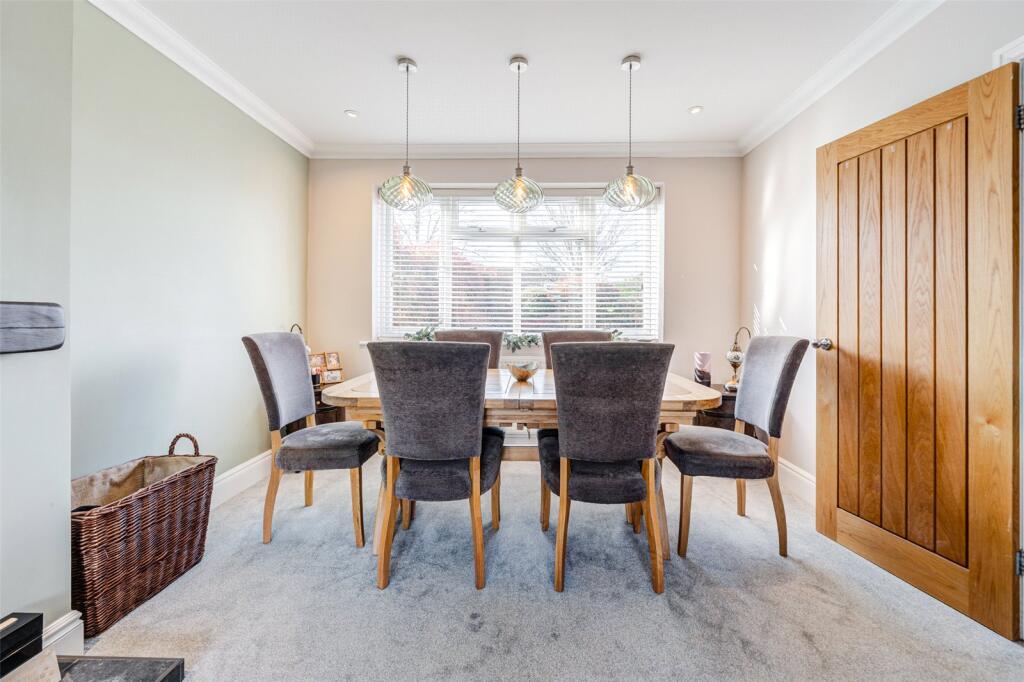
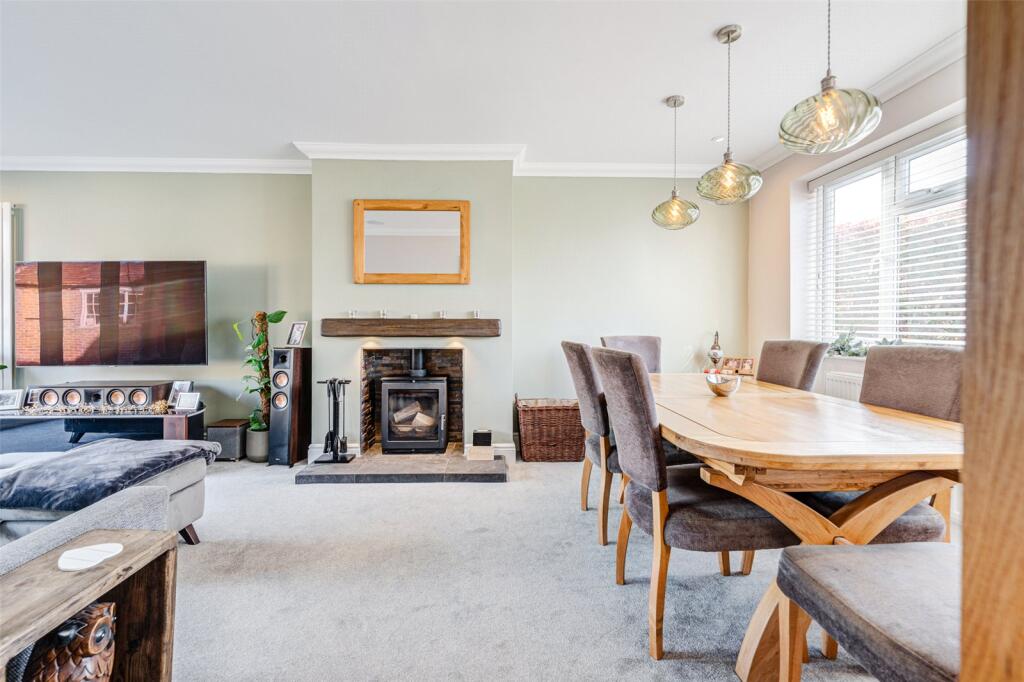
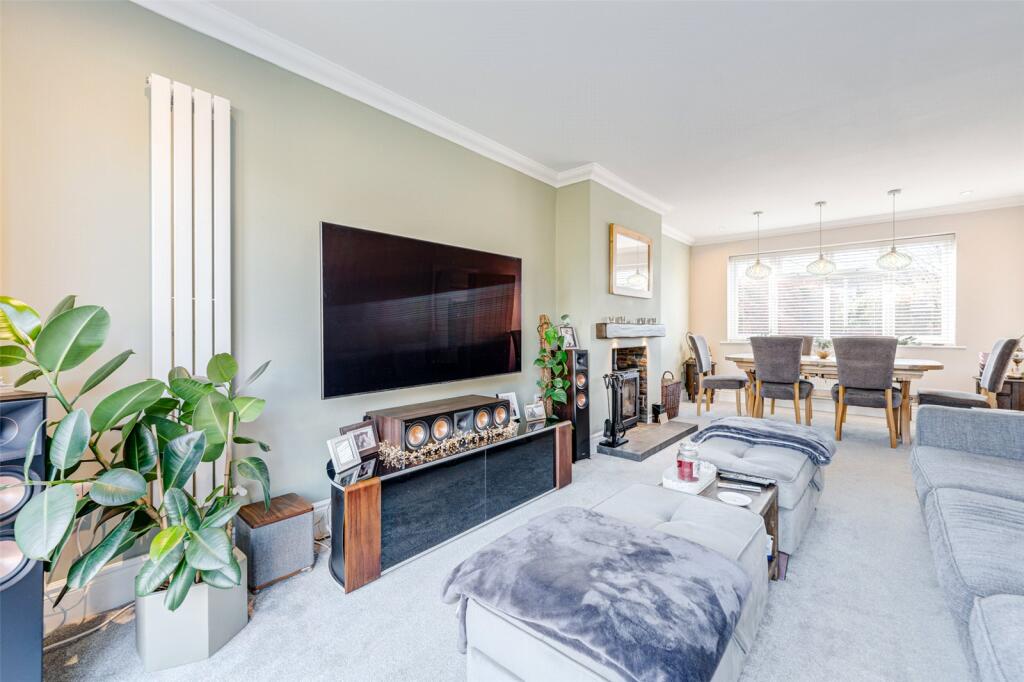
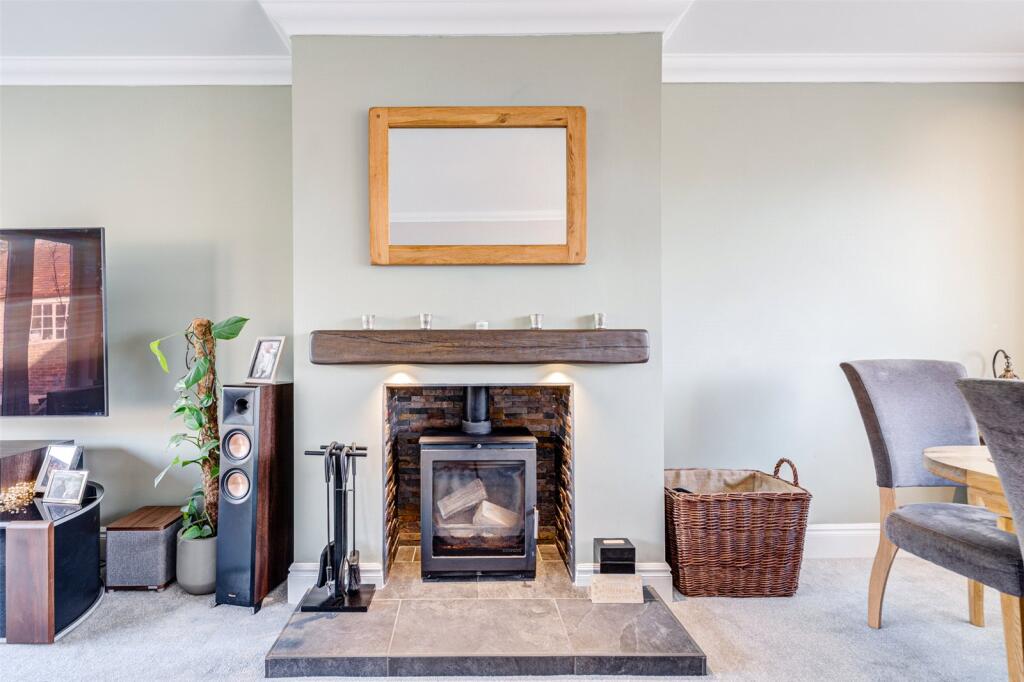
The impressive living/dining space offers a generous area for both relaxing and entertaining. A stunning log-burning stove creates a cosy focal point, while the room comfortably accommodates a variety of seating arrangements as well as a family-sized dining table.
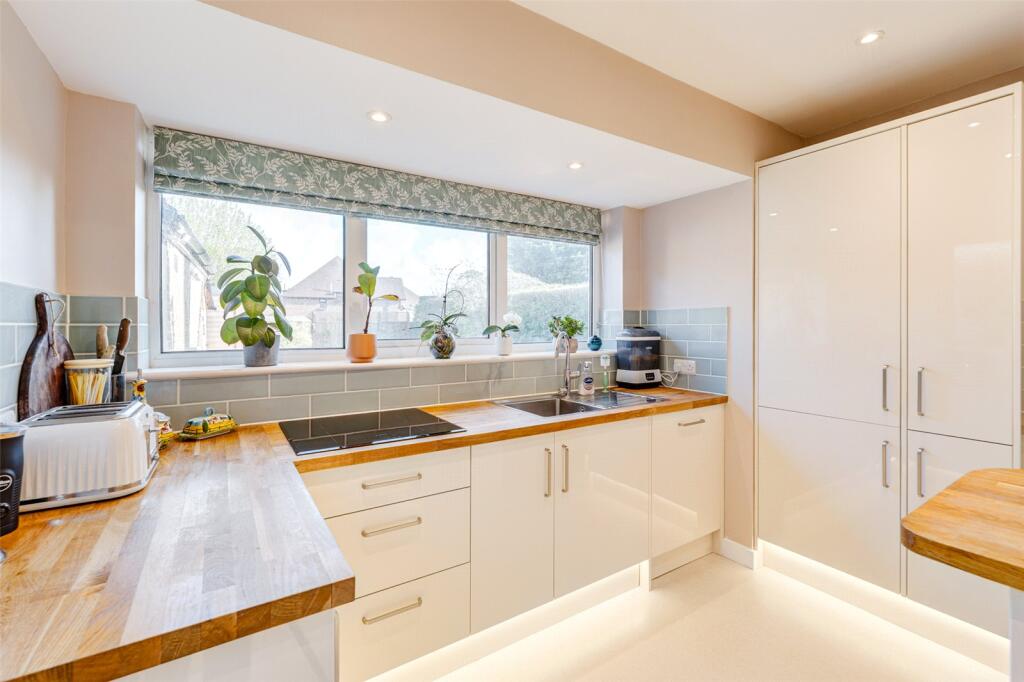
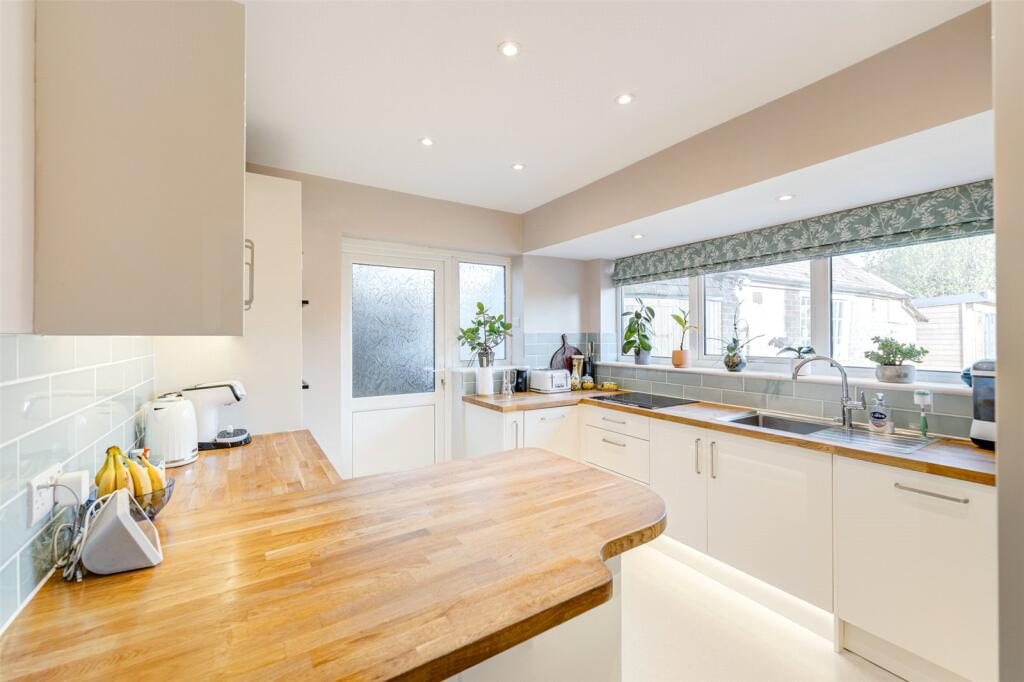
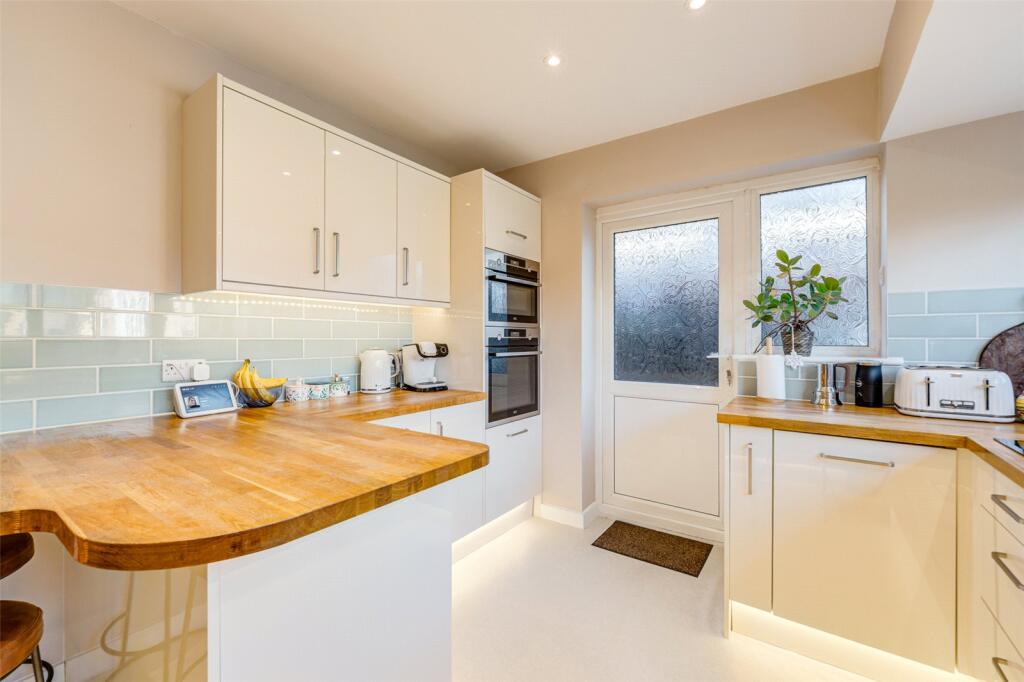
The modern kitchen is a standout feature, boasting sleek gloss base and wall units, plentiful worktop space, and a range of integrated appliances including a hob, oven, microwave, and dishwasher. Just off the kitchen, a practical lean-to utility area provides space for a washing machine and tumble dryer.
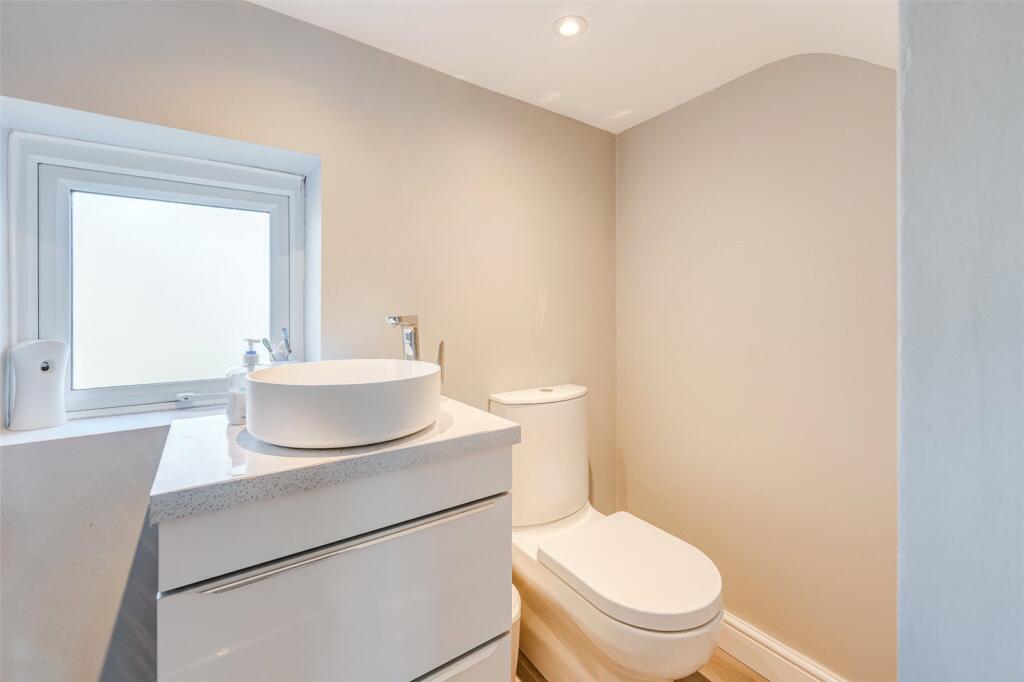
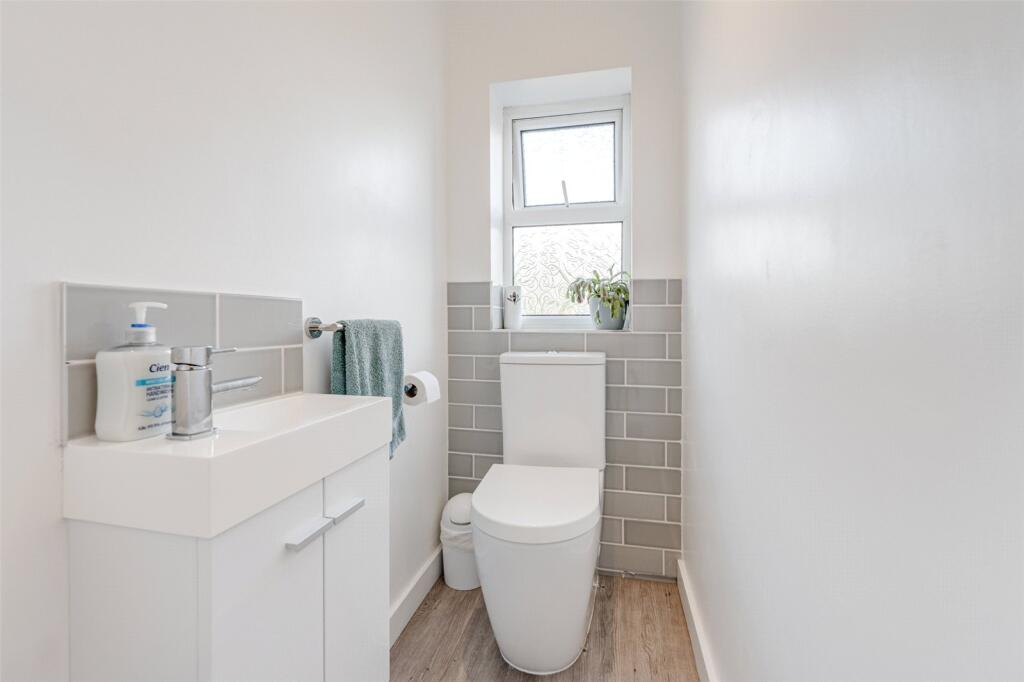
The ground floor also benefits from a versatile double bedroom—perfect as a guest room, second sitting room, or formal dining area—alongside a stylish ground-floor WC complete with a vanity sink unit and built-in storage cupboard.
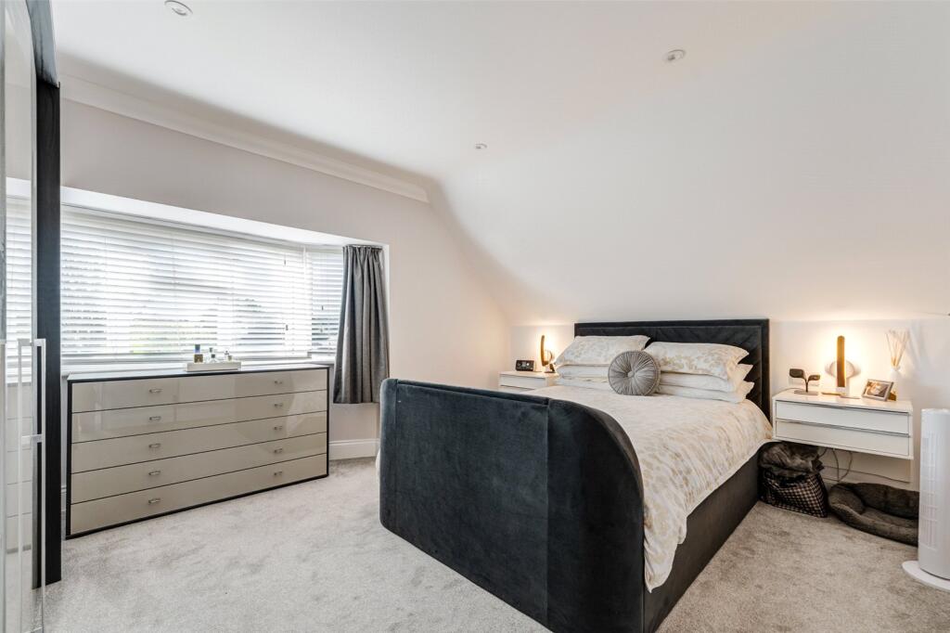
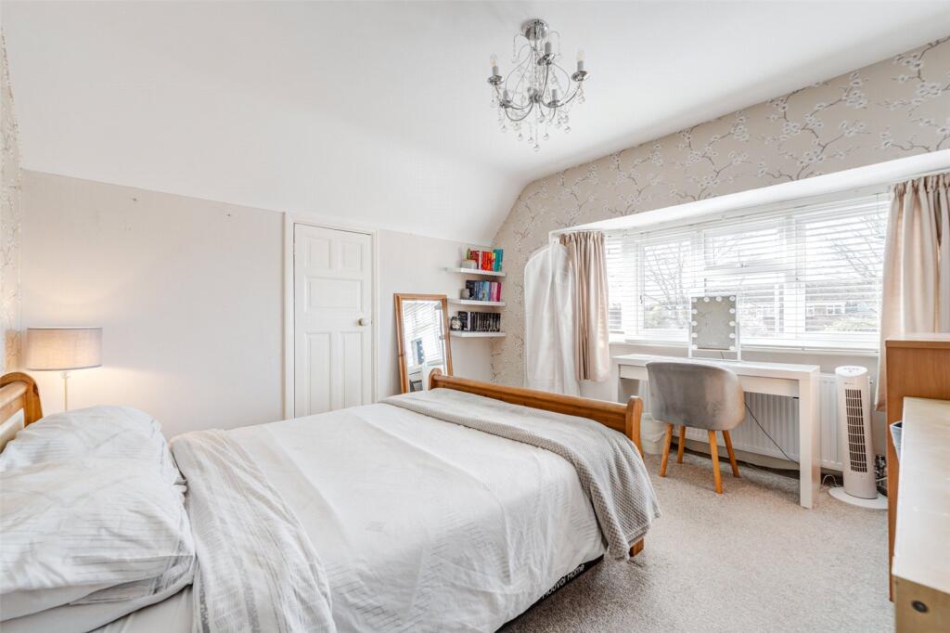
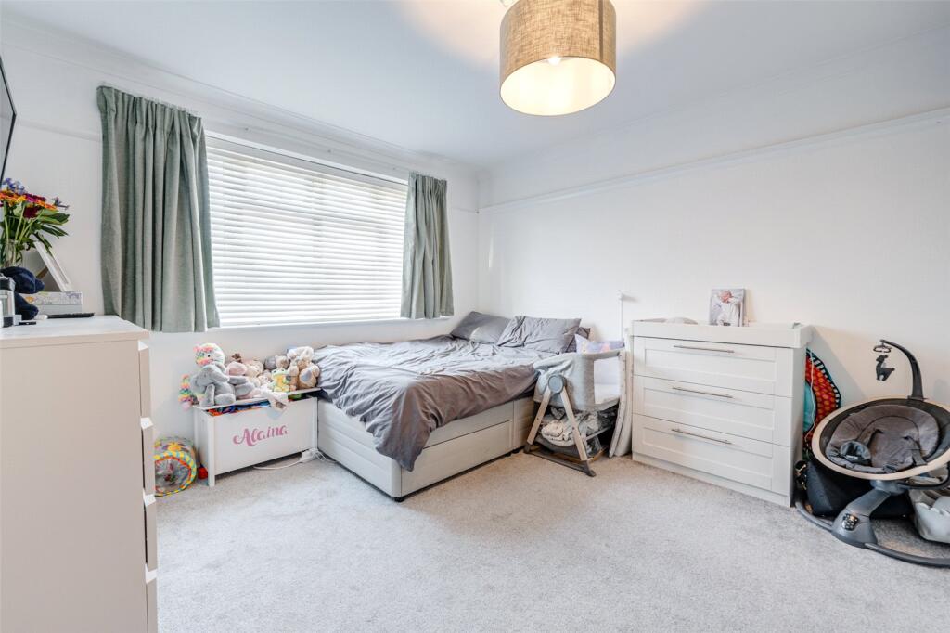
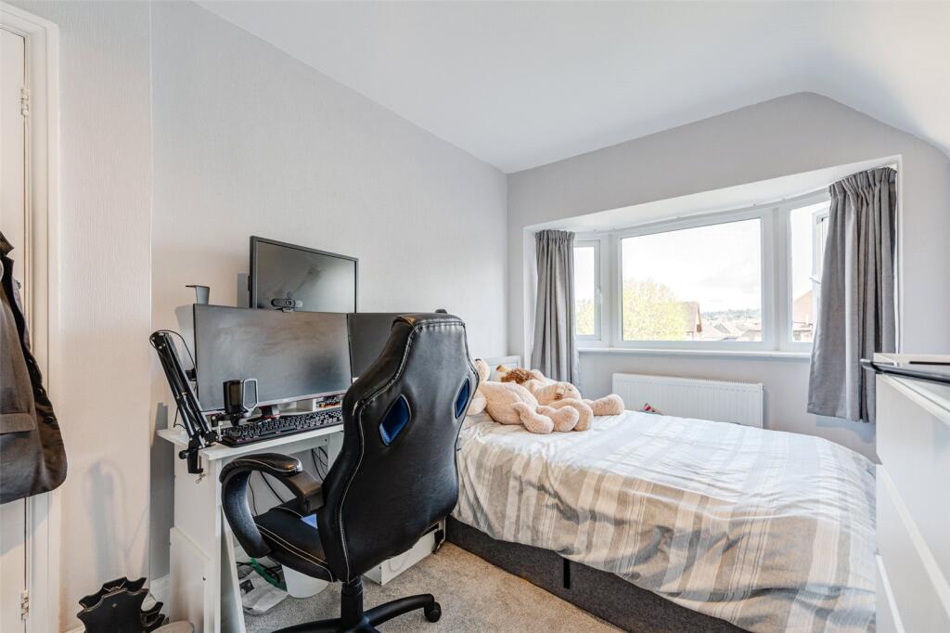
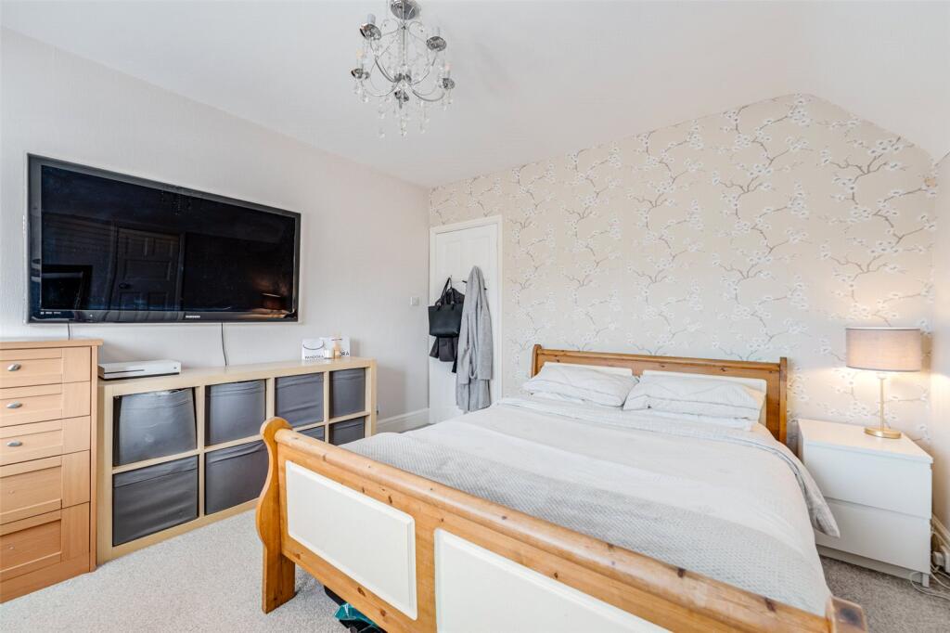
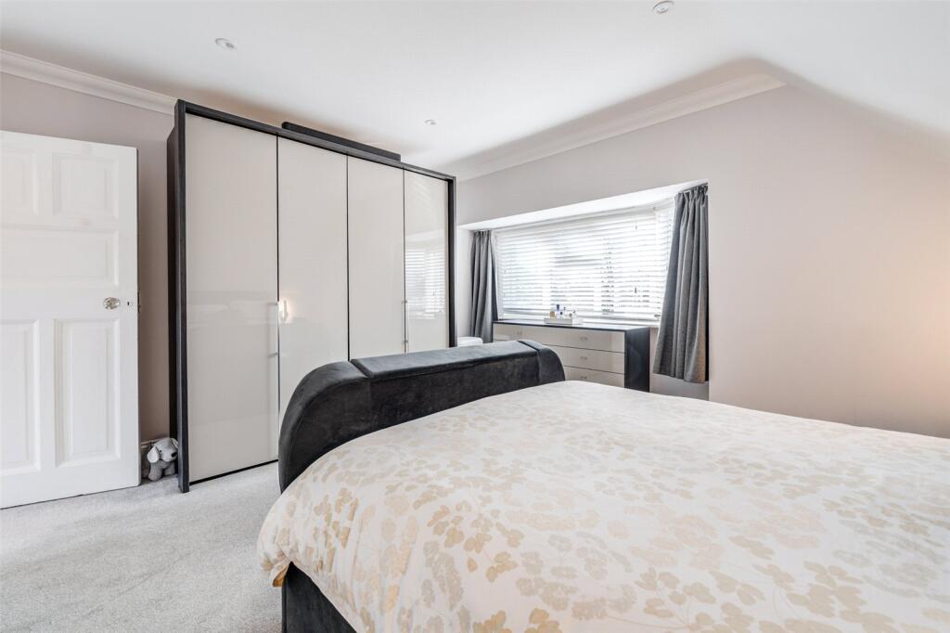
Upstairs, the master bedroom is a generous double room, filled with natural light thanks to a south-facing bay window and offering access to eaves storage. The second and third bedrooms are both double rooms with their own built-in storage, and each provides ample space for additional furnishings.
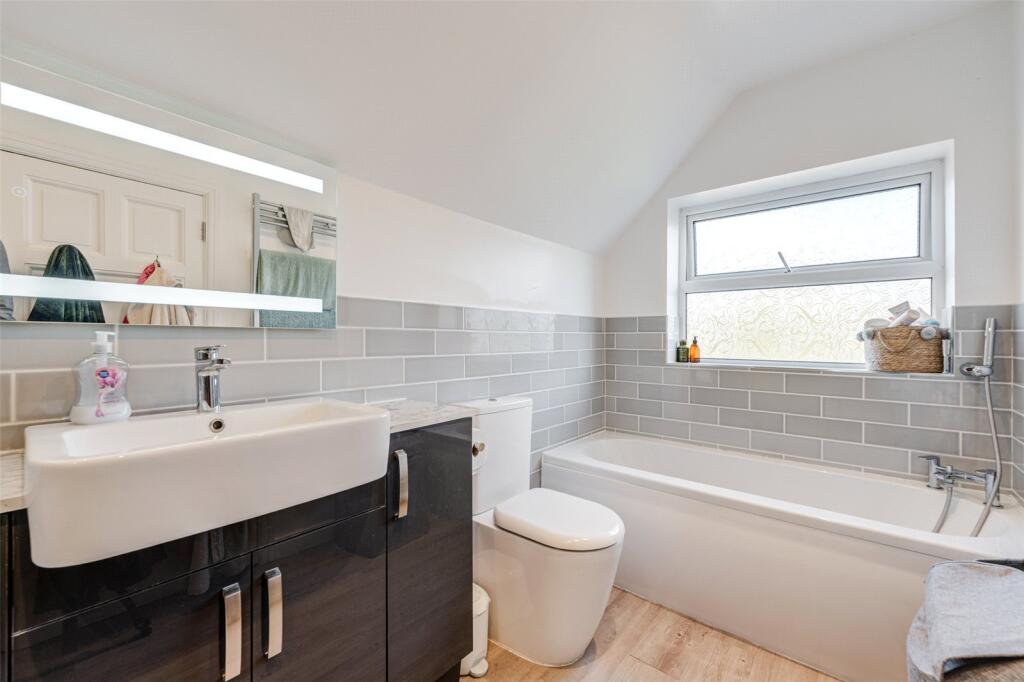
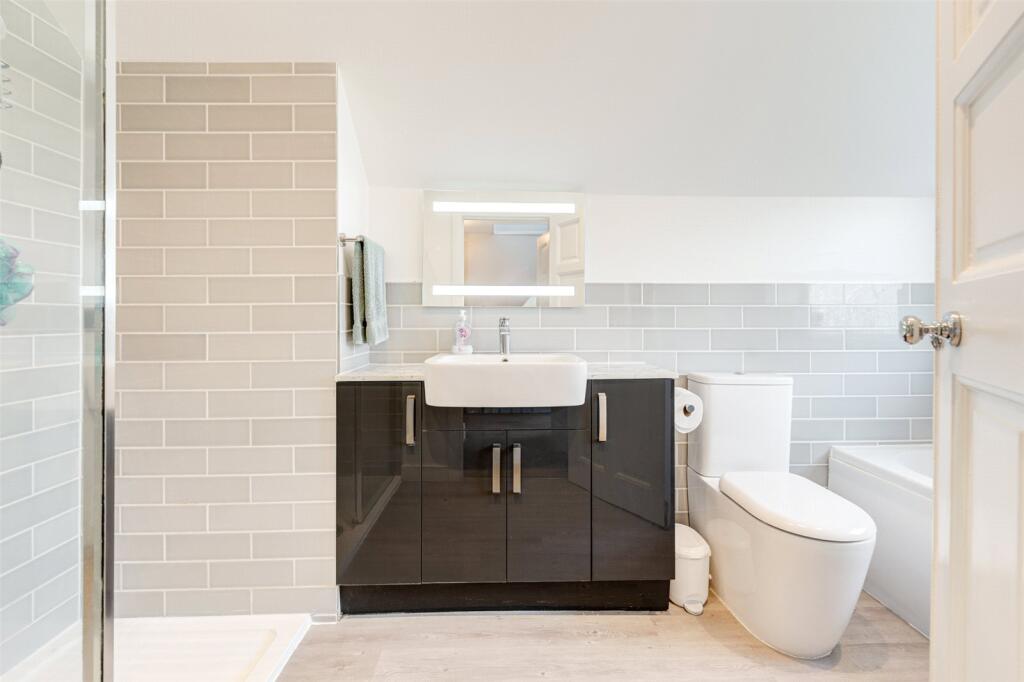
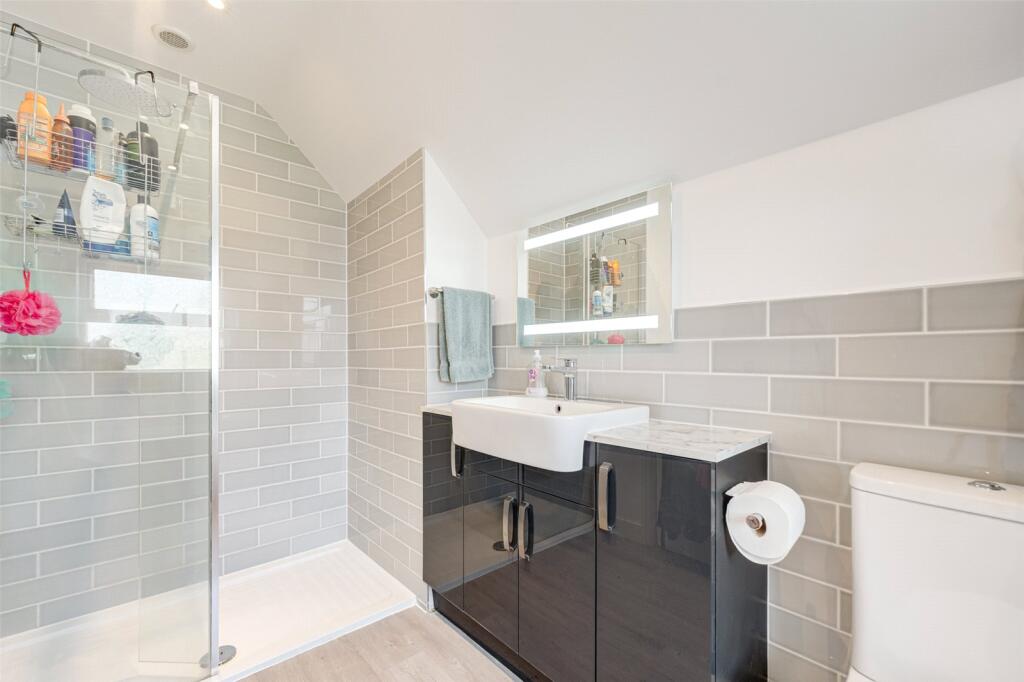
A modern and beautifully appointed family bathroom completes the first floor, featuring a white suite comprising a bath, vanity sink unit, walk-in shower, and WC.
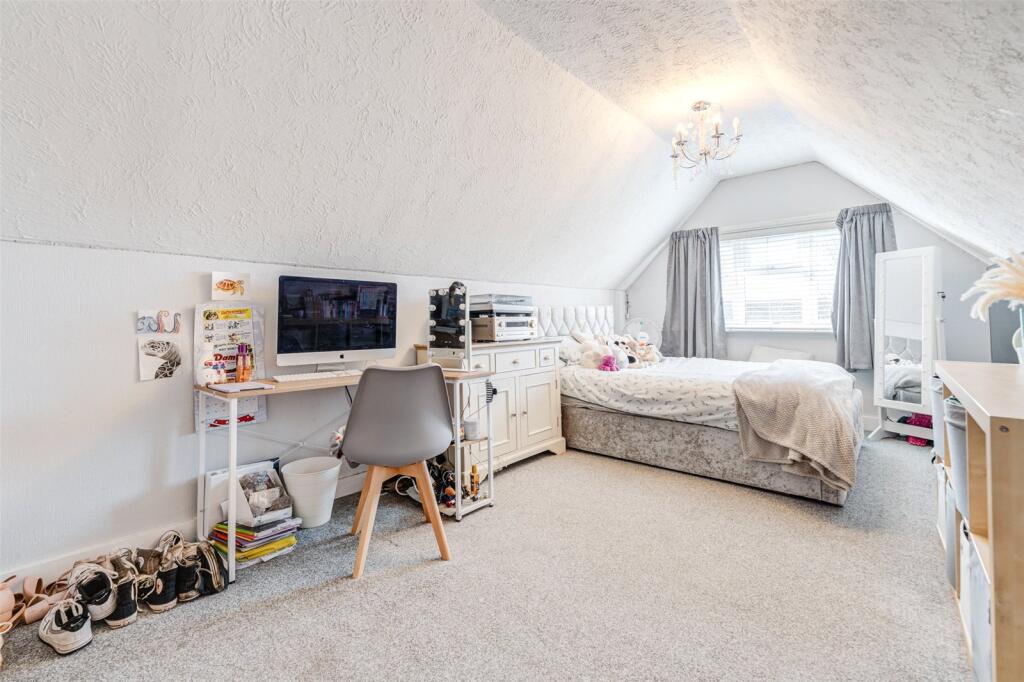
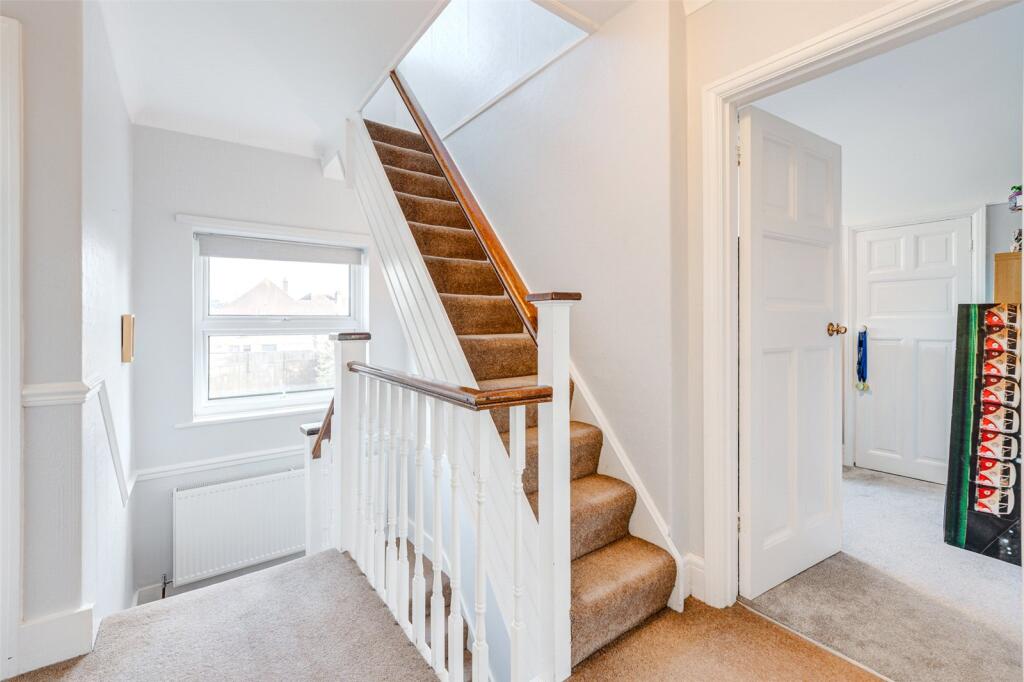
The top floor offers a spacious and flexible loft room, currently used as a double bedroom by the current owners. With two large storage cupboards, this space could also function as a home office, playroom, or private retreat.
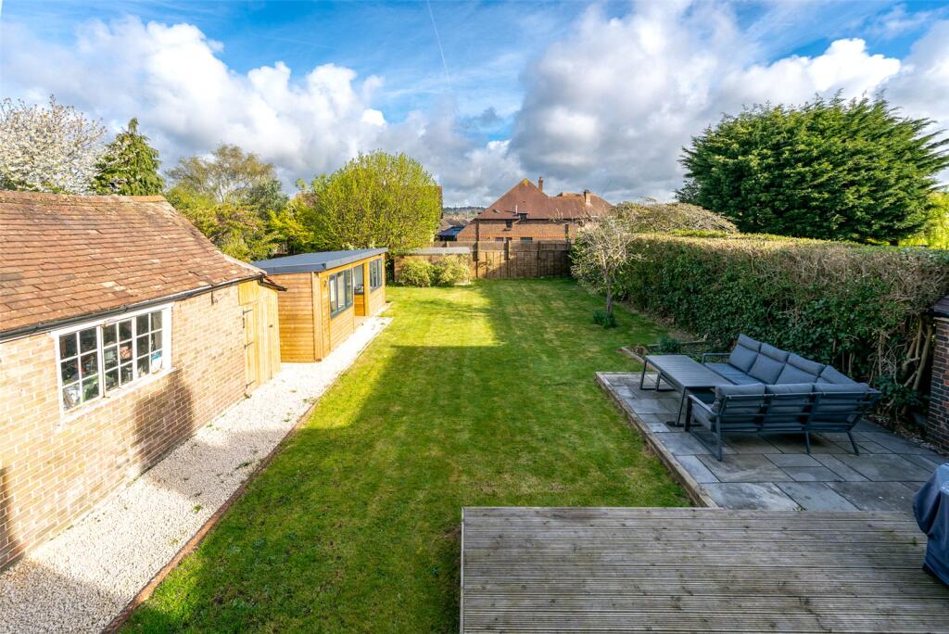
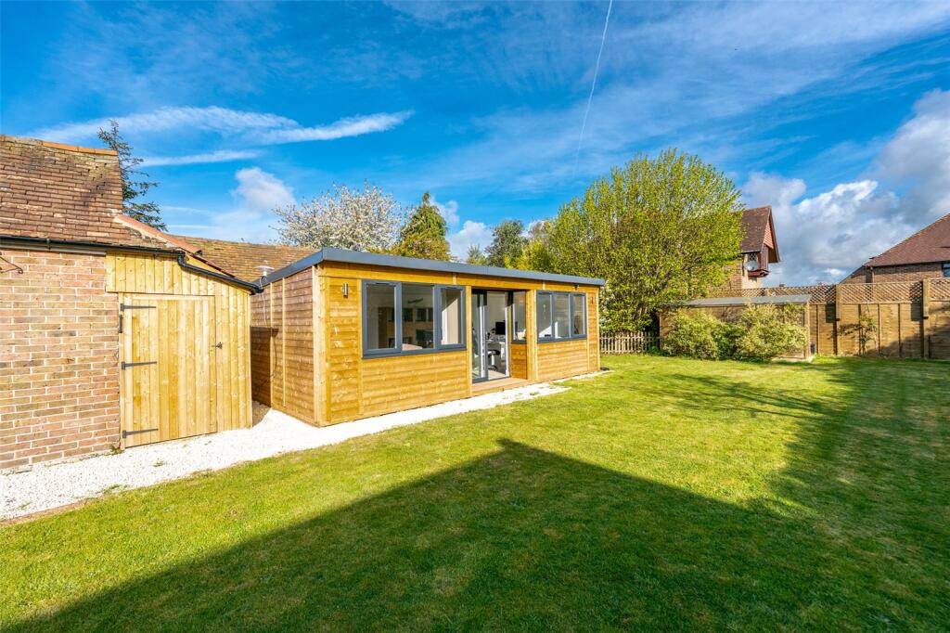
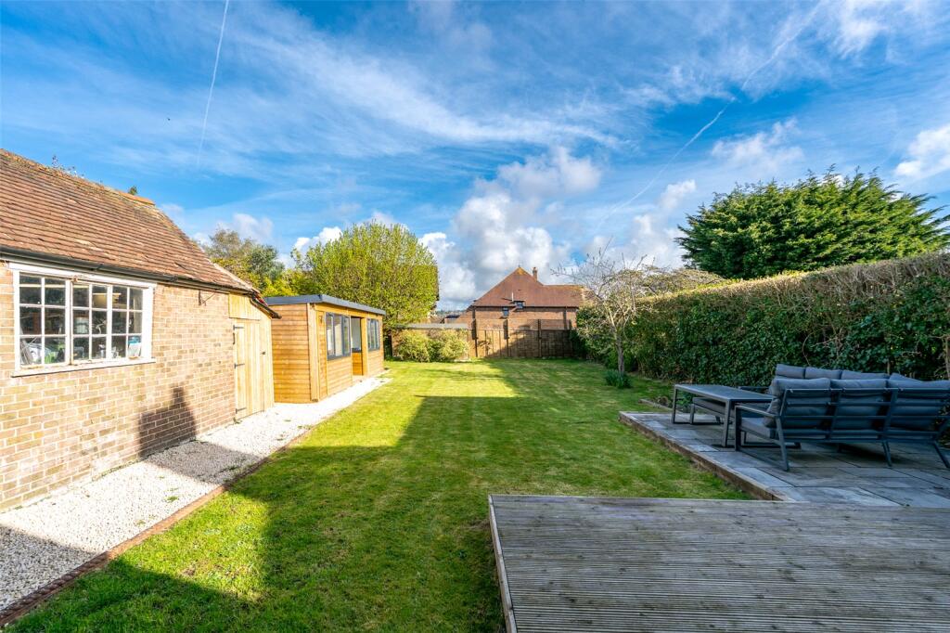
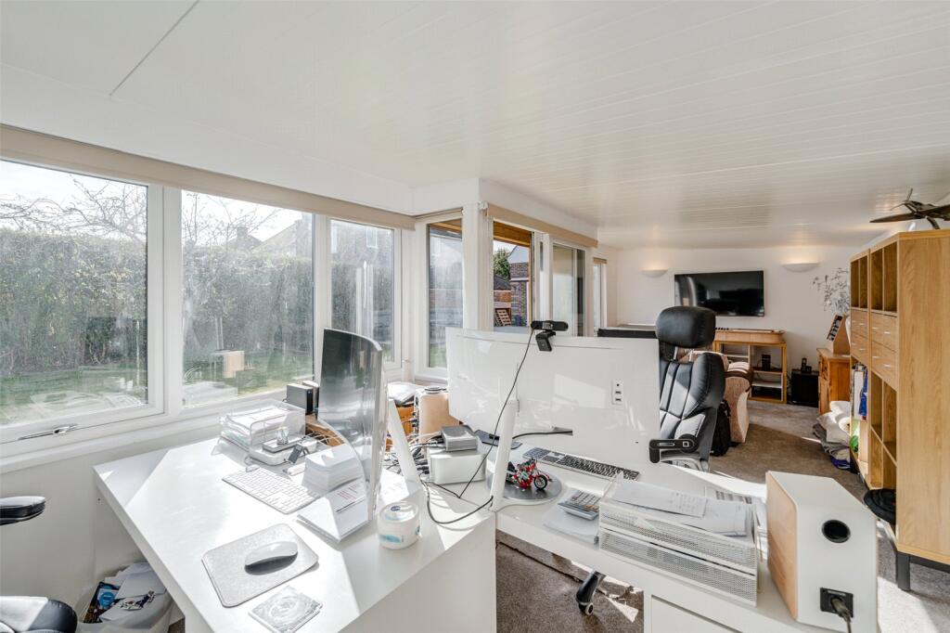
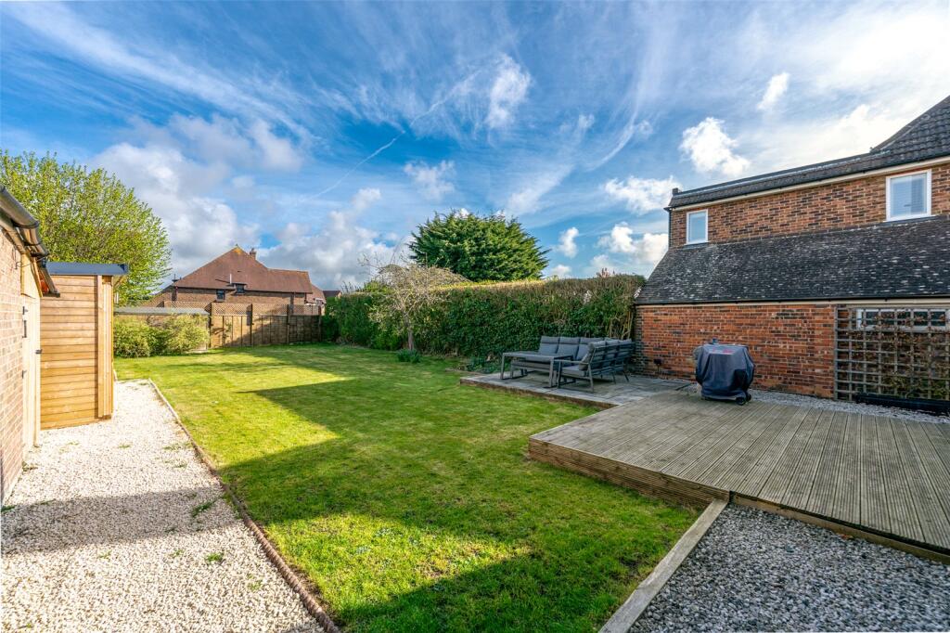
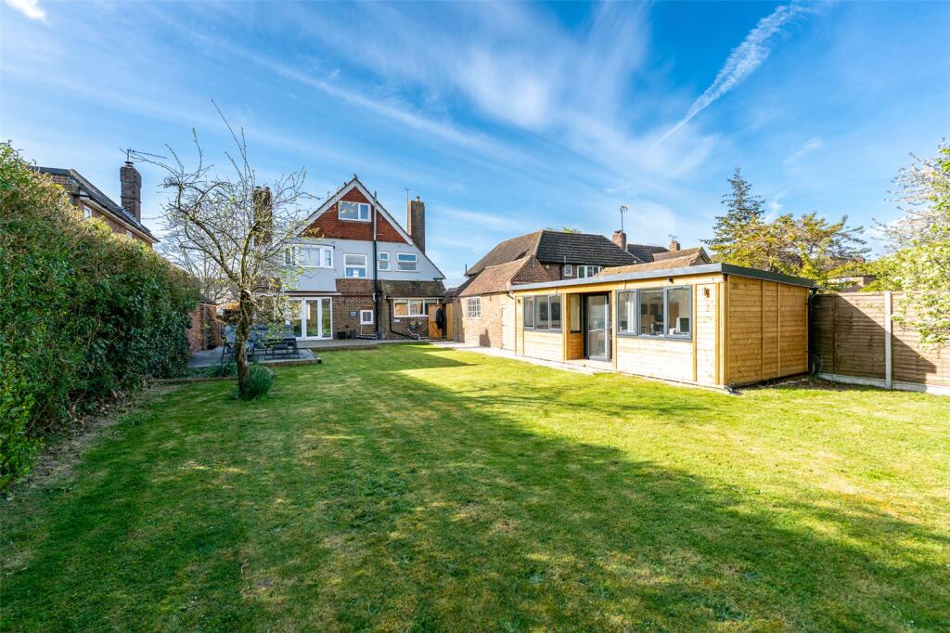
Externally, the rear garden is a focal point—mainly laid to lawn with mature shrubs and hedges for privacy, alongside a generous patio and decking area, ideal for outdoor dining and relaxation. A fantastic addition is the garden office, a wooden-built structure with double glazing, power, and lighting—perfect for home working or creative pursuits.
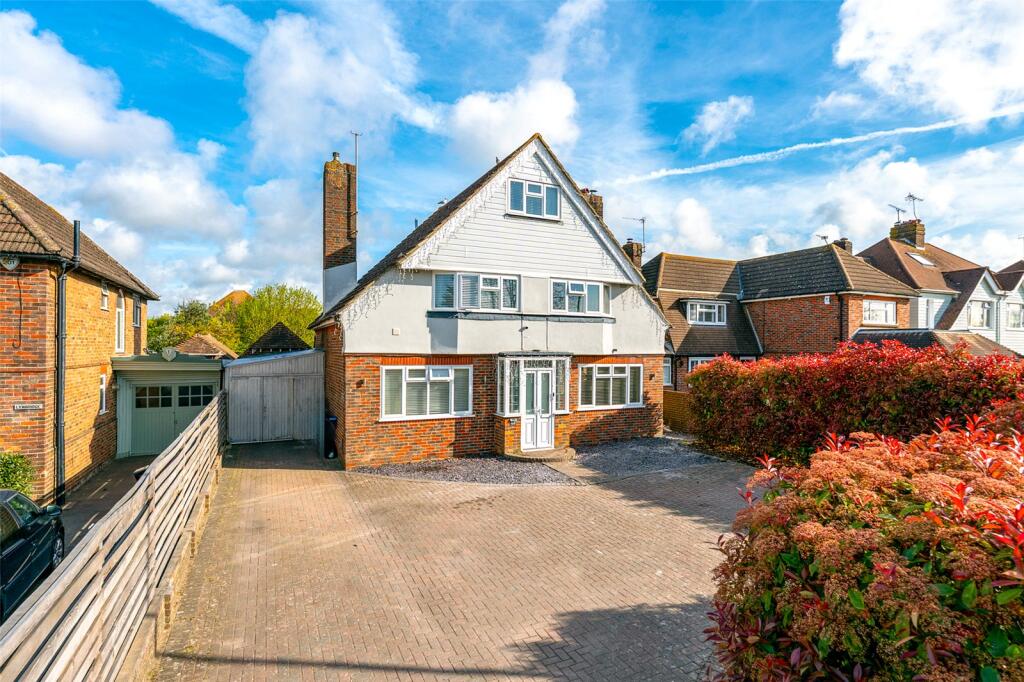
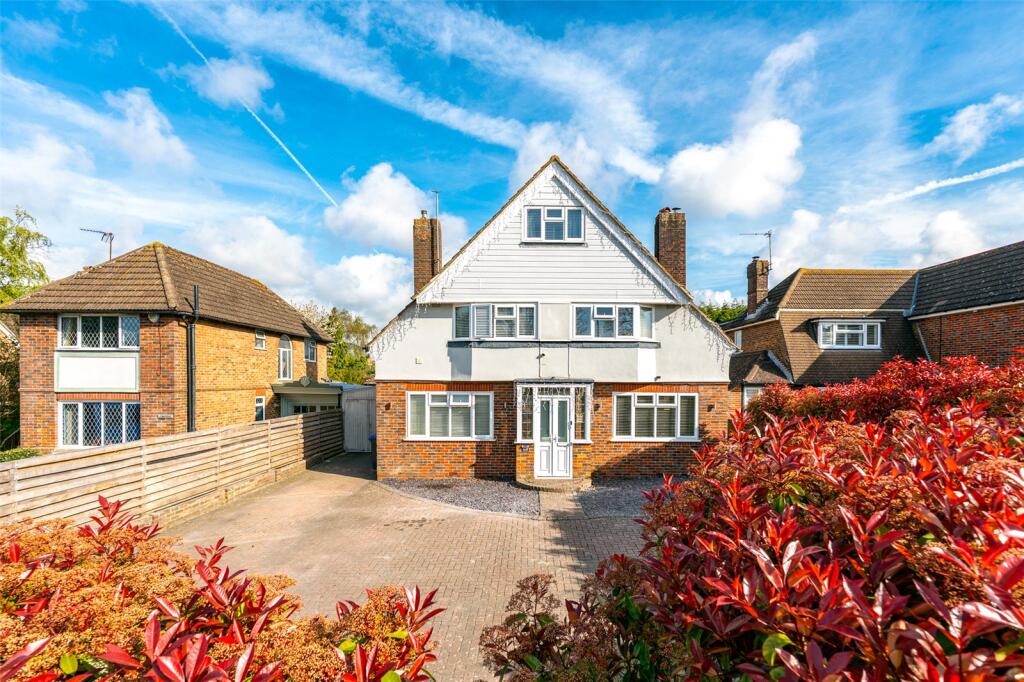
To the front of the property, there is ample off-street parking for several vehicles, along with access to a useful carport and garage area—providing both practicality and additional storage options.
Listed by
Worthing
The Lomond Group
Reference: 160804727
EPC Rating & Upgrade Cost
Current rating: D
Potential rating: C
Inspection date: 20/02/2017
Expiry date: 19/02/2027
Current heating cost: £1,470/year
Potential heating cost: £1,056/year
Est. upgrade cost to C: £15,095
Recommendations
- Room-in-roof insulation (£1,500 - £2,700)
- Floor insulation (suspended floor) (£800 - £1,200)
- Low energy lighting for all fixed outlets (£95)
- Upgrade heating controls (£350 - £450)
- Solar water heating (£4,000 - £6,000)
- Solar photovoltaic panels, 2.5 kWp (£5,000 - £8,000)
Flood risk
Zone: 1
Risk: Low
Job (default Low)
Floorplans
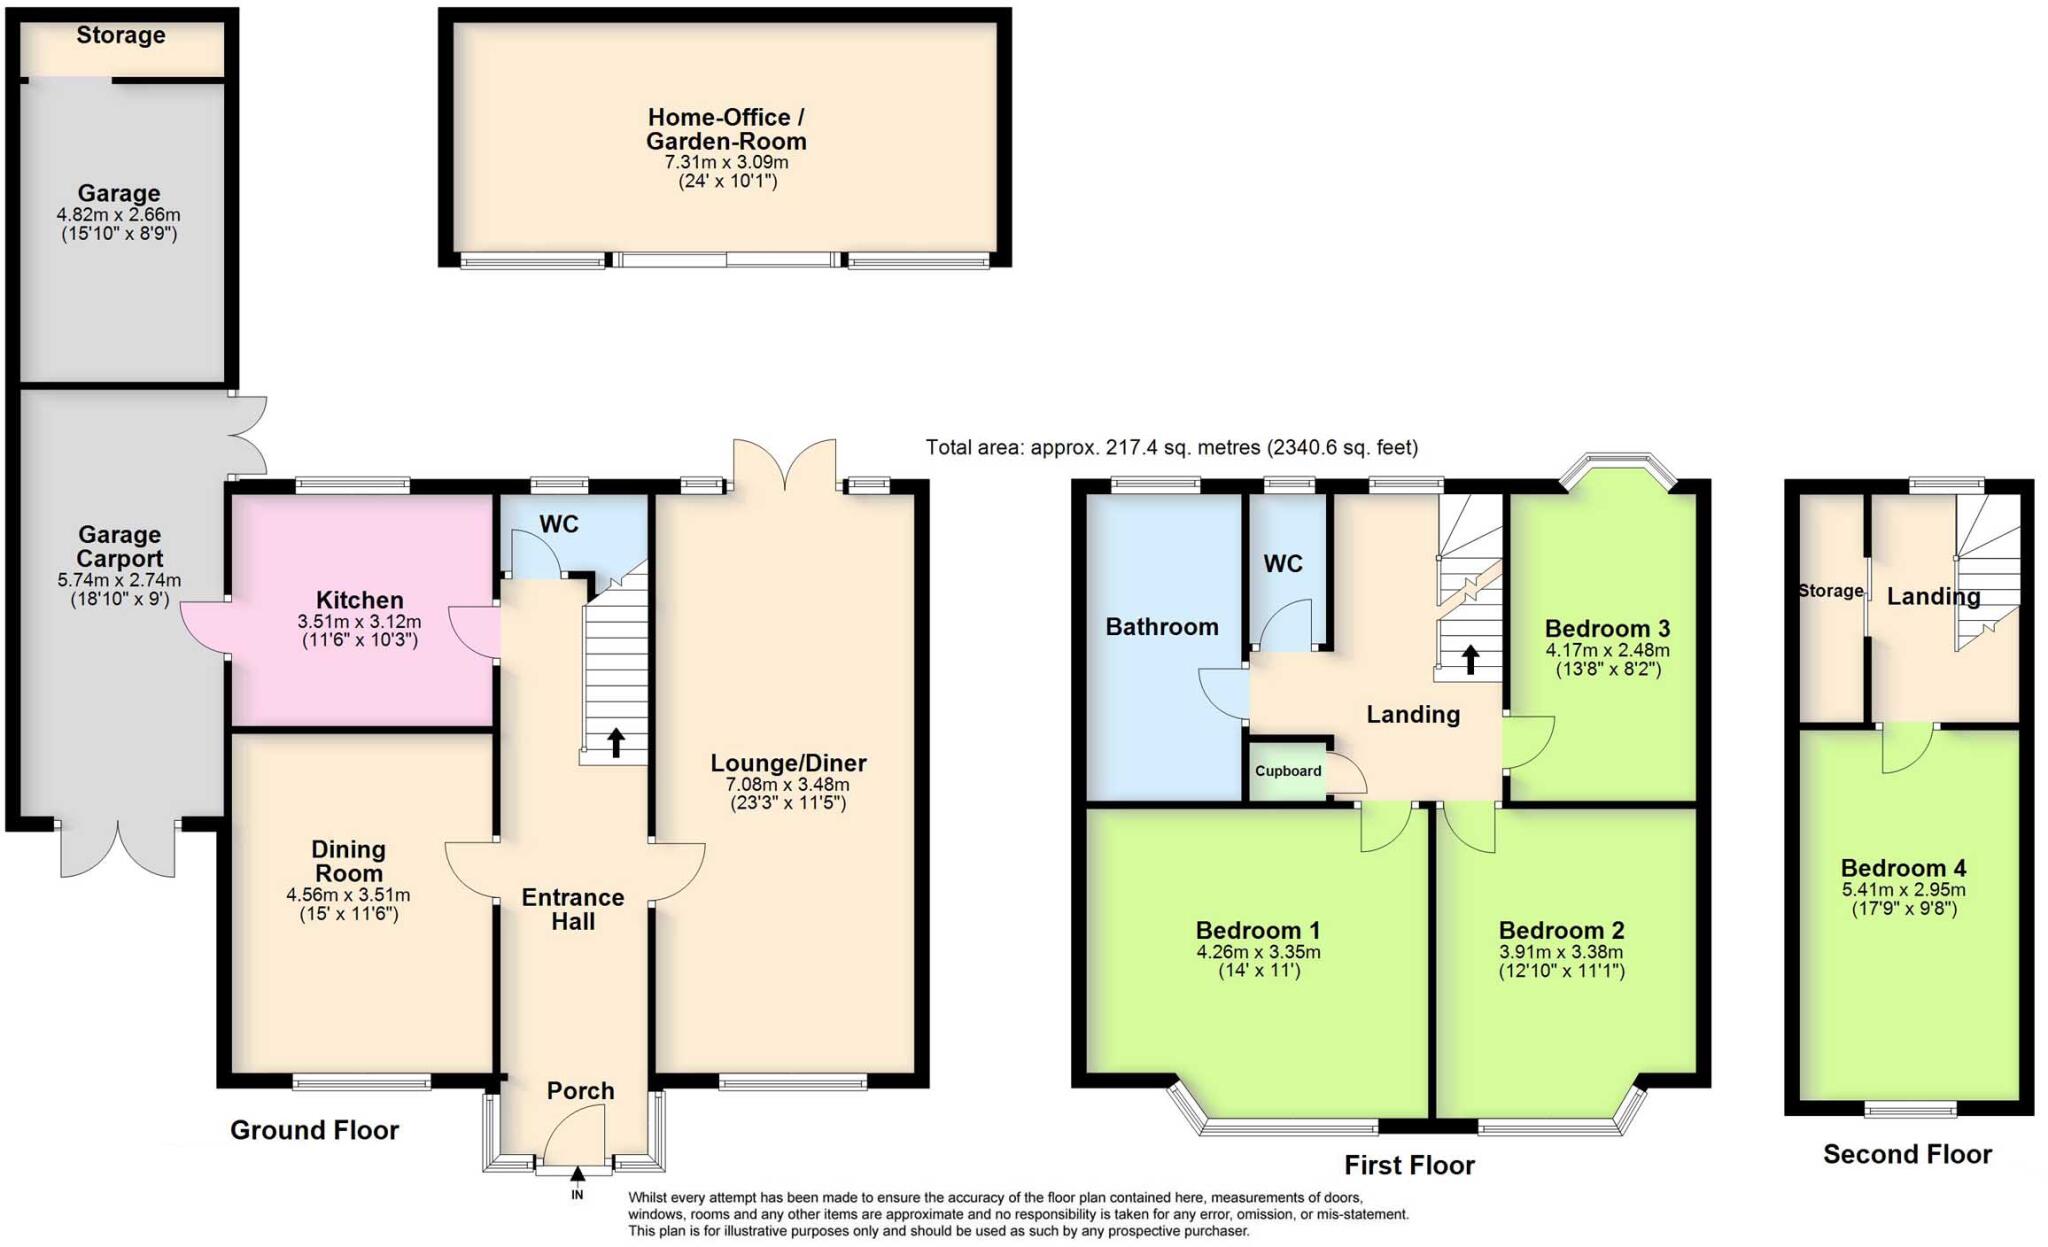
Floorplan
EPC Graphs
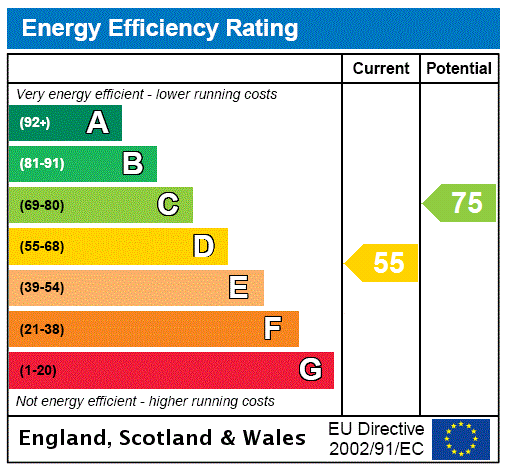
EPC Rating Graph
FENSA Certificates
This property has 3 FENSA certificate(s) on record, indicating window/door installations by FENSA-approved installers.
FENSA Certificate #9927466
Property Details
Street: 152 Littlehampton Road
Town: WORTHING
Postcode: BN13 1QT
Installation Details
Items: 5 windows
Certificate Issued: 26/11/2013
Work Completed: 01/11/2013
This certificate data was retrieved from FENSA's database
FENSA Certificate #4976305
Property Details
Street: 152 Littlehampton Road
Town: WORTHING
Postcode: BN13 1QT
Installation Details
Items: 4 windows and 3 doors
Certificate Issued: 28/08/2007
Work Completed: 09/08/2007
This certificate data was retrieved from FENSA's database
FENSA Certificate #14763316 Recent
Property Details
Street: 152 Littlehampton Road
Town: WORTHING
Postcode: BN13 1QT
Installation Details
Items: 3 windows
Certificate Issued: 29/08/2021
Work Completed: 16/08/2021
This certificate data was retrieved from FENSA's database
What is FENSA? FENSA (Fenestration Self-Assessment Scheme) is a government-authorised scheme that monitors building regulation compliance for replacement windows and doors. Certificates indicate that work was completed by FENSA-approved installers.
Price history
21% since 2021
| Event | Date | Price | % change |
|---|---|---|---|
| Sold | 27/11/2025 (8 months ago) | £635,000 | +21.4% |
| Sold | 30/03/2021 (5 years ago) | £523,000 | — |
Source: HM Land Registry Price Paid Data. Crown copyright.
Sold Comparables
Same street and nearby sales within 0.25 miles (last 5 years). Data from Land Registry Price Paid.
| Address | Price | Date | Type |
|---|---|---|---|
| 75 CUCKFIELD CRESCENT, WORTHING, WEST SUSSEX, BN13 2EB | £677,500 | 08/12/2025 | Detached |
| 19 RUSPER ROAD SOUTH, WORTHING, WEST SUSSEX, BN13 1LP | £450,000 | 12/10/2023 | Detached |
| 4 MARDALE ROAD, WORTHING, WEST SUSSEX, BN13 2AZ | £425,000 | 21/07/2023 | Detached |
| 61 LITTLEHAMPTON ROAD, WORTHING, WEST SUSSEX, BN13 1QP | £600,000 | 21/07/2023 | Detached |
| 43 STONE LANE, WORTHING, WEST SUSSEX, BN13 2BA | £655,000 | 21/07/2023 | Detached |
| 52 CUCKFIELD CRESCENT, WORTHING, WEST SUSSEX, BN13 2EB | £381,000 | 24/03/2023 | Detached |
| 21 RUSPER ROAD SOUTH, WORTHING, WEST SUSSEX, BN13 1LP | £438,500 | 24/11/2022 | Detached |
| 1 MARDALE ROAD, WORTHING, WEST SUSSEX, BN13 2AY | £410,000 | 23/11/2022 | Detached |
| 8 LEEWARD CLOSE, WORTHING, WEST SUSSEX, BN13 1NE | £442,500 | 18/11/2022 | Detached |
| 5 MARDALE ROAD, WORTHING, WEST SUSSEX, BN13 2AY | £653,000 | 01/11/2022 | Detached |
| 176 LITTLEHAMPTON ROAD, WORTHING, WEST SUSSEX, BN13 1QY | £600,000 | 08/07/2022 | Detached |
| 1 RACKHAM ROAD, WORTHING, WEST SUSSEX, BN13 1LH | £440,000 | 17/06/2022 | Detached |
| 105 LITTLEHAMPTON ROAD, WORTHING, WEST SUSSEX, BN13 1QU | £825,000 | 16/03/2022 | Detached |
| 12 ROEDEAN ROAD, WORTHING, WEST SUSSEX, BN13 2BP | £557,500 | 30/09/2021 | Detached |
| 27 STONE LANE, WORTHING, WEST SUSSEX, BN13 2BA | £270,000 | 03/09/2021 | Detached |
| 47 LITTLEHAMPTON ROAD, WORTHING, WEST SUSSEX, BN13 1QP | £370,000 | 20/08/2021 | Detached |
Area average: £512,188 (16 sales)
Capital growth trend
Land Registry outcode average: last 12 months vs 5y and 10y ago (from sold prices).
House Price Index (HM Land Registry — official index, not sold-price averages): Worthing. Series: Detached. As of April 2026.
Rental Range
Estimated market rent for Worthing. Low = conservative, Realistic = average, Optimistic = best case.
Based on Local Authority from postcode lookup → Worthing.
LHA (30th percentile) floor for Worthing: £1,461/mo (Apr 2025 – Mar 2026)
Location
Nearby
Nearest stations, universities and amenities (distance from property).
| Type | Name | Distance |
|---|---|---|
| Bus stop | Little Gables | 0.0 miles |
| Bus stop | Stone Lane | 0.1 miles |
| Shop | The Flower Pot Bakery | 0.7 miles |
| Train station | West Worthing | 0.9 miles |
| Train station | Durrington-on-Sea | 0.9 miles |
| Shop | Unknown | 1.0 miles |
| Hospital | Zachary Merton Hospital | 4.6 miles |
| University | University of Chichester (Bognor Campus) | 11.8 miles |
| University | University of Brighton Phoenix Halls | 11.8 miles |
Street-level crime
| Category | Count |
|---|---|
| Violence and sexual offences | 77 |
| Anti-social behaviour | 40 |
| Public order | 22 |
| Shoplifting | 22 |
| Criminal damage and arson | 16 |
| Other theft | 11 |
| Burglary | 9 |
| Vehicle crime | 8 |
| Bicycle theft | 4 |
| Drugs | 4 |
| Other crime | 3 |
| Robbery | 3 |
| Possession of weapons | 2 |
| Total incidents | 221 |
Within 1 mile during May 2026. Source: data.police.uk (England & Wales).
Schools nearby
Nearest open schools with Ofsted ratings (England). Closed schools are not shown. Data from Get Information about Schools and Ofsted.
| Name | Type | Distance | Ofsted |
|---|---|---|---|
| Durrington High School | Secondary | 0.2 miles | Good — 24 May 2022 |
| Oak Grove College | Other | 0.4 miles | Good — 12 Jan 2015 |
| Thomas A Becket Infant School | Primary | 0.4 miles | Good — 3 Sep 2015 |
| Durrington Junior School | Primary | 0.4 miles | Good — 21 Sep 2022 |
| Durrington Infant School | Primary | 0.4 miles | Requires improvement — 19 Sep 2023 |
Rental Comparables
Rental comparables are temporarily unavailable while listing-site fetches are paused. Try again later.
Rent-driven metrics
Based on Area rent estimate.
- Rent ratio — Monthly rent ÷ purchase price (1% rule). 1%+ = strong, 0.8–1% = okay, <0.8% = weak for cashflow.
- Max investor price — Rent ÷ 0.8%; the price at which rent would be 0.8% of price (Stoke-style target).
- Target investor price — Rent ÷ 1%; the price at which rent would be 1% of price (strong cashflow band).
- Gross yield — Annual rent as % of purchase price (no costs).