Hawthorn House
CHILWORTH DROVE, SOUTHAMPTON, CHILWORTH, HAMPSHIRE SO16 7JH
£675,000
1020485 (13).jpg 1020485 (10).jpg 1020485 (19).jpg 1020485 (3).jpg 1020485 (20).jpg 1020485 (2).jpg 1020485 (4).jpg 1020485 (5).jpg 1020485 (18).jpg 1020485 (16).jpg 1020485 (6).jpg 1020485 (7).jpg 1020485 (8).jpg 1020485 (15).jpg 1020485 (2).jpg 1020485 (9).jpg 1020485 (10).jpg 1020485 (14).jpg 1020485 (1).jpg
/ 19
Property details
Tenure
FREEHOLD
Floor area
100 m²
Council tax band
F
EPC rating
E
Last sold
£600,000 Jul 2024
Price per m²
£6,750/m²
Local average
£574,140 (+17.6%)
Deprivation
Decile 8 (26,351 of 33,755)
Street crime
30 incidents within 1 mile (May 2026)
Key features
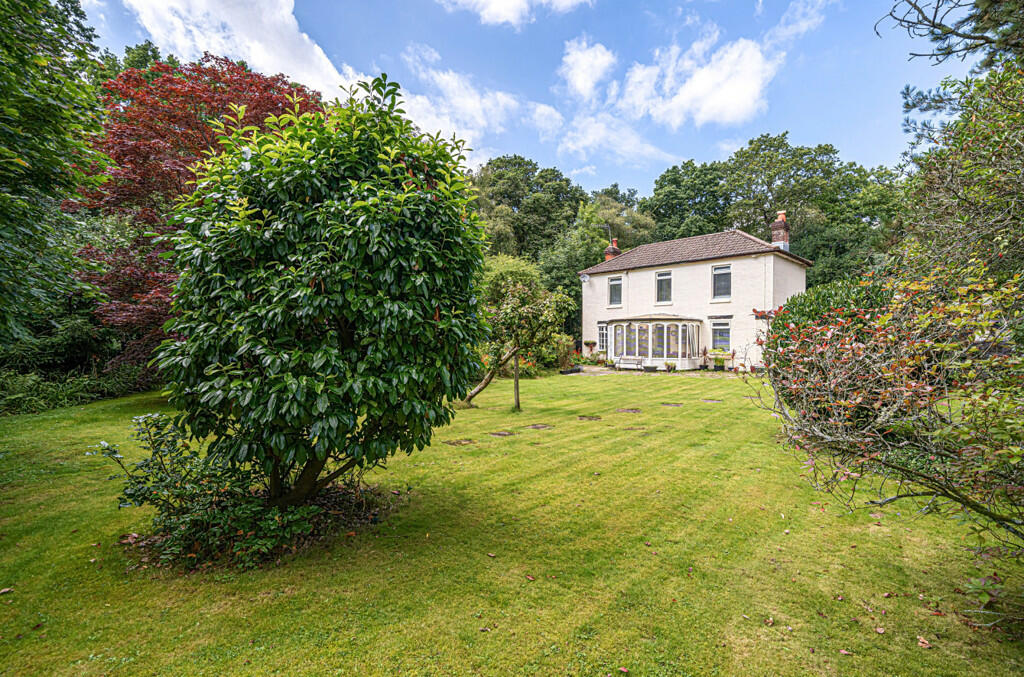
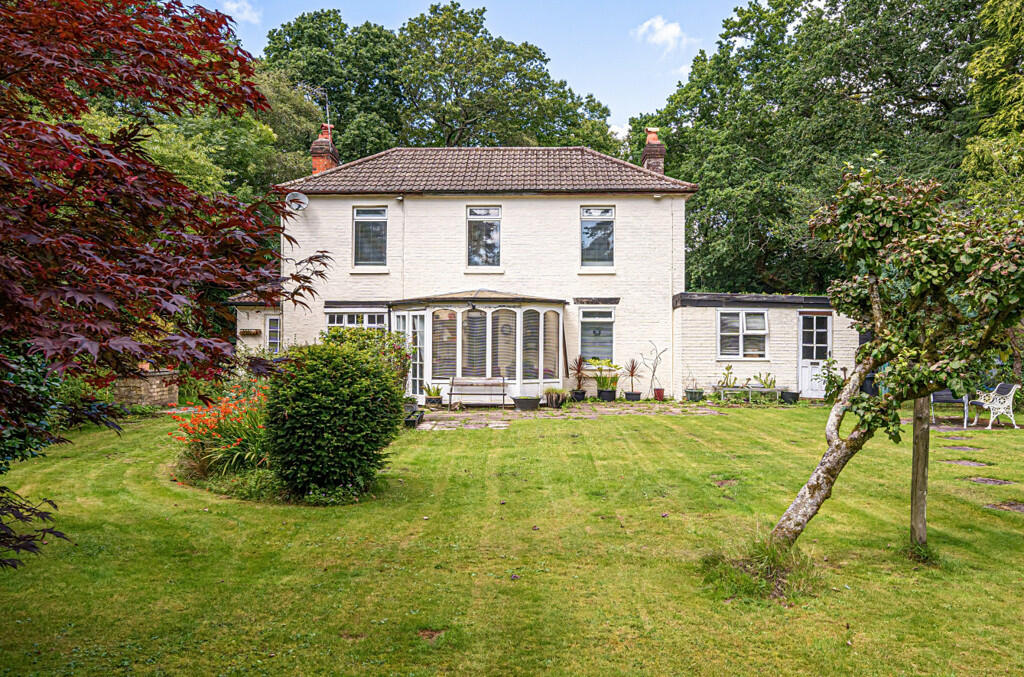
- Beautiful Detached House
- One of a kind Property
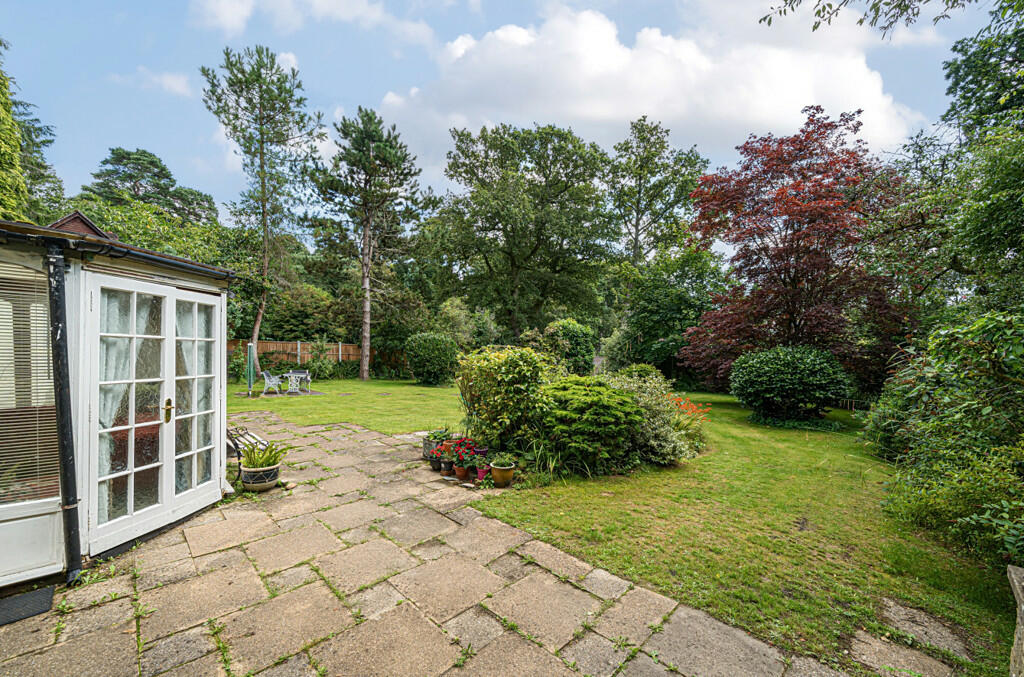
- South Facing Garden
- Desirable Location
- Three Double Bedrooms
- 1/5 Acre Plot
- Garage
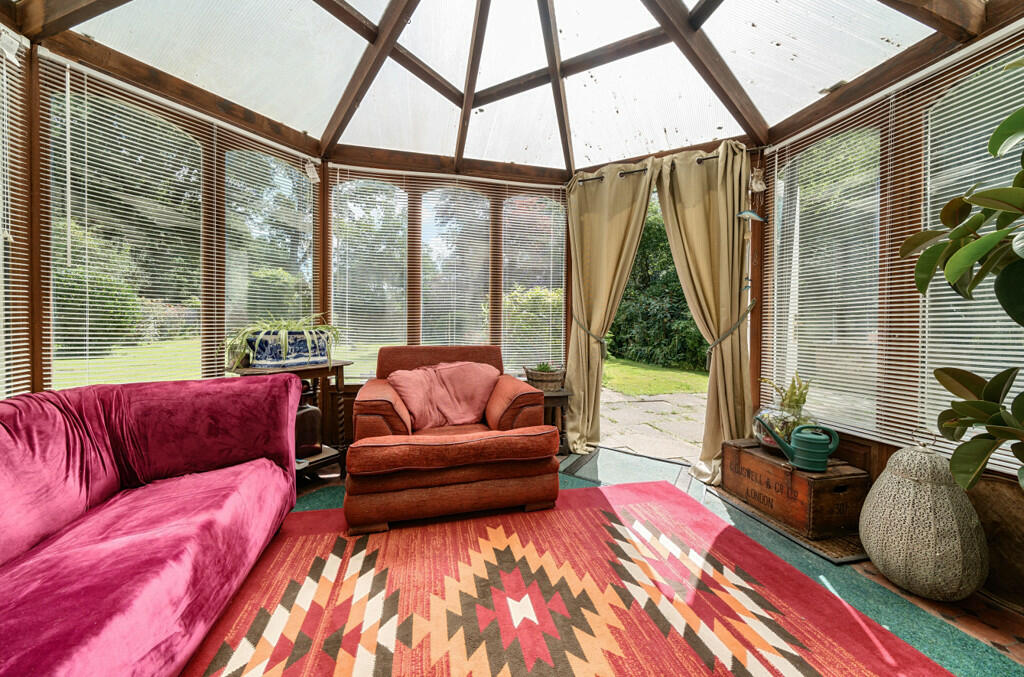
- Conservatory
- Ample Parking
- Short Distance To Local Amenities & Transport Links
Additional details
- Parking
- Yes
- Garden
- Yes
Description
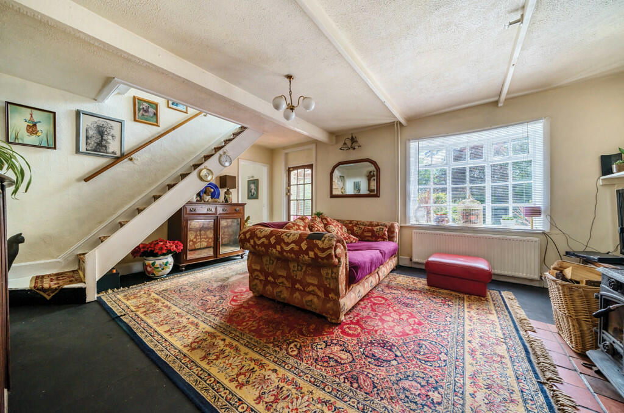
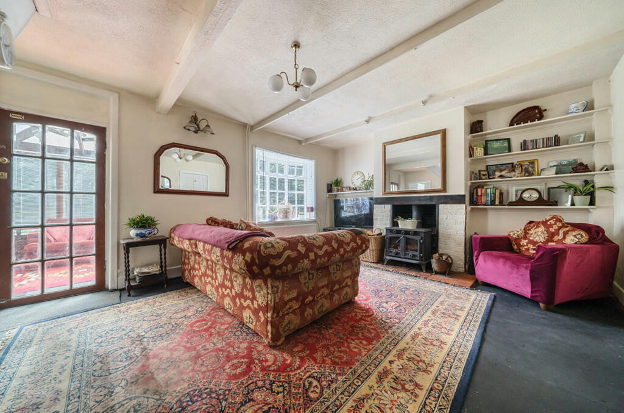
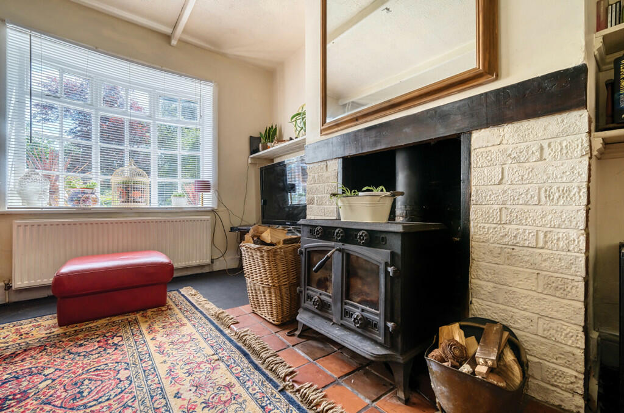
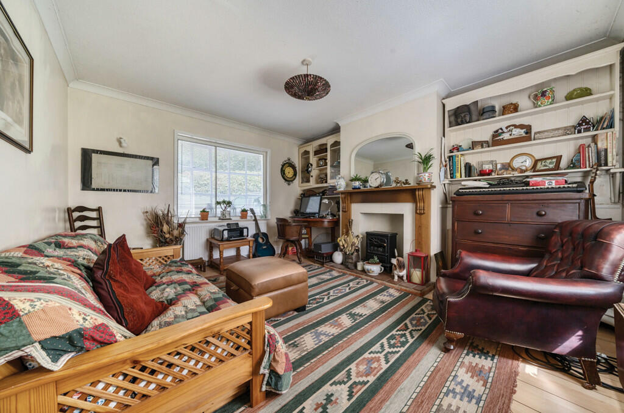
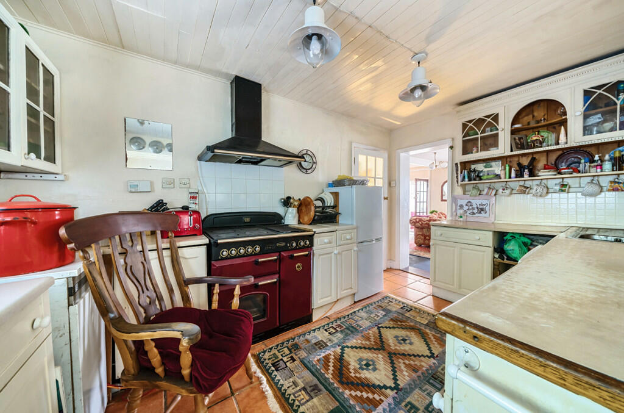
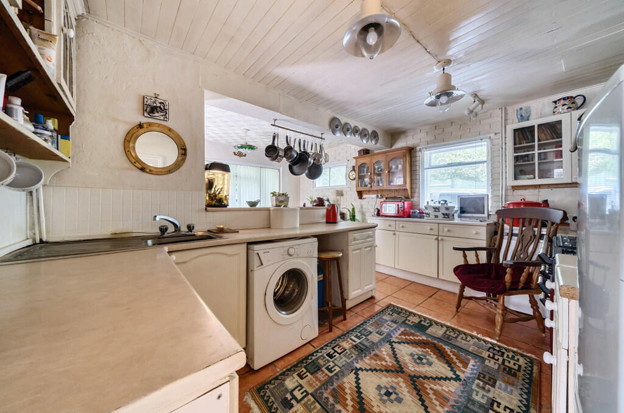
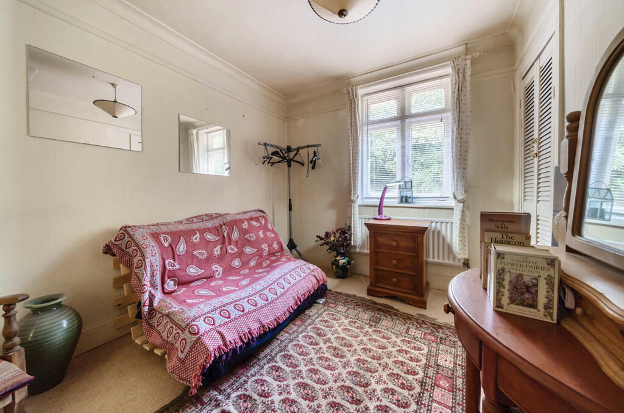
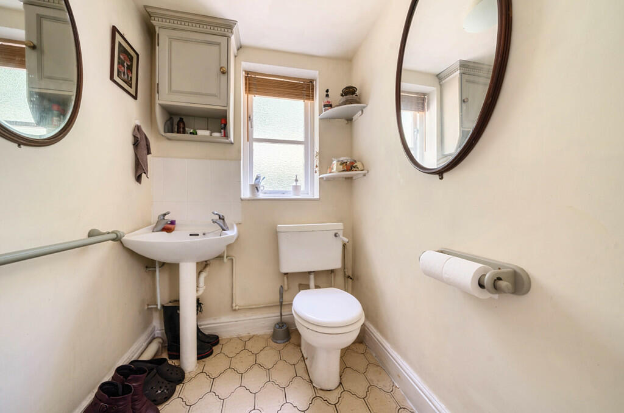
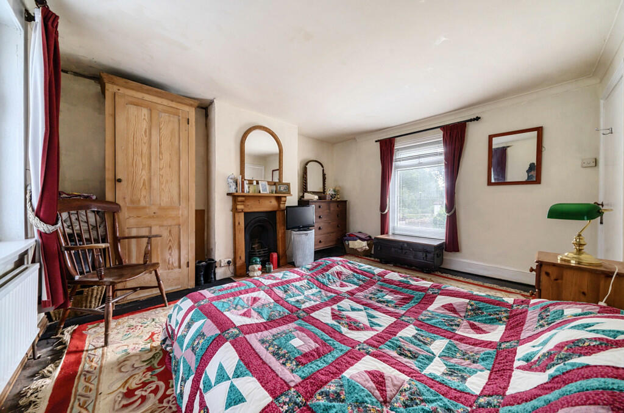
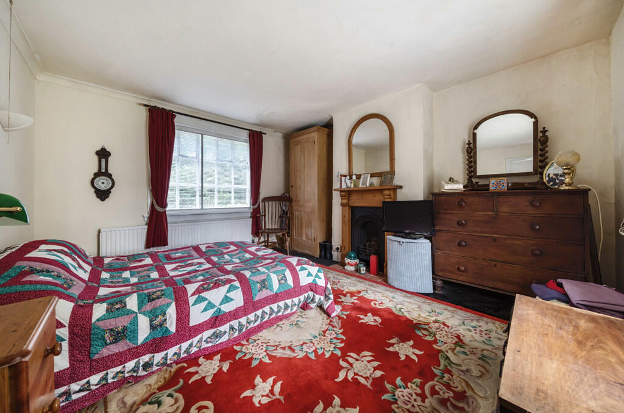
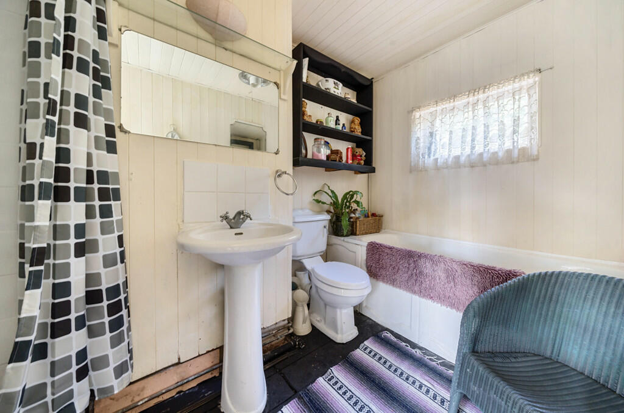
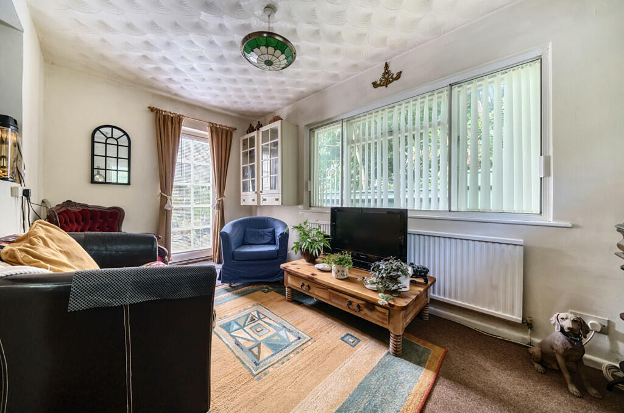
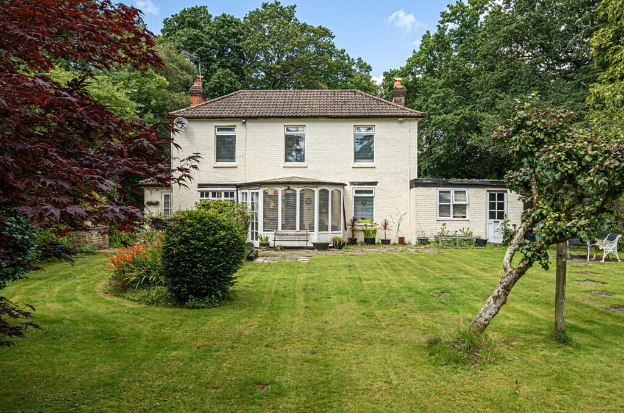
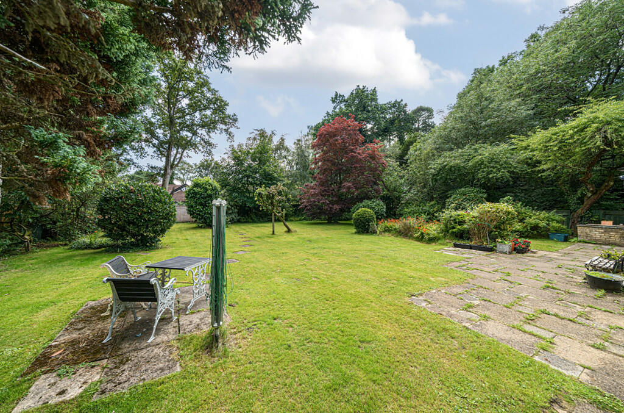
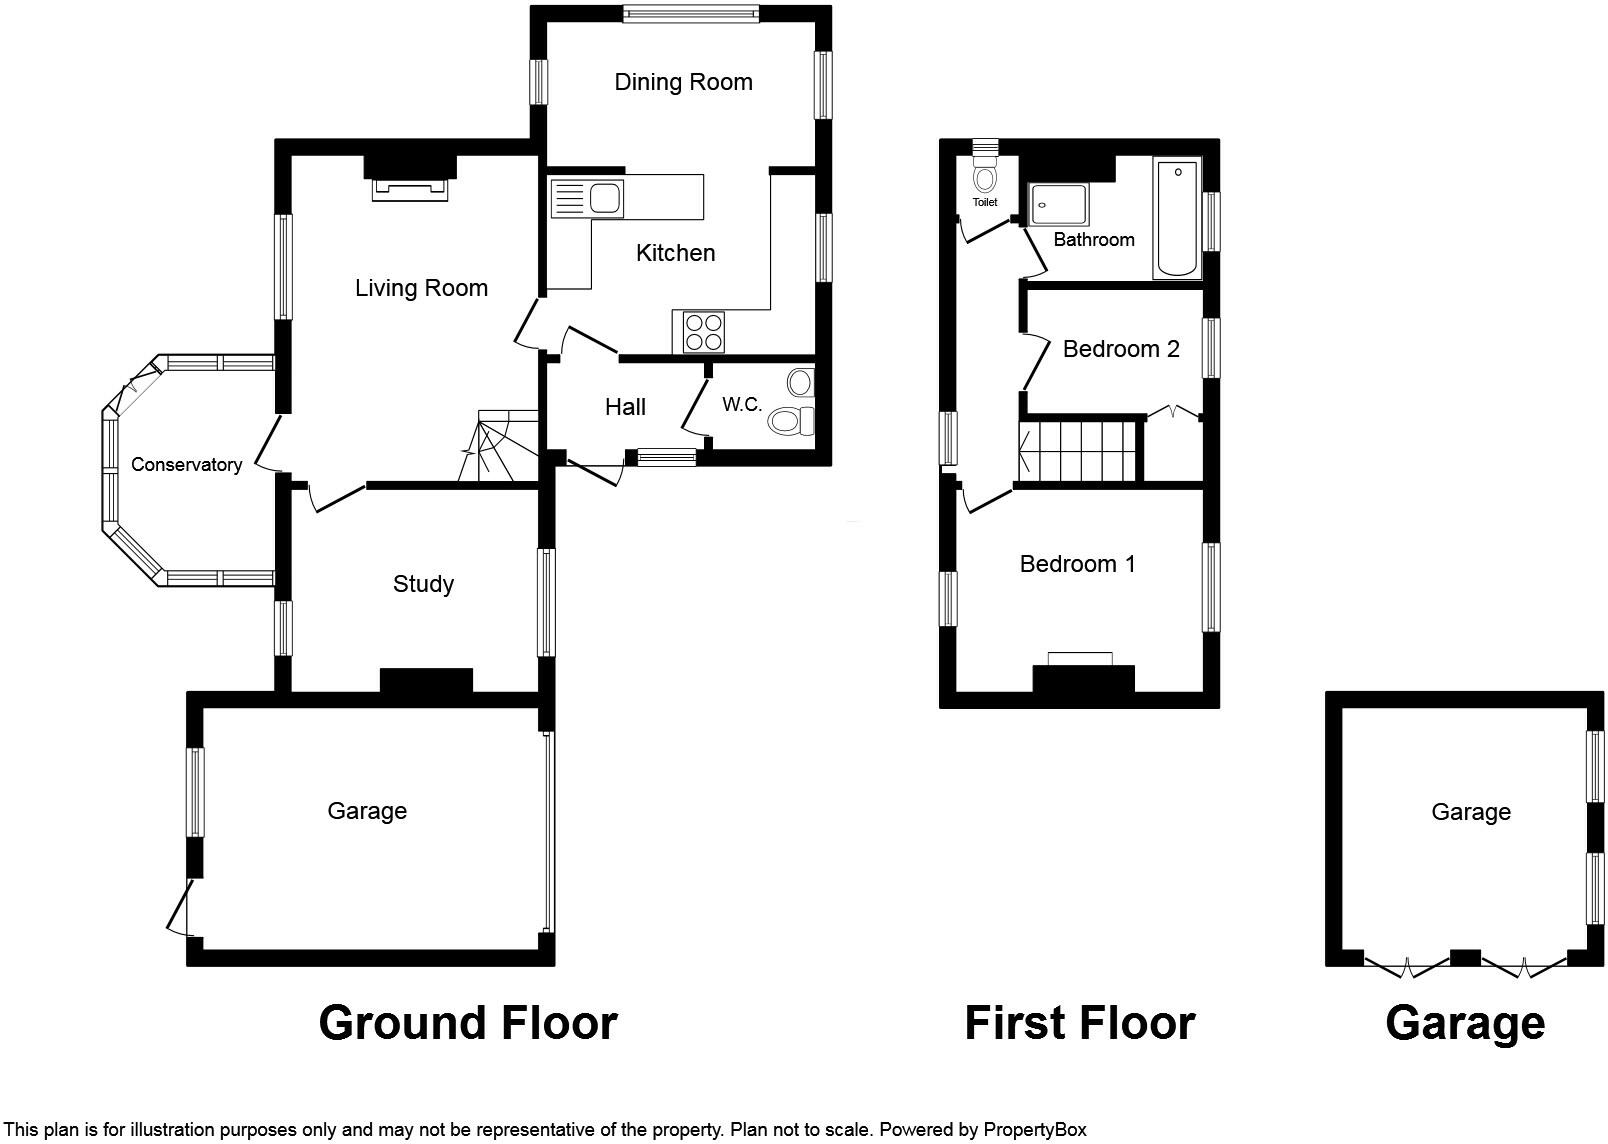
This Property provides ample space for a growing family or those in need of a home office, with three double bedrooms: one downstairs and two upstairs. A large kitchen/ diner with a range cooker and an abundant amount of cupboard and work top space. A 3-piece family bathroom with a separate shower and a further downstairs w/c, fantastic for the convince of hosting guests. To complete the property, we find the lounge projecting a homely feel with an accommodating log burner. The property also benefits from a lovely garden, ideal for outdoor entertaining or simply enjoying the tranquil surroundings. Additionally, a conservatory offers a peaceful space to relax and soak in the natural light from the south facing garden. The property is situated on a plot of 1/5 acres with a beautiful south facing garden and a captivating Japanese Maple Tree. In hand with this there is ample opportunity for an extension on the property.
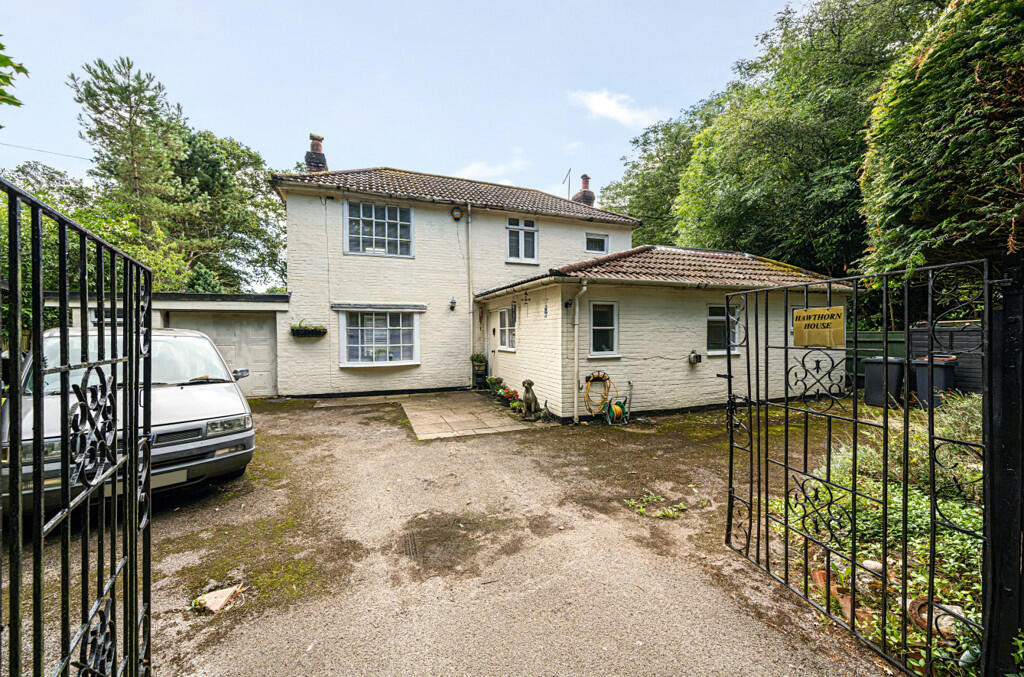
Off-street parking and a garage provide convenient storage options, with space for several vehicles. Chilworth location offers a quiet and serene lifestyle, while still being easily accessible to nearby amenities and transport links to the M3, M27, Southampton Airport and the City Centre.
Don't miss the opportunity to call this delightful property your new home. Contact us today to arrange a viewing and experience the true charm and cosiness this property has to offer.
Prospective purchasers are always advised to commission a full inspection and structural survey of the Property before deciding to proceed with a purchase. Successful buyers will be required to complete online identity checks provided by Lifetime Legal. The cost of these checks is £75 inc. VAT per purchase which is paid in advance, directly to Lifetime Legal. This charge verifies your identity in line with our obligations as agreed with HMRC and includes mover protection.
Listed by
Southampton
Leaders and Romans Group
Reference: 143524700
EPC Rating & Upgrade Cost
Current rating: E
Potential rating: C
Inspection date: 31/05/2022
Expiry date: 30/05/2032
Current heating cost: £824/year
Potential heating cost: £494/year
Est. upgrade cost to C: £23,763
Recommendations
- Increase loft insulation to 270 mm (£100 - £350)
- Floor insulation (suspended floor) (£800 - £1,200)
- Floor insulation (solid floor) (£4,000 - £6,000)
- Add additional 80 mm jacket to hot water cylinder (£15 - £30)
- Draughtproof single-glazed windows (£80 - £120)
- Low energy lighting for all fixed outlets (£15)
- Upgrade heating controls (£350 - £450)
- Replace boiler with new condensing boiler (£2,200 - £3,000)
- Solar water heating (£4,000 - £6,000)
- Replace single glazed windows with low-E double glazing (£3,300 - £6,500)
- Solar photovoltaic panels, 2.5 kWp (£3,500 - £5,500)
Flood risk
Zone: 1
Risk: Low
Job (default Low)
Floorplans
Floorplan
EPC Graphs
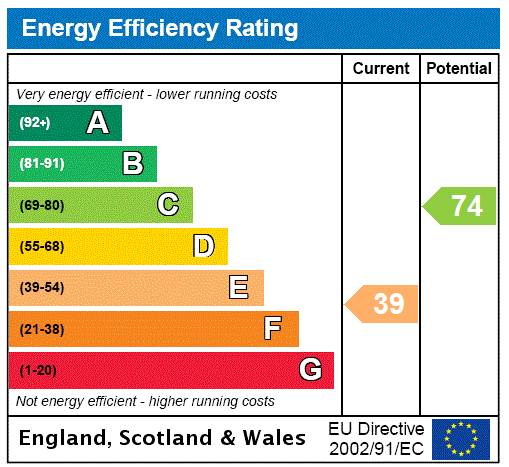
EPC Rating Graph
Price history
320% since 1998
| Event | Date | Price | % change |
|---|---|---|---|
| Sold | 16/07/2024 (2 years ago) | £600,000 | +319.6% |
| Sold | 17/06/1998 (28 years ago) | £143,000 | — |
Source: HM Land Registry Price Paid Data. Crown copyright.
Sold Comparables
Same street and nearby sales within 0.25 miles (last 5 years). Data from Land Registry Price Paid.
| Address | Price | Date | Type |
|---|---|---|---|
| Same street CHILWORTH HEIGHTS 6 CHILWORTH DROVE, CHILWORTH, SOUTHAMPTON, TEST VALLEY, HAMPSHIRE, SO16 7JH | £645,000 | 24/06/2022 | Flat |
| Same street NATTADON CHILWORTH DROVE, CHILWORTH, SOUTHAMPTON, TEST VALLEY, HAMPSHIRE, SO16 7JH | £2,200,000 | 29/04/2022 | Detached |
Street average: £1,422,500 (2 sales)
Capital growth trend
Land Registry outcode average: last 12 months vs 5y and 10y ago (from sold prices).
House Price Index (HM Land Registry — official index, not sold-price averages): Test Valley. Series: Detached. As of April 2026.
Rental Range
Estimated market rent for Test Valley. Low = conservative, Realistic = average, Optimistic = best case.
Based on Local Authority from postcode lookup → Test Valley.
LHA (30th percentile) floor for Southampton: £1,072/mo (Apr 2025 – Mar 2026)
Location
Address
Chilworth Drove
Nearby
Nearest stations, universities and amenities (distance from property).
| Type | Name | Distance |
|---|---|---|
| Bus stop | Unknown | 0.3 miles |
| Bus stop | Benham Campus | 0.4 miles |
| Shop | Unknown | 0.9 miles |
| Shop | WHSmith | 1.0 miles |
| University | Boldrewood Innovation Campus | 1.7 miles |
| University | South Academic Block | 1.8 miles |
| Train station | Swaythling | 2.4 miles |
| Train station | Monks Brook Halt | 2.5 miles |
| Hospital | Royal South Hants Urgent Treatment Centre | 3.3 miles |
Street-level crime
| Category | Count |
|---|---|
| Anti-social behaviour | 8 |
| Violence and sexual offences | 7 |
| Other theft | 5 |
| Vehicle crime | 5 |
| Criminal damage and arson | 3 |
| Public order | 2 |
| Total incidents | 30 |
Within 1 mile during May 2026. Source: data.police.uk (England & Wales).
Schools nearby
Nearest open schools with Ofsted ratings (England). Closed schools are not shown. Data from Get Information about Schools and Ofsted.
| Name | Type | Distance | Ofsted |
|---|---|---|---|
| Oakwood Primary School | Primary | 0.9 miles | Good — 2 Dec 2016 |
| Sinclair Primary and Nursery School - Part of the Learning Federation Partnership of Schools | Primary | 1.1 miles | Good — 9 Sep 2024 |
| Rosewood Free School | Other | 1.2 miles | Outstanding — 12 Sep 2014 |
| Vermont School | Other | 1.3 miles | Requires improvement — 9 Jul 2024 |
| North Baddesley Junior School | Primary | 1.3 miles | Good — 21 Mar 2014 |
Rental Comparables
Residential lets from OpenRent and Rightmove for the area (same bedroom count). Use to validate rent estimates. Student lets are excluded.
| Title | Rent | Beds | Distance | As seen on |
|---|---|---|---|---|
| 3 Bed Semi-Detached House, Balmoral Close, SO16 | £1,800/mo | 3 | 0.81 miles | OpenRent |
| 3 Bed Flat, Beech House, SO16 | £1,400/mo | 3 | 0.93 miles | OpenRent |
| 3 Bed Flat, Birch House, SO16 | £1,400/mo | 3 | 0.93 miles | OpenRent |
| 3 Bed Detached House, Greenbank Crescent, SO16 | £1,850/mo | 3 | 1.04 miles | OpenRent |
Average rent: £1,613/mo (4 listings)
Rent-driven metrics
Based on OpenRent comparables.
- Rent ratio — Monthly rent ÷ purchase price (1% rule). 1%+ = strong, 0.8–1% = okay, <0.8% = weak for cashflow.
- Max investor price — Rent ÷ 0.8%; the price at which rent would be 0.8% of price (Stoke-style target).
- Target investor price — Rent ÷ 1%; the price at which rent would be 1% of price (strong cashflow band).
- Gross yield — Annual rent as % of purchase price (no costs).
- Cost-to-rent — Price ÷ annual rent (from OpenRent comparables). Under 14× = strong, 14–16× = acceptable, 17×+ = compressed.
- Cashflow — Rent minus mortgage, 10% maintenance, £25/mo compliance. Assumes 75% LTV, 3.95% APR (5yr fixed), 25yr term.
- ROI — Annual profit ÷ cash in (deposit + 4% purchase costs).
Enter House Number
Enter the house number to help us retrieve more accurate pricing history and property data.
Please log in to submit or correct the house number for this listing.
Log in to continue