Trelleck
Monmouth, NP25 4PA
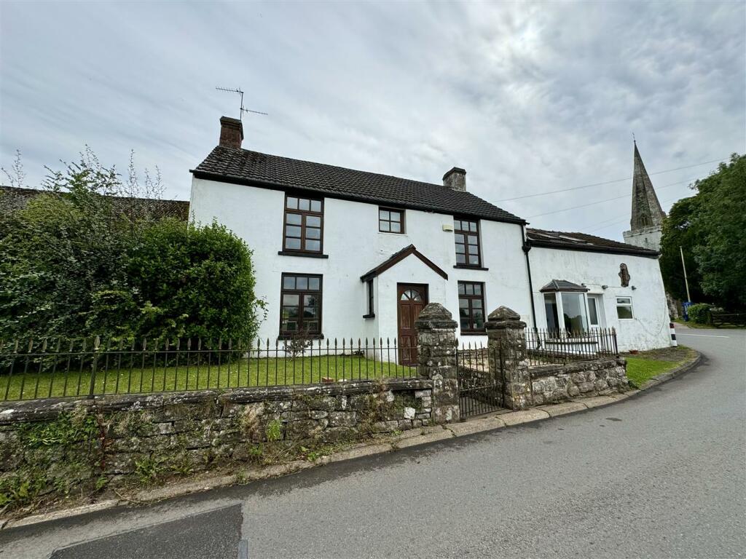

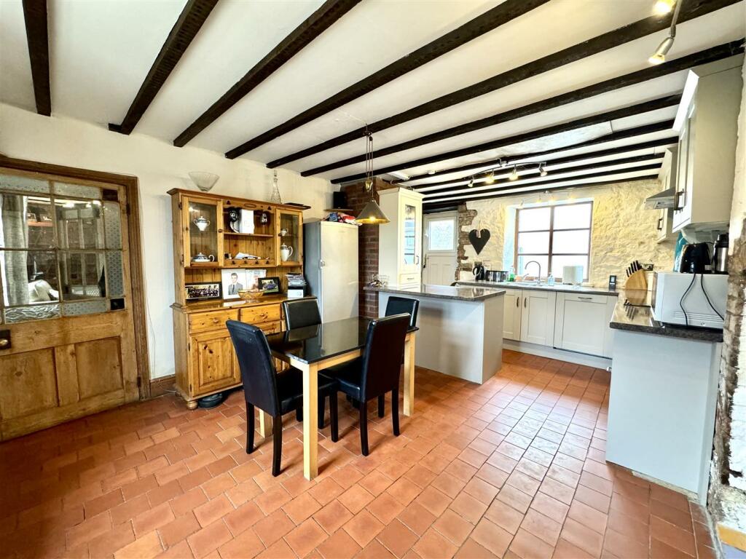
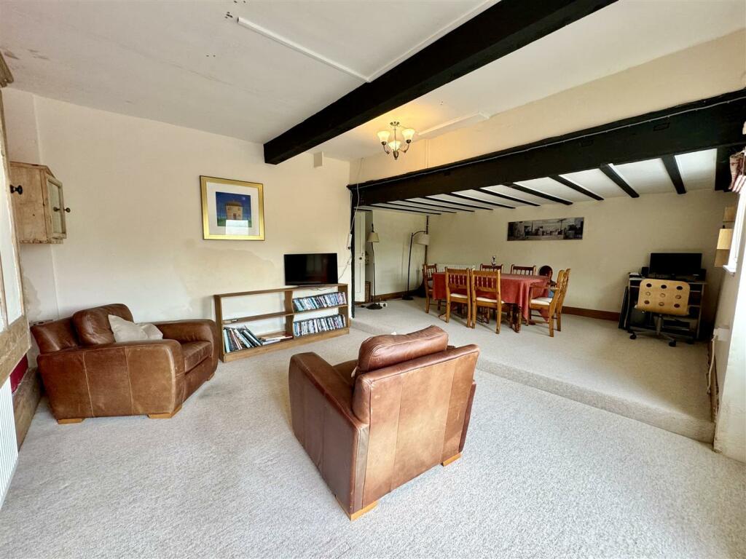

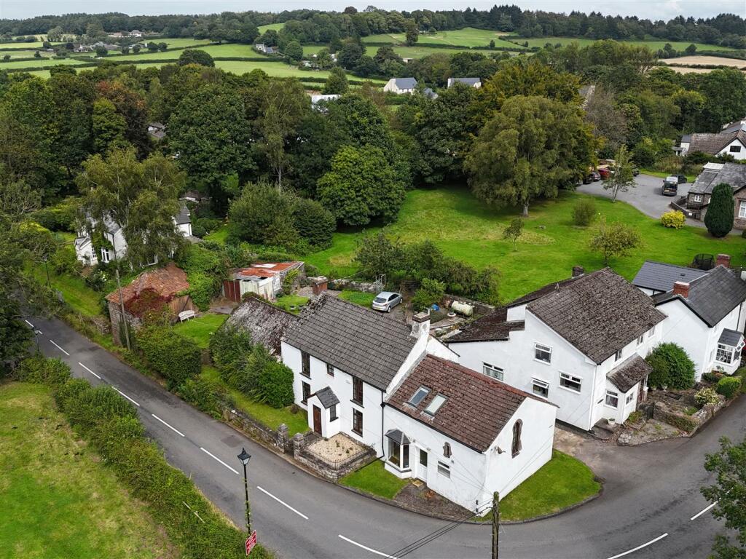



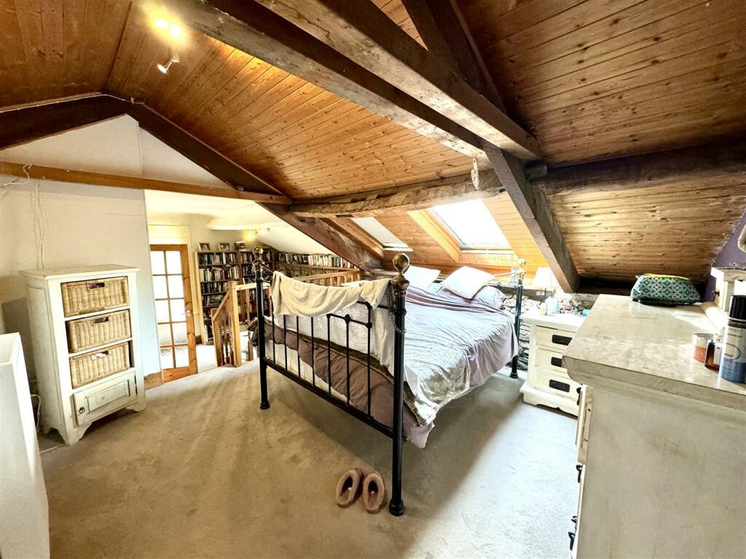


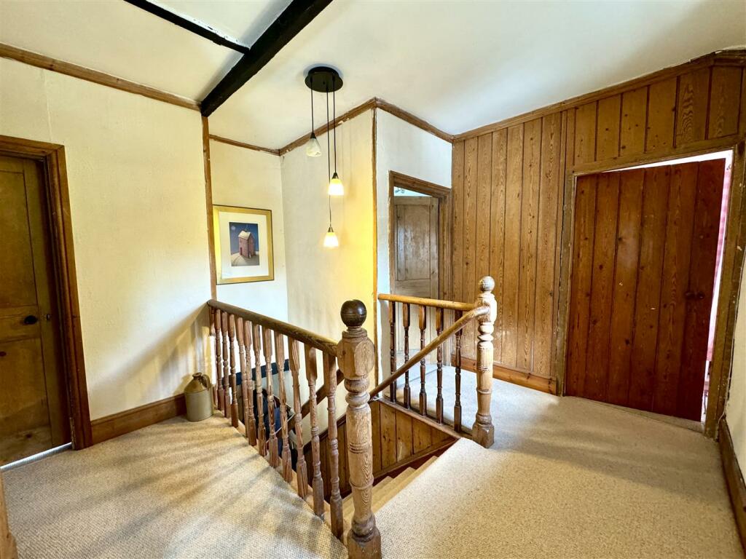
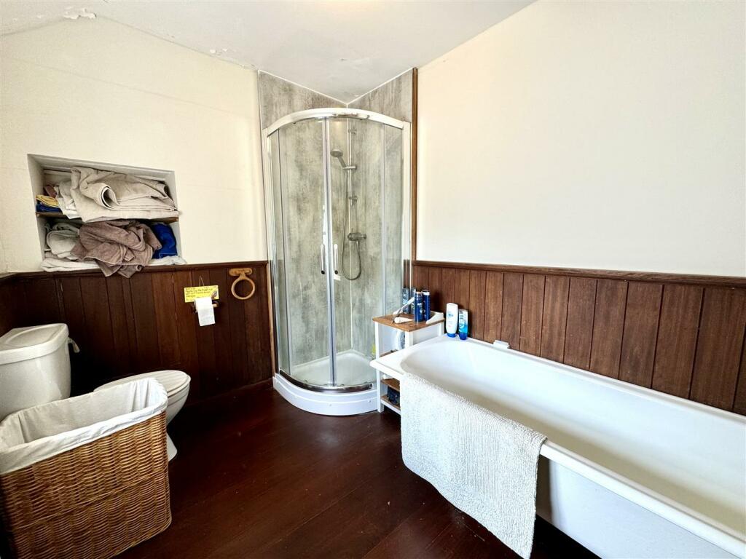

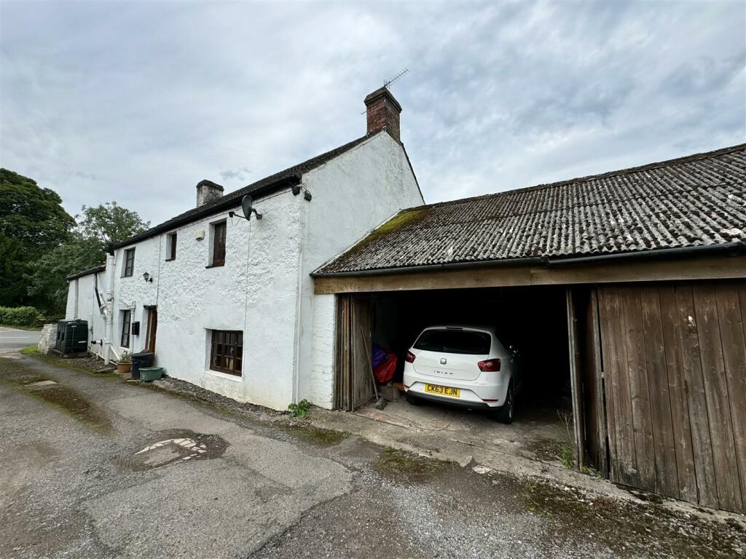
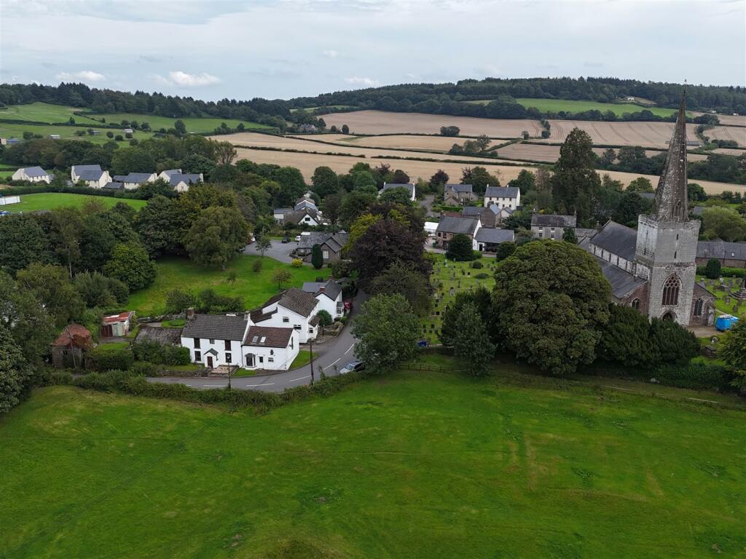
OUTSIDE LOUNGE OPEN PLAN KITCHEN/BREAKFAST ROOM SITTING AREA OUTSIDE Willowmead LOUNGE OPEN PLAN KITCHEN/BREAKFAST ROOM OPEN PLAN KITCHEN/BREAKFAST ROOM DINING AREA SITTING AREA DINING AREA BEDROOM 2 PRINCIPAL BEDROOM STUDY AREA BEDROOM 3 FIRST FLOOR STAIRS AND LANDING FAMILY BATHROOM FAMILY BATHROOM OUTSIDE OUTSIDE OUTSIDE OUTSIDE OUTSIDE OUTSIDE
/ 25
Property details
Tenure
FREEHOLD
Council tax band
G
Last sold
£408,500
Local average
£548,559 (-28%)
Street crime
2 incidents within 1 mile (Jul 2026)
Key features
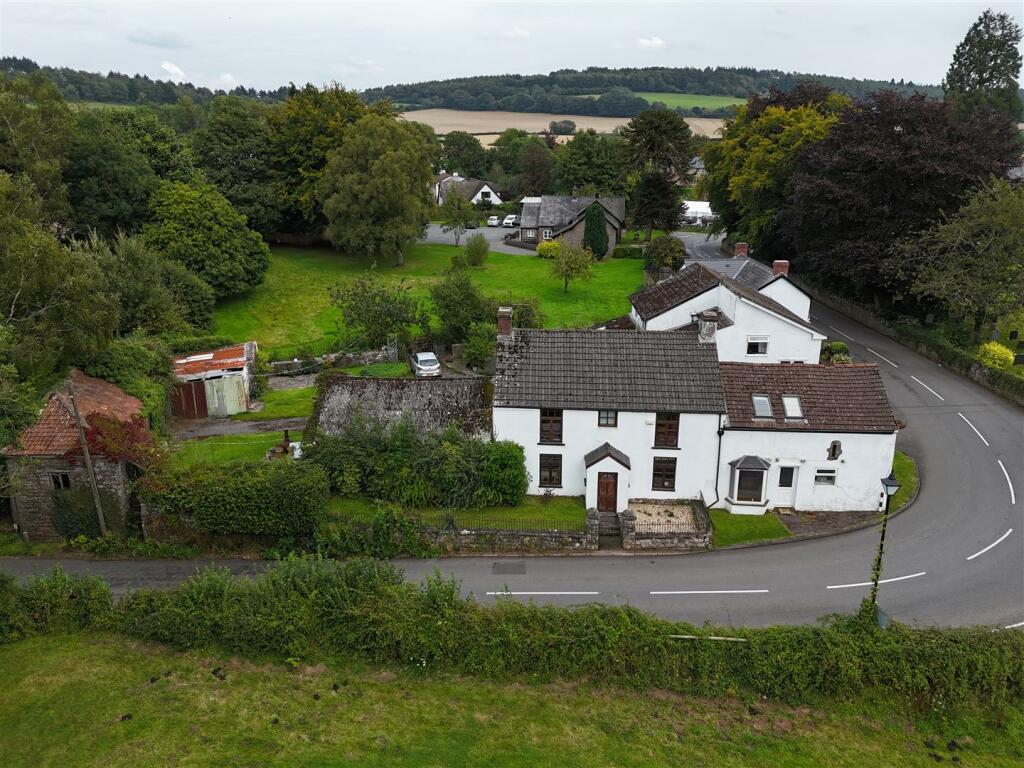
- DECEPTIVELY SPACIOUS DETACHED CHARCTER PROPERTY OCCUPYING PROMINENT POSITION WITHIN DESIRABLE VILLAGE LOCATION
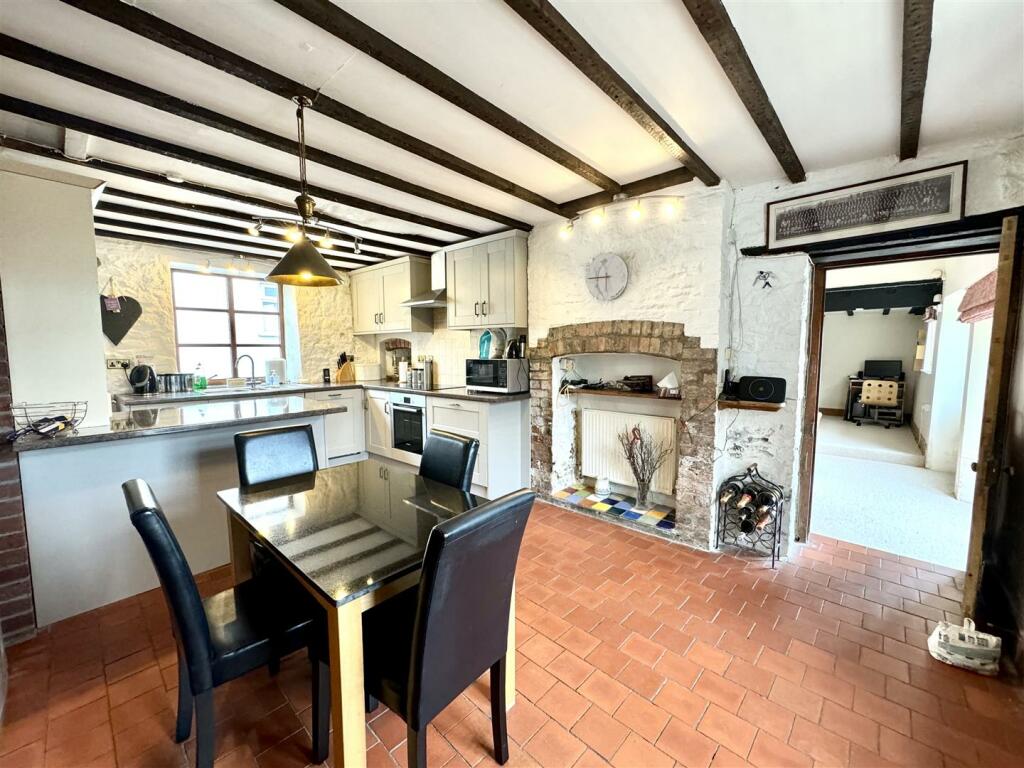
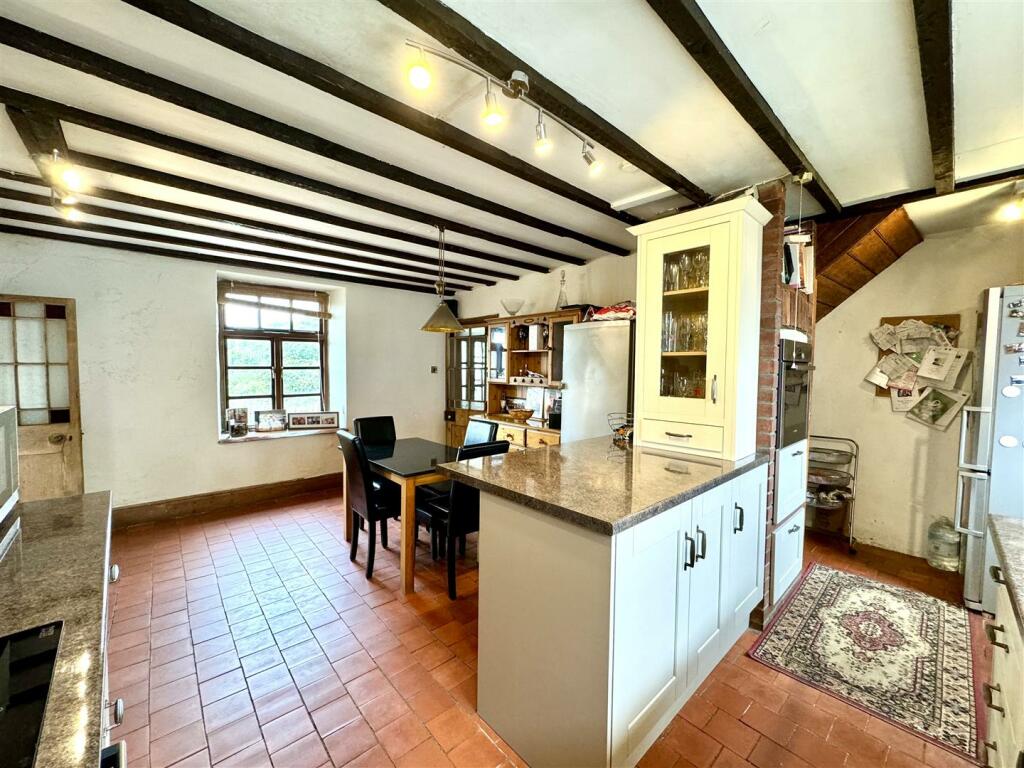
- SUPERB OPEN PLAN KITCHEN/ BREAKFAST ROOM
- WELL-PROPORTIONED LOUNGE WITH FEATURE WOOD BURNER
- TWO FURTHER RECEPTION ROOMS PROVIDING FANTASTIC VERSATILE SPACE
- FOUR DOUBLE BEDROOMS INCUDING PRINCIPAL WITH EN-SUITE, SITTING AREA & DRESSING ROOM
- FOUR-PIECE FAMILY BATHROOM
- DRIVEWAY PARKING, DOUBLE GARAGE & LOW-MAINTENANCE GARDENS TO FRONT & SIDE
- STONE BARN OFFERING EXCELLENT POTENTIAL FOR CONVERSION DEPENDING ON NECESSARY CONSENT
- IDEALLY SITUATED BETWEEN CHEPSTOW & MONMOUTH, WALKING DISTTANCE TO CHURCH, PRIMARY SCHOOL & VILLAGE PUB
- NO ONWARD CHAIN
Additional details
- Parking
- Yes
- Garden
- Yes
Description
Trelleck which is located between the established and historic towns of Chepstow and Monmouth with their attendant range of schooling and shopping facilities. Both towns also offer excellent commuting possibilities to Bristol and Cardiff from Chepstow and the Midlands from Monmouth. The famous Wye Valley and The Forest of Dean are also nearby and Trelleck village nestles in an area of beautiful unspoilt countryside, surrounded by scenic walks.
Ground Floor -
Entrance Porch - With double doors leading to :-
Entrance Hall - Stairs to first floor.
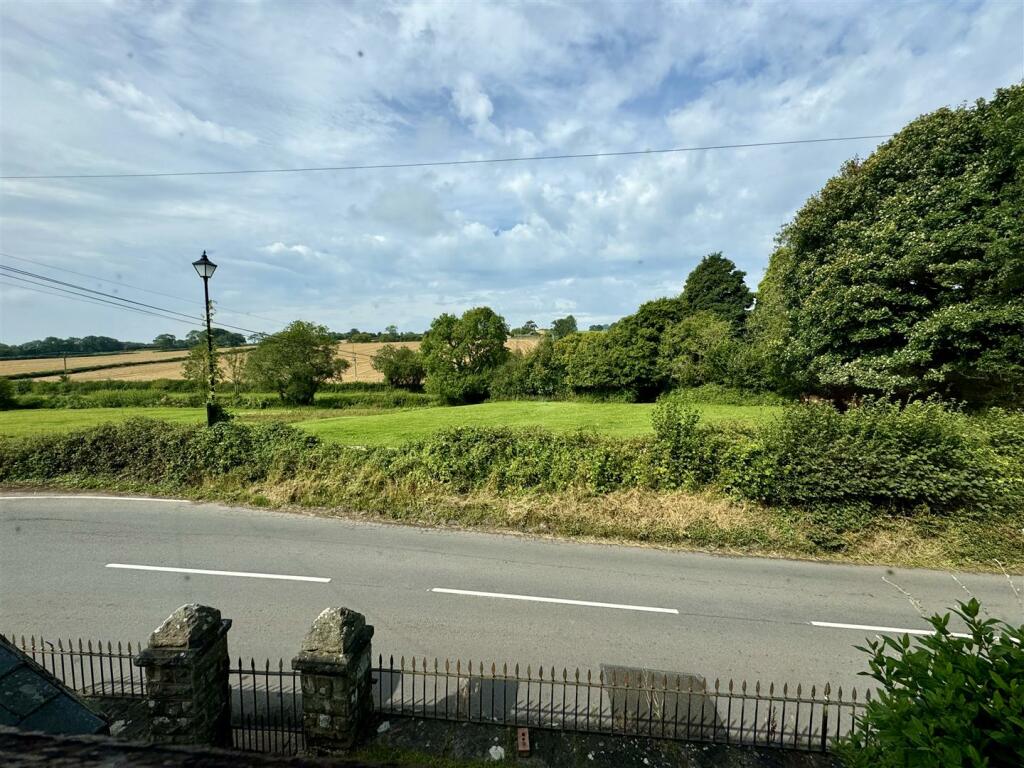
Lounge - 5.44m x 4.56m (17'10" x 14'11") - A fantastic well-proportioned reception room enjoying a double aspect to the front and rear elevations affording far reaching panoramic countryside views to the front. Feature exposed stone wall to three sides. Open fireplace with wood burning stove.
Open Plan Kitchen/Breakfast Room - 5.44m x 4.65m (17'10" x 15'3") - A contemporary kitchen appointed with an extensive range of base and eye level storage units with ample work surfacing over, installed approximately two years ago. Tiled splashbacks. Inset one and a half bowl and drainer stainless steel sink unit. Inset four ring induction hob with extractor over and electric oven/grill. Integrated dishwasher. Space for freestanding fridge/freezer. Plenty of space for breakfast table or indeed a formal dining table. Feature quarry tiled flooring. Double aspect to the front and rear elevations affording countryside views to the front. Useful understairs storage area. Stable door leading to the rear. Door to:-
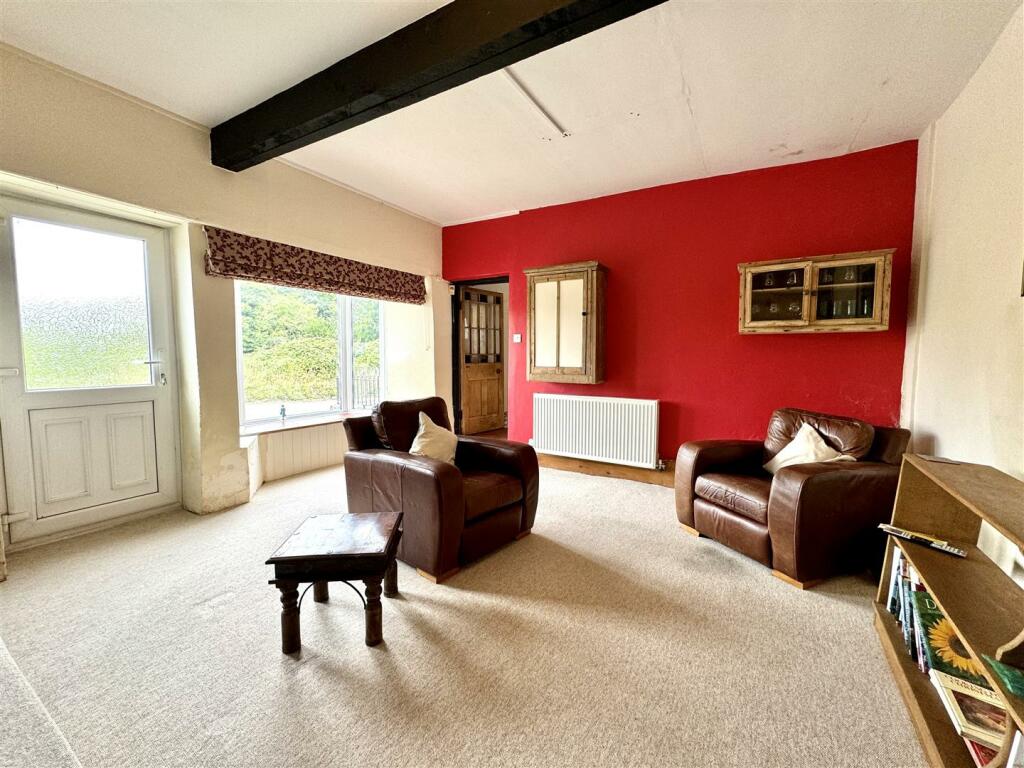
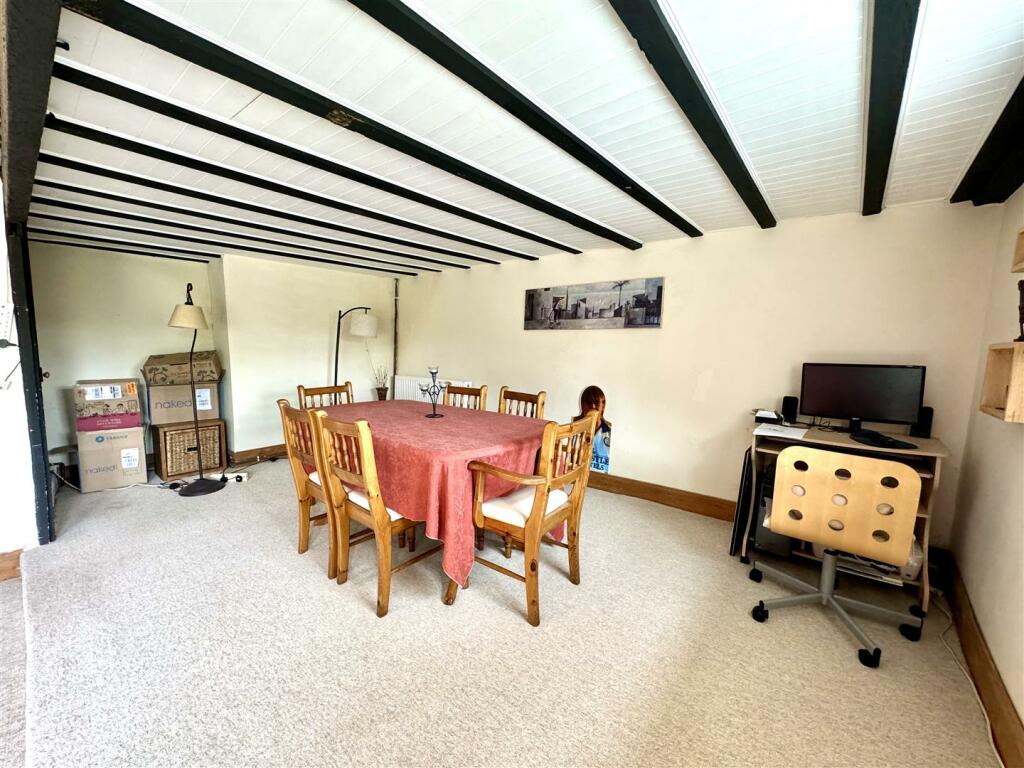
Open Plan Sitting Room/Dining Area - A fantastic sizeable and versatile reception space currently used as both a sitting and formal dining area.
Sitting Area - 4.81m x 3.69m (15'9" x 12'1") - Feature bay window to the front elevation, once again making full use of the countryside views. Pedestrian door to front elevation.
Dining Area - 5.44m x 3.02m (17'10" x 9'10") - With window to front elevation. Walk-in storage cupboard housing Worcester boiler.
First Floor Stairs And Landing - A spacious landing area with feature window to the rear elevation. Exposed stone surround. Doors to all first floor rooms. Loft access point.
Principal Bedroom - 3.69m x 3.31m (12'1" x 10'10") - A sizeable and well-proportioned double bedroom with two Velux windows to front elevation. Feature vaulted ceiling with exposed beams. Steps to :-
En-Suite - Appointed with a four-piece suite comprising walk-in shower with electric shower over and glass shower screen, corner jacuzzi bath with shower attachment, pedestal wash hand basin and low-level WC. Part-tiled walls. Feature exposed stone wall.
Study Area - 3.02m x 2.53m (9'10" x 8'3") - With window to front elevation. Feature arched window to side elevation. Door to:-
Dressing Room - 3.02m x 2.91m (9'10" x 9'6") - A versatile room currently being used as a dressing room with Velux window to rear elevation. External door leading down some steps to the rear of the property, therefore providing excellent potential for multi-generational living.
Bedroom 2 - 5.55m x 3.31m (18'2" x 10'10") - A very generous double bedroom with two windows to front elevation. Feature cast iron fireplace.
Bedroom 3 - 3.66m x 2.53m (12'0" x 8'3") - A double bedroom with a window to front elevation enjoying fantastic views over open countryside.
Bedroom 4 - 3.25m x 2.14m (10'7" x 7'0") - A good-sized single bedroom or an ideal home office. With window to rear elevation.
Family Bathroom - A spacious room appointed with a four-piece suite comprising corner shower cubicle with mains fed shower over, freestanding bath with shower attachment, pedestal wash hand basin and low-level WC. Frosted window to the rear elevation.
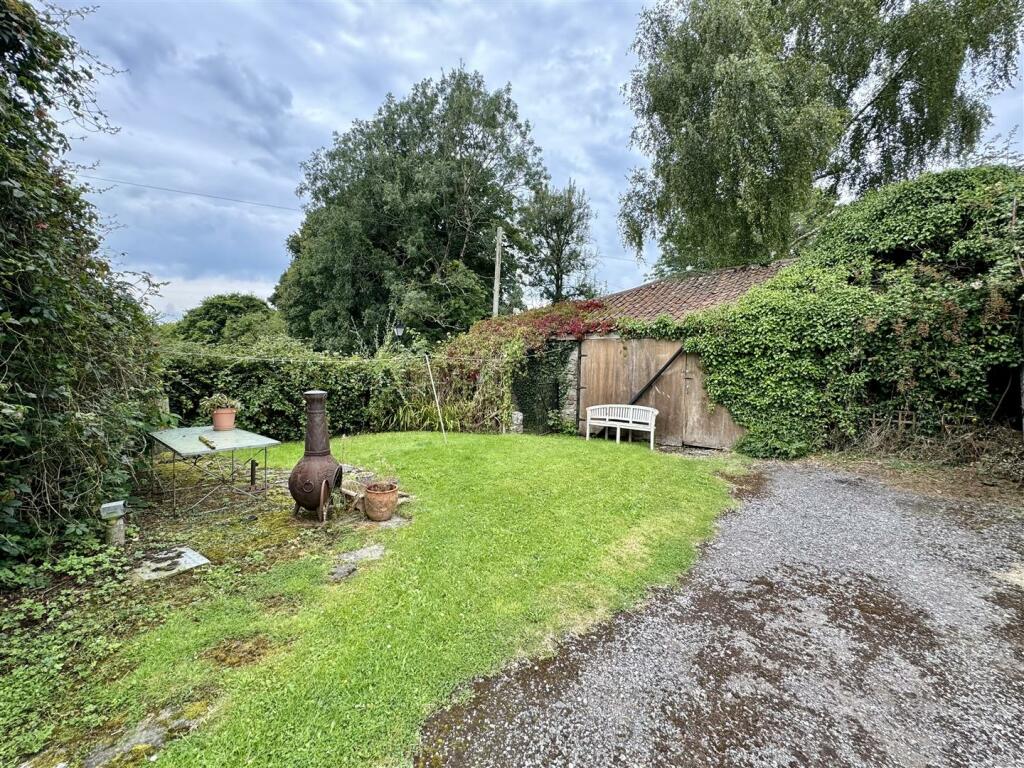
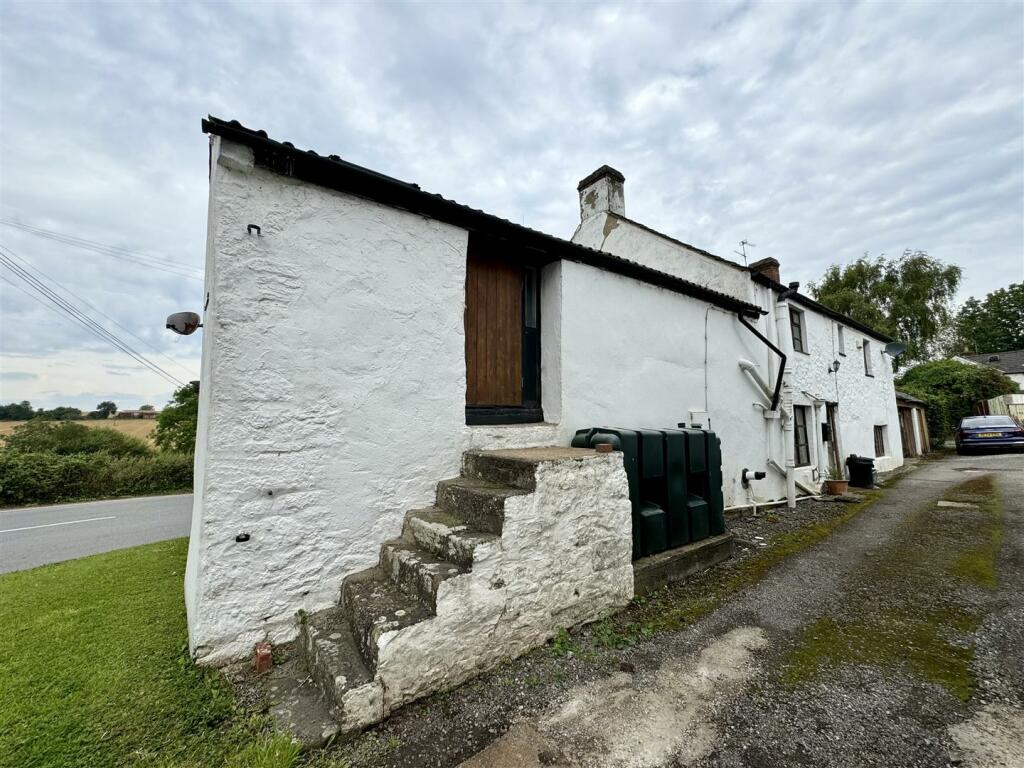
Outside - The property benefits a shared driveway with neighbouring property, which leads to parking area for two vehicles. Attached double garage with two sets of manual doors and power providing a fantastic space for either as storage or further use depending on requirements and necessary consents. Gravel driveway leads to the garden area, which is very private and low maintenance, comprising a level lawn bordered by a range of attractive mature plants and shrubs. Gated access leads to the front of the property where there is a further lawned area, feature stone wall and railings providing the boundary.
To the front of the property is gated pedestrian access and pathway leading to the front entrance. Attractive mature low maintenance front garden area bordered by low rise stone wall, pillars and railings. An area laid to stones and a lawned area with attractive range of plants and shrubs. Side access leading to the rear garden.
Agents Note - Included in the sale there is an attractive stone barn with pitched tiled roof and manual door. Provides an excellent opportunity for conversion subject to the necessary consent.
Services - Mains water, electricity. Oil fired central heating. Private septic tank.
Listed by
Chepstow
Moon & Co
Reference: 152020652
EPC ratings on this postcode
We don't have a matched EPC for this property yet. Below are efficiency scores and details for other addresses on this postcode.
| Address | Current | Potential | Floor area | Age band | Type |
|---|---|---|---|---|---|
| Church Cottage, Trelleck, MONMOUTH | 32 | 82 | 350 m² | England and Wales: 1976-1982 | Detached |
| CHURCH VIEW, PENRHOS ROAD TO TRELLECH, TRELLECH, TRELLECH | 48 | 96 | 88 m² | England and Wales: 1967-1975 | Detached |
| Churchwood House, Trelleck, MONMOUTH | 59 | 71 | 216 m² | England and Wales: 1991-1995 | Detached |
| Flat 1, The Coach House, The Village Green, Trelleck, MONMOUTH | 28 | 49 | 33 m² | England and Wales: before 1900 | Flat |
| Flat 2, The Coach House, The Village Green, Trelleck, MONMOUTH | 20 | 43 | 33 m² | England and Wales: before 1900 | Flat |
| Glen-E-Vor, Trelleck, MONMOUTH | 55 | 84 | 145 m² | England and Wales: 1976-1982 | Detached |
| Highmead, Trelleck, MONMOUTH | 35 | 61 | 154 m² | England and Wales: 1950-1966 | Detached |
| Jasmine Cottage, Trelleck, MONMOUTH | 60 | 82 | 128 m² | England and Wales: 1900-1929 | Detached |
| Jasmine Cottage, Trelleck, MONMOUTH | 46 | 82 | 122 m² | England and Wales: before 1900 | Detached |
| Laburnam Cottage, Trelleck, MONMOUTH | 18 | 20 | — | England and Wales: before 1900 | — |
| Laburnam Cottage, Trelleck, MONMOUTH | 39 | 71 | 130 m² | England and Wales: before 1900 | Detached |
| The Clock House, Trelleck, MONMOUTH | 45 | 51 | 141 m² | England and Wales: before 1900 | Detached |
| The Clock House, Trelleck, MONMOUTH | 50 | 82 | 166 m² | England and Wales: before 1900 | Detached |
| The Garden House, Trelleck, MONMOUTH | 61 | 68 | 170 m² | England and Wales: before 1900 | Detached |
| The Gem, Trelleck, MONMOUTH | 45 | 79 | 63 m² | England and Wales: 1967-1975 | Detached |
Flood risk
Zone: 1
Risk: Low
Job (default Low)
Registered land (INSPIRE)
INSPIRE registered land data is not available for this location yet.
Floorplans

Willowmead-High.jpg
EPC Graphs
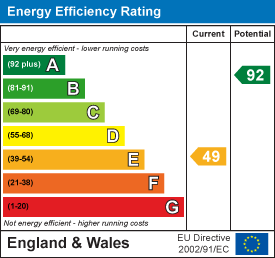
EE Rating
Price history
| Event | Date | Price | % change |
|---|---|---|---|
| Listed for sale | — | £395,000 | — |
Source: HM Land Registry Price Paid Data. Crown copyright.
Sold Comparables
Same street and nearby sales within 0.25 miles (last 5 years). Data from Land Registry Price Paid.
| Address | Price | Date | Type |
|---|---|---|---|
| 3 LORD RUSSELL CLOSE, TRELLECK, MONMOUTH, MONMOUTHSHIRE, NP25 4AY | £705,000 | 21/10/2022 | Detached |
| CHURCH FARM, TRELLECK, MONMOUTH, MONMOUTHSHIRE, NP25 4PA | £400,000 | 01/11/2021 | Detached |
Area average: £552,500 (2 sales)
Capital growth trend
Land Registry outcode average: last 12 months vs 5y and 10y ago (from sold prices).
House Price Index (HM Land Registry — official index, not sold-price averages): Monmouthshire. Series: Detached. As of June 2026.
Rental Range
Estimated market rent for Monmouthshire. Low = conservative, Realistic = average, Optimistic = best case.
Based on Local Authority from postcode lookup → Monmouthshire.
LHA (30th percentile) floor for Shropshire: £972/mo (Apr 2025 – Mar 2026)
Location
Address
Church Street
Nearby
Nearest stations, universities and amenities (distance from property).
| Type | Name | Distance |
|---|---|---|
| Bus stop | Clych | 1.6 miles |
| Bus stop | The Narth | 1.6 miles |
| Shop | Star Inn | 3.3 miles |
| Shop | Redbrook Village Stores | 3.5 miles |
| Train station | Perrygrove | 5.5 miles |
| Train station | Rookwood | 5.5 miles |
| Hospital | Great Oaks Hospice | 5.9 miles |
| Hospital | Lydney & District Hospital | 8.0 miles |
Street-level crime
| Category | Count |
|---|---|
| Criminal damage and arson | 1 |
| Violence and sexual offences | 1 |
| Total incidents | 2 |
Within 1 mile during Jul 2026. Source: data.police.uk (England & Wales).
Schools nearby
Nearest open schools with Ofsted ratings (England). Closed schools are not shown. Data from Get Information about Schools and Ofsted.
| Name | Type | Distance | Ofsted |
|---|---|---|---|
| Trellech C.P. School | Other | 0.0 miles | — (No rating) |
| Llandogo C.P. School | Other | 1.8 miles | — (No rating) |
| Seddon House School | Other | 2.6 miles | — (No rating) |
| Talocher School | Other | 3.5 miles | — (No rating) |
| Redbrook Church of England Primary School | Primary | 3.5 miles | Good — 25 Jun 2019 |
Rental Comparables
Rental comparables are temporarily unavailable while listing-site fetches are paused. Try again later.
Rent-driven metrics
Based on Area rent estimate.
- Rent ratio — Monthly rent ÷ purchase price (1% rule). 1%+ = strong, 0.8–1% = okay, <0.8% = weak for cashflow.
- Max investor price — Rent ÷ 0.8%; the price at which rent would be 0.8% of price (Stoke-style target).
- Target investor price — Rent ÷ 1%; the price at which rent would be 1% of price (strong cashflow band).
- Gross yield — Annual rent as % of purchase price (no costs).
Enter House Number
Enter the house number to help us retrieve more accurate pricing history and property data.
Please log in to submit or correct the house number for this listing.
Log in to continue