25 WAVENEY ROAD
ST IVES, CAMBRIDGESHIRE PE27 3FN
Property details
Last sold
£201,000 Nov 2018
Local average
£279,682 (-28.5%)
Deprivation
Decile 6 (20,049 of 33,755)
Street crime
102 incidents within 1 mile (May 2026)
Key features
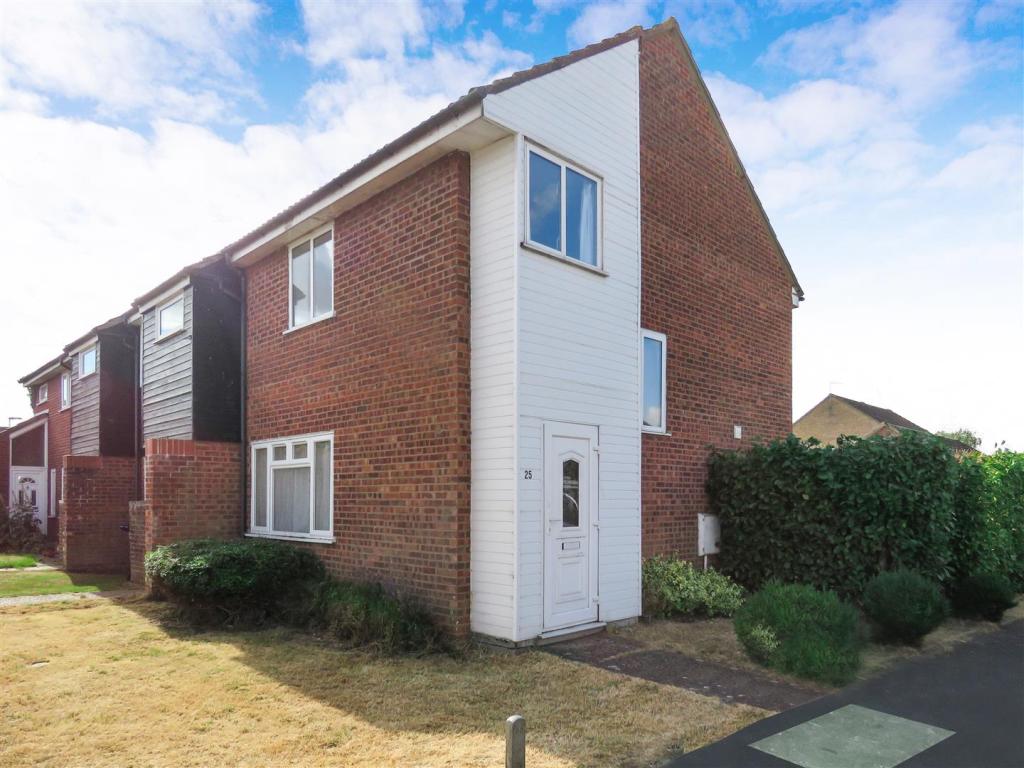
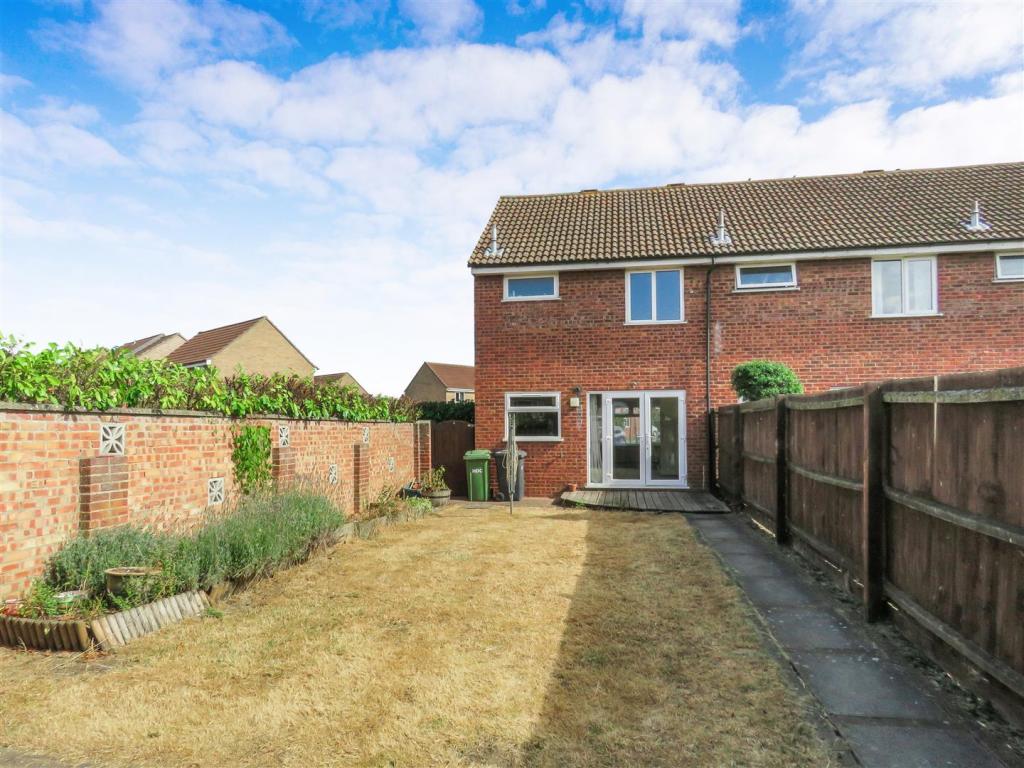
- End Terrace Home
- Three Bedrooms
- Enclosed Rear Garden
- Single Garage and Parking
- Gas Radiator Heating
- Walking Distance to Guided Bus Stops
- Close to Schools
- Ideal First Time/Investment Buy
- No Forward Chain
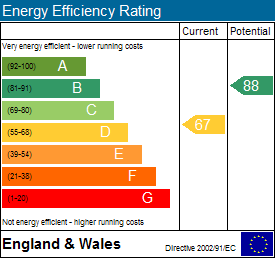
- Energy Rating: D/67
Additional details
- Parking
- Yes
- Garden
- Yes
Description
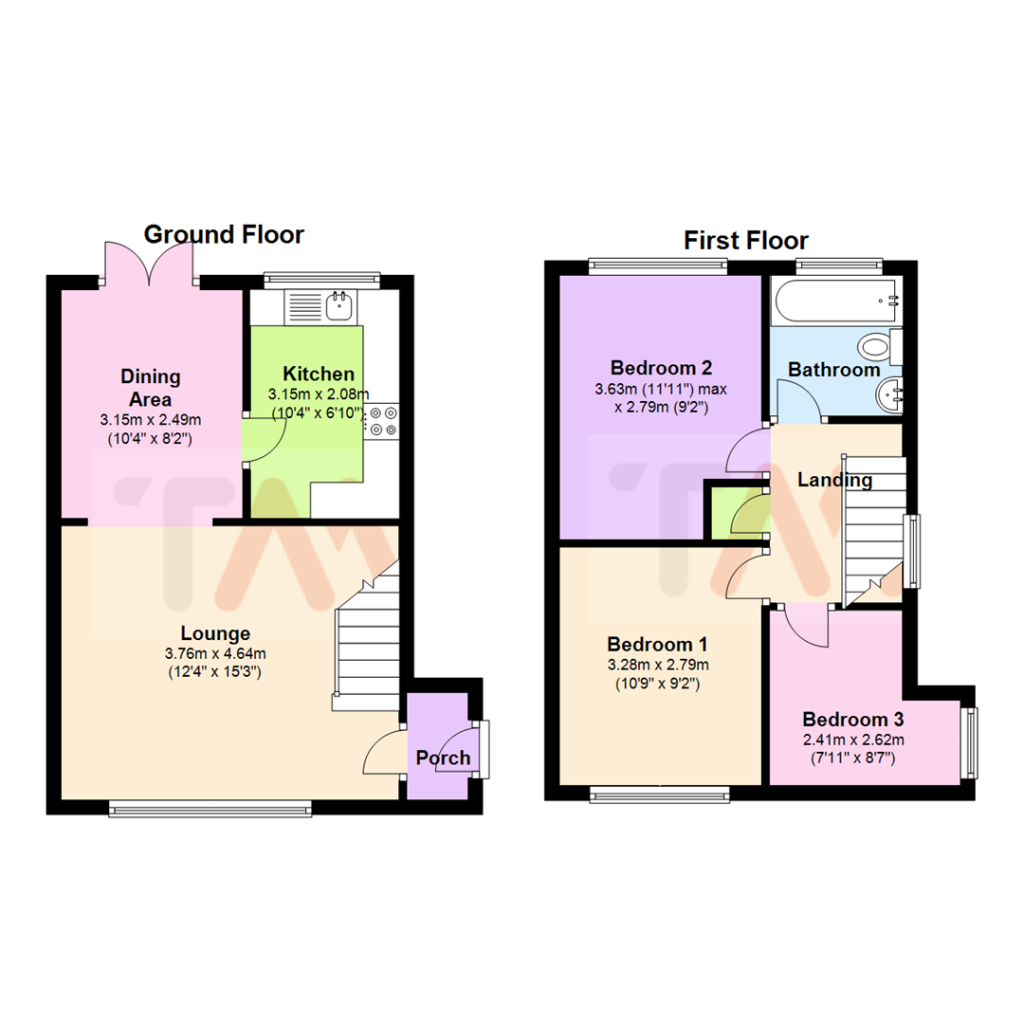
Porch - Door to side.
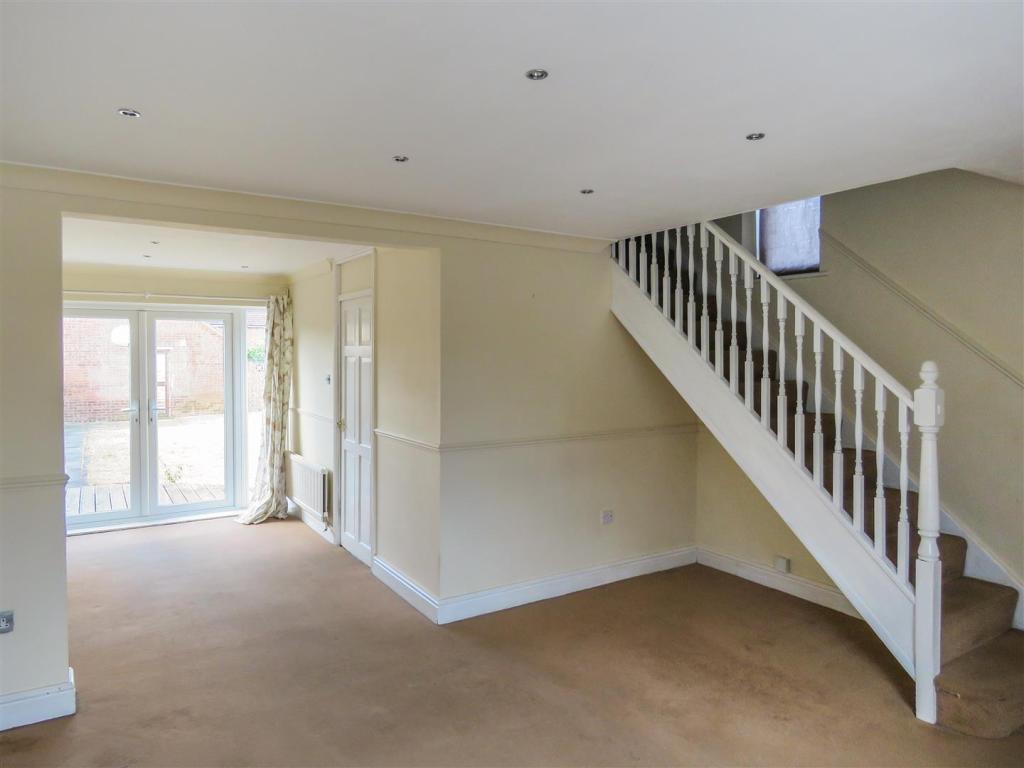
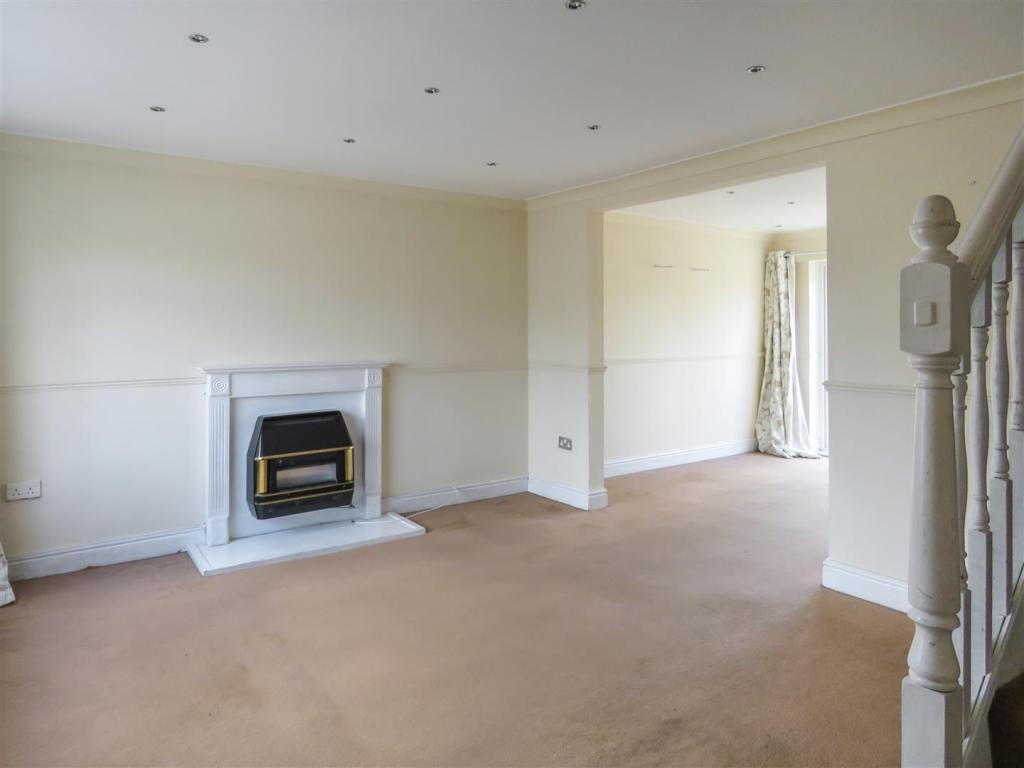
Lounge - 3.76m x 4.64m (12'4" x 15'3") - Window to front. Radiator. Stairs to first floor.
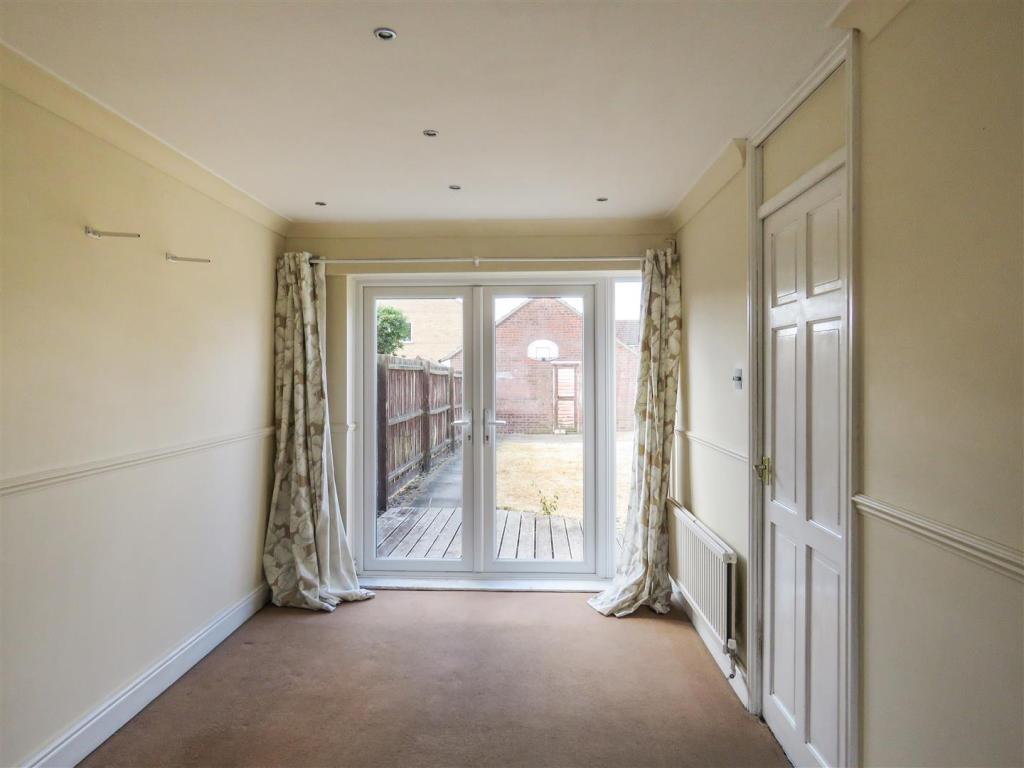
Dining Area - 3.15m x 2.49m (10'4" x 8'2") - French doors to rear. Radiator.
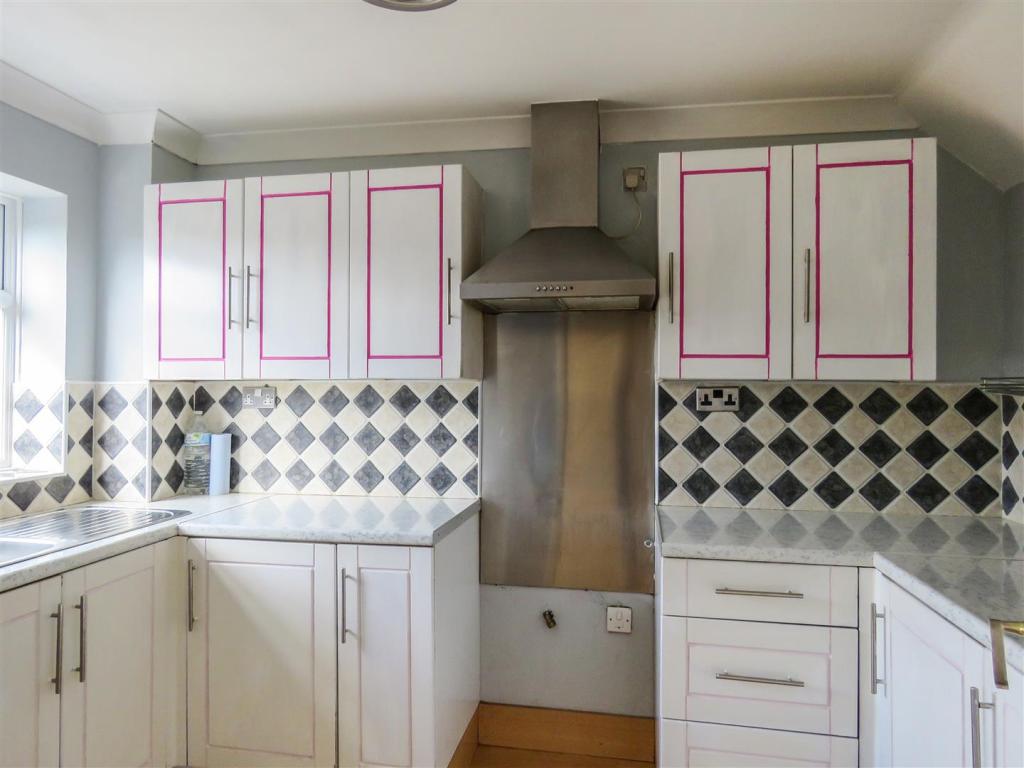
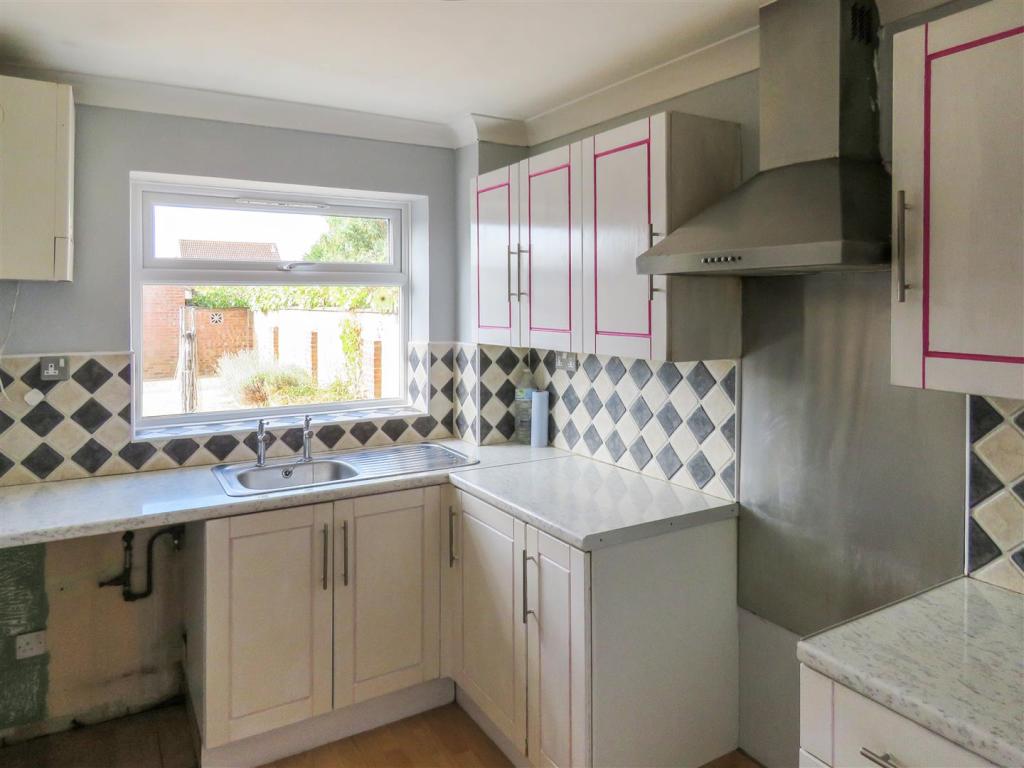
Kitchen - 3.15m x 2.08m (10'4" x 6'10") - Window to rear. Fitted with a range of base level and eye level units with work surface over. Single sink with drainer. Space for cooker with extractor hood over. Space for fridge/freezer and washing machine. Wall mounted gas fired boiler. Tiled splashbacks.
Landing - Window to side. Airing cupboard. Access to loft space. Radiator.
Bedroom One - 3.28m x 2.79m (10'9" x 9'2") - Window to front. Radiator.
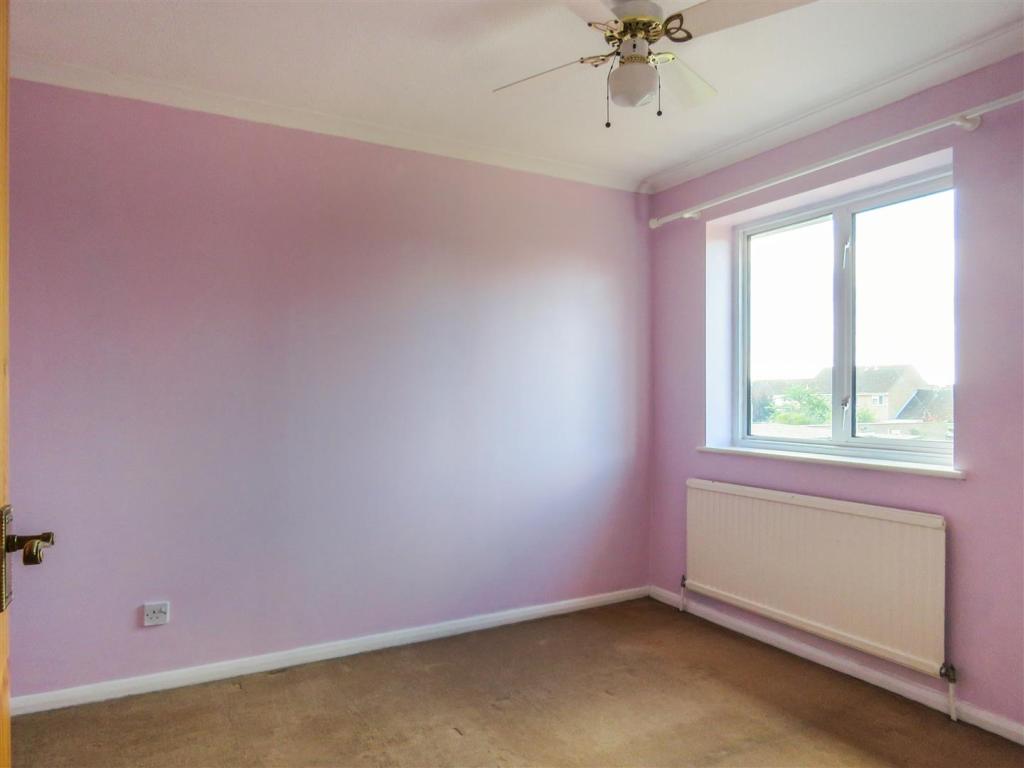
Bedroom Two - 3.63m x 2.79m (11'11" x 9'2") - Window to rear. Radiator.
Bedroom Three - 2.41m x 2.62m (7'11" x 8'7") - Window to side. Radiator.
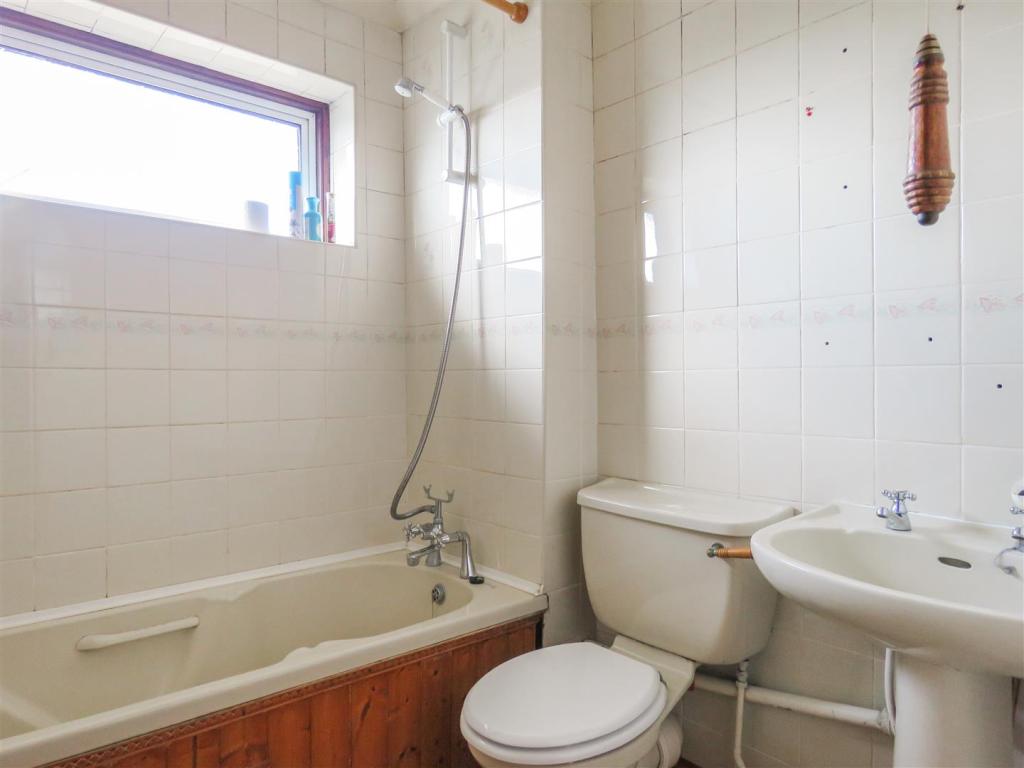
Bathroom - Window to rear. Fitted with a three piece suite comprising panel bath with shower over, low level WC and pedestal wash hand basin. Tiled splashbacks. Radiator.
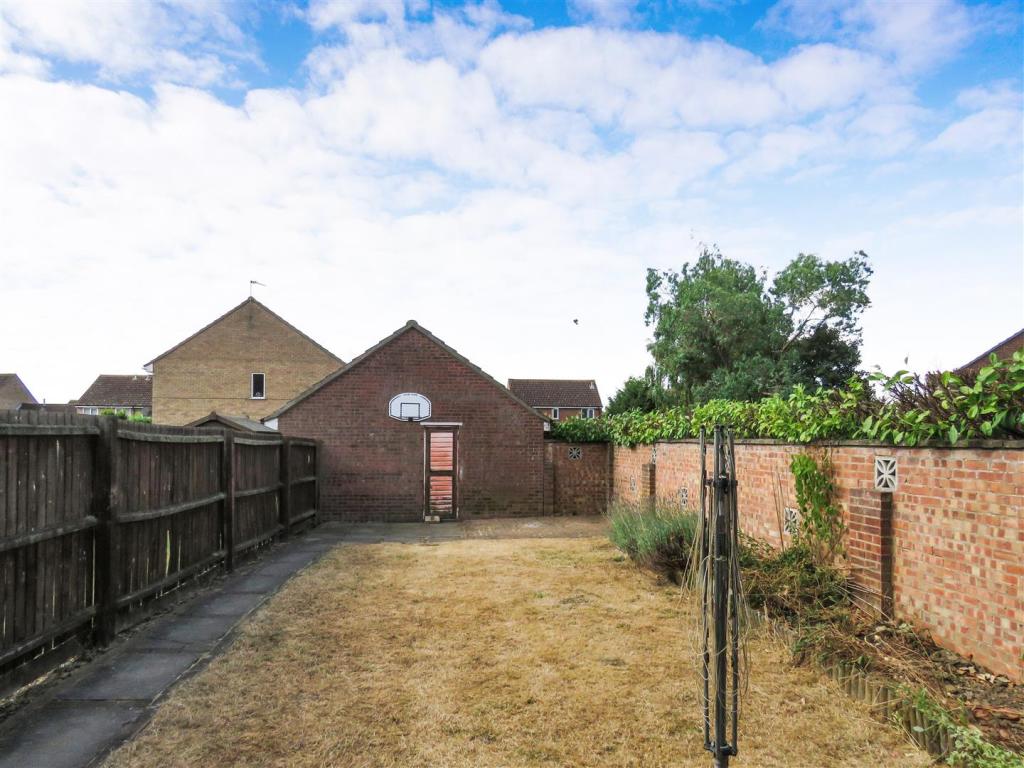
Outside - Gated side access leads to enclosed walled rear garden which is mainly laid to lawn. Decked seating area. Outside tap. Access into single garage.
Single Garage - Up-and-over door to front. Personal door to side to rear garden.
Location - Proceed from St Ives on Somersham Road. At the roundabout take a left hand turning onto Marley Road, take the third left into Waveney Road and the property can be found on the left hand side.
Further Information - Thomas Morris has not tested any apparatus, fittings or services and so cannot verify they are in working order. The buyer is advised to obtain verification from their solicitor or surveyor.
This floor plan is intended as a guide to the layout of the property. It is not to scale and should not be relied upon for dimensions or any other purpose.
For mortgage advice please call Justyna at Embrace Mortgage Services on 01480 468066.
Please contact us for a free estimate on moving costs from Thomas Morris Conveyancing and details of their No Sale No Fee Services.
Visit all our properties at www.thomasmorris.co.uk
08/08/2018
Listed by
St. Ives
AIG (SLB) LTD - LSL Franchise
Reference: 55970982
Flood risk
Zone: 1
Risk: Low
Job (default Low)
Floorplans
Property Floorplan
EPC Graphs
EE Rating
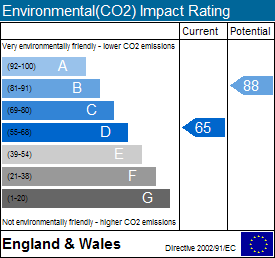
EI Rating
FENSA Certificates
This property has 2 FENSA certificate(s) on record, indicating window/door installations by FENSA-approved installers.
FENSA Certificate #11130297
Property Details
Street: 25 Waveney Road
Town: ST. IVES
Postcode: PE27 3FN
Installation Details
Items: 2 windows and 2 doors
Certificate Issued: 03/08/2015
Work Completed: 19/05/2015
This certificate data was retrieved from FENSA's database
FENSA Certificate #10748006
Property Details
Street: 25 Waveney Road
Town: ST. IVES
Postcode: PE27 3FN
Installation Details
Items: 1 window
Certificate Issued: 12/01/2015
Work Completed: 18/11/2014
This certificate data was retrieved from FENSA's database
What is FENSA? FENSA (Fenestration Self-Assessment Scheme) is a government-authorised scheme that monitors building regulation compliance for replacement windows and doors. Certificates indicate that work was completed by FENSA-approved installers.
Price history
| Event | Date | Price | % change |
|---|---|---|---|
| Sold | 16/11/2018 (7 years ago) | £201,000 | — |
Source: HM Land Registry Price Paid Data. Crown copyright.
Sold Comparables
Same street and nearby sales within 0.25 miles (last 5 years). Data from Land Registry Price Paid.
| Address | Price | Date | Type |
|---|---|---|---|
| Same street 87 WAVENEY ROAD, ST IVES, HUNTINGDONSHIRE, CAMBRIDGESHIRE, PE27 3FN | £160,000 | 16/07/2025 | Terraced |
| Same street 35 WAVENEY ROAD, ST IVES, HUNTINGDONSHIRE, CAMBRIDGESHIRE, PE27 3FN | £250,000 | 02/06/2025 | Terraced |
| 4 HOGARTH CLOSE, ST IVES, HUNTINGDONSHIRE, CAMBRIDGESHIRE, PE27 3HJ | £260,000 | 21/05/2025 | Terraced |
| Same street 109 WAVENEY ROAD, ST IVES, HUNTINGDONSHIRE, CAMBRIDGESHIRE, PE27 3FN | £178,000 | 12/05/2025 | Semi-detached |
| Same street 31 WAVENEY ROAD, ST IVES, HUNTINGDONSHIRE, CAMBRIDGESHIRE, PE27 3FN | £315,000 | 03/04/2025 | Terraced |
| Same street 117 WAVENEY ROAD, ST IVES, HUNTINGDONSHIRE, CAMBRIDGESHIRE, PE27 3FN | £202,000 | 30/09/2024 | Terraced |
| Same street 57 WAVENEY ROAD, ST IVES, HUNTINGDONSHIRE, CAMBRIDGESHIRE, PE27 3FN | £260,000 | 04/01/2024 | Terraced |
| 15 NENE WAY, ST IVES, HUNTINGDONSHIRE, CAMBRIDGESHIRE, PE27 3FJ | £260,000 | 21/11/2023 | Terraced |
| Same street 163 WAVENEY ROAD, ST IVES, HUNTINGDONSHIRE, CAMBRIDGESHIRE, PE27 3FN | £257,500 | 28/07/2023 | Terraced |
| Same street 139 WAVENEY ROAD, ST IVES, HUNTINGDONSHIRE, CAMBRIDGESHIRE, PE27 3FN | £215,000 | 05/04/2023 | Terraced |
| Same street 127 WAVENEY ROAD, ST IVES, HUNTINGDONSHIRE, CAMBRIDGESHIRE, PE27 3FN | £160,000 | 16/01/2023 | Terraced |
| 6 HOGARTH CLOSE, ST IVES, HUNTINGDONSHIRE, CAMBRIDGESHIRE, PE27 3HJ | £301,750 | 14/12/2022 | Terraced |
| Same street 101 WAVENEY ROAD, ST IVES, HUNTINGDONSHIRE, CAMBRIDGESHIRE, PE27 3FN | £107,250 | 13/12/2022 | Flat |
| Same street 21 WAVENEY ROAD, ST IVES, HUNTINGDONSHIRE, CAMBRIDGESHIRE, PE27 3FN | £272,500 | 11/11/2022 | Terraced |
| 7 DEGAS DRIVE, ST IVES, HUNTINGDONSHIRE, CAMBRIDGESHIRE, PE27 3ED | £217,000 | 07/10/2022 | Terraced |
| 19 WITHAM CLOSE, ST IVES, HUNTINGDONSHIRE, CAMBRIDGESHIRE, PE27 3DY | £235,000 | 05/10/2022 | Terraced |
| 50 WELLAND CLOSE, ST IVES, HUNTINGDONSHIRE, CAMBRIDGESHIRE, PE27 3FL | £163,000 | 22/07/2022 | Terraced |
| 54 WELLAND CLOSE, ST IVES, HUNTINGDONSHIRE, CAMBRIDGESHIRE, PE27 3FL | £200,000 | 24/06/2022 | Terraced |
| 2 HOGARTH CLOSE, ST IVES, HUNTINGDONSHIRE, CAMBRIDGESHIRE, PE27 3HJ | £290,000 | 11/05/2022 | Terraced |
| 69 NENE WAY, ST IVES, HUNTINGDONSHIRE, CAMBRIDGESHIRE, PE27 3WT | £185,000 | 04/04/2022 | Terraced |
| 31 CAM CLOSE, ST IVES, HUNTINGDONSHIRE, CAMBRIDGESHIRE, PE27 3FG | £215,000 | 03/03/2022 | Terraced |
| 11 CAM CLOSE, ST IVES, HUNTINGDONSHIRE, CAMBRIDGESHIRE, PE27 3FG | £230,000 | 01/02/2022 | Terraced |
| Same street 135 WAVENEY ROAD, ST IVES, HUNTINGDONSHIRE, CAMBRIDGESHIRE, PE27 3FN | £195,000 | 14/01/2022 | Terraced |
| 15 GAINSBOROUGH DRIVE, ST IVES, HUNTINGDONSHIRE, CAMBRIDGESHIRE, PE27 3HH | £215,000 | 06/01/2022 | Terraced |
| 17 GAINSBOROUGH DRIVE, ST IVES, HUNTINGDONSHIRE, CAMBRIDGESHIRE, PE27 3HH | £200,000 | 29/11/2021 | Terraced |
| Same street 5 WAVENEY ROAD, ST IVES, HUNTINGDONSHIRE, CAMBRIDGESHIRE, PE27 3FN | £335,000 | 24/11/2021 | Semi-detached |
| Same street 125 WAVENEY ROAD, ST IVES, HUNTINGDONSHIRE, CAMBRIDGESHIRE, PE27 3FN | £195,000 | 19/11/2021 | Terraced |
| Same street 87 WAVENEY ROAD, ST IVES, HUNTINGDONSHIRE, CAMBRIDGESHIRE, PE27 3FN | £145,000 | 12/11/2021 | Terraced |
| 22 OUSE ROAD, ST IVES, HUNTINGDONSHIRE, CAMBRIDGESHIRE, PE27 3FT | £267,500 | 29/10/2021 | Terraced |
| 2 WITHAM CLOSE, ST IVES, HUNTINGDONSHIRE, CAMBRIDGESHIRE, PE27 3DY | £183,000 | 24/09/2021 | Terraced |
Street average: £216,483 (15 sales)
Area average: £228,150 (15 sales)
Capital growth trend
Land Registry outcode average: last 12 months vs 5y and 10y ago (from sold prices).
House Price Index (HM Land Registry — official index, not sold-price averages): Huntingdonshire. Series: Terraced. As of April 2026.
Rental Range
Estimated market rent for Huntingdonshire. Low = conservative, Realistic = average, Optimistic = best case.
Based on Local Authority from postcode lookup → Huntingdonshire.
LHA (30th percentile) floor for Huntingdon: £947/mo (Apr 2025 – Mar 2026)
Location
Nearby
Nearest stations, universities and amenities (distance from property).
| Type | Name | Distance |
|---|---|---|
| Bus stop | Waveney Road | 0.1 miles |
| Shop | The Co-operative Food | 0.2 miles |
| Shop | 4Tek Remap Automotive | 0.4 miles |
| Hospital | MS (Multiple Scelerosis) Therapy Centre | 4.1 miles |
| Hospital | Linnea Cromwell Hospital | 4.9 miles |
| Train station | Huntingdon | 5.1 miles |
| University | Madingley Hall | 9.3 miles |
| Train station | St Neots | 10.6 miles |
Street-level crime
| Category | Count |
|---|---|
| Violence and sexual offences | 47 |
| Anti-social behaviour | 17 |
| Criminal damage and arson | 9 |
| Public order | 6 |
| Other theft | 5 |
| Shoplifting | 5 |
| Vehicle crime | 4 |
| Drugs | 3 |
| Burglary | 2 |
| Bicycle theft | 1 |
| Other crime | 1 |
| Possession of weapons | 1 |
| Theft from the person | 1 |
| Total incidents | 102 |
Within 1 mile during May 2026. Source: data.police.uk (England & Wales).
Schools nearby
Nearest open schools with Ofsted ratings (England). Closed schools are not shown. Data from Get Information about Schools and Ofsted.
| Name | Type | Distance | Ofsted |
|---|---|---|---|
| Wheatfields Primary School | Primary | 0.2 miles | — (Inspected (no overall grade)) |
| Thorndown Primary School | Primary | 0.7 miles | Good — 19 May 2017 |
| Westfield Junior School | Primary | 0.8 miles | Good — 5 Dec 2017 |
| Eastfield Infant and Nursery School | Primary | 0.8 miles | Good — 16 Oct 2019 |
| St Ivo Academy | Secondary | 0.9 miles | Good — 30 May 2024 |
Rental Comparables
Residential lets from OpenRent and Rightmove for the area (same bedroom count). Use to validate rent estimates. Student lets are excluded.
| Title | Rent | Beds | Distance | As seen on |
|---|---|---|---|---|
| 3 Bed End Terrace, Orwell Close, PE27 | £1,350/mo | 3 | 0.19 miles | OpenRent |
| 3 Bed End Terrace, Ilex Road, PE27 | £1,400/mo | 3 | 0.31 miles | OpenRent |
| 3 Bed Semi-Detached House, Burstellars, PE27 | £1,600/mo | 3 | 0.35 miles | OpenRent |
| 3 Bed Semi-Detached House, The Pound, PE27 | £1,500/mo | 3 | 0.56 miles | OpenRent |
Average rent: £1,463/mo (4 listings)
Rent-driven metrics
Based on OpenRent comparables.
- Rent ratio — Monthly rent ÷ purchase price (1% rule). 1%+ = strong, 0.8–1% = okay, <0.8% = weak for cashflow.
- Max investor price — Rent ÷ 0.8%; the price at which rent would be 0.8% of price (Stoke-style target).
- Target investor price — Rent ÷ 1%; the price at which rent would be 1% of price (strong cashflow band).
- Gross yield — Annual rent as % of purchase price (no costs).
- Cost-to-rent — Price ÷ annual rent (from OpenRent comparables). Under 14× = strong, 14–16× = acceptable, 17×+ = compressed.
- Cashflow — Rent minus mortgage, 10% maintenance, £25/mo compliance. Assumes 75% LTV, 3.95% APR (5yr fixed), 25yr term.
- ROI — Annual profit ÷ cash in (deposit + 4% purchase costs).