126 LODGEFIELD ROAD
HALESOWEN, WEST MIDLANDS B62 8TN
Lodgefield Road Halesowen 2.jpg IMG_8593.jpg IMG_8601.jpg IMG_8602.jpg IMG_8604.jpg IMG_8603.jpg IMG_8605.jpg IMG_8594.jpg IMG_8592.jpg IMG_8606.jpg IMG_8612.jpg IMG_8614.jpg IMG_8613.jpg IMG_8617.jpg IMG_8619.jpg IMG_8616.jpg IMG_8607.jpg IMG_8608.jpg IMG_8609.jpg IMG_8596.jpg IMG_8598.jpg IMG_8599.jpg Lodgefield Road Halesowen 1.jpg
/ 23
Property details
Tenure
FREEHOLD
Floor area
78 m²
Council tax band
D
EPC rating
C
Last sold
£290,000 May 2025
Price per m²
£3,846/m²
Local average
£445,243 (-32.6%)
Deprivation
Decile 9 (30,198 of 33,755)
Street crime
219 incidents within 1 mile (May 2026)
Additional details
- Parking
- Yes
- Garden
- Yes
Description
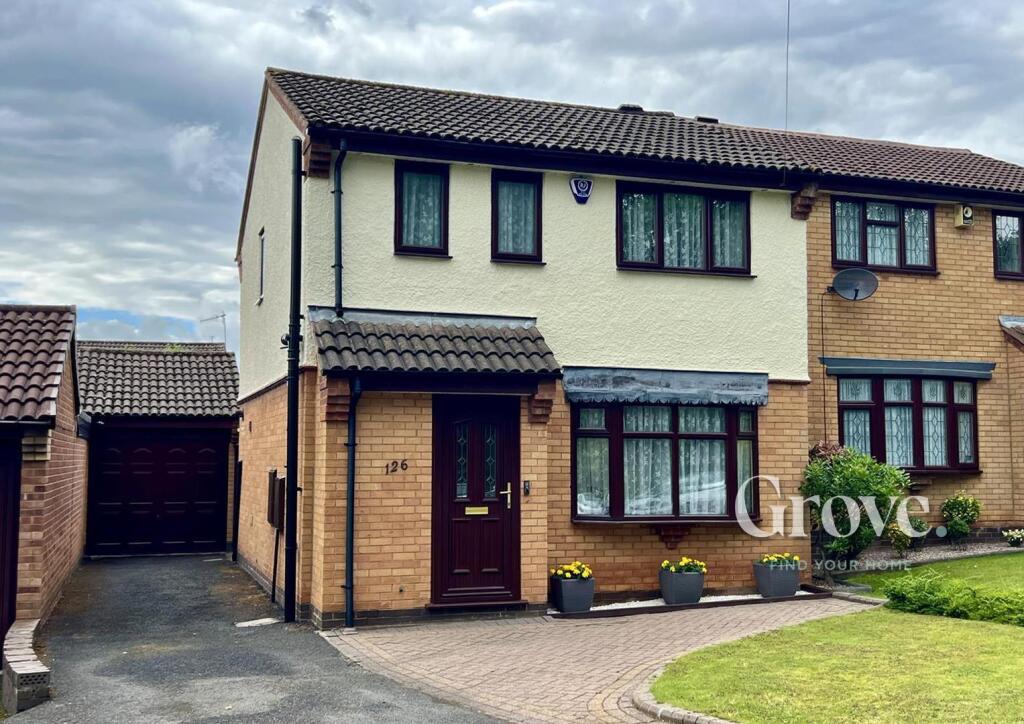
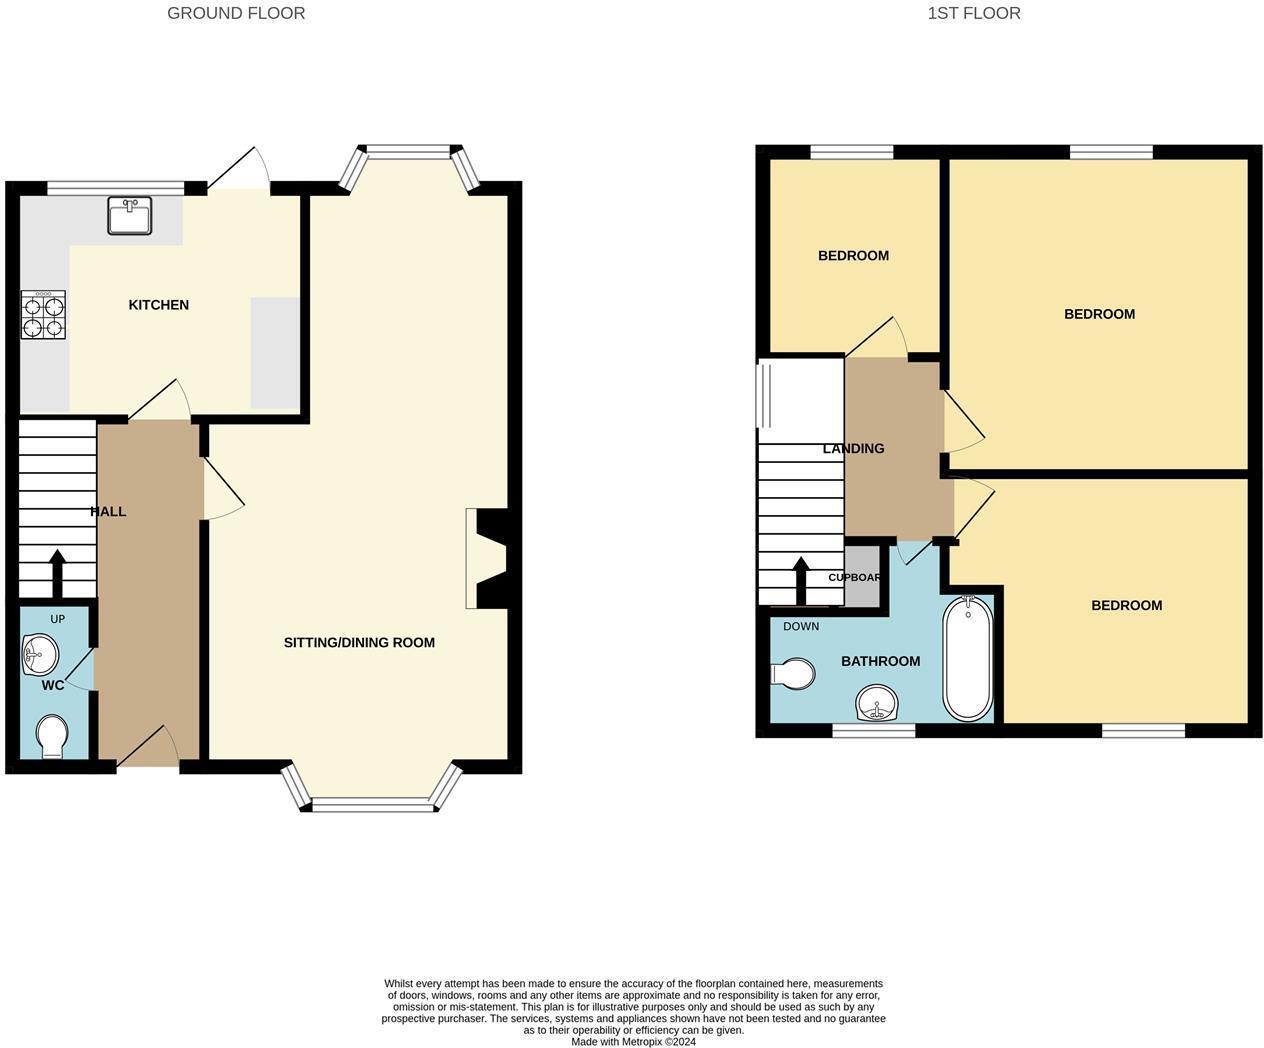
The layout in brief comprises of entrance hall with storage under stairs, guest ground floor w.c., dual aspect lounge/dining room, modern fitted well appointed kitchen. Heading upstairs are three good sized bedrooms and a family bathroom.
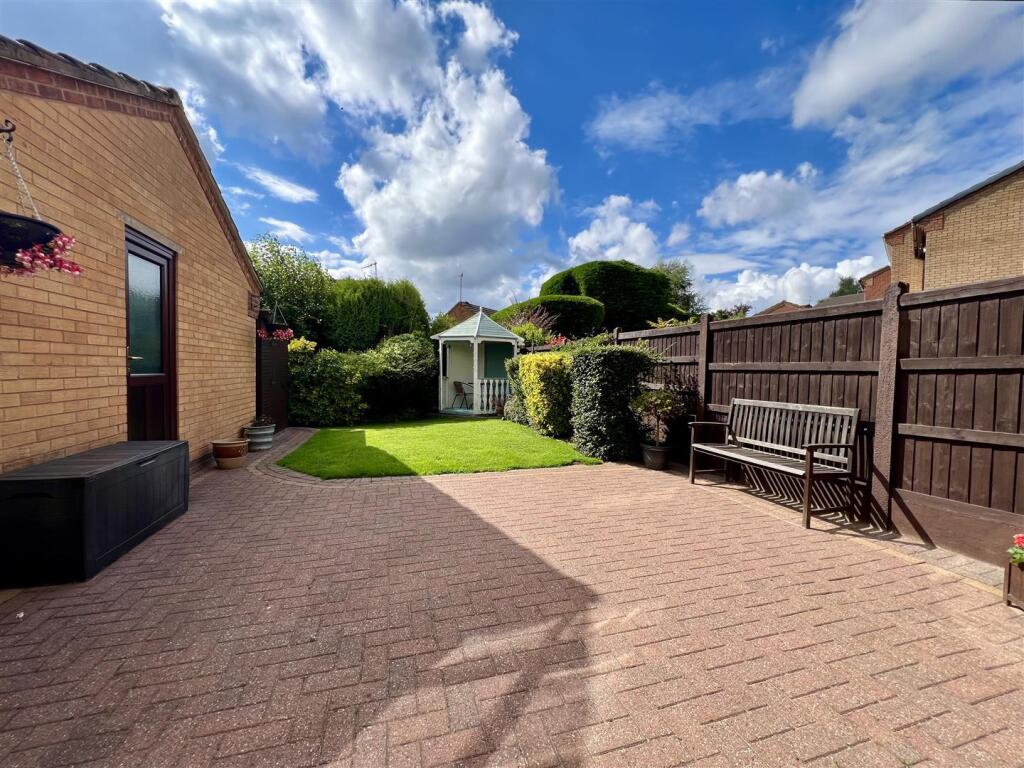
Externally the property offers ample off road parking over the tandem driveway that leads to the garage and side access gate to rear. A pleasant and well maintained rear garden that benefits from multiple seating areas.
The property further benefits from a burglar alarm system, central heating and double glazing. AF 15/10/24 V4 EPC=C
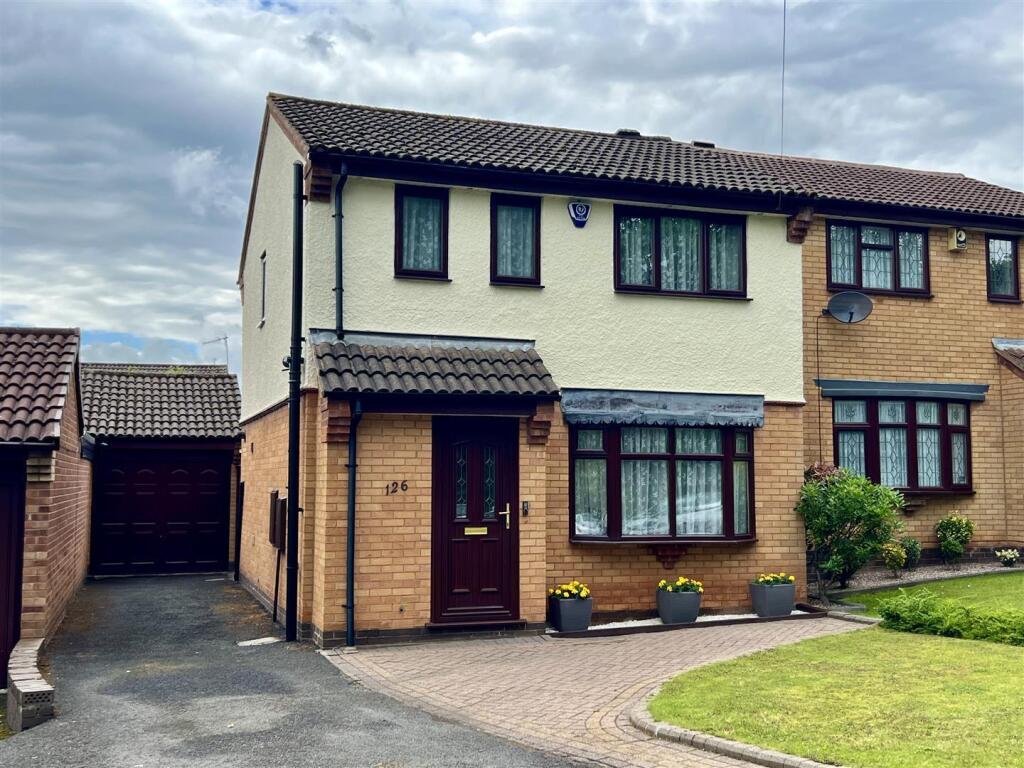
Approach - Via good sized tarmac driveway running down the side of the house providing access to garage, lawn and block paved area to the front. Double glazed front door giving access to:
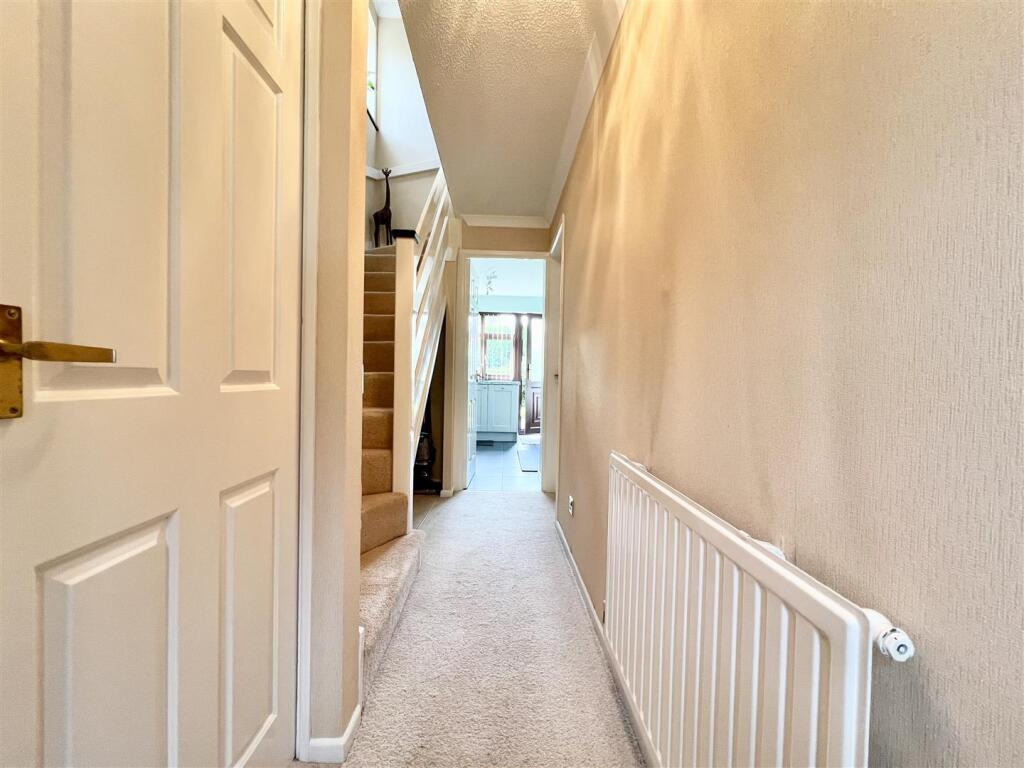
Entrance Hallway - Having ceiling light, stairs to first floor accommodation, central heating radiator, access to ground floor w.c.
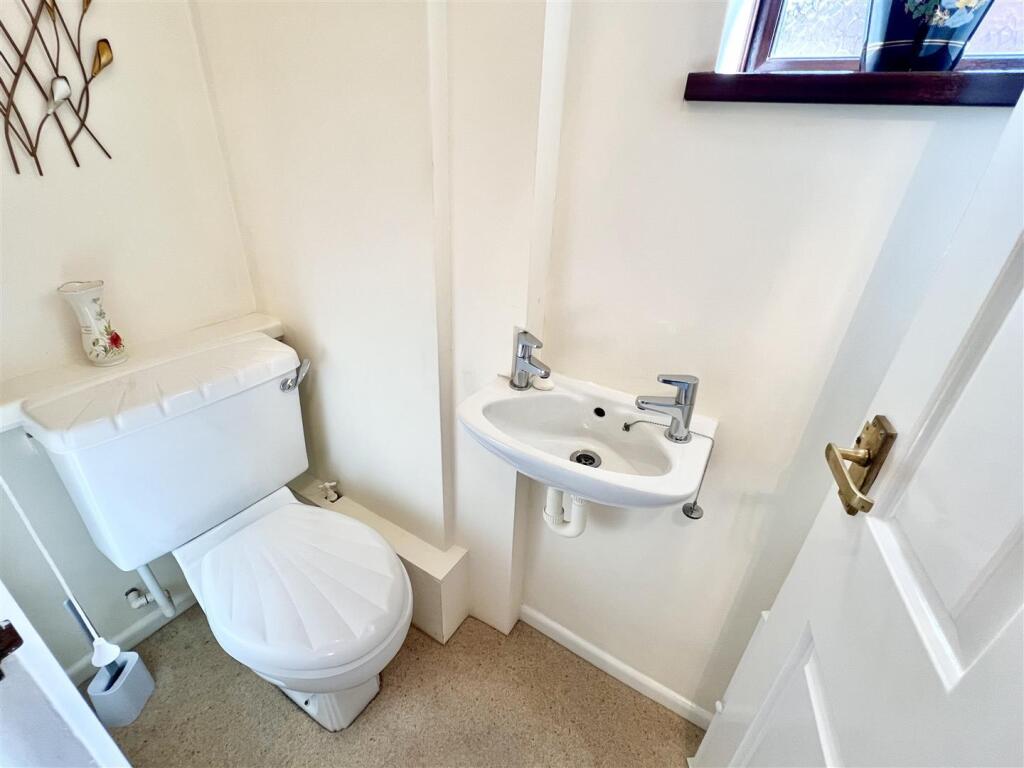
Ground Floor W.C. - Obscured double glazed window to side, low level flush w.c., wash hand basin, ceiling light, decorative coving and housing fuse board.
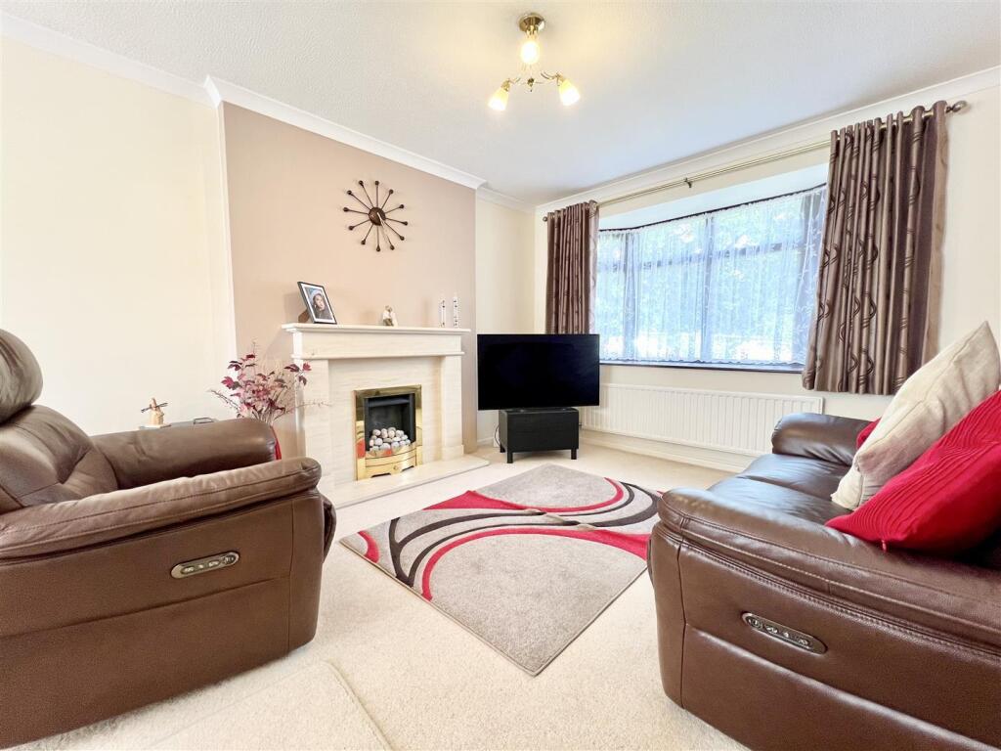
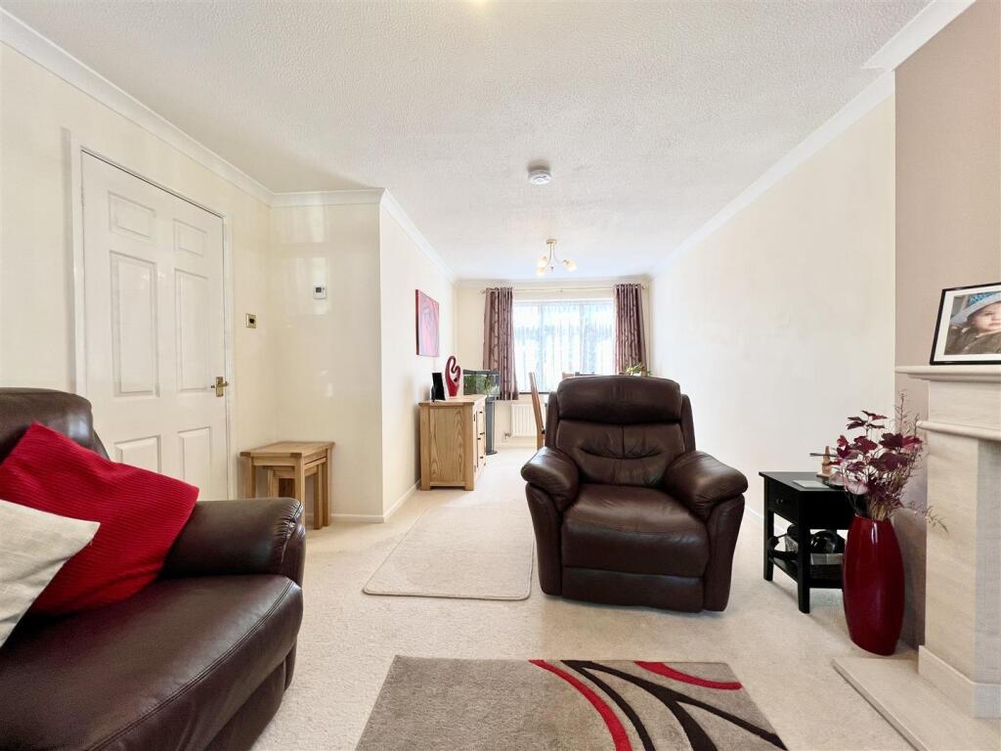
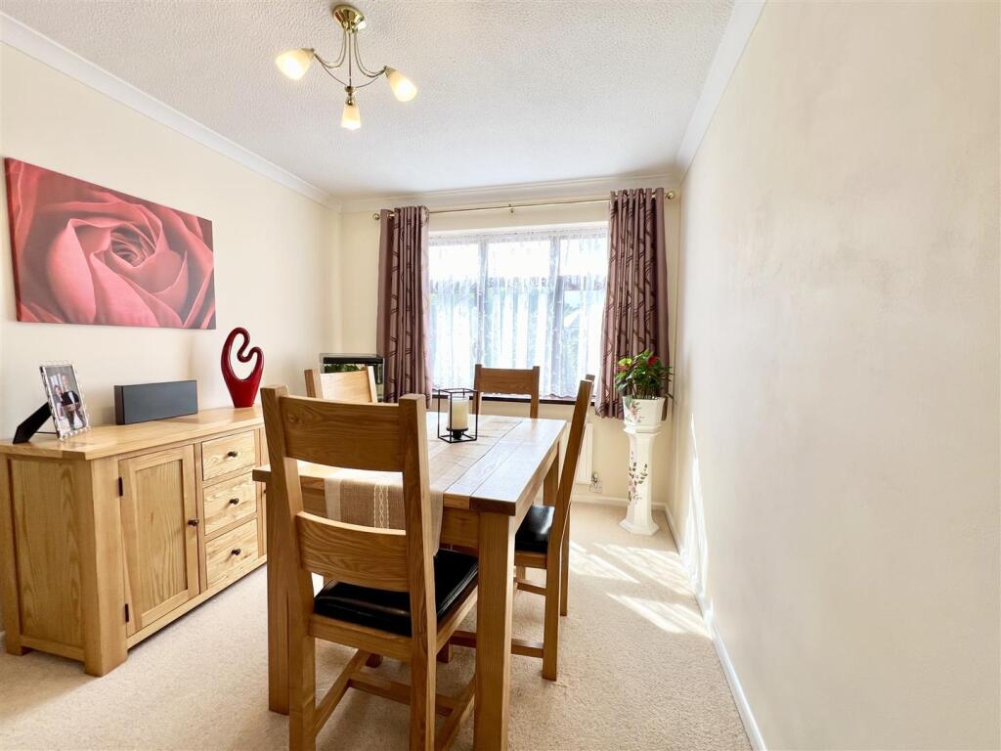
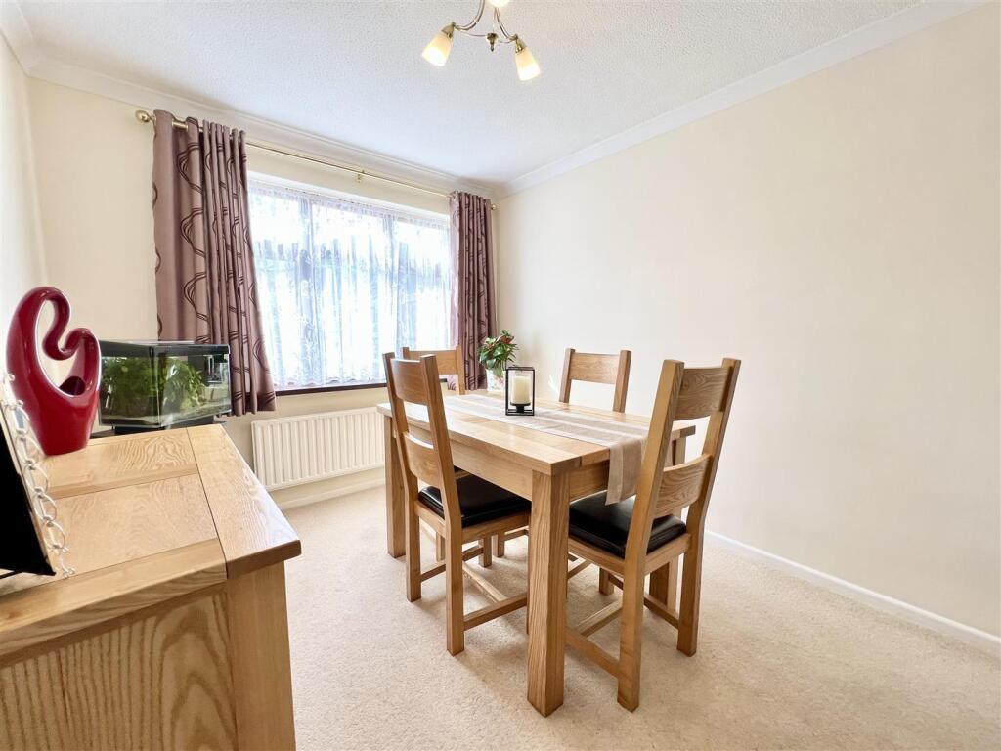
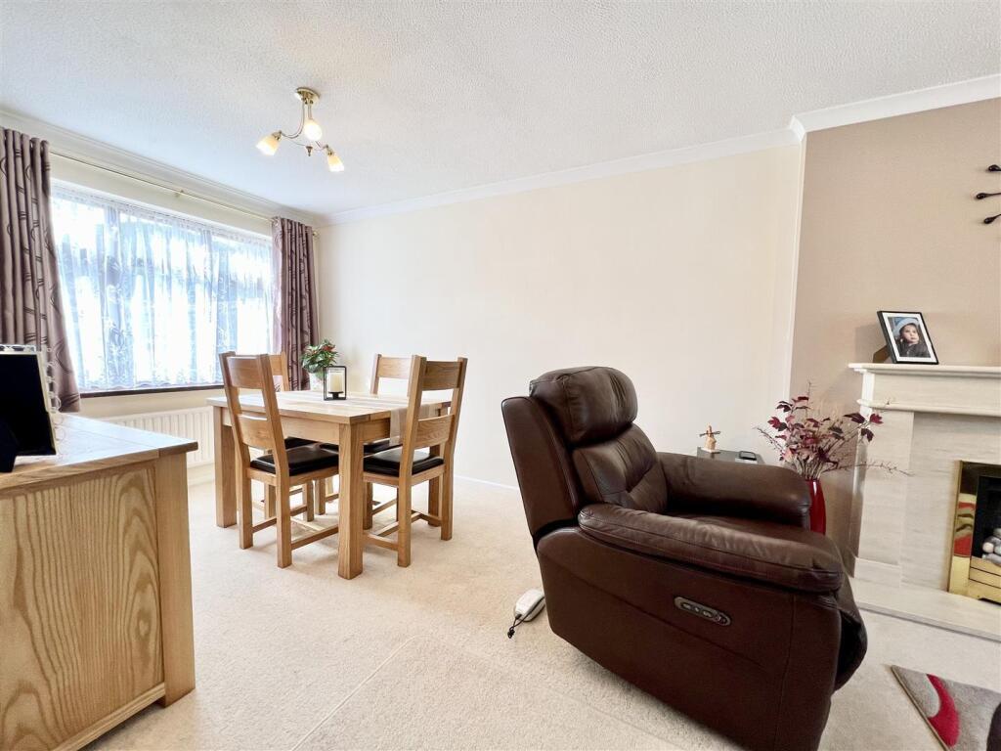
Lounge Diner - 2.6 min 3.4 max x 6.6 - Double glazed bow window to front, double glazed window to rear, two ceiling light points, decorative coving, central heating radiators, feature gas fire.
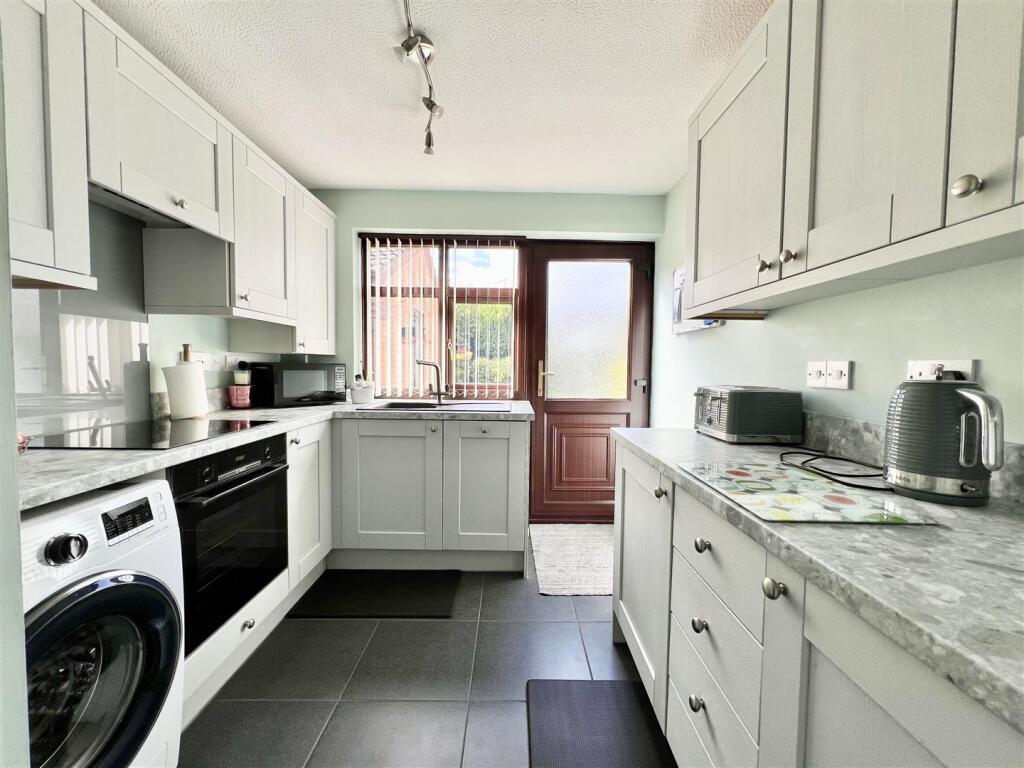
Kitchen - 2.6 x 3.2 - Double glazed patio door to rear, double glazed window to rear, ceiling light point, range of wall and base units, marble effect work top, sink and drainer, ceramic hob, electric oven, extractor, space for washing machine, under counter fridge and under counter freezer, built in slimline dishwasher, pantry/storage under stairs, central heating radiator, tiled flooring.
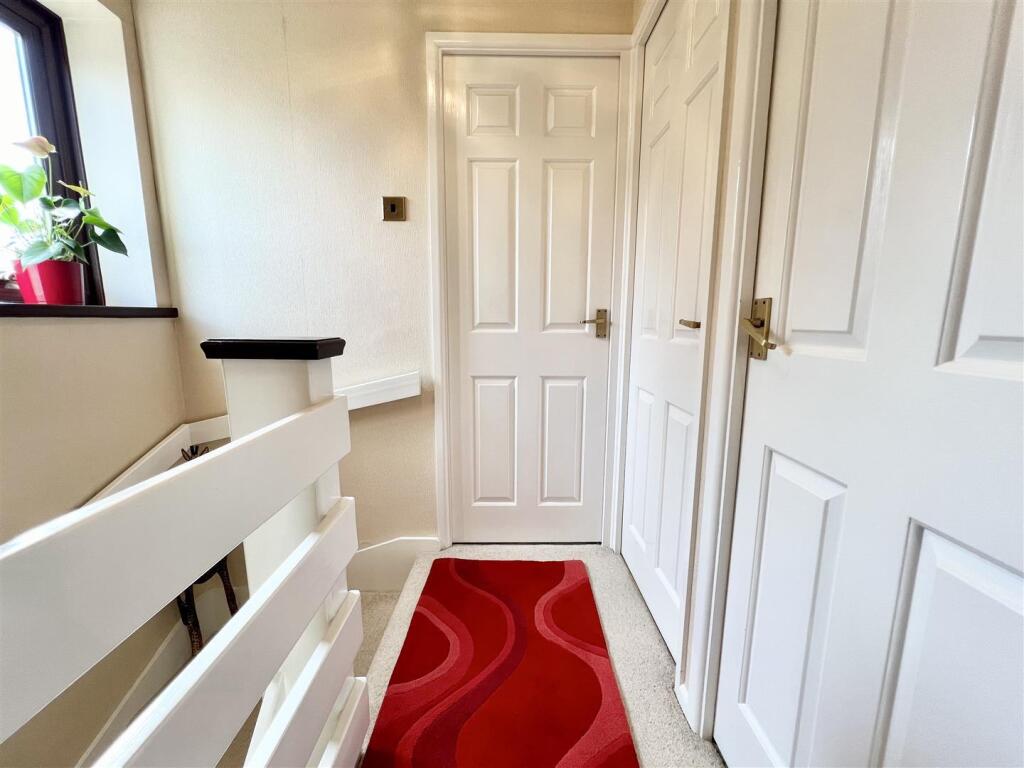
First Floor Landing - Ceiling light point, obscured double glazed window to side,.
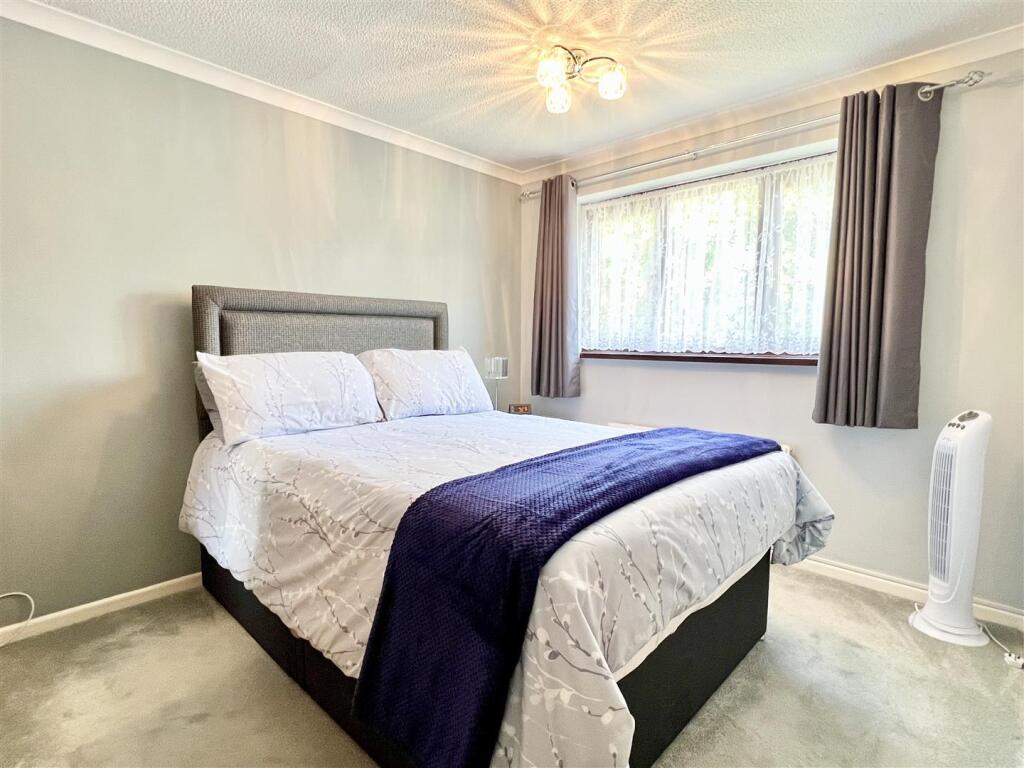
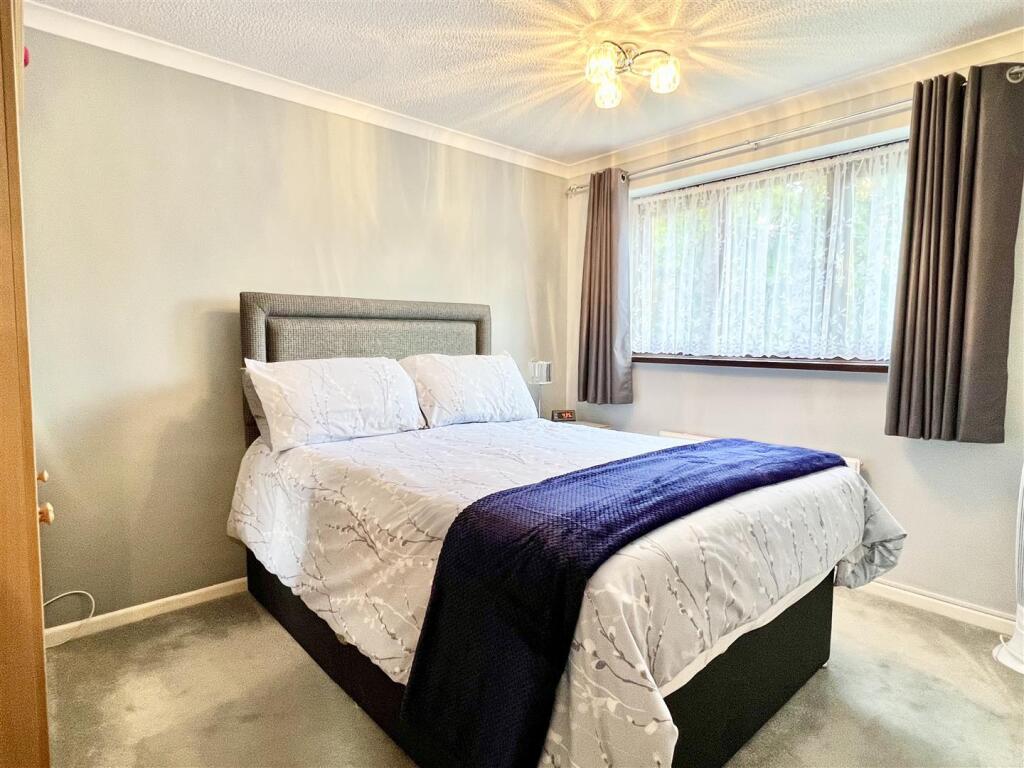
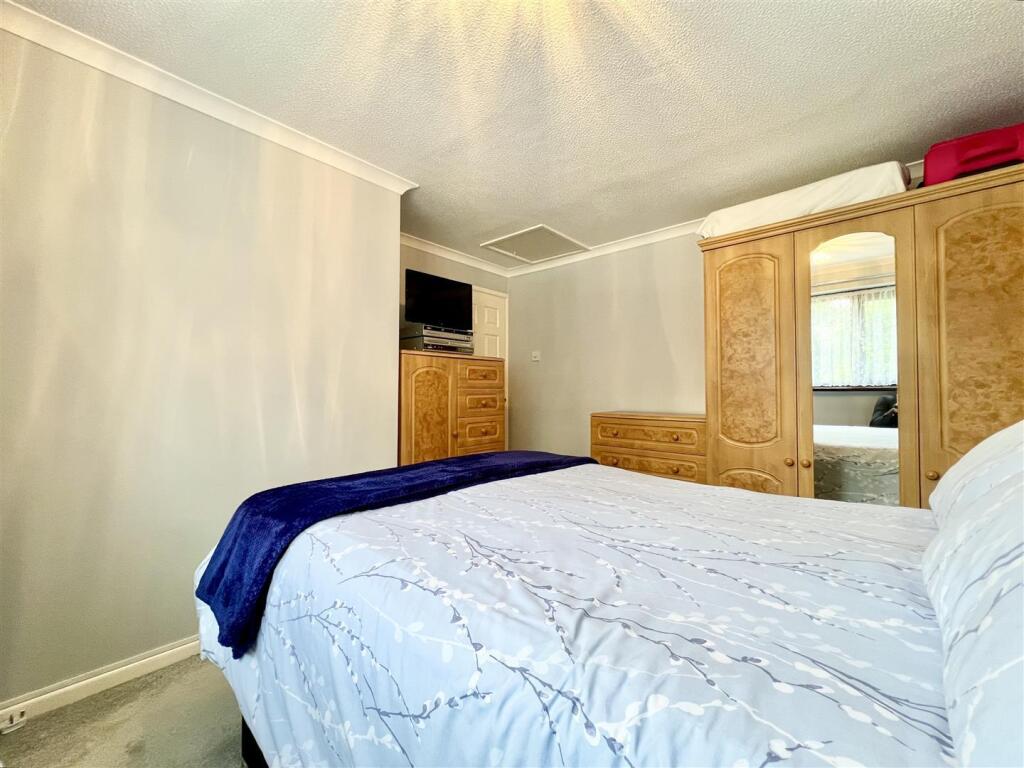
Bedroom One - 2.7 min 3.4 max x 3.5 - Double glazed window to front, ceiling light point, decorative coving, central heating radiator, loft hatch access.
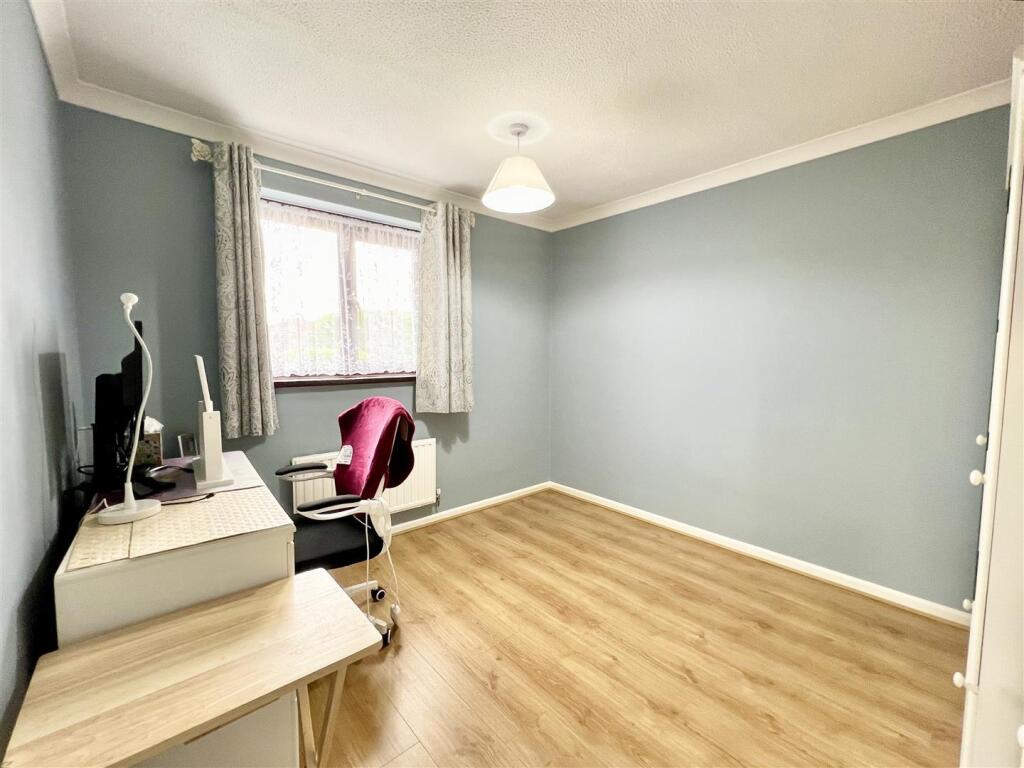
Bedroom Two - 2.9 x 3.1 - Double glazed window to rear, ceiling light point, central heating radiator, decorative coving, wood effect laminate flooring.
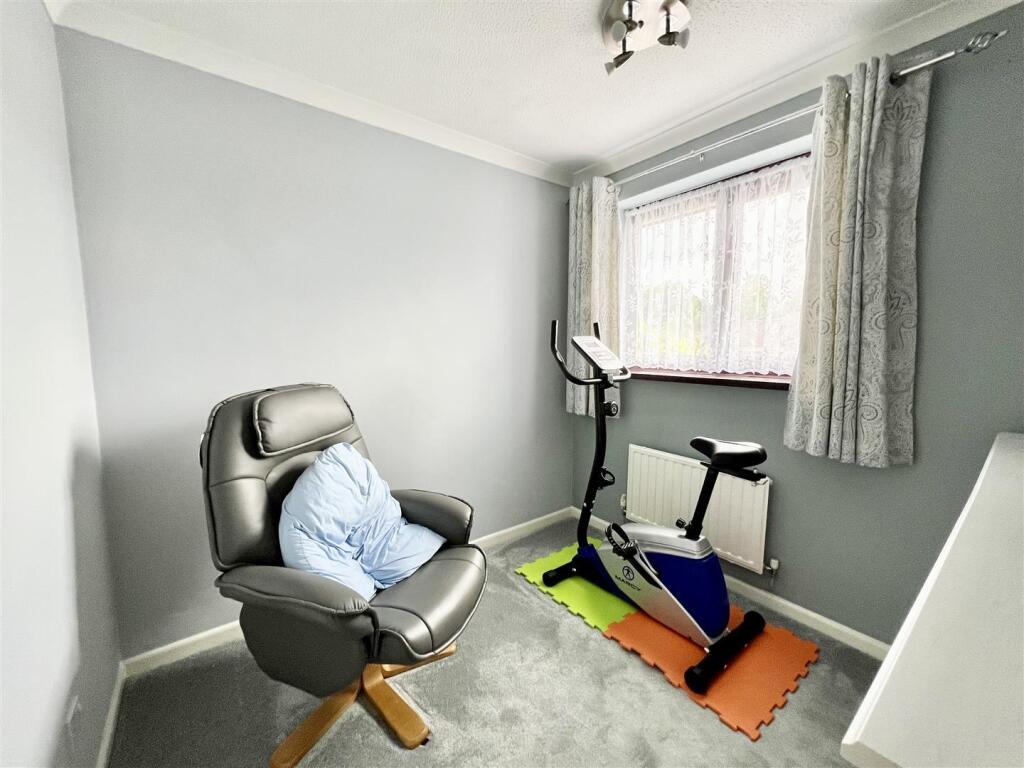
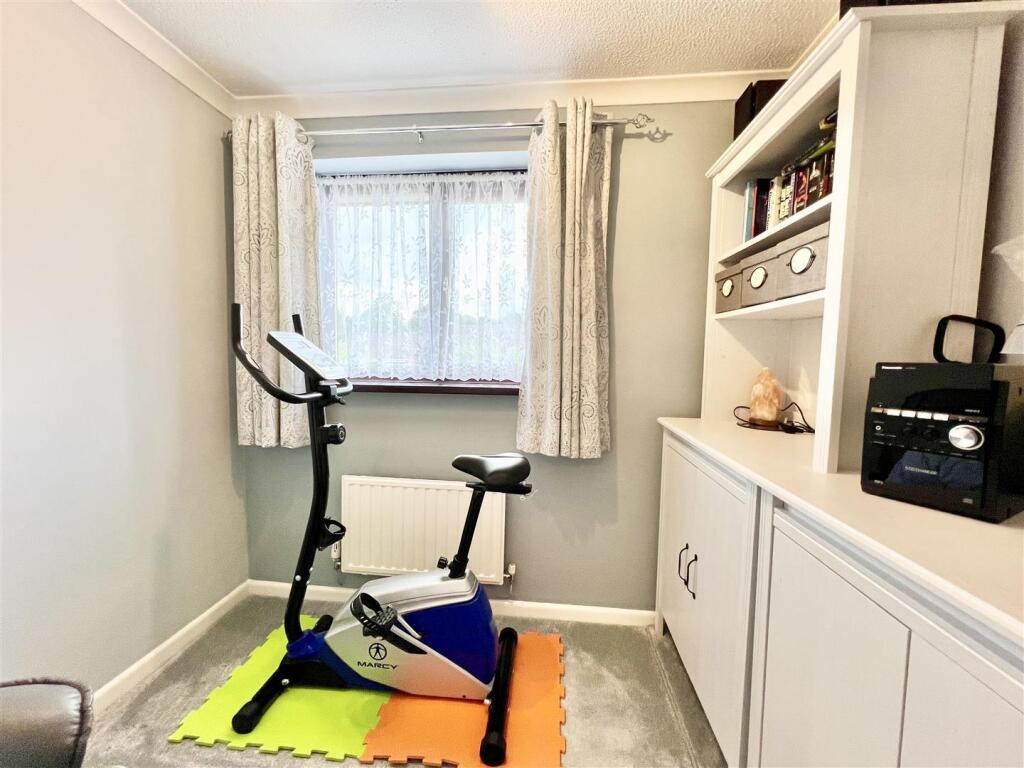
Bedroom Three - 2.4 x 2.3 - Double glazed window to rear, central heating radiator, ceiling light point, decorative coving.
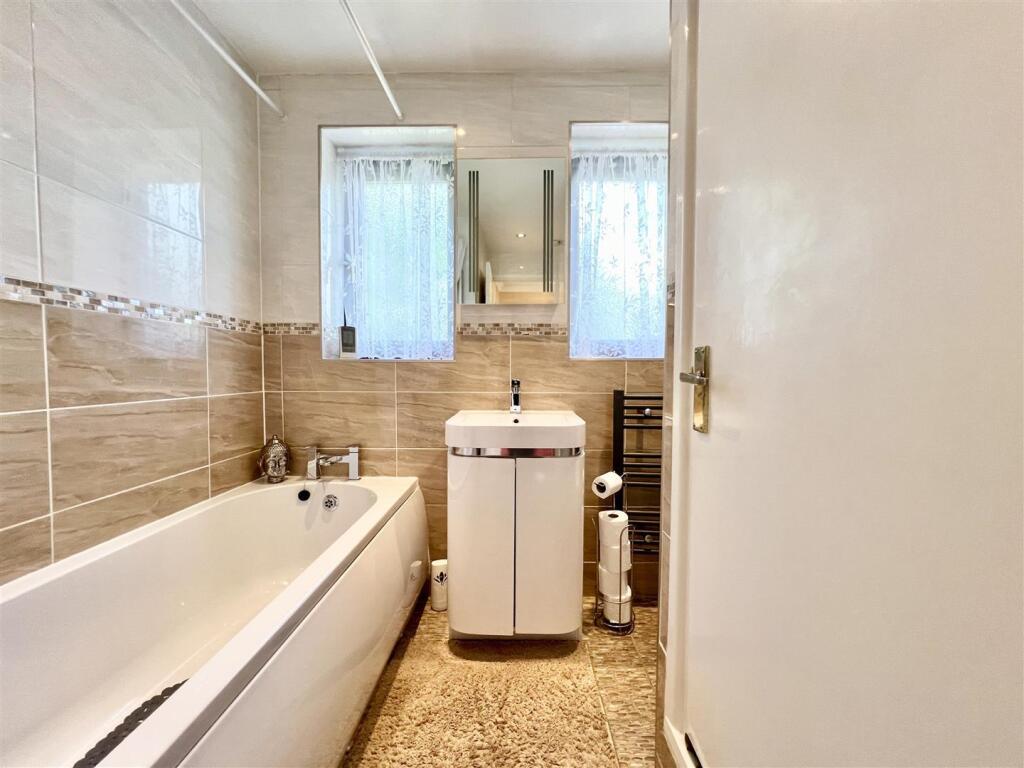
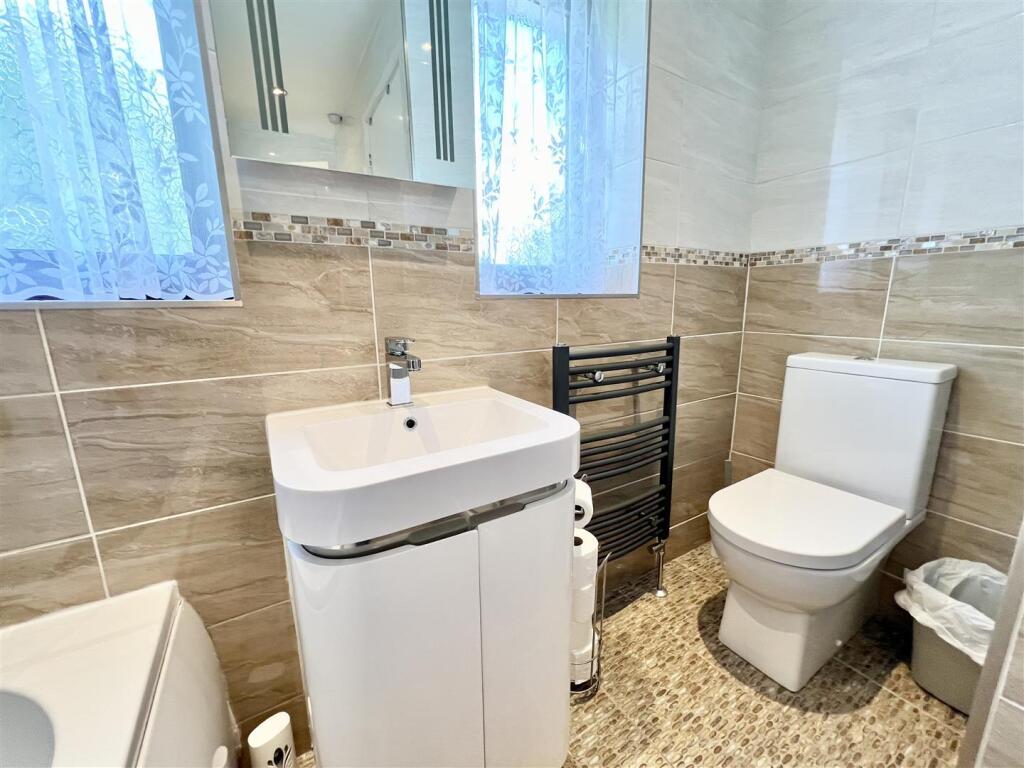
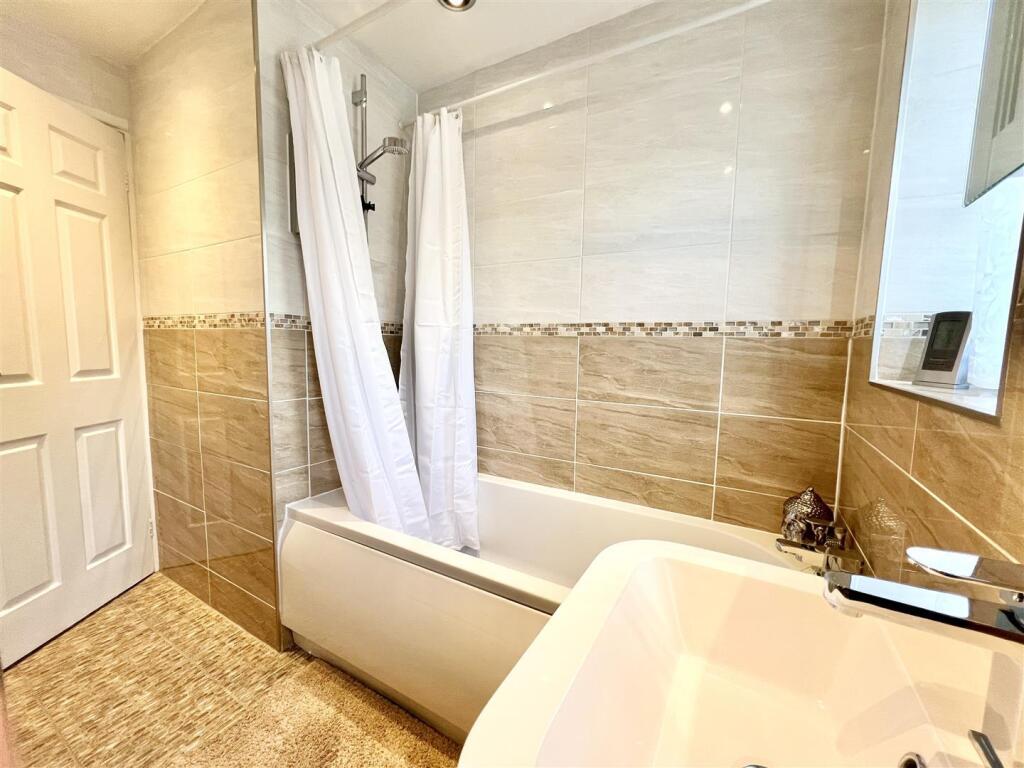
House Bathroom - Two obscured double glazed windows to front, ceiling spotlights, extractor, tiled walls, tiled floor, shower over bath, wash hand basin with built in cabinet, low level w.c., central heating towel radiator, airing cupboard housing hot water tank.
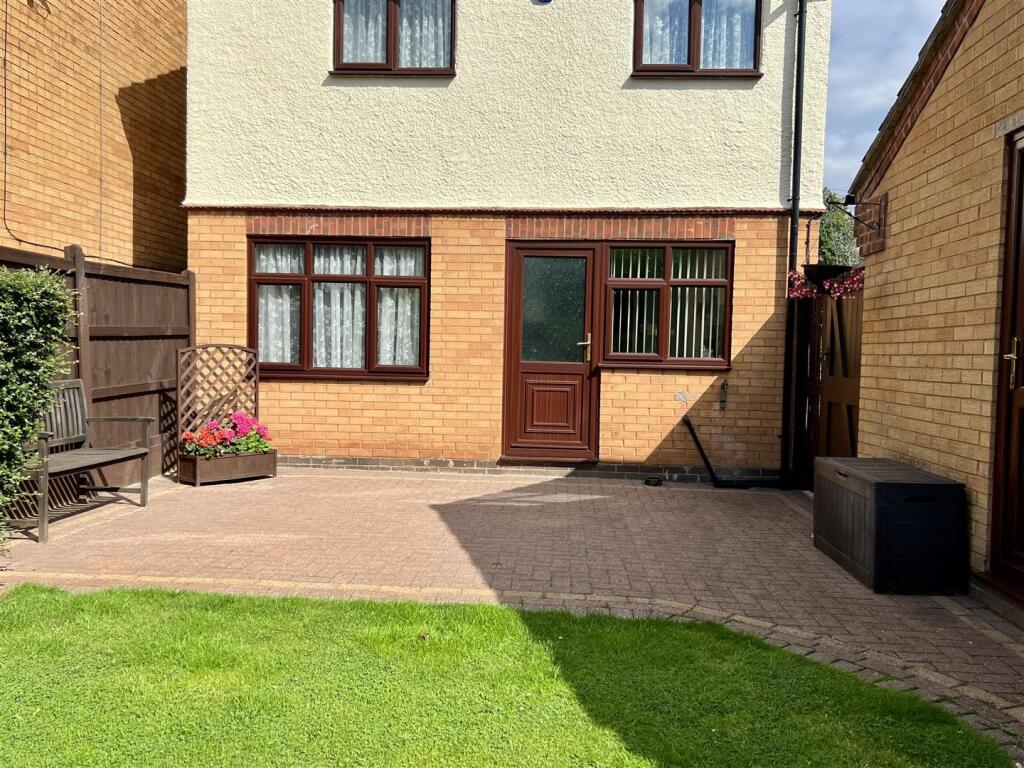
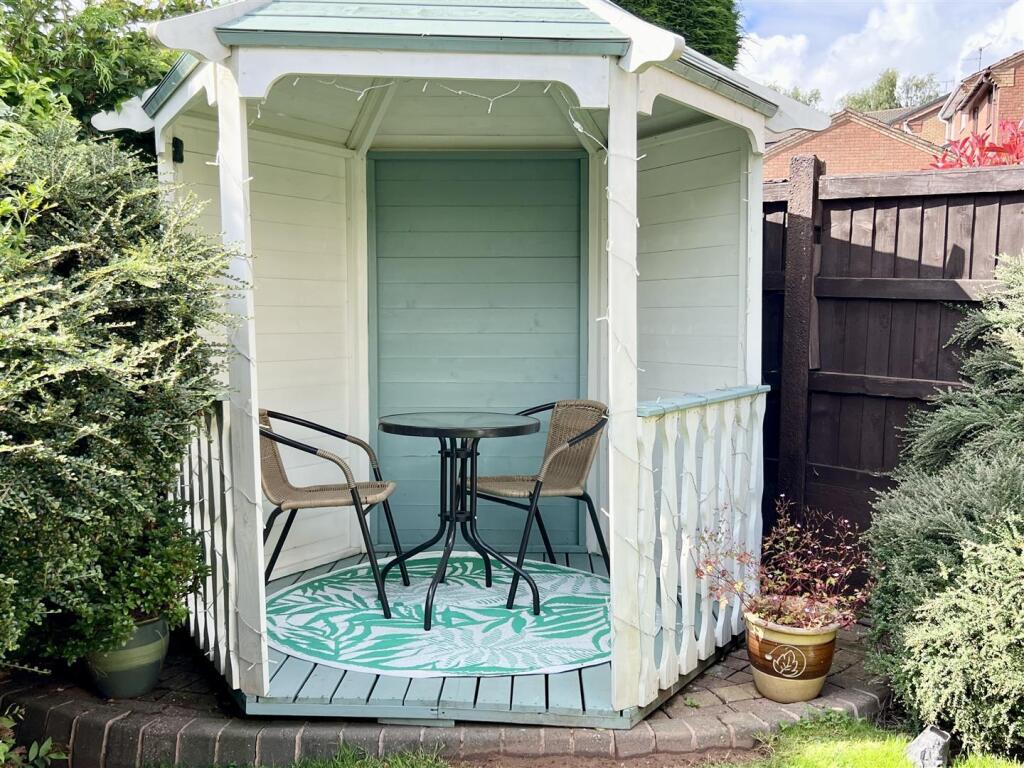
Rear Garden - Block paved seating area, pathway leading to shed, side access gate to front, lawned area, mature shrub borders, additional raised block paved area with gazebo.
Garage - 2.5 x 5.0 - Up and over door, internal lighting and side access door to rear garden.
Tenure - References to the tenure of a property are based on information supplied by the seller. We are advised that the property is freehold. A buyer is advised to obtain verification from their solicitor.
Council Tax Banding - Tax Band is D
Money Laundering Regulations - In order to comply with Money Laundering Regulations, from June 2017, all prospective purchasers are required to provide the following - 1. Satisfactory photographic identification. 2. Proof of address/residency. 3. Verification of the source of purchase funds. In the absence of being able to provide appropriate physical copies of the above, Grove Properties Group reserves the right to obtain electronic verification.
Referral Fees - We can confirm that if we are sourcing a quotation or quotations on your behalf relevant to the costs that you are likely to incur for the professional handling of the conveyancing process. You should be aware that we could receive a maximum referral fee of approximately £175 should you decide to proceed with the engagement of the solicitor in question. We are informed that solicitors are happy to pay this referral fee to ourselves as your agent as it significantly reduces the marketing costs that they have to allocate to sourcing new business. The referral fee is NOT added to the conveyancing charges that would ordinarily be quoted.
We can also confirm that if we have provided your details to Infinity Financial Advice who we are confident are well placed to provide you with the very best possible advice relevant to your borrowing requirements. You should be aware that we receive a referral fee from Infinity for recommending their services. The charges that you will incur with them and all the products that they introduce to you will in no way be affected by this referral fee. On average the referral fees that we have received recently are £218 per case.
The same also applies if we have introduced you to the services of our panel of surveyors who we are confident will provide you with a first class service relevant to your property needs. We will again receive a referral fee equivalent to 10% of the fee that you pay capped at £200.00 This referral fee does not impact the actual fee that you would pay had you approached any of the panel of surveyors directly as it is paid to us as an intermediary on the basis that we save them significant marketing expenditure in so doing. If you have any queries regarding the above, please feel free to contact us.
Listed by
Halesowen
Grove Properties Group
Reference: 161386361
EPC Rating & Upgrade Cost
Current rating: C
Potential rating: B
Inspection date: 03/05/2024
Expiry date: 02/05/2034
Current heating cost: £862/year
Potential heating cost: £791/year
Est. upgrade cost to C: £14,500
Recommendations
- Floor insulation (solid floor) (£4,000 - £6,000)
- Solar water heating (£4,000 - £6,000)
- Solar photovoltaic panels, 2.5 kWp (£3,500 - £5,500)
Flood risk
Zone: 2
Risk: In flood risk area
Environment Agency Flood Risk Areas (APSFR)
Floorplans
126lodgefield-High.jpg
EPC Graphs
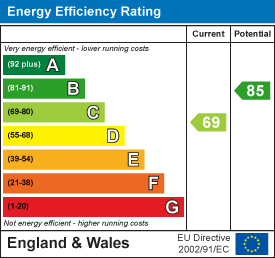
EE Rating
FENSA Certificates
This property has 1 FENSA certificate(s) on record, indicating window/door installations by FENSA-approved installers.
FENSA Certificate #2238516
Property Details
Street: 126 Lodgefield Road
Town: HALESOWEN
Postcode: B62 8TN
Installation Details
Items: 10 windows and 1 door
Certificate Issued: 22/11/2004
Work Completed: 29/10/2004
This certificate data was retrieved from FENSA's database
What is FENSA? FENSA (Fenestration Self-Assessment Scheme) is a government-authorised scheme that monitors building regulation compliance for replacement windows and doors. Certificates indicate that work was completed by FENSA-approved installers.
Price history
| Event | Date | Price | % change |
|---|---|---|---|
| Sold | 23/05/2025 (1 year ago) | £290,000 | — |
Source: HM Land Registry Price Paid Data. Crown copyright.
Sold Comparables
Same street and nearby sales within 0.25 miles (last 5 years). Data from Land Registry Price Paid.
| Address | Price | Date | Type |
|---|---|---|---|
| 51 HADEN HILL ROAD, HALESOWEN, DUDLEY, WEST MIDLANDS, B63 3NF | £475,000 | 31/10/2025 | Detached |
| 4 SANDRINGHAM ROAD, HALESOWEN, DUDLEY, WEST MIDLANDS, B62 8TJ | £390,000 | 13/07/2023 | Detached |
| 64 HADEN HILL ROAD, HALESOWEN, DUDLEY, WEST MIDLANDS, B63 3NG | £330,000 | 27/01/2023 | Detached |
| 15 GOLDEN ORCHARD, HALESOWEN, DUDLEY, WEST MIDLANDS, B62 8TR | £376,000 | 11/11/2022 | Detached |
| Same street 138 LODGEFIELD ROAD, HALESOWEN, DUDLEY, WEST MIDLANDS, B62 8TN | £300,000 | 04/11/2022 | Detached |
| 41 HADEN HILL ROAD, HALESOWEN, DUDLEY, WEST MIDLANDS, B63 3NE | £400,000 | 28/10/2022 | Detached |
| 61 HADEN HILL ROAD, HALESOWEN, DUDLEY, WEST MIDLANDS, B63 3NF | £600,000 | 28/10/2022 | Detached |
| 96 LODGEFIELD ROAD, HALESOWEN, DUDLEY, WEST MIDLANDS, B62 8BA | £460,000 | 10/10/2022 | Detached |
| 535 HALESOWEN ROAD, CRADLEY HEATH, SANDWELL, WEST MIDLANDS, B64 7JE | £250,000 | 20/07/2022 | Detached |
| Same street 122 LODGEFIELD ROAD, HALESOWEN, DUDLEY, WEST MIDLANDS, B62 8TN | £222,000 | 07/02/2022 | Semi-detached |
| 535 HALESOWEN ROAD, CRADLEY HEATH, SANDWELL, WEST MIDLANDS, B64 7JE | £225,000 | 09/12/2021 | Detached |
| Same street 110 LODGEFIELD ROAD, HALESOWEN, DUDLEY, WEST MIDLANDS, B62 8TN | £228,000 | 29/10/2021 | Detached |
| 34 HADEN HILL ROAD, HALESOWEN, DUDLEY, WEST MIDLANDS, B63 3NQ | £420,000 | 12/08/2021 | Detached |
Street average: £250,000 (3 sales)
Area average: £392,600 (10 sales)
Capital growth trend
Land Registry outcode average: last 12 months vs 5y and 10y ago (from sold prices).
House Price Index (HM Land Registry — official index, not sold-price averages): Dudley. Series: Detached. As of April 2026.
Rental Range
Estimated market rent for Dudley. Low = conservative, Realistic = average, Optimistic = best case.
Based on Local Authority from postcode lookup → Dudley.
LHA (30th percentile) floor for Black Country: £748/mo (Apr 2025 – Mar 2026)
Location
Nearby
Nearest stations, universities and amenities (distance from property).
| Type | Name | Distance |
|---|---|---|
| Bus stop | Lodgefield Rd / Linnet Close | 0.1 miles |
| Shop | Mark One Automotive Ltd | 0.4 miles |
| Shop | Burton Motors | 0.5 miles |
| Train station | Old Hill | 0.6 miles |
| Train station | Rowley Regis | 1.3 miles |
| University | University of Birmingham School of Dentistry | 5.8 miles |
| Hospital | Bilston Street Surgery | 6.3 miles |
| University | BIMM University Birmingham | 7.0 miles |
| Hospital | krishna pemmaraju | 10.4 miles |
Street-level crime
| Category | Count |
|---|---|
| Violence and sexual offences | 105 |
| Shoplifting | 30 |
| Criminal damage and arson | 20 |
| Other theft | 19 |
| Vehicle crime | 15 |
| Burglary | 10 |
| Public order | 7 |
| Anti-social behaviour | 5 |
| Other crime | 3 |
| Drugs | 2 |
| Robbery | 2 |
| Possession of weapons | 1 |
| Total incidents | 219 |
Within 1 mile during May 2026. Source: data.police.uk (England & Wales).
Schools nearby
Nearest open schools with Ofsted ratings (England). Closed schools are not shown. Data from Get Information about Schools and Ofsted.
| Name | Type | Distance | Ofsted |
|---|---|---|---|
| Halesowen College | Other | 0.4 miles | — (No rating) |
| Newfield Park Primary Academy | Primary | 0.4 miles | Good — 19 Jan 2017 |
| Highfields Primary School | Primary | 0.7 miles | Good — 11 Apr 2019 |
| The Earls High School | Secondary | 0.7 miles | Good — 12 Feb 2020 |
| Olive Hill Primary Academy | Primary | 0.7 miles | Good — 10 Feb 2015 |
Rental Comparables
Residential lets from OpenRent and Rightmove for the area (same bedroom count). Use to validate rent estimates. Student lets are excluded.
| Title | Rent | Beds | Distance | As seen on |
|---|---|---|---|---|
| 3 Bed Detached House, Sherbourne Rd, B64 | £1,400/mo | 3 | 0.45 miles | OpenRent |
Average rent: £1,400/mo (1 listing)
Rent-driven metrics
Based on OpenRent comparables.
- Rent ratio — Monthly rent ÷ purchase price (1% rule). 1%+ = strong, 0.8–1% = okay, <0.8% = weak for cashflow.
- Max investor price — Rent ÷ 0.8%; the price at which rent would be 0.8% of price (Stoke-style target).
- Target investor price — Rent ÷ 1%; the price at which rent would be 1% of price (strong cashflow band).
- Gross yield — Annual rent as % of purchase price (no costs).
- Cost-to-rent — Price ÷ annual rent (from OpenRent comparables). Under 14× = strong, 14–16× = acceptable, 17×+ = compressed.
- Cashflow — Rent minus mortgage, 10% maintenance, £25/mo compliance. Assumes 75% LTV, 3.95% APR (5yr fixed), 25yr term.
- ROI — Annual profit ÷ cash in (deposit + 4% purchase costs).