28 CANADA CLOSE
FOLKESTONE, FOLKESTONE, KENT CT19 4JN
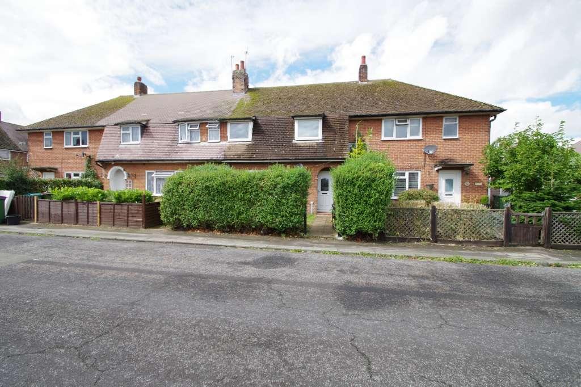
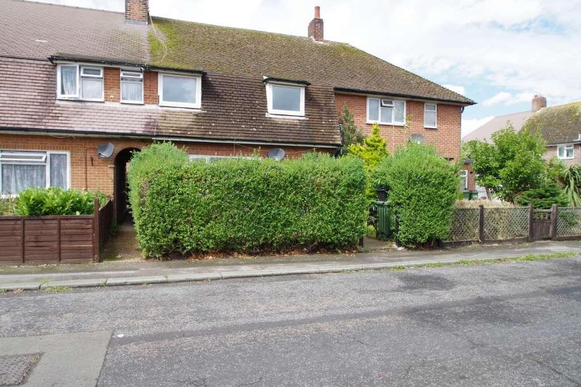
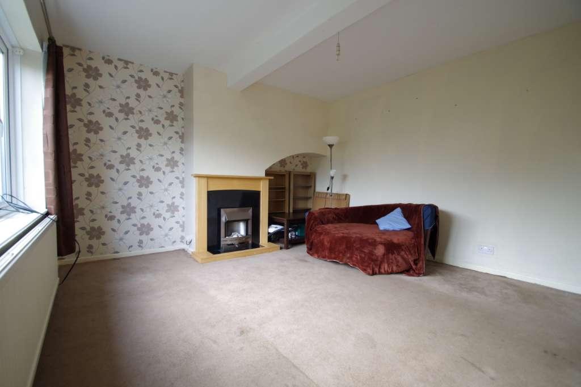
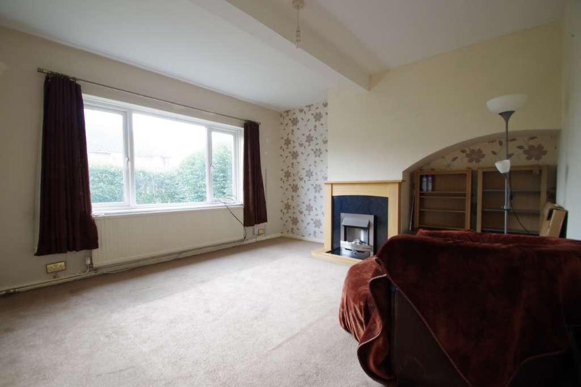
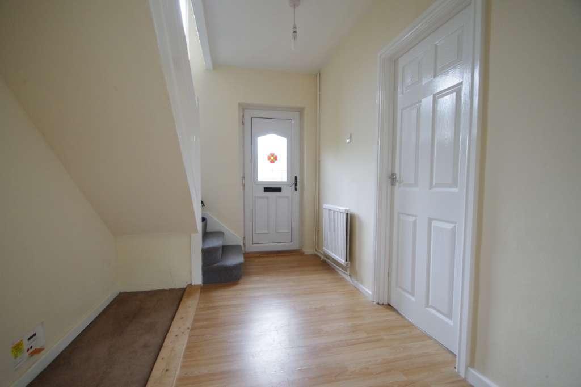
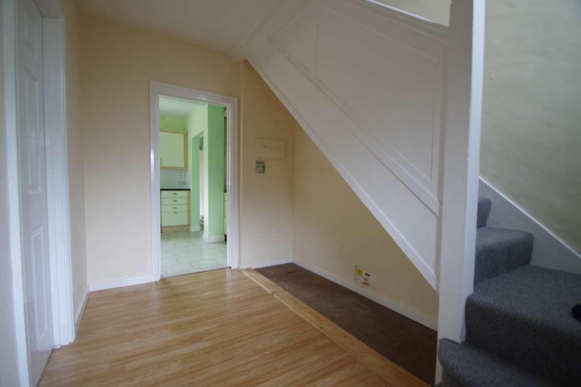
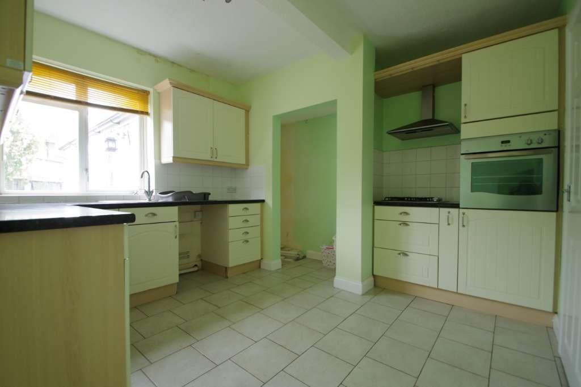
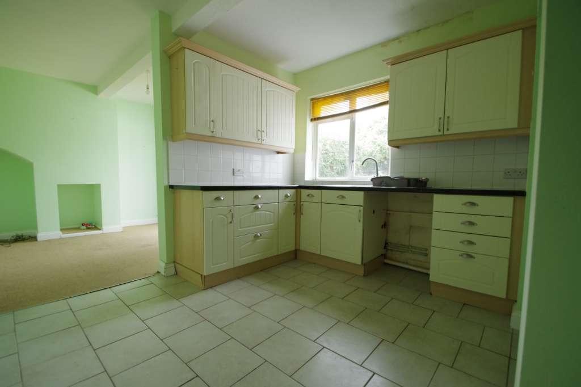
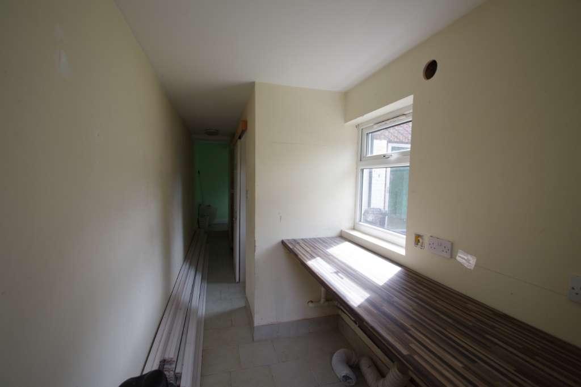
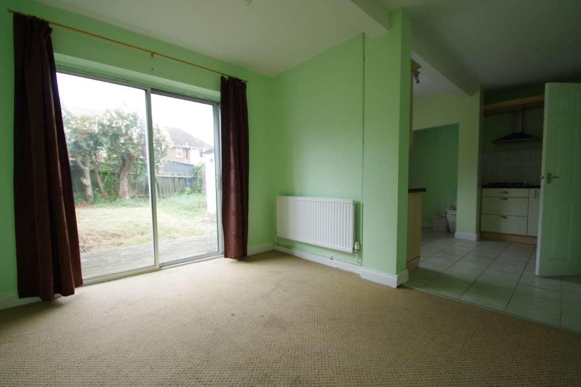
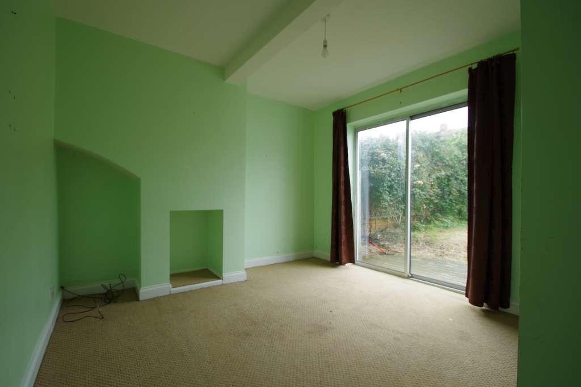
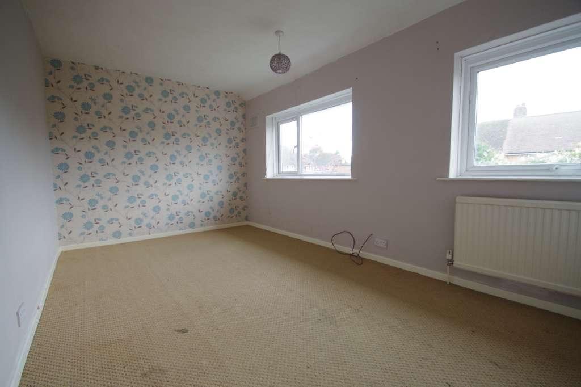
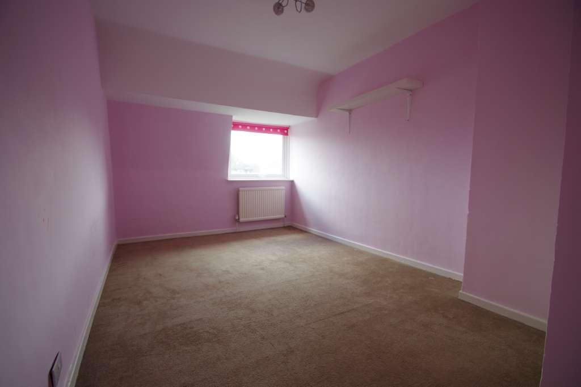
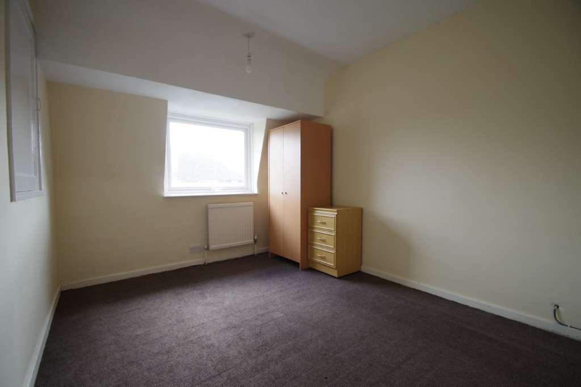
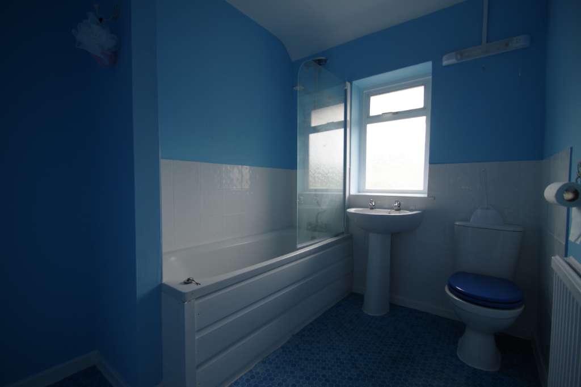
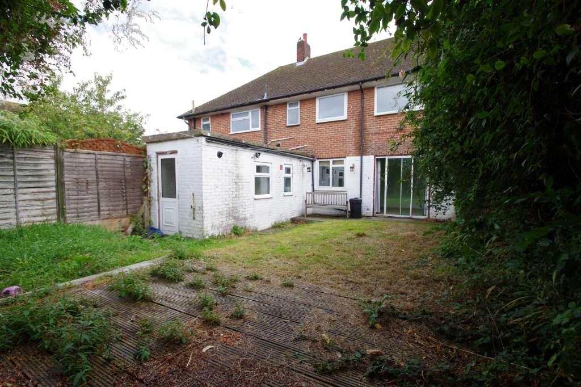
Photo 1 Photo 2 Photo 3 Photo 4 Photo 5 Photo 6 Photo 7 Photo 8 Photo 9 Photo 10 Photo 11 Photo 12 Photo 13 Photo 14 Photo 15 Photo 16
/ 16
Property details
Tenure
FREEHOLD
Floor area
108 m²
EPC rating
D
Year built
England and Wales: 1950-1966
Last sold
£178,000 Aug 2007
Price per m²
£2,037/m²
Local average
£261,279 (-15.8%)
Deprivation
Decile 4 (12,497 of 33,755)
Street crime
104 incidents within 1 mile (May 2026)
Key features
- Close to shops and local amenities
- No chain
- Popular location
Additional details
- Garden
- Yes
Description
Entrance Hall 10'10" x 7'04" (3.3m x 2.24m)
The entrance hall has laminate flooring, the stairs to the first floor and doors to :-
Lounge 12'11" x 12'05" (3.94m x 3.78m)
Double glazed window overlooking the front garden, fireplace with surround and radiator. Carpeted.
Kitchen 10'10" x 8'06" (3.3m x 2.59m)
Tiled floor with double glazed window overlooking the back garden. Matching wall and base cupboards. Built in fan oven and gas hob with extractor fan. Entrance to the dining room and Utility Room
Utility Room 9'05" x 5'04" (2.87m x 1.63m)
Double glazed window overlooking the garden, space for washing machine and tumble dryer. Door to the back garden. Shower Room. Storage cupboard and wall mounted boiler.
Shower Room
Frosted window to the side, shower cubicle, w/c and hand basin
Dining Room 10'10" x 10'05" (3.3m x 3.18m)
Carpeted and radiator, double glazed doors to the garden.
Landing
Double glazed patterned glass window over the stairs, doors to the 3 bedrooms and the family bathroom. Loft hatch.
Bedroom 1 15'05" x 9'02" (4.7m x 2.79m)
Two double glazed windows overlooking the back garden. Carpeted.
Bedroom 2 15'00" x 9'02" (4.57m x 2.84m)
Double glazed window overlooking the front of the property, storage cupboard and radiator. Carpeted
Bedroom 3 11'10 x 9'02" (3.61m x 2.79m)
Built in storage cupboard over the stairs, radiator and double glazed window overlooking the front of the property. Carpeted
Bathroom 8'07" x 6'05" (2.62m x 1.96m)
Double glazed frosted window to the rear of the property, Bath with a shower attachment, w/c. hand basin and radiator.
Garden
Small grassed lawn garden to the front. The back garden has some decking and grassed lawn. Access to the back garden from the side passage.
Listed by
National
The Good Estate Agent
Reference: 73971328
EPC Rating & Upgrade Cost
Current rating: D
Potential rating: C
Inspection date: 25/08/2016
Expiry date: 24/08/2026
Current heating cost: £903/year
Potential heating cost: £685/year
Recommendations
- Room-in-roof insulation (2,700)
- 50 mm internal or external wall insulation (14,000)
- Floor insulation (solid floor) (6,000)
- Low energy lighting for all fixed outlets (25)
- Upgrade heating controls (450)
- Solar water heating (6,000)
- Solar photovoltaic panels, 2.5 kWp (8,000)
Flood risk
Zone: 1
Risk: Low
Job (default Low)
EPC Graphs
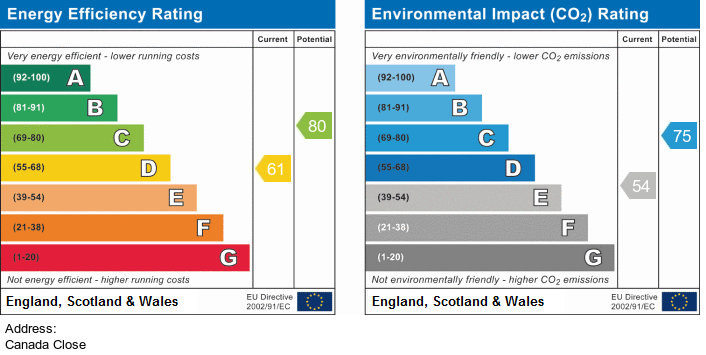
EPC 1

EPC 2
FENSA Certificates
This property has 2 FENSA certificate(s) on record, indicating window/door installations by FENSA-approved installers.
FENSA Certificate #6561177
Property Details
Street: 28 Canada Close
Town: FOLKESTONE
Postcode: CT19 4JN
Installation Details
Items: 5 windows
Certificate Issued: 25/05/2009
Work Completed: 06/05/2009
This certificate data was retrieved from FENSA's database
FENSA Certificate #14519721
Property Details
Street: 28 Canada Close
Town: FOLKESTONE
Postcode: CT19 4JN
Installation Details
Items: 3 windows and 2 doors
Certificate Issued: 28/03/2021
Work Completed: 12/03/2021
This certificate data was retrieved from FENSA's database
What is FENSA? FENSA (Fenestration Self-Assessment Scheme) is a government-authorised scheme that monitors building regulation compliance for replacement windows and doors. Certificates indicate that work was completed by FENSA-approved installers.
Price history
| Event | Date | Price | % change |
|---|---|---|---|
| Sold | 03/08/2007 (18 years ago) | £178,000 | — |
Source: HM Land Registry Price Paid Data. Crown copyright.
Sold Comparables
Same street and nearby sales within 0.25 miles (last 5 years). Data from Land Registry Price Paid.
| Address | Price | Date | Type |
|---|---|---|---|
| 42 ROMAN WAY, FOLKESTONE, FOLKESTONE AND HYTHE, KENT, CT19 4JT | £350,000 | 12/10/2022 | Terraced |
| 12 TIBER CLOSE, FOLKESTONE, FOLKESTONE AND HYTHE, KENT, CT19 4JU | £330,000 | 07/10/2022 | Terraced |
| 24 ROMAN WAY, FOLKESTONE, FOLKESTONE AND HYTHE, KENT, CT19 4JT | £290,000 | 14/03/2022 | Terraced |
Area average: £323,333 (3 sales)
Capital growth trend
Land Registry outcode average: last 12 months vs 5y and 10y ago (from sold prices).
House Price Index (HM Land Registry — official index, not sold-price averages): Folkestone and Hythe. Series: Terraced. As of April 2026.
Rental Range
Estimated market rent for Folkestone and Hythe. Low = conservative, Realistic = average, Optimistic = best case.
Based on Local Authority from postcode lookup → Folkestone and Hythe.
LHA (30th percentile) floor for Dover-Shepway: £863/mo (Apr 2025 – Mar 2026)
Location
Nearby
Nearest stations, universities and amenities (distance from property).
| Type | Name | Distance |
|---|---|---|
| Bus stop | Roman Way | 0.0 miles |
| Shop | The Range | 0.3 miles |
| Shop | WHSmith | 0.5 miles |
| Train station | Folkestone West | 1.2 miles |
| Train station | Folkestone Central | 1.8 miles |
| Hospital | Kent Community Health | 2.4 miles |
| Hospital | William Harvey Hospital (Ashford) | 9.8 miles |
Street-level crime
| Category | Count |
|---|---|
| Violence and sexual offences | 28 |
| Anti-social behaviour | 25 |
| Shoplifting | 22 |
| Other theft | 15 |
| Criminal damage and arson | 4 |
| Vehicle crime | 3 |
| Burglary | 2 |
| Other crime | 2 |
| Drugs | 1 |
| Possession of weapons | 1 |
| Public order | 1 |
| Total incidents | 104 |
Within 1 mile during May 2026. Source: data.police.uk (England & Wales).
Schools nearby
Nearest open schools with Ofsted ratings (England). Closed schools are not shown. Data from Get Information about Schools and Ofsted.
| Name | Type | Distance | Ofsted |
|---|---|---|---|
| Cheriton Primary School | Primary | 0.2 miles | Good — 17 Feb 2011 |
| Folkestone, St Martin's Church of England Primary School | Primary | 0.3 miles | Outstanding — 18 May 2015 |
| All Soul's Church of England Primary School | Primary | 0.6 miles | Good — 8 Nov 2023 |
| Harcourt Primary School | Primary | 0.6 miles | Good — 19 Apr 2013 |
| Birchwood | Other | 0.9 miles | Good — 11 Mar 2019 |
Rental Comparables
Residential lets from OpenRent and Rightmove for the area (same bedroom count). Use to validate rent estimates. Student lets are excluded.
| Title | Rent | Beds | Distance | As seen on |
|---|---|---|---|---|
| 3 Bed Semi-Detached House, Broomfield Road, CT19 | £1,400/mo | 3 | 0.66 miles | OpenRent |
| 3 Bed Terraced House, Morehall Avenue, CT19 | £1,600/mo | 3 | 1.03 miles | OpenRent |
| 3 Bed Terraced House, Shorncliffe Road, CT20 | £1,450/mo | 3 | 1.14 miles | OpenRent |
| 3 Bed Flat, Cheriton Road, CT19 | £1,295/mo | 3 | 1.16 miles | OpenRent |
Average rent: £1,436/mo (4 listings)
Rent-driven metrics
Based on OpenRent comparables.
- Rent ratio — Monthly rent ÷ purchase price (1% rule). 1%+ = strong, 0.8–1% = okay, <0.8% = weak for cashflow.
- Max investor price — Rent ÷ 0.8%; the price at which rent would be 0.8% of price (Stoke-style target).
- Target investor price — Rent ÷ 1%; the price at which rent would be 1% of price (strong cashflow band).
- Gross yield — Annual rent as % of purchase price (no costs).
- Cost-to-rent — Price ÷ annual rent (from OpenRent comparables). Under 14× = strong, 14–16× = acceptable, 17×+ = compressed.
- Cashflow — Rent minus mortgage, 10% maintenance, £25/mo compliance. Assumes 75% LTV, 3.95% APR (5yr fixed), 25yr term.
- ROI — Annual profit ÷ cash in (deposit + 4% purchase costs).