Clayton Avenue
Congleton, CW12 2AZ
£200,000
20260318_151223094_iOS.jpg 20260318_151529715_iOS.jpg 20260318_153056818_iOS.jpg 20260318_160635958_iOS.jpg 20260318_153653873_iOS.jpg 20260318_160428727_iOS.jpg 20260318_160806518_iOS.jpg 20260318_152653731_iOS.jpg 20260318_152513460_iOS.jpg 20260318_152850021_iOS.jpg 20260318_152458881_iOS.jpg 20260318_152625593_iOS.jpg 20260318_152726021_iOS.jpg 20260318_154206096_iOS.jpg 20260318_154812668_iOS.jpg 20260318_154829375_iOS.jpg 20260318_155349528_iOS.jpg 20260318_155429044_iOS.jpg 20260318_155937112_iOS.jpg 20260318_155702501_iOS.jpg 20260318_154426004_iOS.jpg 20260318_154247135_iOS.jpg 20260318_151938943_iOS.jpg 20260318_152051062_iOS.jpg 20260318_151550365_iOS.jpg 20260318_151638296_iOS.jpg 20260318_152008702_iOS.jpg 20260318_151809054_iOS.jpg 20260318_151235858_iOS.jpg
/ 29
Property details
Tenure
FREEHOLD
Council tax band
B
Local average
£578,143 (-65.4%)
Deprivation
Decile 4 (11,413 of 33,755)
Street crime
120 incidents within 1 mile (May 2026)
Key features
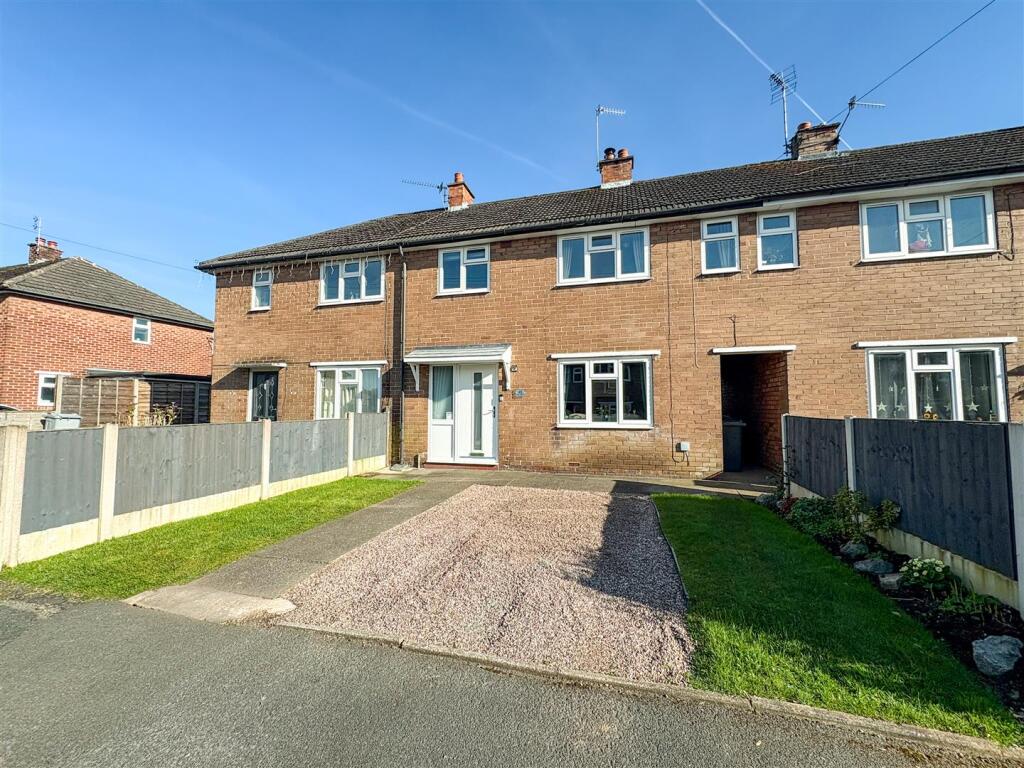
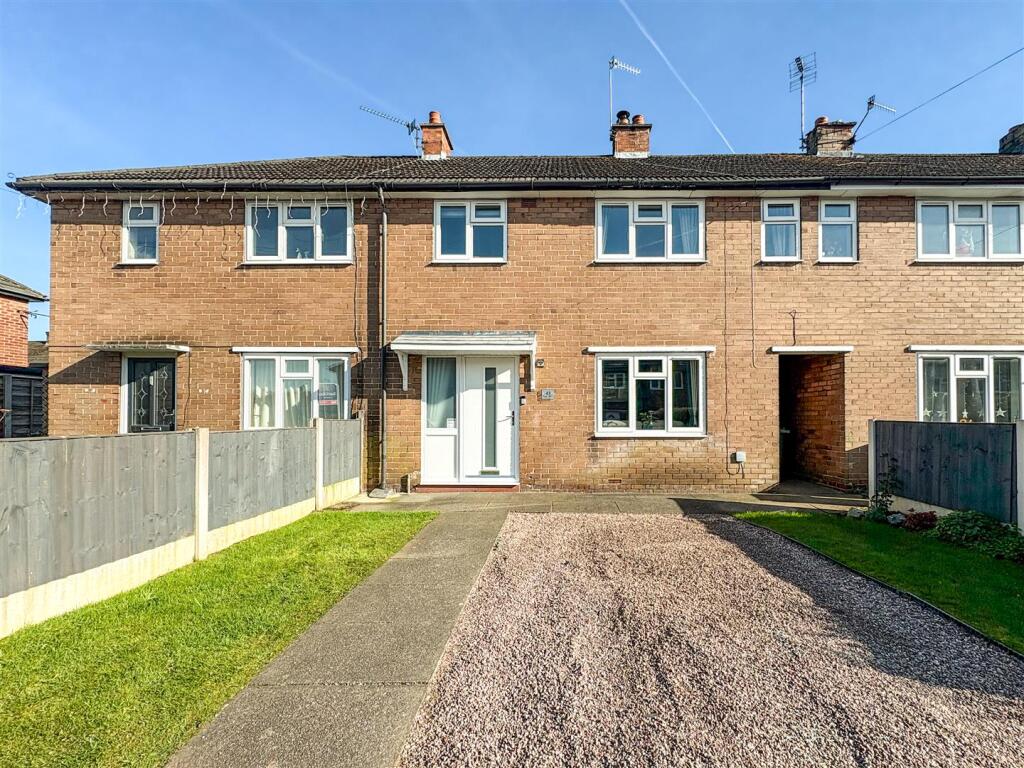
- Immaculately Presented Three Bedroom Mid Terrace Home
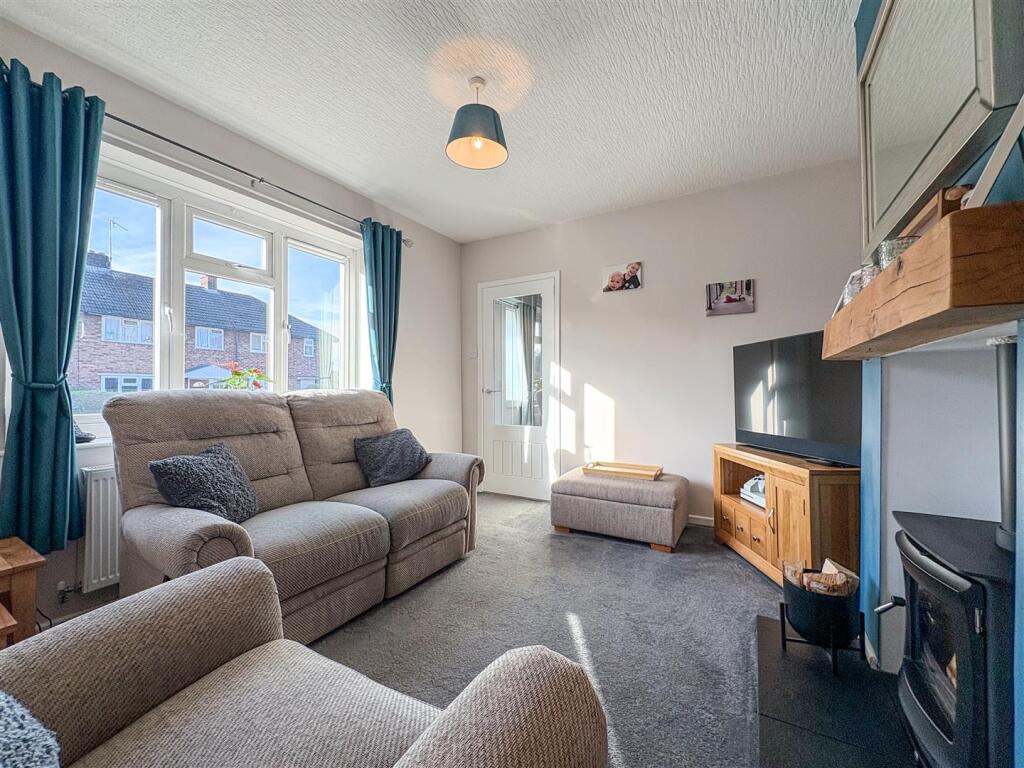
- Stylish & Comfortable Lounge Featuring a Multi Fuel Burner
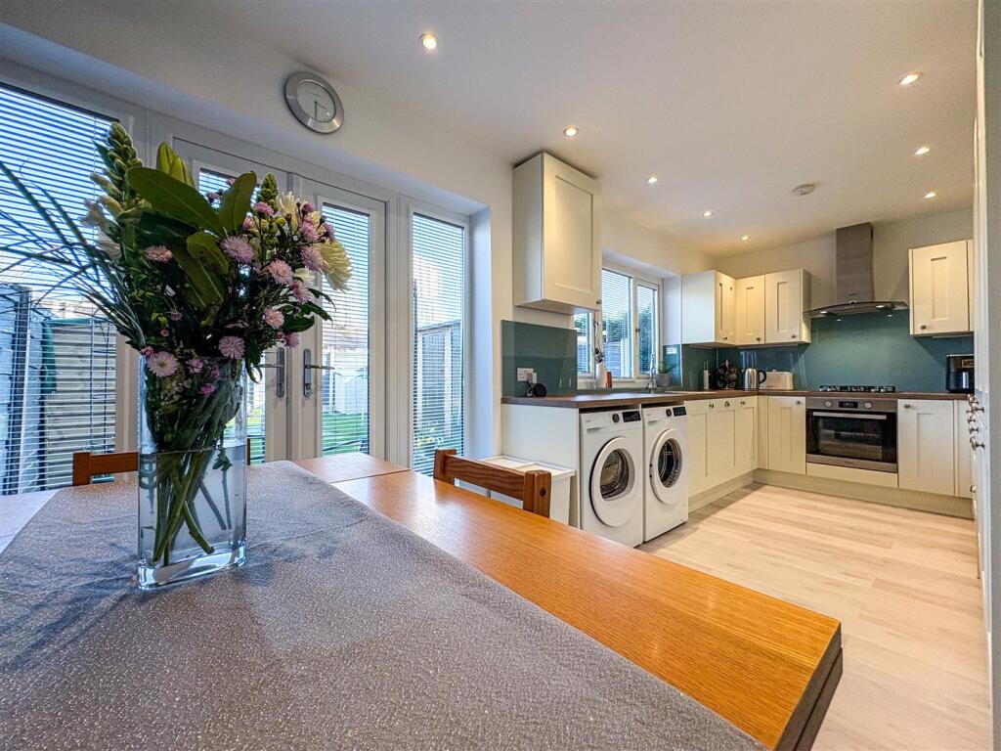
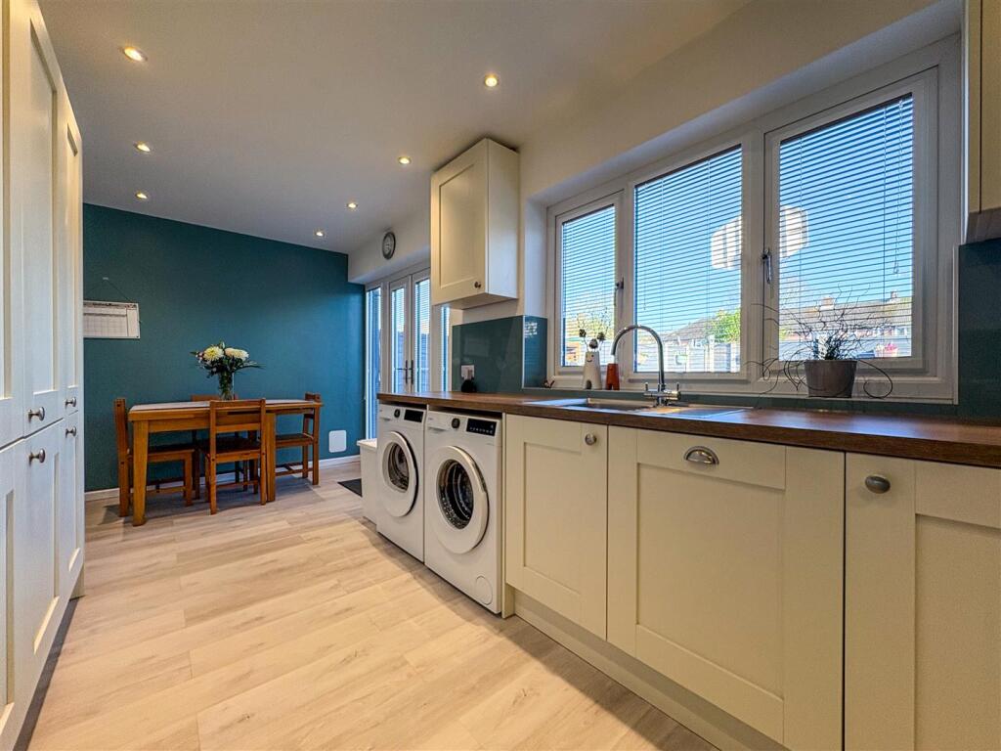
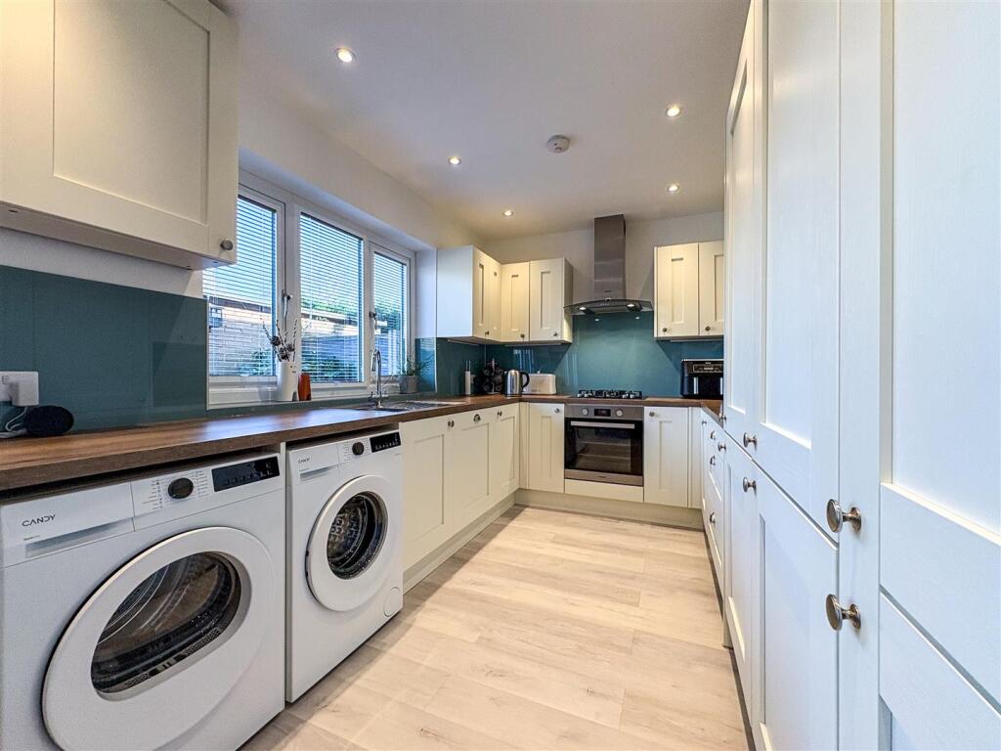
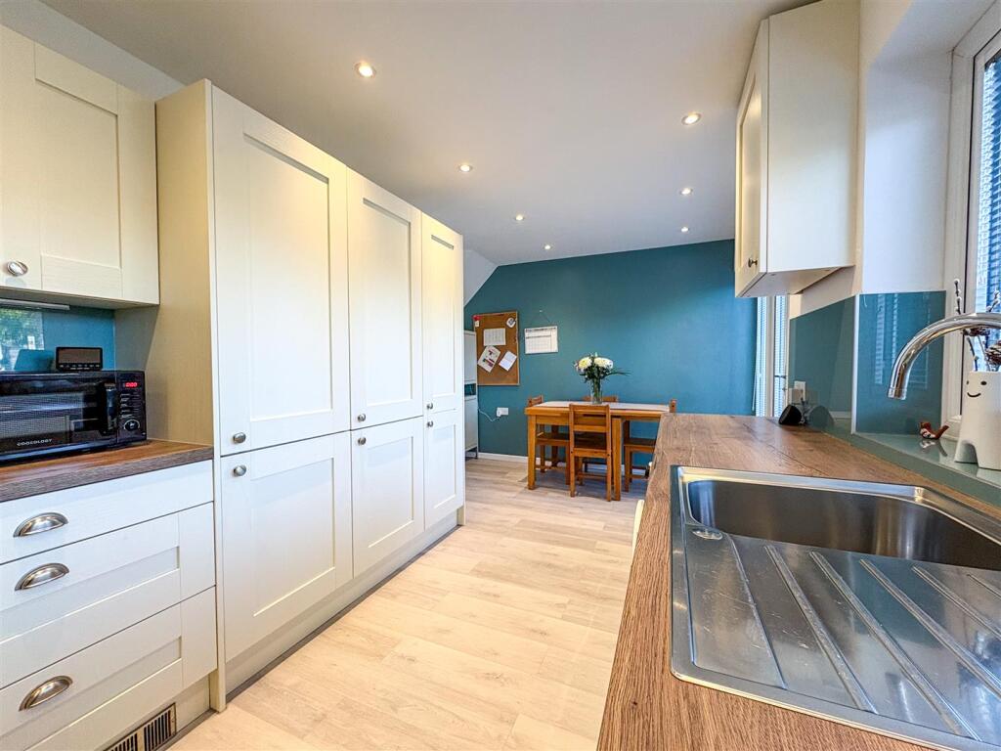
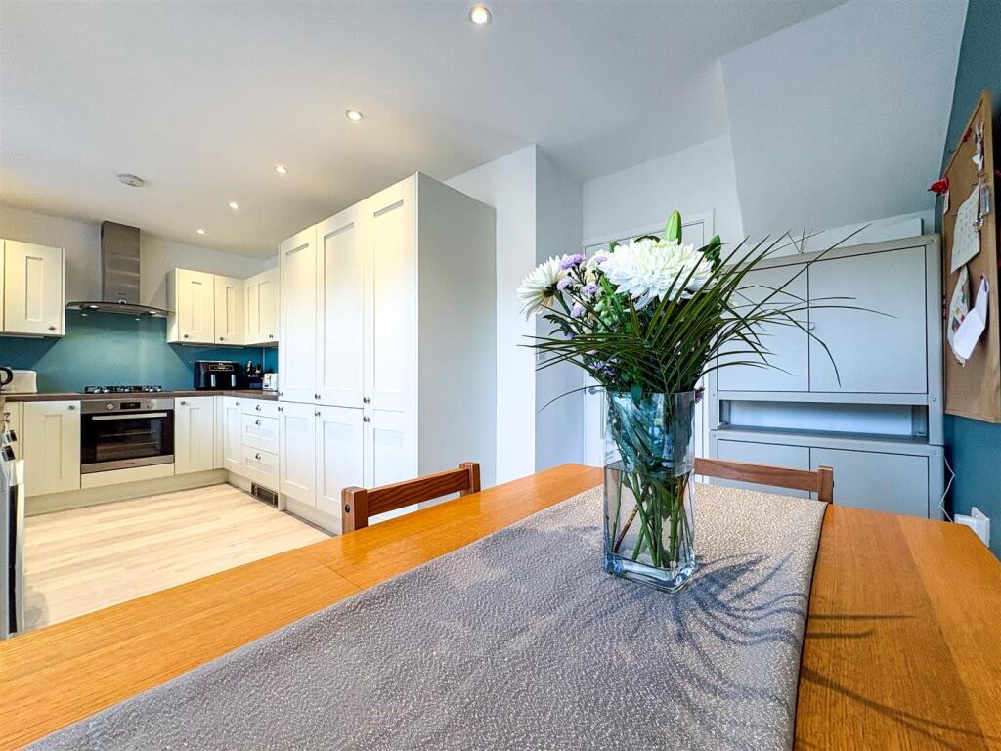
- Open Plan Dining Kitchen Equipped With Integral Appliances
- Bespoke Storage Solutions Under The Stairs
- Family Bathroom & Separate WC
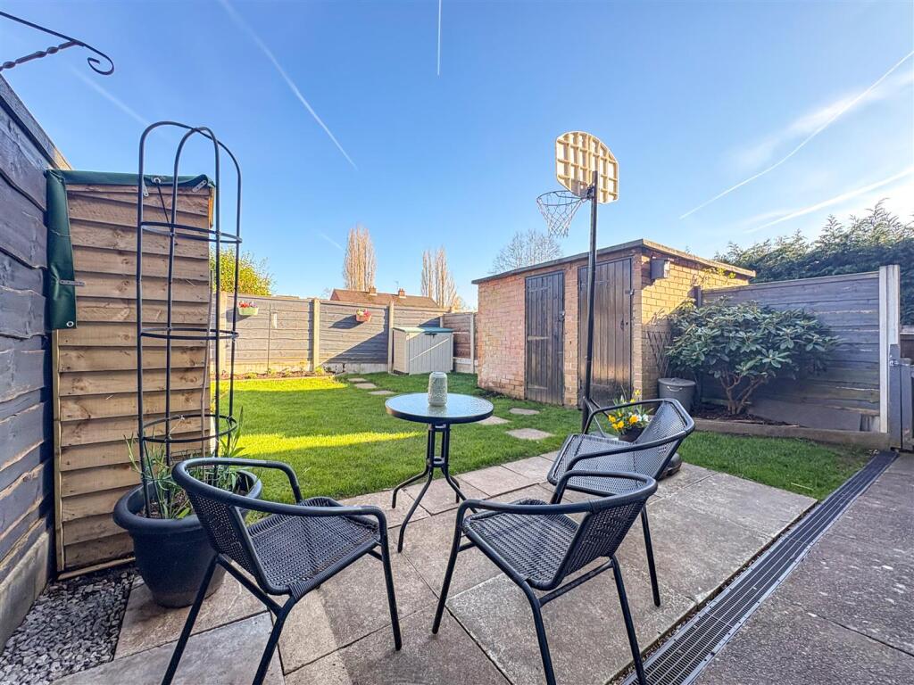
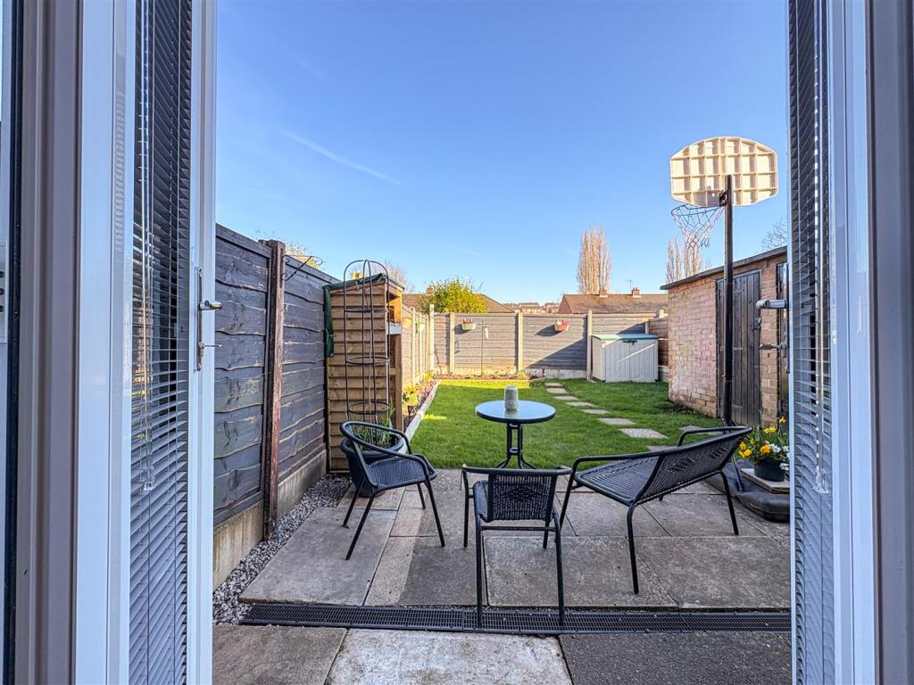
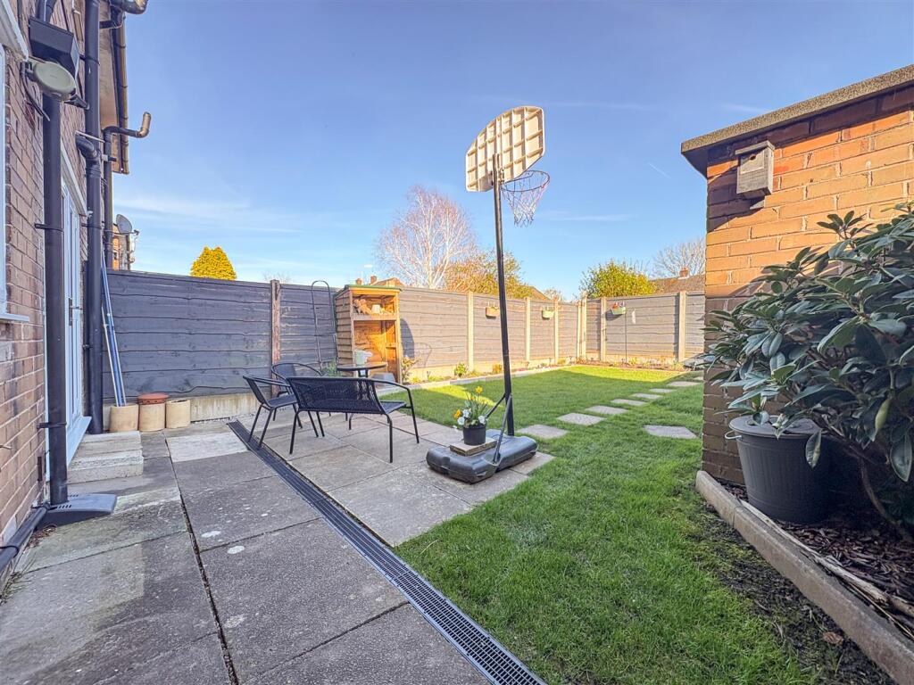
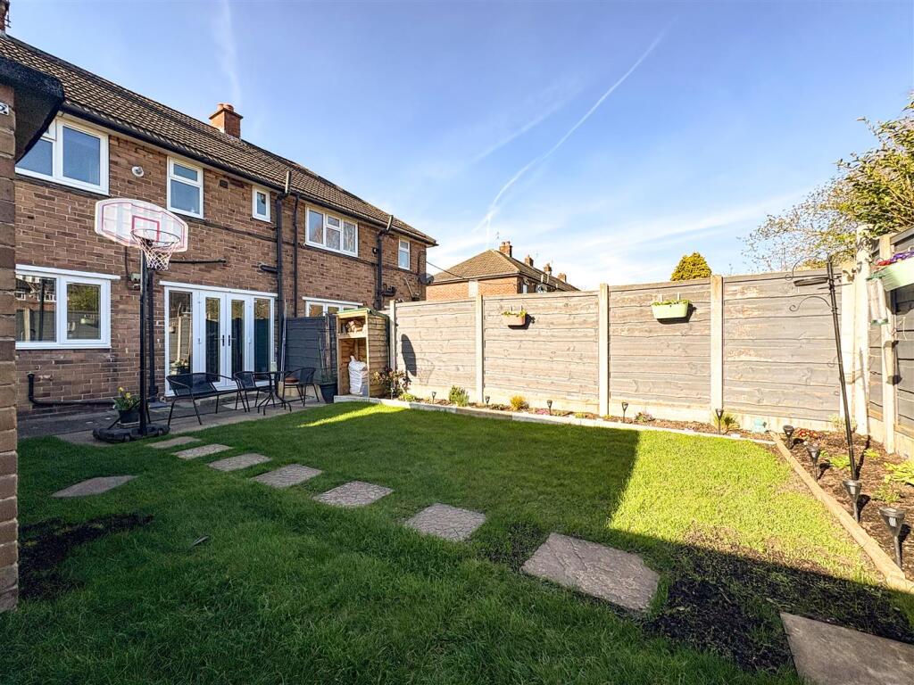
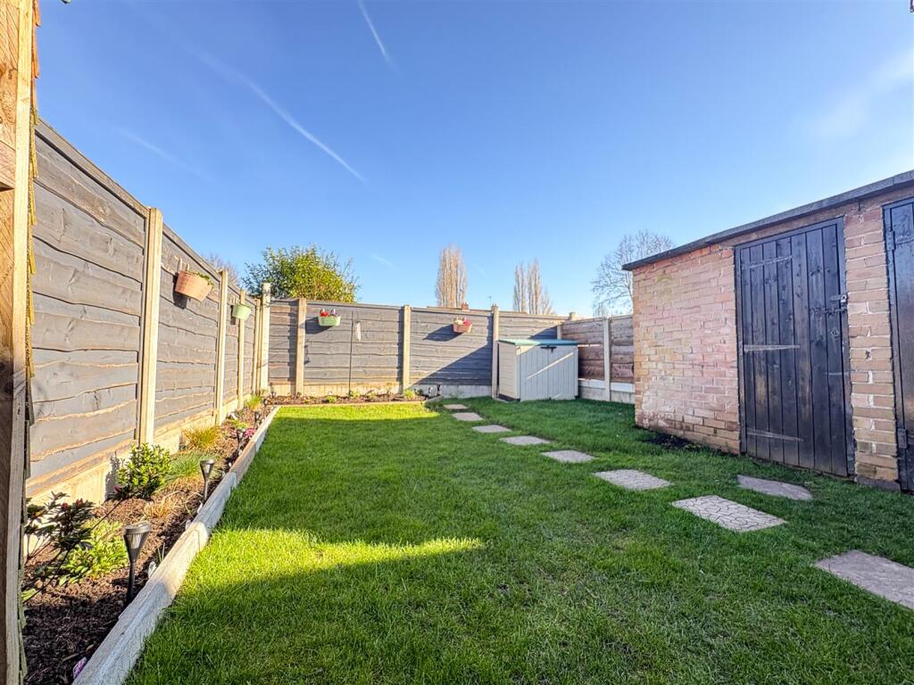
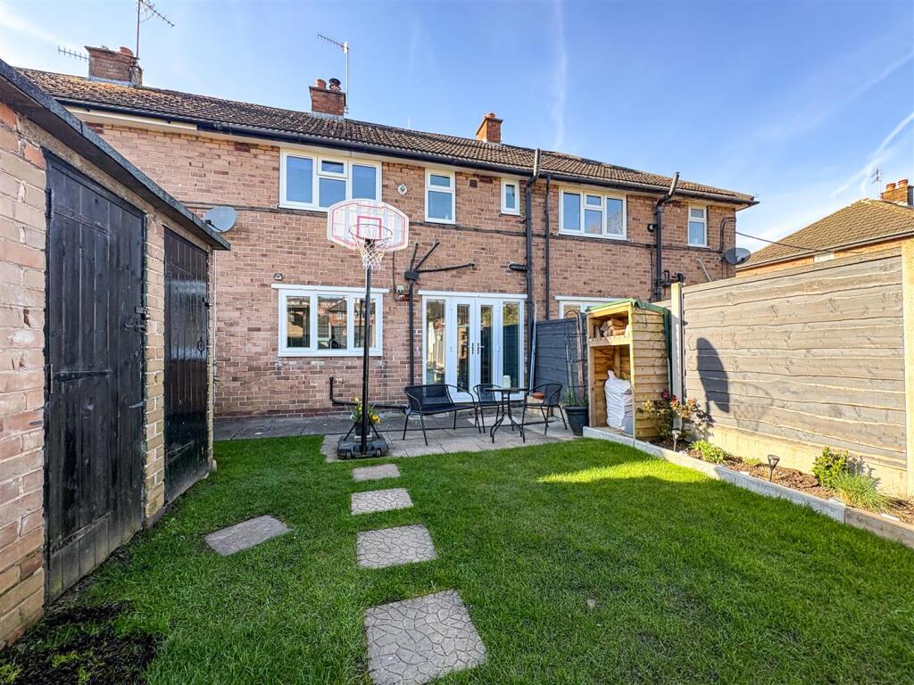
- Landscaped Lawned Garden & Patio Area
- Detached Brick Outhouse
- Gravelled Driveway Providing Off -Road Parking
- Close To Local Amenities & Transport Links
- Council Tax B
Additional details
- Electricity
- Mains supply
- Broadband
- Cable
- Water
- Mains supply
- Sewerage
- Mains supply
- Heating
- Gas central
- Parking
- Driveway
- Garden
- Yes
- Listed property
- No
- Restrictions
- Yes
- Required access
- No
- Rights of way
- No
- Flooded in last 5 years
- No
- Flood defences
- No
Description
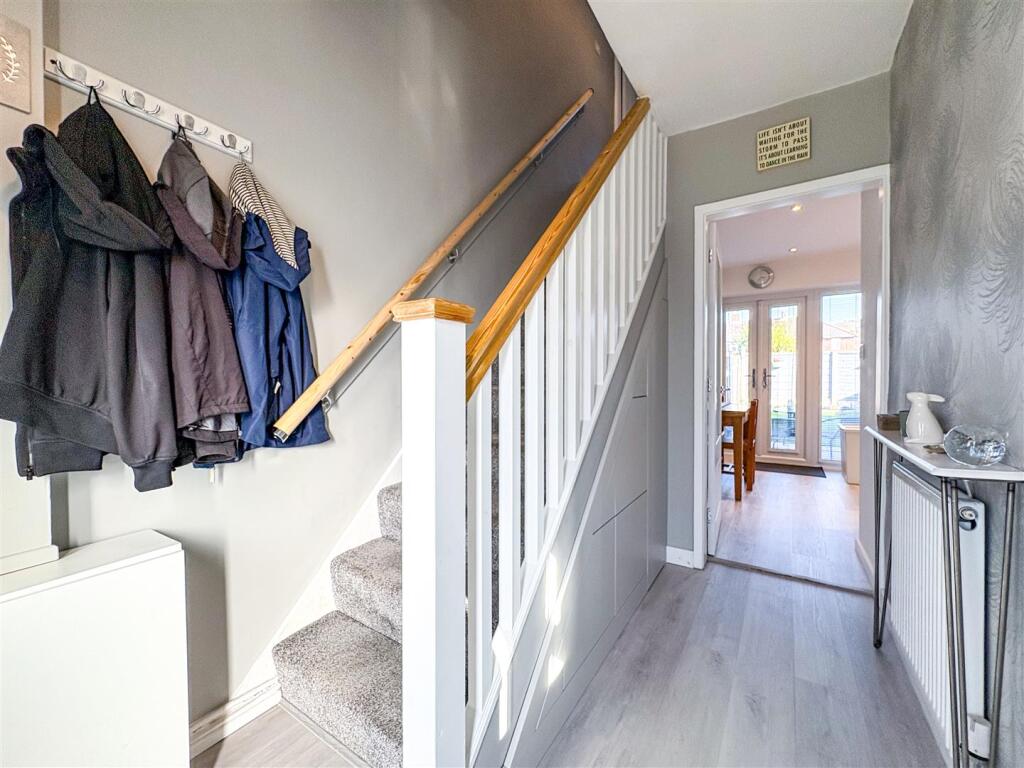
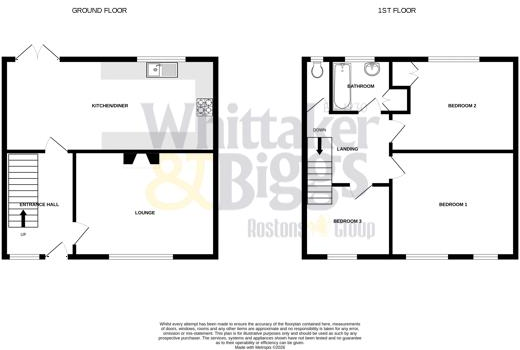
The welcoming entrance hallway is equipped with bespoke under-stairs storage that maximises both form and function.
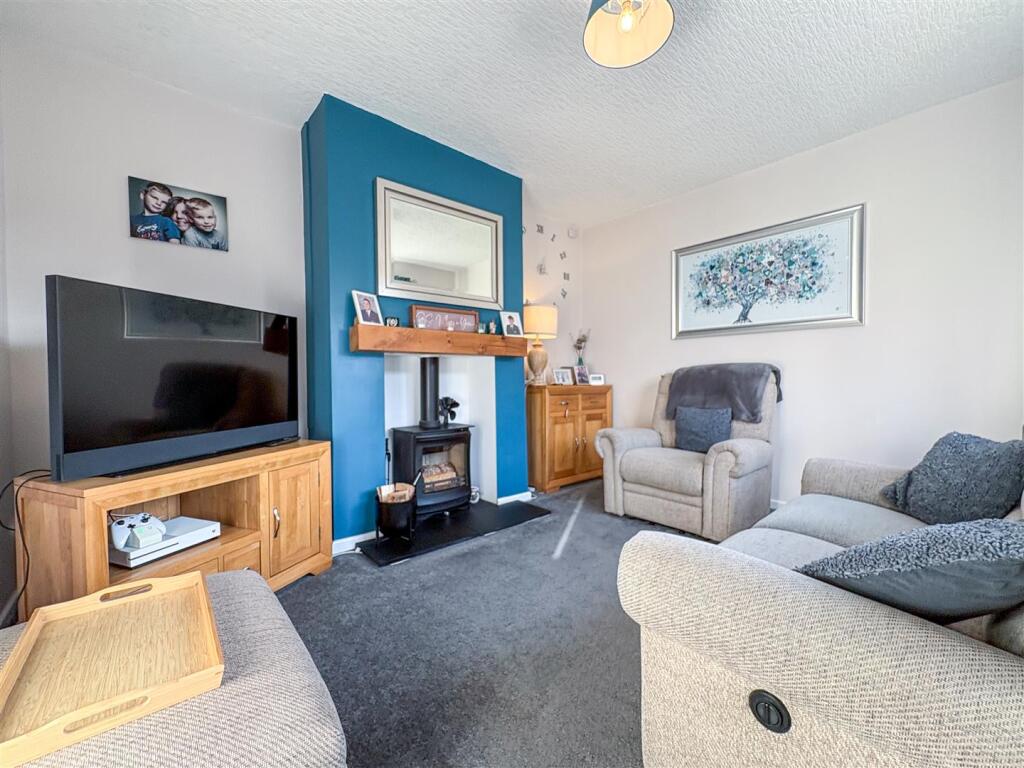
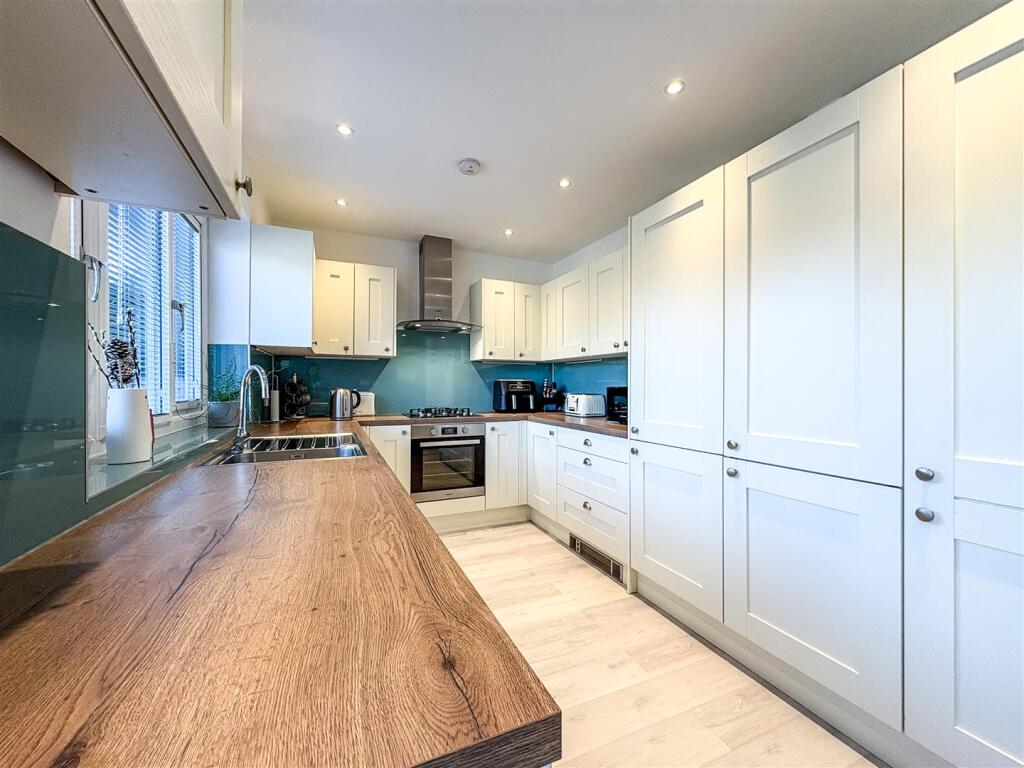
Continuing through to the comfortable and stylish lounge which is enhanced with a multi fuel burner – just perfect for those cooler seasons. To the rear of the home the ground floor unfolds into a beautiful open-plan kitchen and dining area, an impressive space ideal for both everyday living and entertaining with family and friends.
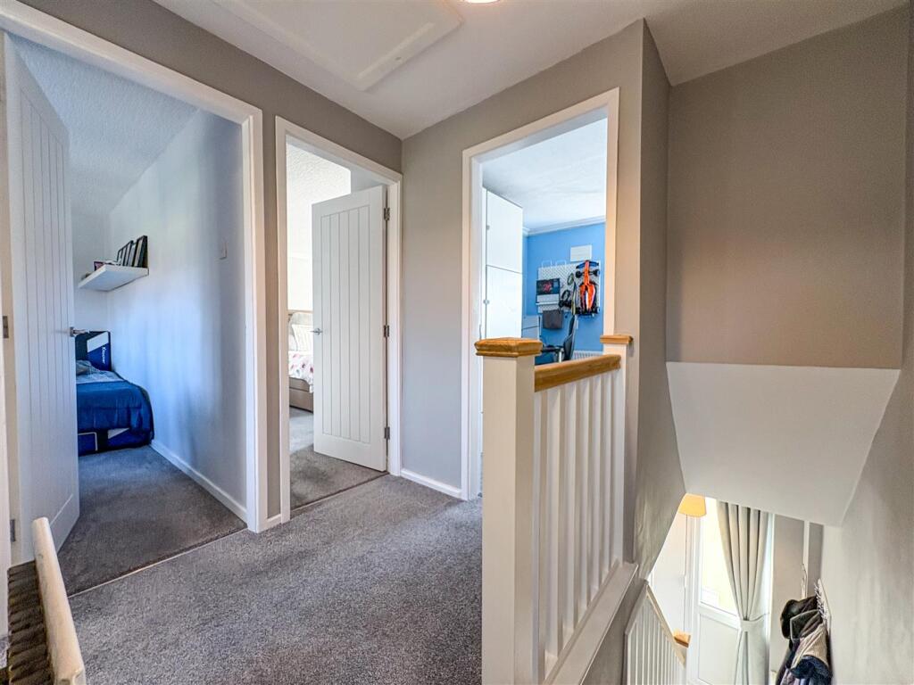
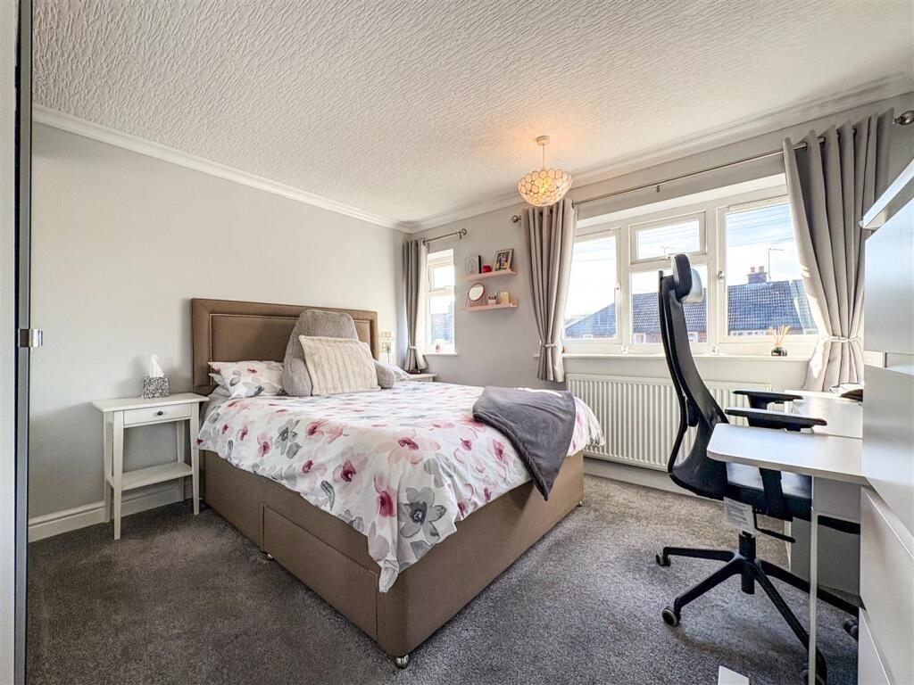
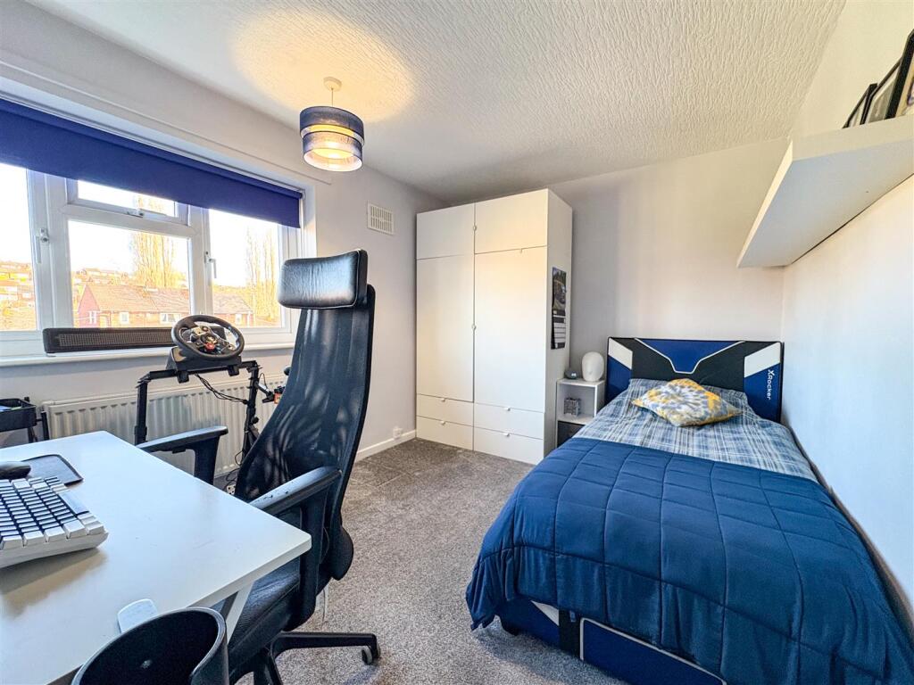
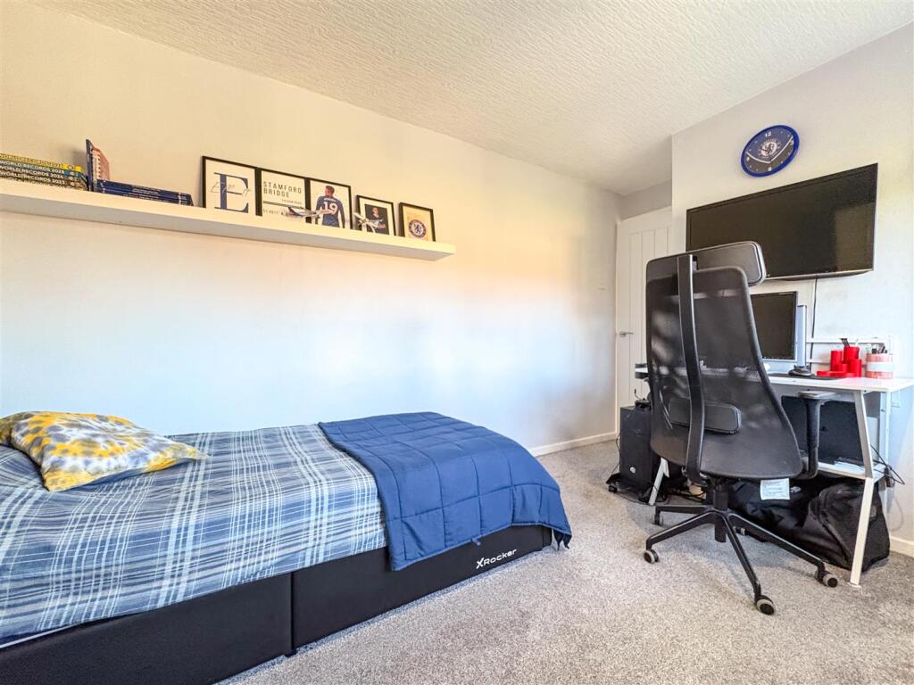
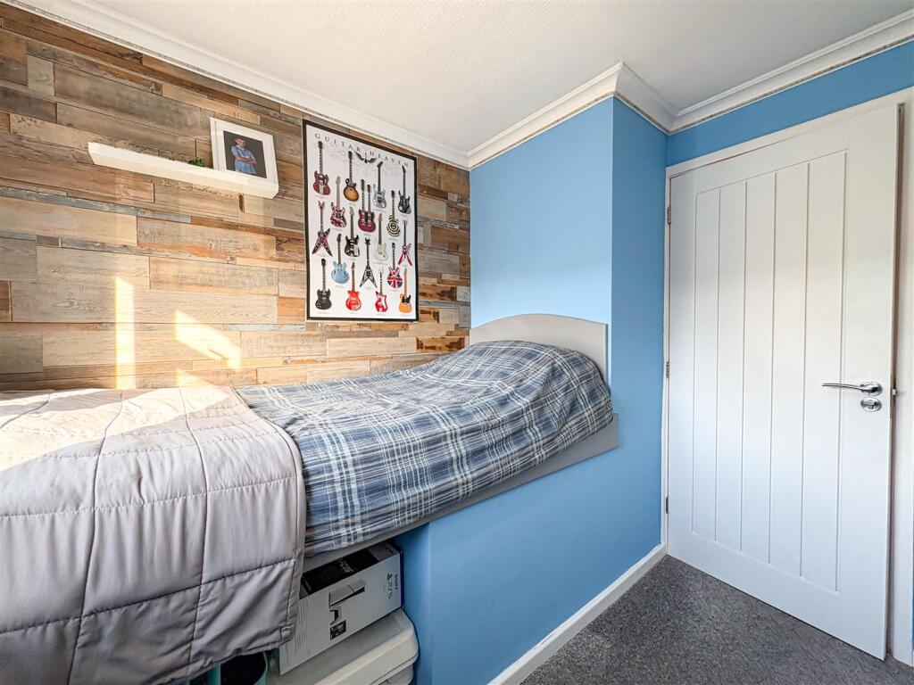
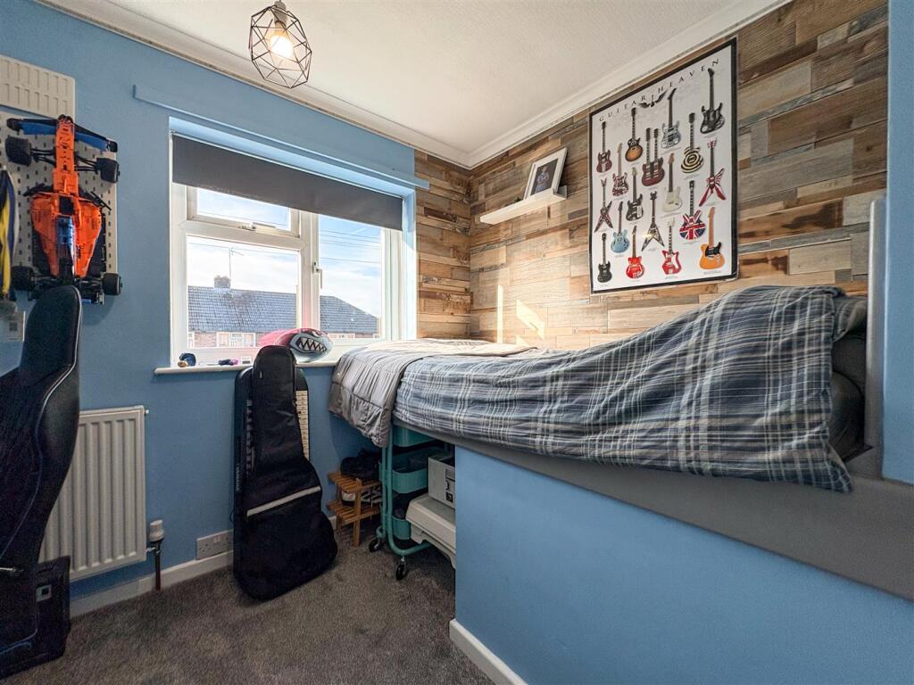
Upstairs, three tastefully decorated bedrooms are complemented by a modern family bathroom and the convenience of a separate WC, creating an effortlessly comfortable arrangement for modern family life.
Externally, the home continues to impress. A smart gravelled driveway provides desirable off-road parking, while the rear garden offers a tranquil retreat, complete with a versatile outhouse suitable for storage and gardening equipment.
Perfectly positioned and situated in a popular residential area with local primary and high schools within walking distance, coupled with breath-taking countryside walks with the iconic Bosley Cloud, Biddulph Valley Walk and Macclesfield Canal just to name few - this property delivers the convenience of everyday living with excellent access to the local amenities of Congleton town, benefiting from a wide range of independent eateries, wine bars and coffee shops, whilst transport connections are on your doorstep with Congleton railway station within close proximity.
This delightful home is ideal for families, first-time buyers, or those seeking a turnkey opportunity.
A viewing is not to be missed.
Entrance Hallway - Having a composite front entrance door with a UPVC double glazed obscure window to the side. Stairs to the first floor accommodation and access to the ground floor.
Bespoke storage compartments under the stairs.
Double radiator.
Wood effect laminate flooring.
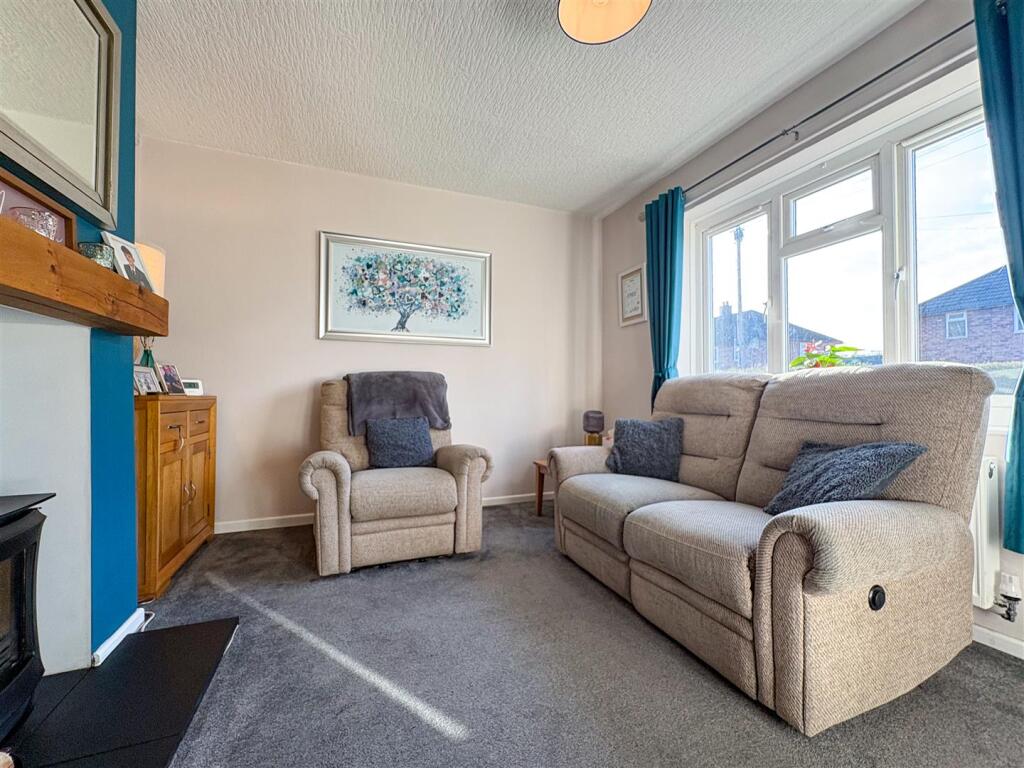
Lounge - 3.79 x 3.30 (12'5" x 10'9" ) - Having a UPVC double glazed window to the front aspect
Feature fireplace housing a multi fuel burner with wooden mantle over and sat on a slate hearth.Double radiator.
Kitchen/ Diner - Having a UPVC double glazed window to the rear aspect and UPVC double glazed French doors with access to the patio area and garden
Comprising of range of on-trend wall cupboard and base units with wood effect laminate surfaces over incorporating a stainless steel bowl and drainer with chrome mixer tap over. Gloss upstands. Integral dishwasher fridge and separate freezer. Oven with gas hob over and stainless steel extractor hood over. Space and plumbing for washing machine and tumble dryer.
Would effect laminate flooring. Recessed downlights.
First Floor Landing - Having access to the bedrooms and the bathroom. Access to the loft.
Radiator.
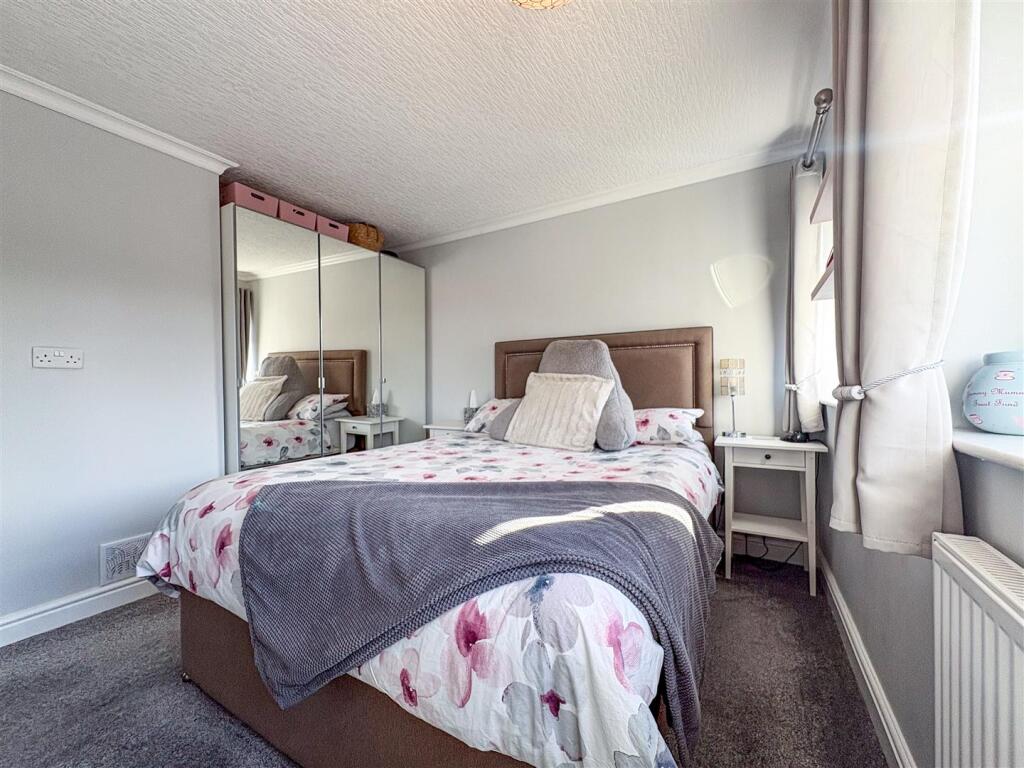
Bedroom One - 3.58 x 3.39 (11'8" x 11'1" ) - Having two UPVC double glazed windows to the front aspect. Coving to ceiling. Double radiator.
Bedroom Two - 4.05 x 2.60 (13'3" x 8'6" ) - Having a UPVC double glazed window to the rear aspect. Double radiator.
Storage cupboard housing the boiler.
Bedroom Three - 2.75 x 2.46 (9'0" x 8'0" ) - Having a UPVC double glazed window to the front aspect. Coving to ceiling. Double radiator.
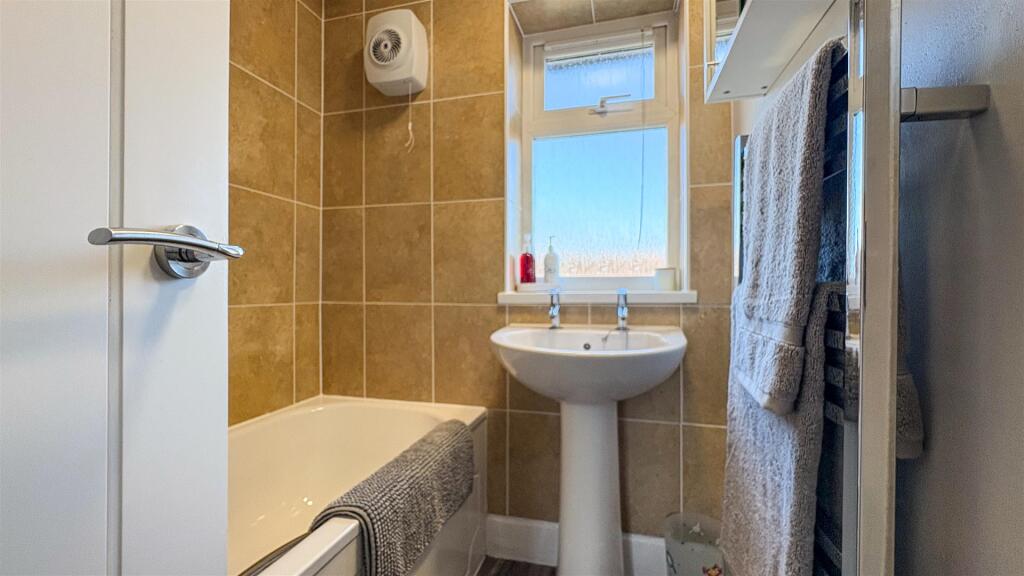
Bathroom - 1.65 x 1.45 (5'4" x 4'9" ) - Having a UPVC double glazed obscure window to the rear aspect.
Comprising of a panel bath with separate shower over, pedestal wash handbasin with chrome mixer taps. Radiator. Handy storage cupboard with shelving. Partially tiled walls. Extractor fan. Wood effect vinyl
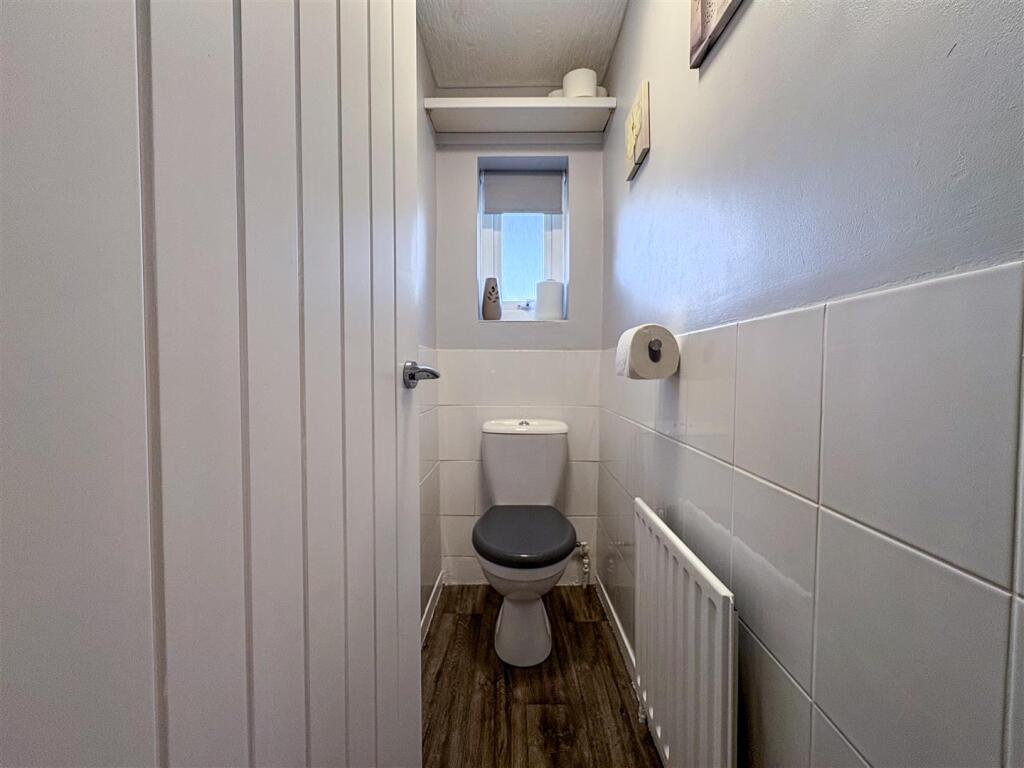
Wc - Having a UPVC double glazed obscure window to the rear aspect.
WC with push flush. Radiator. Partially tiled walls. Wood effect vinyl flooring.
Externally - To the front of the property there is a gravelled driveway.
A shared side ginnel runs to the back of the property with access to the gardens via a gate.
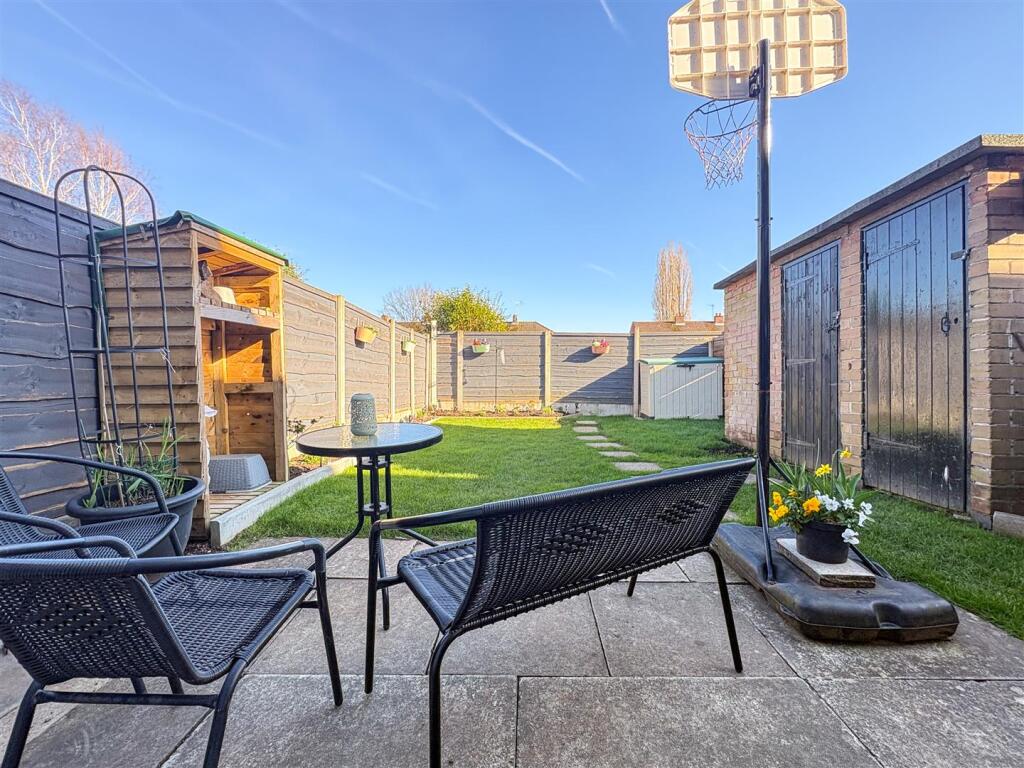
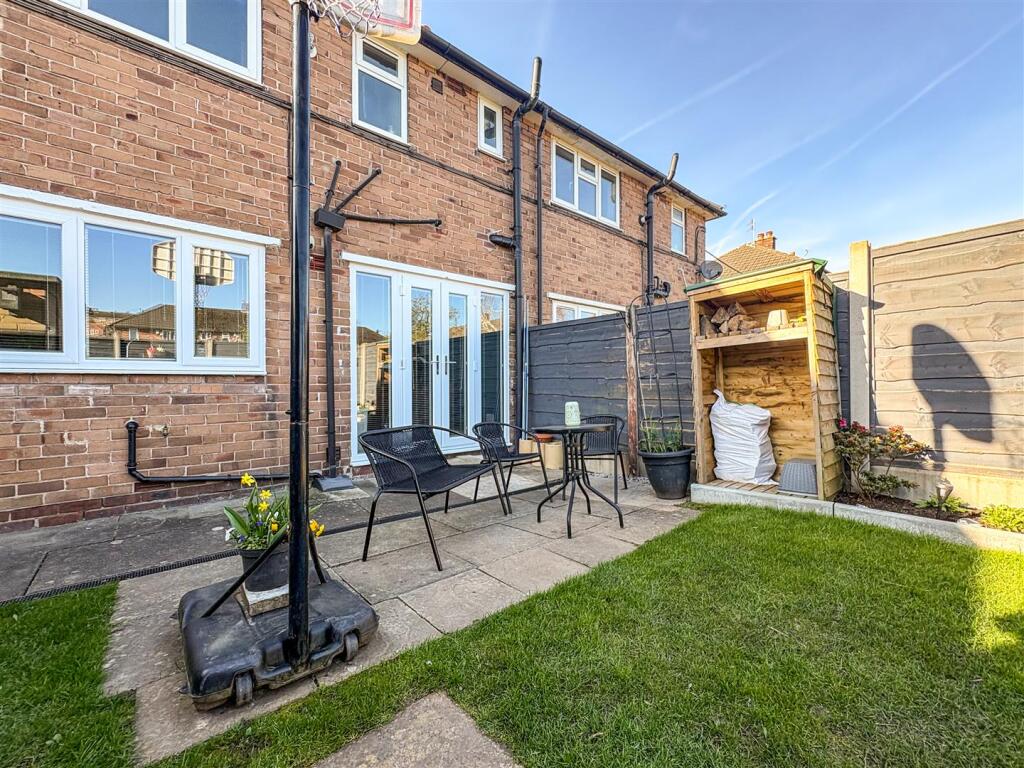
A south facing landscaped lawned garden with a patio area and a brick outhouse.
Aml - AML REGULATIONS. We are required by law to conduct anti-money laundering checks on all those buying a property. Whilst we retain responsibility for ensuring checks and any ongoing monitoring are carried out correctly, the initial checks are carried out on our behalf by Movebutler. You will receive a link via email from Movebutler once you have had an offer accepted on a property you wish to buy. The cost of these checks are £30 (incl. VAT) per buyer, which covers the cost of obtaining relevant data and any manual checks and monitoring which might be required. This fee will need to be paid by you in advance, ahead of us issuing a memorandum of sale, directly to Movebutler, and is non-refundable.
Listed by
Congleton
Rostons
Reference: 173865494
EPC Rating & Upgrade Cost
Fetching EPC data… Refresh this page in a moment.
Flood risk
Zone: 1
Risk: Low
Job (default Low)
Floorplans
render (1).png
EPC Graphs
EE Rating
Price history
| Event | Date | Price | % change |
|---|---|---|---|
| Listed for sale | — | £200,000 | — |
Source: HM Land Registry Price Paid Data. Crown copyright.
Sold Comparables
Same street and nearby sales within 0.25 miles (last 5 years). Data from Land Registry Price Paid.
| Address | Price | Date | Type |
|---|---|---|---|
| Same street 37 CLAYTON AVENUE, BUGLAWTON, CONGLETON, CHESHIRE EAST, CW12 2AZ | £154,000 | 20/01/2025 | Semi-detached |
| Same street 11 CLAYTON AVENUE, BUGLAWTON, CONGLETON, CHESHIRE EAST, CW12 2AZ | £191,000 | 20/12/2022 | Semi-detached |
Street average: £172,500 (2 sales)
Capital growth trend
Land Registry outcode average: last 12 months vs 5y and 10y ago (from sold prices).
House Price Index (HM Land Registry — official index, not sold-price averages): Cheshire East. Series: All dwelling types. As of April 2026.
Rental Range
Estimated market rent for Cheshire East. Low = conservative, Realistic = average, Optimistic = best case.
Based on Local Authority from postcode lookup → Cheshire East.
LHA (30th percentile) floor for Oldham & Rochdale: £693/mo (Apr 2025 – Mar 2026)
Location
Address
56 Clayton Avenue
Nearby
Nearest stations, universities and amenities (distance from property).
| Type | Name | Distance |
|---|---|---|
| Bus stop | Buglawton, opp 70 St John's Road | 0.1 miles |
| Bus stop | Buglawton, o/s 70 St John's Road | 0.1 miles |
| Shop | JP Stores | 0.1 miles |
| Shop | No.62 Artisan Bakehouse | 0.1 miles |
| Hospital | Congleton War Memorial Hospital | 1.2 miles |
| Train station | Congleton | 1.2 miles |
| Train station | Hunthouse Wood | 5.5 miles |
| Hospital | John Munroe Hospital | 5.8 miles |
| University | Buxton & Leek College | 8.5 miles |
| University | Tovell Building, Buxton & Leek College | 8.6 miles |
Street-level crime
| Category | Count |
|---|---|
| Violence and sexual offences | 55 |
| Shoplifting | 13 |
| Anti-social behaviour | 11 |
| Public order | 11 |
| Criminal damage and arson | 10 |
| Other theft | 5 |
| Burglary | 4 |
| Drugs | 3 |
| Possession of weapons | 3 |
| Other crime | 2 |
| Vehicle crime | 2 |
| Bicycle theft | 1 |
| Total incidents | 120 |
Within 1 mile during May 2026. Source: data.police.uk (England & Wales).
Schools nearby
Nearest open schools with Ofsted ratings (England). Closed schools are not shown. Data from Get Information about Schools and Ofsted.
| Name | Type | Distance | Ofsted |
|---|---|---|---|
| Havannah Primary School | Primary | 0.2 miles | — (Inspected (no overall grade)) |
| Eaton Bank Academy | Secondary | 0.3 miles | Good — 8 Jun 2015 |
| Buglawton Primary School | Primary | 0.3 miles | — (Inspected (no overall grade)) |
| Esland Daven School | Other | 0.4 miles | Requires improvement — 6 Mar 2024 |
| Saint Mary's Catholic Primary School | Primary | 1.0 miles | Requires improvement — 1 Jul 2024 |
Rental Comparables
Residential lets from OpenRent and Rightmove for the area (same bedroom count). Use to validate rent estimates. Student lets are excluded.
| Title | Rent | Beds | Distance | As seen on |
|---|---|---|---|---|
| 3 Bed End Terrace, Galloway Green, CW12 | £1,400/mo | 3 | 0.44 miles | OpenRent |
| Galloway Green, Congleton, CW12 | £1,400/mo | 3 | 0.44 miles | Rightmove |
| Dobson Way, Congleton, CW12 | £2,200/mo | 3 | 0.51 miles | Rightmove |
| 3 Bed Semi-Detached House, Wilbraham Road, CW12 | £825/mo | 3 | 0.62 miles | OpenRent |
| 3 Bed Detached House, Peewit Close, CW12 | £1,300/mo | 3 | 0.63 miles | OpenRent |
| 3 Bed Terraced House, Fairmill Grove, CW12 | £1,350/mo | 3 | 0.66 miles | OpenRent |
| Fairmill Grove, Congleton, CW12 | £1,350/mo | 3 | 0.66 miles | Rightmove |
| 3 Bed End Terrace, Fairmill Grove, CW12 | £1,312/mo | 3 | 0.66 miles | OpenRent |
| 3 Bed Detached House, Lomas Way, CW12 | £1,575/mo | 3 | 0.68 miles | OpenRent |
| Southbank Grove, Congleton | £1,100/mo | 3 | 0.85 miles | Rightmove |
| Lower Meadow Drive, Congleton, CW12 | £1,350/mo | 3 | 1.17 miles | Rightmove |
| St. James Avenue, Congleton, CW12 | £1,250/mo | 3 | 1.42 miles | Rightmove |
| Ormiston Way, Congleton | £1,495/mo | 3 | 1.78 miles | Rightmove |
| Church Lane, North Rode, CW12 | £1,300/mo | 3 | 1.86 miles | Rightmove |
Average rent: £1,372/mo (14 listings)
Rent-driven metrics
Based on OpenRent comparables.
- Rent ratio — Monthly rent ÷ purchase price (1% rule). 1%+ = strong, 0.8–1% = okay, <0.8% = weak for cashflow.
- Max investor price — Rent ÷ 0.8%; the price at which rent would be 0.8% of price (Stoke-style target).
- Target investor price — Rent ÷ 1%; the price at which rent would be 1% of price (strong cashflow band).
- Gross yield — Annual rent as % of purchase price (no costs).
- Cost-to-rent — Price ÷ annual rent (from OpenRent comparables). Under 14× = strong, 14–16× = acceptable, 17×+ = compressed.
- Cashflow — Rent minus mortgage, 10% maintenance, £25/mo compliance. Assumes 75% LTV, 3.95% APR (5yr fixed), 25yr term.
- ROI — Annual profit ÷ cash in (deposit + 4% purchase costs).